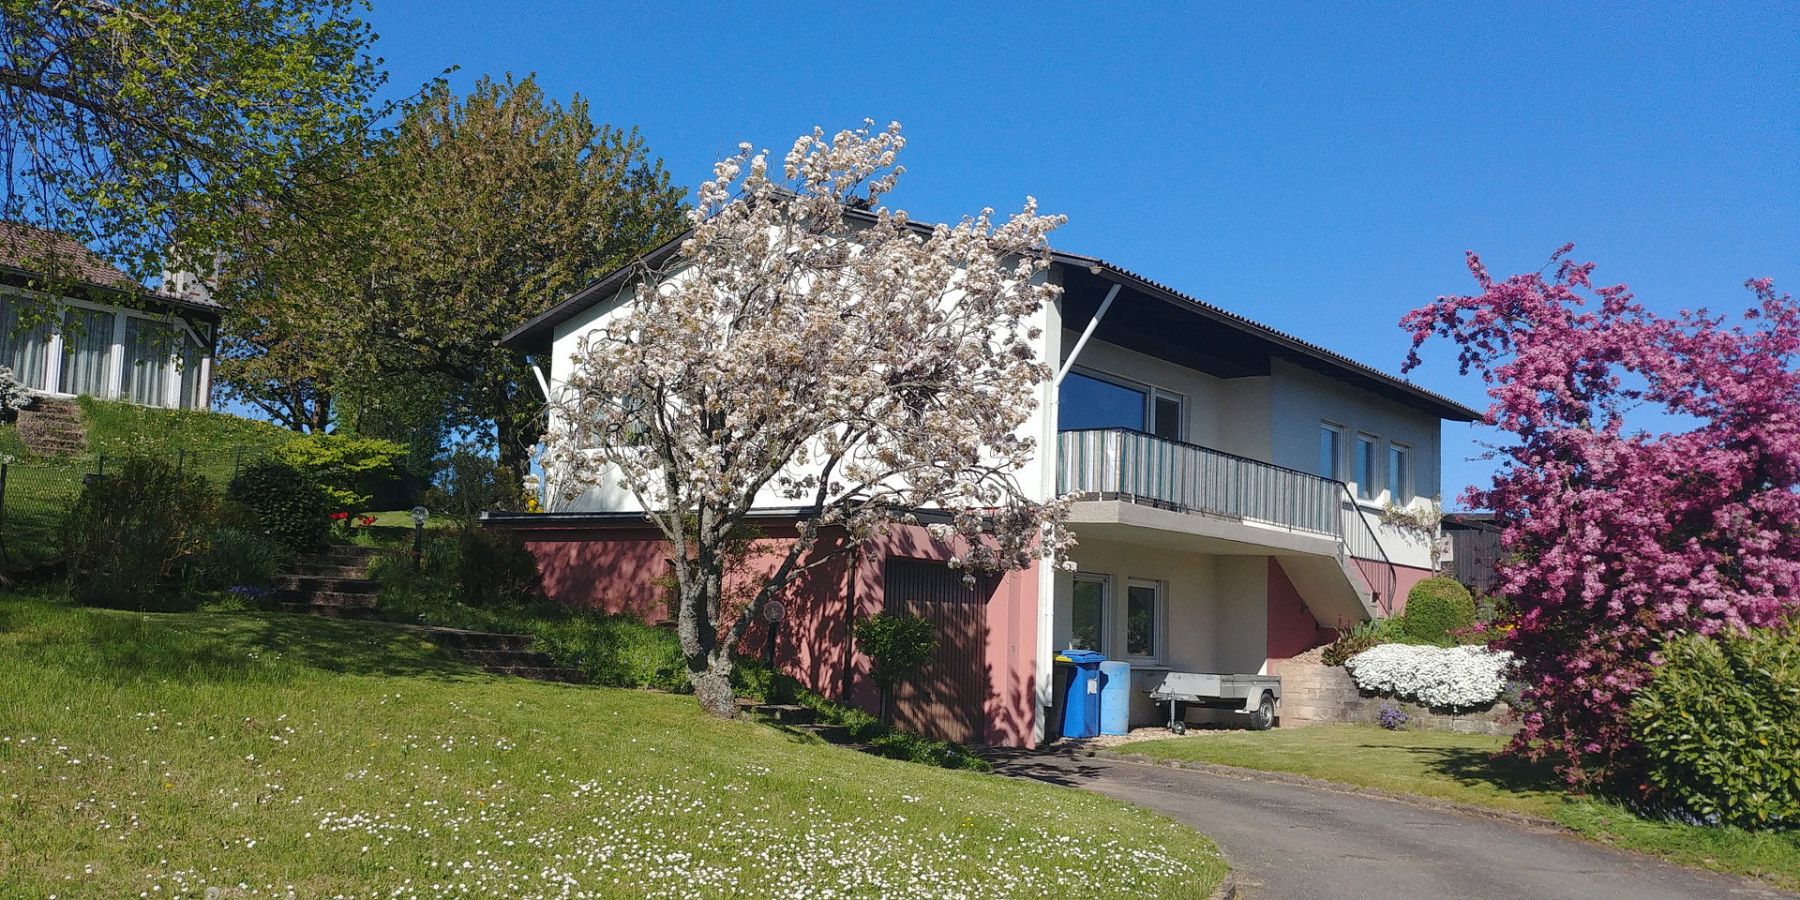
House for sale 6+1 • 125 m² without real estateSteinäckerweg 4, , Baden-Württemberg
Steinäckerweg 4, , Baden-WürttembergParking • GarageSpecial Features at a Glance:
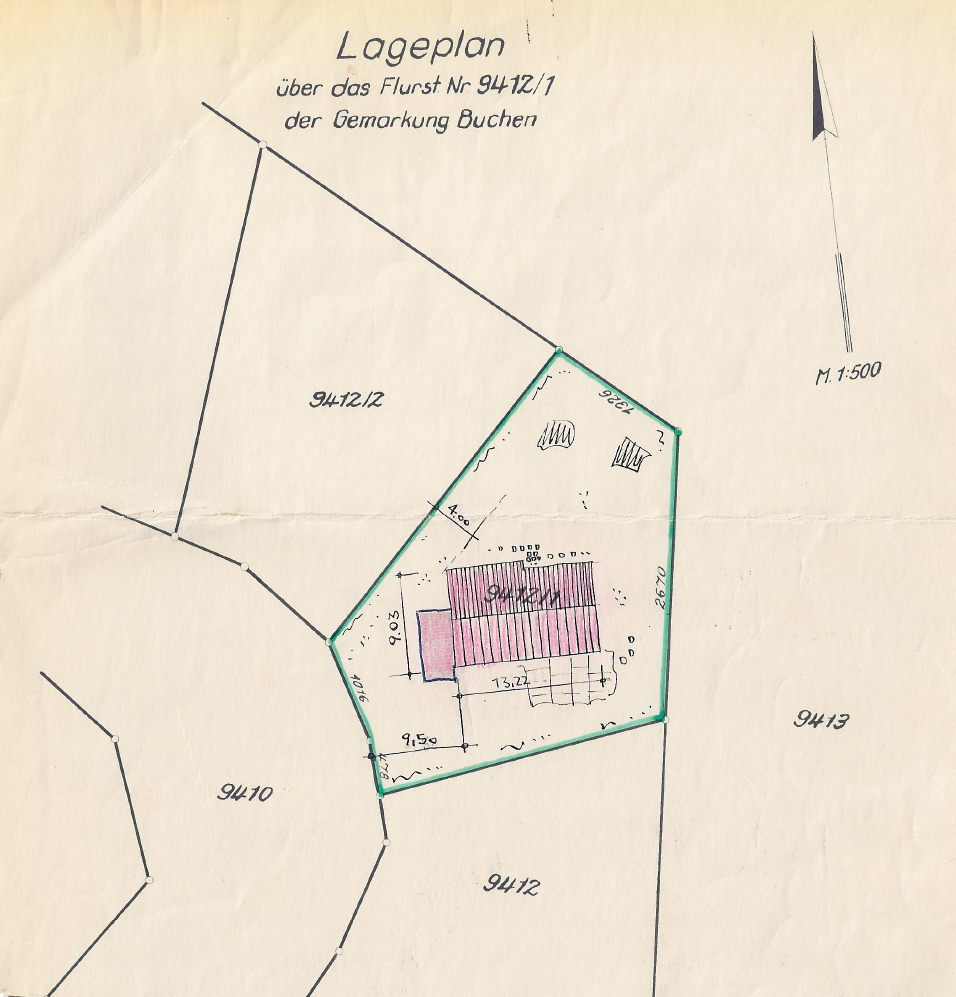
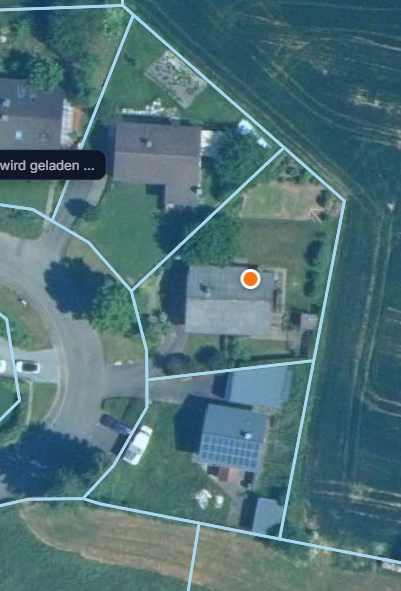
- 851 m² plot
- Approx. 125 m² of living space
- Quiet residential location in the immediate vicinity of the new Marienhöhe development
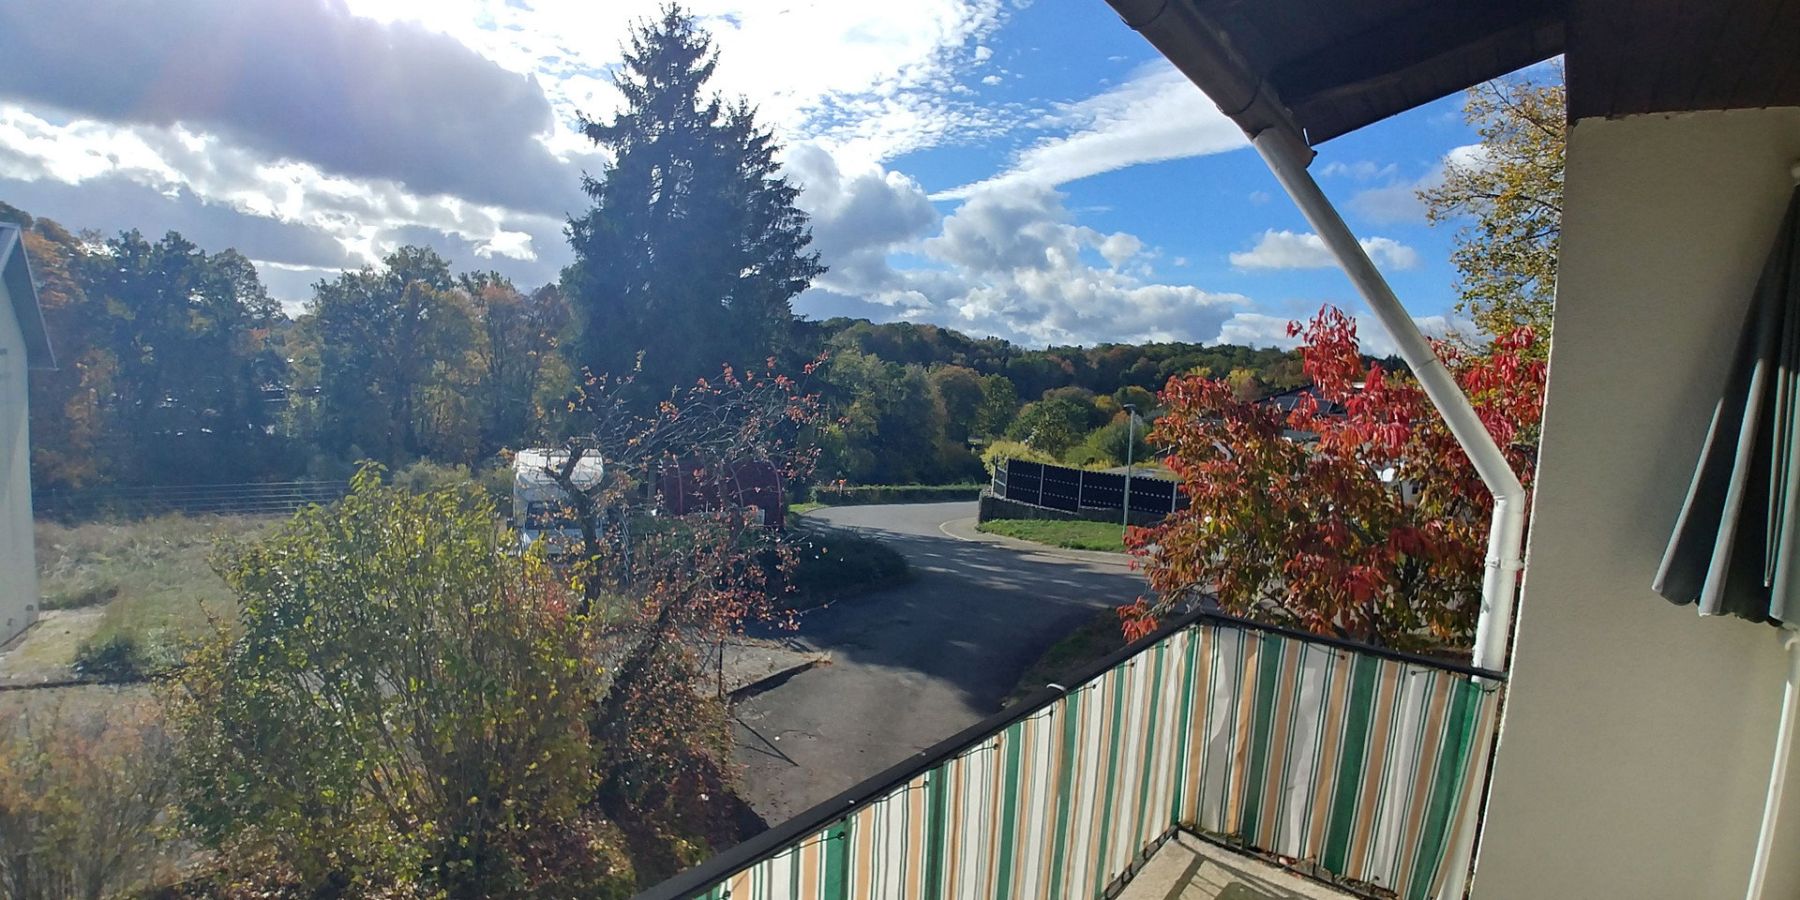
- Permanently unobstructed views
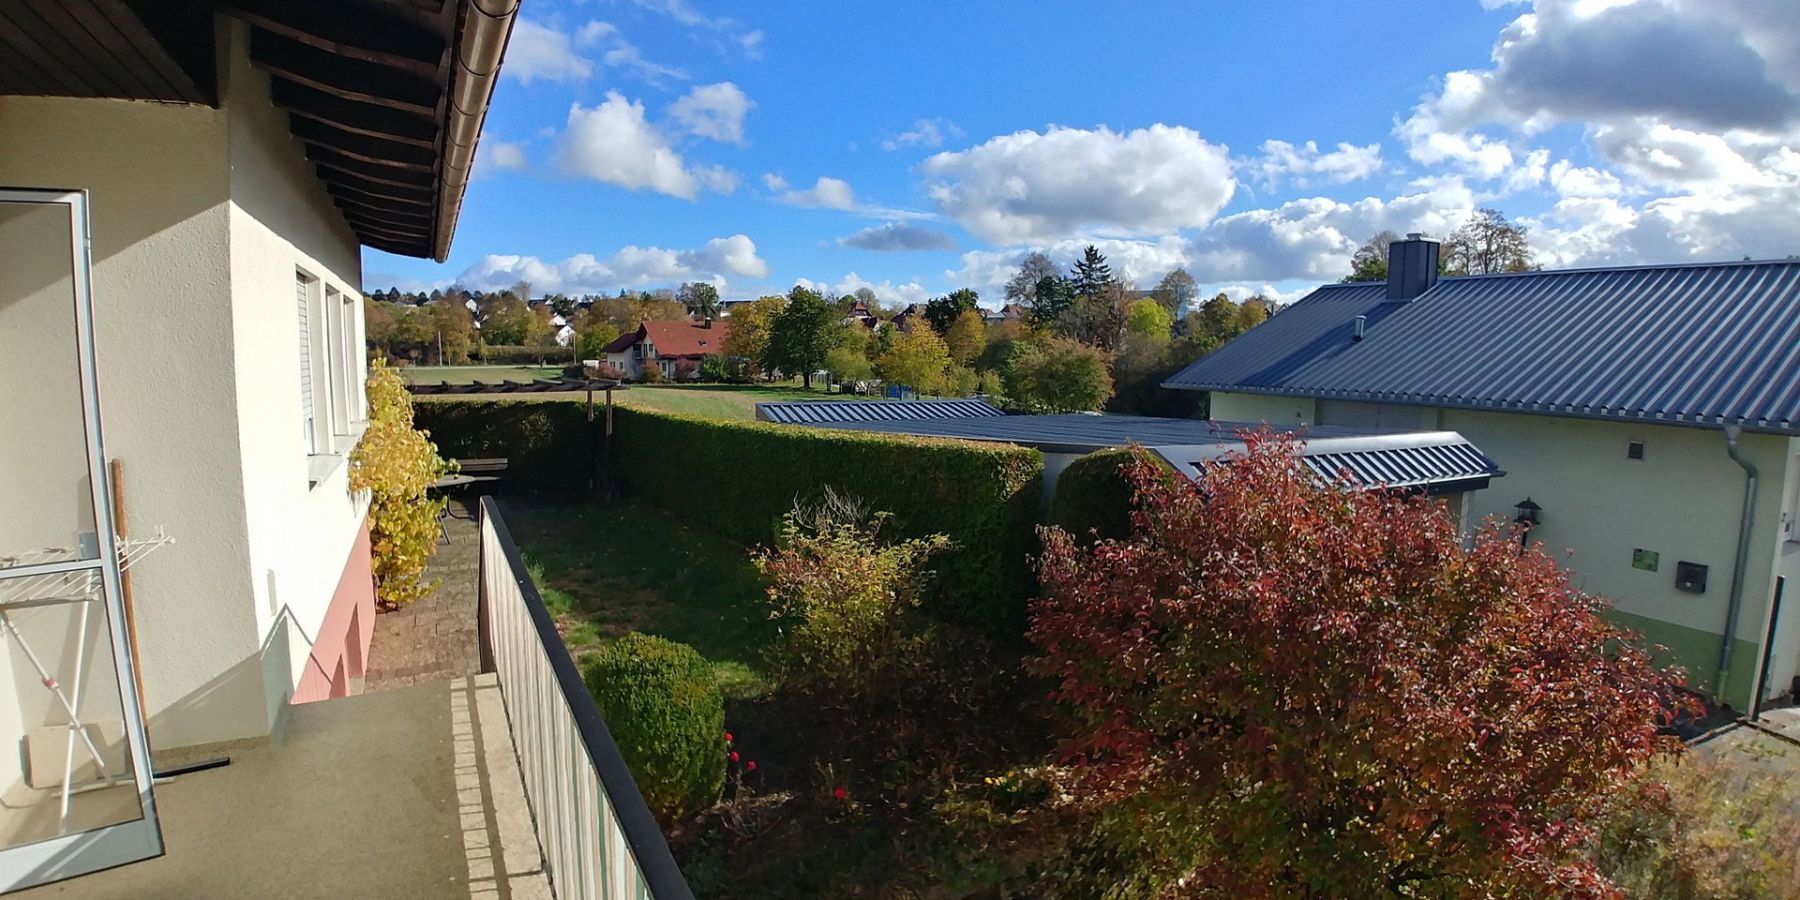
- Spacious, well-maintained garden with fertile soil
- Garage directly adjacent to the house
- Two additional rooms with natural light in the basement
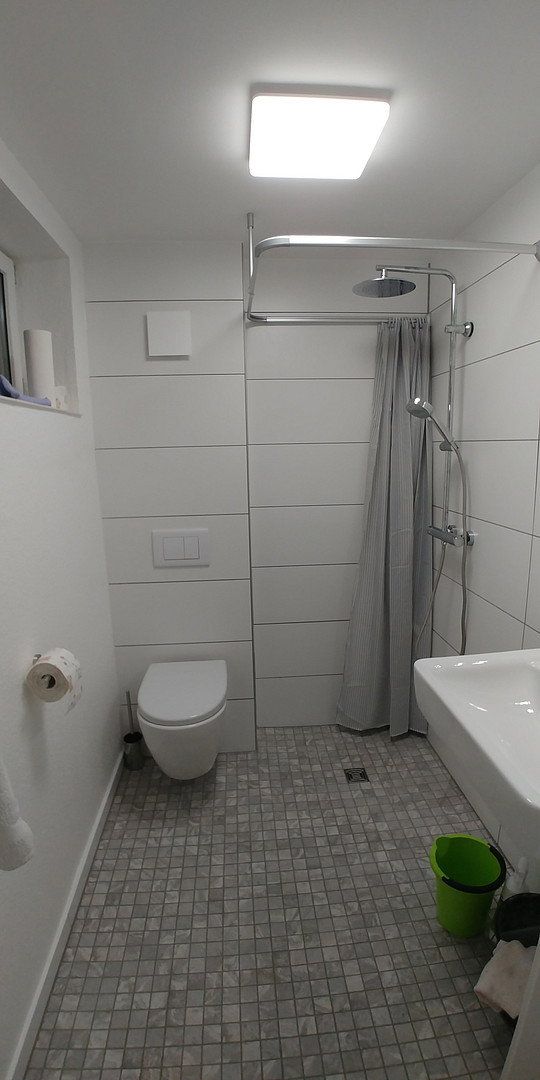
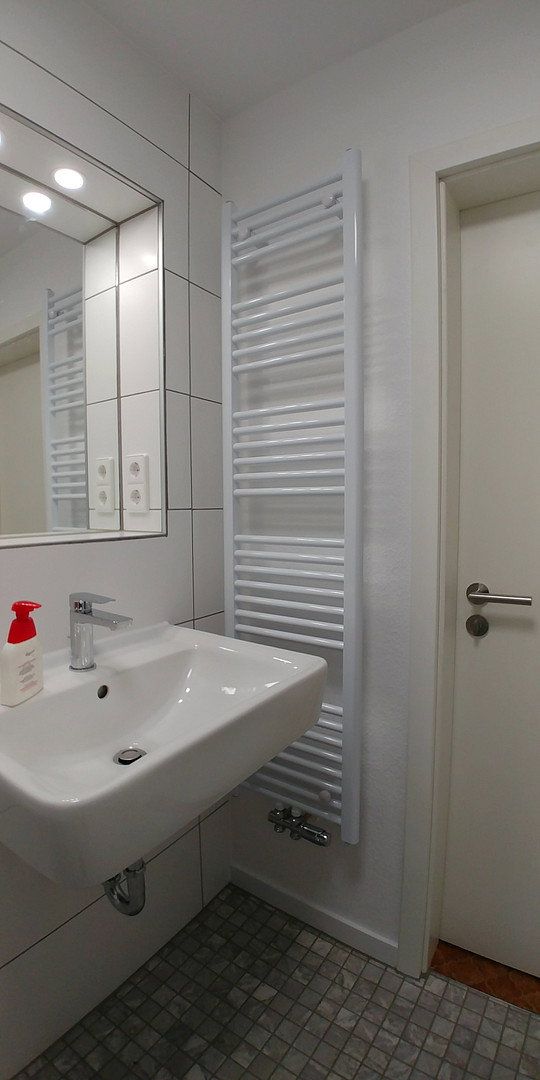
- Basement shower room with toilet, modernized in 2025
- Extensive utility and storage space
- Solid construction with modernization potential
The furniture has been or will be removed.
Plot and Living Space:
The property is situated on a generous 851 m² plot. With approximately 125 m² of living space, it provides a comfortable home for families, couples, or anyone who values space and a wide range of possible uses.
Location:
The property is located in a well-maintained and quiet residential area of Buchen, directly adjacent to the new “Marienhöhe” development. The local access road provides a pleasant living environment, while shops, schools, kindergartens, doctors, and other everyday amenities can be reached within a few minutes.
A particular highlight is the permanently unobstructed position, offering uninterrupted views of the surrounding area and adding special residential value to the property.
Garden:
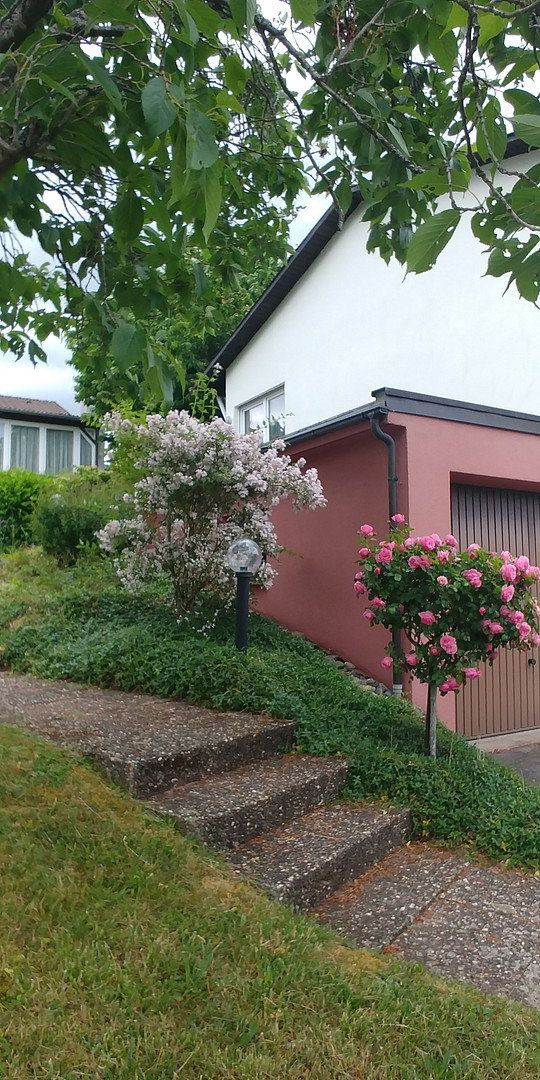
The spacious garden is a paradise for gardening enthusiasts and nature lovers. Over several decades, the soil has been sustainably cultivated and improved through vegetable growing and the regular incorporation of humus. The result is particularly loose, nutrient-rich, and fertile soil, offering excellent conditions for growing vegetables, fruit trees and shrubs, and ornamental plants.
Room Layout – Ground Floor:
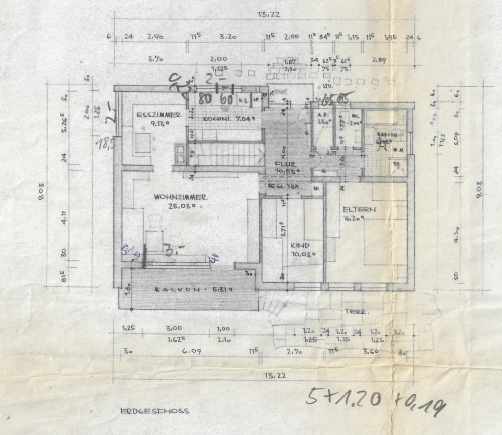
The main living level features a practical, family-friendly layout:
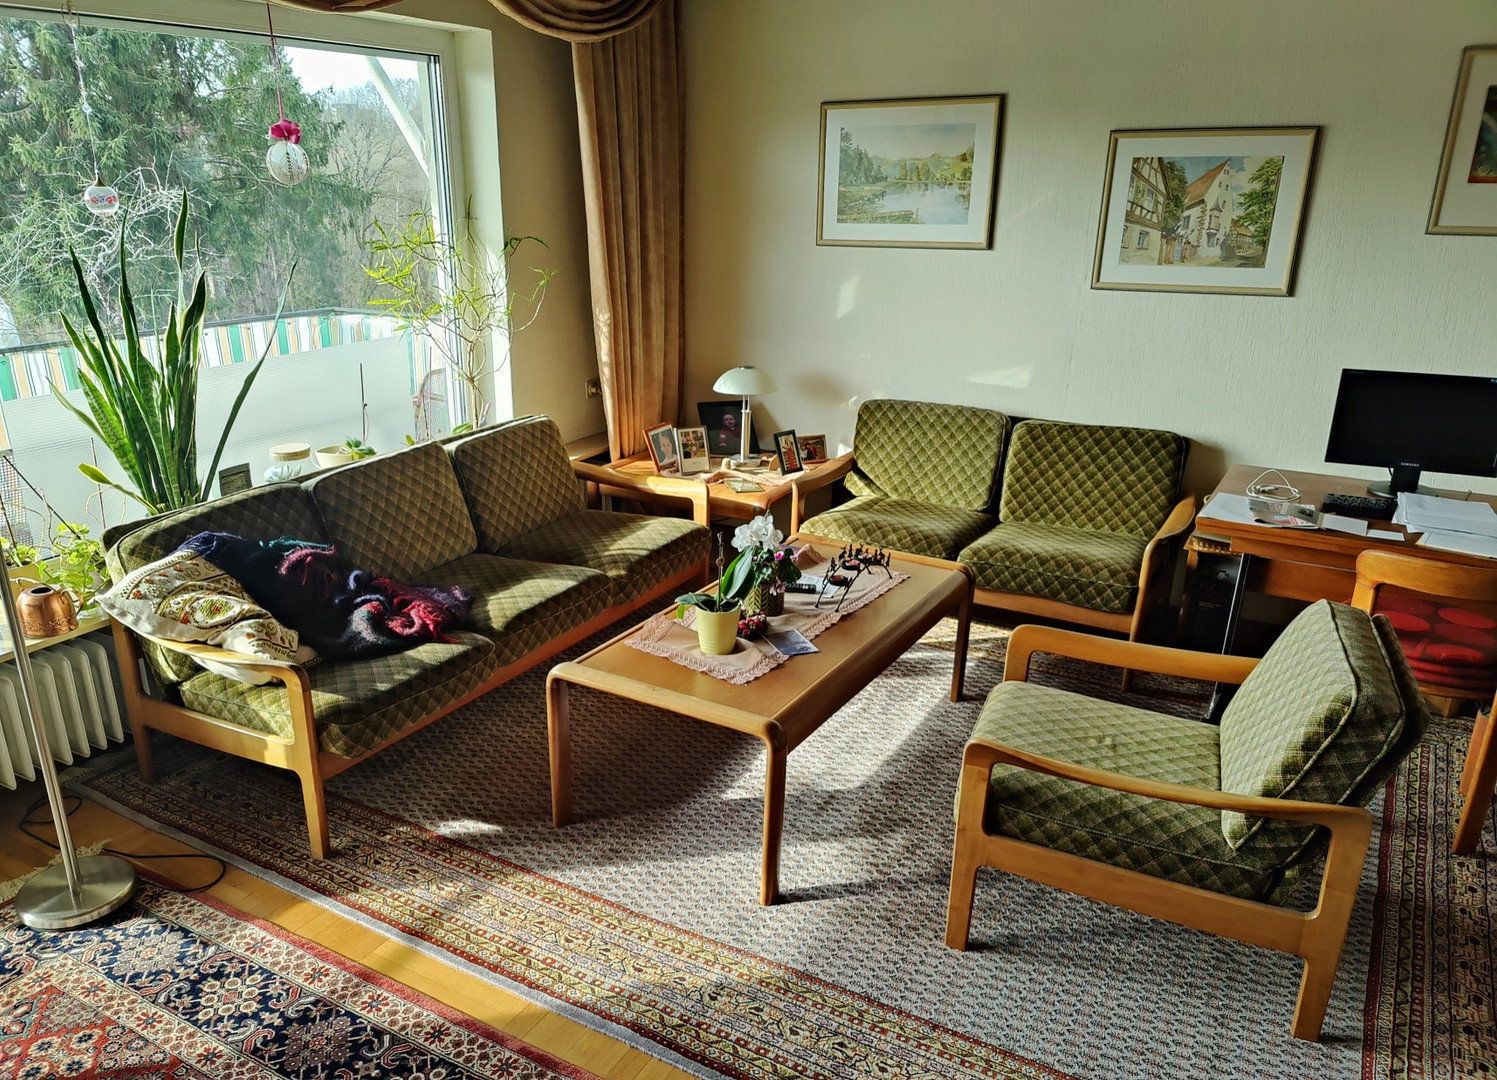
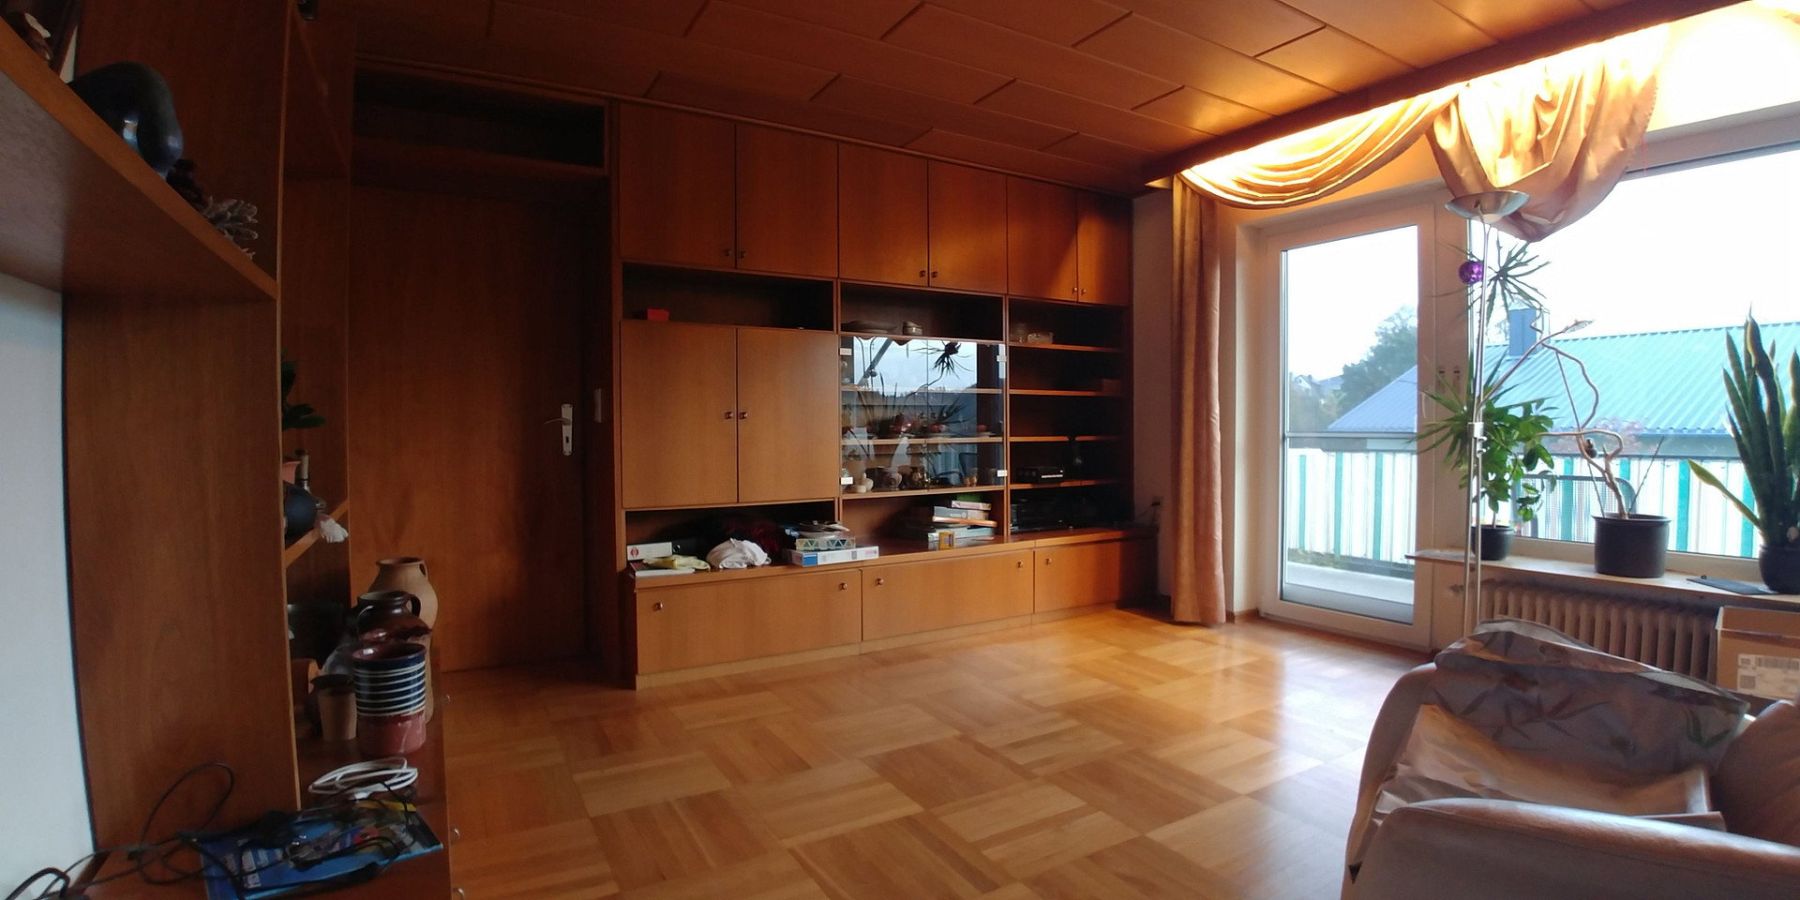
- Living room (oak parquet flooring)
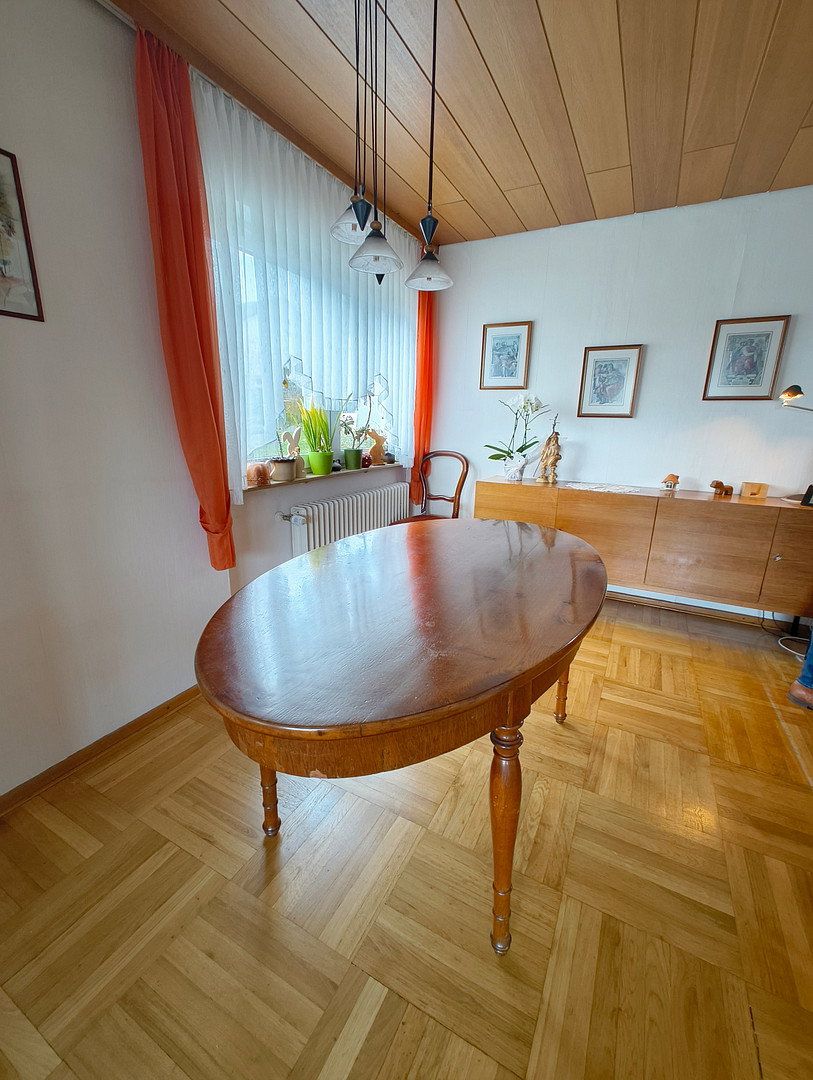
- Separate dining room (oak parquet flooring)
- Kitchen
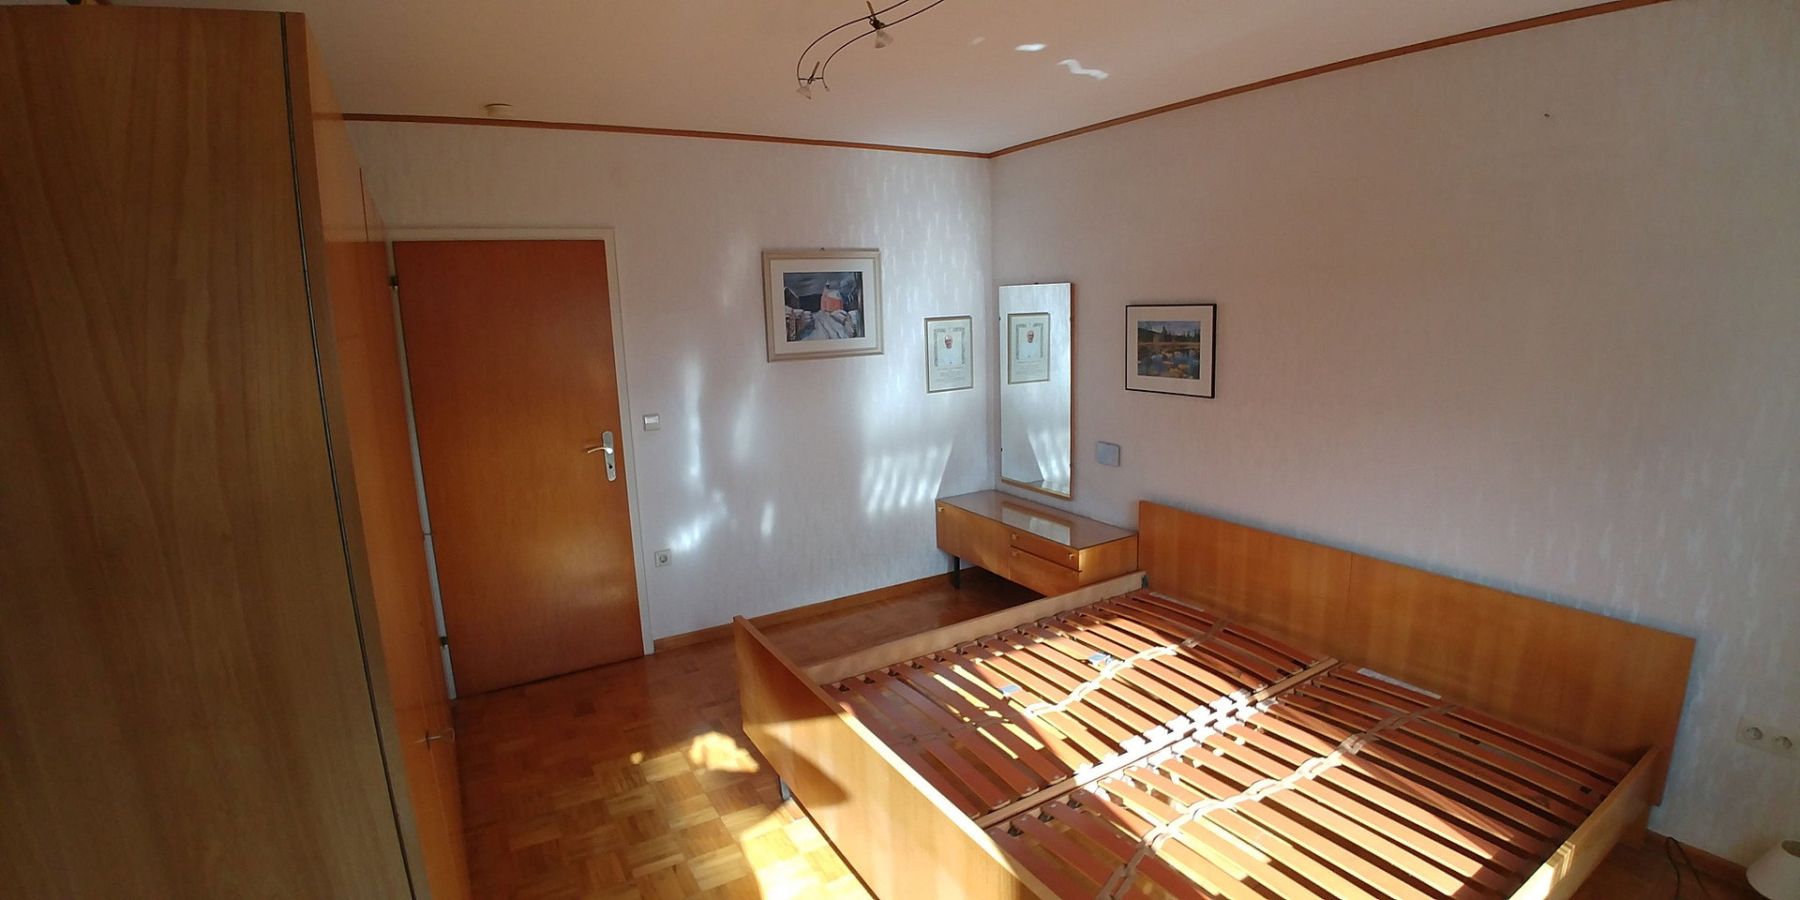
- Bedroom (oak parquet flooring)
- Children’s room (oak parquet flooring)
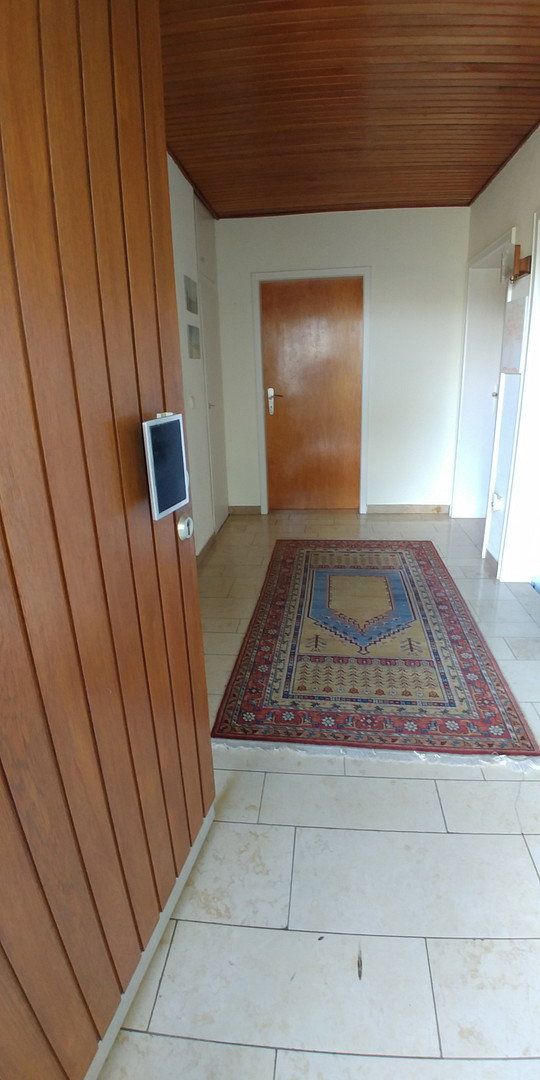
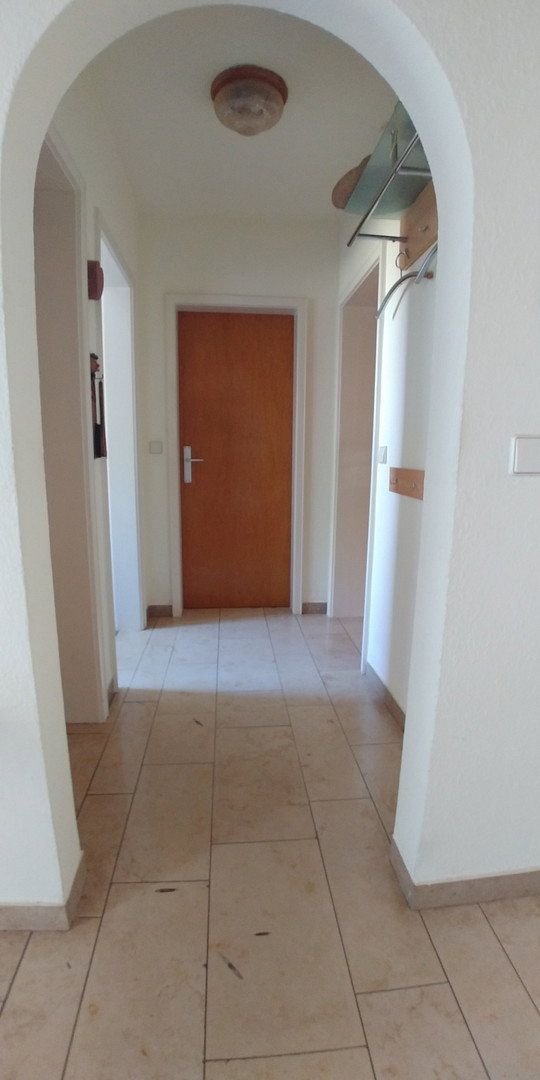
- Hallway (natural stone flooring)
- Bathroom
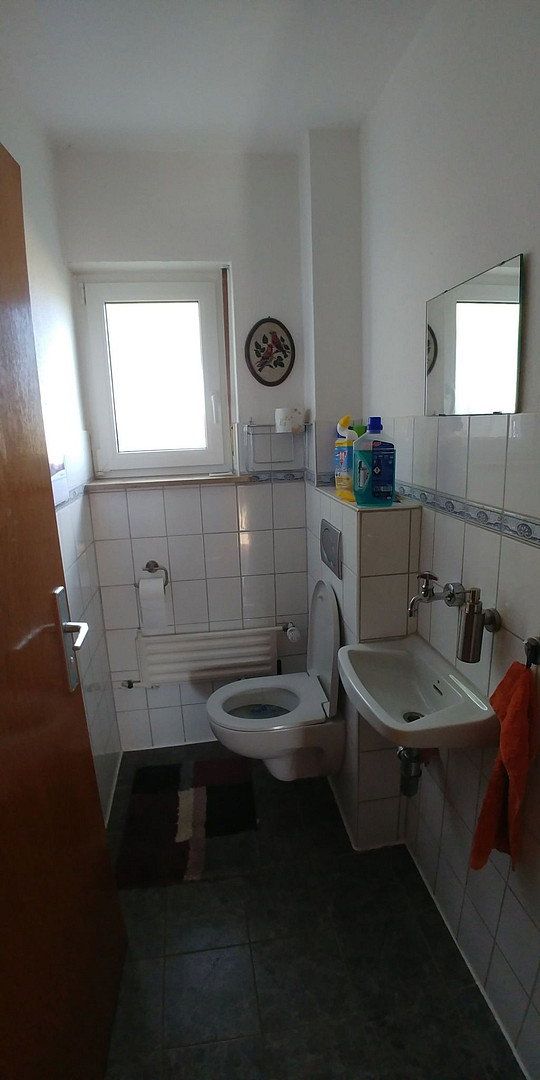
- Separate toilet
- Pantry
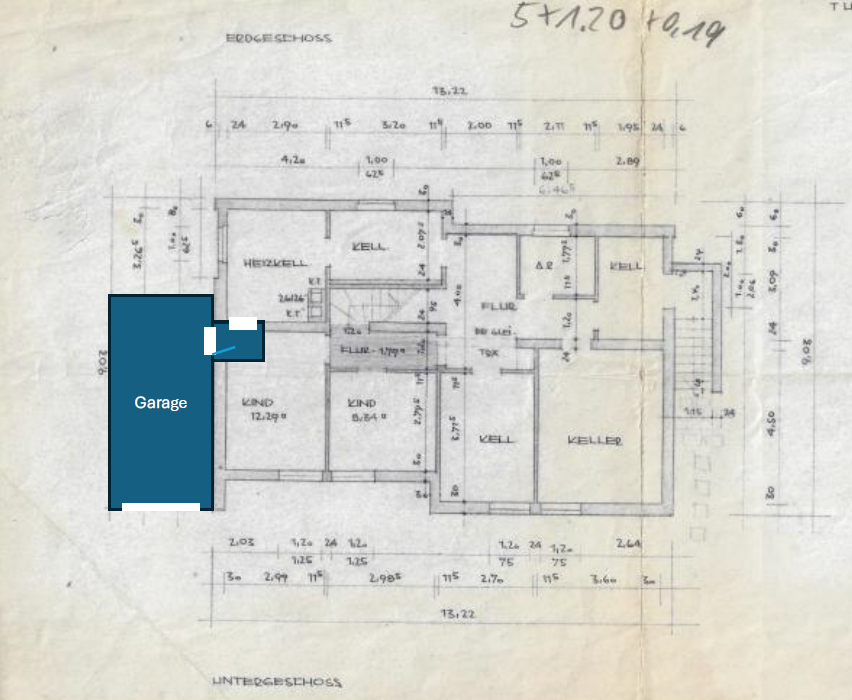
Room Layout – Basement:
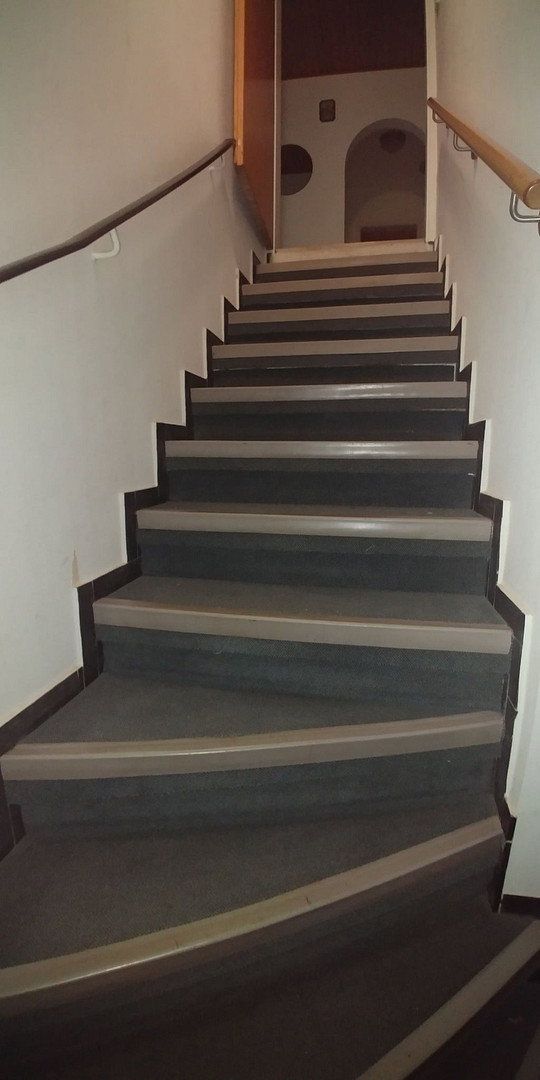
The basement contains two additional rooms with windows providing natural light. These are ideal for use as children’s rooms, guest rooms, home offices, or hobby rooms.
A particular highlight is the shower room with toilet, modernized in 2025, which provides additional convenience.
The basement also offers extensive utility and storage space:
- Boiler room
- Hobby room
- Cellar room
- Tool room
- Storage pantry
The property is completed by a garage directly adjacent to the house.
Heating:
The condensing gas boiler was installed in 2009. In 2014, the hot water supply was modernized and fully integrated into the heating system.
Energy Performance Certificate:
- Demand-based energy performance certificate (EAW B)
- Final energy demand: 297 kWh/(m²·year)
- Energy efficiency class: H
Windows:
Double-glazed uPVC windows
Internet and Media Services:
The property has good telecommunications options. The following are available:
- DSL connection with speeds of up to 250 Mbit/s
- Cable connection with speeds of up to 1,000 Mbit/s (1 Gbit/s)
This also makes the house ideally suited to working from home, streaming, and modern digital applications.
Solid Construction with Potential:
The property is in well-maintained condition and has a solid structure. The house provides an excellent basis for realizing individual living concepts while retaining the character of an established residential property.
Reason for Sale:
The property is being sold as part of an estate settlement. As no family members require the property for their own use and most of them live outside the region, the property is to be passed on to new owners.
Note Regarding the Roof:
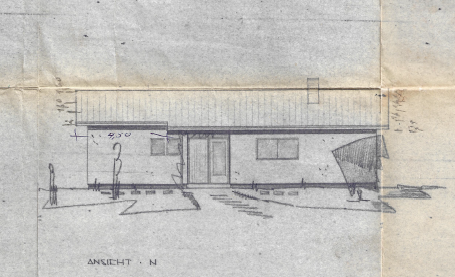
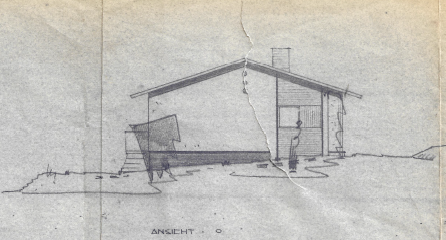
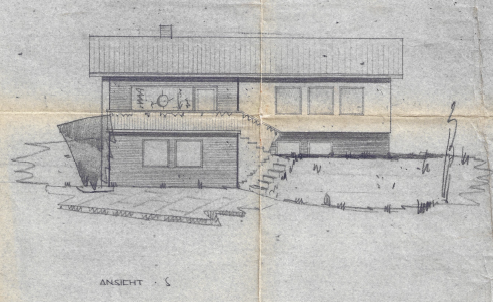
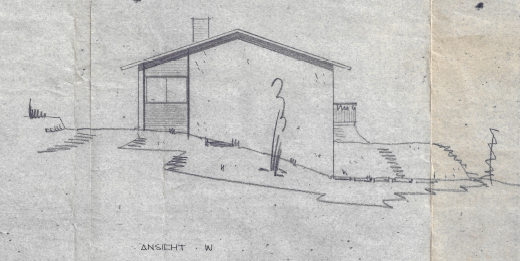
The building has a corrugated sheet roof dating from the 1960s, in a traditional gable-roof design. The roofing sheets contain asbestos. The age-related condition of the roof should be taken into account. Any future renovation or disposal work must comply with the applicable regulations governing the handling of asbestos-containing building materials.
At present, the roof is watertight and fully functional, and the corrugated sheets show no visible external damage.
Property characteristics
| Age | Over 5050 years |
|---|---|
| Layout | 6+1 |
| Usable area | 125 m² |
| Price per unit | €2,800 / m2 |
| Condition | Good |
|---|---|
| EPC | G - Extremely uneconomical |
| Land space | 851 m² |
What does this listing have to offer?
| Balcony | |
| Parking |
| Garage | |
| Terrace |
Listing
| ID | 1086360 |
|---|
| Posted | 05/11/2026 |
|---|
What you will find nearby
Still looking for the right one?
Set up a watchdog. You will receive a summary of your customized offers 1 time a day by email. With the Premium profile, you have 5 watchdogs at your fingertips and when something comes up, they notify you immediately.