Flat for sale 1 bedroom • 23 m² without real estateHeilbronn Sontheim Baden-Württemberg 74081
Heilbronn Sontheim Baden-Württemberg 74081Price€84,000
Translated with the help of AI
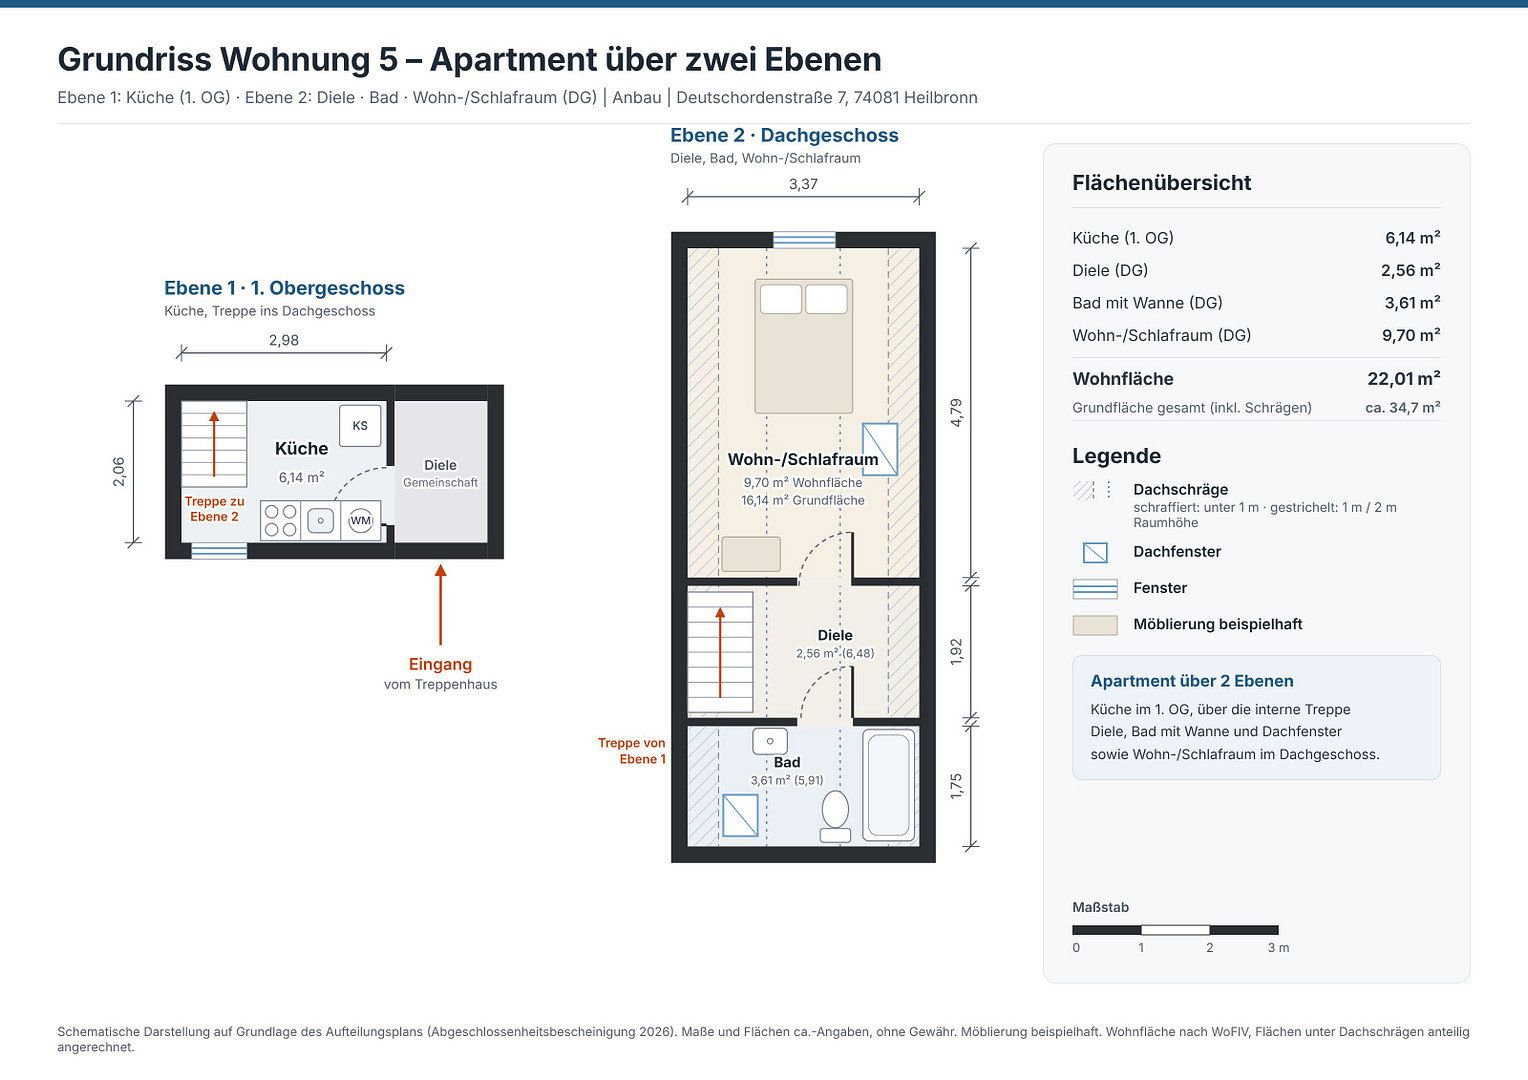
For sale is rented Apartment No. 5 in a well-maintained seven-unit apartment building in Heilbronn-Sontheim. The apartment is located in the extension and extends over two levels: the kitchen is on the first floor, while an internal staircase leads to the hallway, bathroom, and living/sleeping area on the attic floor. The apartment has its own separate land register entry.
Purchase price: €84,000, commission-free, directly from the owner.
More space than the official living area suggests:
Due to the sloping ceilings, the attic-floor space is only partially included in the living-area calculation under the German Living Space Ordinance (WoFlV). The official living area is 22.01 m², while the actual floor area is approximately 35 m².
Layout (living area under WoFlV / actual floor area):
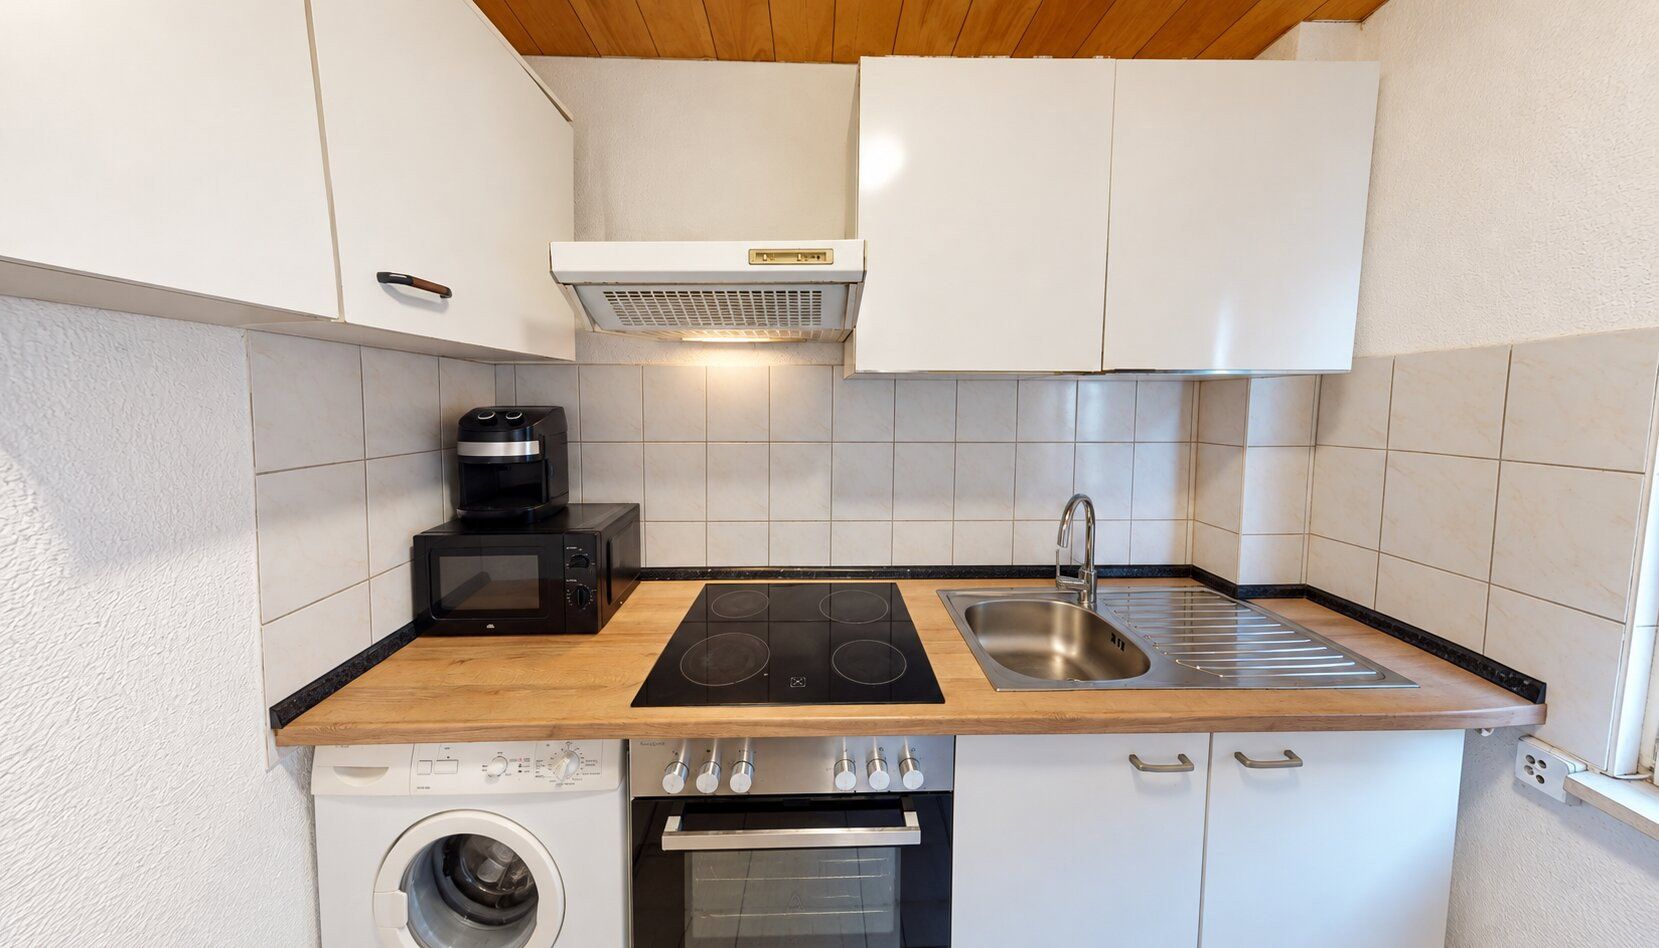
- First floor – kitchen: 6.14 m²
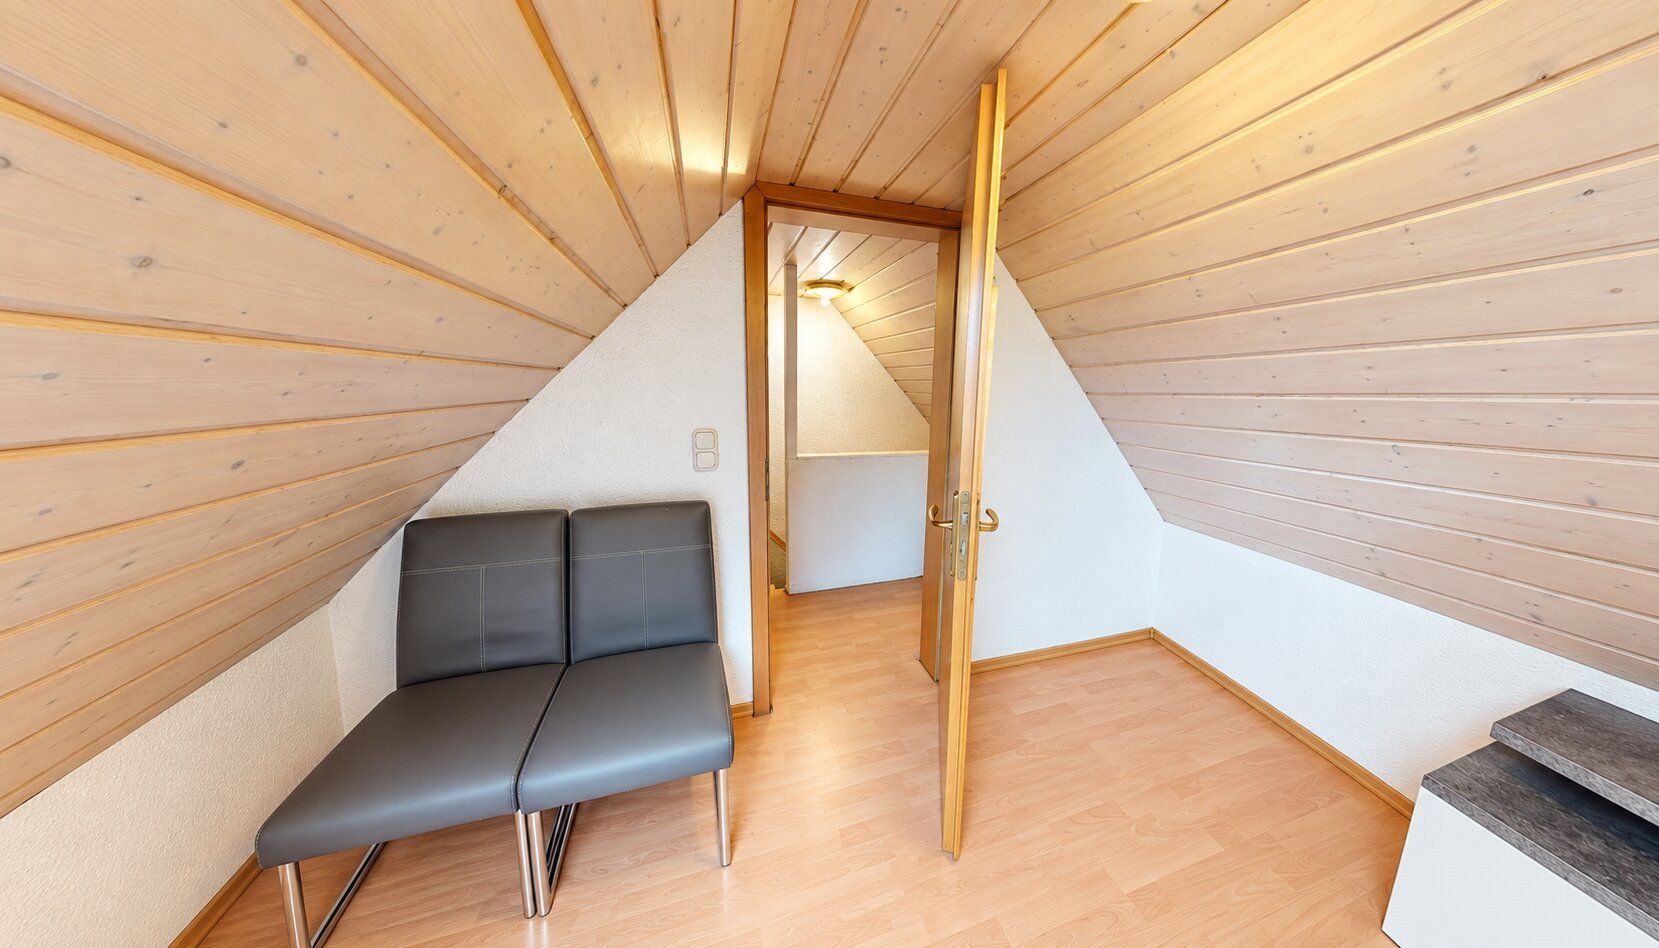
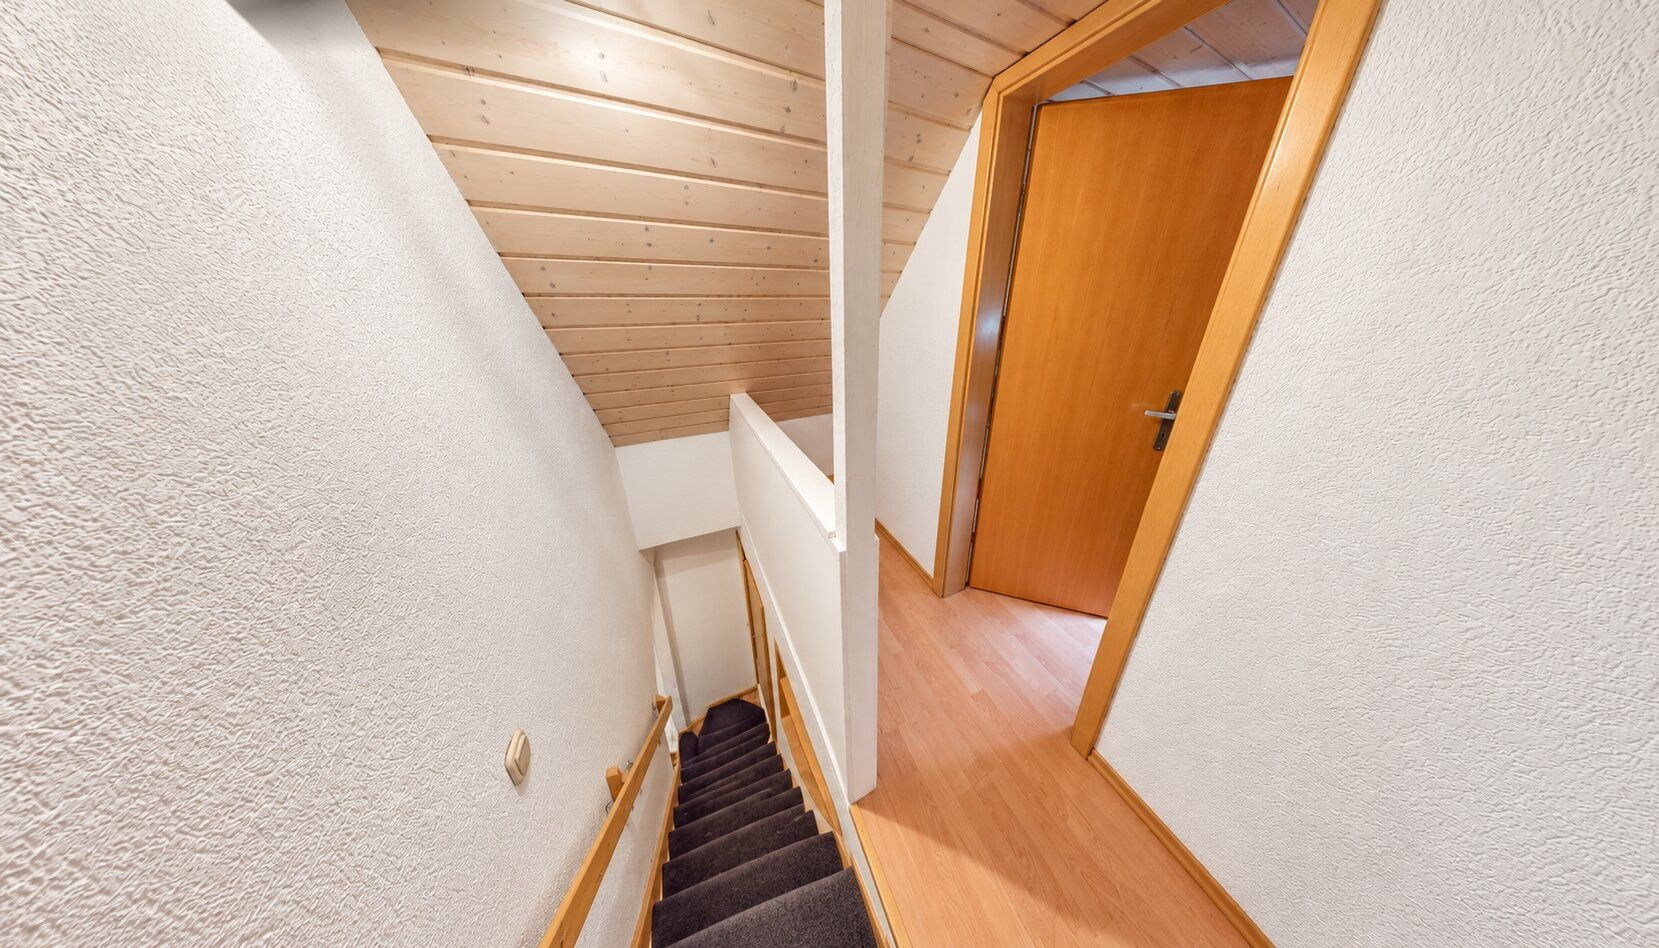
- Attic floor – hallway: 2.56 m² (actual floor area: 6.48 m²)
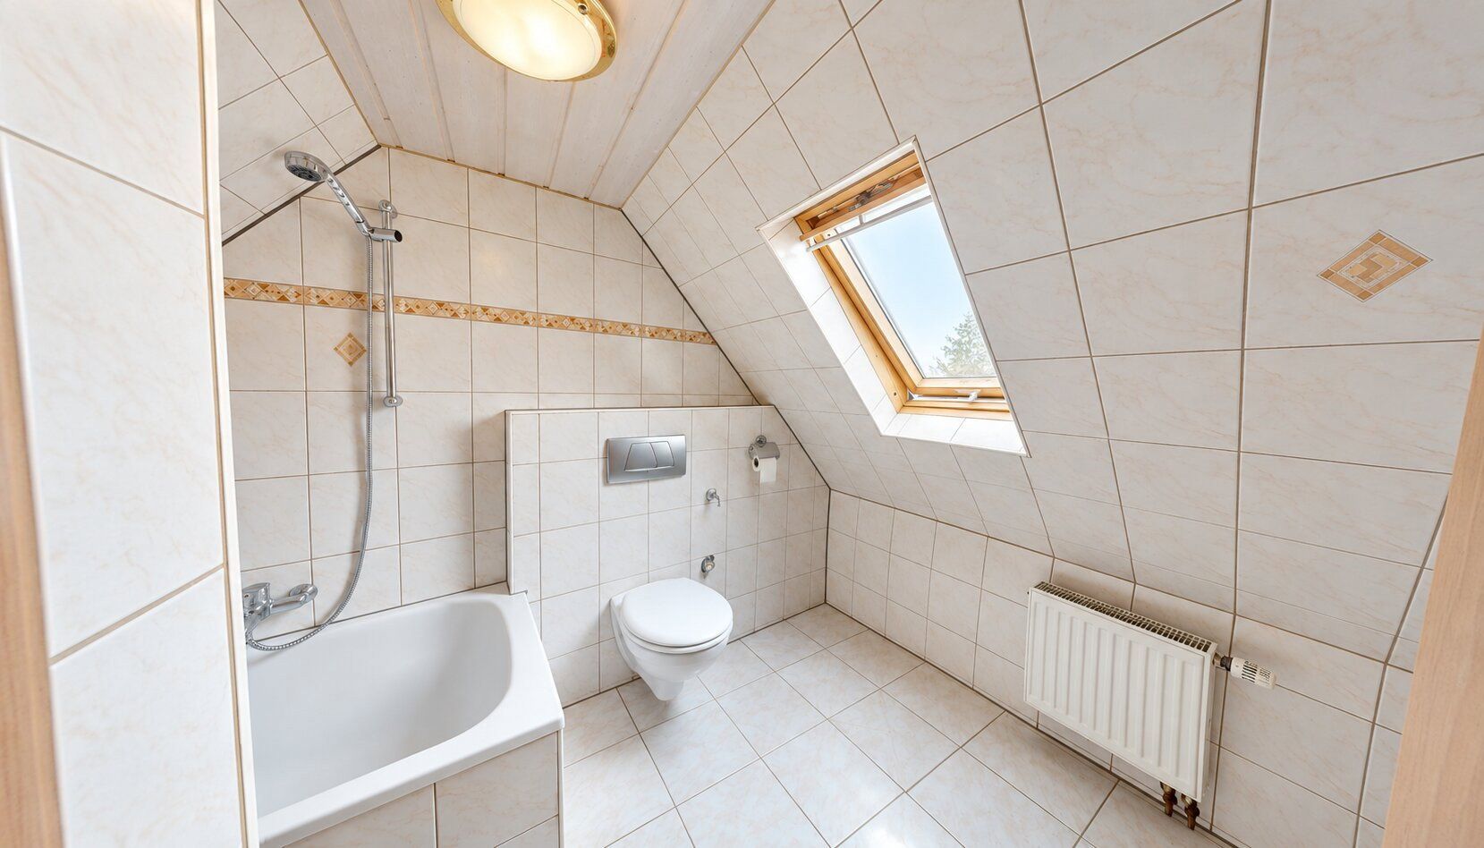
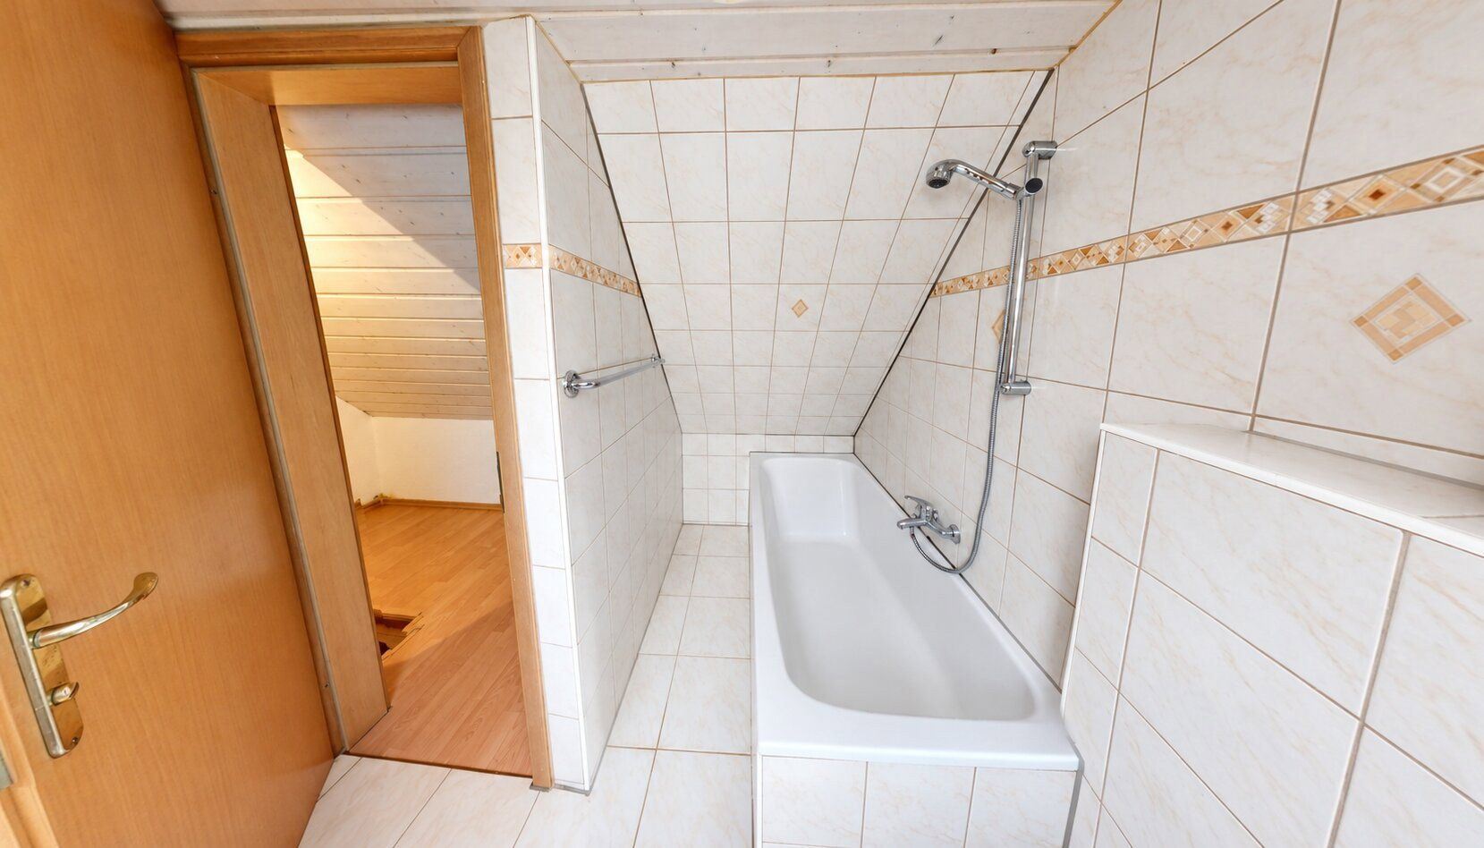
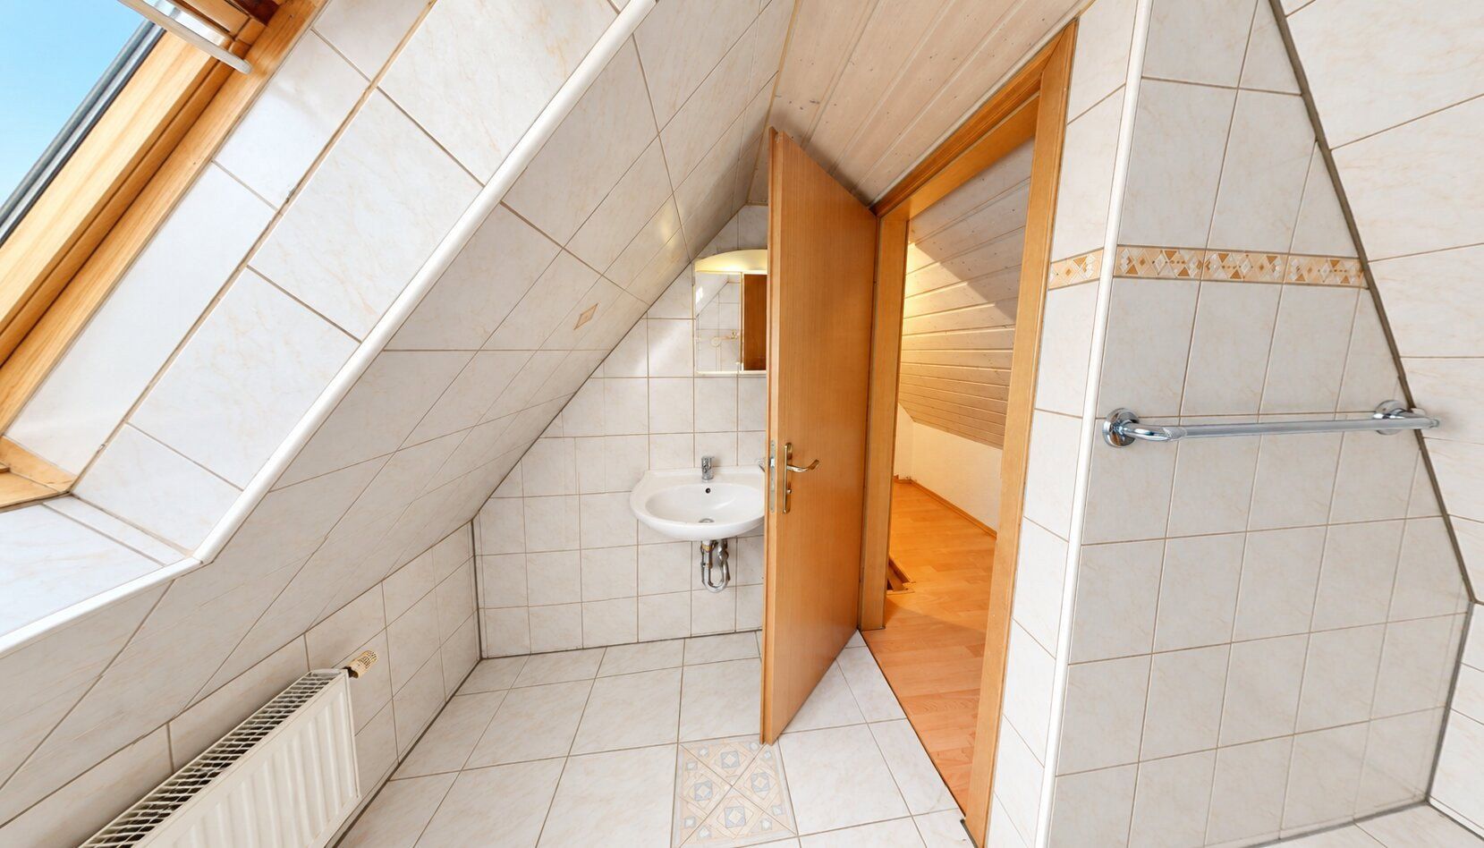
- Attic floor – bathroom: 3.61 m² (actual floor area: 5.91 m²)
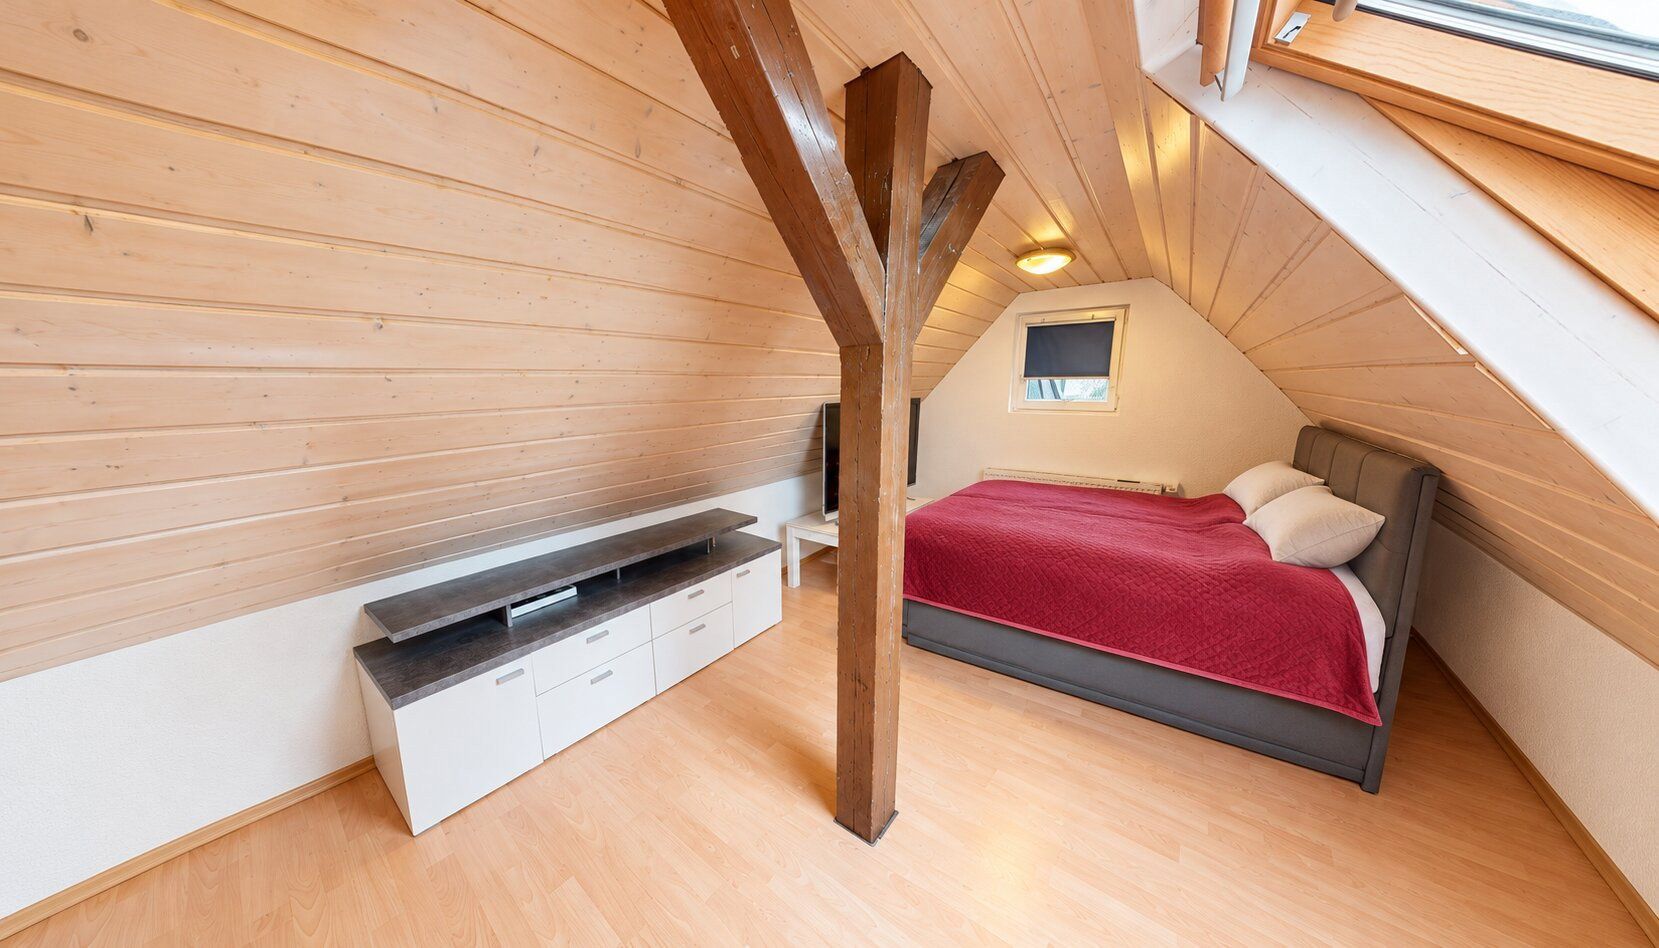
- Attic floor – living/sleeping area: 9.70 m² (actual floor area: 16.14 m²)
Tenancy:
Rented since August 2025. Net rent excluding utilities: €350/month, plus a €50 monthly advance payment for ancillary costs. The existing tenancy agreement will transfer to the buyer.
Key figures:
- Purchase price: €84,000 (approx. €3,816/m² of official living area or approx. €2,400/m² of actual floor area)
- Annual net rent excluding utilities: €4,200; gross yield approx. 5.0% (purchase price multiplier: 20)
- Monthly service charge: €141, including advance payments for heating and water, of which approx. €68 is recoverable from the tenant
- Co-ownership share: 71/1,000
- Condominium subdivision under Section 8 of the German Condominium Act (WEG) in 2026; separate land register entry
The apartment is being sold as an investment property.
The building is located in Heilbronn-Sontheim, an established district in the south of Heilbronn with approximately 12,000 residents. Everything needed for everyday life is within walking distance: Aldi Süd (approx. 260 m), the pharmacy in the Staufenberg Center (approx. 280 m), medical practices (approx. 250 m), and a bakery (approx. 370 m).
The “Ackermann” and “Hofgartenstraße” bus stops are only around 200 m away and connect Sontheim with the city center and main railway station (approx. 3 km).
Of particular interest to landlords: Heilbronn University’s Sontheim Campus is only approx. 1.5 km away. Small apartments in this area are in strong demand among students, trainees, and young professionals. Sontheim also has good access to the regional and national road network via the B27 and A6.
(Distances are approximate straight-line distances.)
Apartment:
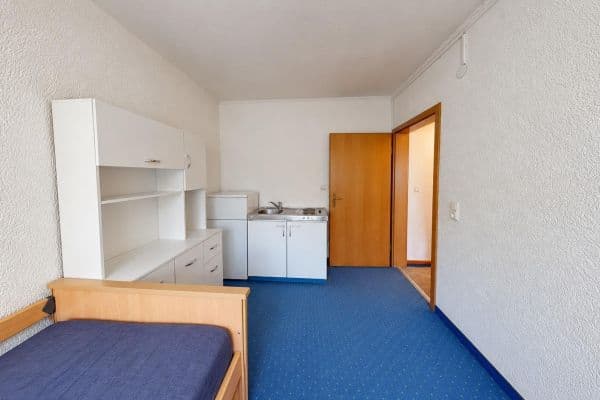
- Fitted kitchen on the first floor with ceramic hob, oven, extractor hood, and washing machine connection
- Internal staircase between the first floor and attic floor
- Attic-floor bathroom with skylight: bathtub with shower fitting, toilet, and washbasin
- Living/sleeping area with skylights and wood-paneled sloping ceilings
- Flooring: laminate and tiles
- No privately owned basement storage room
Building (constructed in 1968; condominium subdivision under Section 8 WEG in 2026):
- Stairwell renovated in 2026: scratch-resistant vinyl flooring, walls and ceilings repainted, wooden stairs and railings refurbished, new light fixtures and switches installed
- Façade refurbished in 2026: wood paneling, window reveals, entrance door to the extension, and building plinth; façade cleaned
- Gas lines pressure-tested in 2026 with no issues found
- Gutters, downpipes, and entrance canopy serviced in March 2026
- Fiber-optic connection in the building
- Gas heating system installed in 2002; heating costs measured using heat meters
- Consumption-based energy certificate: 115.89 kWh/(m²·year), energy efficiency class D
- Professional condominium owners’ association management; 2026 budget plan available
Commission-free sale directly by the owner. The apartment is rented and is being sold as an investment property; the existing tenancy agreement will transfer to the buyer.
Serious prospective buyers will receive the complete documentation digitally, including the land register extract, declaration of division with partition plan, living-area calculation, energy certificate, 2026 budget plan, and tenancy agreement. The photos have been digitally edited to remove personal belongings. The floor plan is schematic; the partition plan is legally binding.
Viewings by arrangement with the tenant.
Property characteristics
| Age | Over 5050 years |
|---|---|
| Layout | 1 bedroom |
| EPC | D - Less economical |
| Price per unit | €3,652.17 / m2 |
| Condition | Good |
|---|---|
| Floor | 1. floor |
| Usable area | 23 m² |
Listing
| ID | 1086357 |
|---|
| Posted | 28/10/2026 |
|---|
What you will find nearby
How far to…:
Price€84,000
Still looking for the right one?
Set up a watchdog. You will receive a summary of your customized offers 1 time a day by email. With the Premium profile, you have 5 watchdogs at your fingertips and when something comes up, they notify you immediately.