Flat to rent 5+1 • 176 m² without real estateMünchen Trudering Bayern 81827
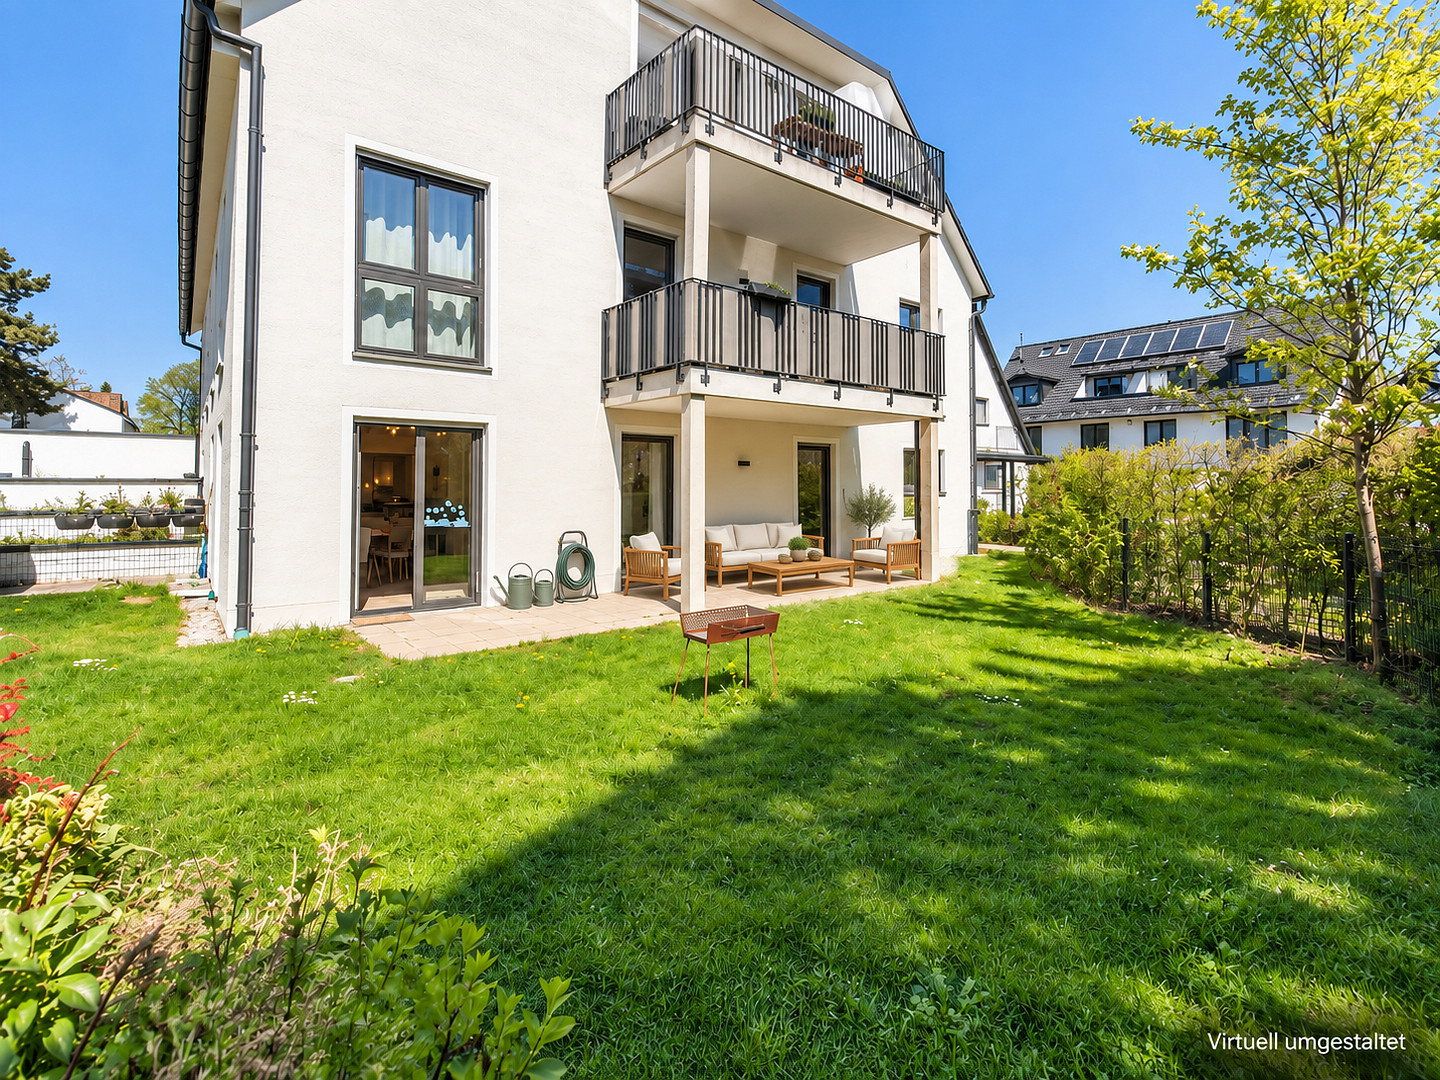
München Trudering Bayern 81827GarageA spacious five-room apartment is available to rent on the ground floor of an apartment building constructed in 2019 in Munich-Waldtrudering.
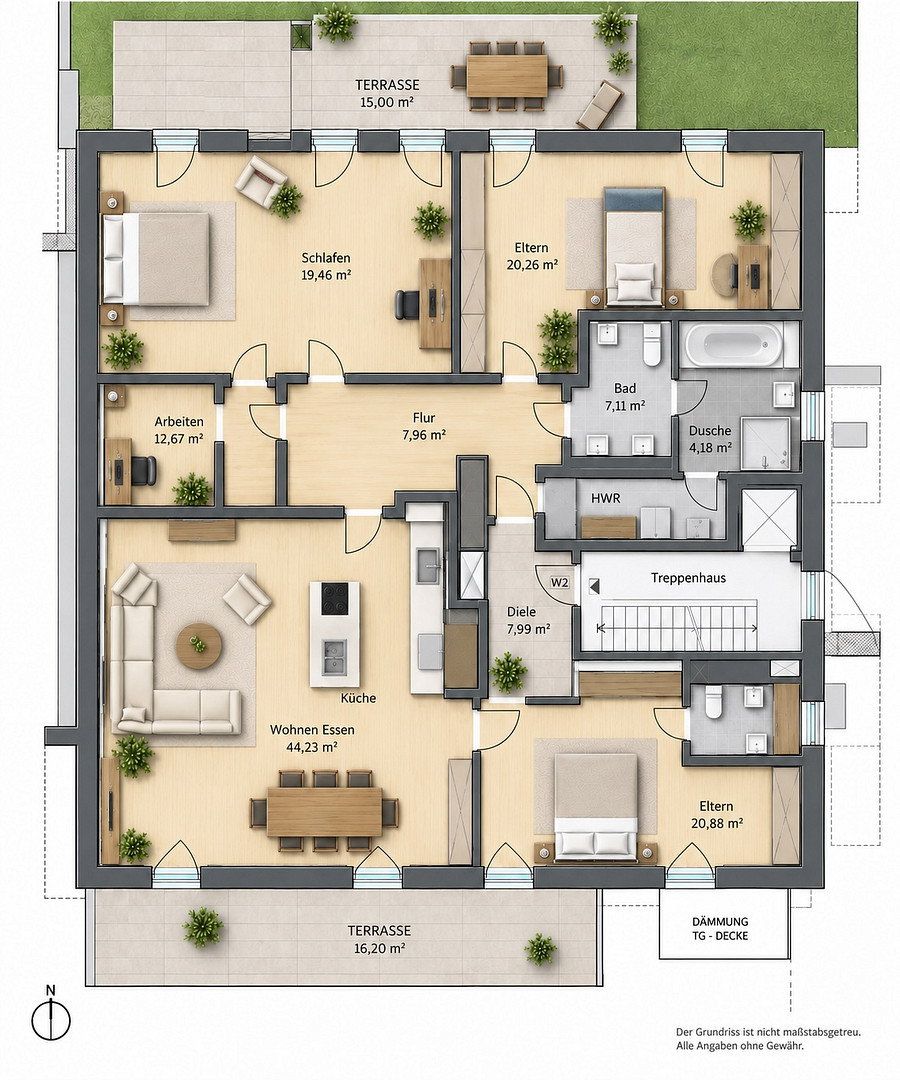
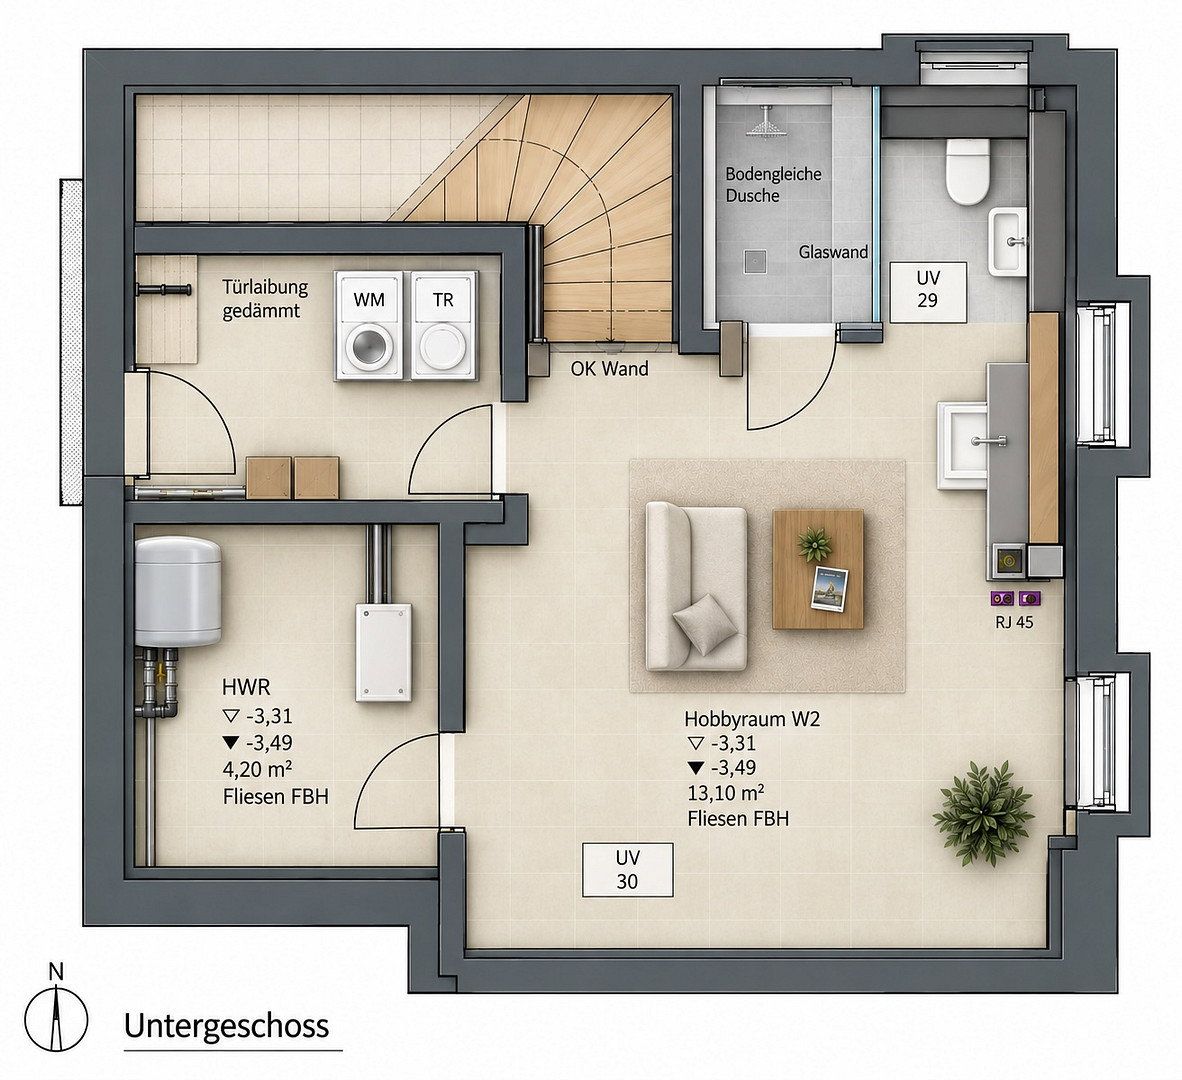
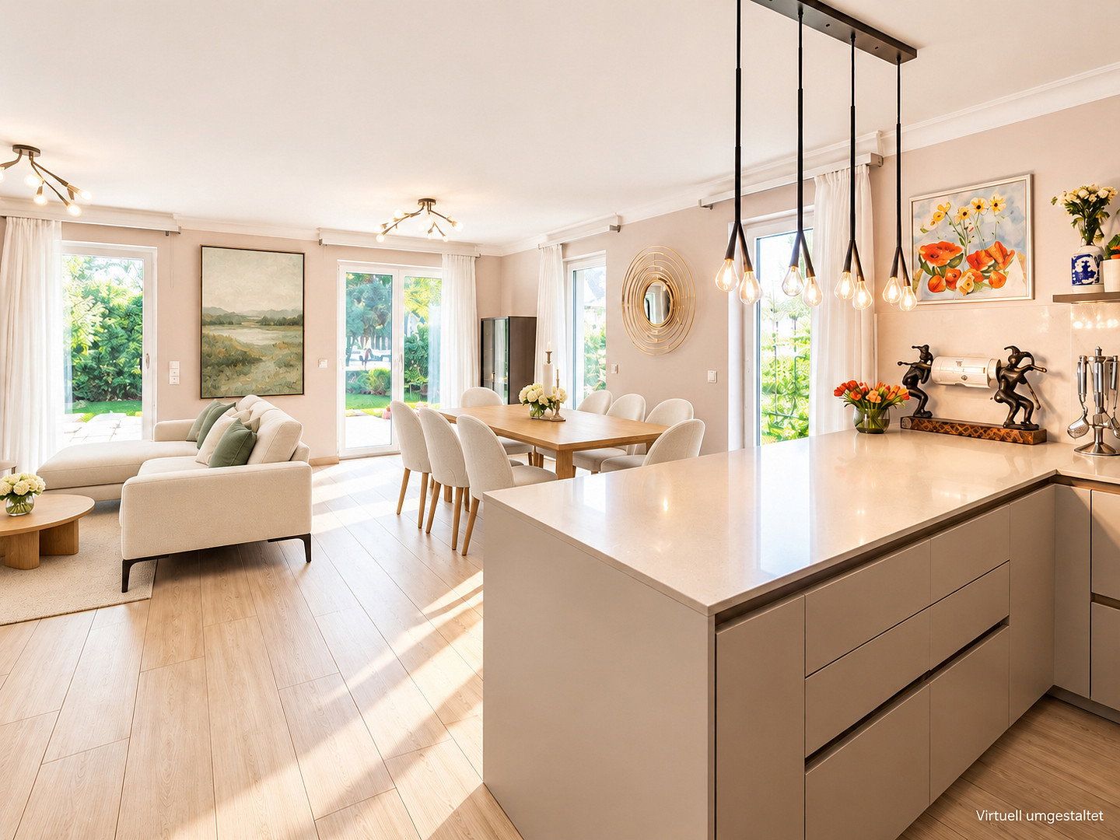
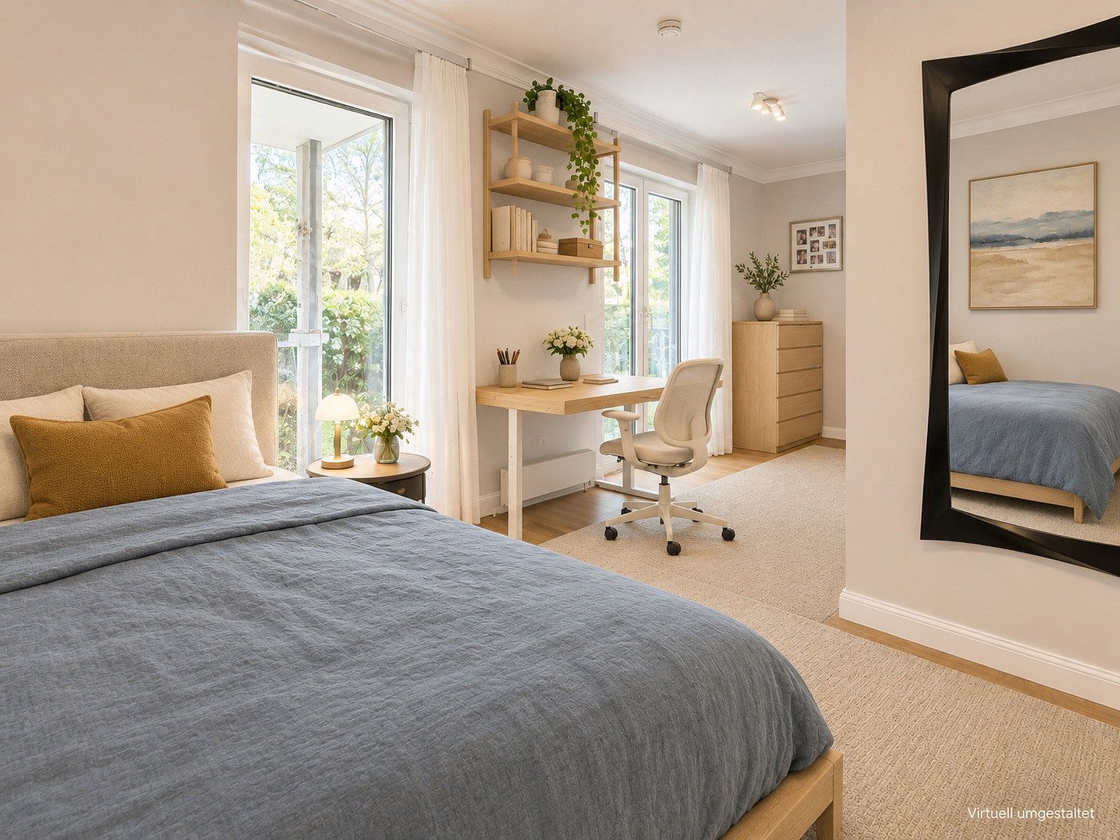
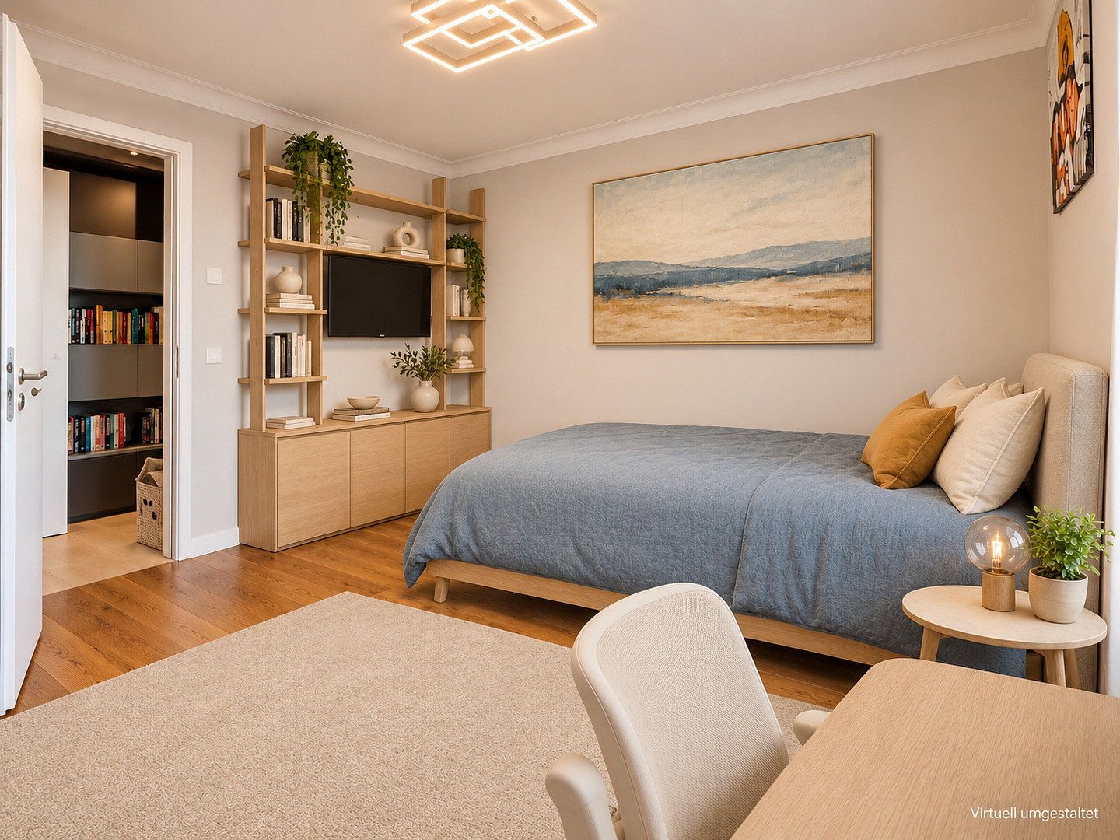
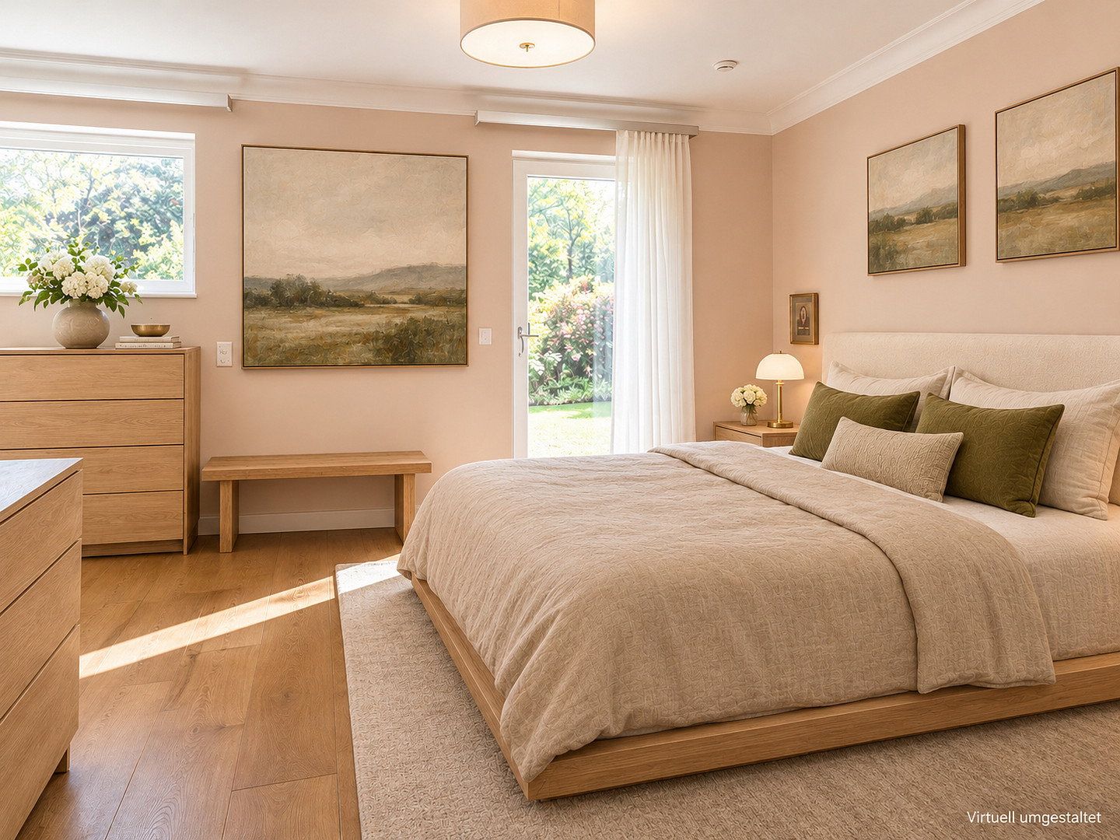
The apartment offers approximately 176 m² of living space and, in addition to the five rooms, features a separate hobby room, three bathrooms/WCs, two terraces, and a private garden measuring approximately 246 m².
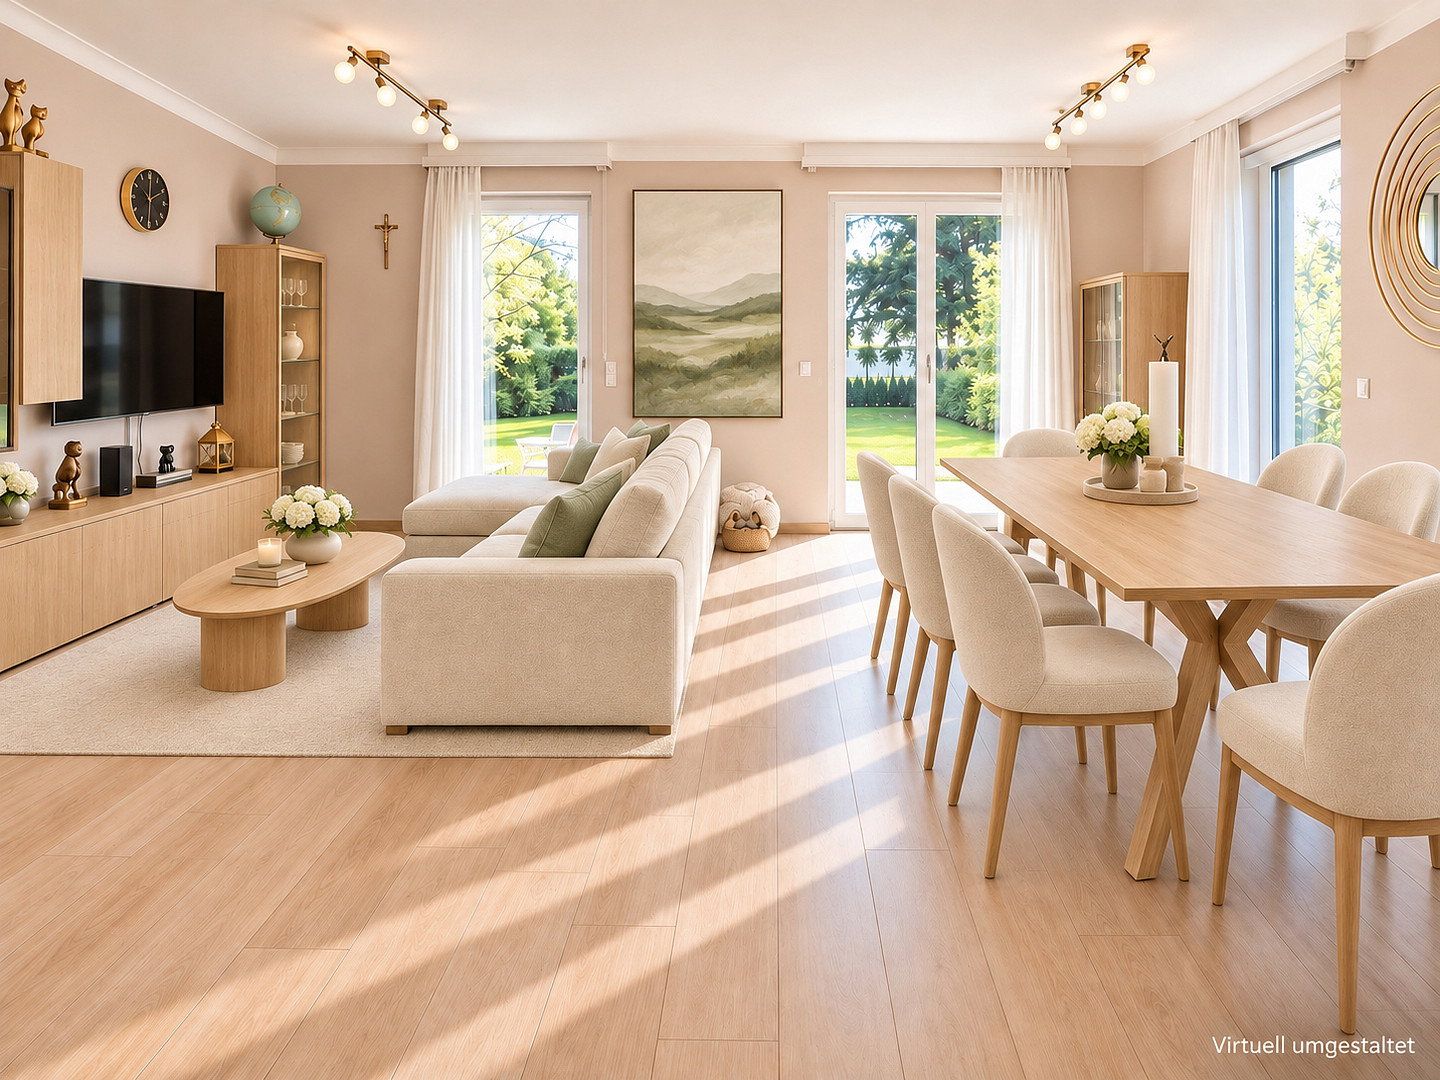
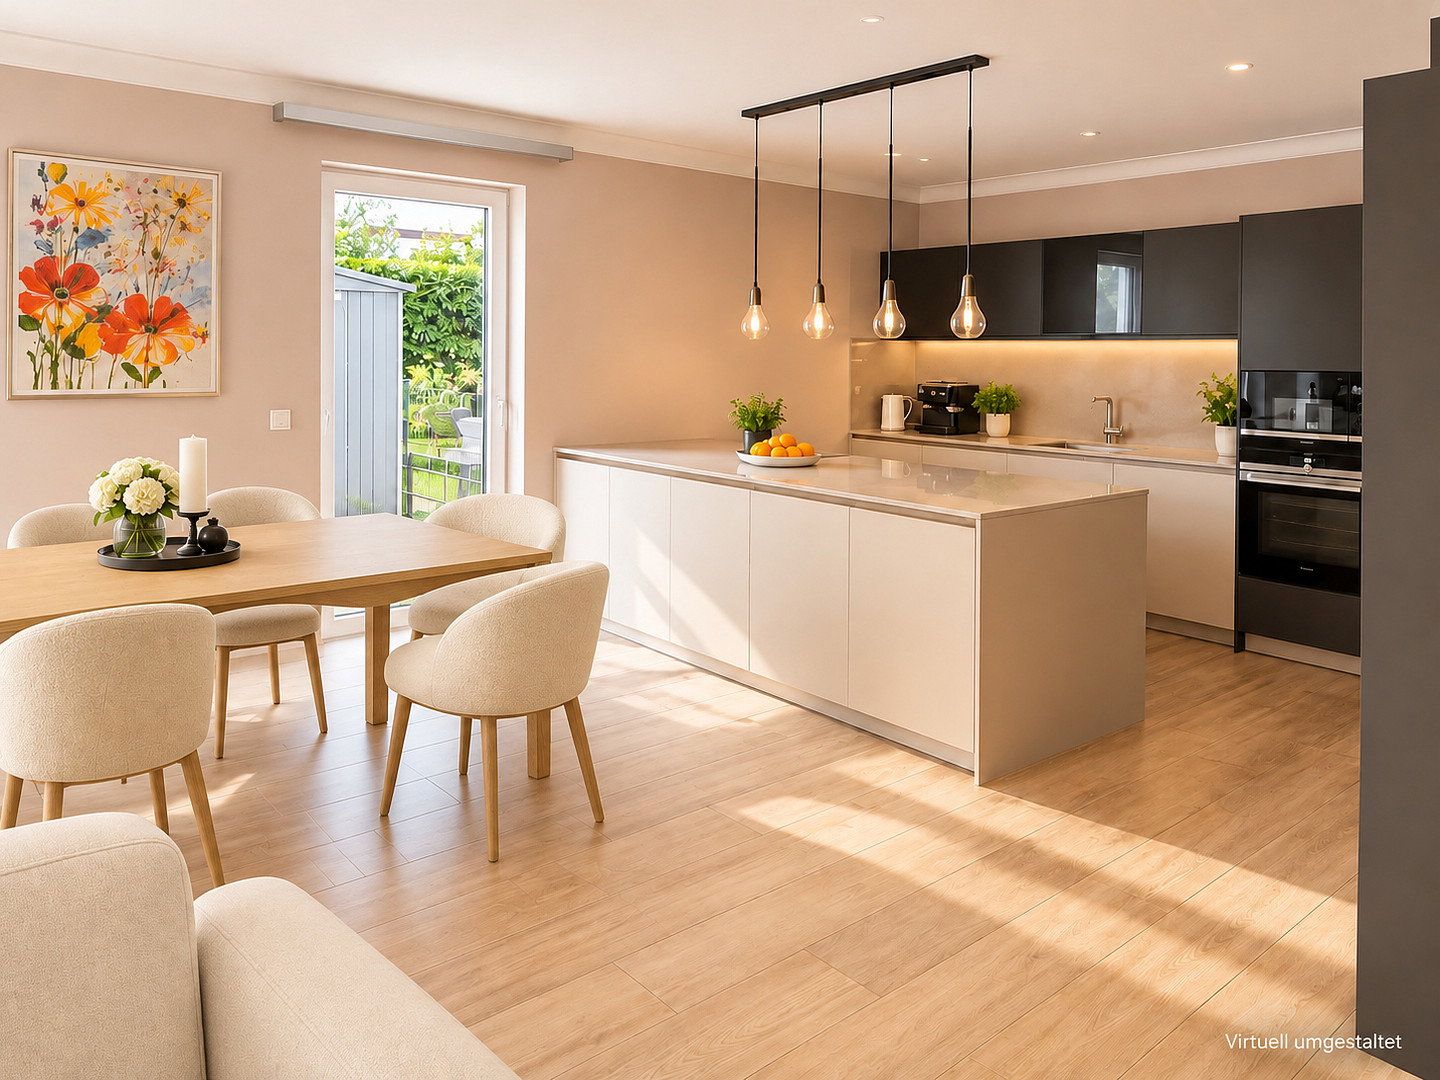
The spacious living and dining area provides direct access to the terrace and garden. The modern fitted kitchen is equipped with Siemens appliances, including an induction cooktop, oven, microwave, and dishwasher.
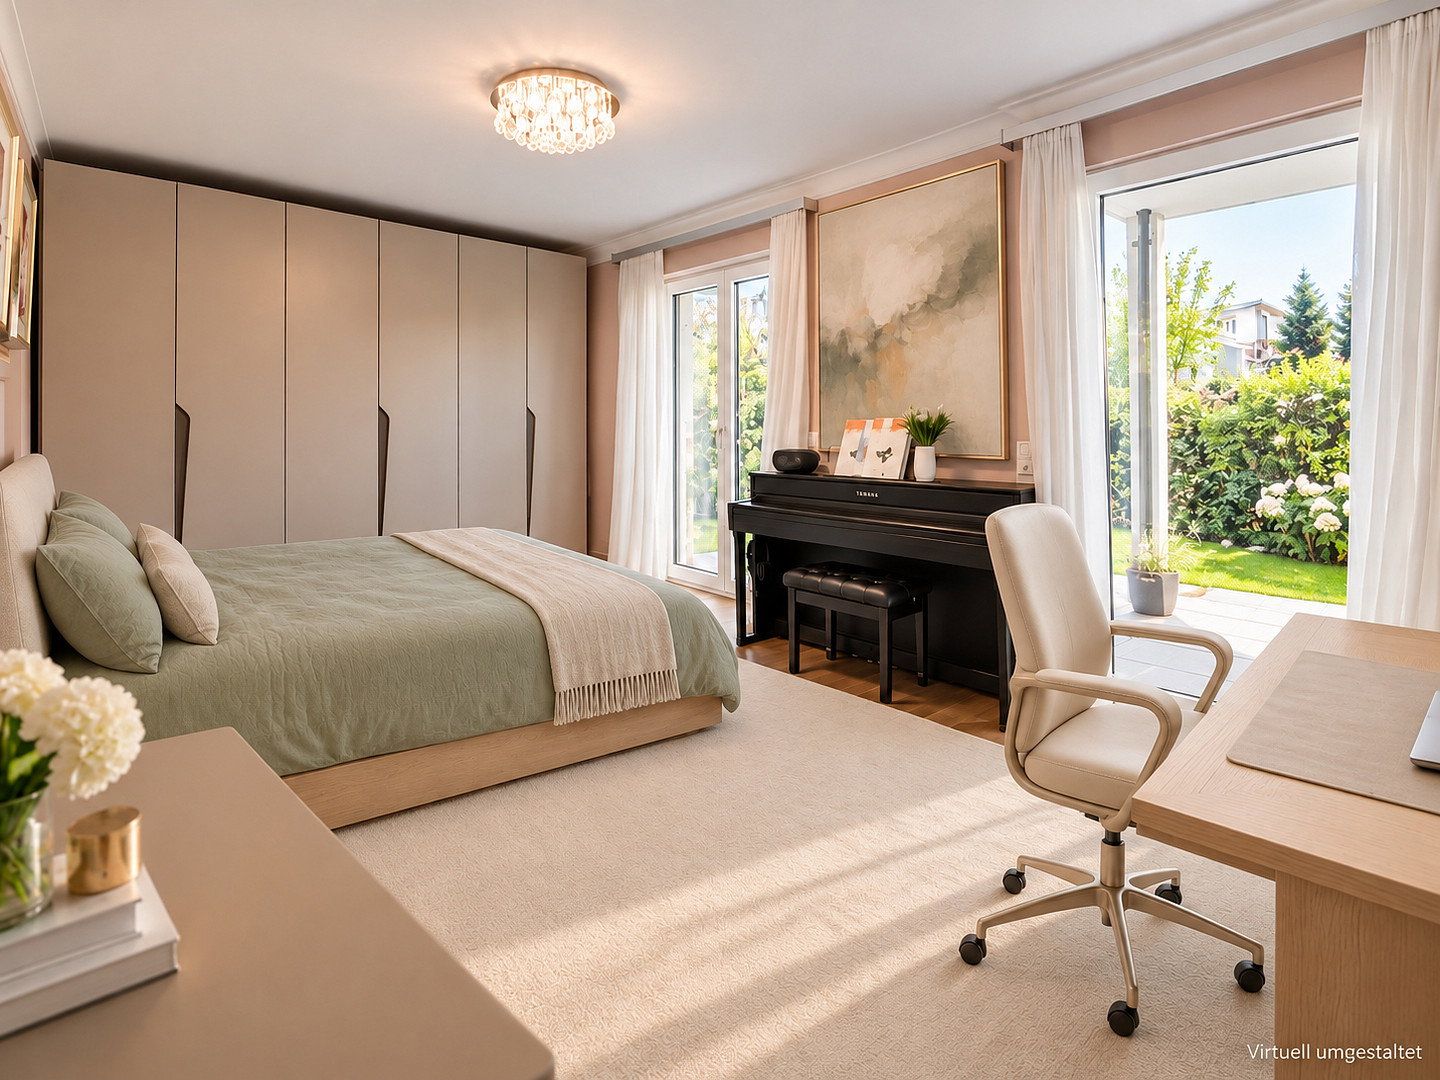
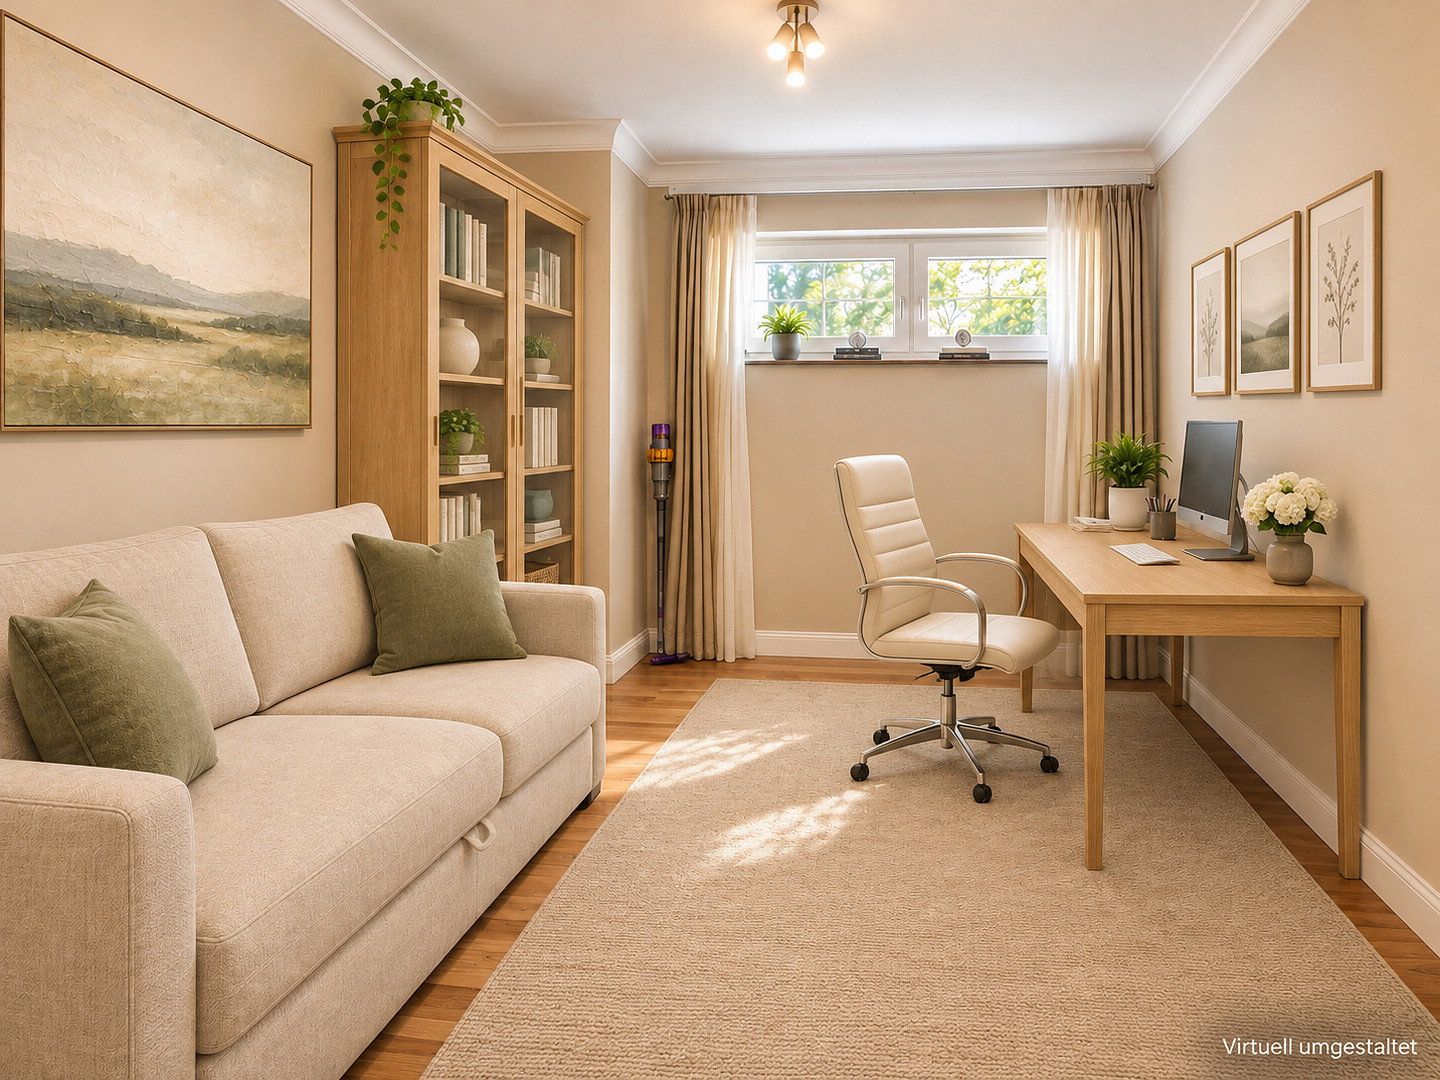
The rooms can be used flexibly as bedrooms, children’s rooms, a home office, or guest rooms. The additional hobby room offers further possibilities.
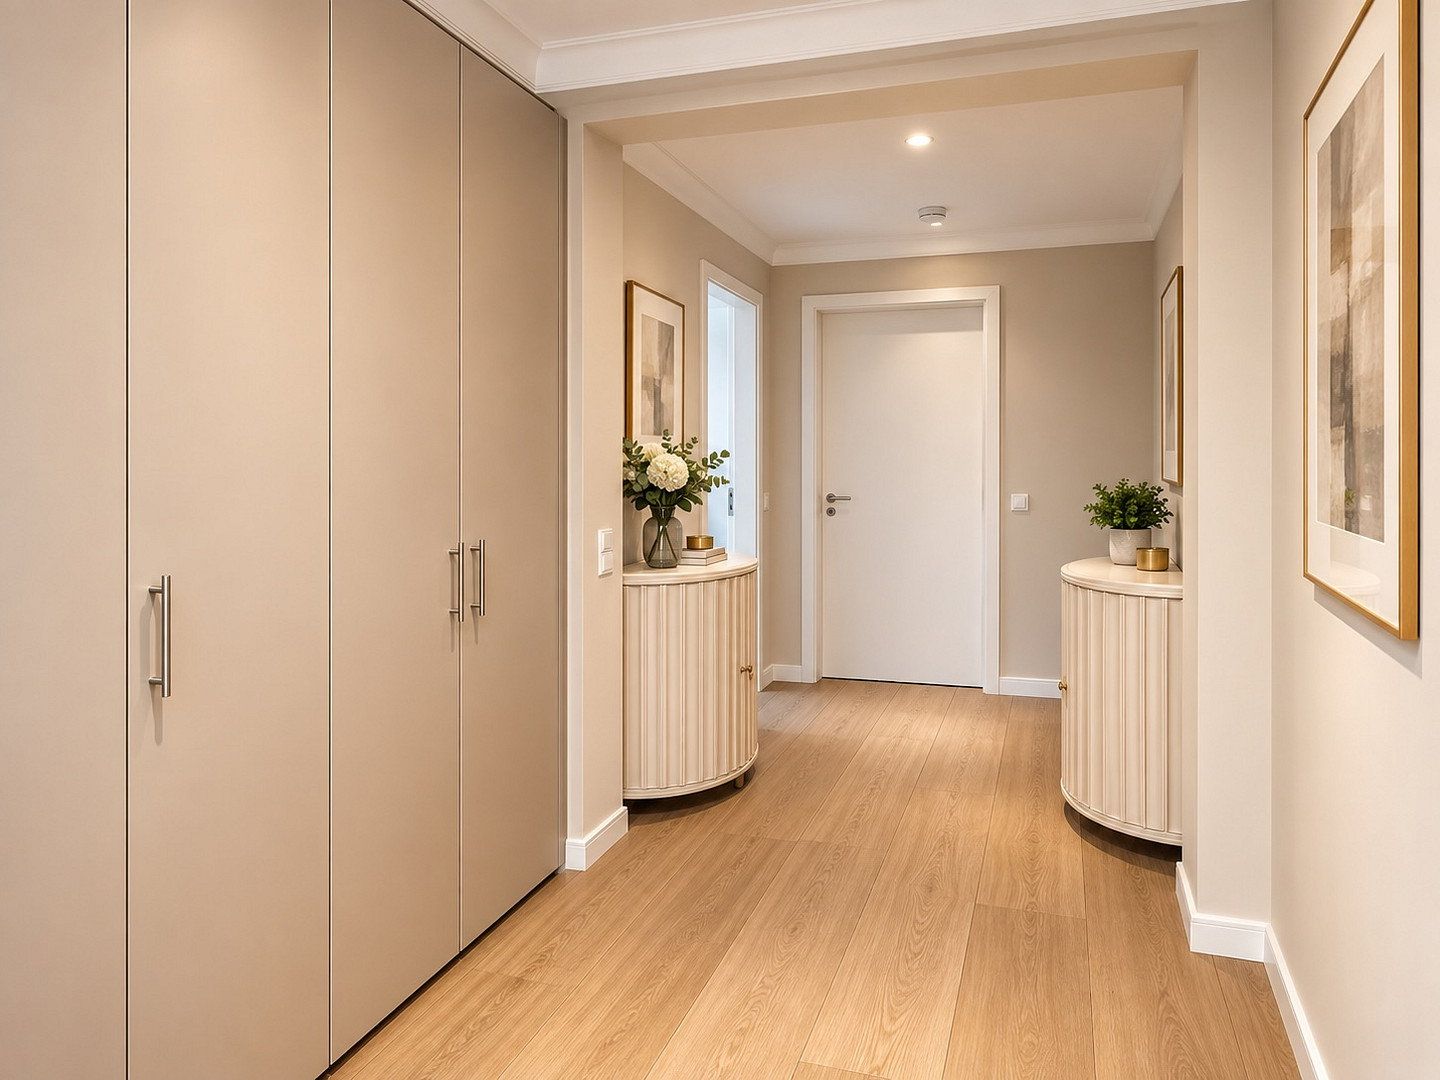
The living rooms feature parquet flooring, while modern tiles have been laid in the main living area and hallway. The apartment has underfloor heating, electric roller shutters, and triple-glazed windows. A large built-in wardrobe in the hallway provides additional storage space.
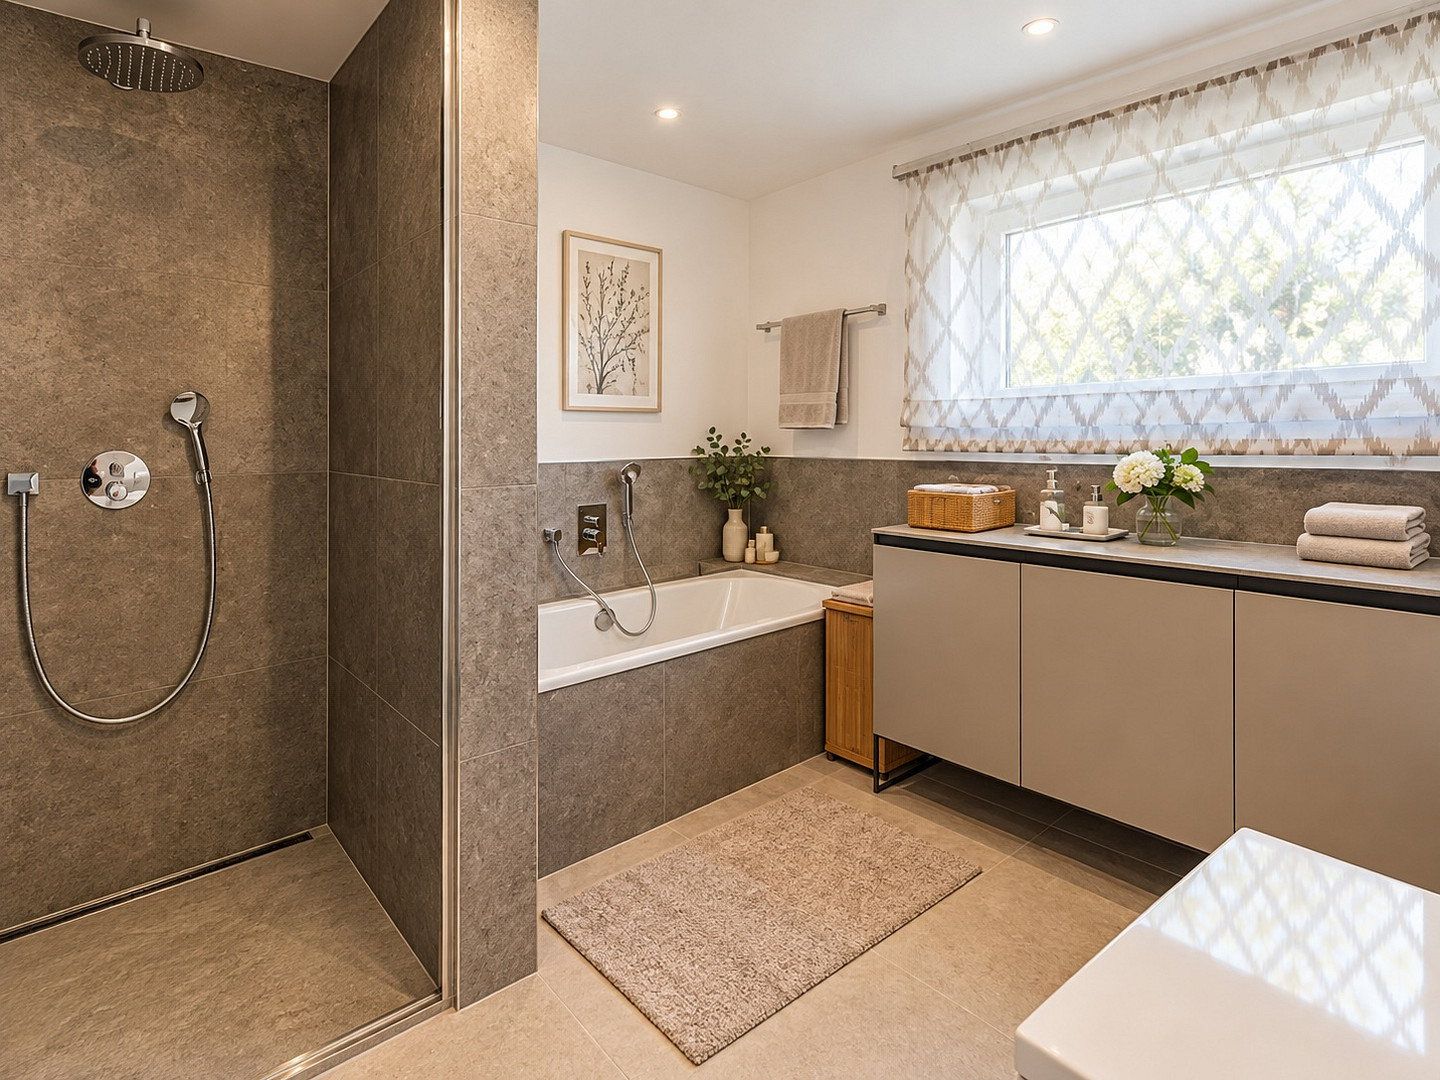
The three bathrooms/WCs are equipped with either a bathtub or shower. Some feature level-access walk-in showers.
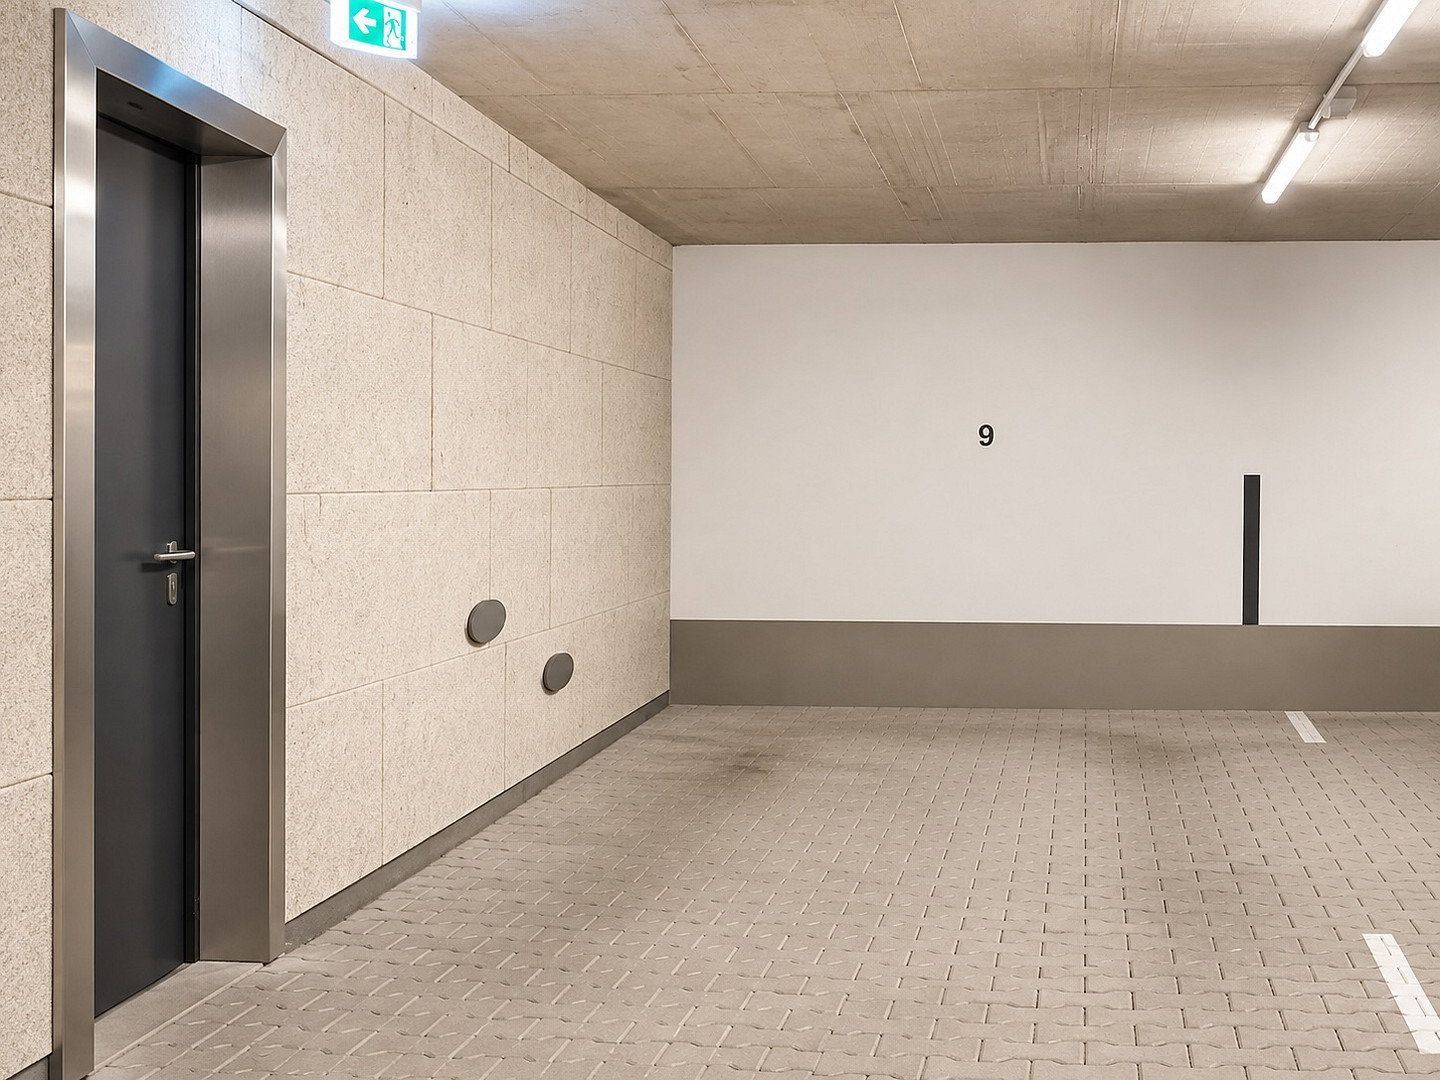
The apartment also includes two basement storage rooms and two underground parking spaces: one standard space and one duplex parking space.
The apartment is located in Munich-Waldtrudering, a district in eastern Munich predominantly characterized by residential properties and gardens.
Shops, a primary school, a secondary school, and several kindergartens are located nearby. A REWE supermarket is approximately 750 m away, while a PENNY supermarket is around 900 m away.
The nearest bus stop is approximately 400 m from the apartment. Bus line 185 reaches Trudering station in around nine minutes, where connections are available to the U2 underground line and the S4 and S6 suburban train lines.
- Approx. 176 m² of living space
- Five rooms plus an additional hobby room
- Private garden measuring approx. 246 m²
- Two spacious terraces
- Modern living and dining area with floor-to-ceiling windows
- High-quality fitted kitchen with Siemens appliances
- Three bathrooms/WCs with a bathtub and level-access walk-in showers
- Parquet flooring and modern tiles
- Underfloor heating
- Electric roller shutters
- Triple-glazed windows
- Practical built-in wardrobe in the hallway
- Two separate basement storage rooms
- Two underground parking spaces (one standard and one duplex space)
- Modern residential building constructed in 2019
The floor plans shown are for guidance only and have, in some cases, been prepared schematically. The actual layout and specifications may differ.
Property characteristics
| Age | Over 5050 years |
|---|---|
| Layout | 5+1 |
| Usable area | 176 m² |
| Condition | Very good |
|---|---|
| EPC | A - Extremely economical |
| Price per unit | €18.18 / m2 |
What does this listing have to offer?
| Wheelchair accessible | |
| Garage |
| Basement | |
| Terrace |
Listing
| ID | 1086339 |
|---|
| Posted | 04/11/2026 |
|---|
What you will find nearby
Still looking for the right one?
Set up a watchdog. You will receive a summary of your customized offers 1 time a day by email. With the Premium profile, you have 5 watchdogs at your fingertips and when something comes up, they notify you immediately.