House for sale 5+1 • 140 m² without real estateHochstraße 17 c, , Bavaria
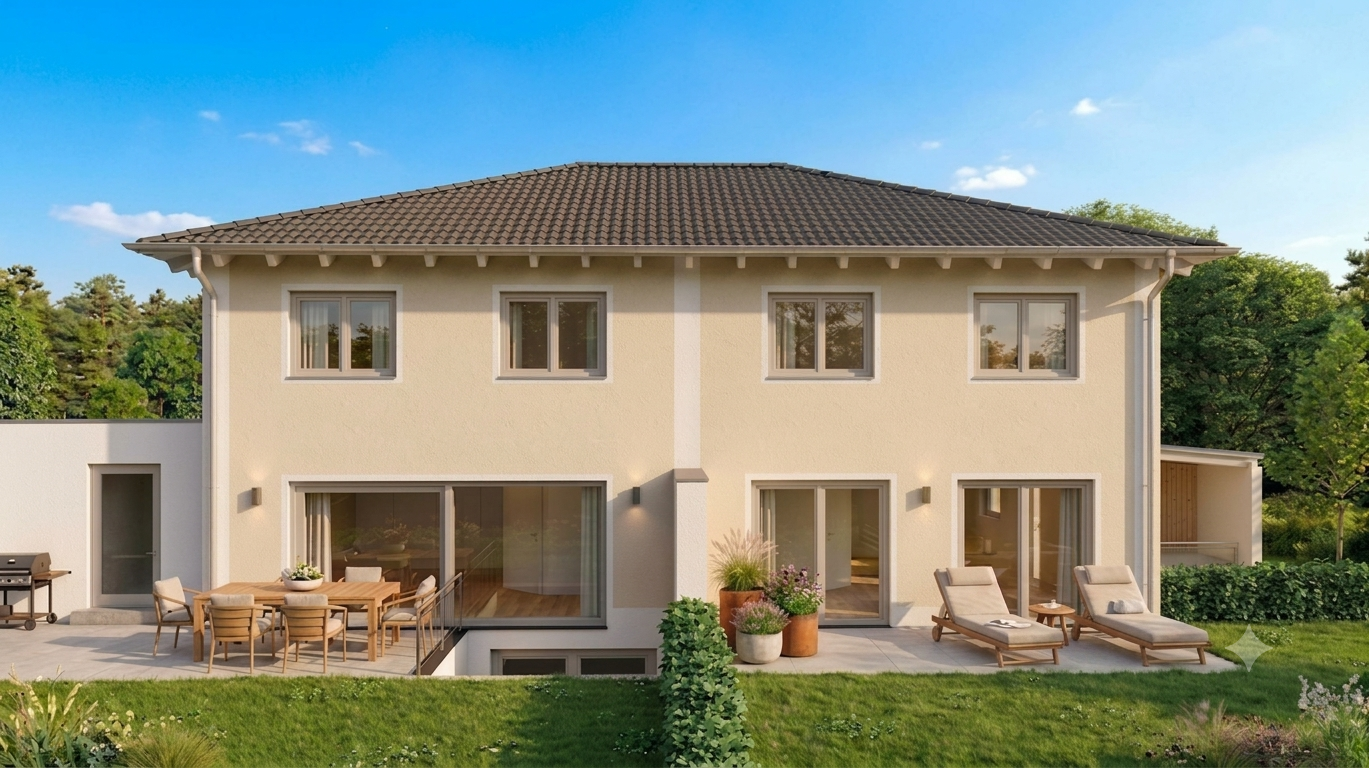
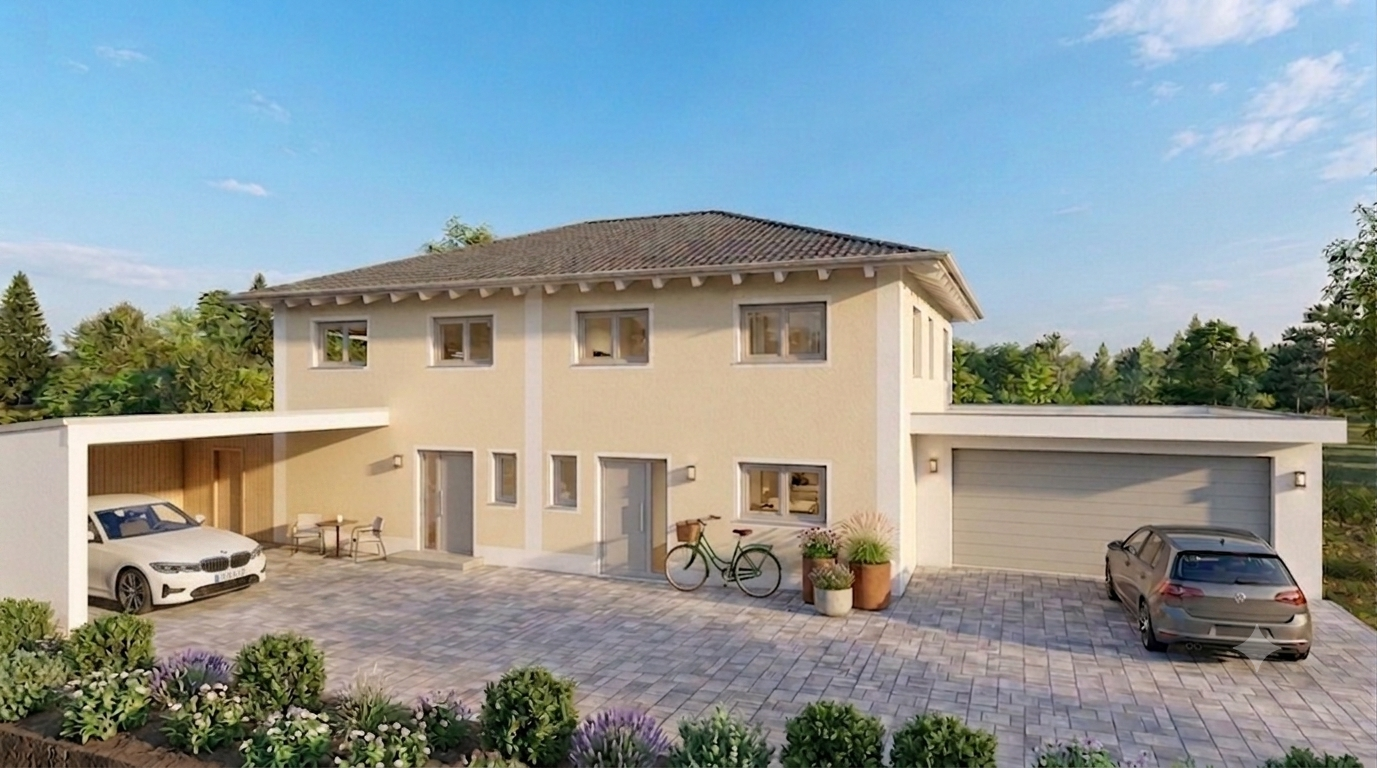
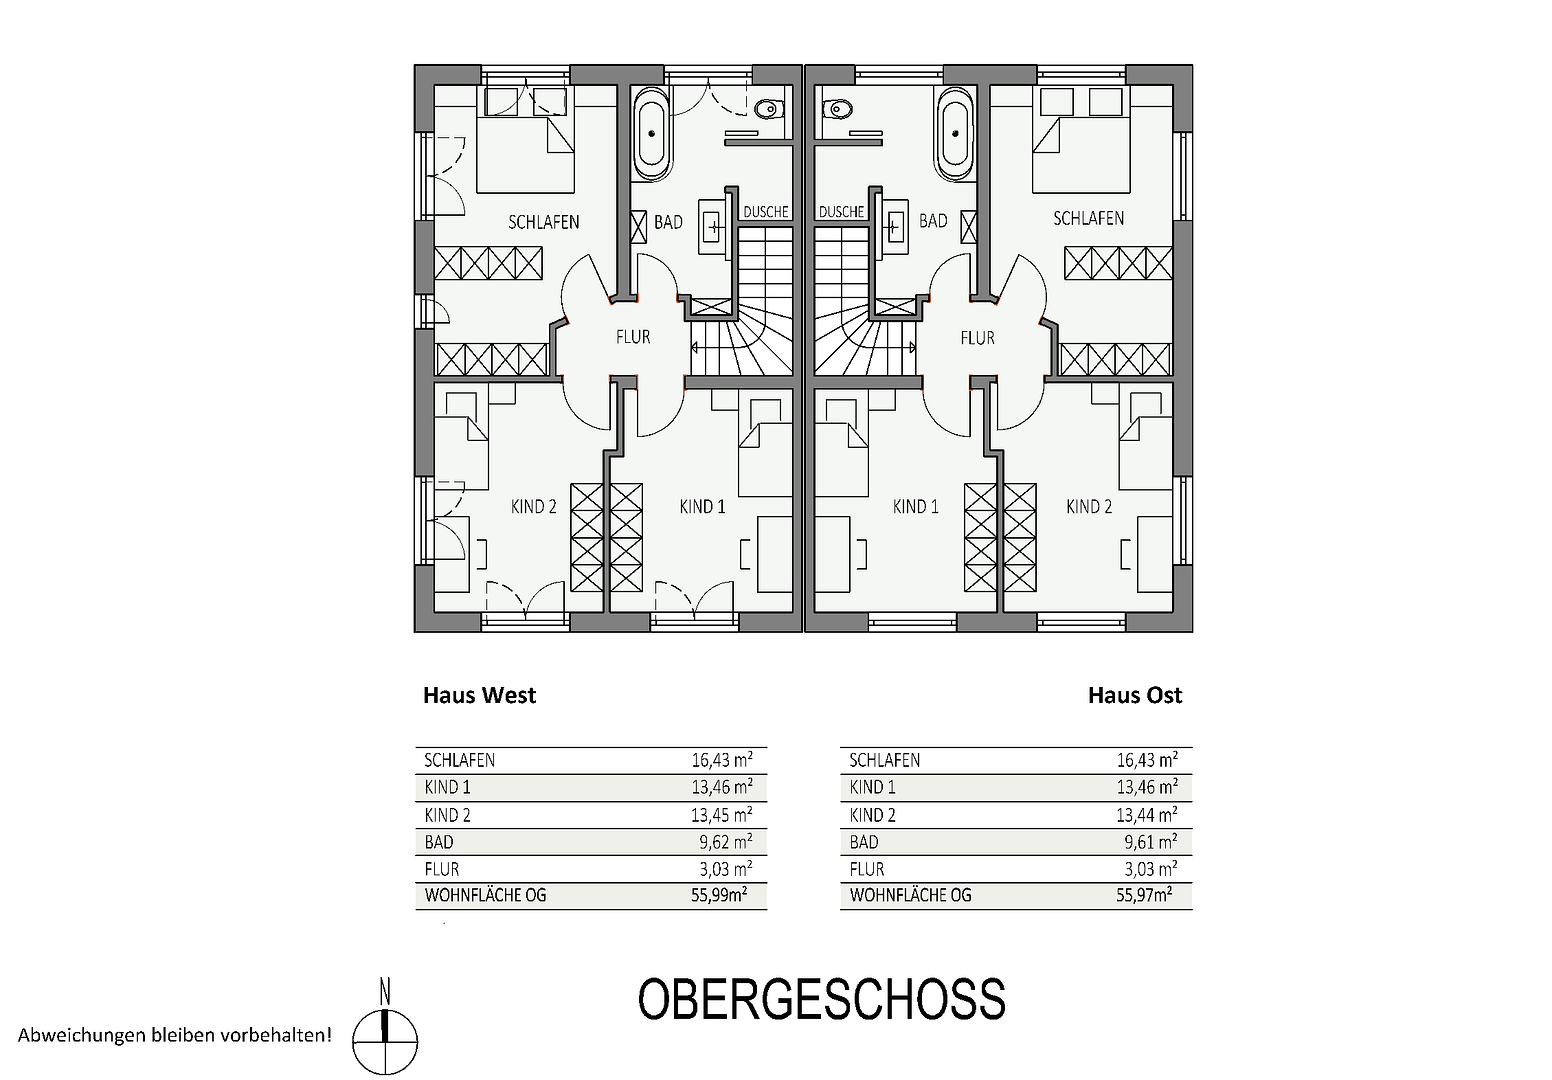
Hochstraße 17 c, , BavariaIn an attractive residential location in Türkheim, a modern semi-detached house comprising two high-quality units is being built on Hochstraße. The new-build project is currently in the planning phase and offers future owners the opportunity to purchase a contemporary home constructed in accordance with current energy-efficiency and building standards.
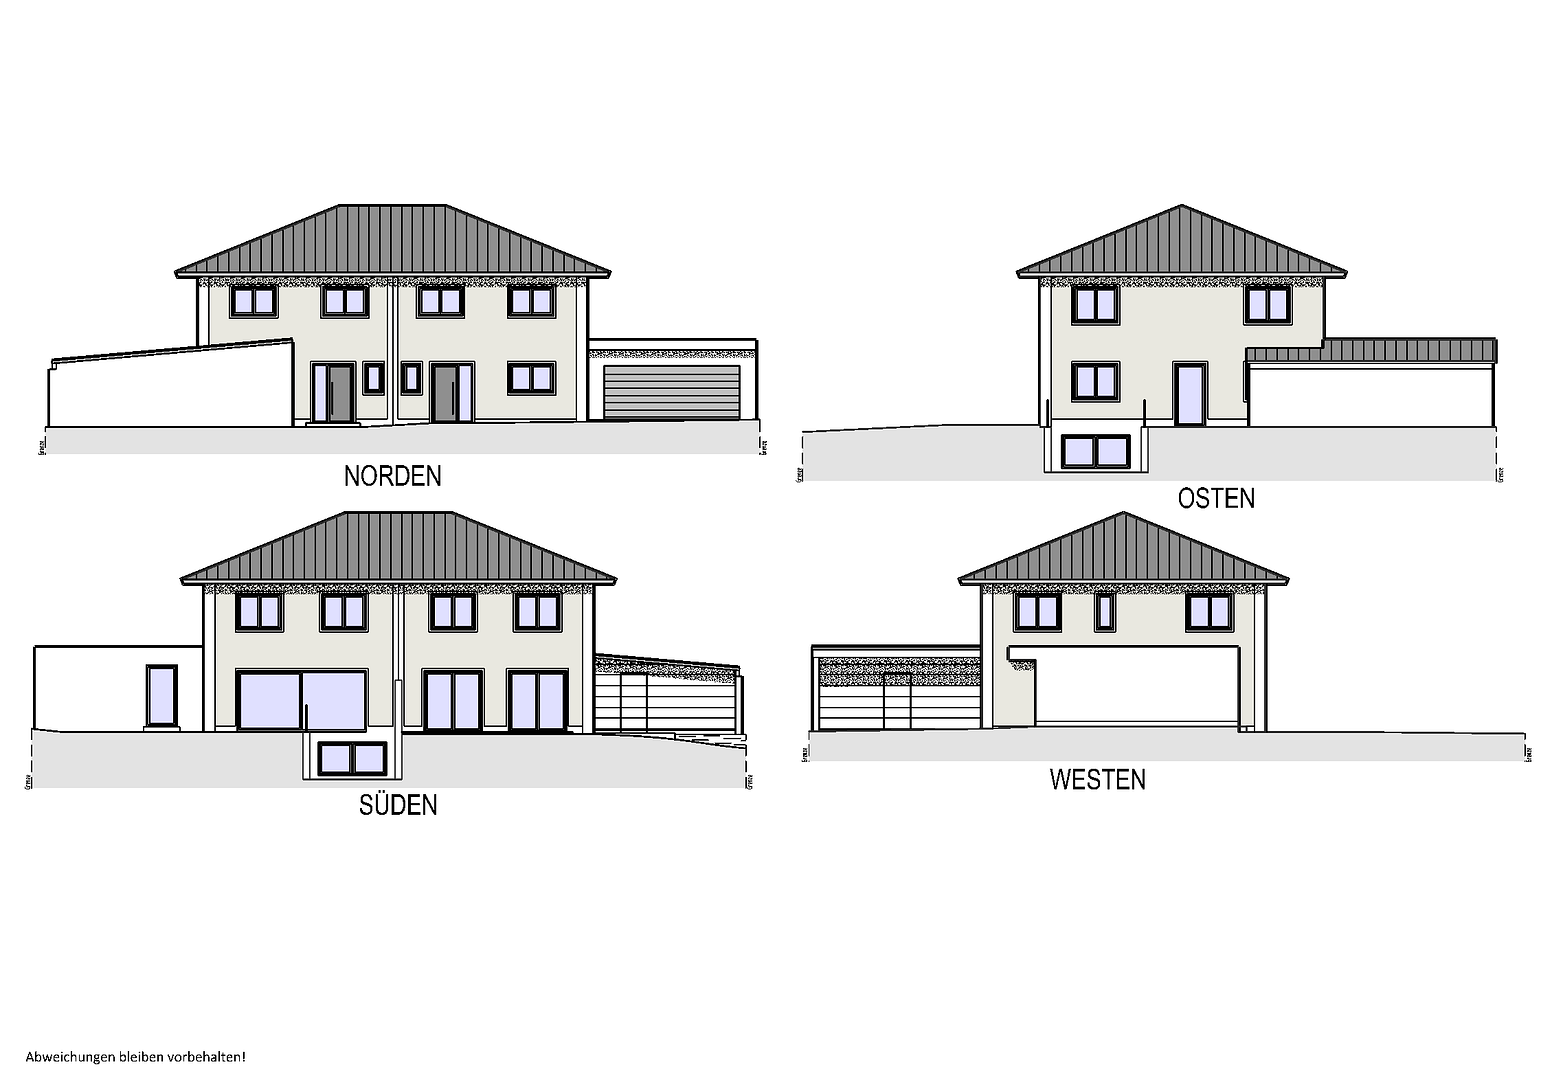
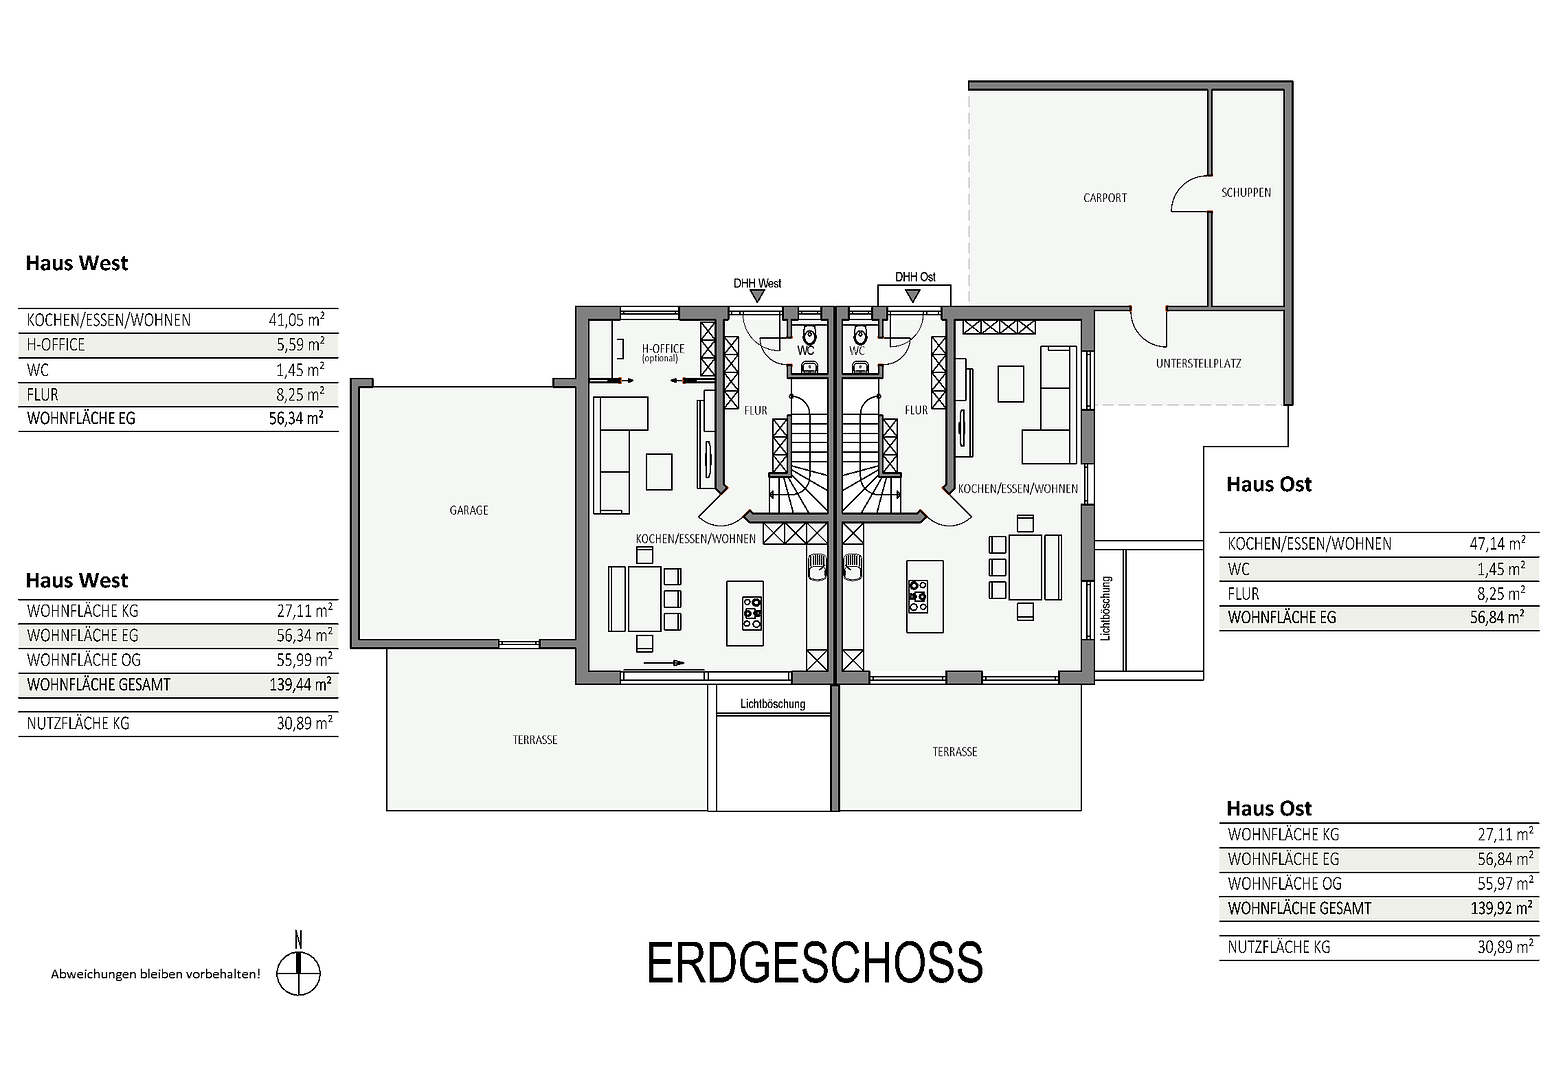
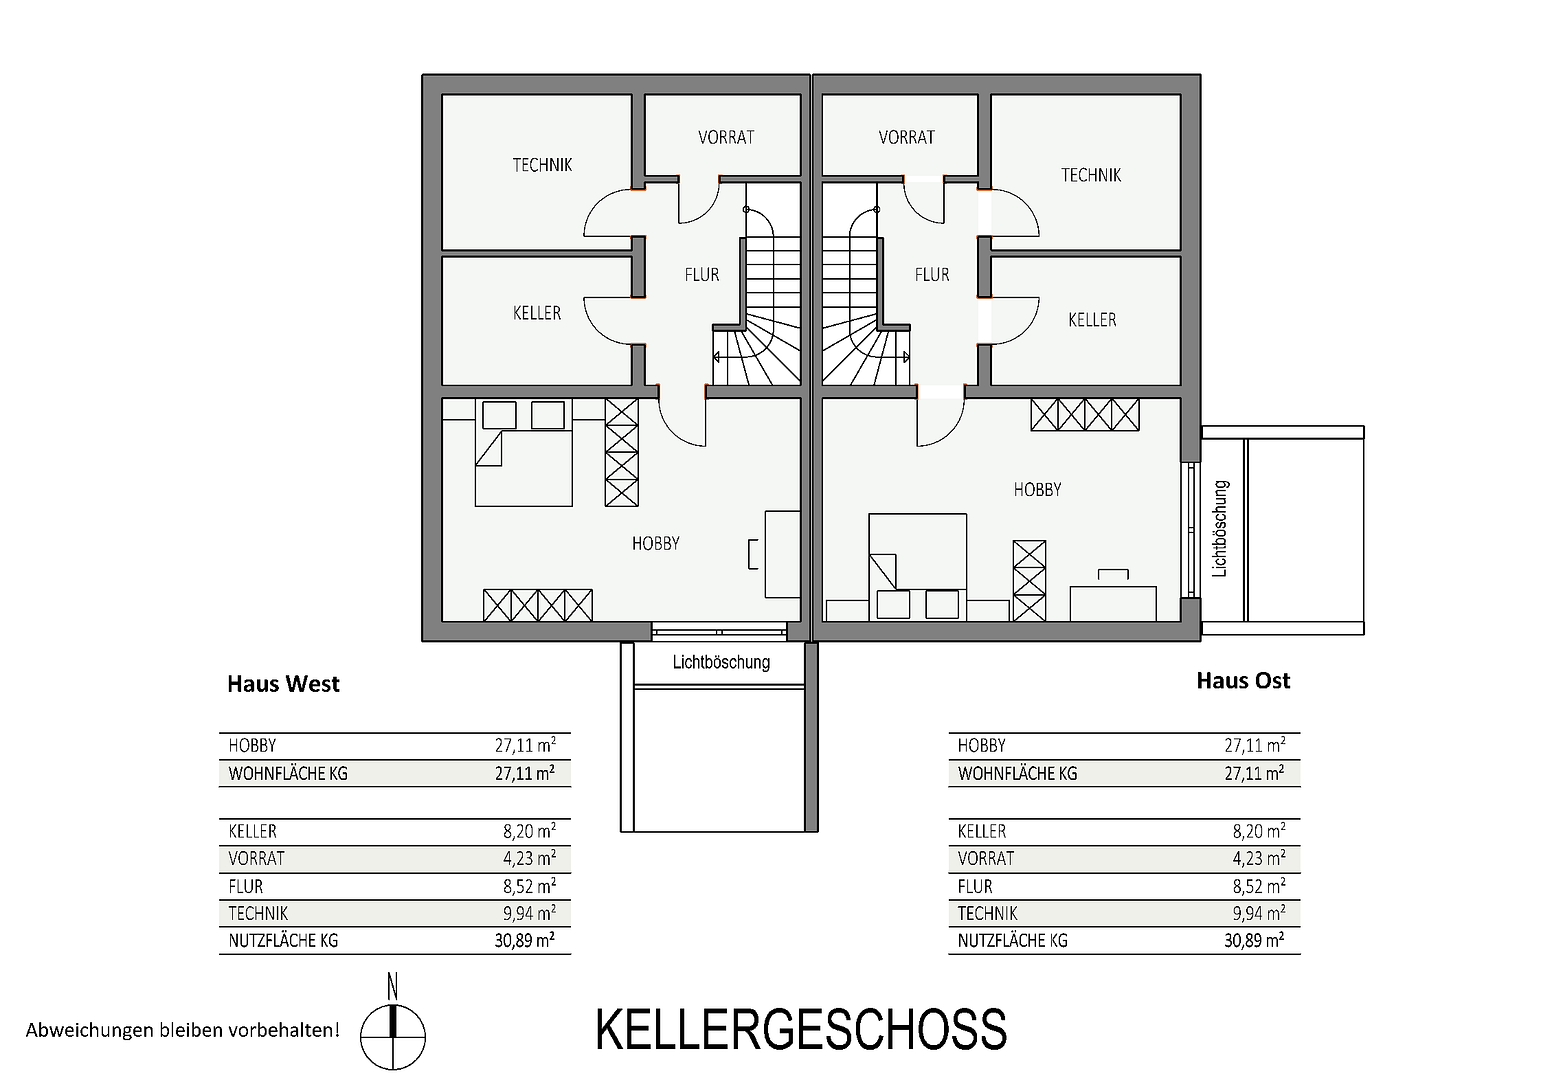
Both semi-detached units have basements and will be completed on a turnkey basis. Their well-designed architecture and modern construction provide an ideal living environment for families, couples, and discerning owner-occupiers. Bright living spaces, functional floor plans, and high-quality fixtures and finishes ensure a pleasant atmosphere and a high level of comfort.
Secure one of the two semi-detached homes at an early stage and benefit from a modern new-build project in a sought-after residential location.
During the planning and construction stages, we place particular emphasis on quality, reliability, and cooperation with experienced tradespeople from the region. Short distances, dedicated contacts, and close coordination throughout the entire construction phase ensure the project is implemented professionally and in a spirit of trust.
Take advantage of this opportunity to purchase a modern semi-detached home in an attractive residential area of Türkheim—directly from the property developer, commission-free, and with the expertise of regional partners at your side.
The purchase price for the western semi-detached unit (Hochstraße 17b) is €833,000.
The market town of Türkheim in the Unterallgäu district offers an appealing combination of excellent infrastructure, short distances, and a wide range of leisure activities. Hochstraße is located in a quiet residential area with family-friendly surroundings.
Türkheim offers excellent local amenities, including numerous shopping facilities, supermarkets, specialist shops, bakeries, pharmacies, banks, and a varied selection of restaurants and cafés. These amenities are complemented by the popular weekly and organic market in the town centre. Families benefit from several kindergartens, schools—including primary, lower secondary, and grammar schools—and a comprehensive range of childcare services within the town.
Transport links are excellent: the nearby A96 motorway, approximately four minutes away by car, provides quick and convenient access to Memmingen, Landsberg am Lech, and Munich. Memmingen Airport is only around 25 minutes away by car. Türkheim also has a railway station with regular services to Munich, Augsburg, Memmingen, and Lindau.
There are numerous leisure opportunities available. Sports clubs, a tennis court, an outdoor swimming pool, an ice stadium, a golf course, and various cycling and walking trails offer a wide range of activities for all ages. The surrounding countryside of the Unterallgäu region is ideal for excursions, cycling tours, and outdoor recreation. The Bad Wörishofen thermal spa, approximately 7 km away, and the Allgäu Skyline Park, approximately 5 km away, are only a few minutes away by car.
The town centre, with its shops, cafés, cinema, and regular events, contributes to a lively and pleasant residential atmosphere. The combination of excellent infrastructure, proximity to nature, and convenient transport links makes Türkheim an attractive place to live for families, couples, and commuters.
Türkheim also offers good access to medical care:
- General practitioners
- Dentists
- Osteopathy, physiotherapy, and alternative practitioners
- Speech therapy
- Nearby hospitals in Mindelheim, Kaufbeuren, Buchloe, and Landsberg am Lech
Property features:
- Solid masonry construction
- Energy standard: KfW Efficiency House 55, constructed in accordance with the German Building Energy Act (GEG)
- Underfloor heating
- Heating system: air-to-water heat pump
- Centralised controlled residential ventilation
- Insulated uPVC windows with triple glazing
- Natural-stone interior window sills
- Electric roller shutters and external Venetian blinds
- Designer vinyl flooring
- Extra-high white interior doors
- Front door with glazed side panel
- Bathroom with a window and walk-in shower
- Concrete staircase with oak cladding
- High-quality hobby room in the basement with underfloor heating and natural daylight via a sloped light well
- Outdoor landscaping, including paving, fencing, topsoil, and grass seeding; planting not included
- The terrace area has not yet been included in the stated living area. In the basement, only the hobby room with the sloped light well has been included in the living area. The total usable floor area is therefore larger than the stated living area.
- Please refer to the building specifications for more detailed information.
Interested? Please email us your enquiry, including your full contact details. We will get back to you.
The semi-detached home is offered to the buyer free of commission.
The stated price includes the plot of land but excludes ancillary purchase costs.
The images reflect the illustrator’s concept. The completed property may differ from the illustrations. The furnishings are shown for illustrative purposes only and are not included in the purchase price.
Dörfler Bauengineering GmbH
Project Management – Planning – Construction
Senderstraße 15
86854 Amberg
+49 8241 9600236
Property characteristics
| Age | Over 5050 years |
|---|---|
| Layout | 5+1 |
| Usable area | 140 m² |
| Total floors | 2 |
| Condition | New-build |
|---|---|
| EPC | A - Extremely economical |
| Land space | 331 m² |
| Price per unit | €5,850 / m2 |
What does this listing have to offer?
| Basement |
| Terrace |
Listing
| ID | 1086308 |
|---|
| Posted | 05/11/2026 |
|---|
What you will find nearby
Still looking for the right one?
Set up a watchdog. You will receive a summary of your customized offers 1 time a day by email. With the Premium profile, you have 5 watchdogs at your fingertips and when something comes up, they notify you immediately.