Flat for saleCharlottenburger Strasse 55 Leverkusen Steinbüchel Nordrhein-Westfalen 51377
- 4+1
- 88 m²
€457,000 + €307
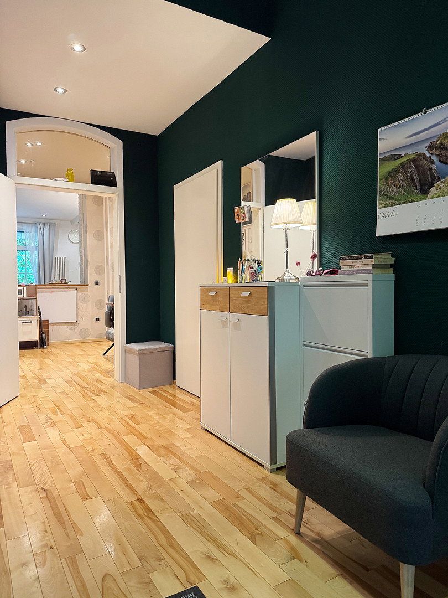
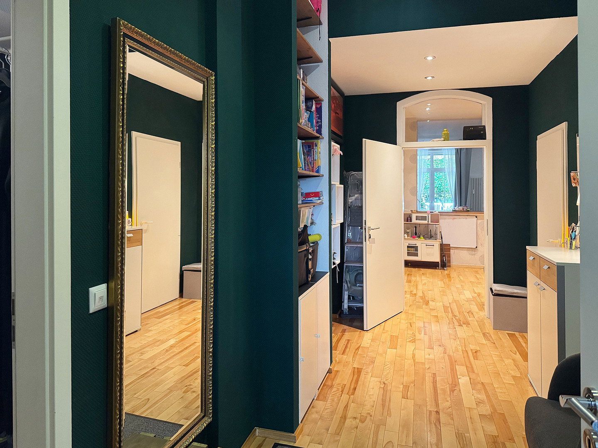
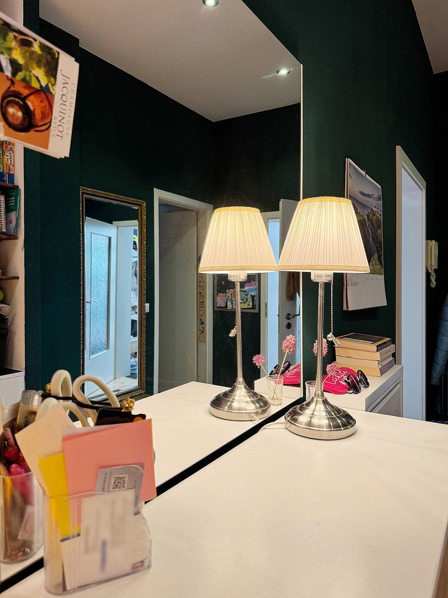
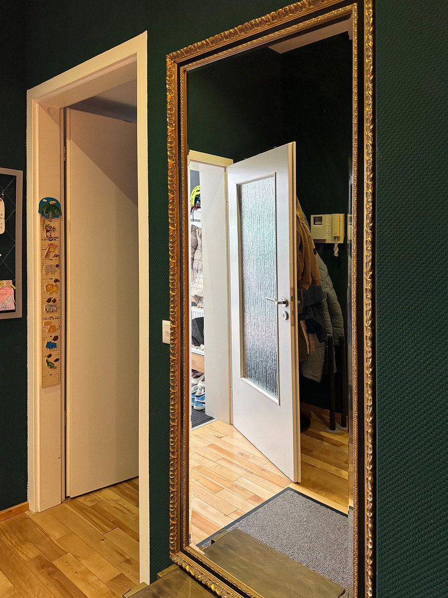
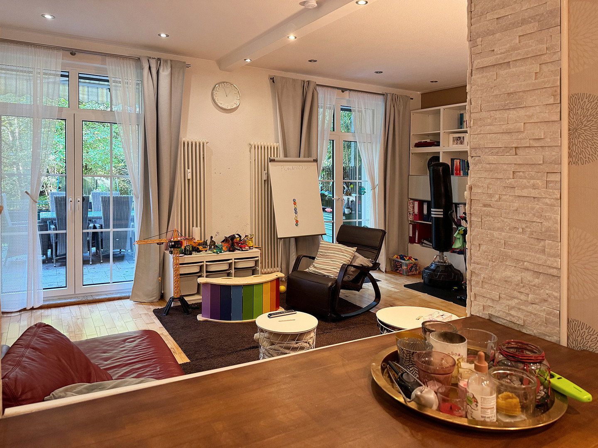
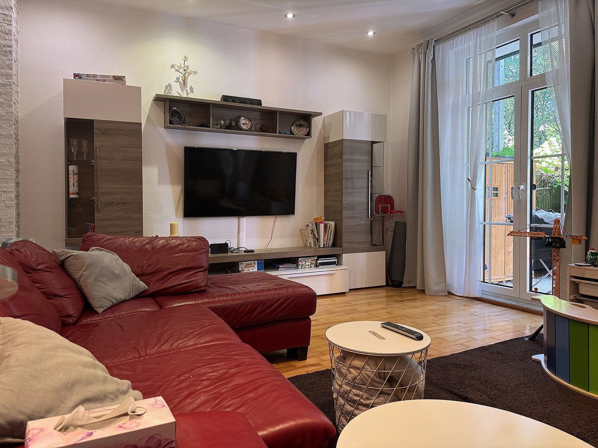
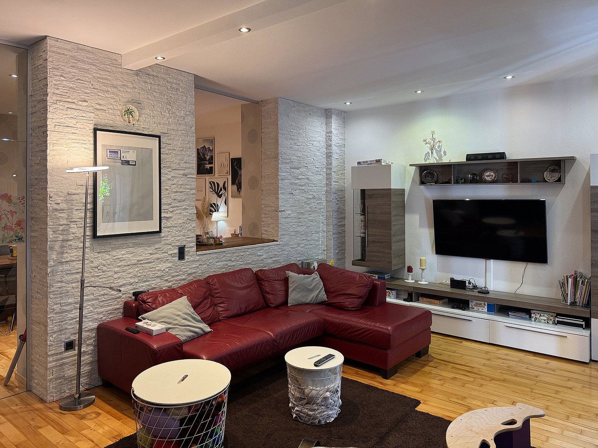
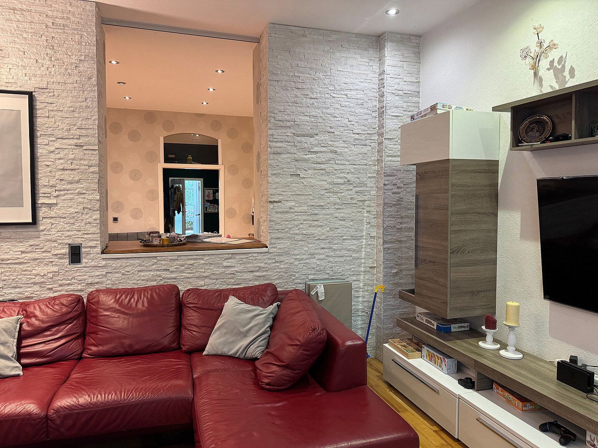
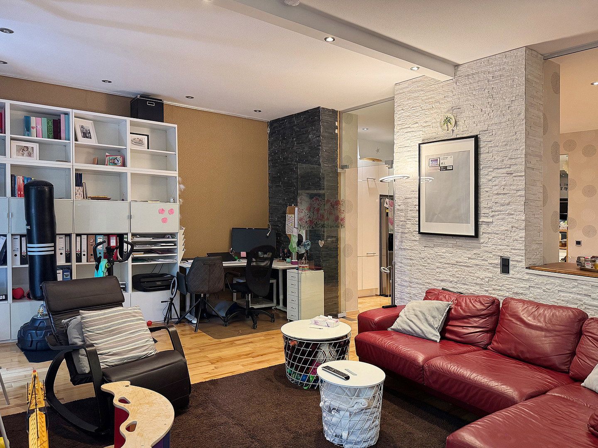
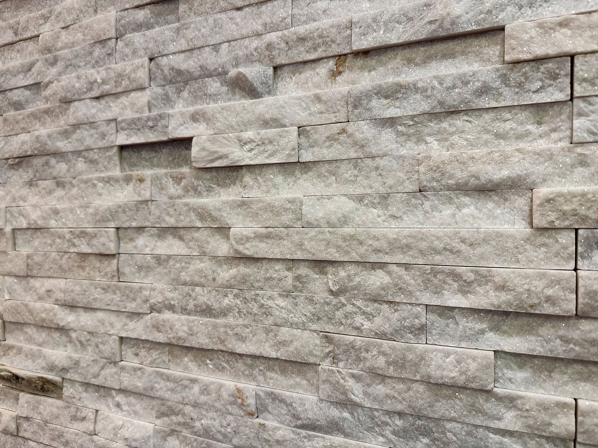
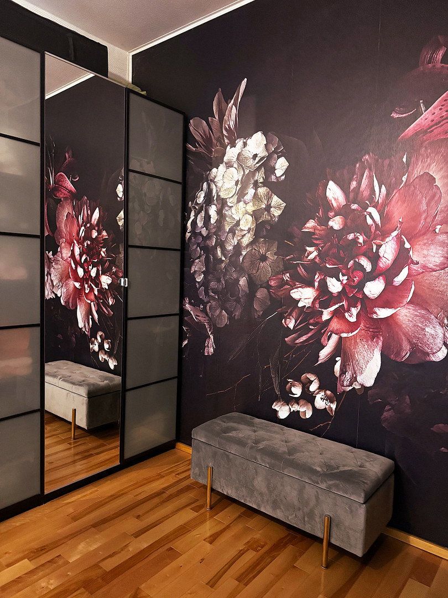
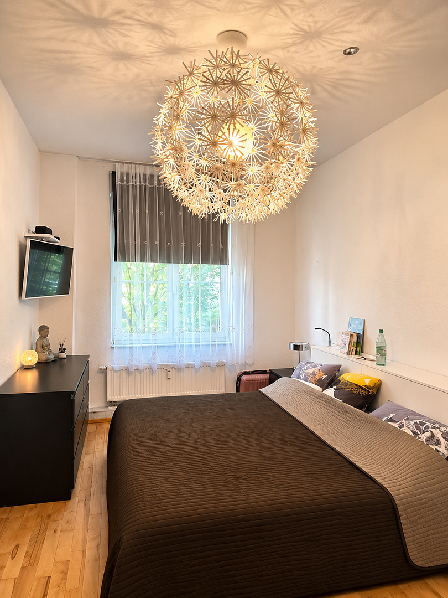
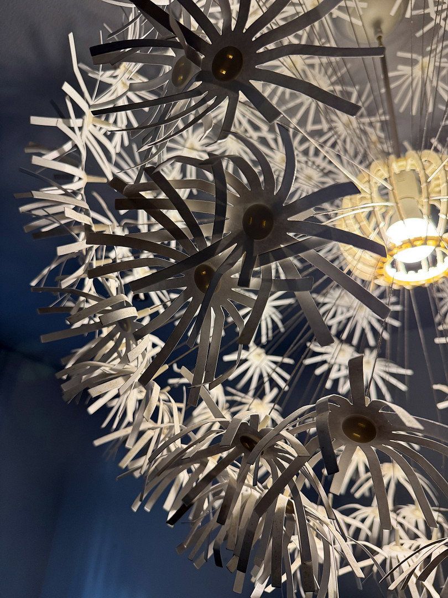
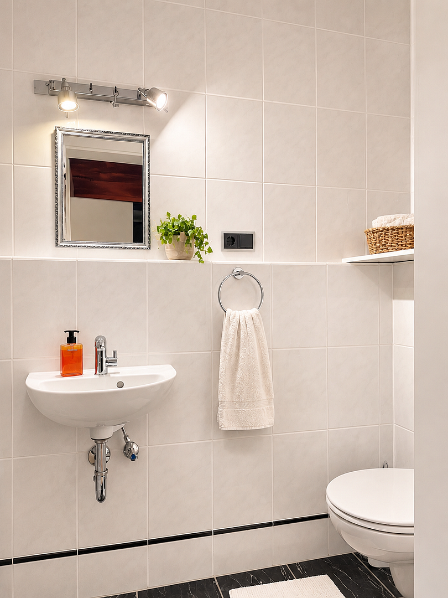
Some apartments are simply different. And that is exactly what makes them special.
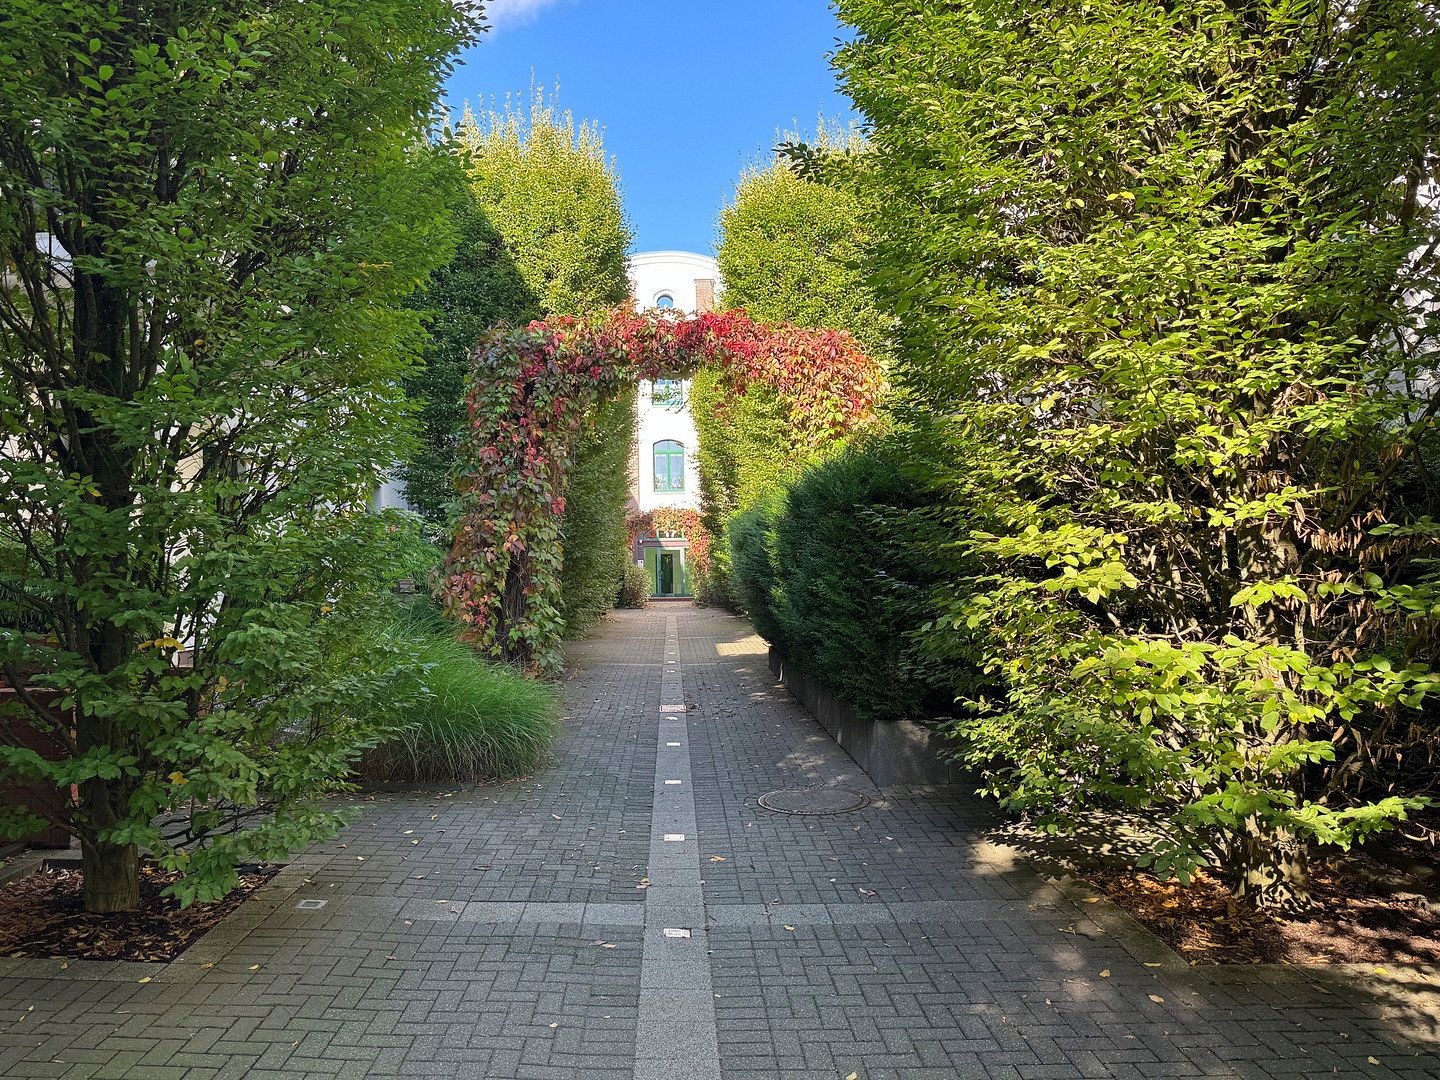
This spacious condominium, full of character and with an atmosphere all its own, is located in a former industrial building dating from around 1880, which was converted into an attractive residential complex around the year 2000.
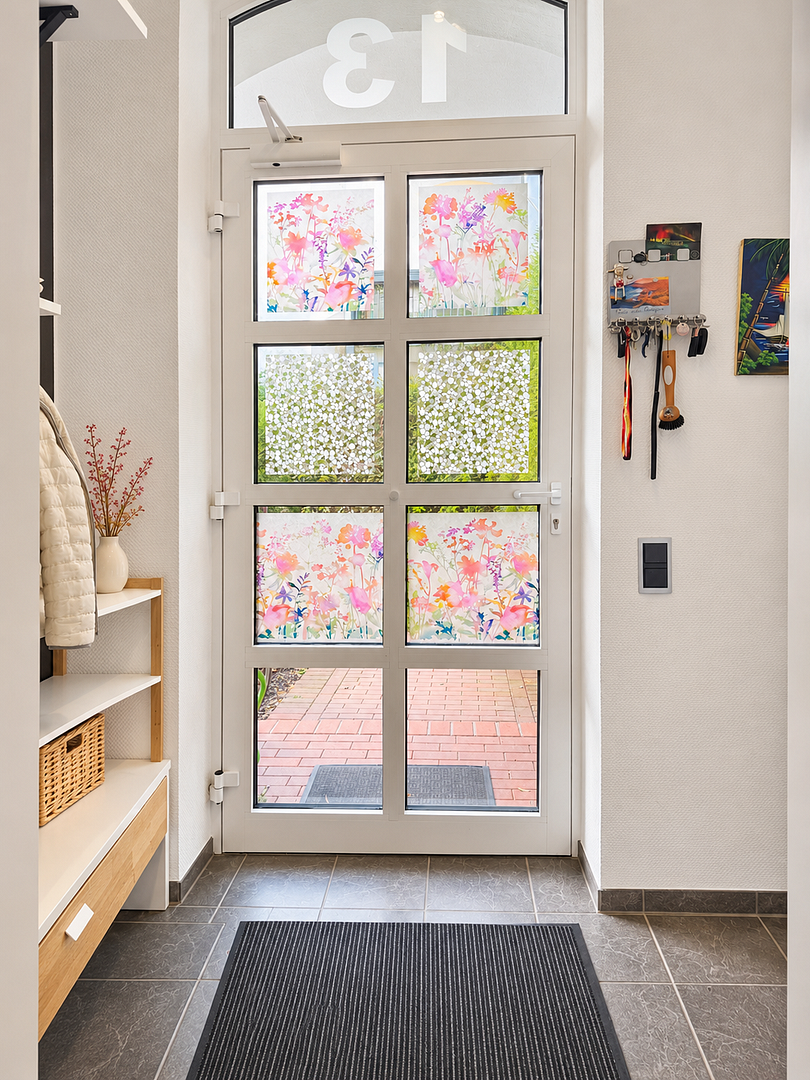
From the moment you arrive, you can tell that this apartment is something special. It has its own private entrance with a small vestibule. This means you can come home in complete privacy without first having to pass through a shared stairwell—almost like living in your own house.
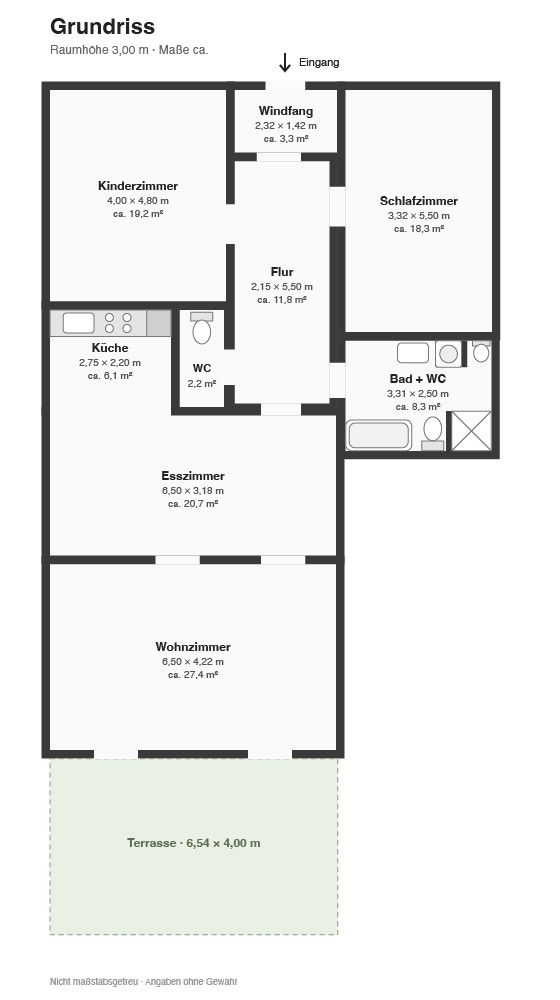
The apartment offers approximately 125 m² of living space, comprising four well-proportioned rooms, a separate kitchen, a bathroom, and an additional guest WC.
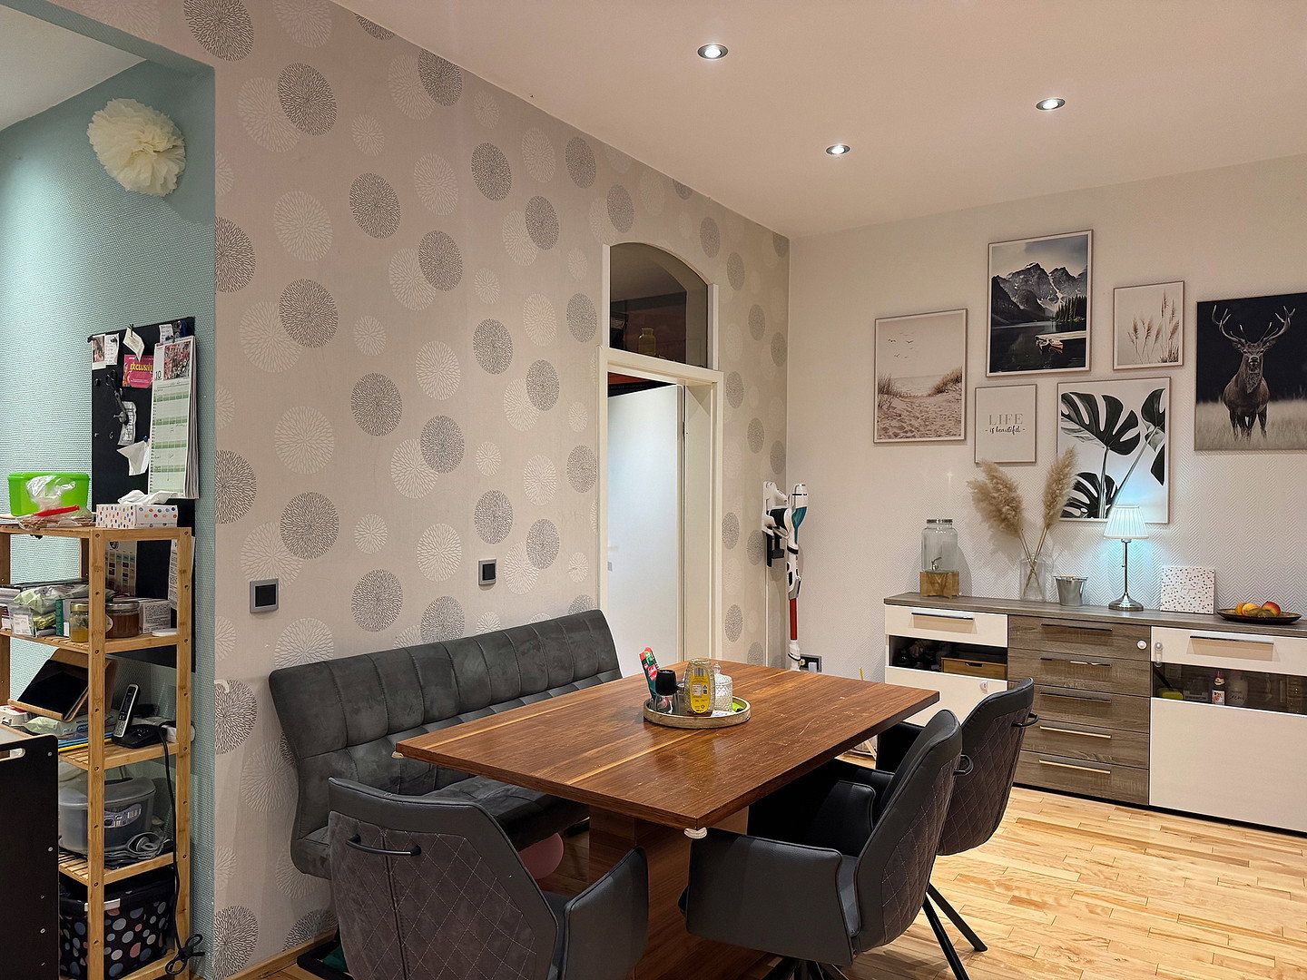
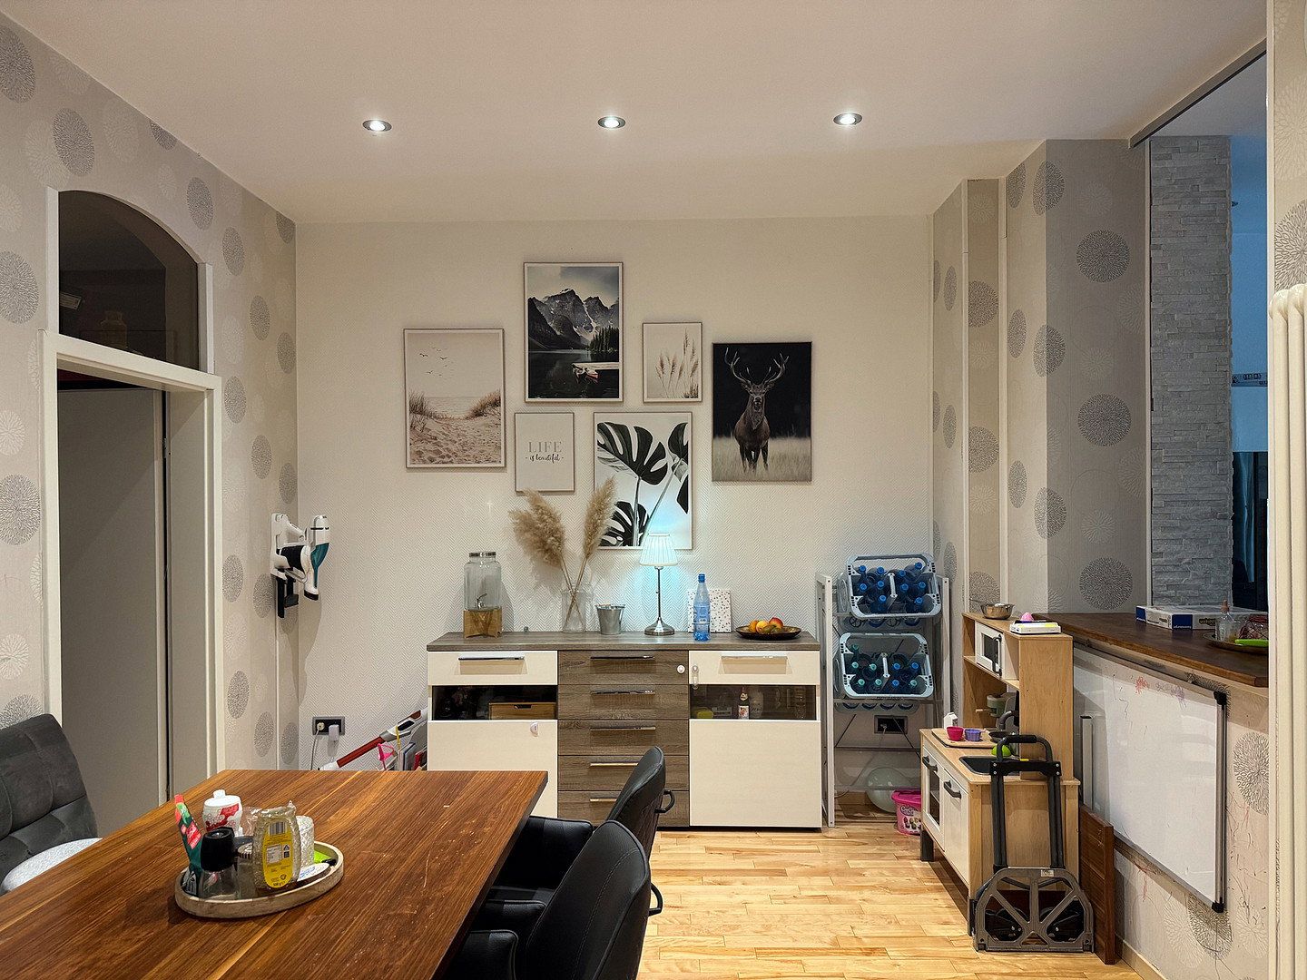
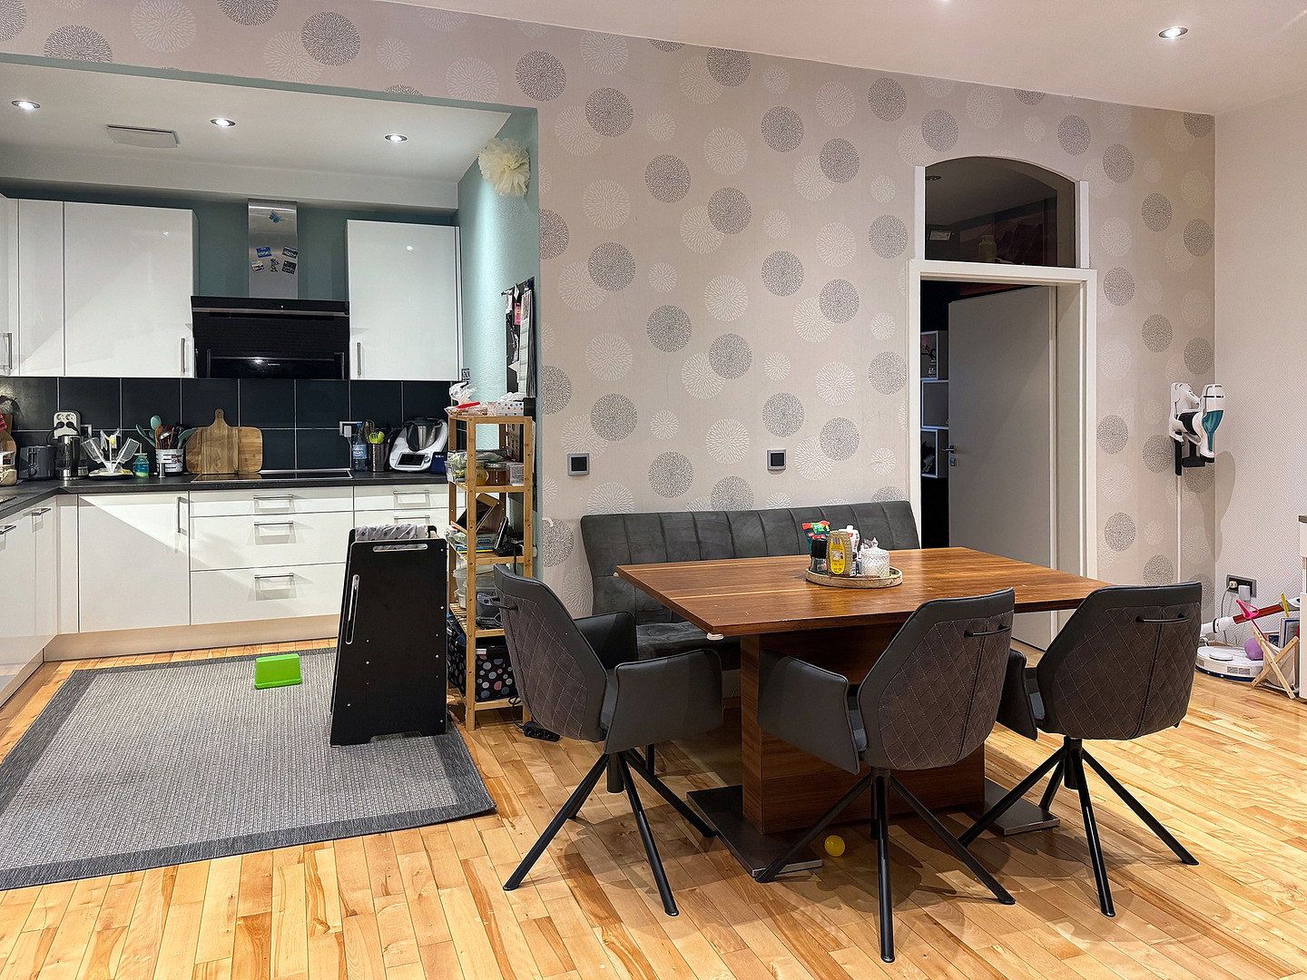
At just under 29 m², the living room offers plenty of space to relax. Directly adjacent is the dining room, measuring approximately 21 m²—a wonderful focal point for evenings together, long conversations around the dining table, or simply everyday family life.
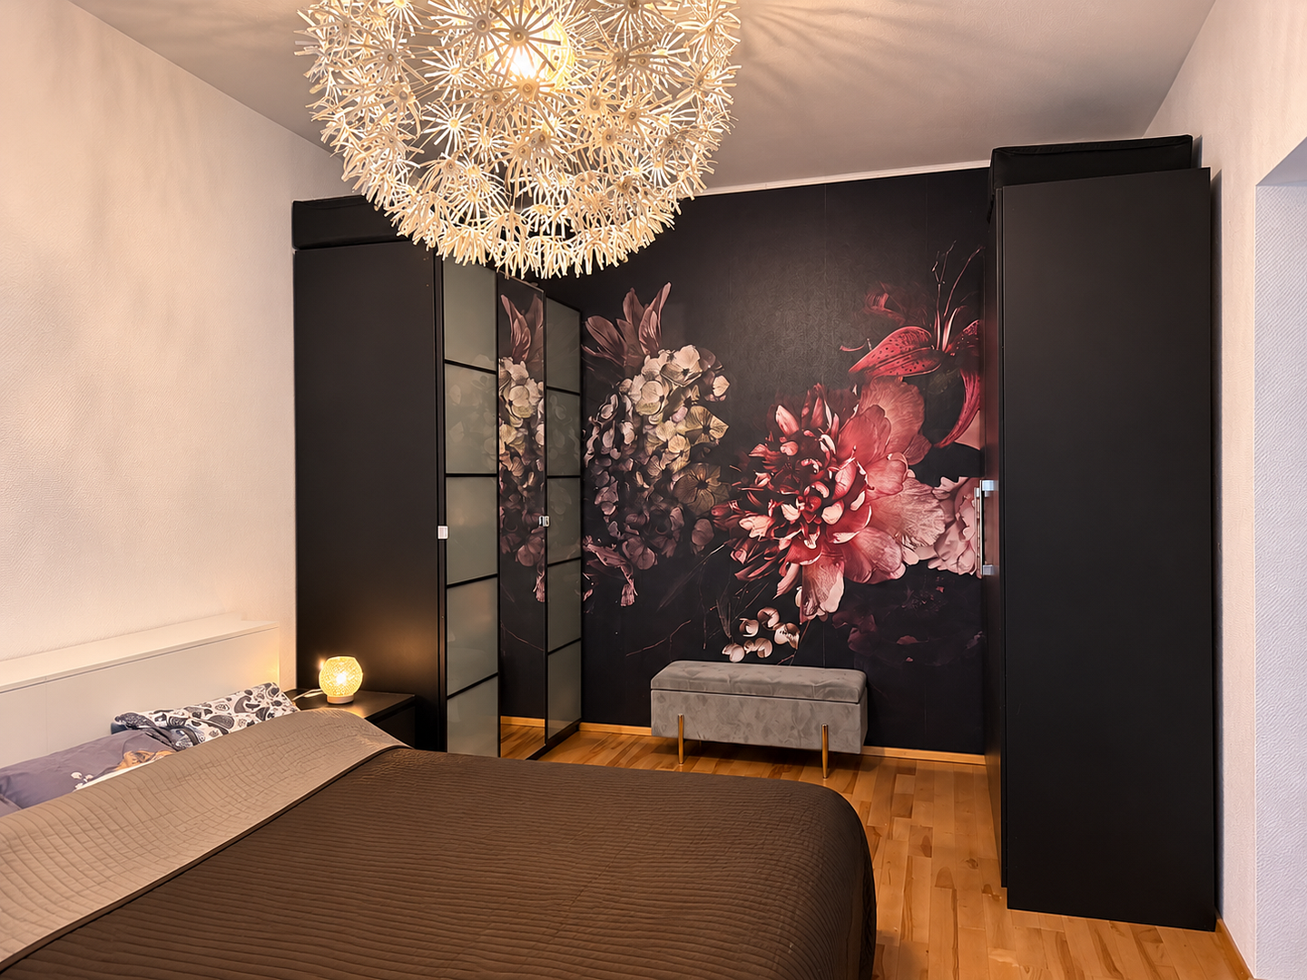
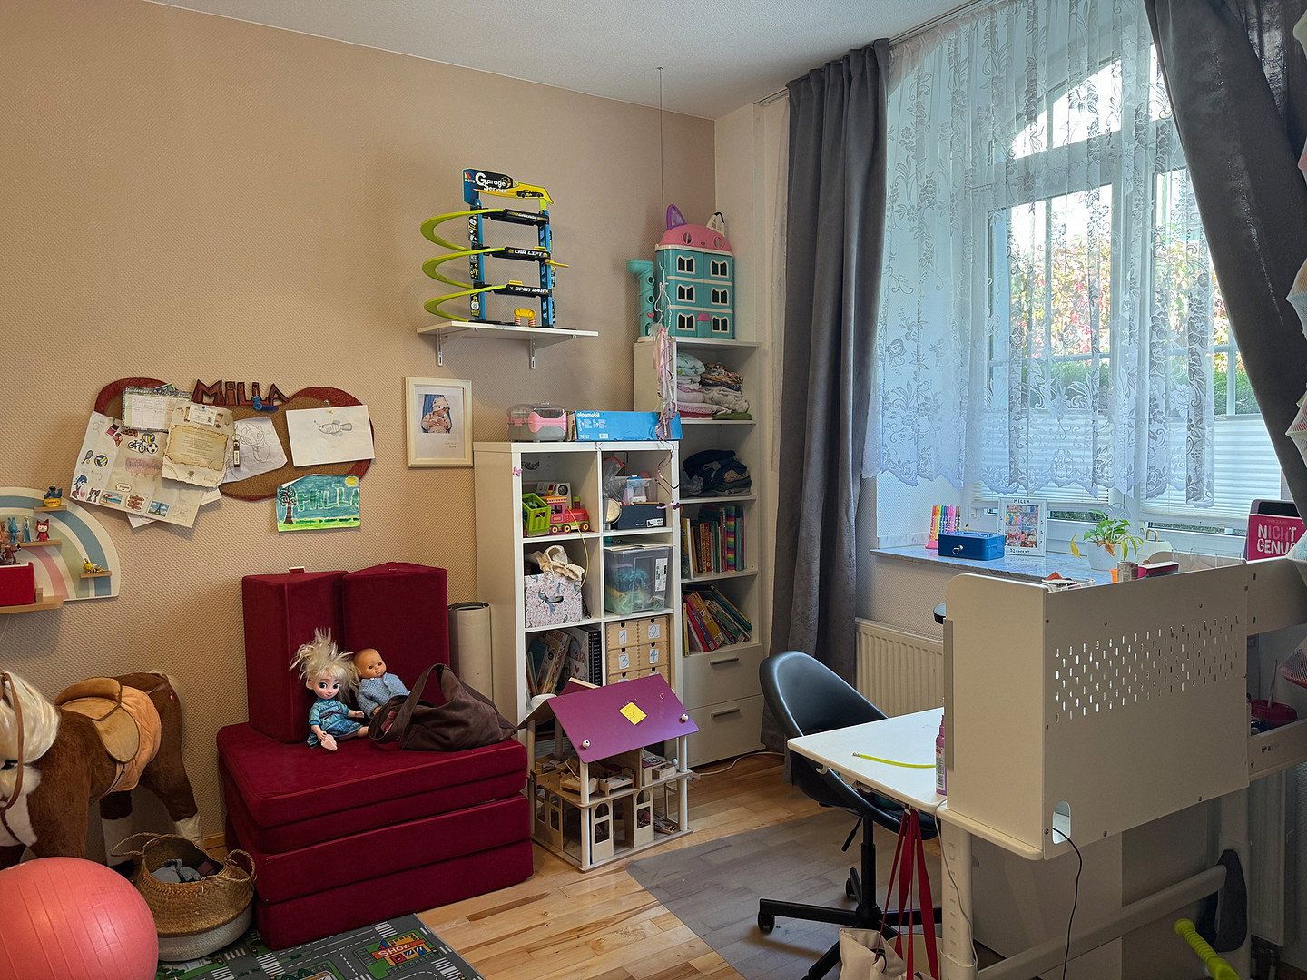
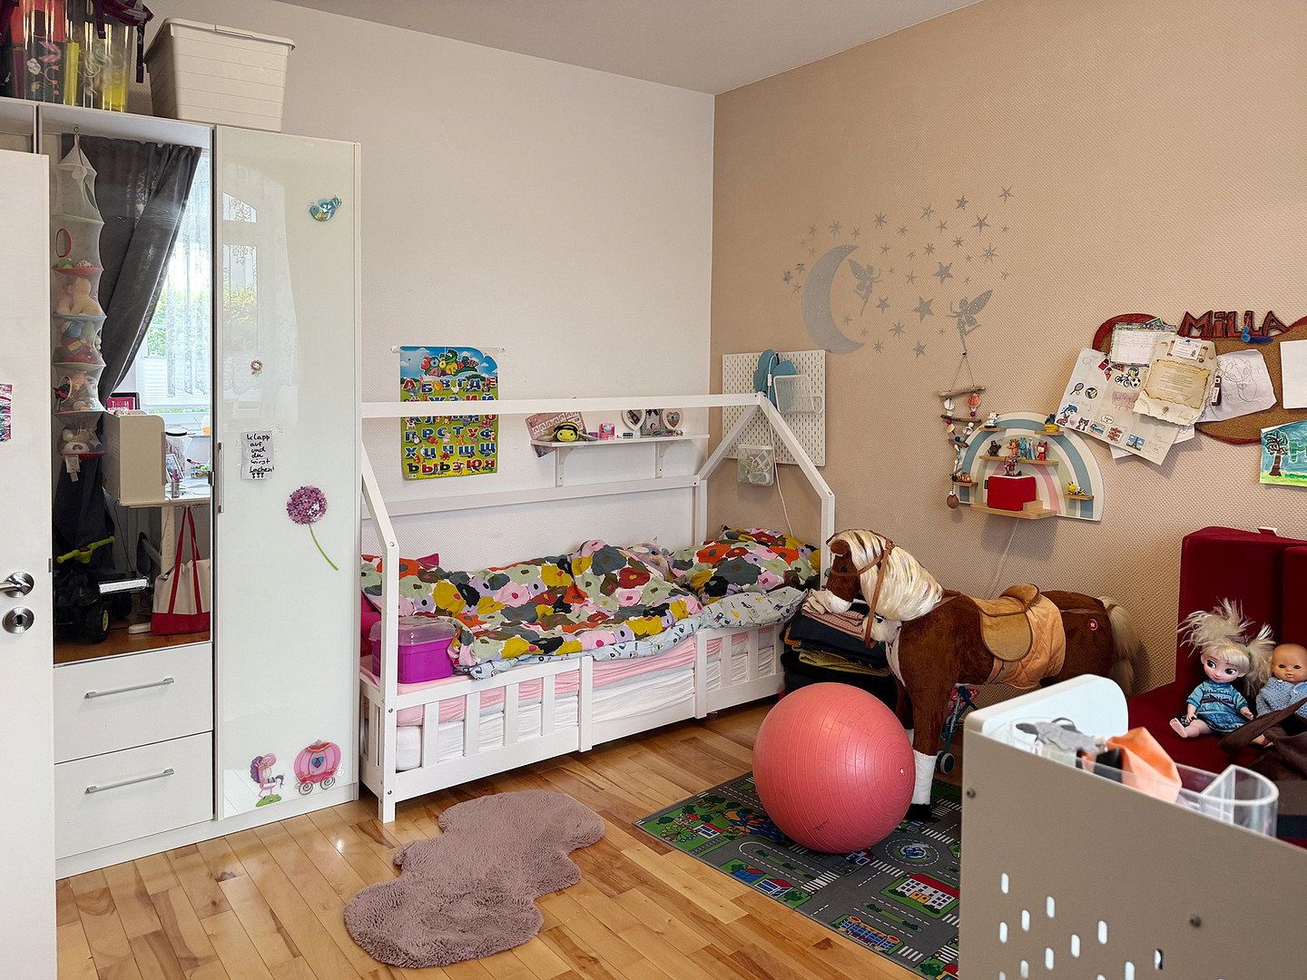
Two further spacious rooms, measuring approximately 18 m² and 19 m² respectively, can be used to suit your individual needs. Whether as bedrooms, children’s rooms, guest rooms, or a home office, there are plenty of possibilities.
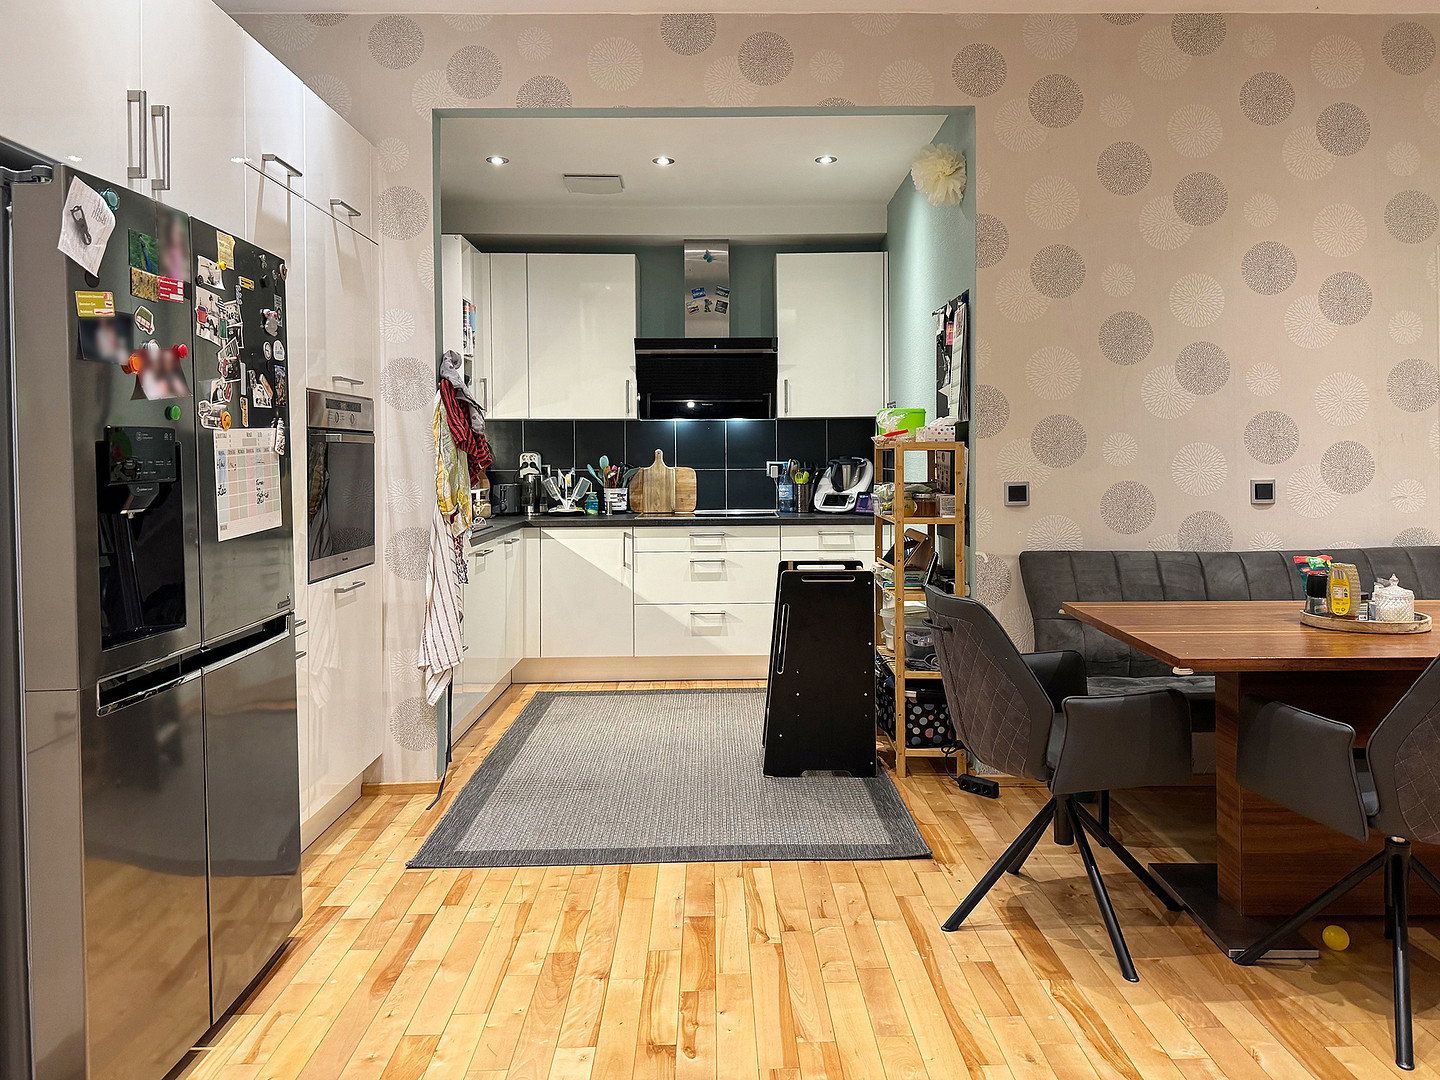
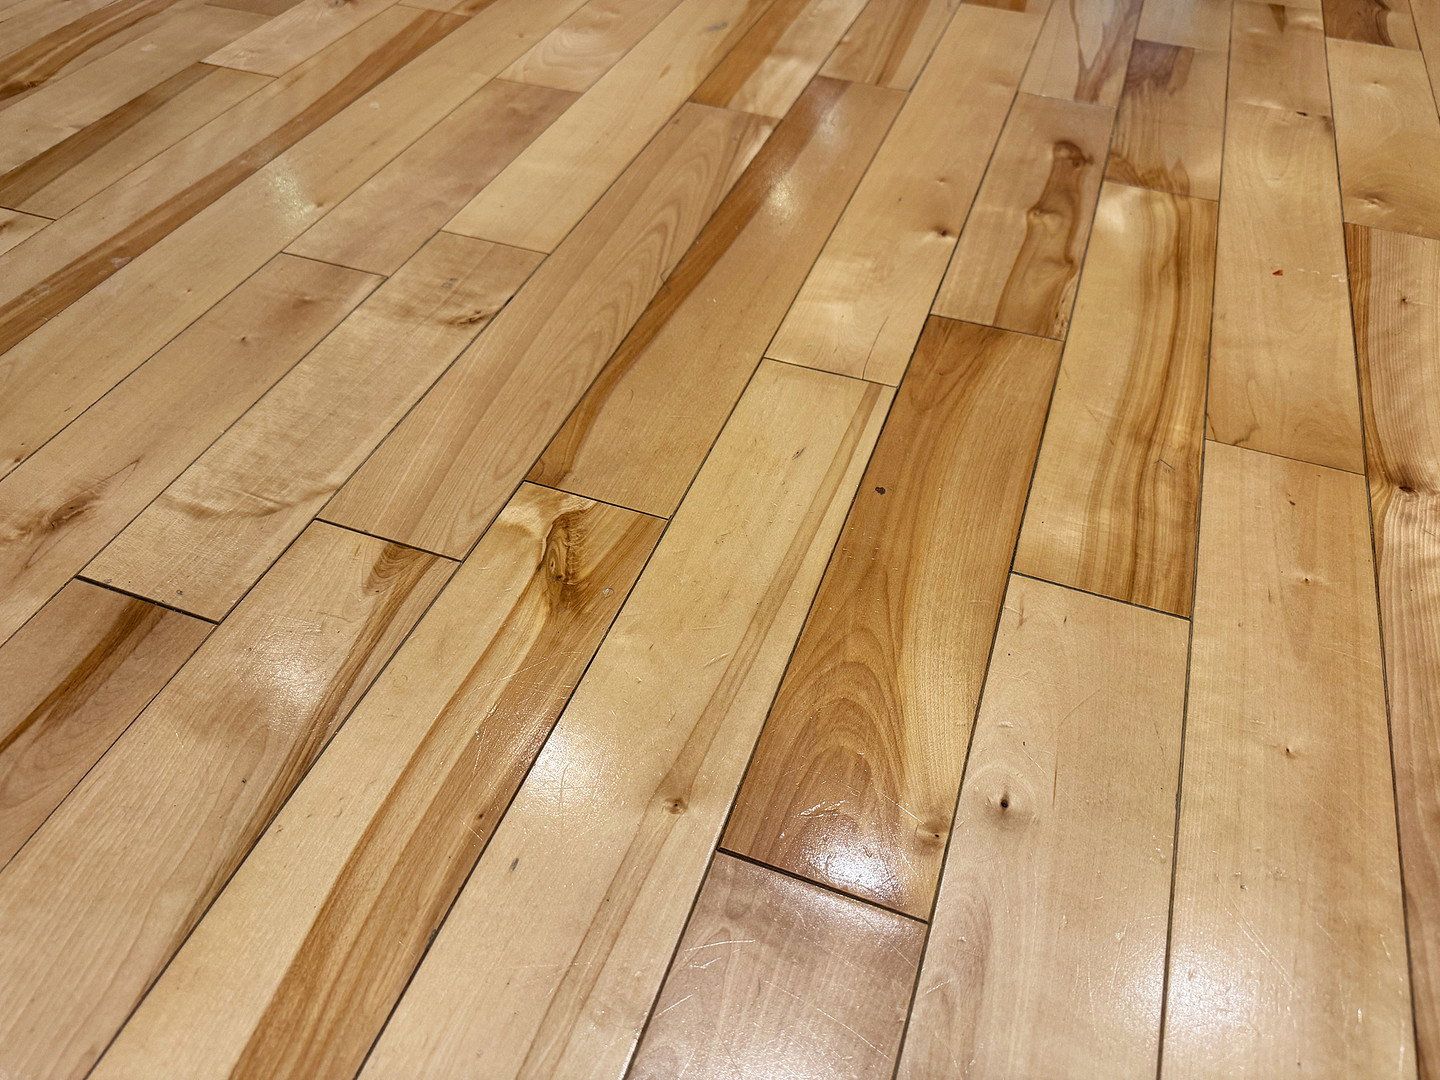
Another feature that immediately stands out inside the apartment is the high-quality solid maple flooring, which extends throughout almost the entire property. The only exceptions are the bathroom and guest WC. The natural wood flooring creates a warm, welcoming atmosphere and beautifully complements the character of the historic building.
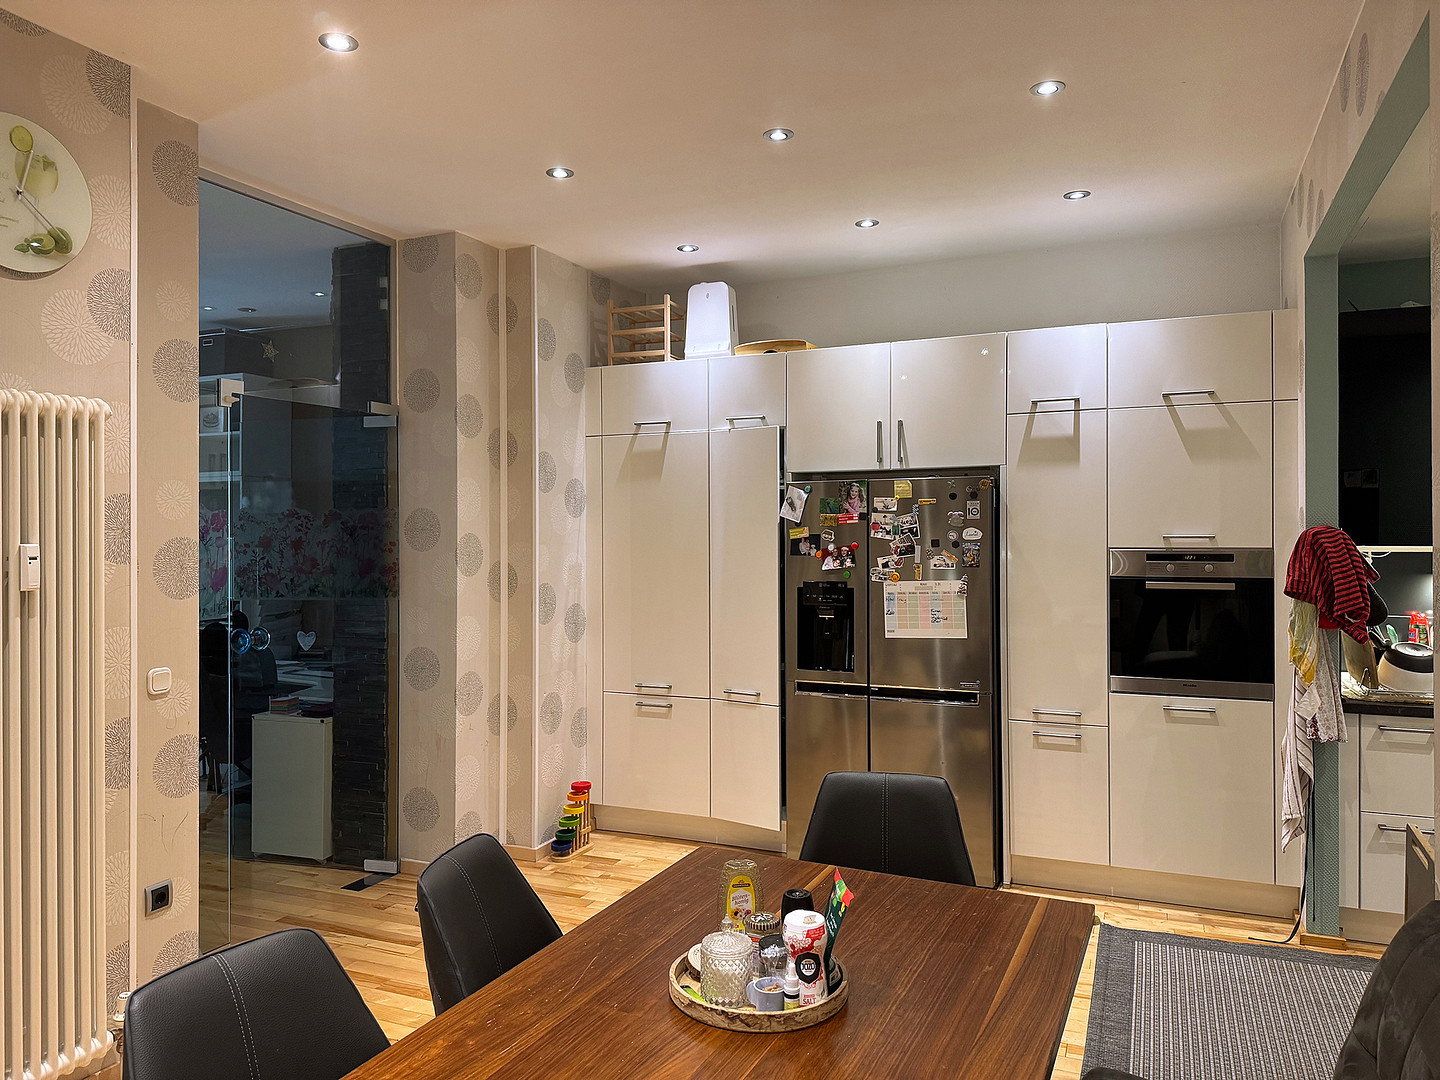
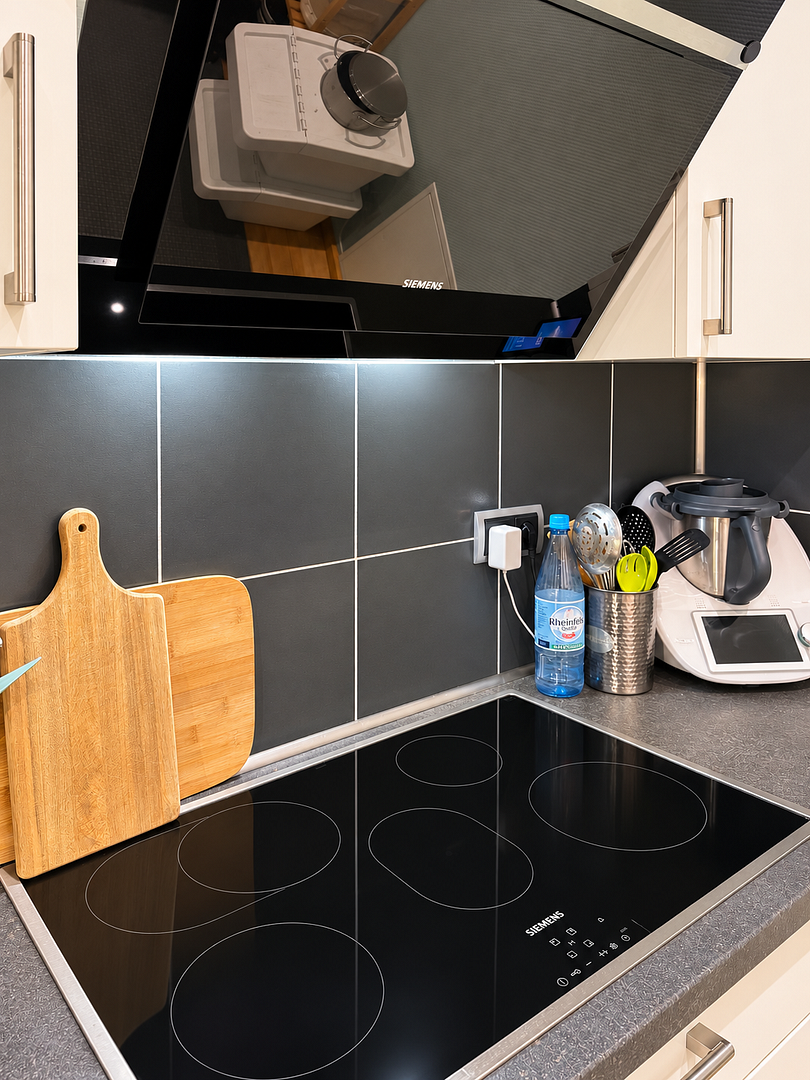
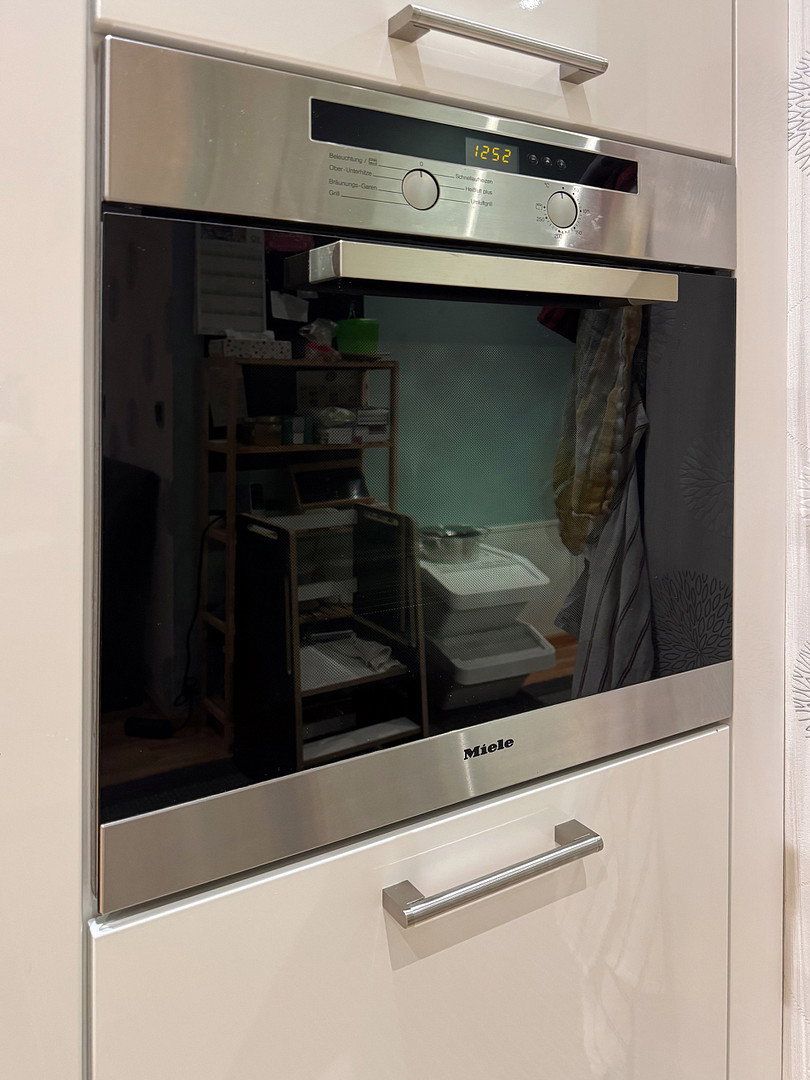
The separate kitchen is fitted with a built-in kitchen installed in 2022, which is available for purchase as an optional extra.
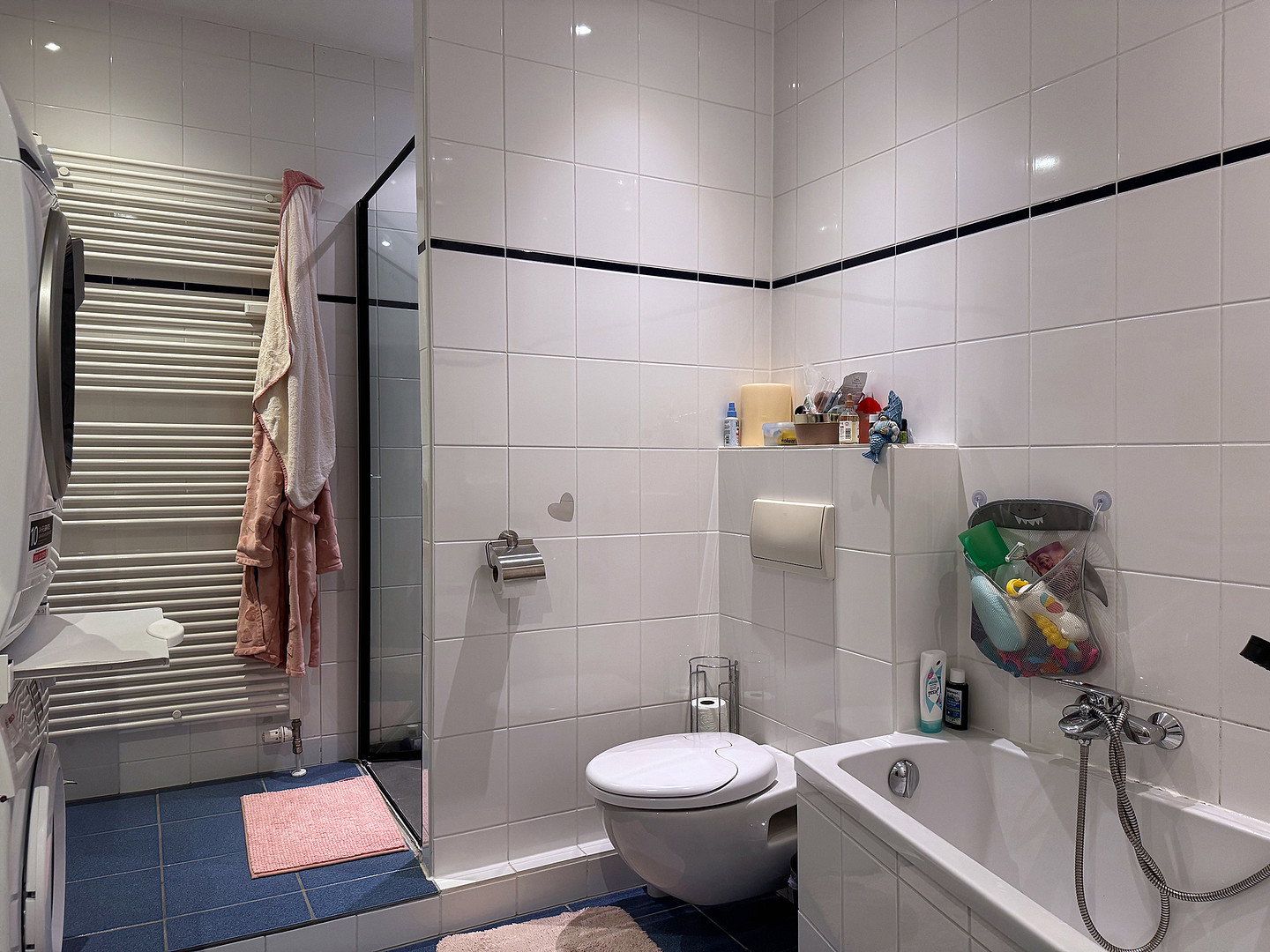
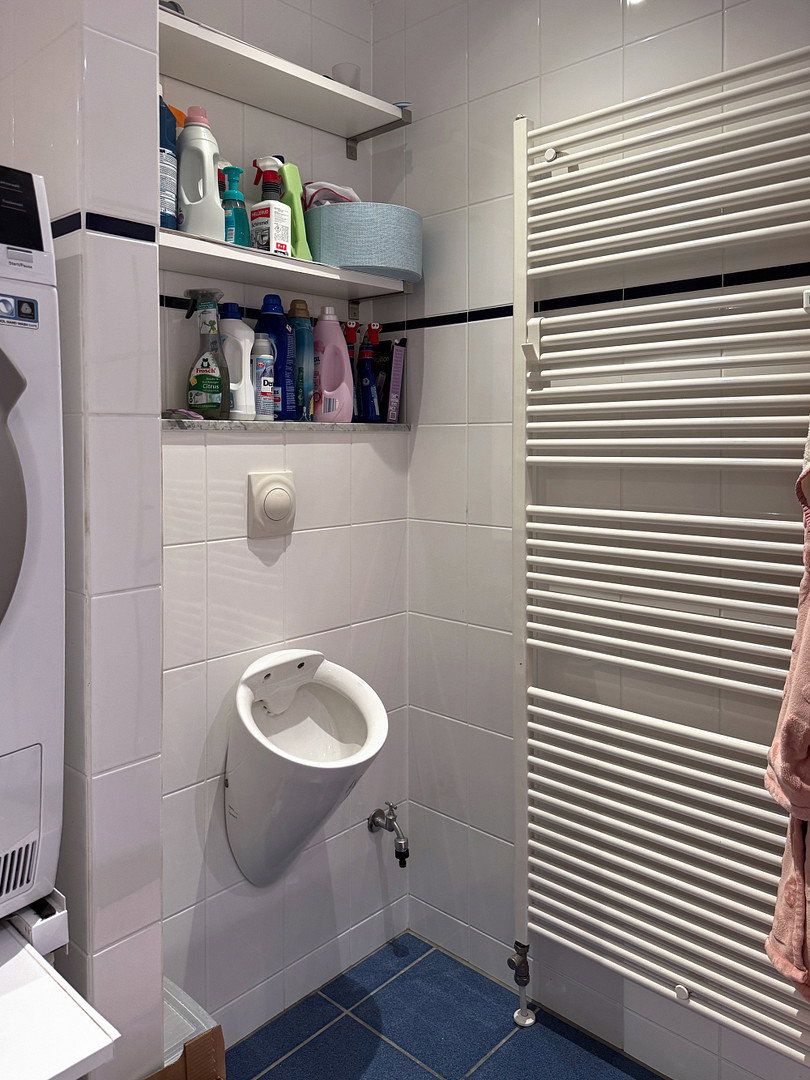
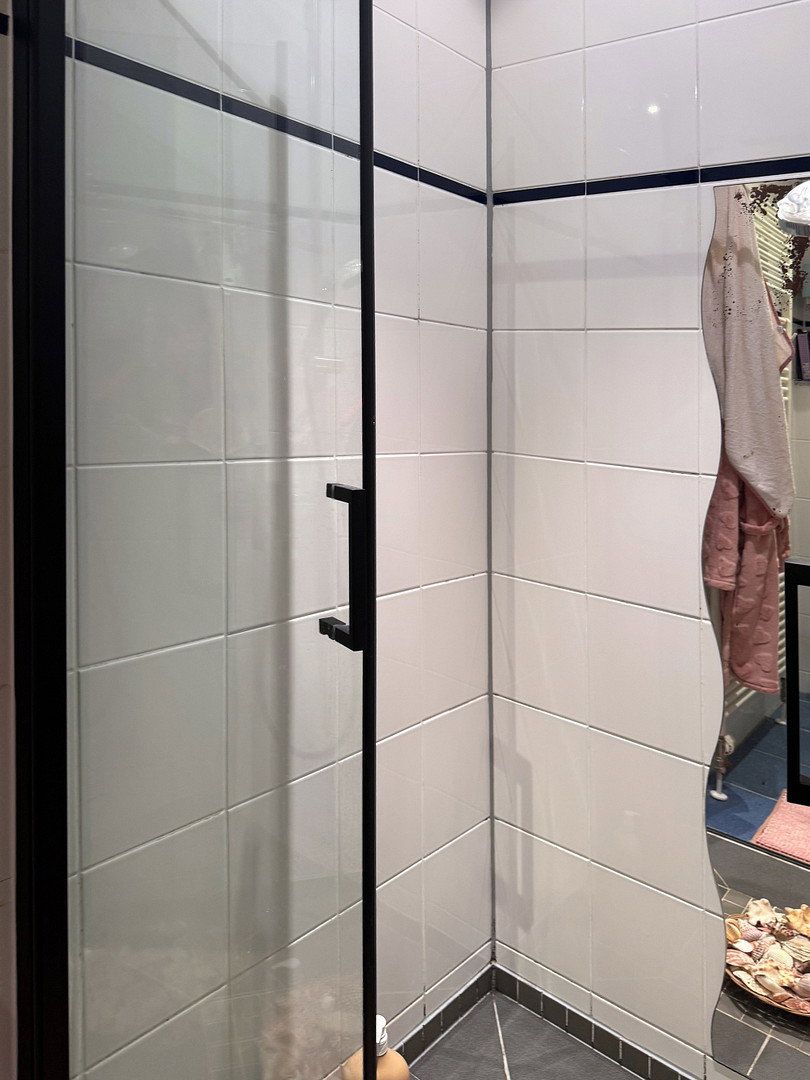
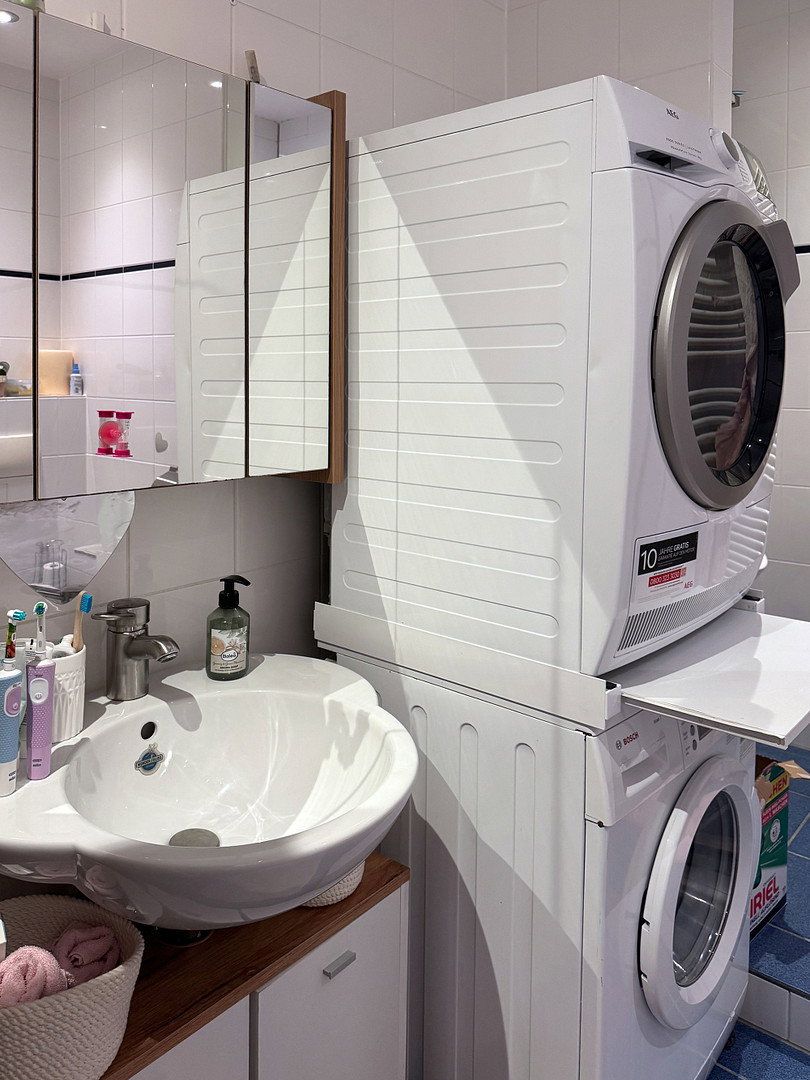
The bathroom has also been modernized and features both a bathtub and a walk-in shower. A separate guest WC is also available.
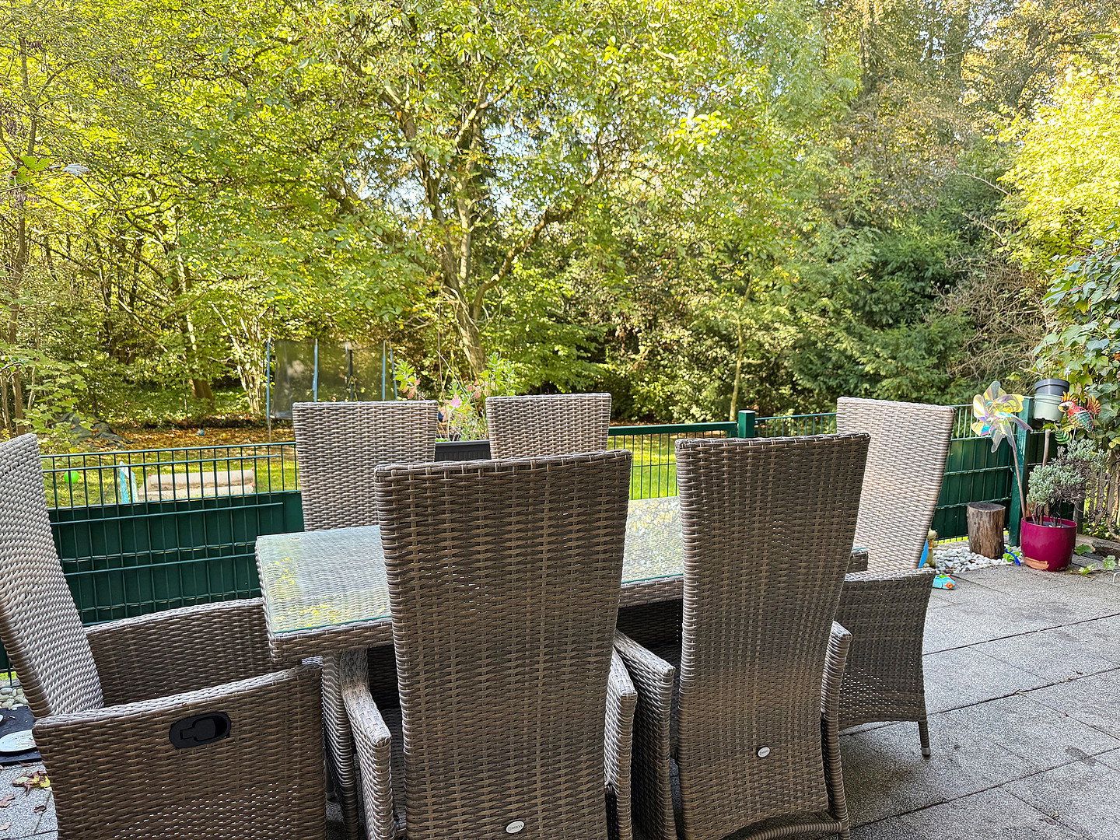
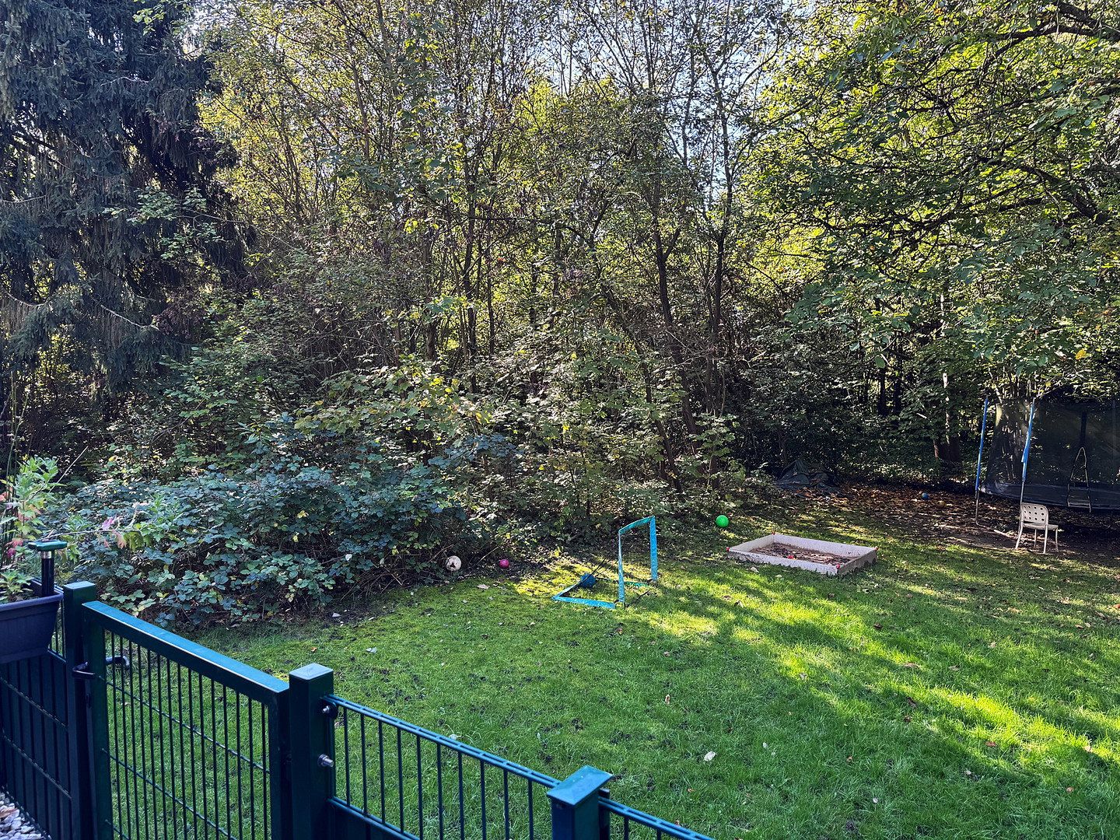
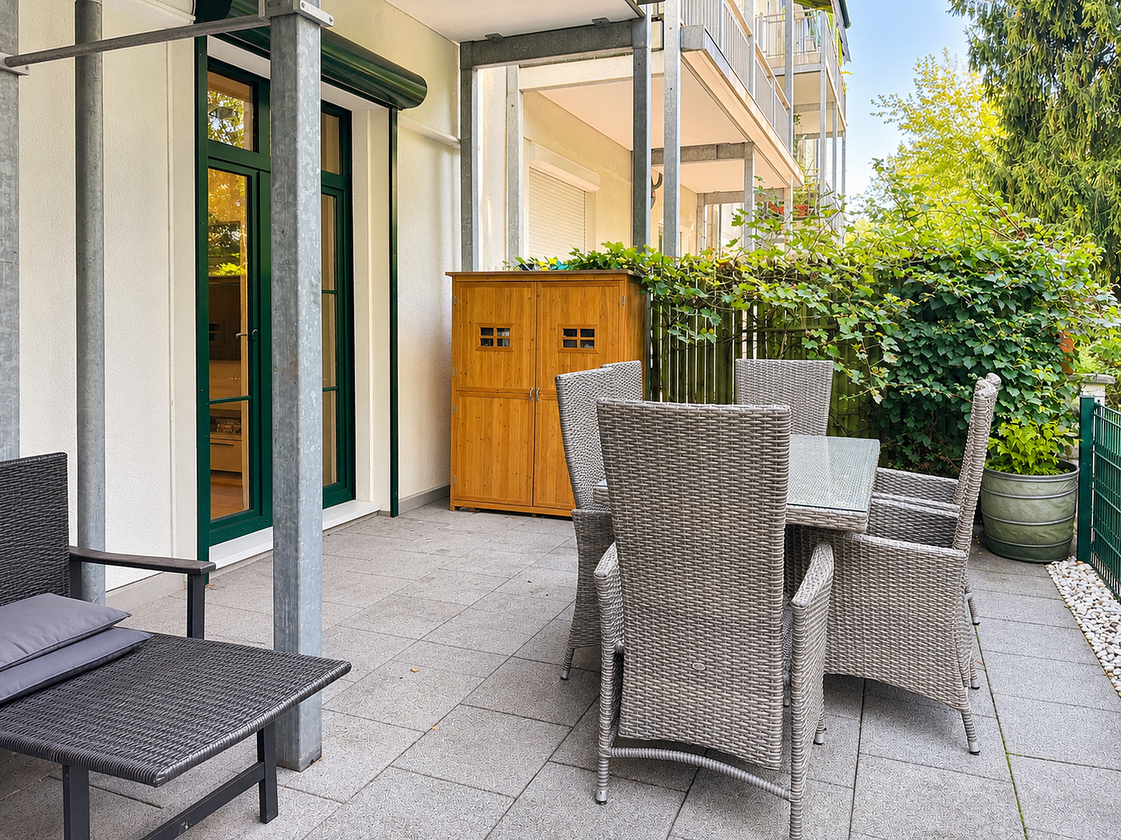
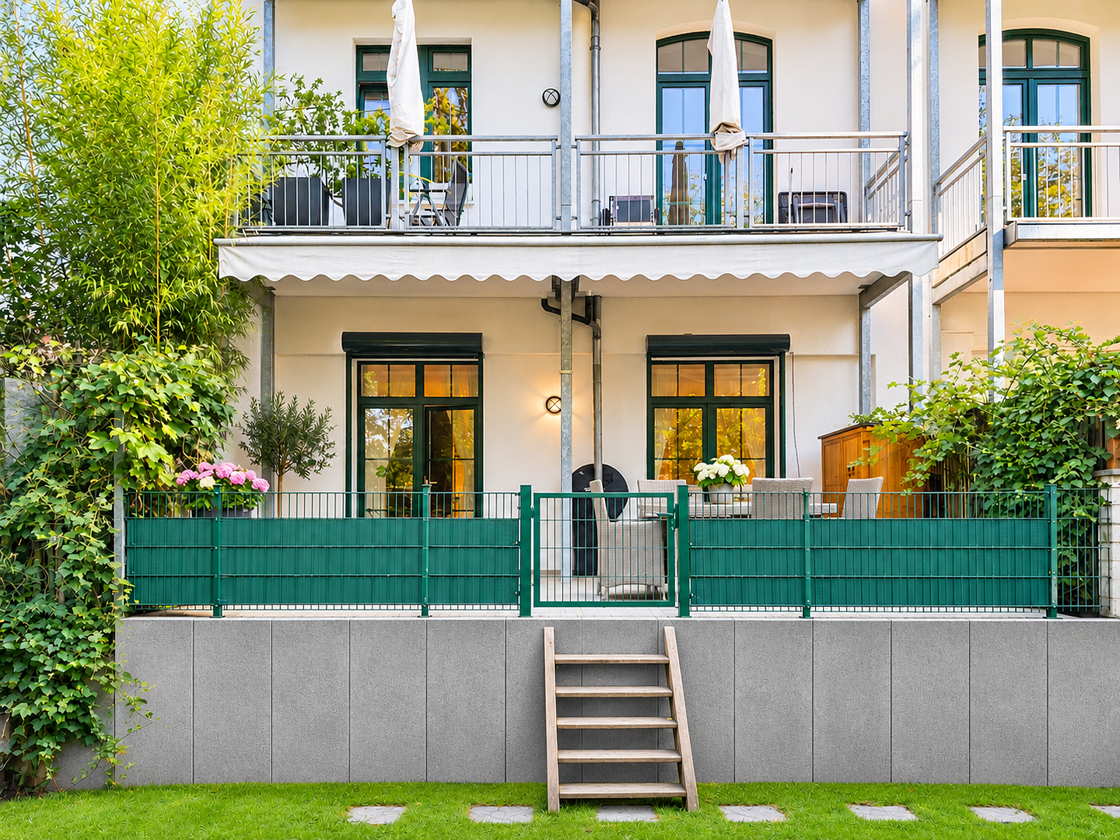
A real highlight is the approximately 26 m² elevated terrace. It is for the exclusive use of this apartment and offers lovely views of the greenery. The balconies above partially cover the terrace, providing a sheltered outdoor area as well. It is the perfect place to enjoy breakfast, spend time with friends, or simply unwind after a long day.
The apartment is in well-maintained condition. Of course, everyone has their own taste, and with a little paint and a few personal touches, this property can be transformed into a truly beautiful home without the need for extensive renovation work.
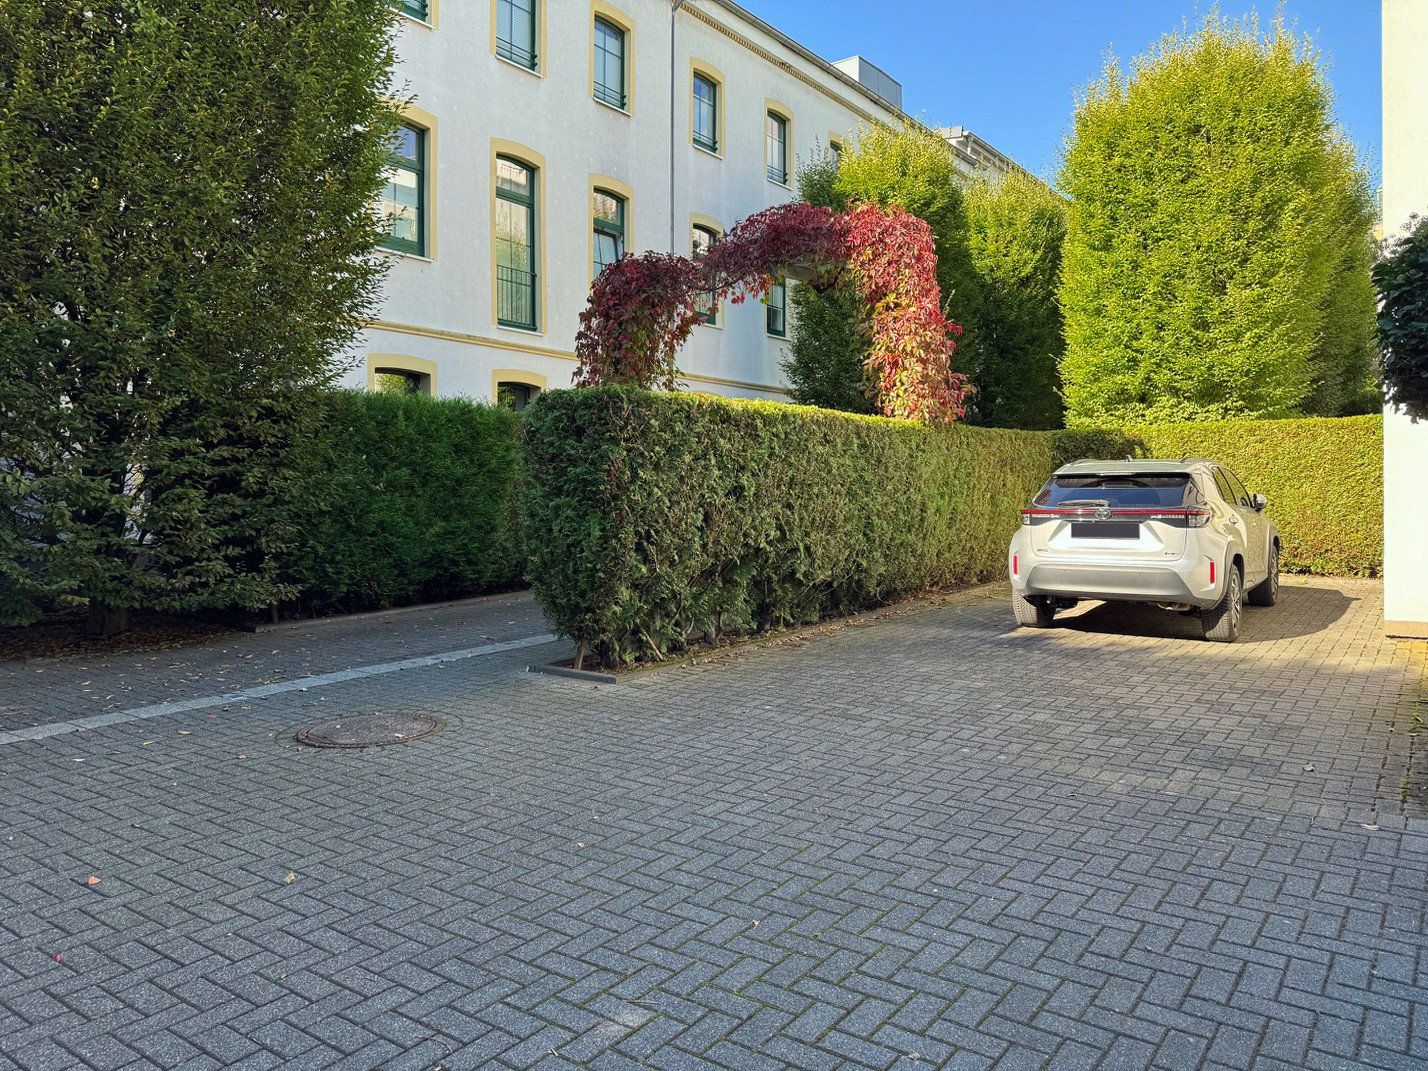
The apartment also comes with its own outdoor parking space.
**Key features at a glance**
• 4 rooms with approximately 125 m² of living space
• Historic industrial building, constructed around 1880
• Converted into condominiums around 2000
• Ground-floor apartment with its own private entrance
• Spacious living room and separate dining room
• Two additional rooms measuring approximately 18 m² and 19 m²
• High-quality solid maple flooring in all rooms except the bathroom and guest WC
• Separate kitchen with a fitted kitchen installed in 2022 (available for purchase as an optional extra)
• Modernized bathroom with bathtub and walk-in shower
• Additional guest WC
• Elevated terrace of approximately 26 m² with views of the greenery, partially covered by the balconies above
• 25% of the terrace area is included in the stated living space
• Private outdoor parking space
• Monthly service charge: €691, including heating costs and contributions to the maintenance reserve
Anyone looking for a conventional new-build apartment will probably not find what they are looking for here. However, anyone who appreciates distinctive buildings, spacious living, and a home with history and personality should definitely come and see this apartment.
The best way to appreciate it is to see it for yourself.
We look forward to receiving genuine enquiries and would be happy to show you the apartment during a personal viewing.
The property is being sold directly by the private owner, with no commission payable by the buyer.
The apartment is located on Rosenzweigstraße in Solingen’s Wald district.
Solingen-Wald / Solingen-Gräfrath. All essential amenities are within walking distance.
There are excellent public transport connections, and Solingen Central Station is very easy to reach, providing convenient rail links to the surrounding major cities.
The nearby Haan-Ost junction of the A46 motorway can be reached within five minutes by car.
Wuppertal city center is 20 minutes away by car, Düsseldorf Airport 30 minutes, Düsseldorf city center 30 minutes, Cologne city center 40 minutes, and Essen and the Ruhr region 45 minutes.
Despite this excellent infrastructure, the location also offers nearby recreational areas and woodland, as well as good access to the Korkenziehertrasse trail, providing plenty of opportunities for exercise and car-free mobility.
Some images in this property listing have been visually enhanced using artificial intelligence (AI) and are marked accordingly on the respective image. Among other adjustments, personal belongings have been removed and rooms have been virtually tidied. Individual details in the images may therefore differ from the property’s actual condition. The condition observed during the viewing shall be authoritative.
The property is being sold directly by the private owner, with no commission payable by the buyer.
No enquiries from estate agents, please!
| Age | Over 5050 years |
|---|---|
| Layout | 4+1 |
| Price per unit | €3,272 / m2 |
| Condition | Good |
|---|---|
| Usable area | 125 m² |
| Basement | |
| Terrace |
| Parking |
| ID | 1086260 |
|---|
| Posted | 05/11/2026 |
|---|
Still looking for the right one?
Set up a watchdog. You will receive a summary of your customized offers 1 time a day by email. With the Premium profile, you have 5 watchdogs at your fingertips and when something comes up, they notify you immediately.