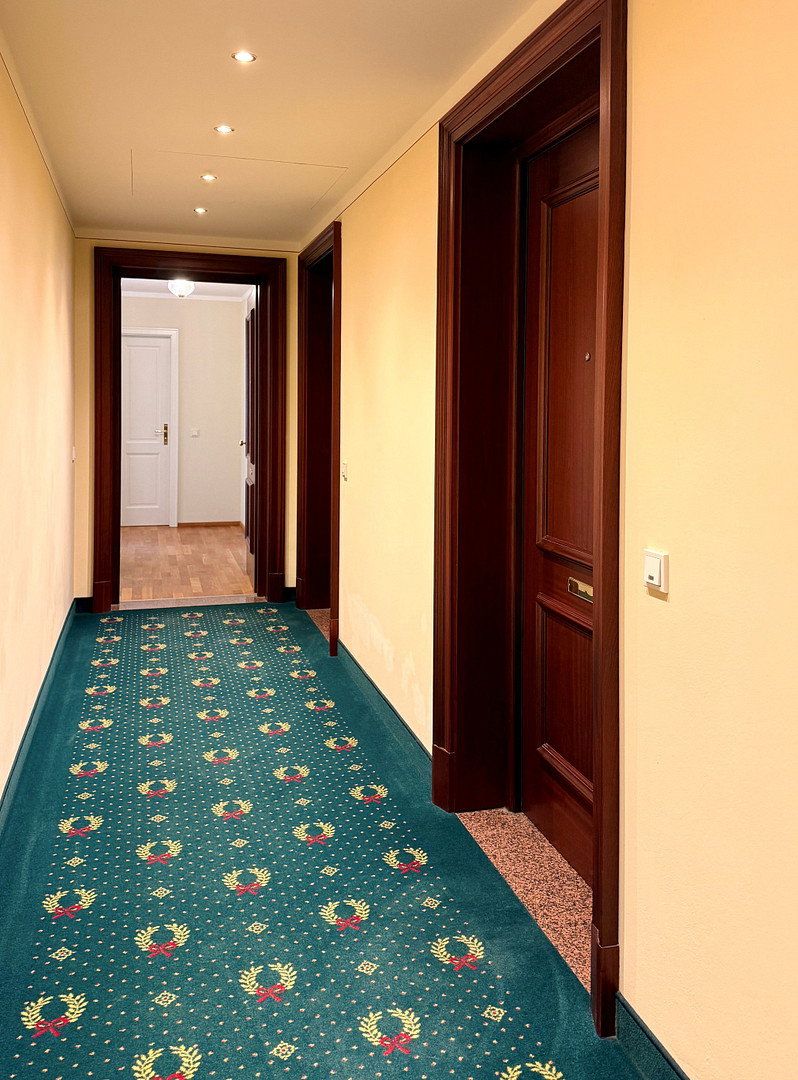
Flat to rent 2 bedroom • 119 m² without real estateHermann-Aust-Straße 26, , Bavaria
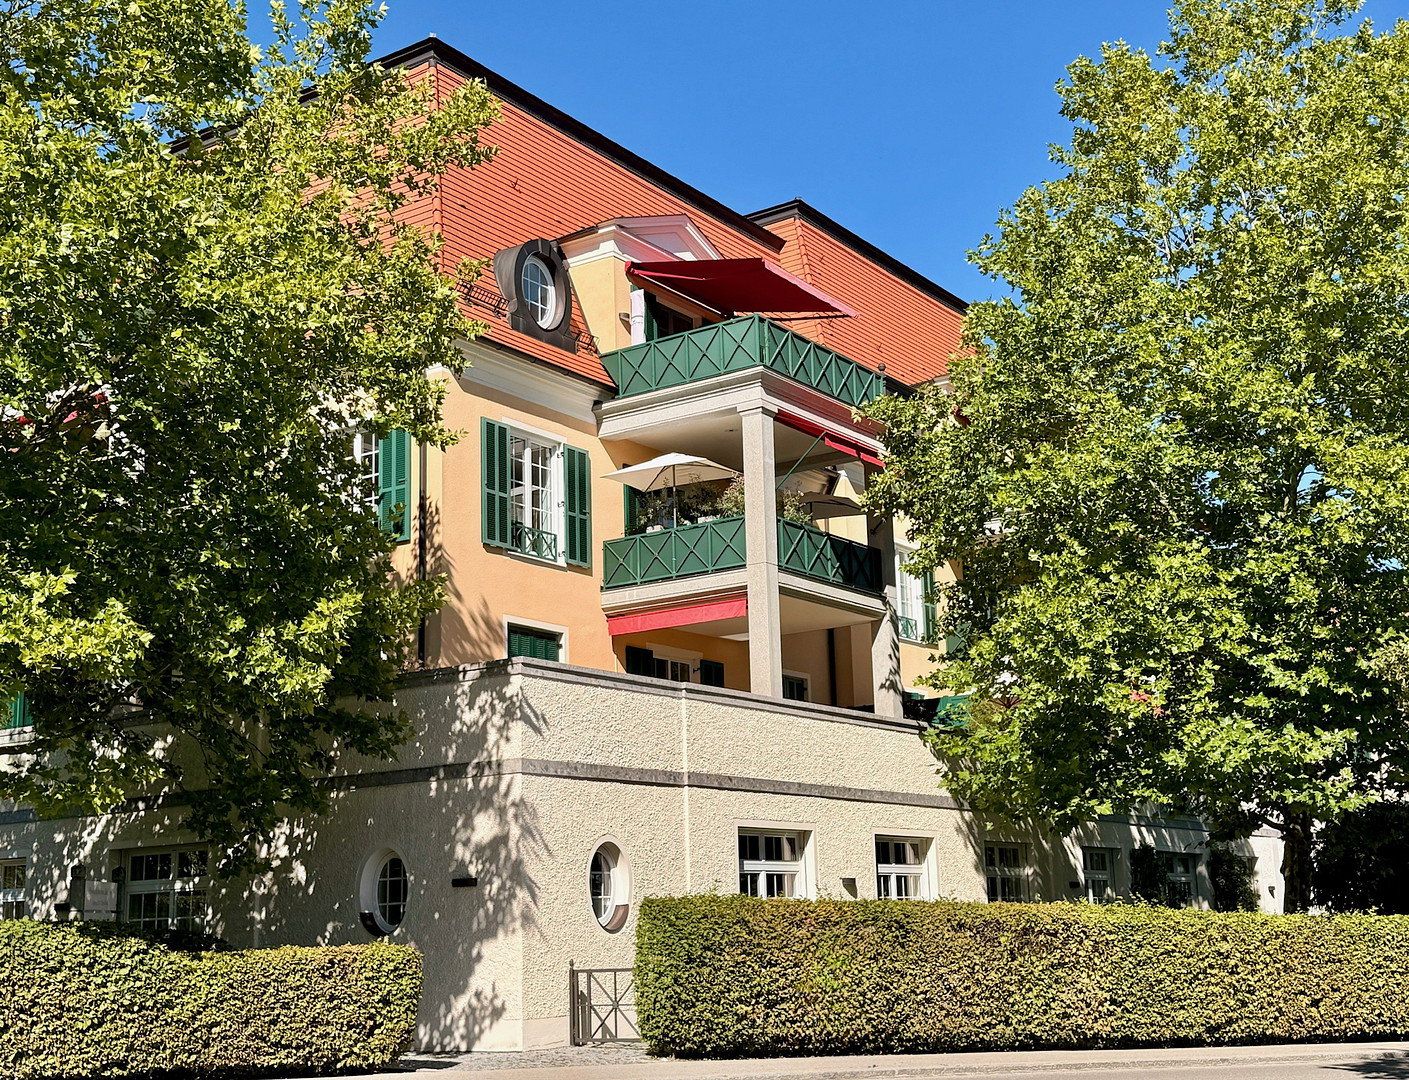
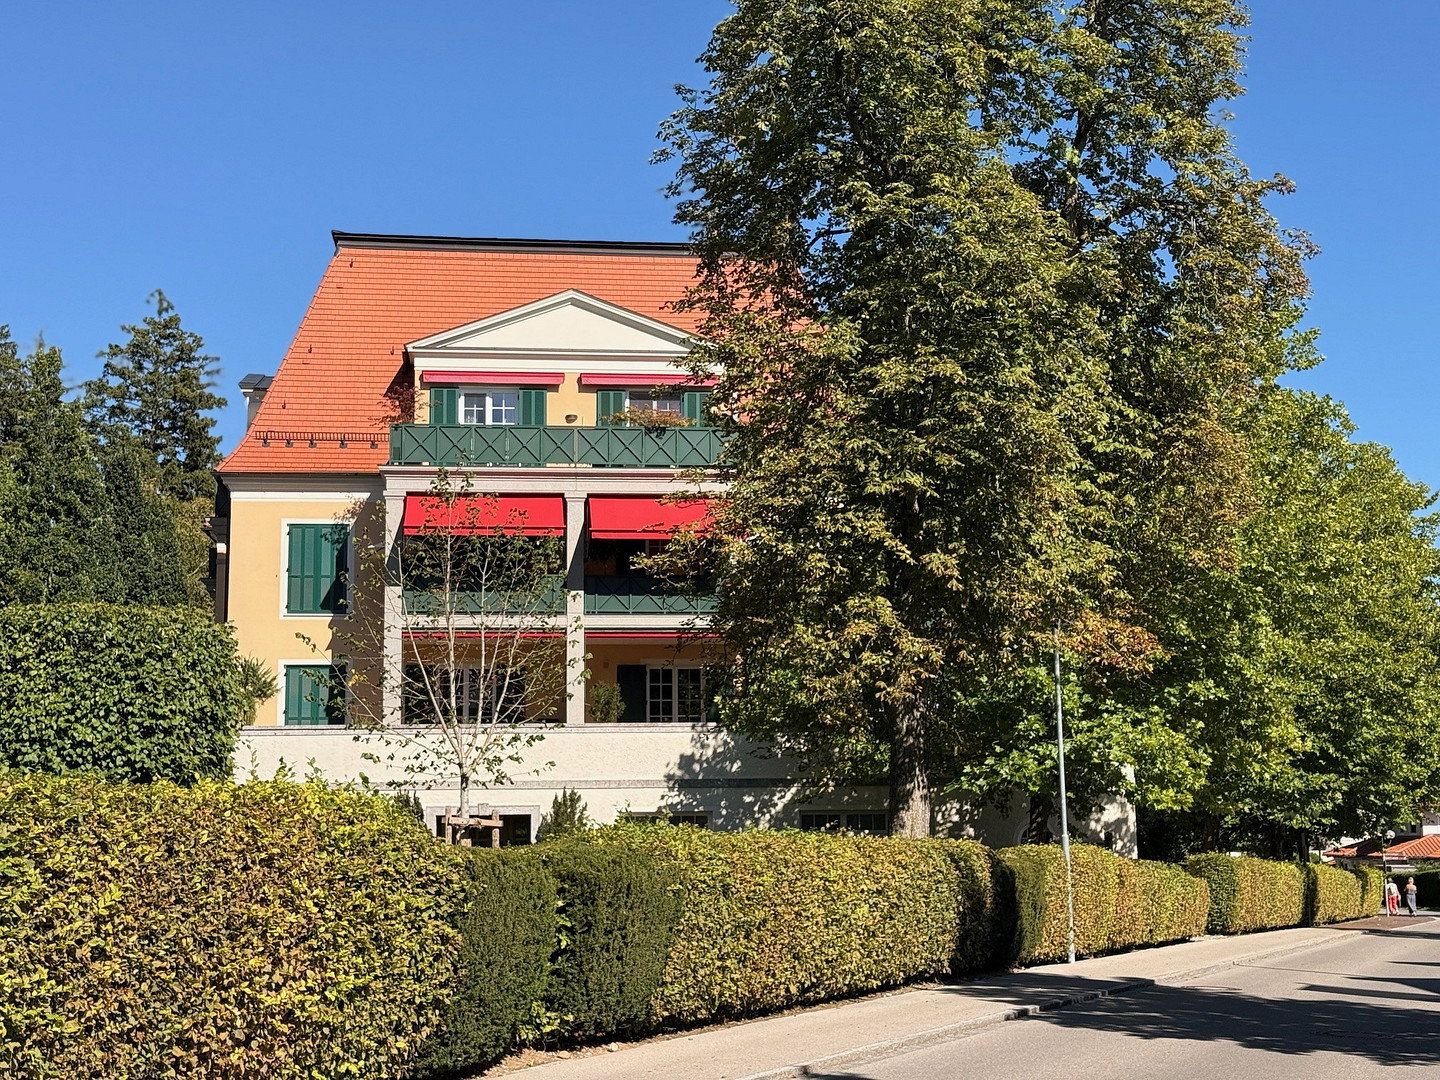
Hermann-Aust-Straße 26, , BavariaLift • GarageIn perfect harmony with classical architecture and mature natural surroundings, this exceptional terrace apartment is located on the first floor of the stylish “Villa Belvedere,” occupying a prime position directly beside the spa gardens.
It is close to the “Der Sonnenhof” hotel with its large and inviting wellness area and directly adjacent to the spa gardens and rose garden. Key medical specialists, including an ophthalmologist, orthopaedist and cardiologist, are located on the ground floor of the residential complex.
The town centre, with its pedestrian zone, cafés, restaurants and retail shops, can be reached in five minutes via Albert-Schalle-Weg.
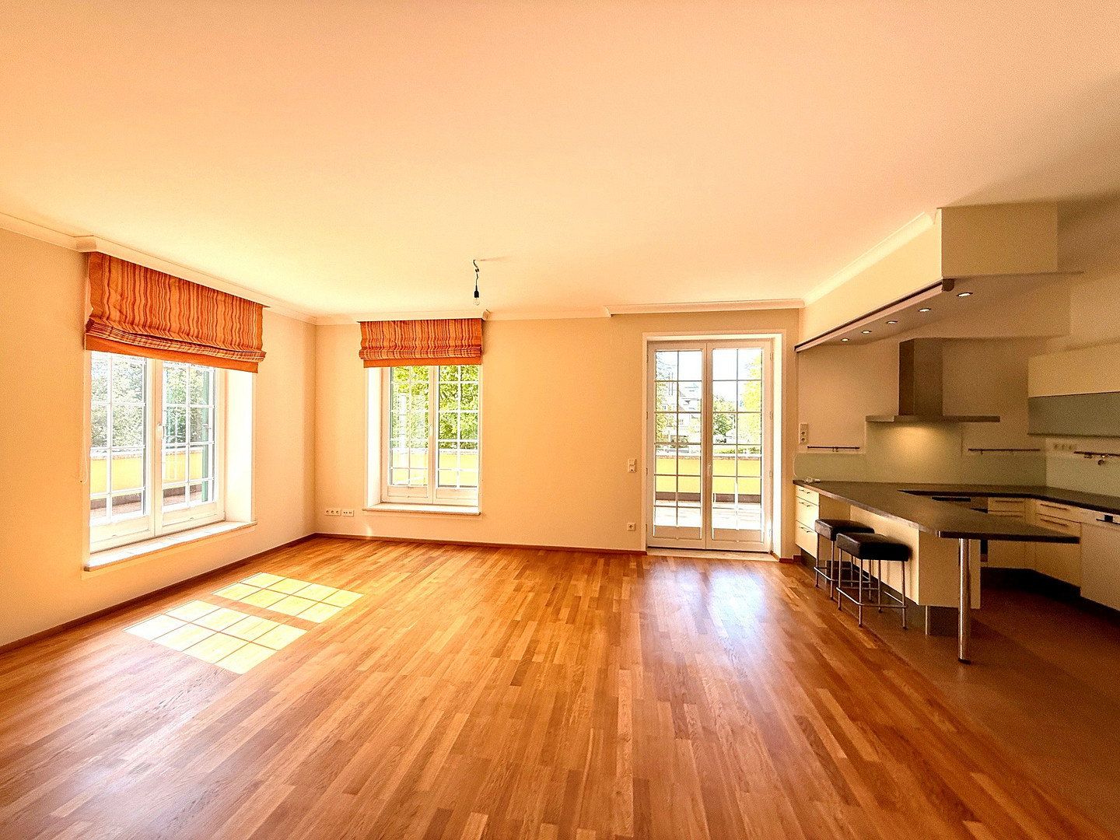
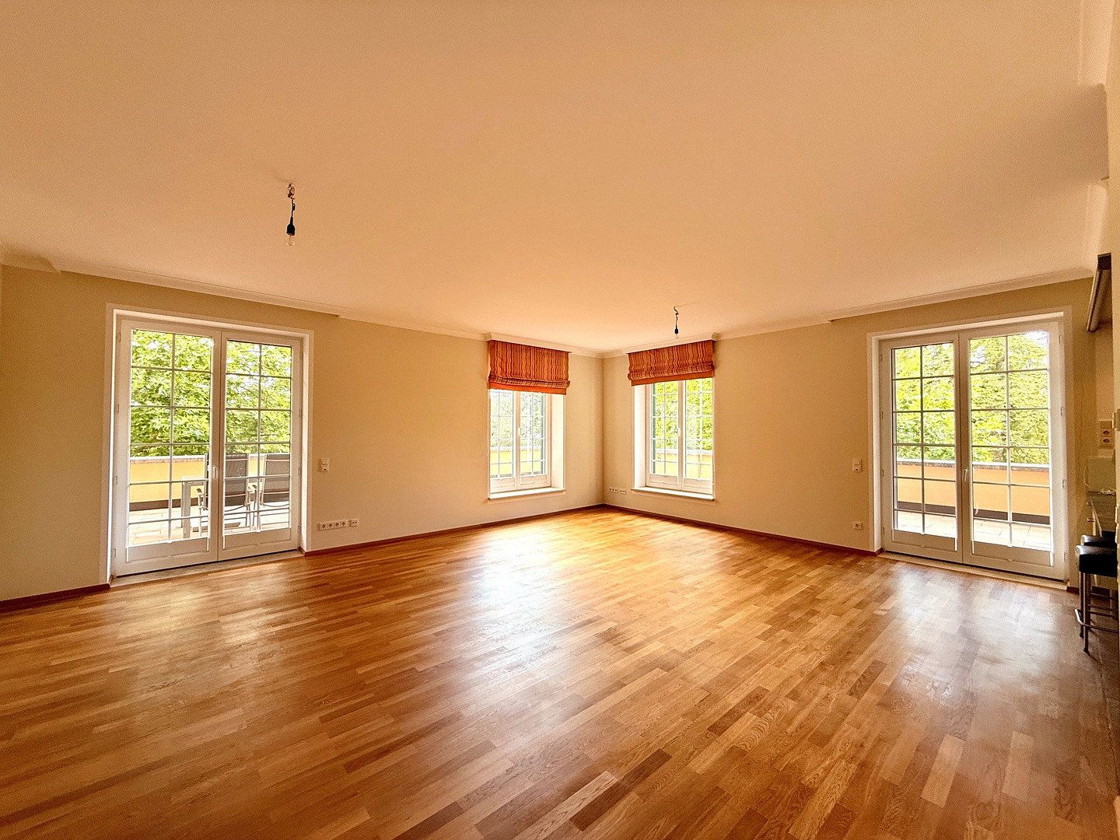
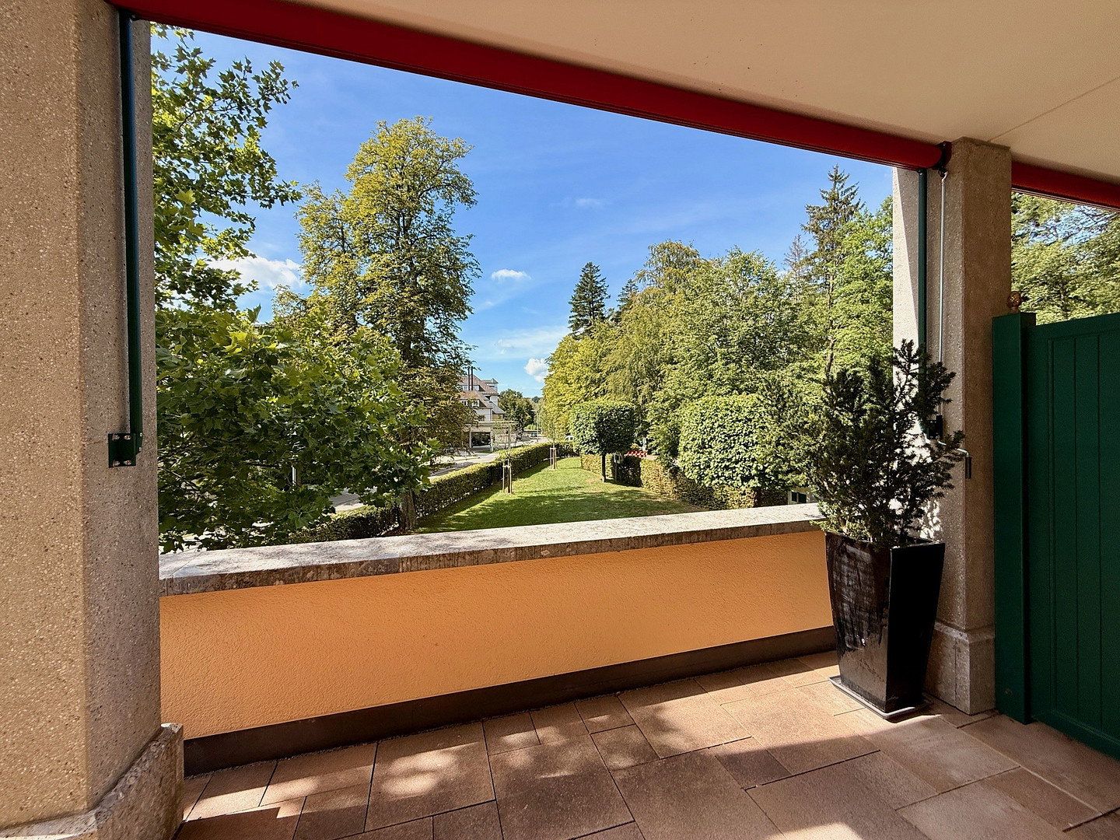
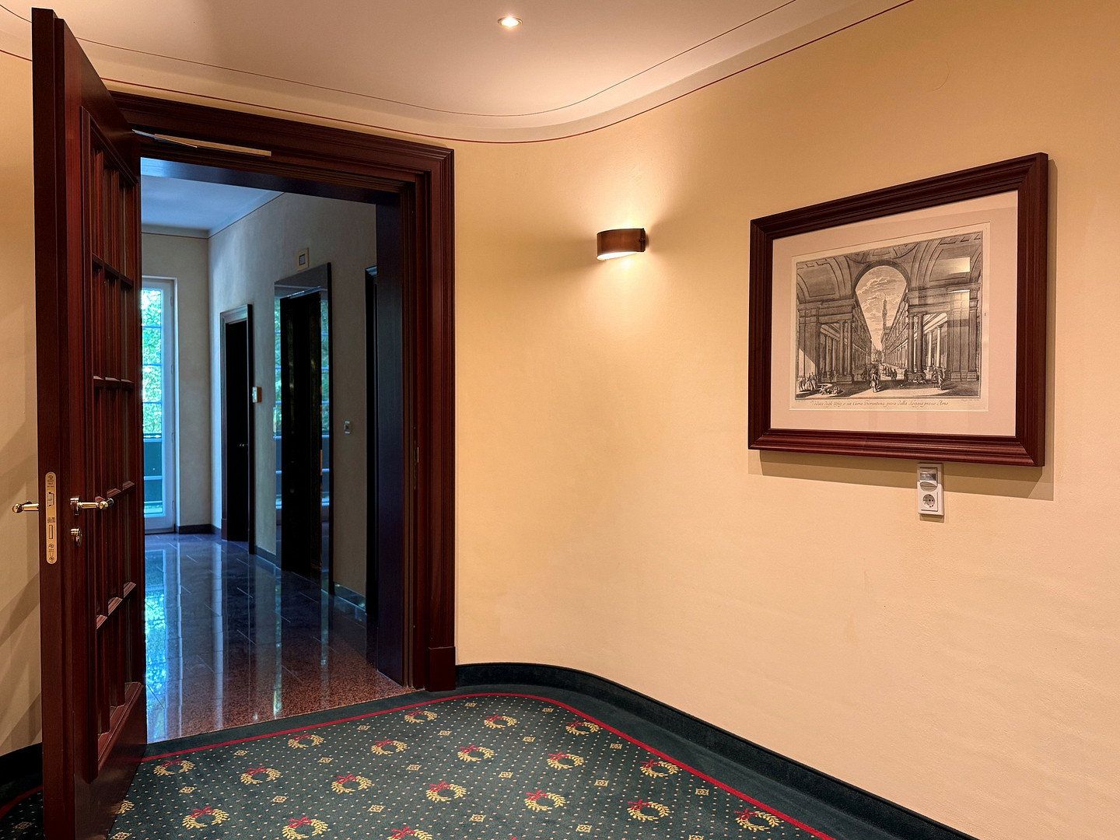
This tasteful and attractive apartment impresses with its high-quality interior, bright and welcoming atmosphere, and wonderful views of the surrounding greenery. Generous windows and two loggias create a special connection with nature and give the apartment an exceptionally pleasant ambience.
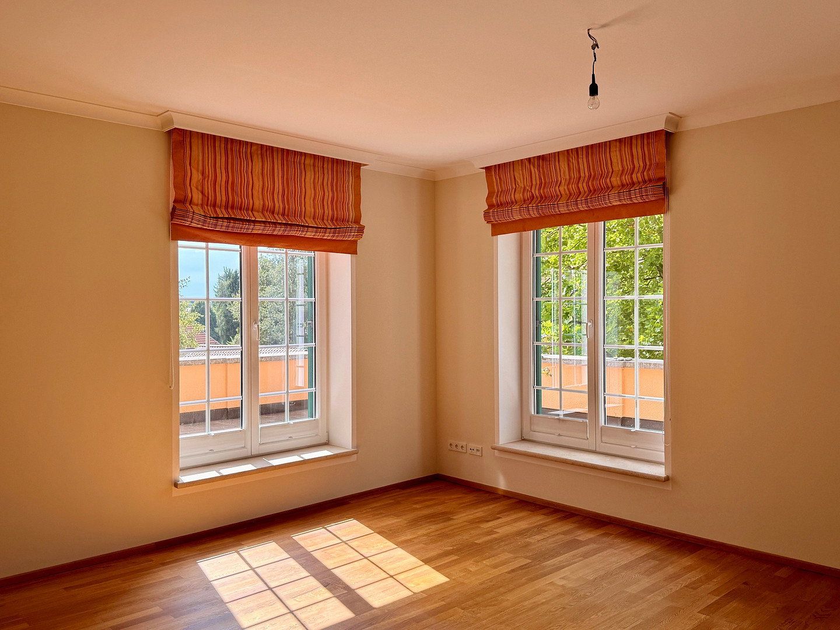
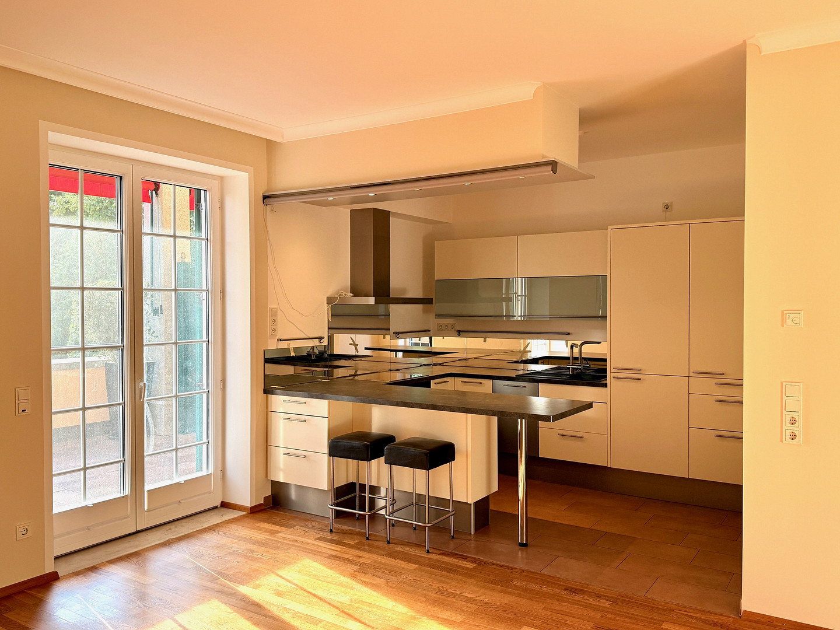
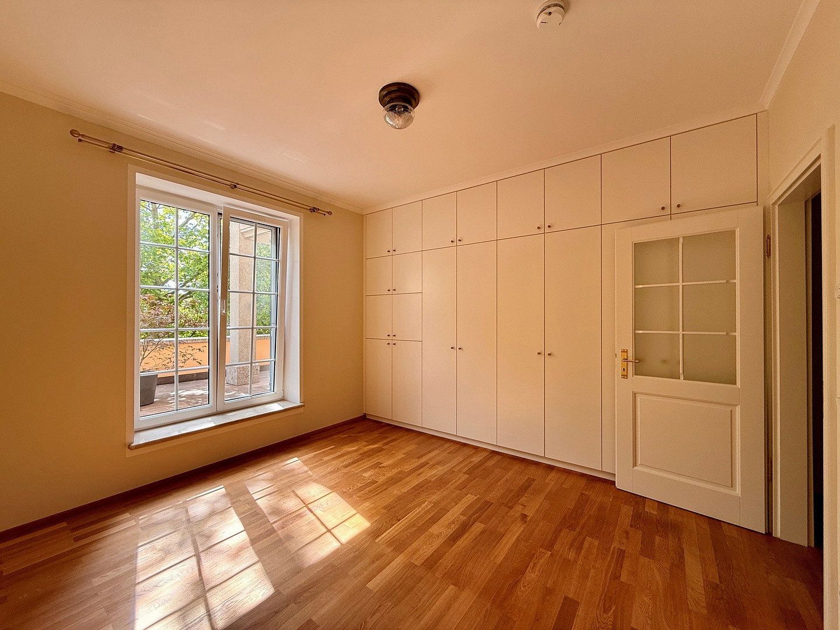
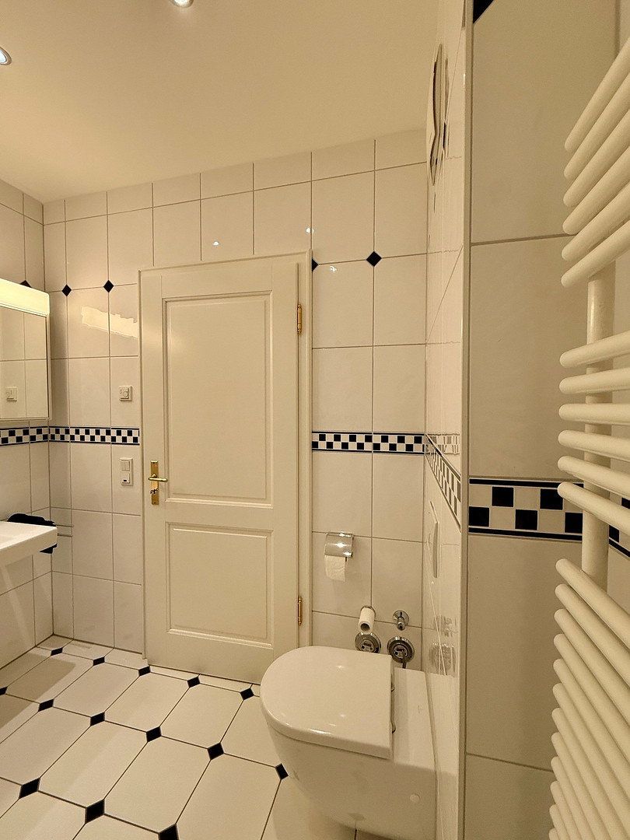
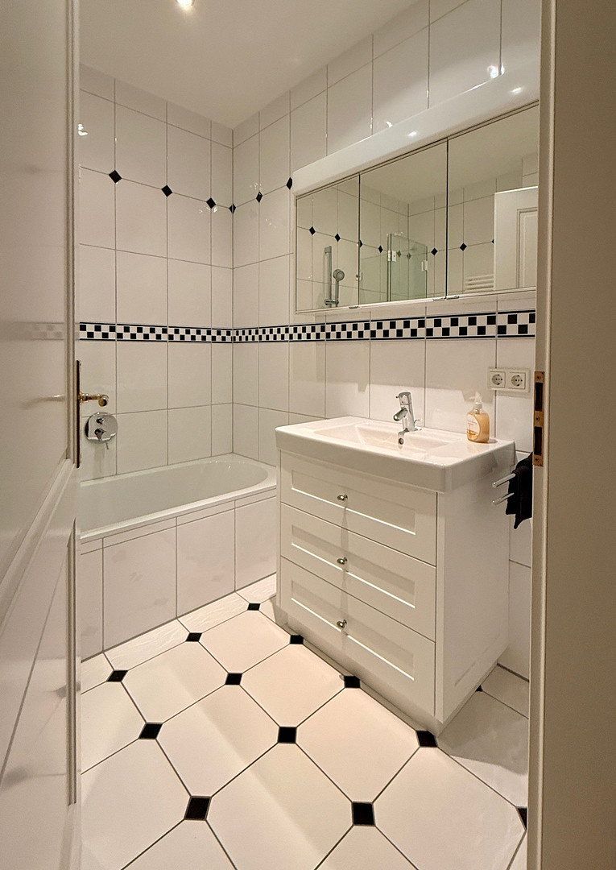
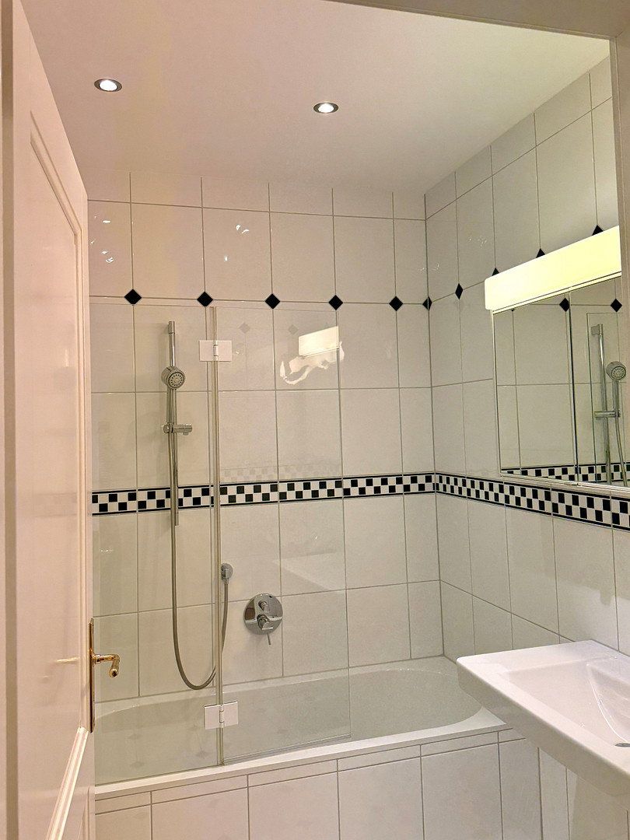
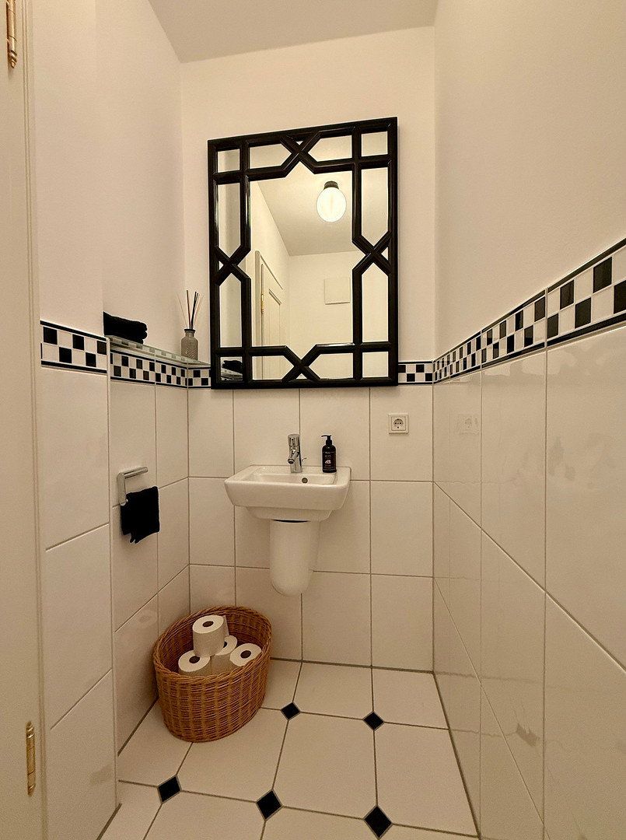
The apartment comprises two bright, well-proportioned rooms: a bedroom and a living/dining room with an adjoining fitted kitchen. It also features an elegant black-and-white bathroom with a bathtub and a separate guest WC. The bedroom is fitted with a built-in wardrobe.
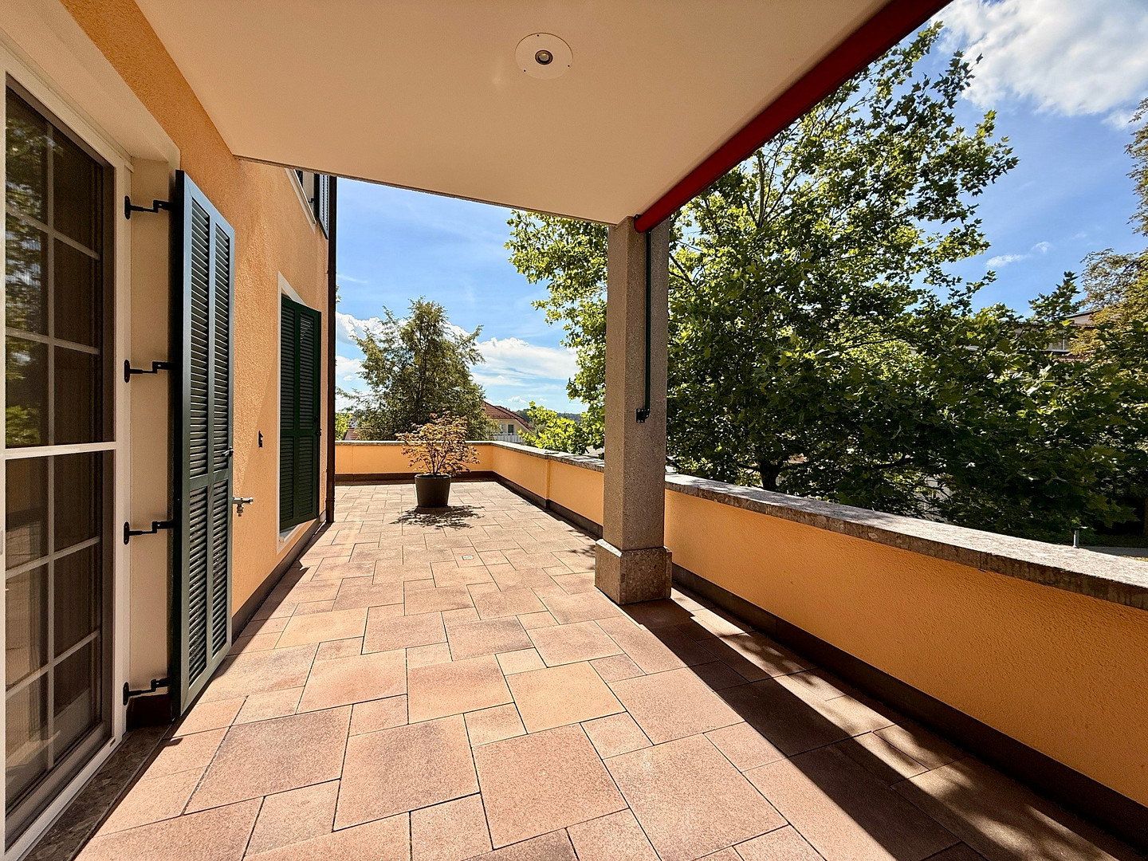
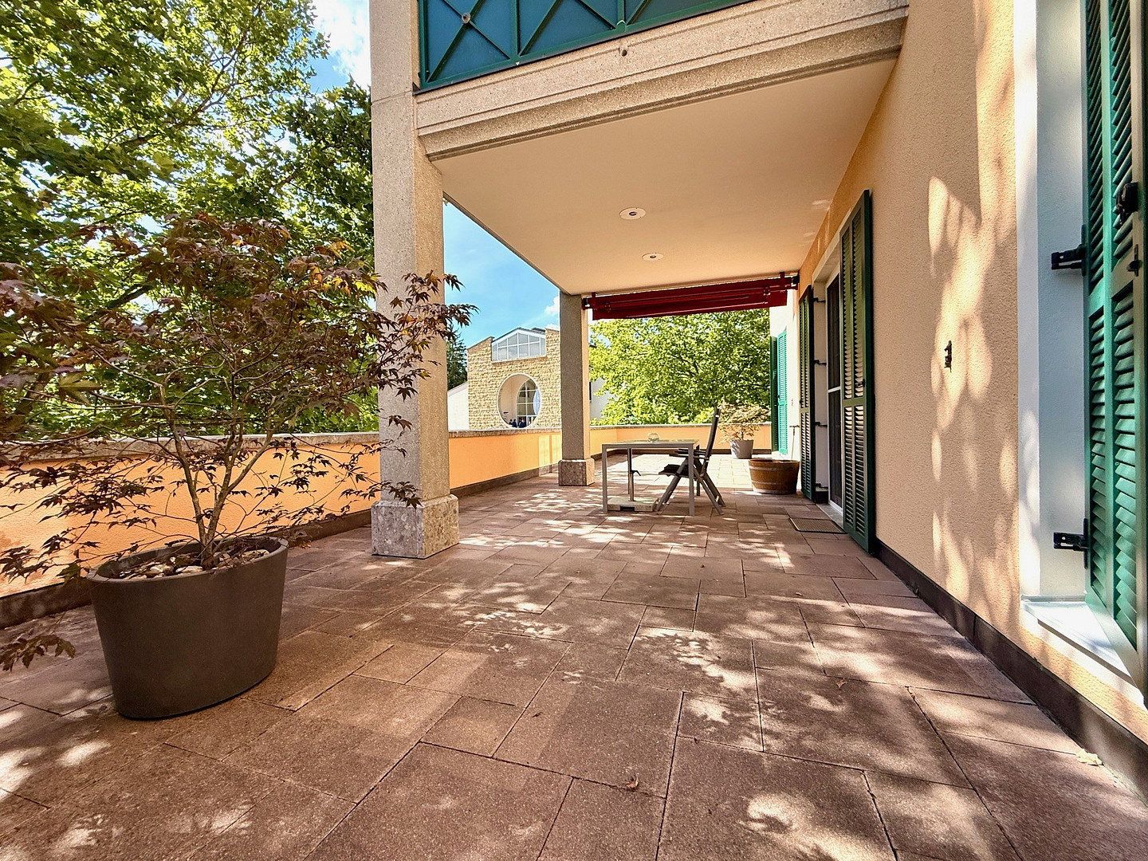
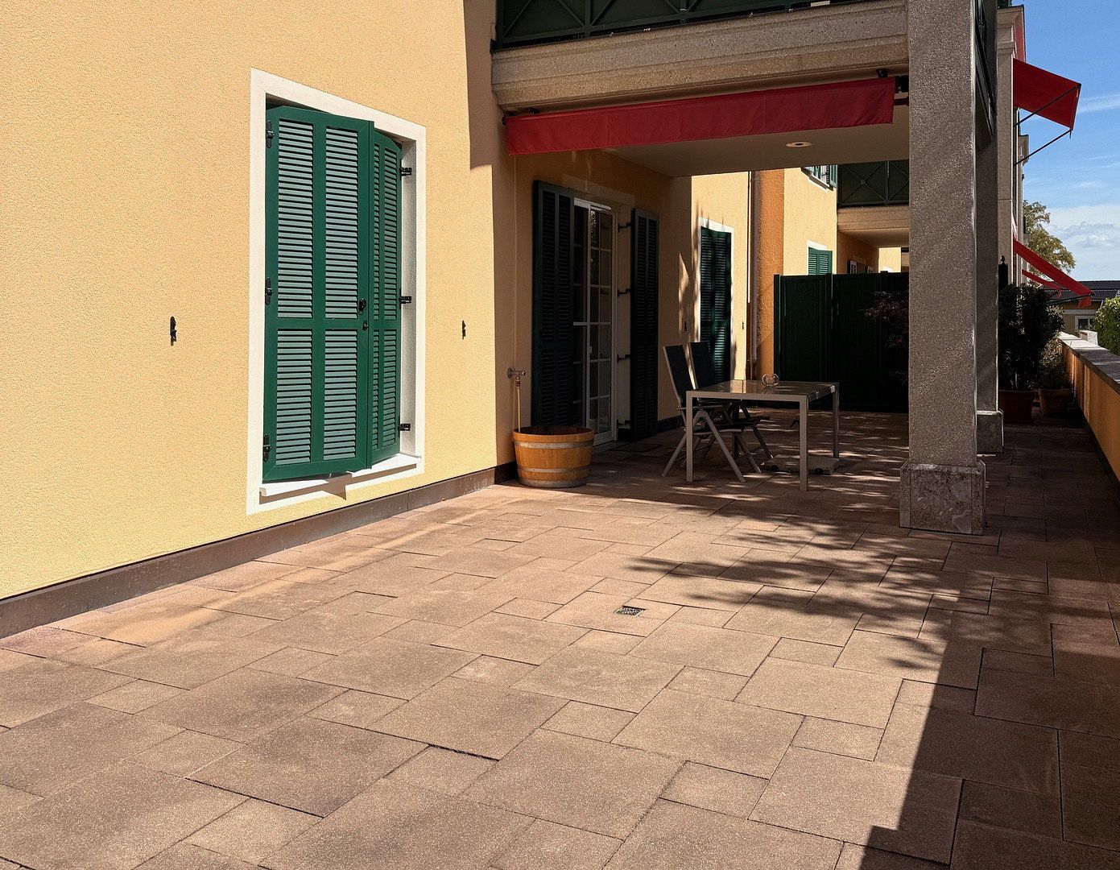
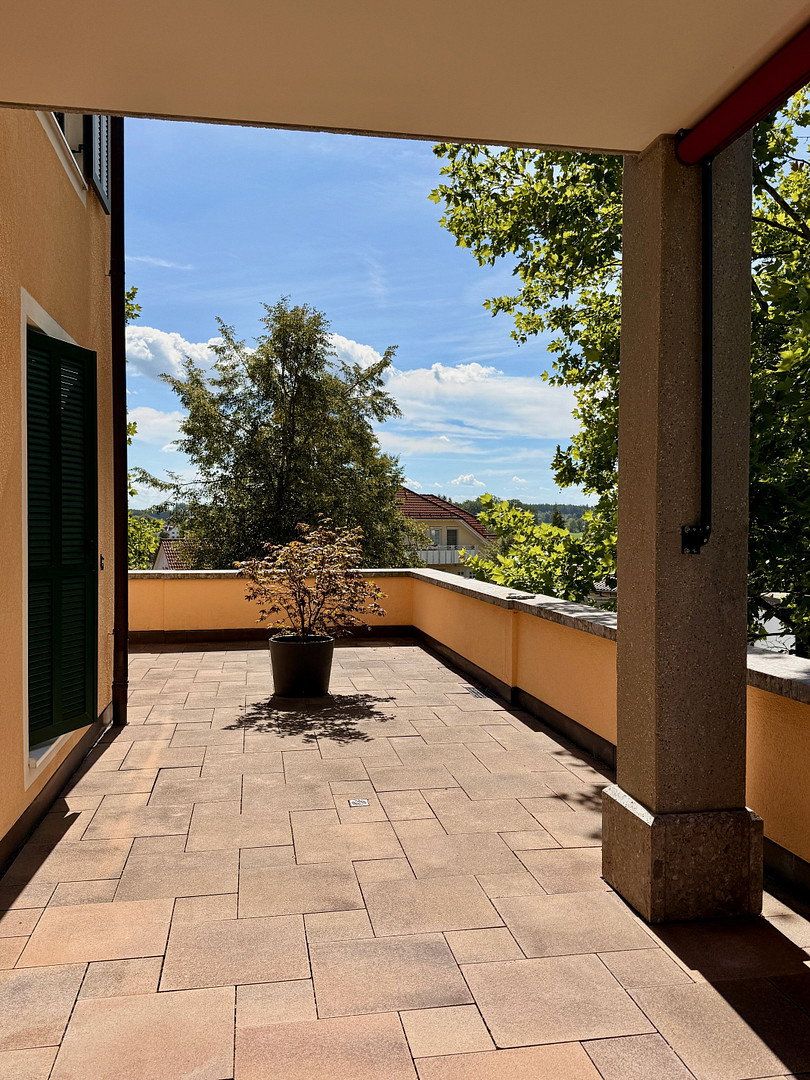
Two spacious south- and west-facing loggias, together with an additional terrace area, provide plenty of space to enjoy the sunshine and views of the greenery.
This prestigious property is fully accessible and can be conveniently reached by lift. It combines stylish living, classical architecture and a unique location directly beside the spa gardens.
**Available immediately or by arrangement**
A very attractive and stylish standard of living awaits you:
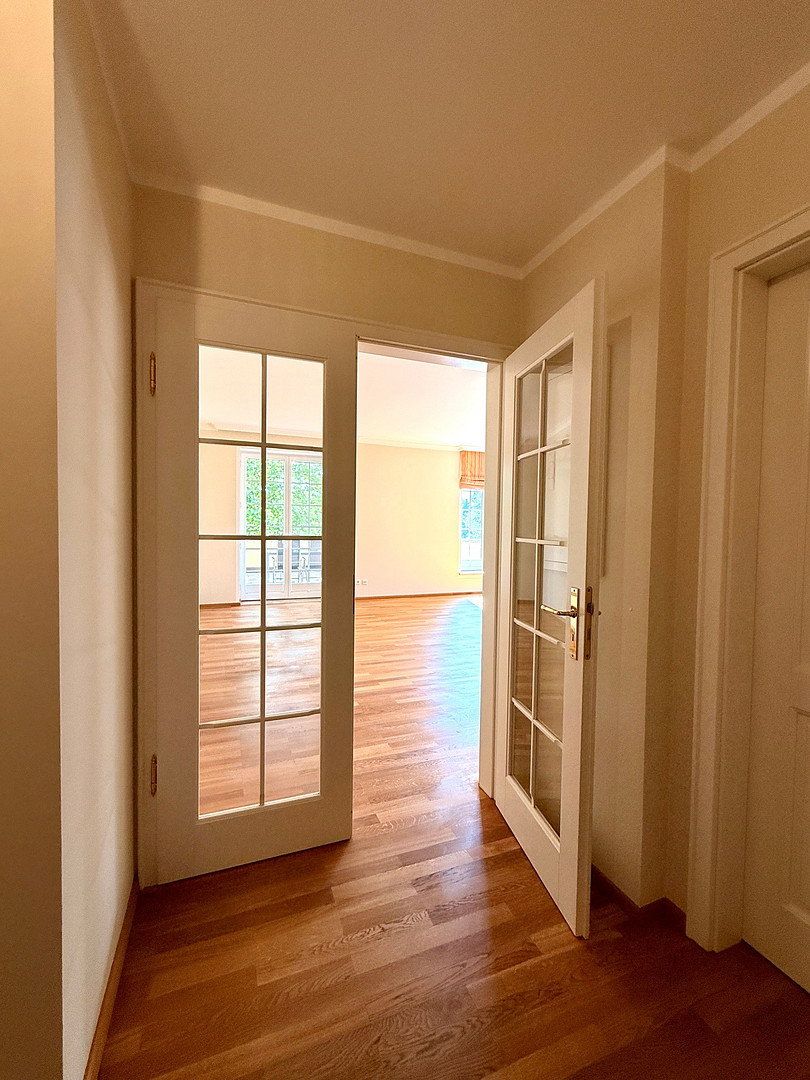
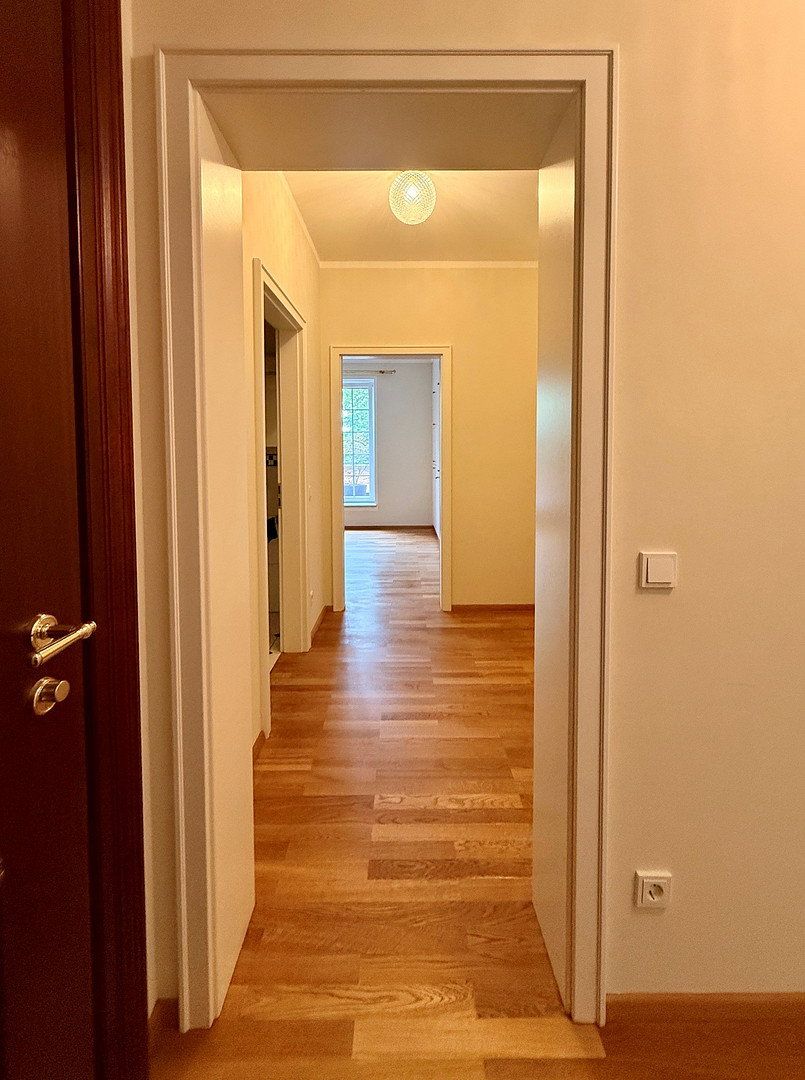
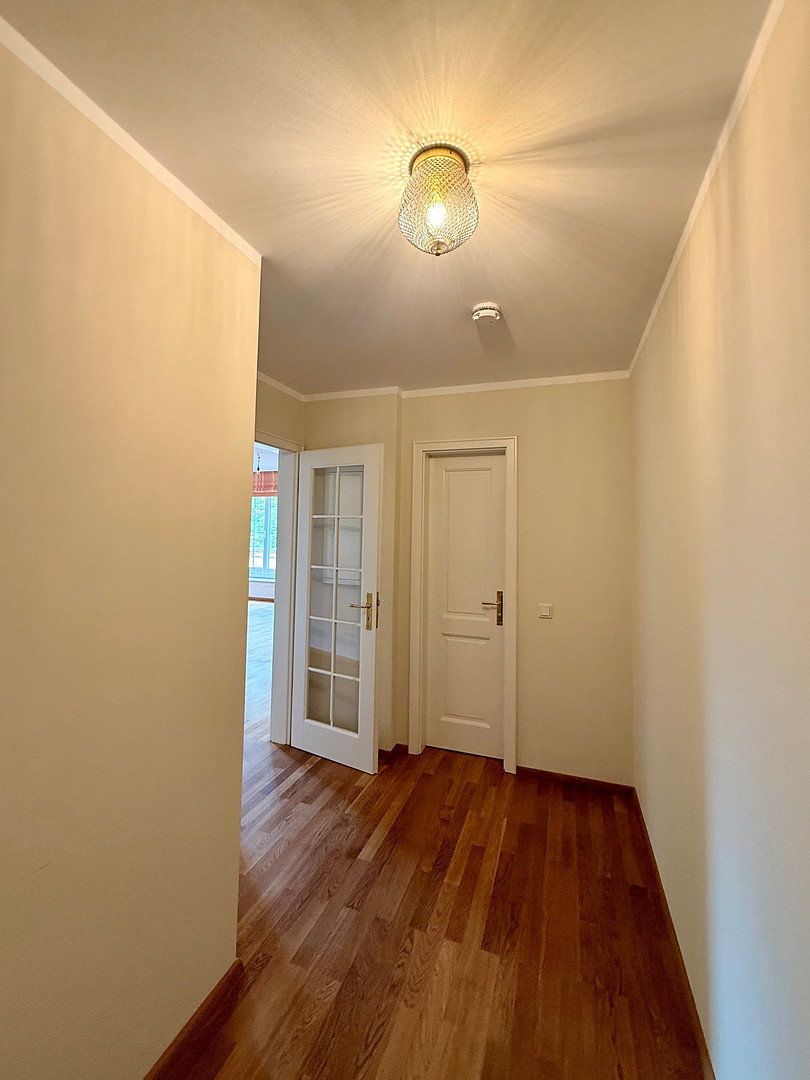
* Entrance area with hallway and cloakroom
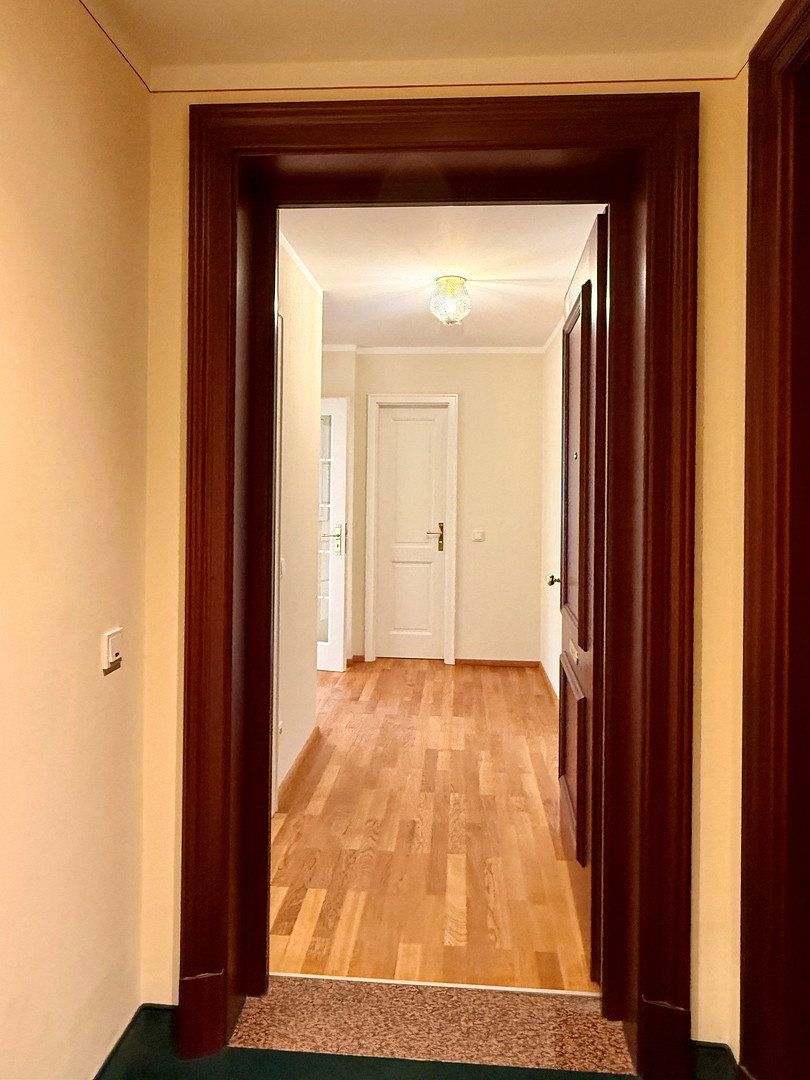
* High-quality oak parquet flooring and underfloor heating throughout the apartment
* Spacious living room with dining area and fitted kitchen, including some new appliances
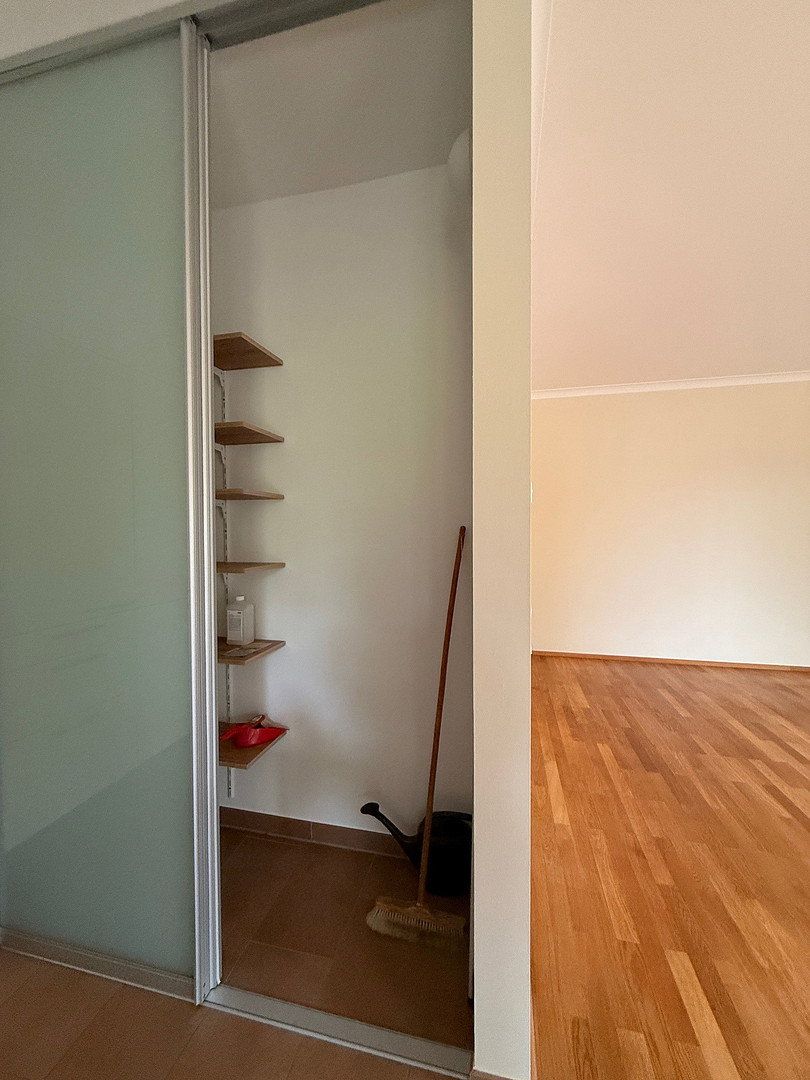
* Pantry with shelving directly beside the kitchen
* Insect screens on the French doors, as well as pleated blinds
* Shutters on all windows and French doors
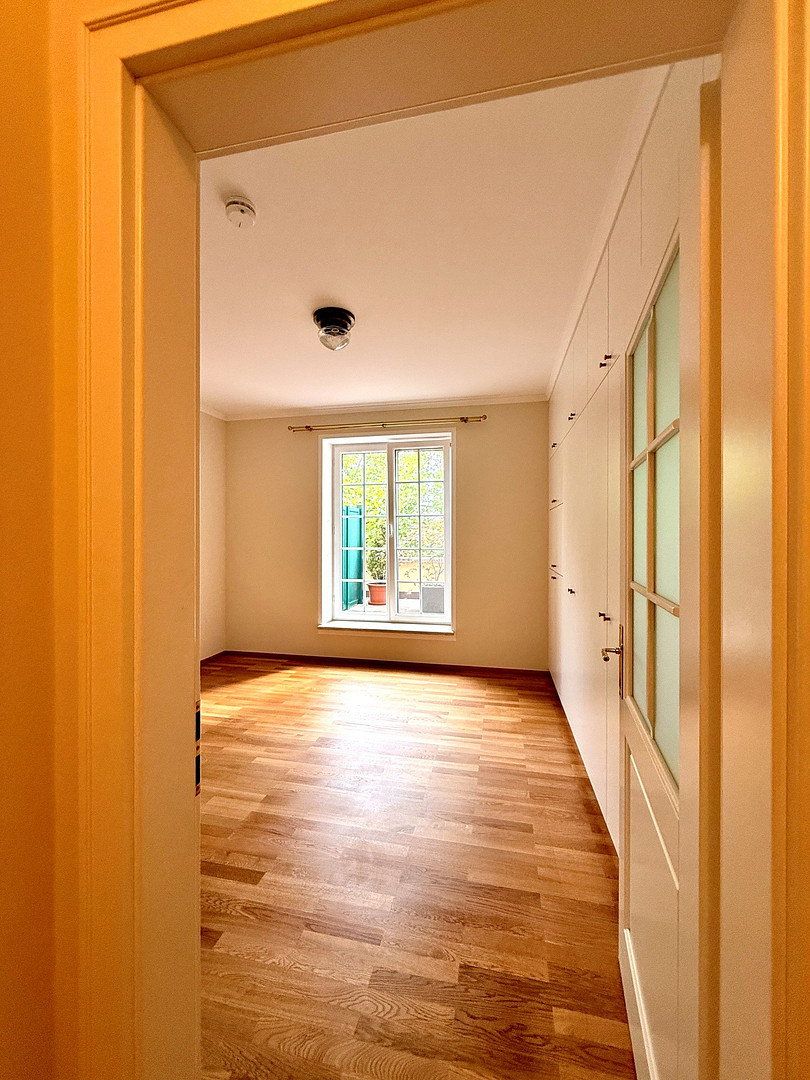
* Bedroom with built-in wardrobe
* Guest WC with mirror in a classic black-and-white design
* Bathroom with bathtub, large vanity unit, mirrored cabinet and heated towel rail
* South-facing loggia with an electric awning and west-facing loggia with a manually operated drop-arm awning
* Wonderful views from the entire terrace, measuring approximately 65 m² and furnished with a garden storage chest and planters
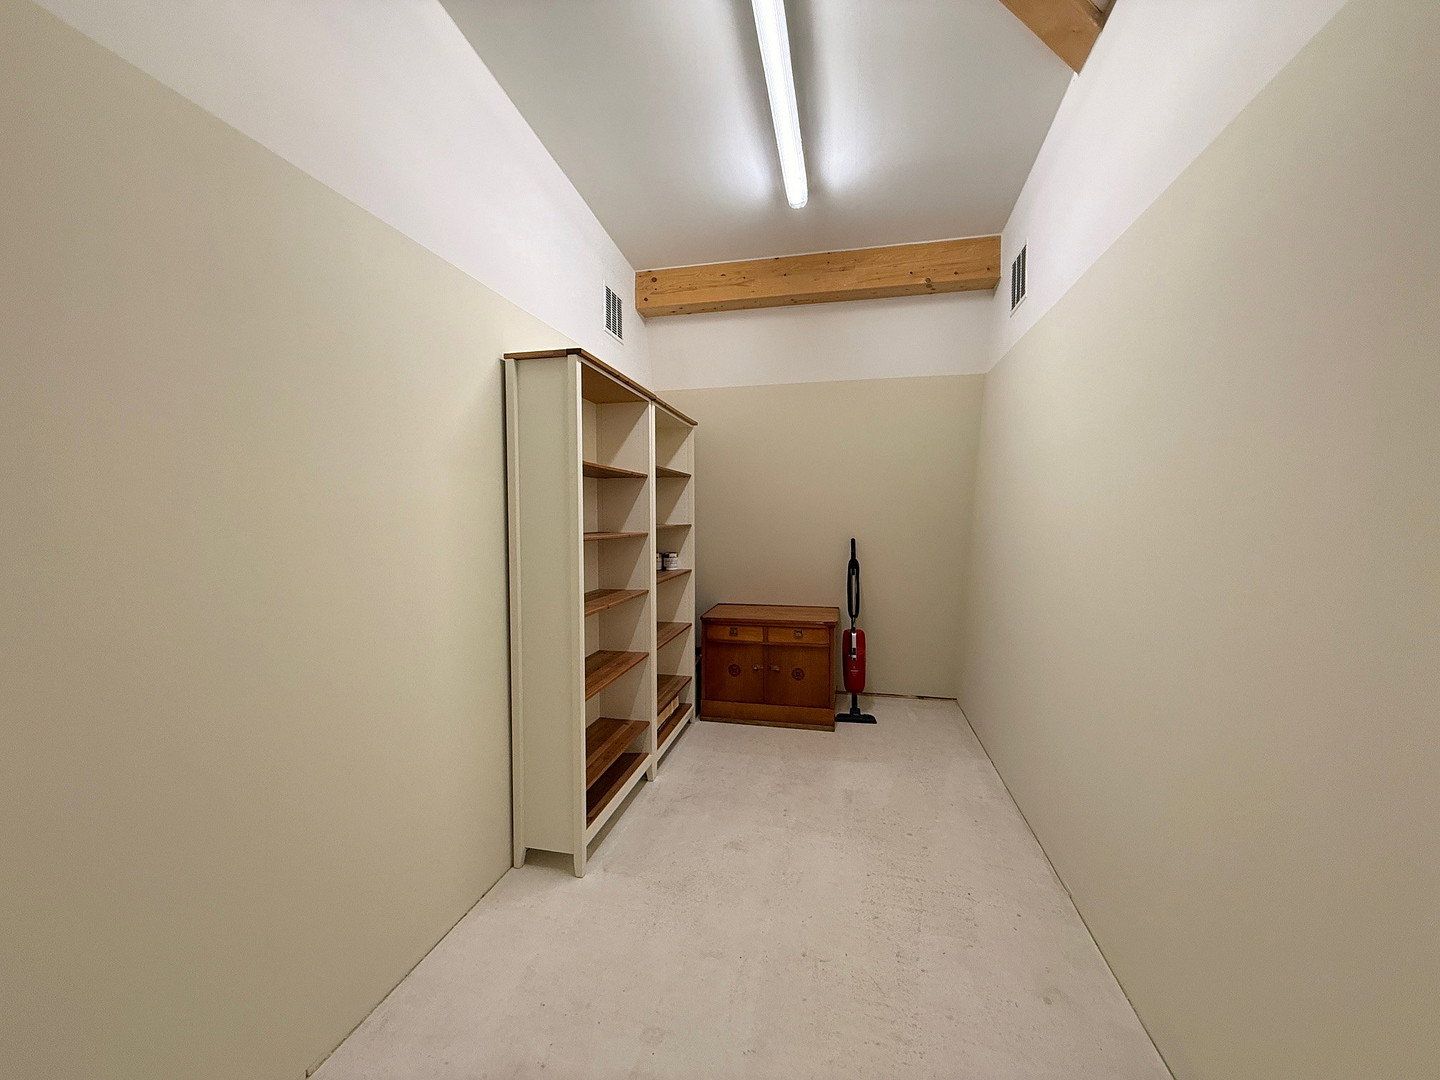
An additional storage room of approximately 11.8 m² is located in the attic on the fourth floor, along with a cellar of approximately 4 m² in the basement. Both belong to the apartment and are accessible by lift.
A spacious communal drying room is available on the fourth floor, and there is a large bicycle storage room in the underground garage.
The apartment includes two adjacent parking spaces in the underground garage.
Property characteristics
| Age | Over 5050 years |
|---|---|
| Condition | Very good |
| Floor | 1. floor out of 4 |
| Usable area | 119 m² |
| Available from | 06/11/2026 |
|---|---|
| Layout | 2 bedroom |
| EPC | B - Very economical |
| Price per unit | €12.52 / m2 |
What does this listing have to offer?
| Wheelchair accessible | |
| Garage | |
| Terrace |
| Basement | |
| Lift |
Listing
| ID | 1086237 |
|---|
| Posted | 05/11/2026 |
|---|
What you will find nearby
Still looking for the right one?
Set up a watchdog. You will receive a summary of your customized offers 1 time a day by email. With the Premium profile, you have 5 watchdogs at your fingertips and when something comes up, they notify you immediately.