House for sale 4+1 • 89 m² without real estateHamburg Langenhorn Hamburg 22419
Hamburg Langenhorn Hamburg 22419GaragePrice€299,999
Translated with the help of AI
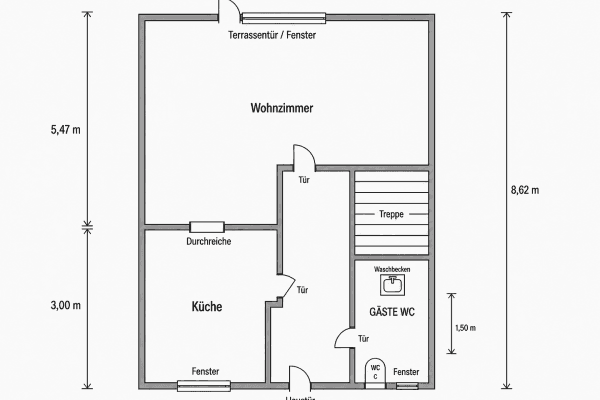
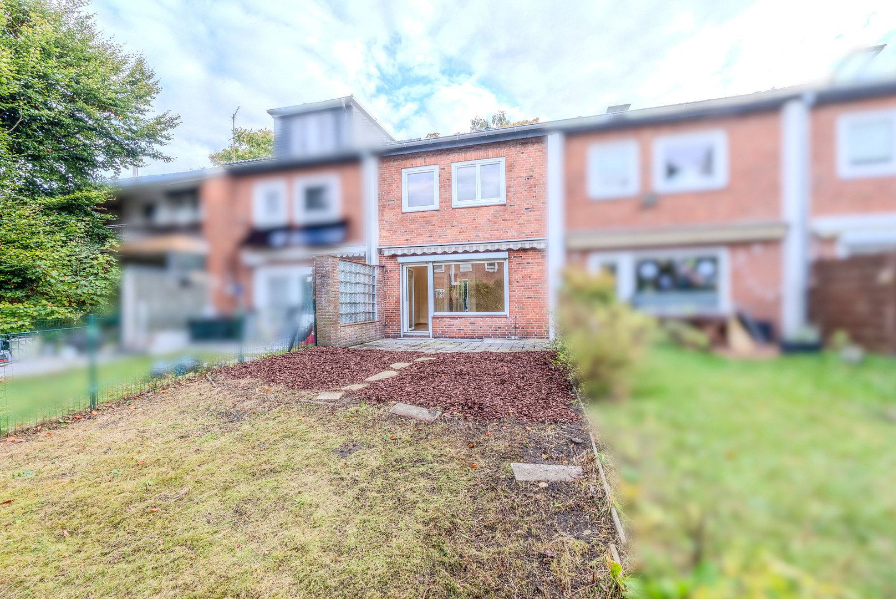
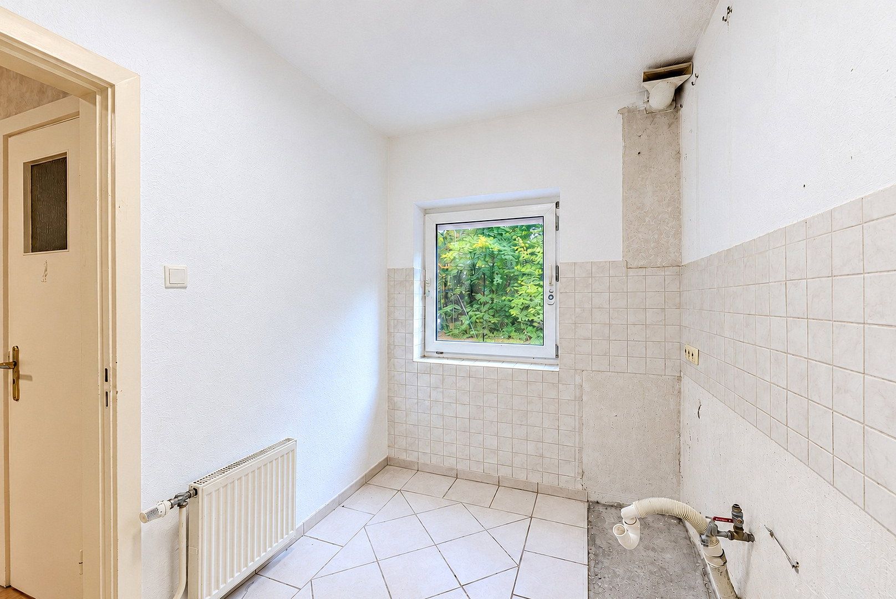
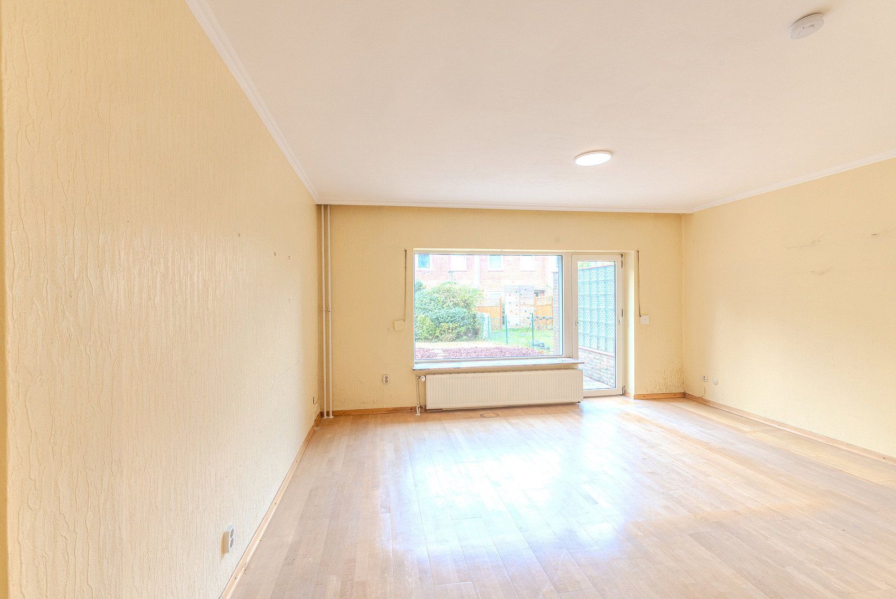
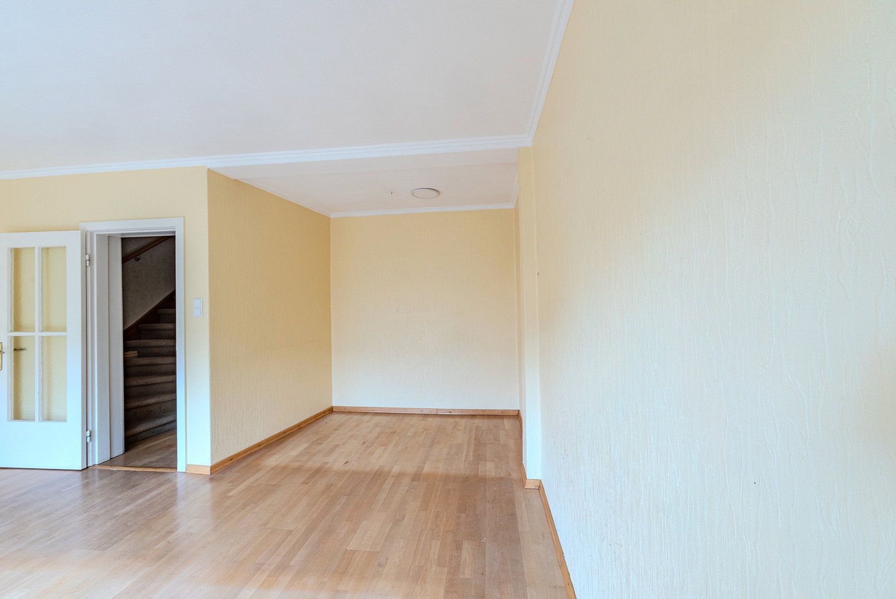
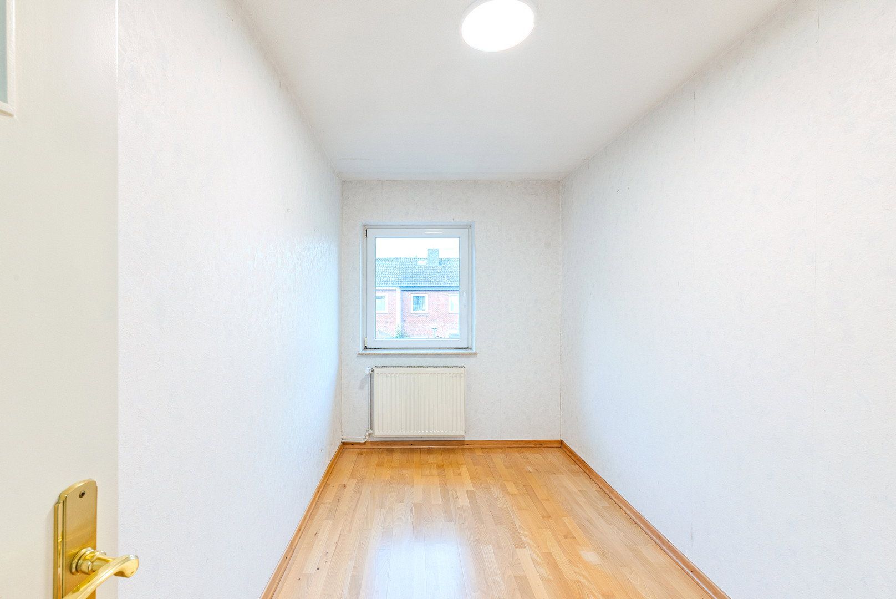
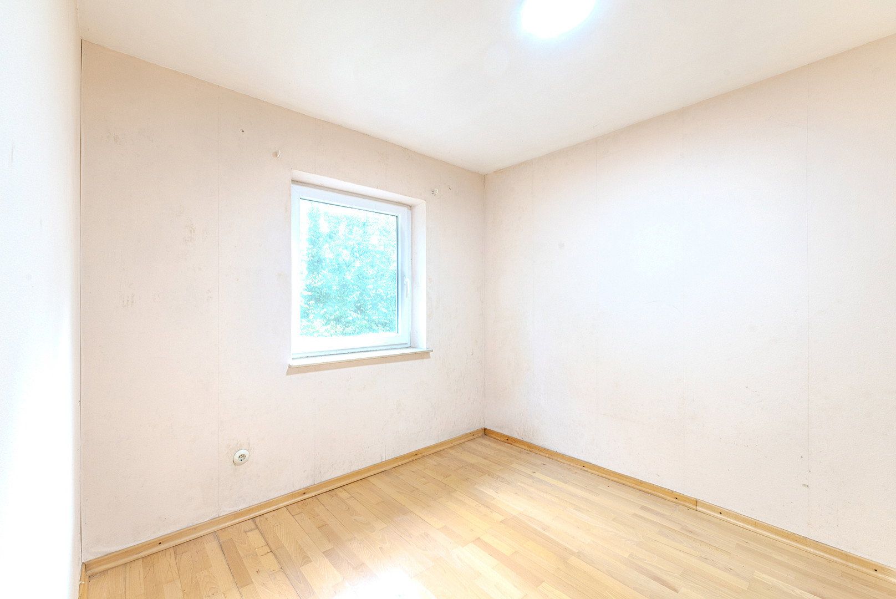
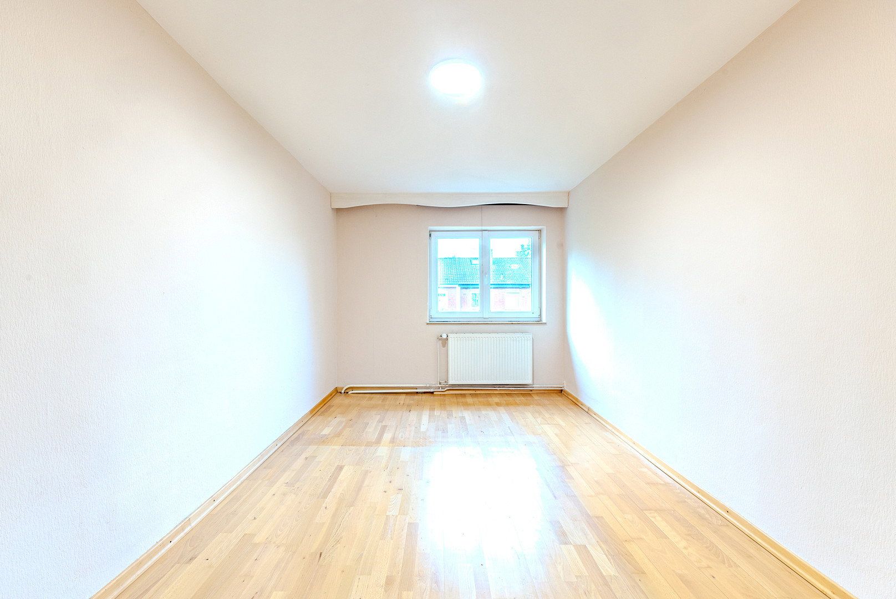
The light-filled terraced house features an eat-in kitchen, a large living room with a dining area, a spacious bedroom, two children’s rooms, a guest WC, and a full bathroom with a bathtub.
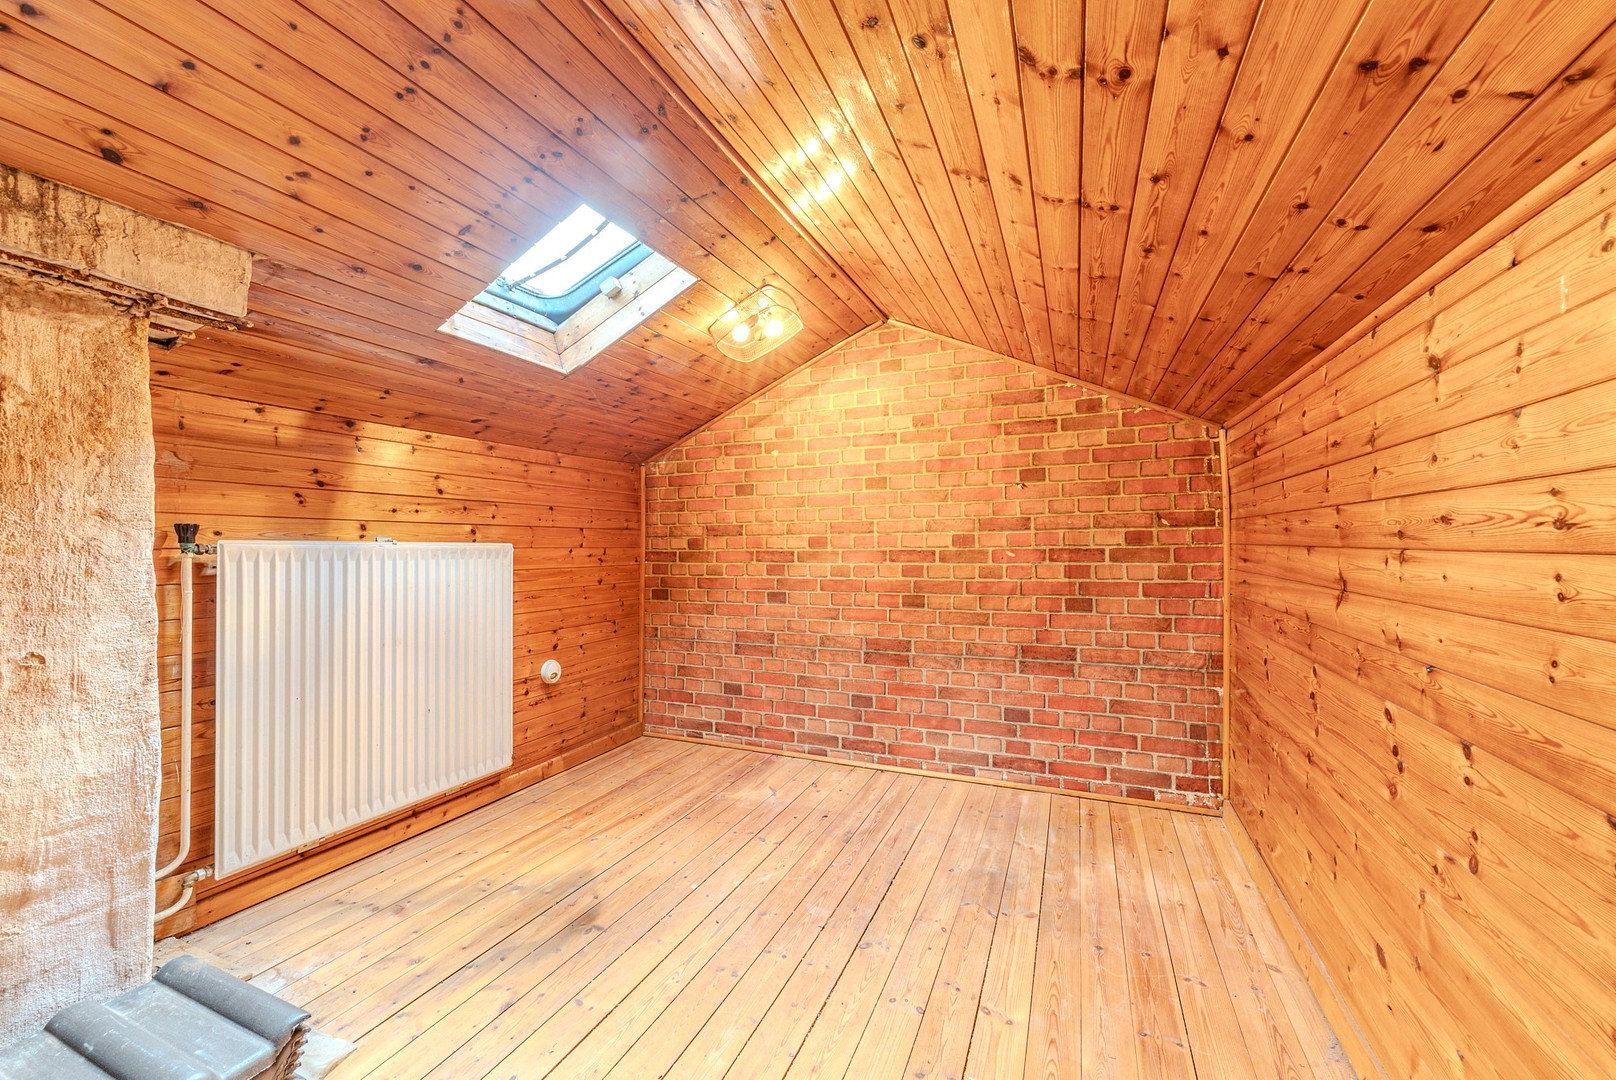
The attic has been converted into a heated room and can be used as a home office, for example.
**Floor Area Calculation**
**Ground floor:**
Entrance vestibule: 3.16 m²
Hallway: 5.37 m²
Kitchen: 6.27 m²
WC: 2.44 m²
Living room: 21.1 m²
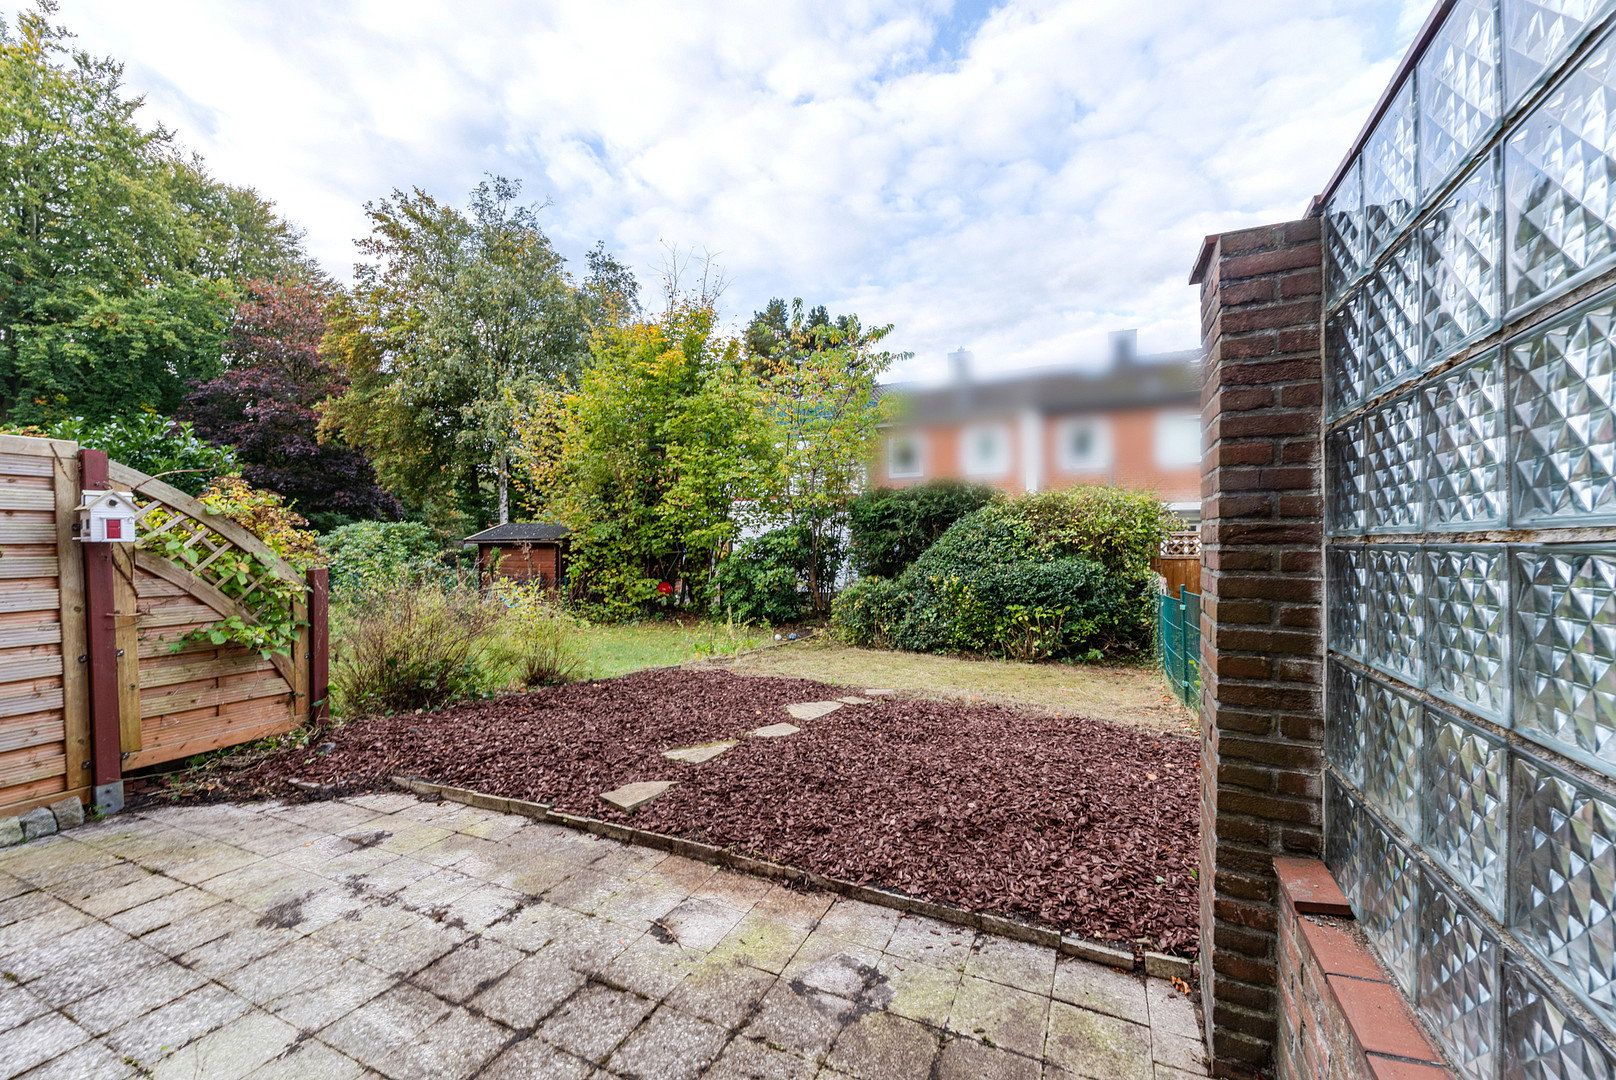
Terrace: 14.04 m²
**Upper floor:**
Bathroom/WC: 3.32 m²
Hallway: 3.30 m²
Bedroom: 14.00 m²
Children’s room 1: 7.15 m²
Children’s room 2: 8.46 m²
**Additional areas:**
Study: approx. 9.00 m²
Basement: approx. 37 m²
The floor area was calculated in accordance with DIN 277.
Viewings can be arranged at short notice. Please feel free to contact us to schedule an appointment. Further documentation is available upon request.
**HAMBURG – Langenhorn** – Shops, doctors, pharmacies, schools, parks, and playgrounds are all in the immediate vicinity. Excellent public transport connections.
Property characteristics
| Age | Over 5050 years |
|---|---|
| Layout | 4+1 |
| Usable area | 89 m² |
| Total floors | 4 |
| Available from | 09/11/2026 |
|---|---|
| EPC | E - Wasteful |
| Land space | 132 m² |
| Price per unit | €3,370.78 / m2 |
What does this listing have to offer?
| Basement | |
| Terrace |
| Garage |
Listing
| ID | 1086189 |
|---|
| Posted | 05/11/2026 |
|---|
What you will find nearby
How far to…:
Price€299,999
Still looking for the right one?
Set up a watchdog. You will receive a summary of your customized offers 1 time a day by email. With the Premium profile, you have 5 watchdogs at your fingertips and when something comes up, they notify you immediately.