Flat for sale 4+1 • 69 m² without real estateRügener Ring 28, , Mecklenburg-Vorpommern
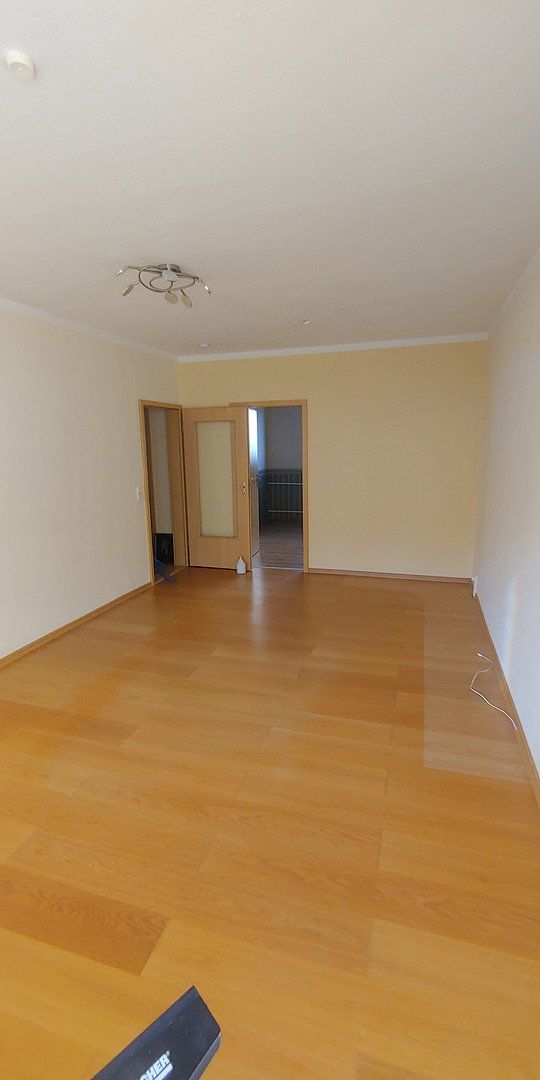
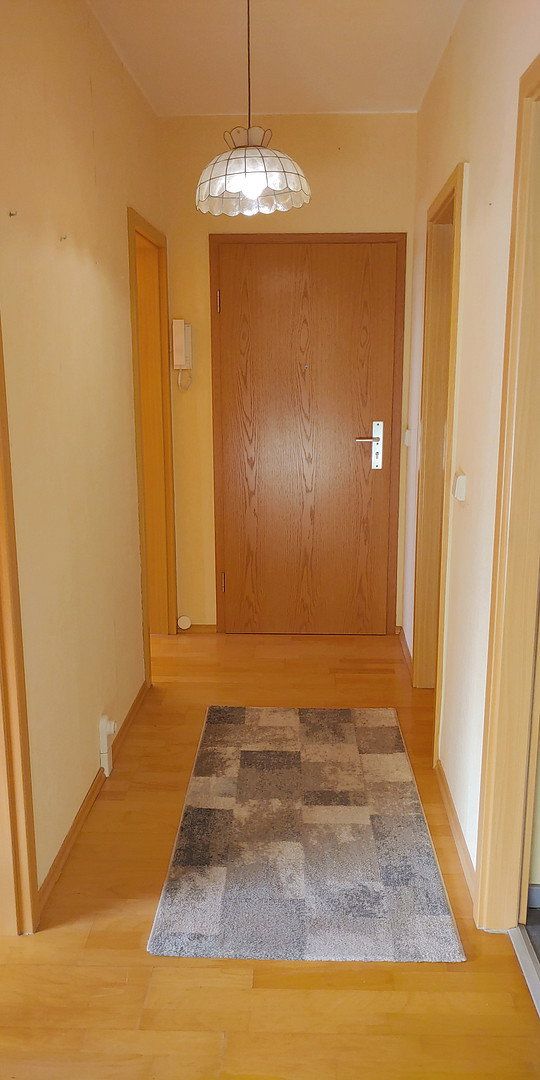
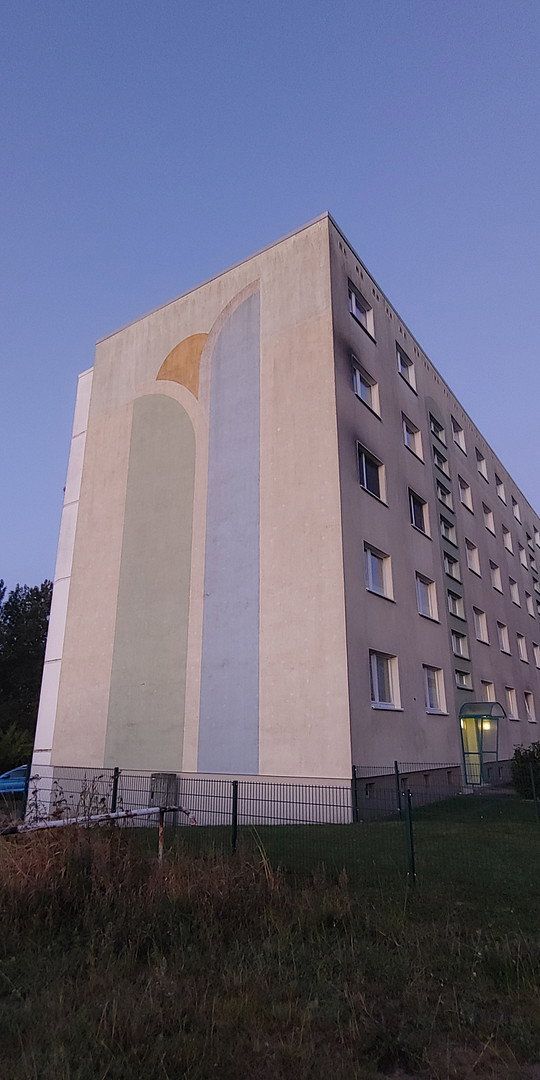
Rügener Ring 28, , Mecklenburg-VorpommernParkingA well-maintained four-room condominium is offered for sale on the second floor of an apartment building constructed in 1976. With approximately 68.81 m² of living space, the property offers a practical layout that is ideal for couples, families, or as a sound investment.
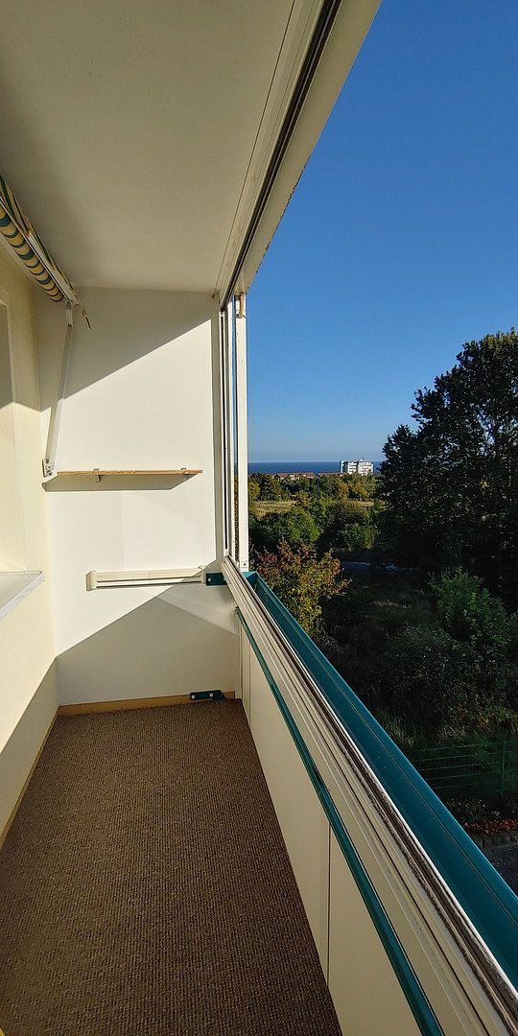
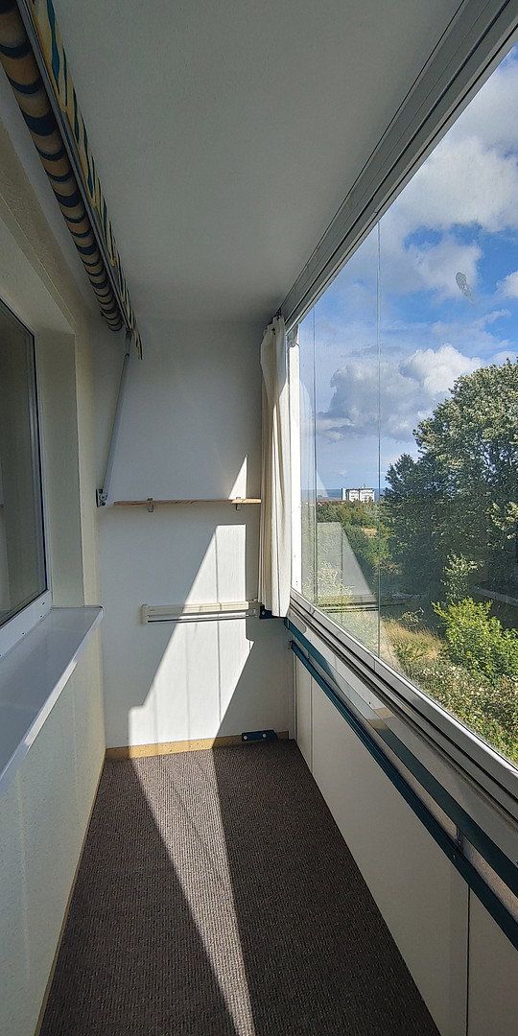
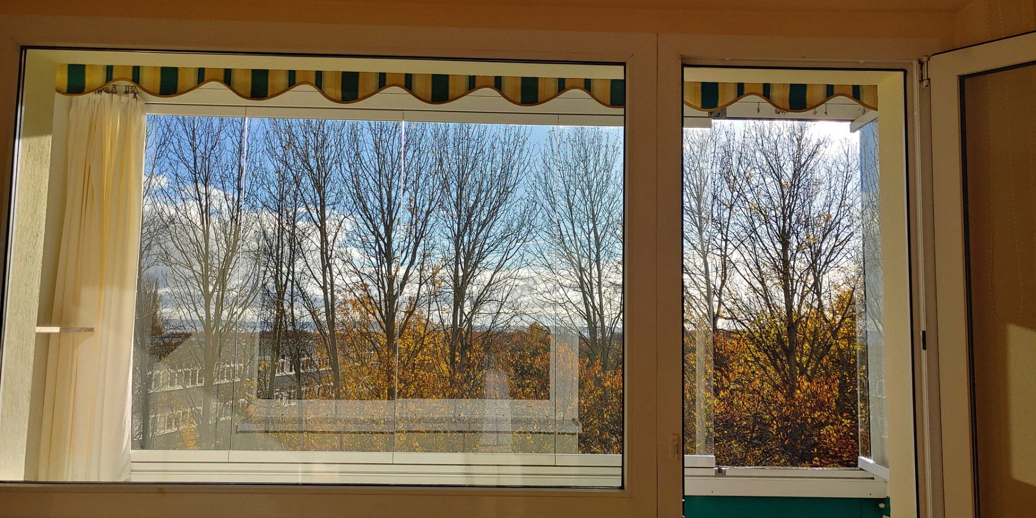
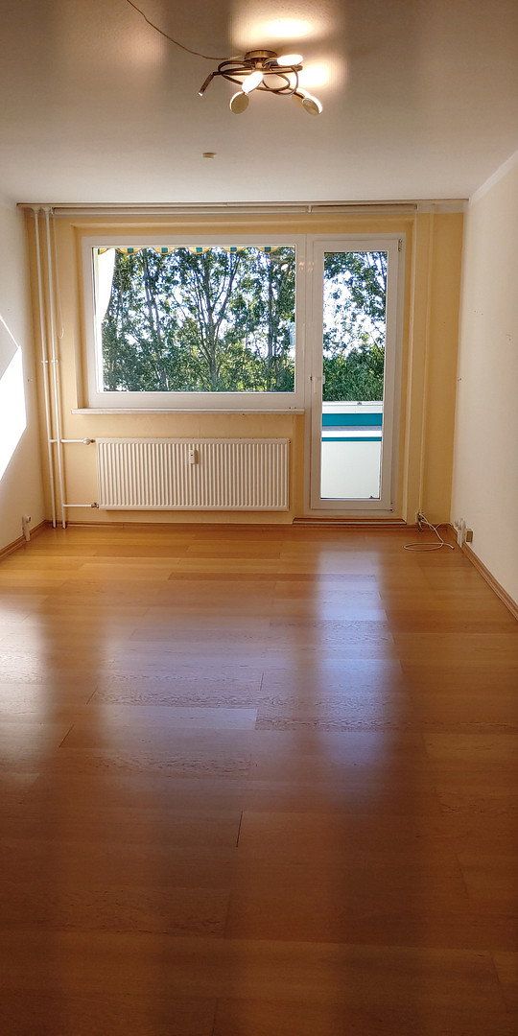
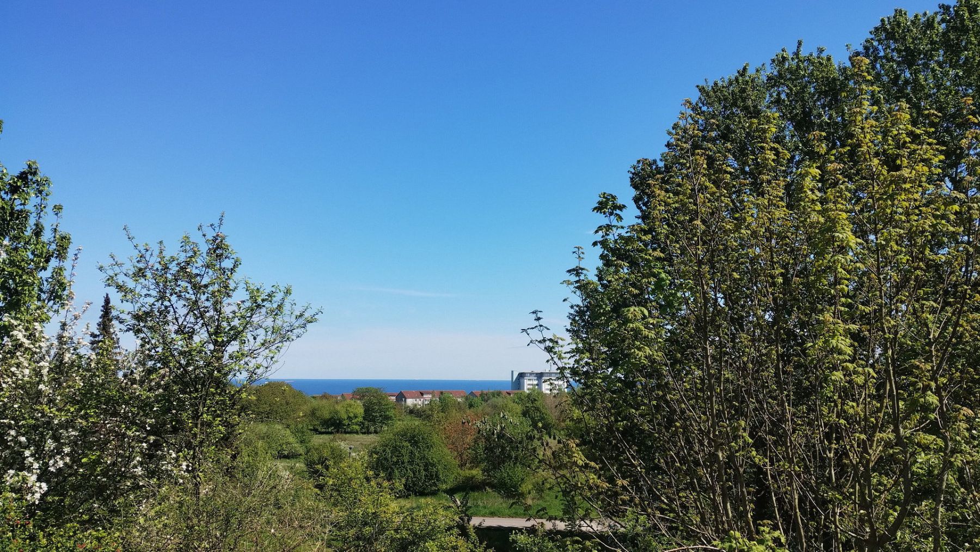
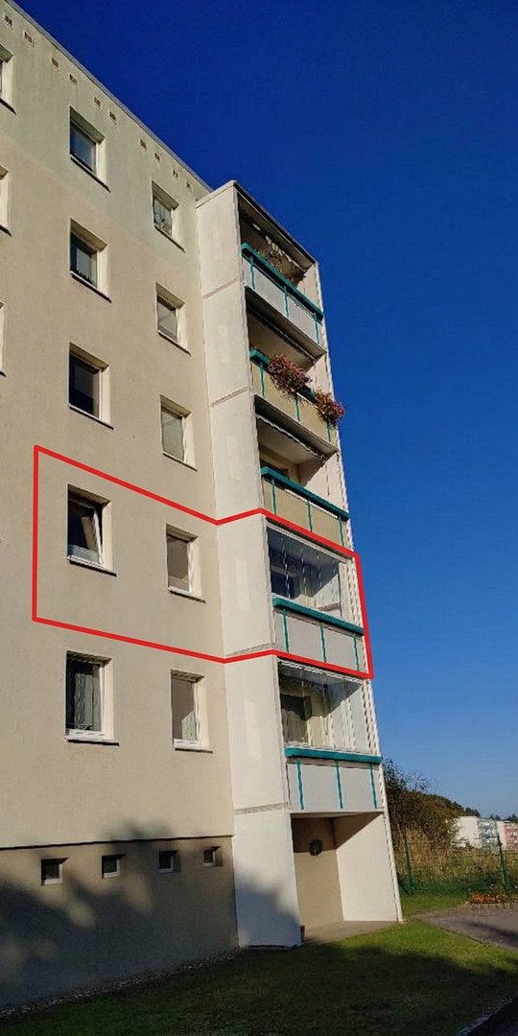
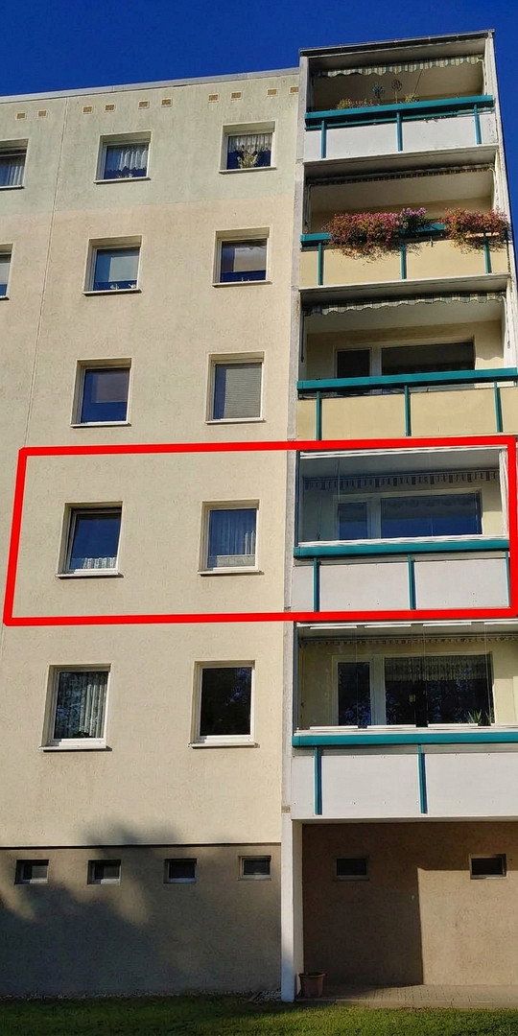
The heart of the apartment is the bright living room, which provides direct access to the glazed-in loggia. Thanks to flexible sliding panels and an integrated sun awning, the balcony can be used in a variety of ways. From here, you can enjoy attractive panoramic views as well as a partial view of the Baltic Sea.
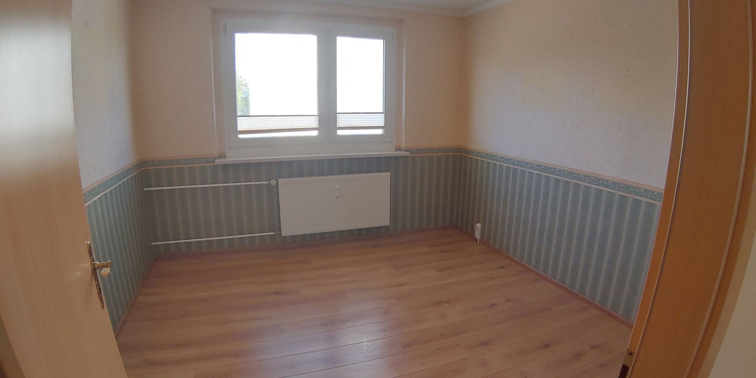
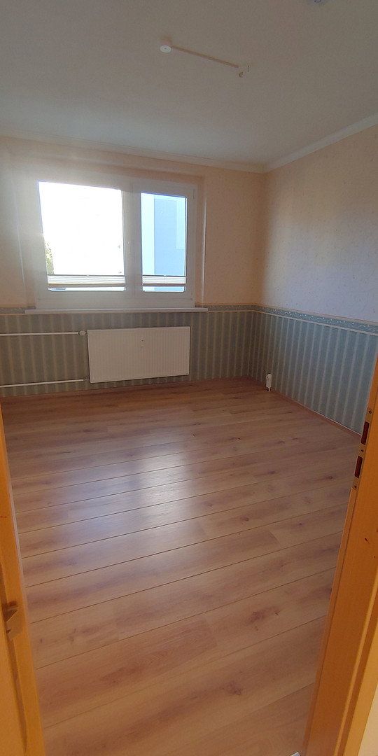
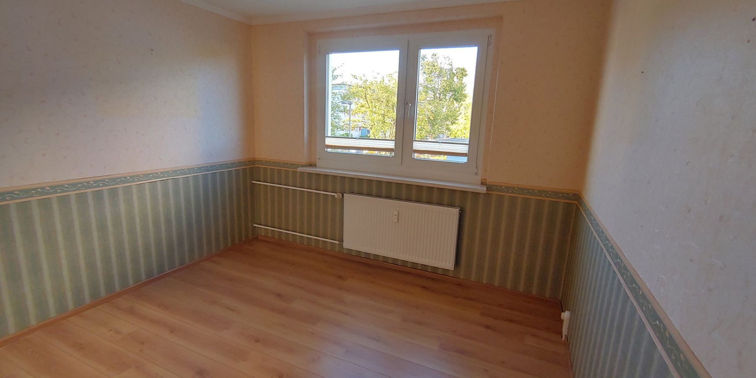
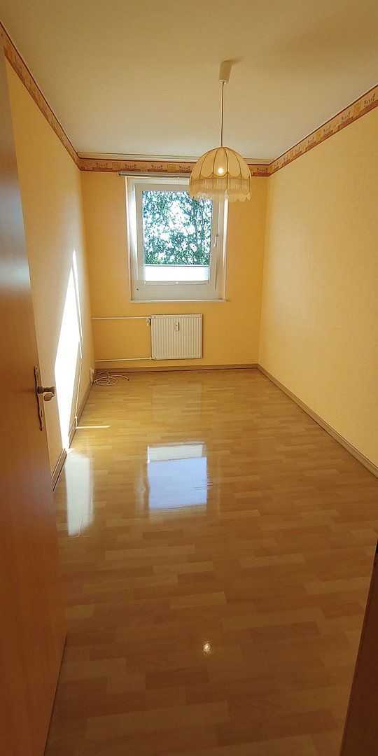
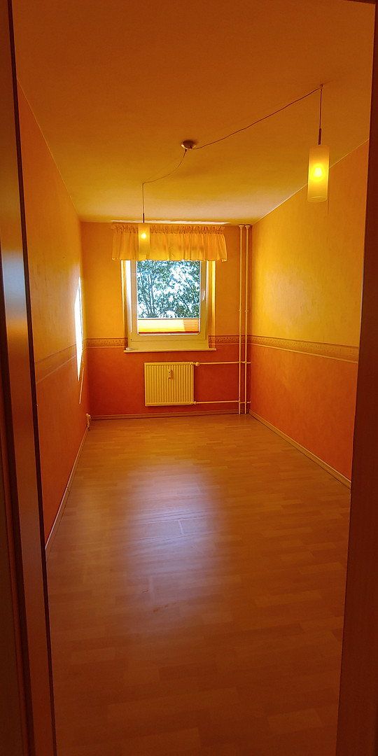
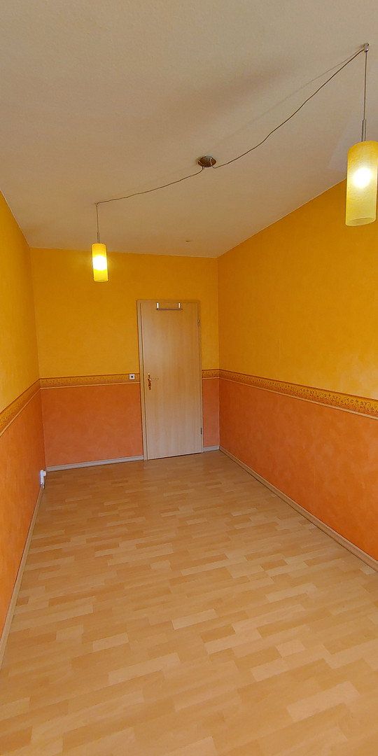
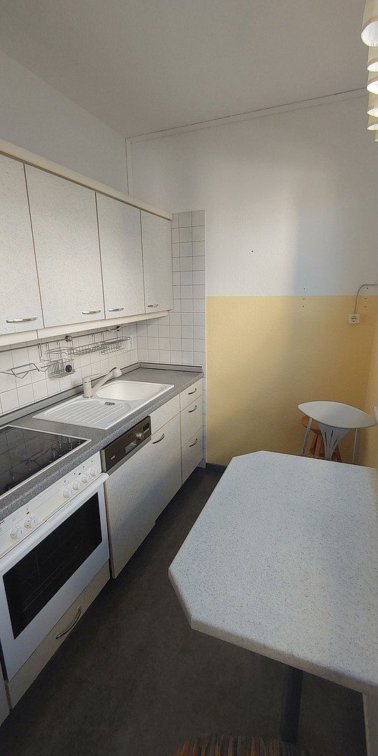
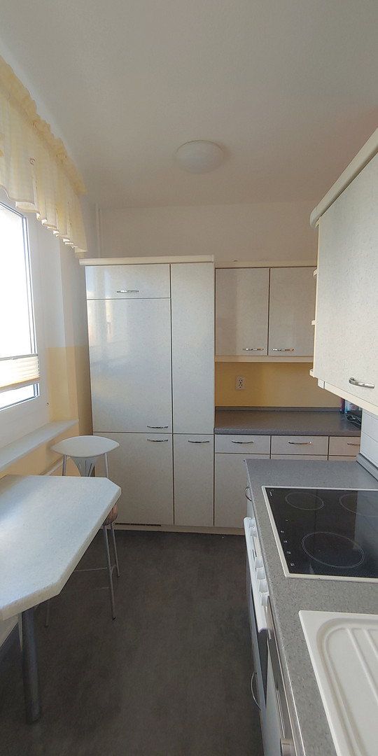
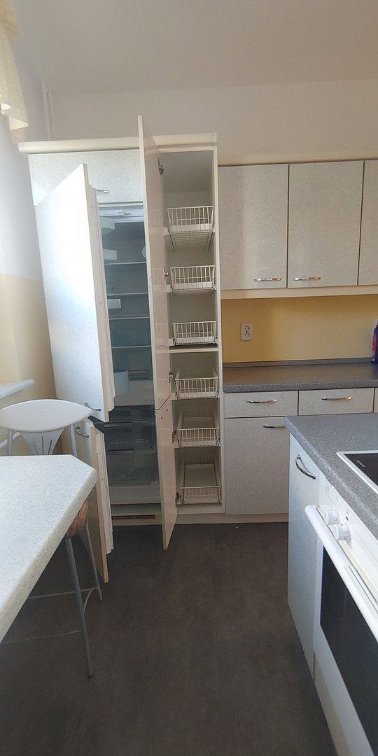
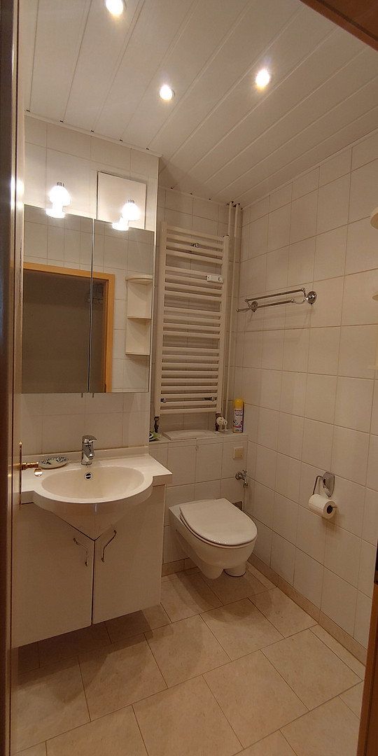
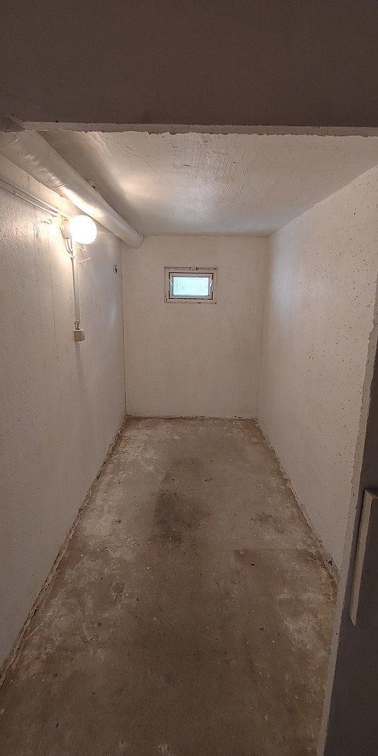
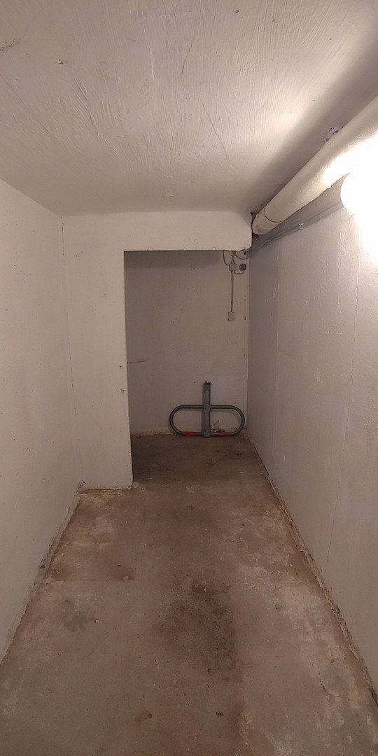
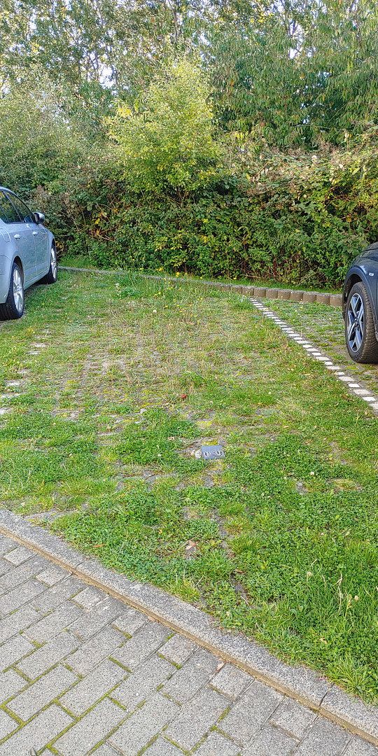
The kitchen is fitted with a functional range of built-in units, including electrical appliances. The shower room has a convenient washing machine connection. Three additional rooms offer flexible options for use as bedrooms, children’s rooms, or home offices. A private basement storage unit and a designated outdoor parking space—already included in the purchase price—complete the property.
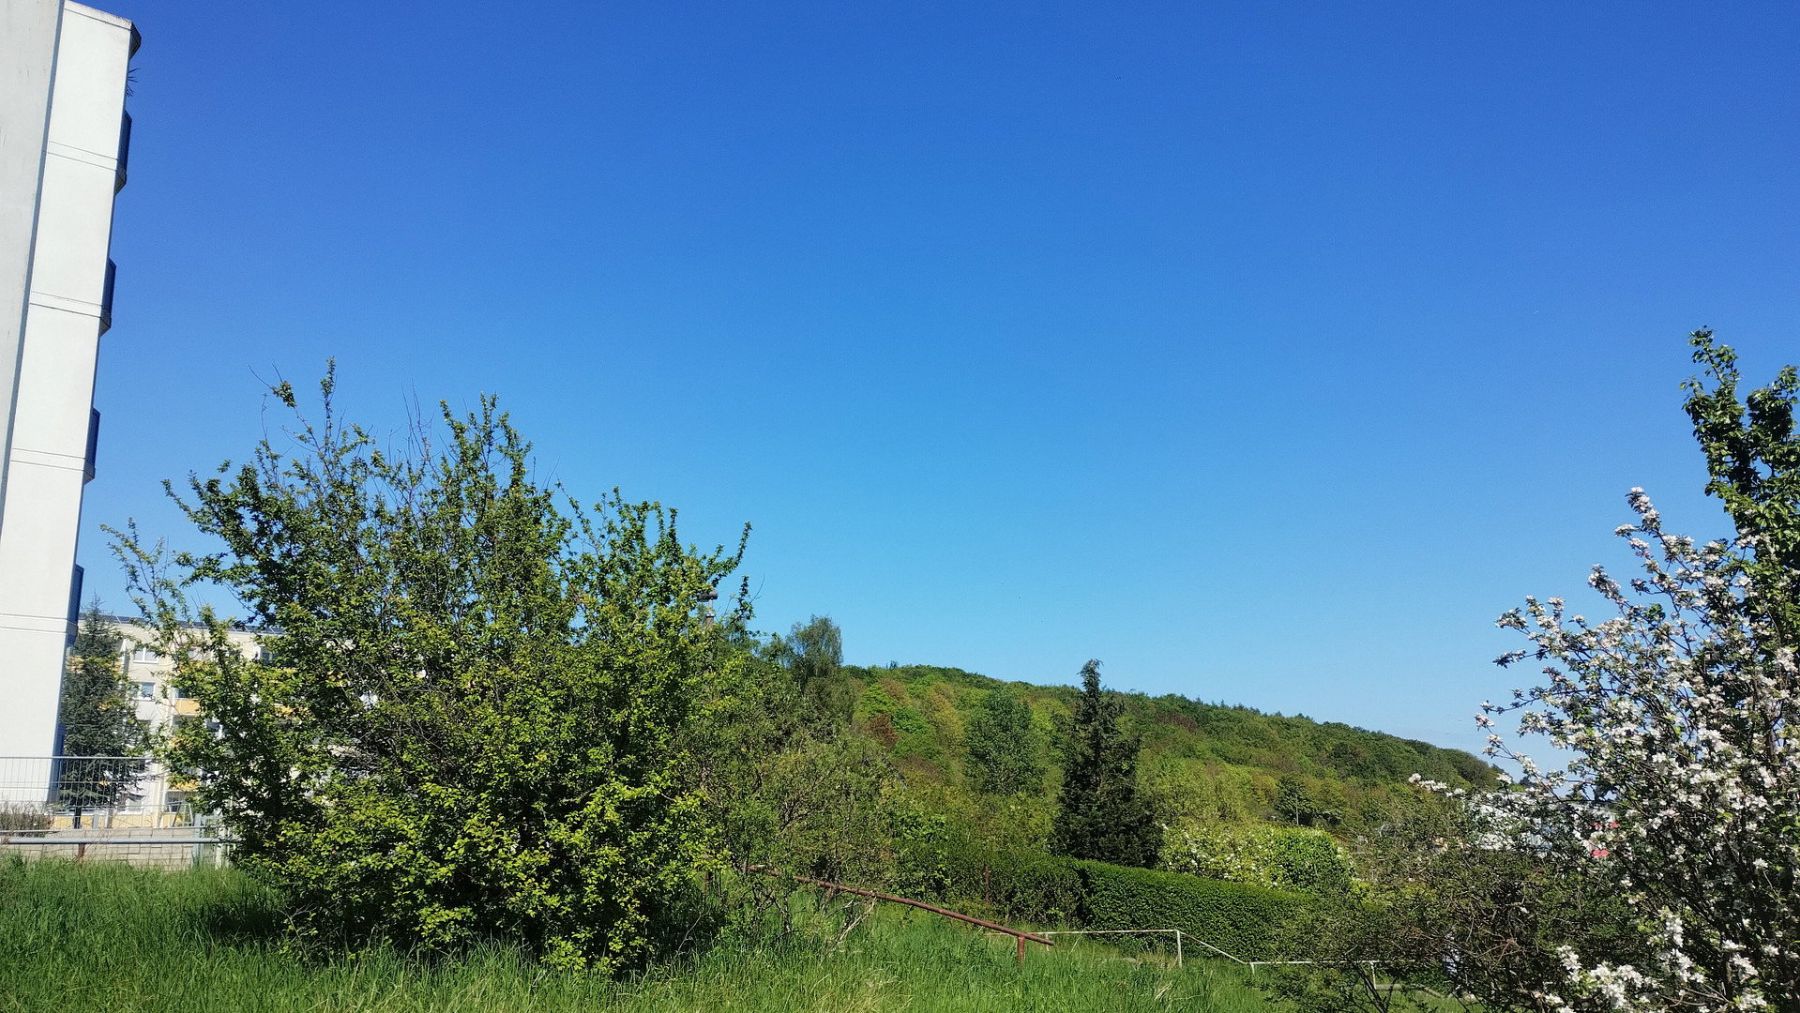
The property is located on Rügener Ring in the northern part of the port town of Sassnitz. The residential area is distinguished by its quiet, slightly elevated position, offering attractive views towards the coast. Sassnitz combines an established urban infrastructure with an exceptional natural setting. Shops, schools, day-care centres, and medical facilities are all located nearby. Just outside the town, Jasmund National Park, with its famous beech forests and chalk cliffs, offers numerous opportunities for outdoor activities. The historic town harbour, the pier promenade, and Sassnitz railway station with its regional connections are also within easy reach.
**Standard:** Solid and well-maintained condition—ideal for immediate occupancy or as a basis for individual modernisation.
**Living area:** Bright living room with a glazed-in loggia, including sliding panels and a sun awning, as well as a partial view of the Baltic Sea.
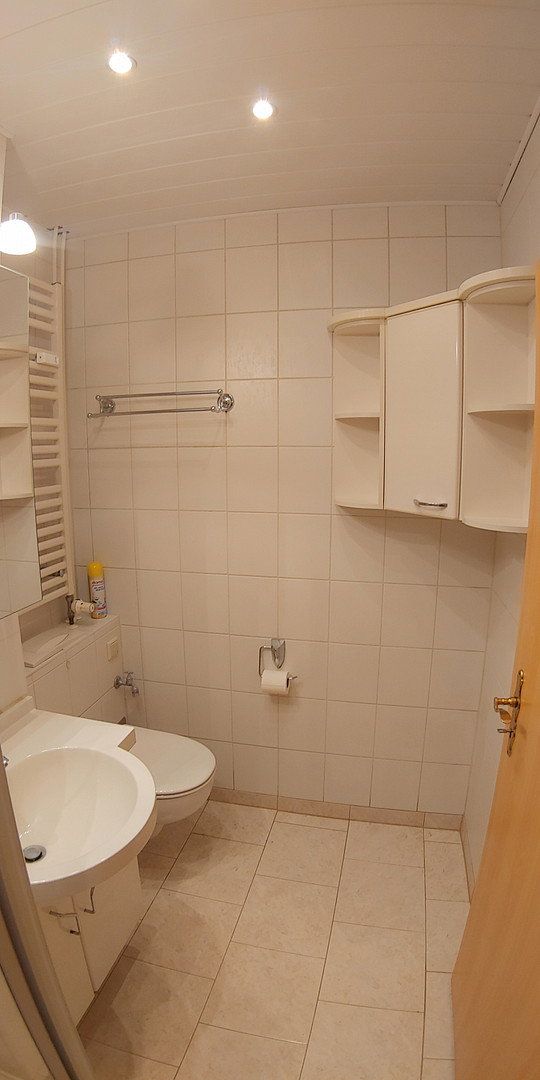
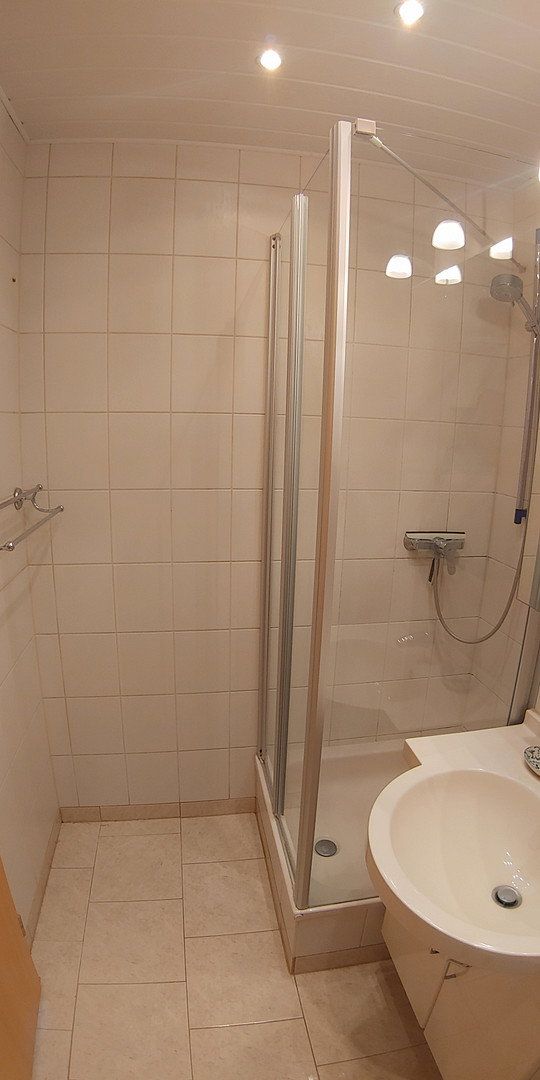
**Kitchen & bathroom:** Functional fitted kitchen with standard electrical appliances; tiled shower room with wall-mounted toilet, heated towel rail, and washing machine connection.
**Technical features & building condition:** Double-glazed uPVC windows installed around 1998; extensive renovation of the building’s service risers was carried out around 2017.
**Conveniences & extras:** Private basement storage unit and a designated outdoor parking space directly next to the building, included in the purchase price.
**Communal areas:** A bicycle storage room, drying room, and communal laundry room are available to residents.
The apartment is available at short notice by arrangement.
The monthly service charge is €235.00 and already includes advance payments for water and district heating. The only significant separate utility cost is household electricity.
**Energy certificate & energy data:**
- Heating system: Central heating
- Main energy source: District heating
- Energy certificate type: Consumption-based energy certificate
- Energy certificate valid until: 14 June 2030
- Energy efficiency class: B
- Year of construction: 1976
Property characteristics
| Age | Over 5050 years |
|---|---|
| Condition | Good |
| Floor | 1. floor out of 5 |
| Usable area | 69 m² |
| Available from | 14/11/2026 |
|---|---|
| Layout | 4+1 |
| EPC | B - Very economical |
| Price per unit | €2,449.28 / m2 |
What does this listing have to offer?
| Balcony | |
| Parking |
| Basement |
Listing
| ID | 1086184 |
|---|
| Posted | 05/11/2026 |
|---|
What you will find nearby
Still looking for the right one?
Set up a watchdog. You will receive a summary of your customized offers 1 time a day by email. With the Premium profile, you have 5 watchdogs at your fingertips and when something comes up, they notify you immediately.