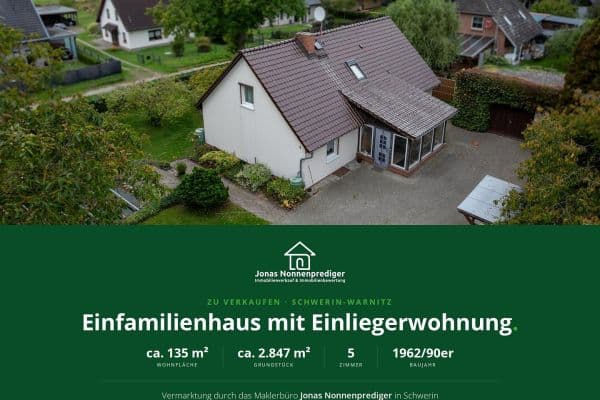
House for saleTrebbower Straße 8 Schwerin Warnitz Mecklenburg-Vorpommern 19057
- 5+1
- 135 m²
- 2847 m²
€325,000
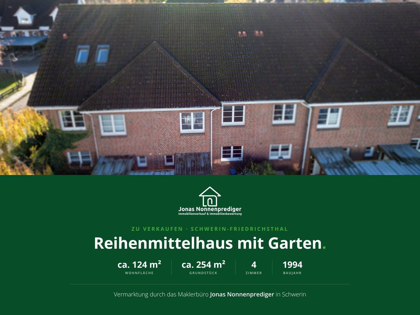


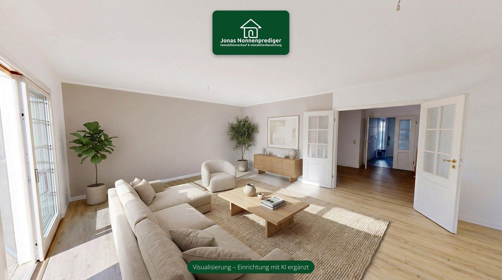
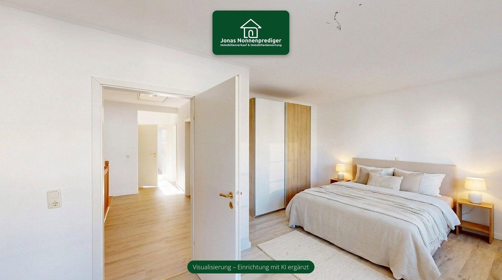
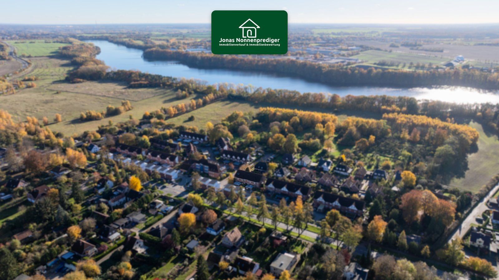
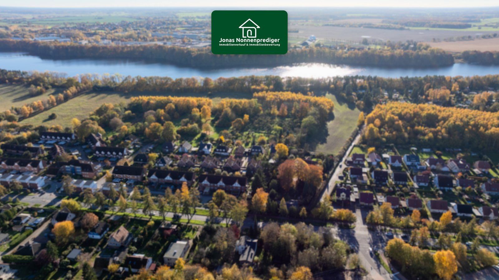
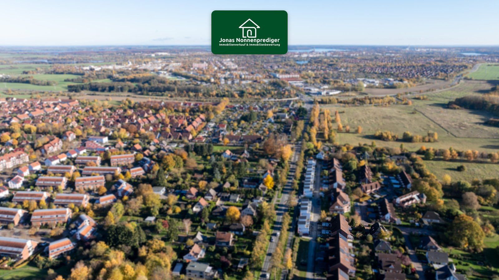
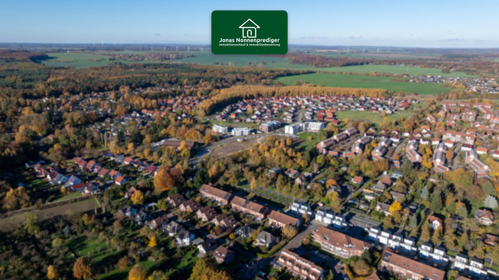
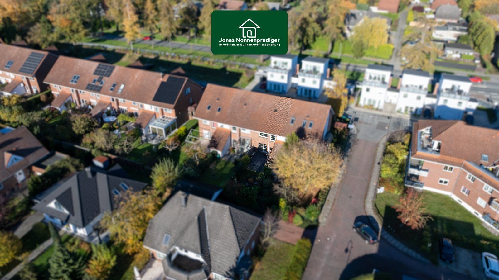
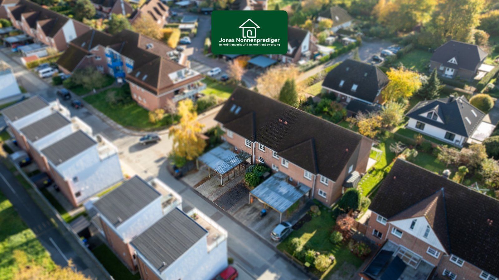
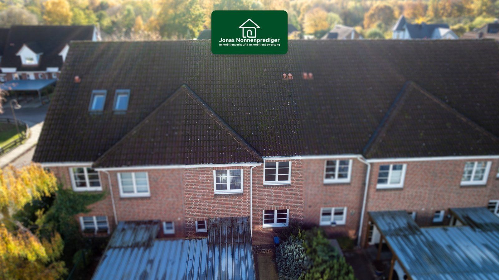
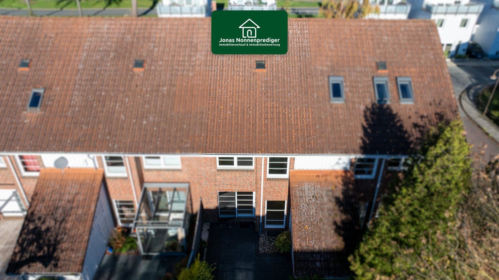
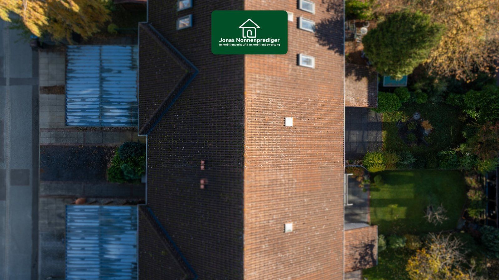
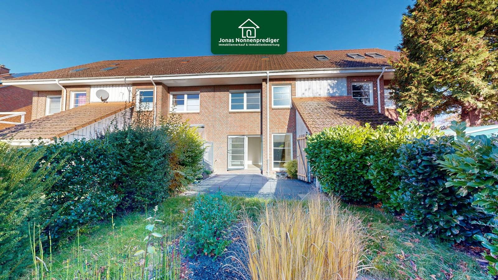
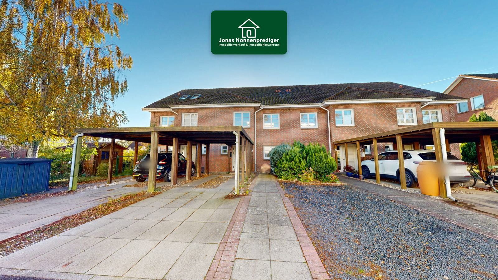
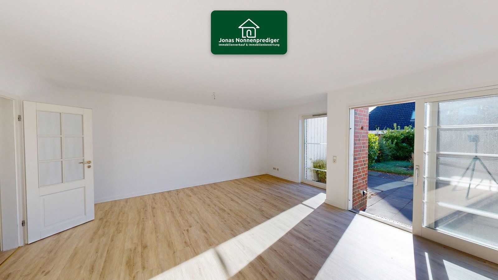
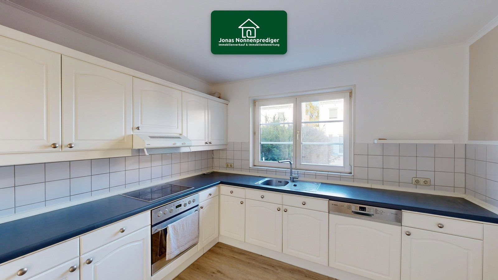
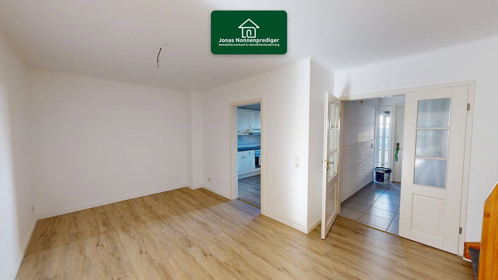
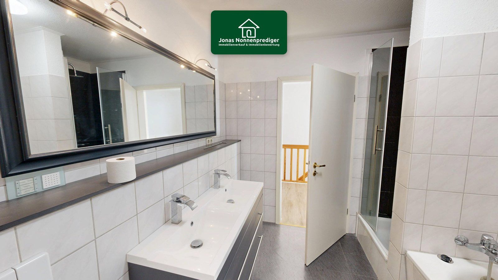
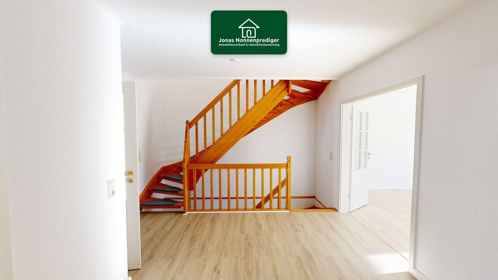
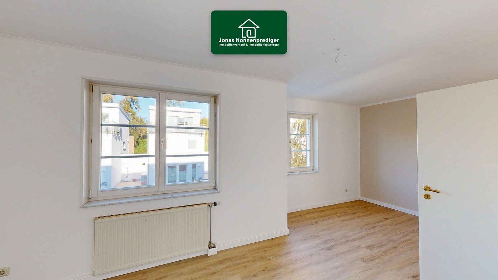
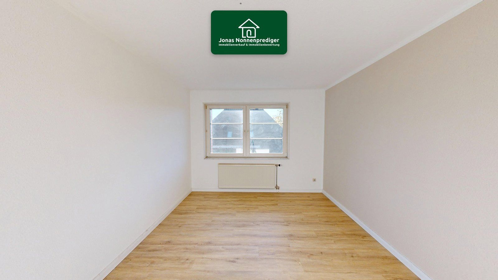
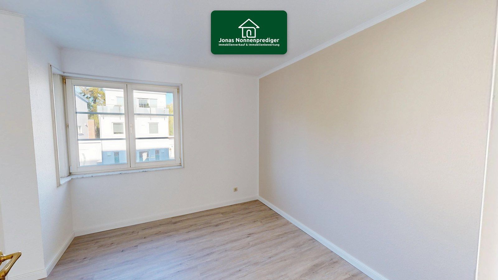
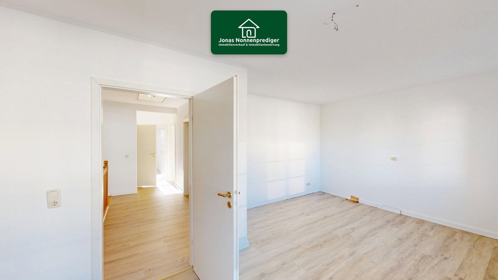
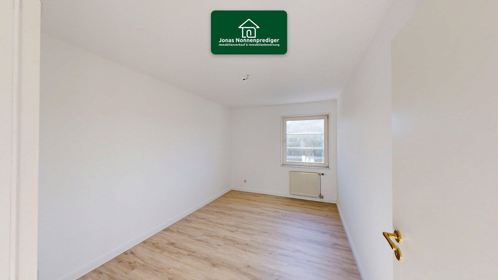
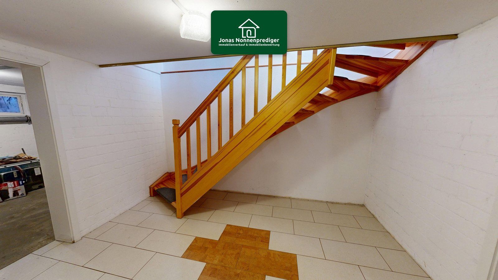
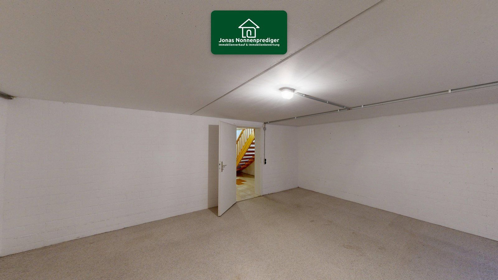

This mid-terrace house in Schwerin is located in the Friedrichsthal district in the west of the city. The house was built in 1994 and has a full basement. The ground and upper floors offer approximately 135 m² of living space with four rooms, plus around 66 m² of usable space in the basement. The house is well maintained.
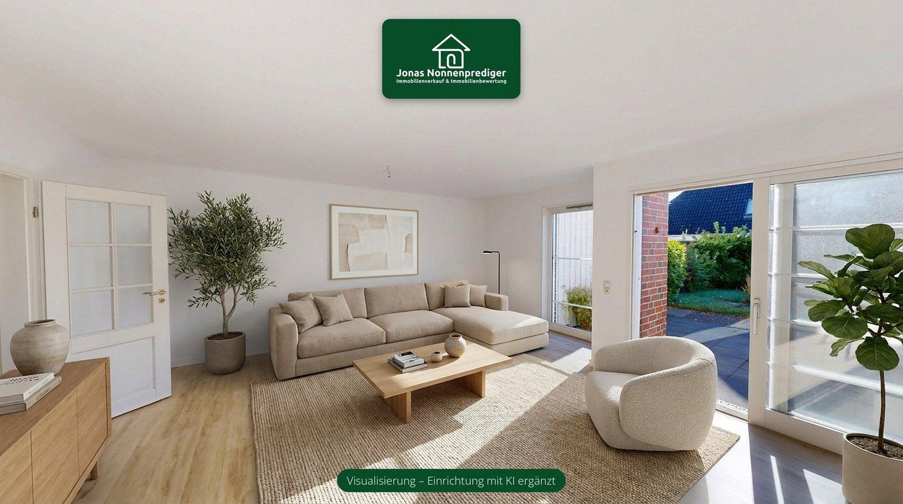
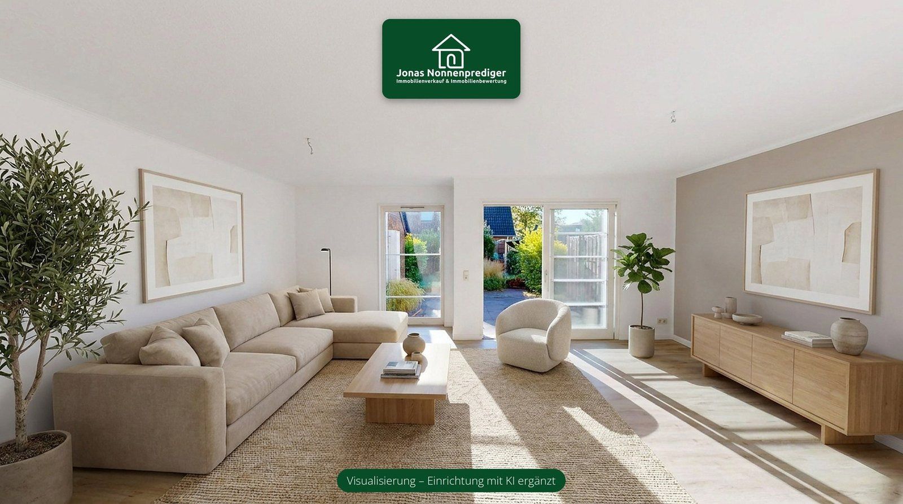
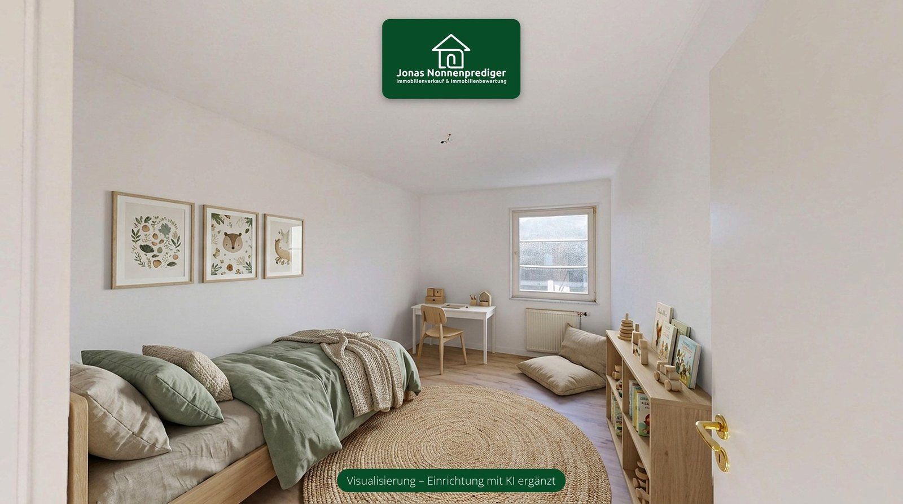
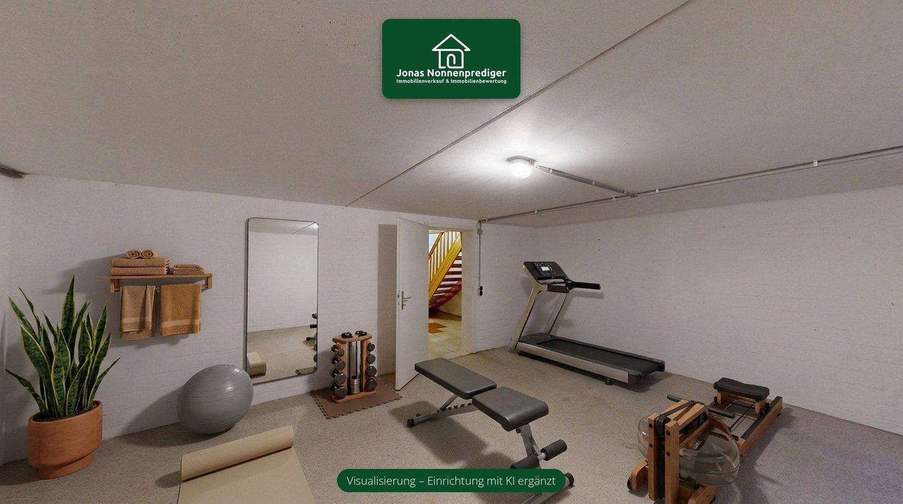
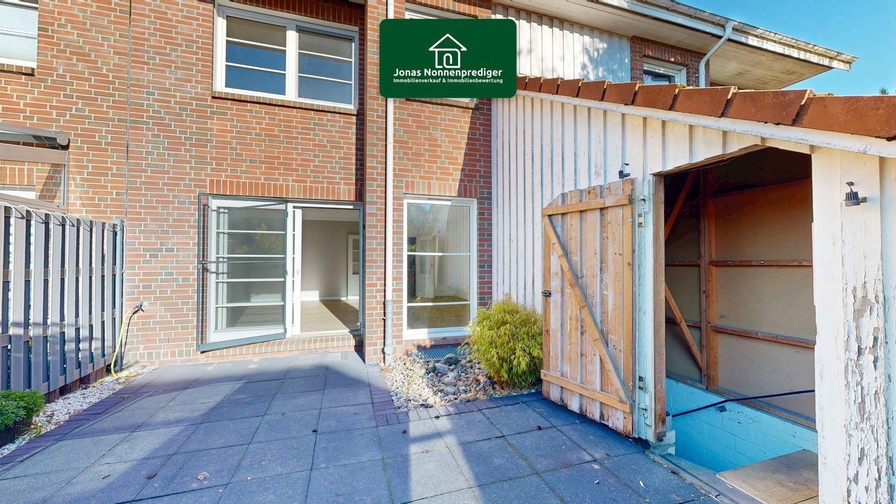
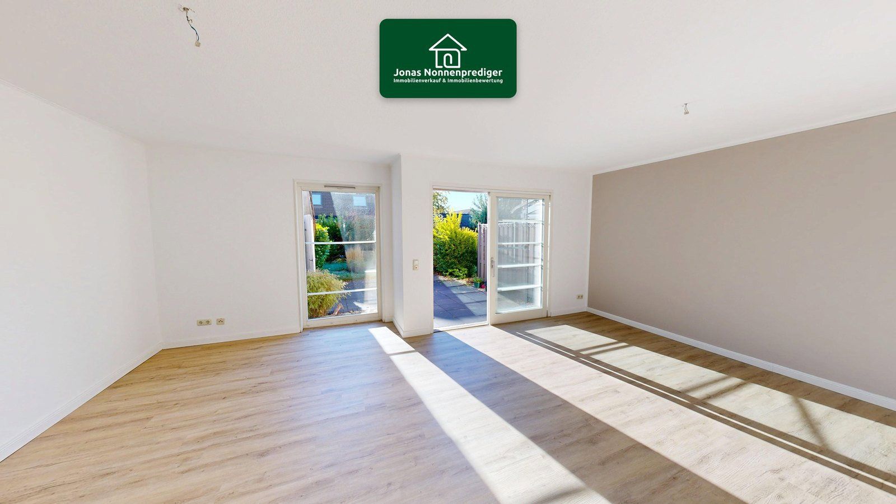
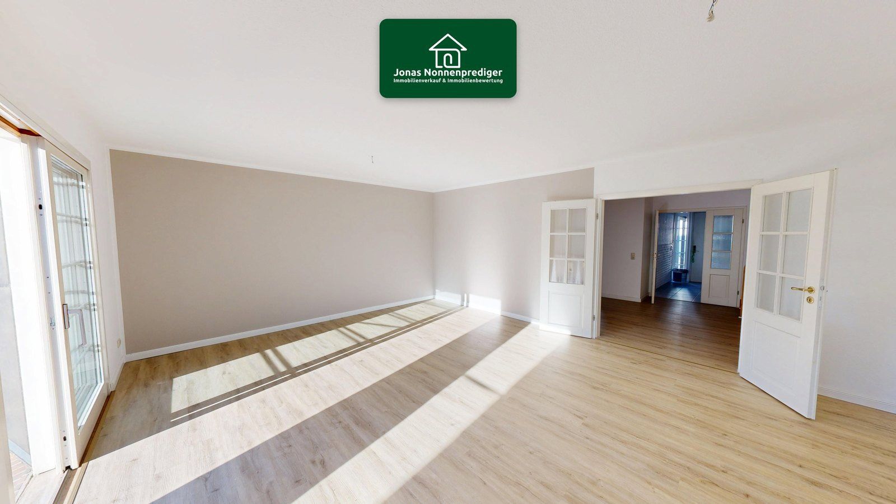
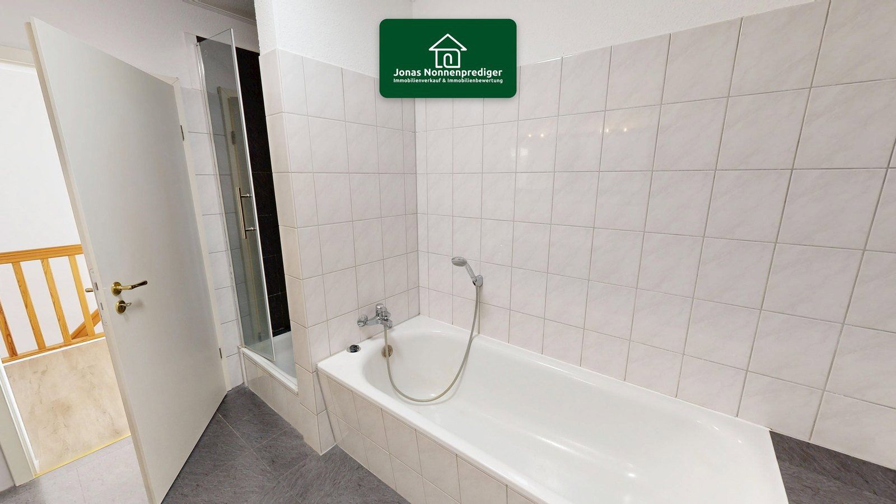
The ground floor comprises a living room with access to the terrace, an entrance hall with dining area, a kitchen, a hallway, and a guest WC. The upper floor has three rooms, a bathroom with a bathtub and shower, and a storage room. The basement contains three basement rooms and a utility connection room.
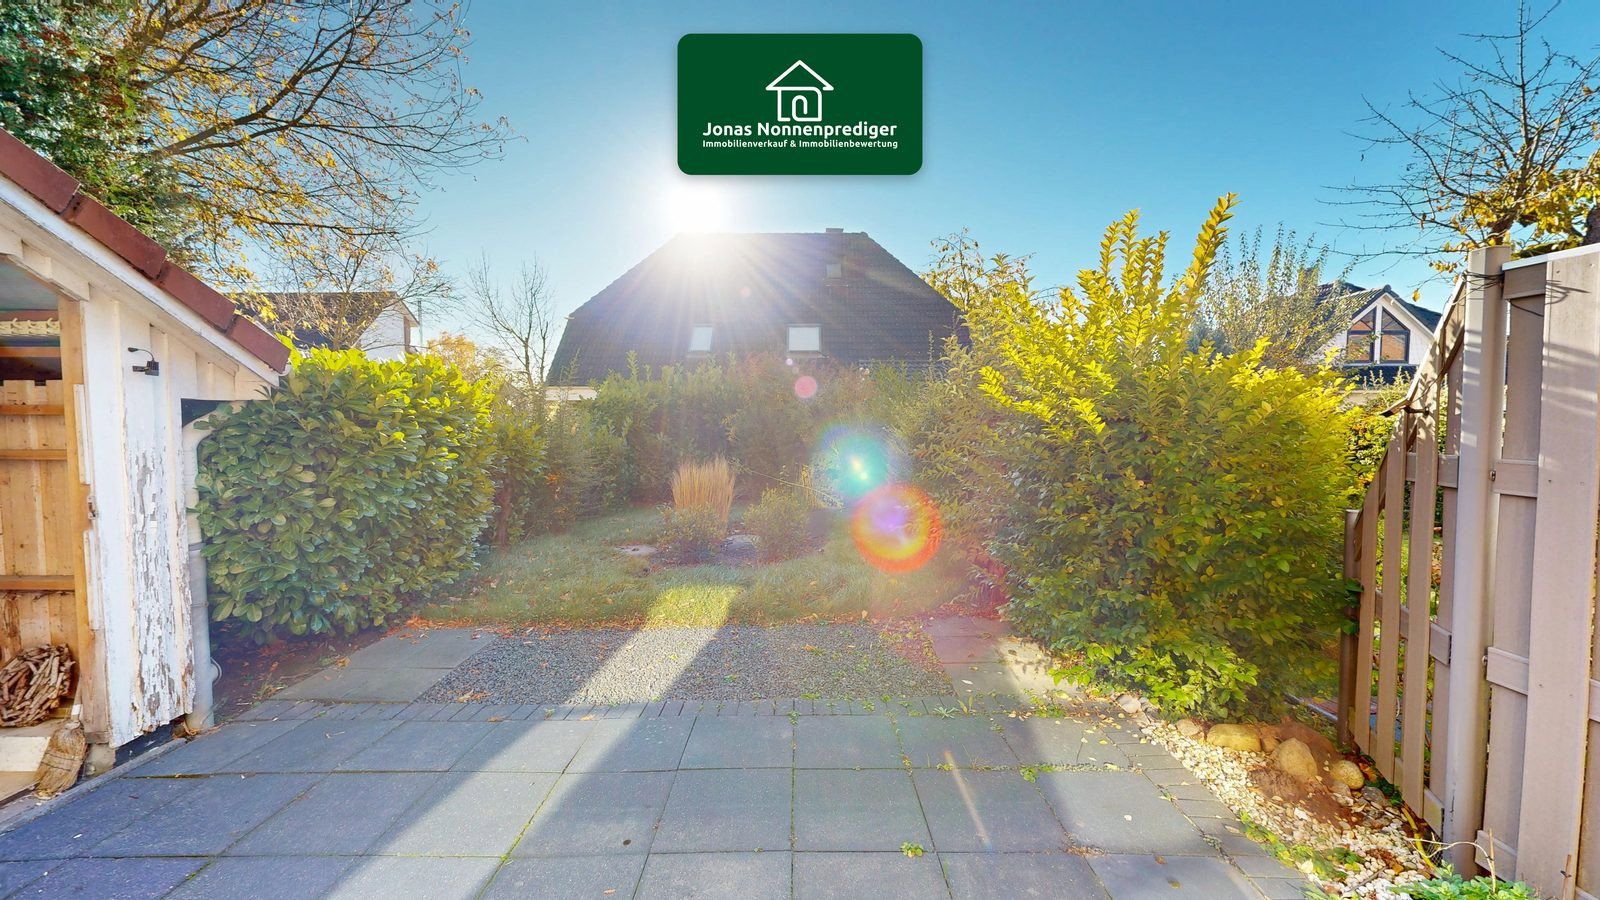
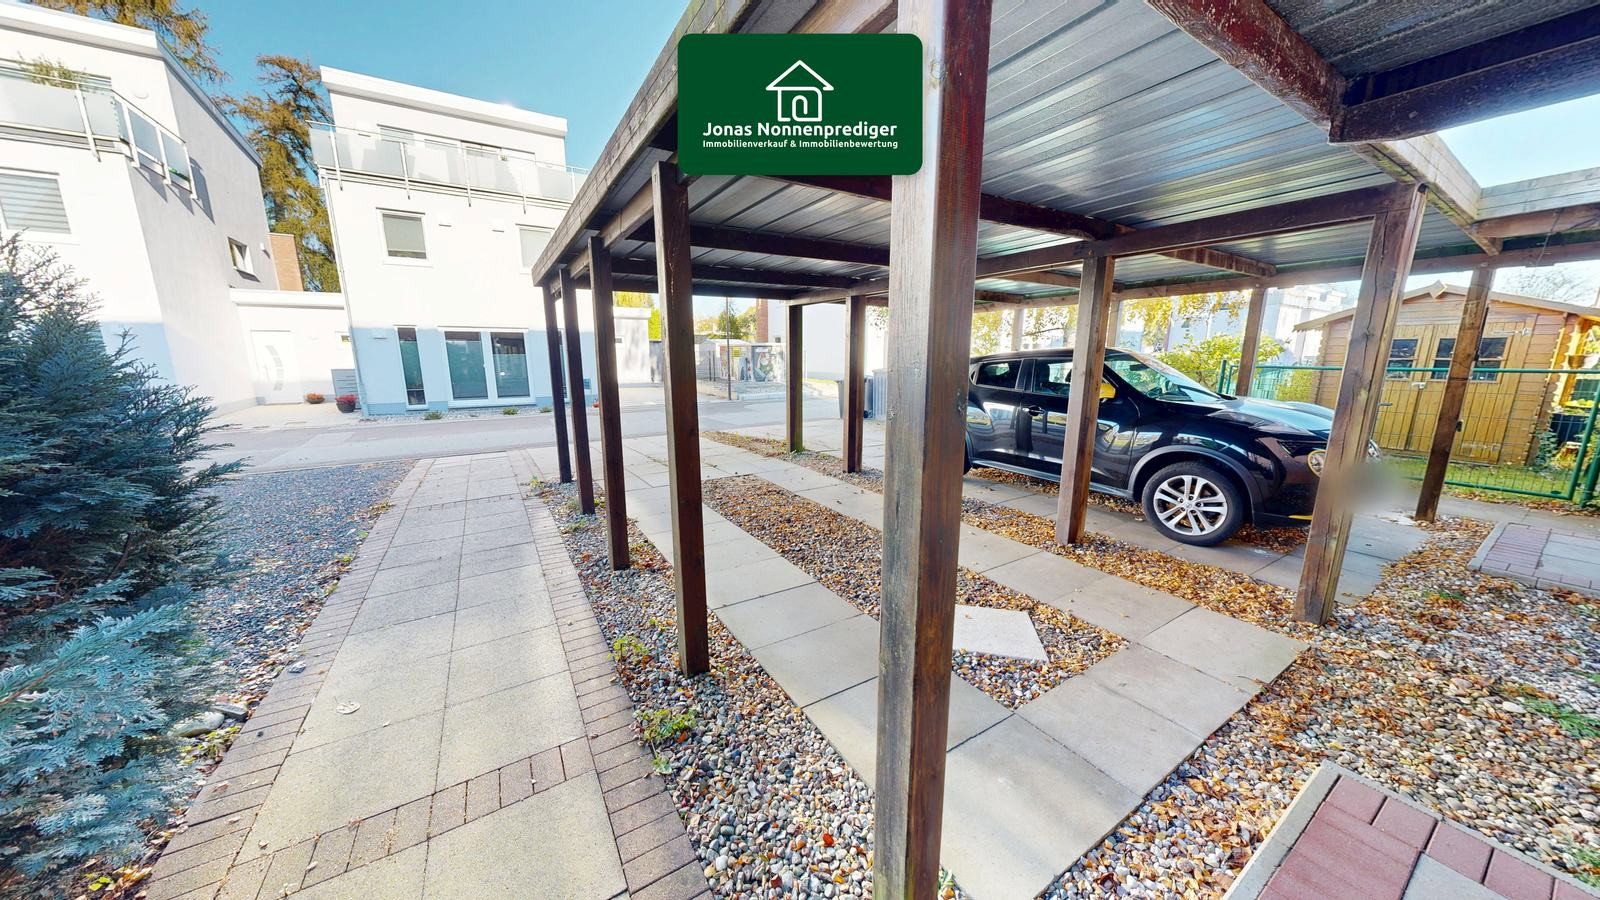
The house is heated by district heating (system dating from 1994), with underfloor heating on the ground floor. A fibre-optic connection is available in the house. The approximately 254 m² property includes a terrace and garden, as well as a carport and an outdoor parking space.
Energy Performance Certificate: demand-based certificate, final energy demand 124.32 kWh/(m²·a), primary energy demand 162.64 kWh/(m²·a), energy efficiency class D, district heating as the energy source, year of construction according to the certificate: 1994, issued on 5 November 2026.
The rooms are currently vacant. Some images also show examples of furnishings added using AI; the walls, ceilings, and floors remain unchanged in these images.
Would you like to view this mid-terrace house in Schwerin, or do you have any questions? Please feel free to contact us using the contact form.
Schwerin is the state capital of Mecklenburg-Western Pomerania. The Friedrichsthal district is located in the west of the city, approximately 5 km from the city centre. The B 104 connects Friedrichsthal with the city centre and provides links towards Gadebusch and Lübeck.
The Schwerin-Nord junction of the A 14 motorway is approximately 12 km away as the crow flies. Schwerin-Warnitz railway station is approximately 1.4 km away, and the central railway station is around 5 km away.
The house is located on Weißdornweg, a residential street in the Friedrichsthal district. The surrounding area is characterised by terraced and detached houses with gardens. Lake Neumühler See is approximately 400 metres away.
A supermarket is approximately 300 metres away, a daycare centre around 400 metres away, and the nearest bus stop around 200 metres away. Primary schools are approximately 1.5 km away, while doctors and pharmacies are around 2 km away.
- Full basement with three basement rooms and a utility connection room
- Additional basement access from the garden side
- District heating and underfloor heating on the ground floor
- Fitted kitchen
- Bathroom with bathtub and shower on the upper floor
- Guest WC on the ground floor
- Double-glazed wooden windows
- Terrace and garden, carport, and parking space
- Fibre-optic connection in the house
**Legal Notice**
This listing was prepared by the Jonas Nonnenprediger real estate agency, Molkereistr. 4, 19053 Schwerin.
Email: kontakt@immobilien-nonnenprediger.de
www.immobilien-nonnenprediger.de
**Money Laundering:** As a real estate company within the meaning of Sections 1, 2(1) no. 10 and 4(3) of the German Money Laundering Act (GwG), we are required to establish and verify the identity of the contracting party before entering into a business relationship. For this purpose, we must document the relevant details from your identity card, including by retaining a copy. The German Money Laundering Act stipulates that the estate agent must retain these copies and documents for five years.
**VAT ID:**
VAT identification number pursuant to Section 27a of the German VAT Act:
DE327641807
**Supervisory Authority:**
Trade Licensing Office of the State Capital Schwerin
Trade licence pursuant to Section 34c(1), sentence 1 of the German Trade Regulation Act (GewO), issued by the City of Schwerin
**Disclaimer:**
All property documents and information, plans, etc. have been provided by the seller. Despite exercising the utmost care, we therefore cannot accept liability for the completeness or accuracy of the information. Prospective buyers must verify the accuracy of all details and property information. All property listings are non-binding and subject to errors, prior sale, and changes to the terms and conditions at any time. Buyers pay only the customary ancillary purchase costs, such as real estate transfer tax, notary fees, court fees, etc.
| Age | Over 5050 years |
|---|---|
| Layout | 4+1 |
| Usable area | 135 m² |
| Total floors | 2 |
| Condition | Good |
|---|---|
| EPC | D - Less economical |
| Land space | 254 m² |
| Price per unit | €2,666.67 / m2 |
| Basement | |
| Terrace |
| Parking |
| ID | 1086156 |
|---|
| Posted | 05/11/2026 |
|---|
Still looking for the right one?
Set up a watchdog. You will receive a summary of your customized offers 1 time a day by email. With the Premium profile, you have 5 watchdogs at your fingertips and when something comes up, they notify you immediately.