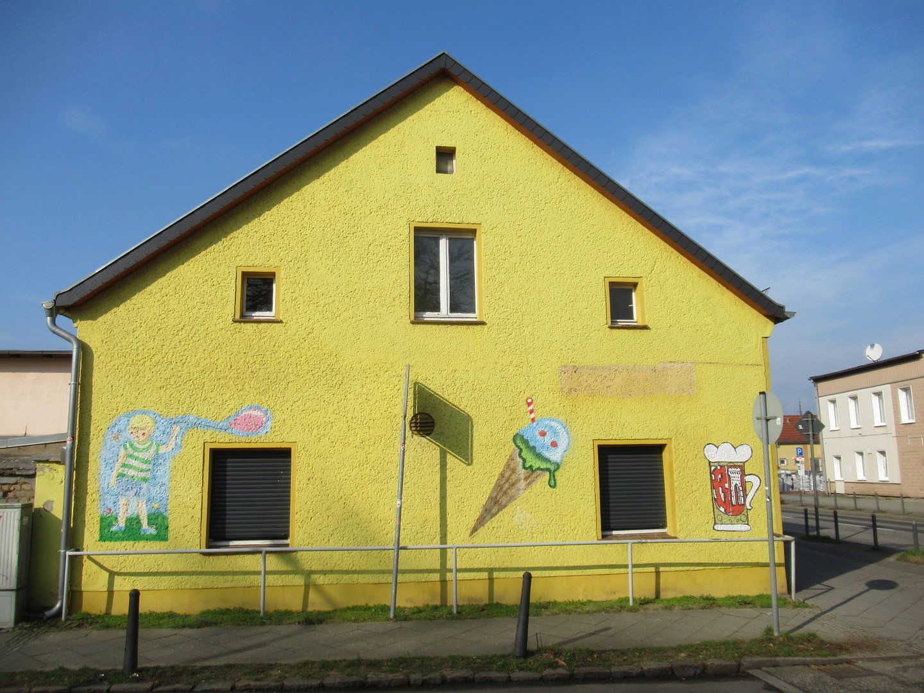
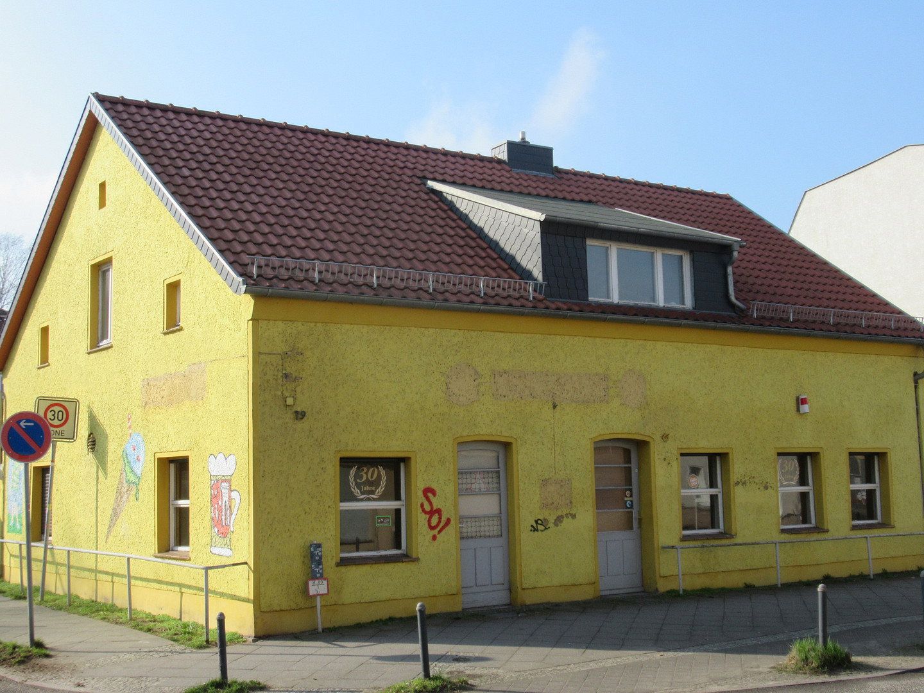
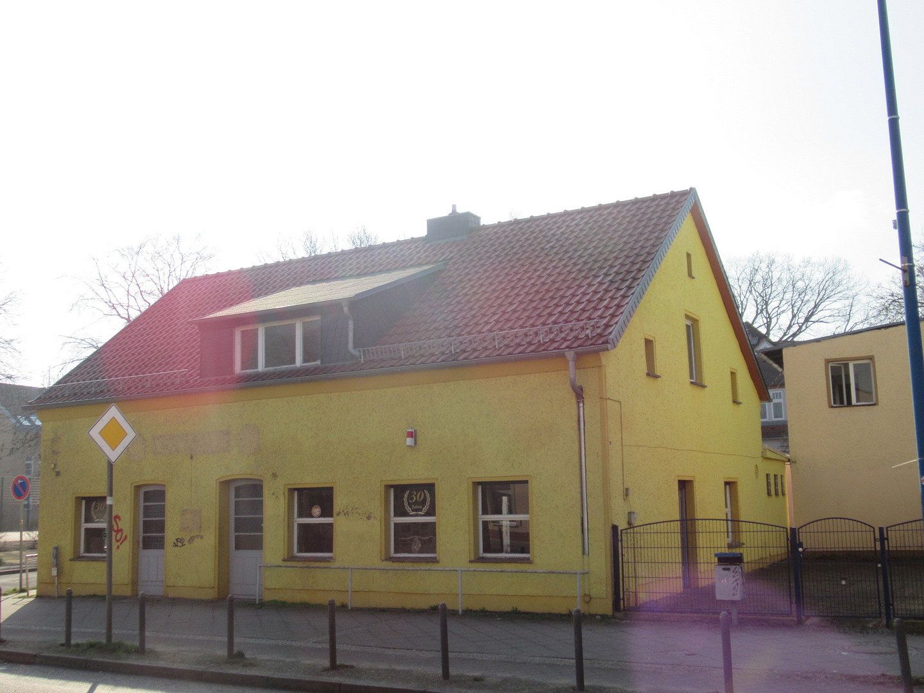
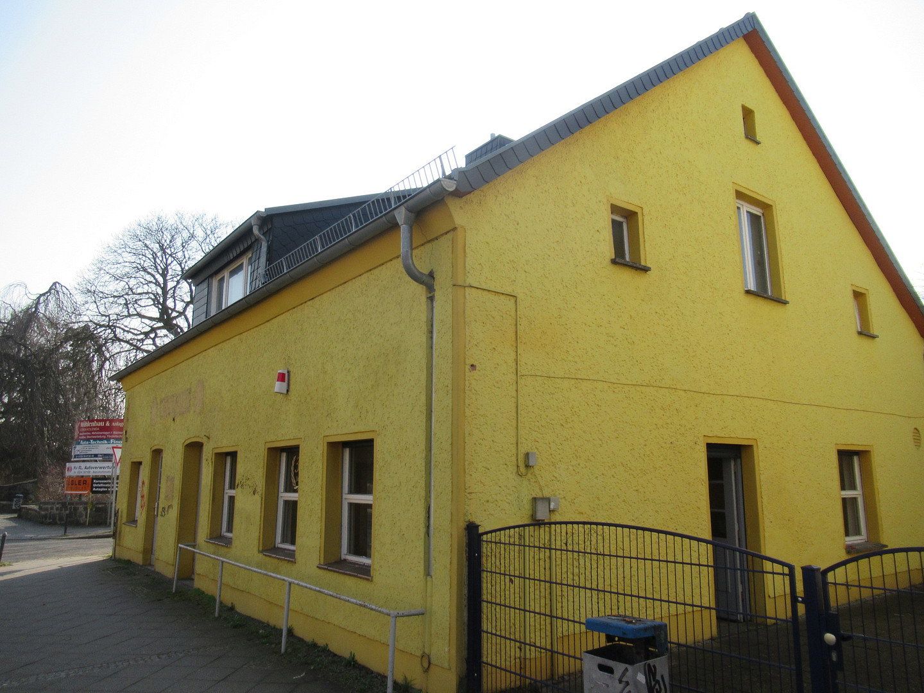
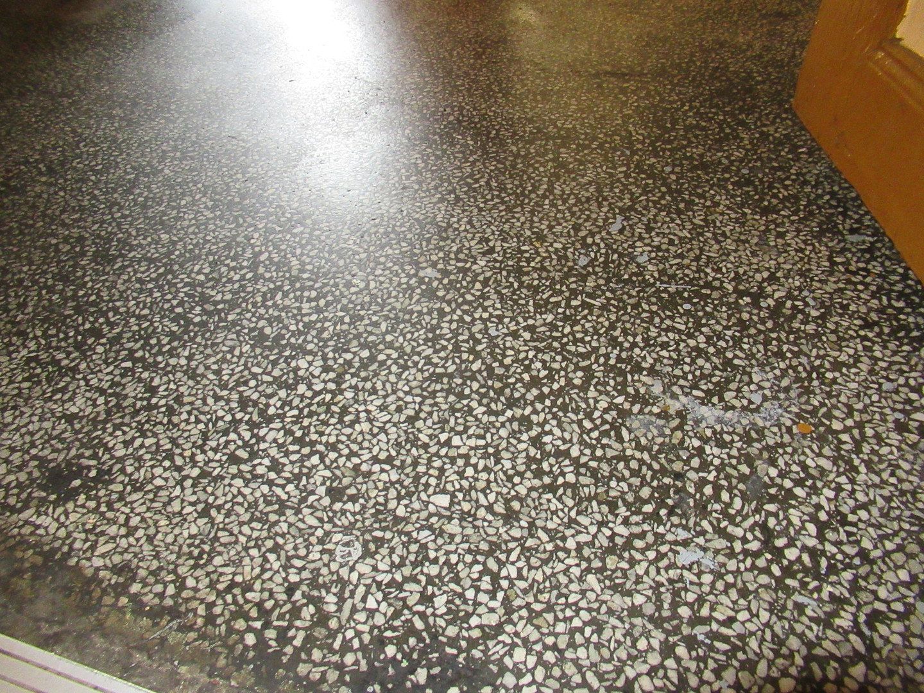
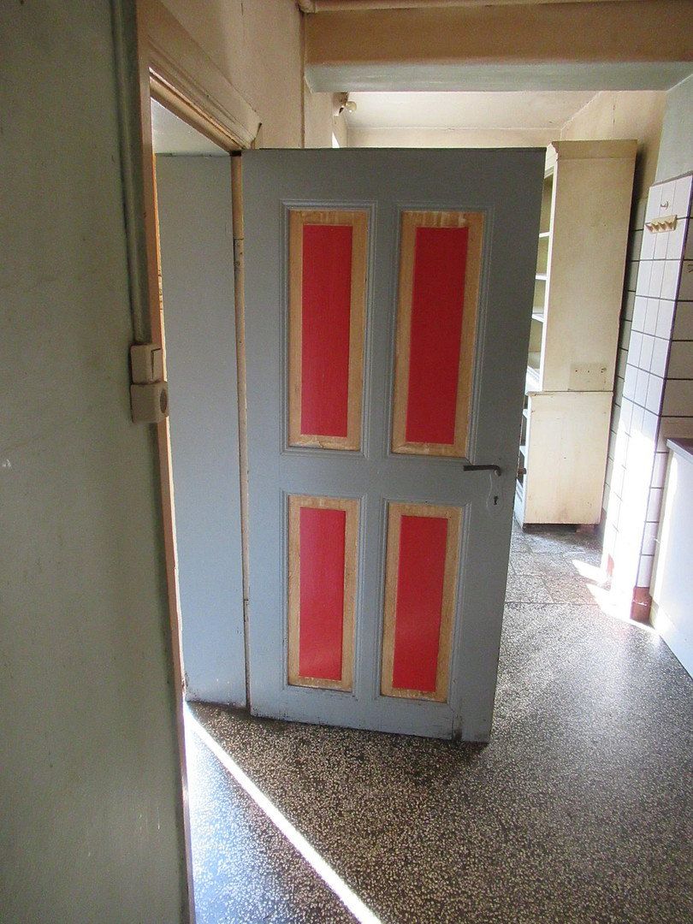
House for sale • 292 m² without real estateEberswalder Straße 79, , Brandenburg
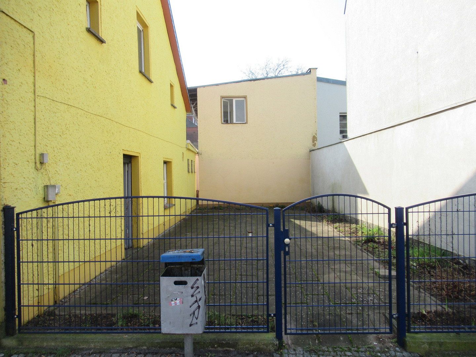
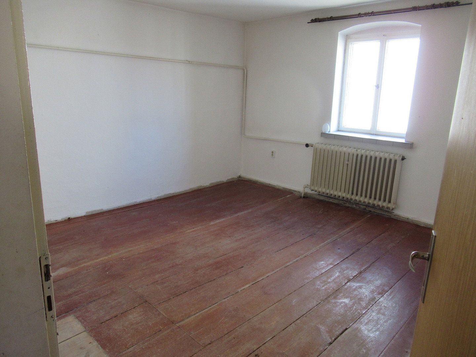
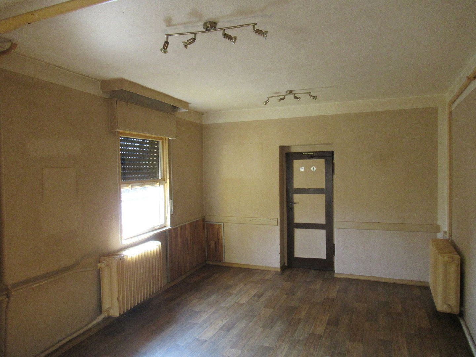
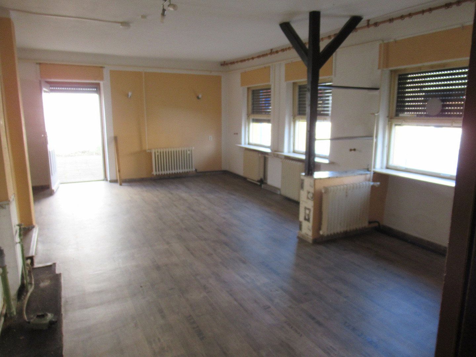
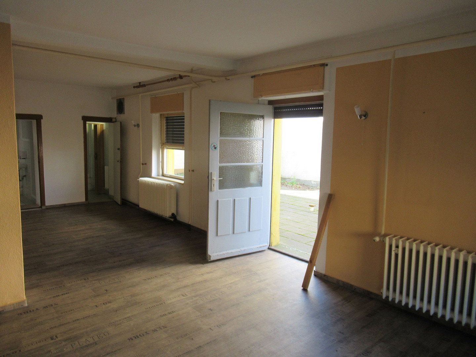
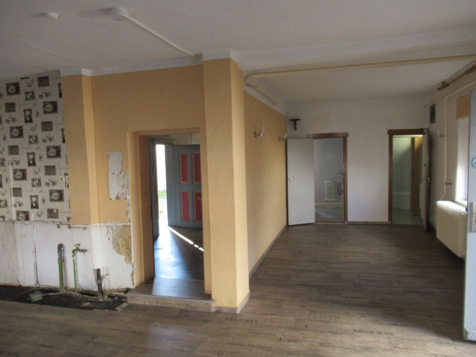
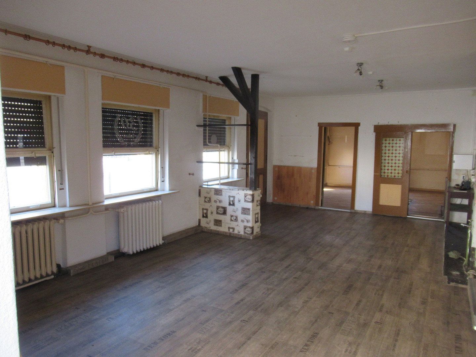
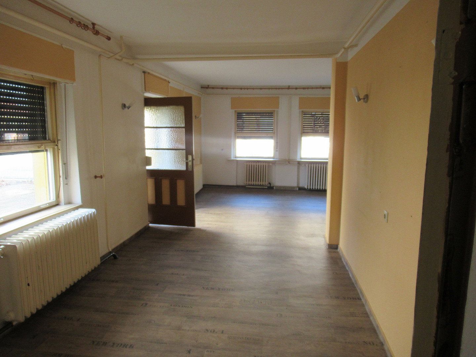
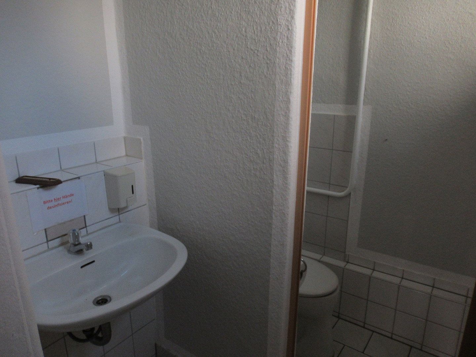
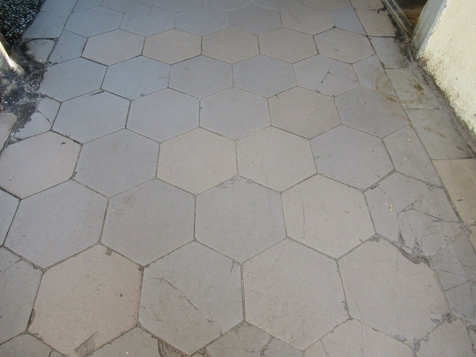
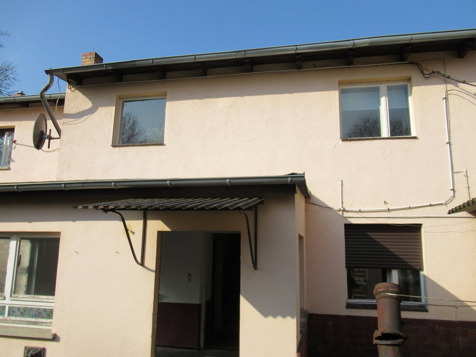
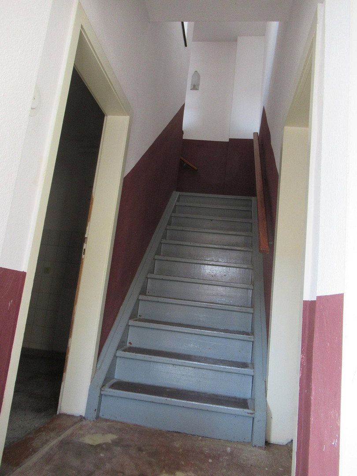
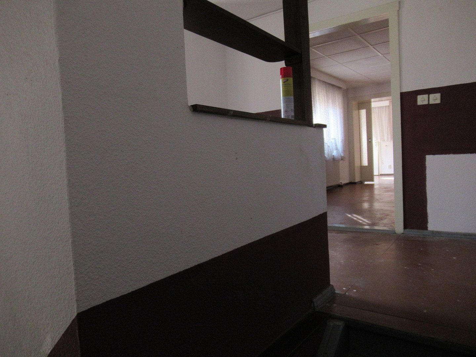
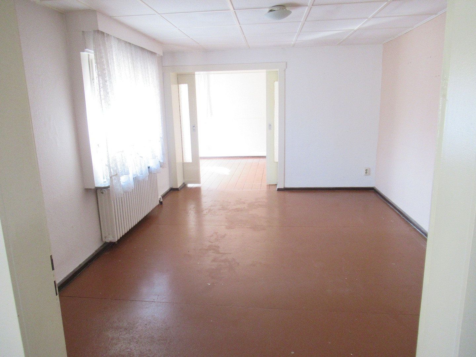
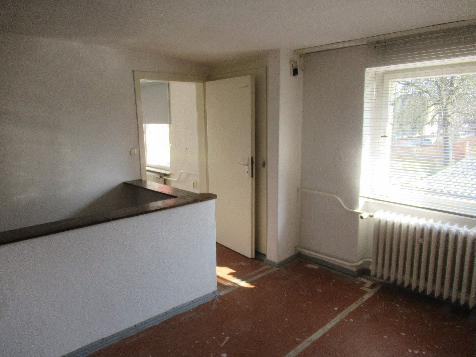
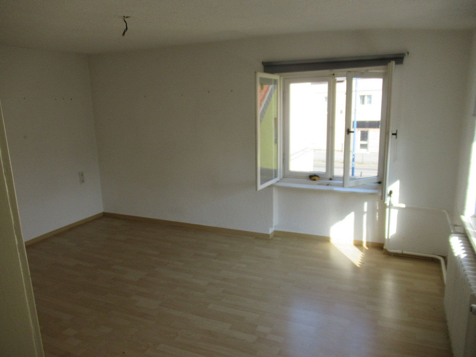
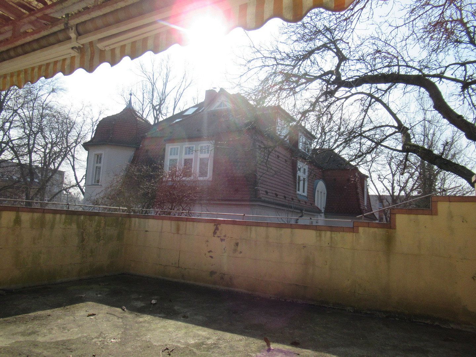
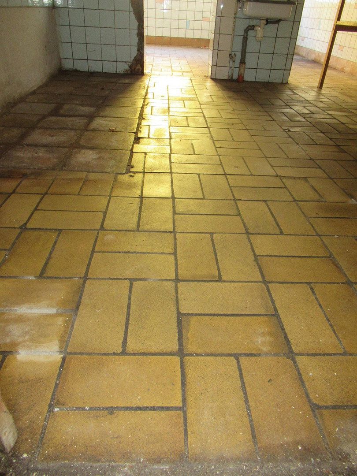
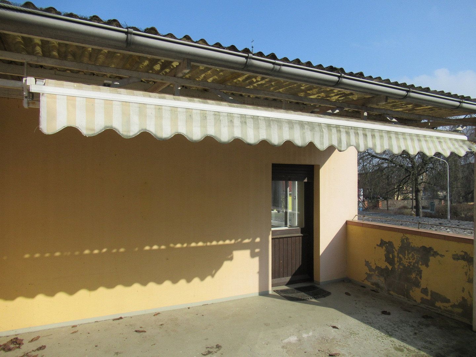
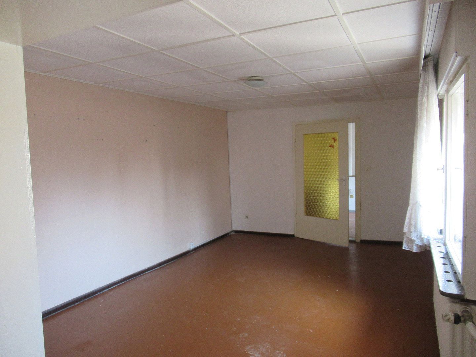
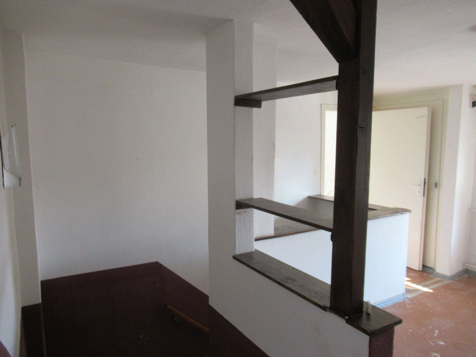
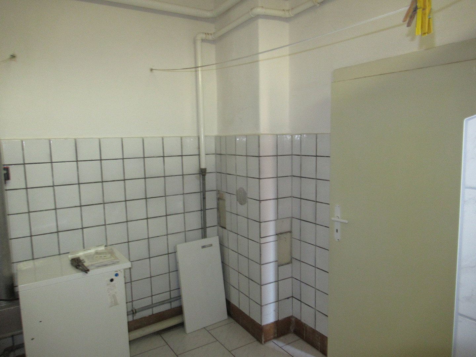
The front building is a former food-service unit with a café area and a separate apartment located on the top floor. The front building has a total living area of approximately 170 m². It can easily be used either as commercial premises or as a residential building with a separate apartment. The ground floor includes an approximately 50 m² terrace paved with slabs.
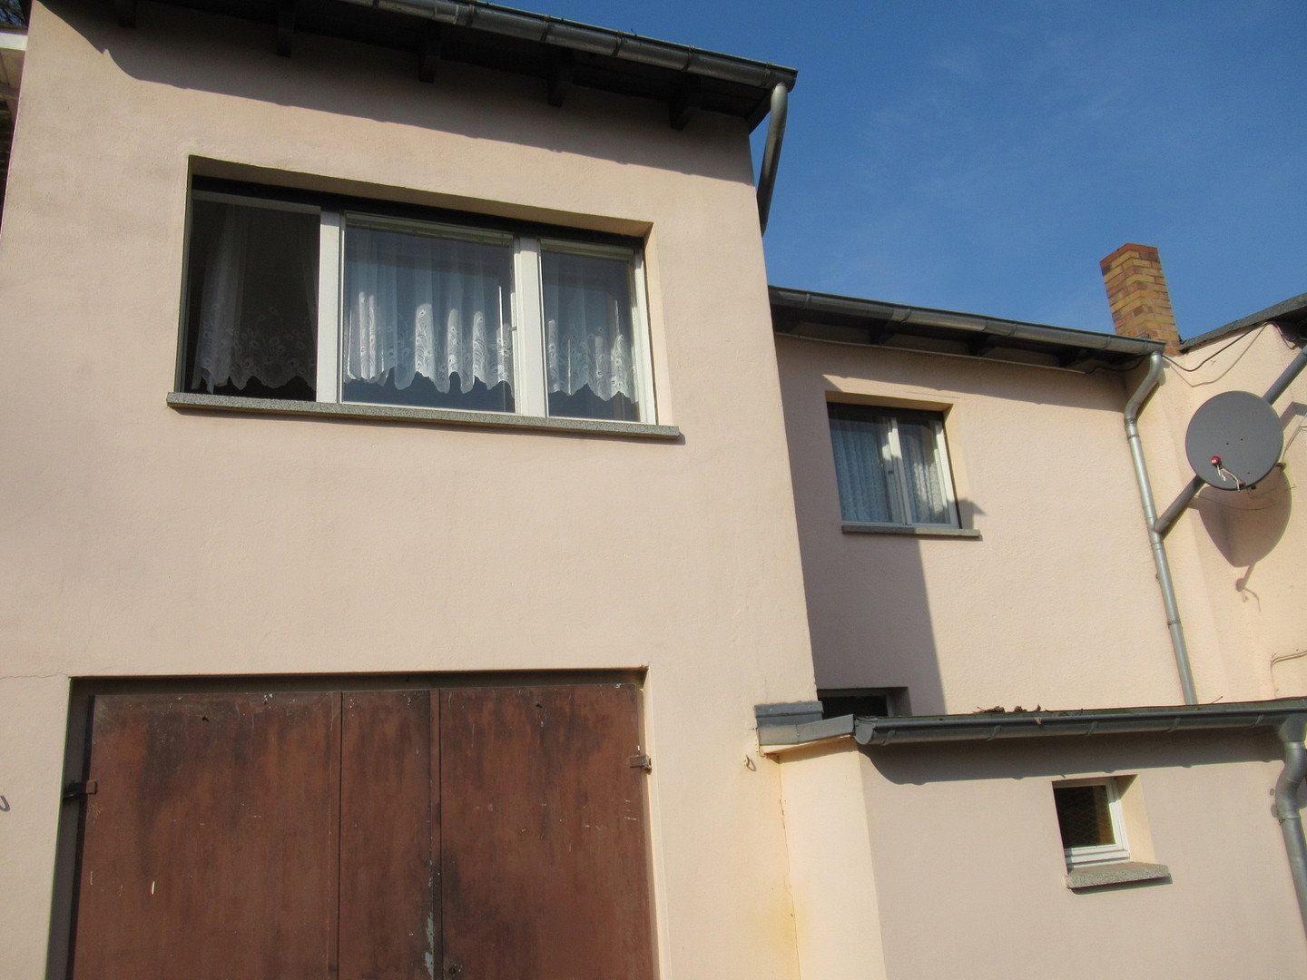
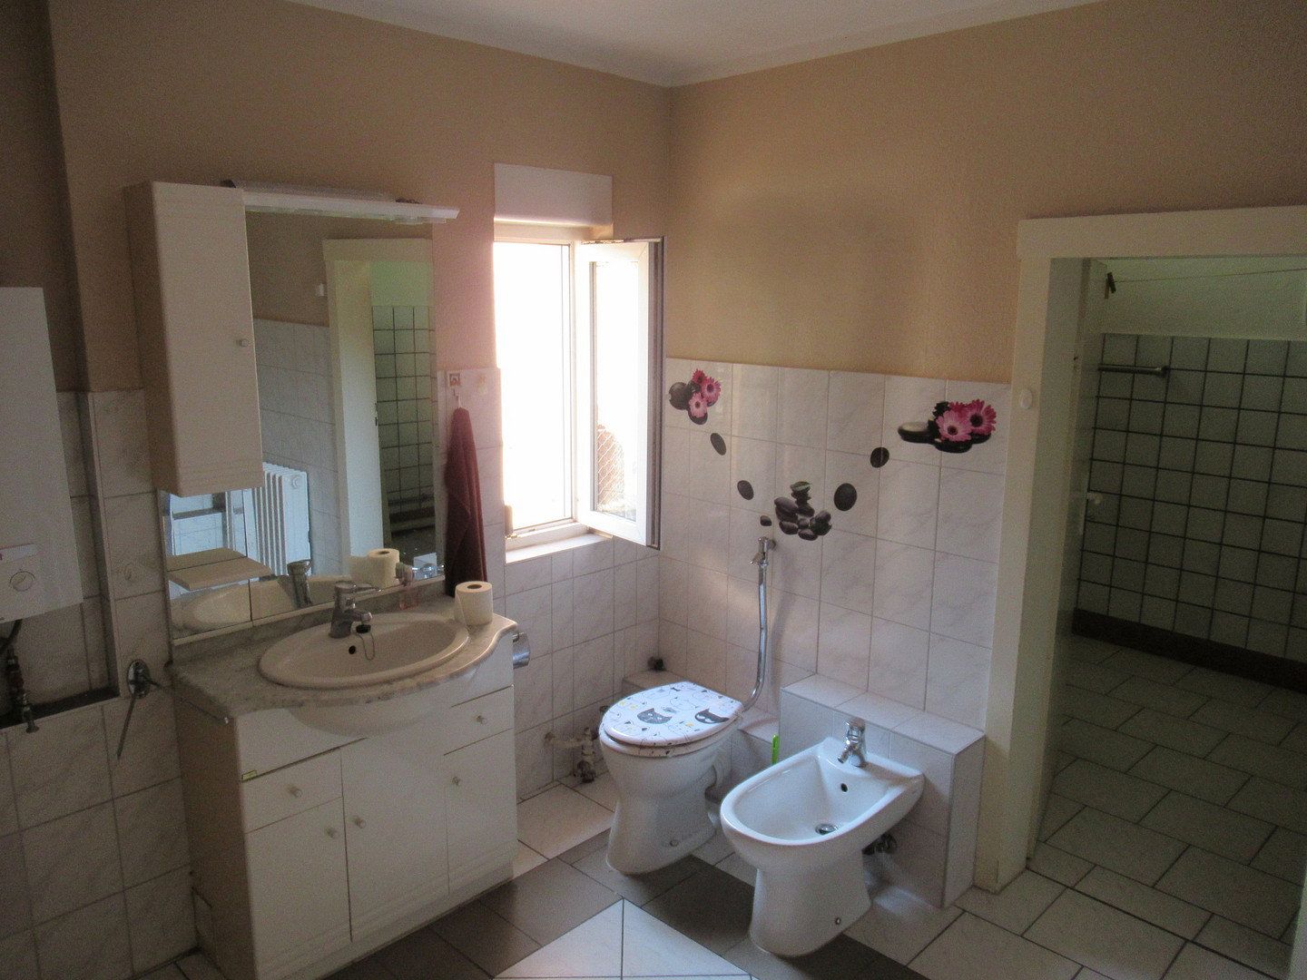
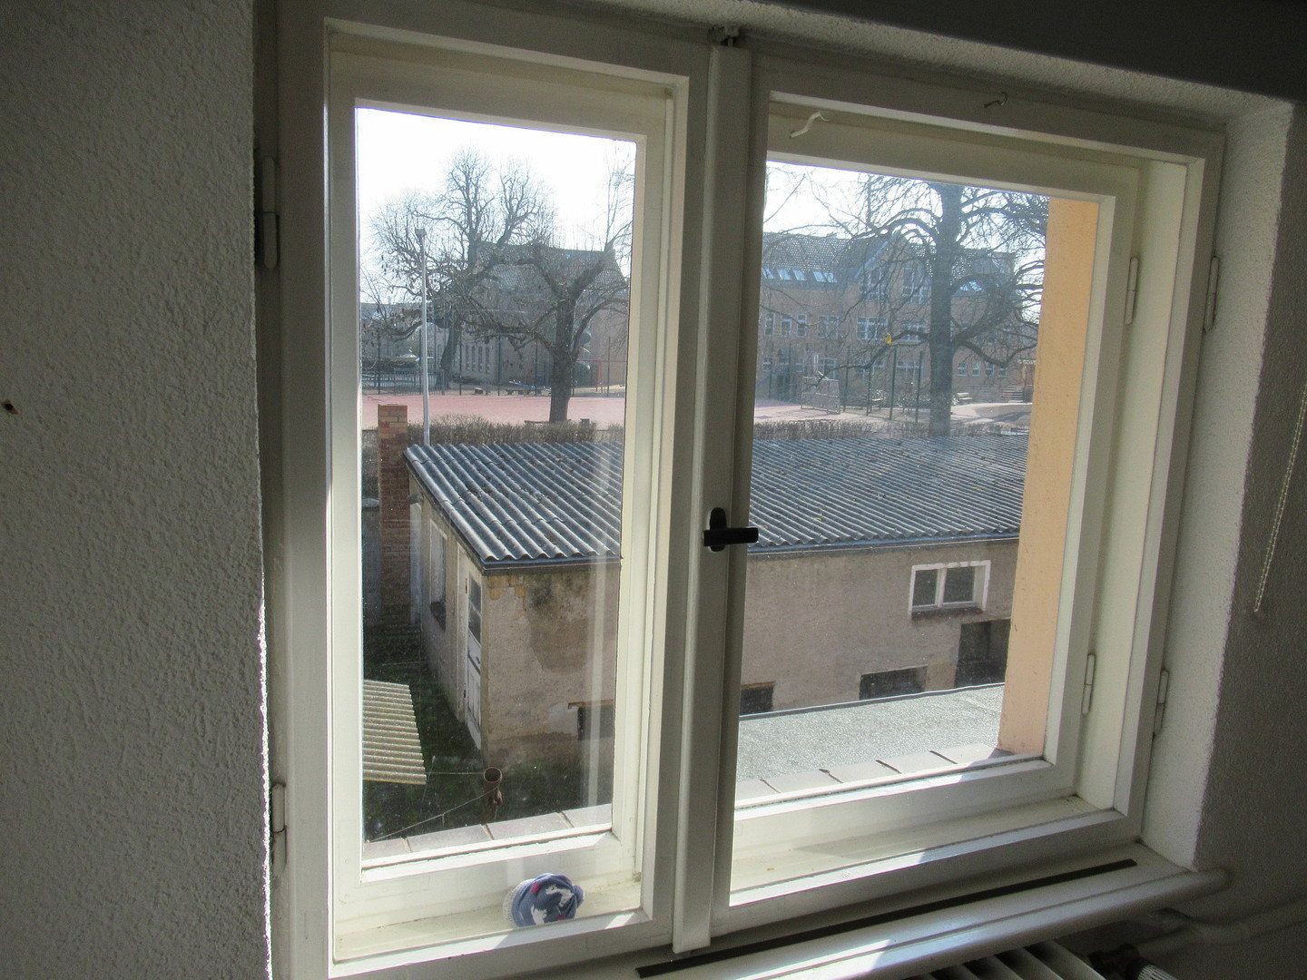
The rear building has been used as a residential property and offers approximately 122 m² of living space, providing ample room for a large family. The living room opens onto an approximately 25 m² roof terrace with a wonderful view of a park and playground.
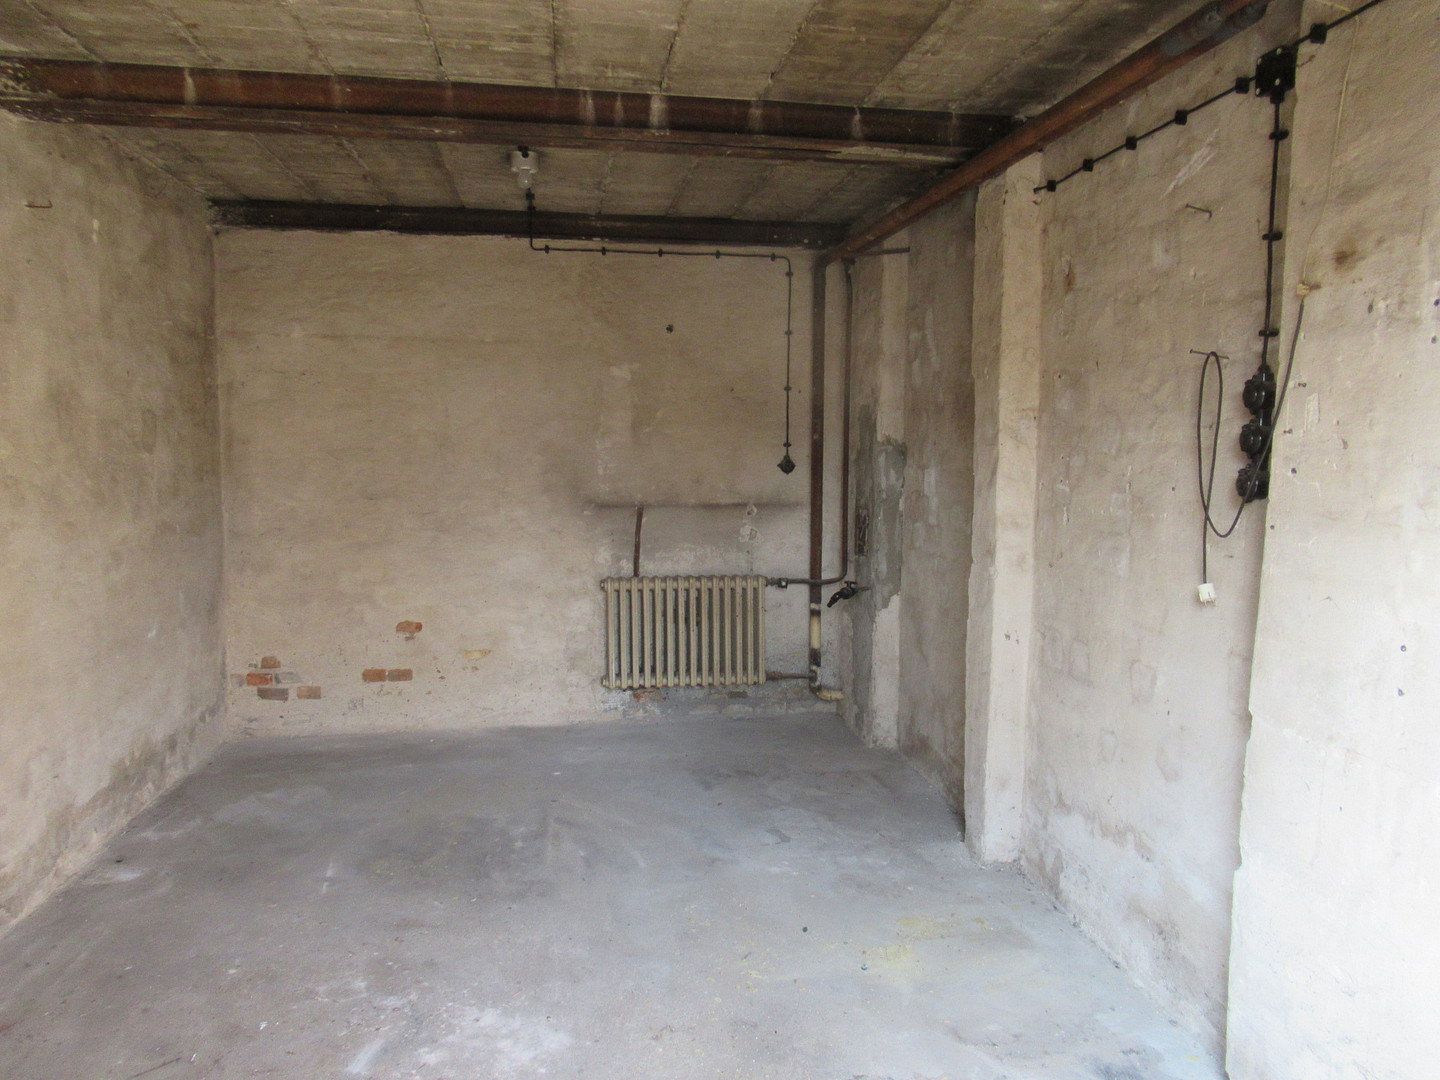
The property also includes five solidly built single garages with reinforced-concrete ceilings and floors, all equipped with the necessary utility connections.
Families with children will find an attractive range of educational and childcare facilities nearby. The nearest daycare center is only approximately 550 m away, and a primary school is located in the immediate vicinity. Two secondary schools are within walking distance.
The nearest bus stop, providing access to local public transportation, is only about a three-minute walk away. Eberswalde Central Station can be reached by car in eight minutes. From there, regional and ICE train connections are available, allowing you to reach Berlin in approximately 30 minutes, for example. The B167 federal highway is also within easy reach and provides quick access to the A11 motorway, among other destinations.
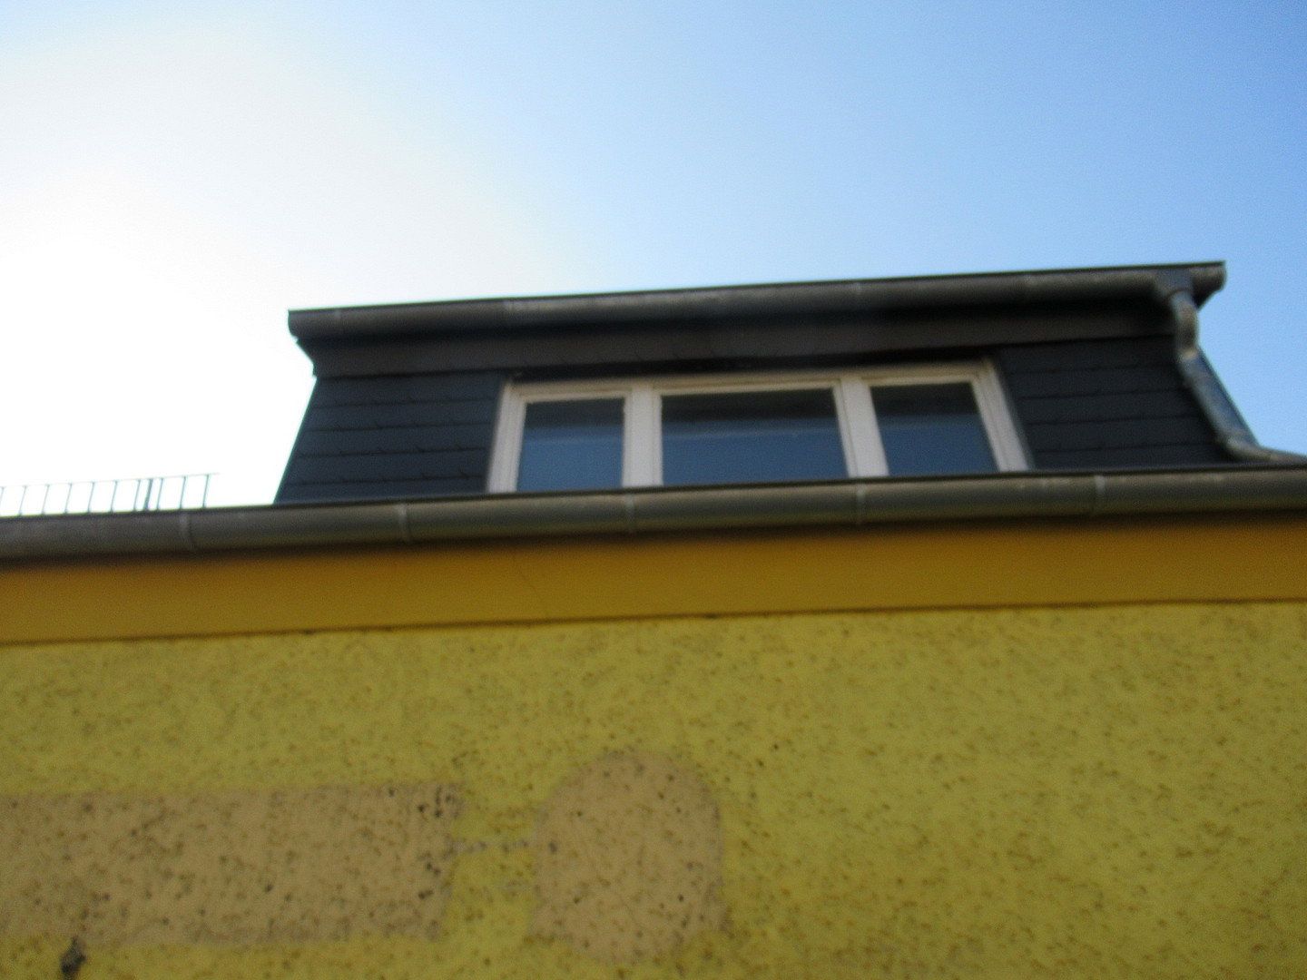
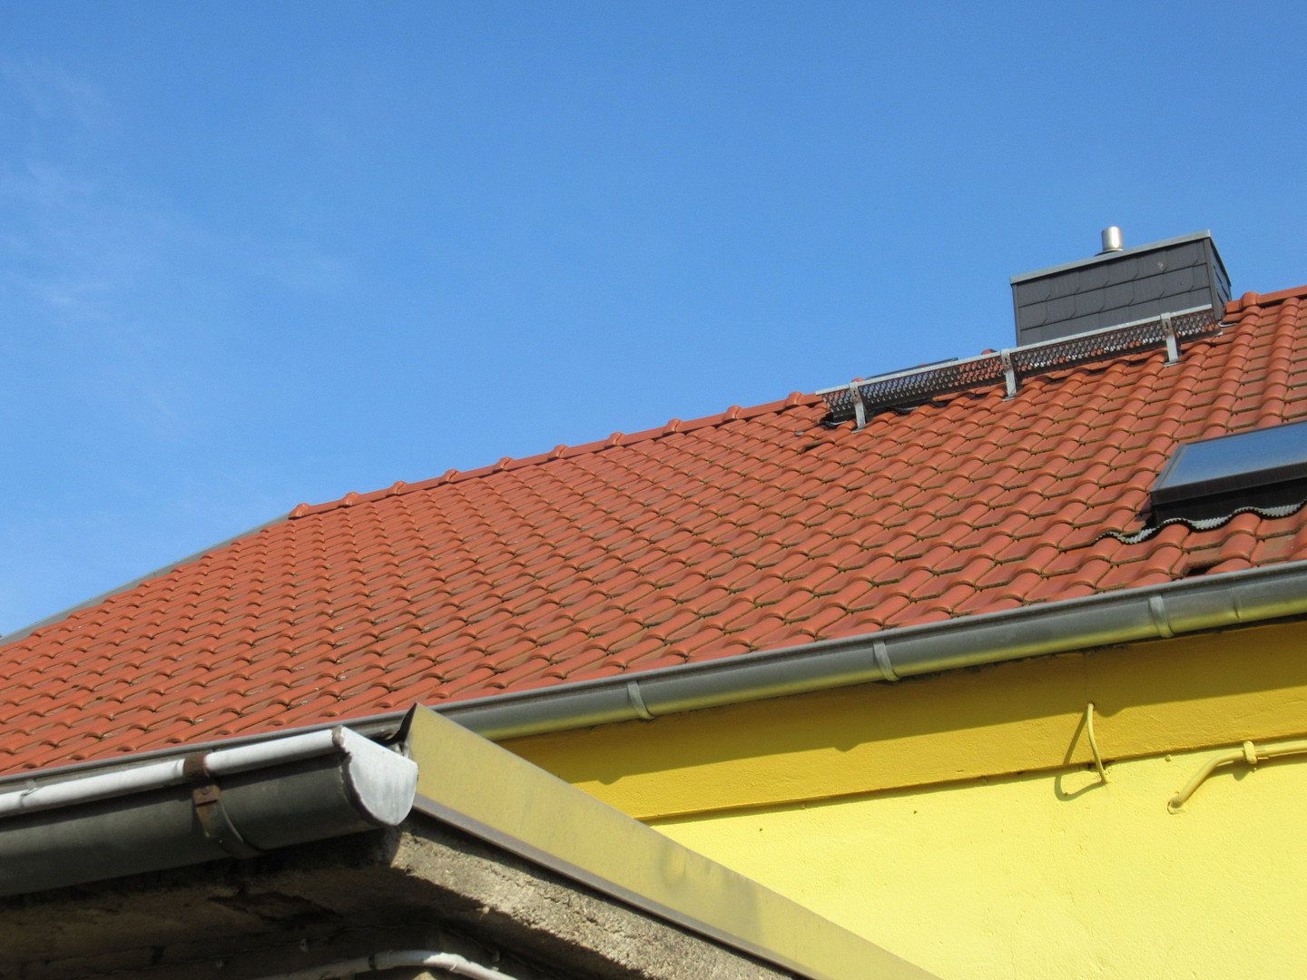
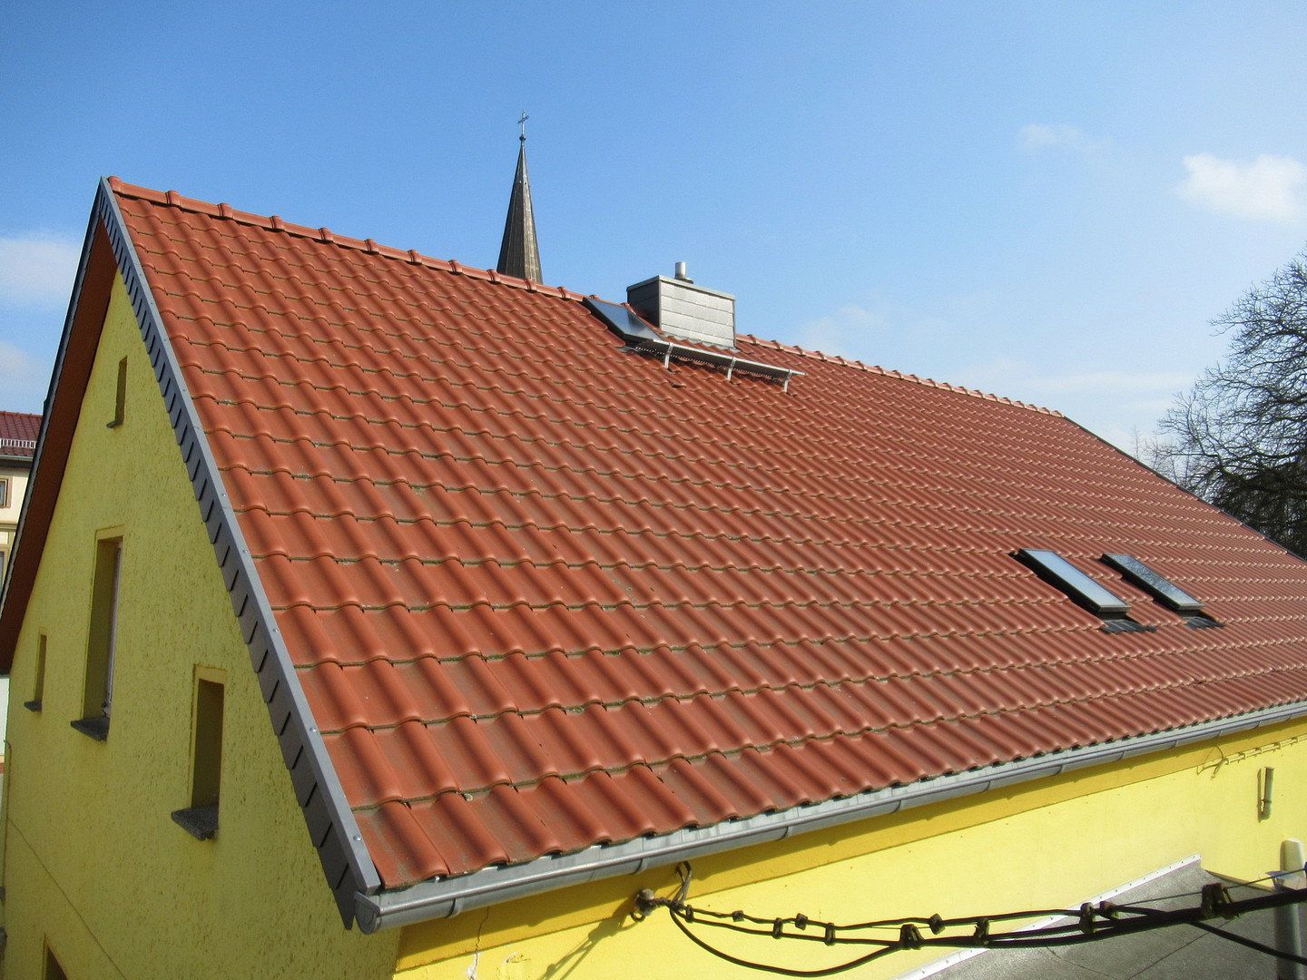
In 2013, the front building received a completely new roof covering, including an underlay membrane, supporting battens, and high-quality clay roof tiles. The sides of the dormers were clad with Eternit panels. At the same time, full-depth rafter insulation was installed and the façade was refurbished. The roofs of the rear building have been renovated, and all sheet-metal flashings were finished in modern titanium zinc. The front building has been fitted with modern gray blackout roller shutters. Both buildings have water and sewer, electricity, and gas connections, and both are supplied by central gas heating systems.
* Very central location
* Daycare centers, a primary school, a grammar school, medical centers, and shopping centers in the immediate vicinity
* Approximately 600 m² of usable commercial space
* Land value excluding buildings: €100,000
* A conversion plan for transforming the front building into a residential property with a separate apartment is available
* The property is designated as a mixed-use area and may be developed with up to three stories plus a recessed top floor
Property characteristics
| Age | Over 5050 years |
|---|---|
| EPC | G - Extremely uneconomical |
| Land space | 654 m² |
| Price per unit | €1,092.47 / m2 |
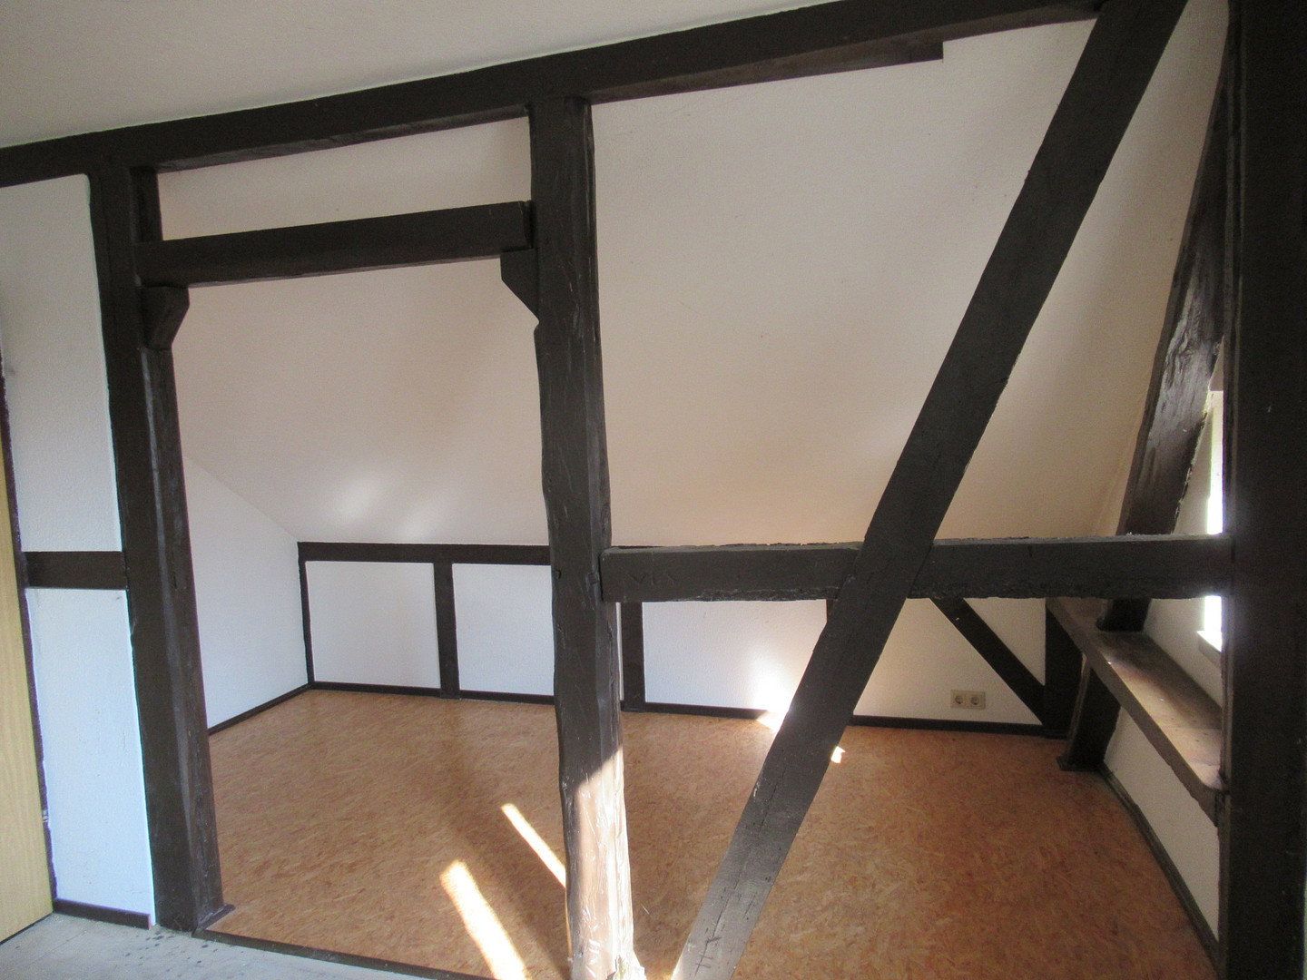
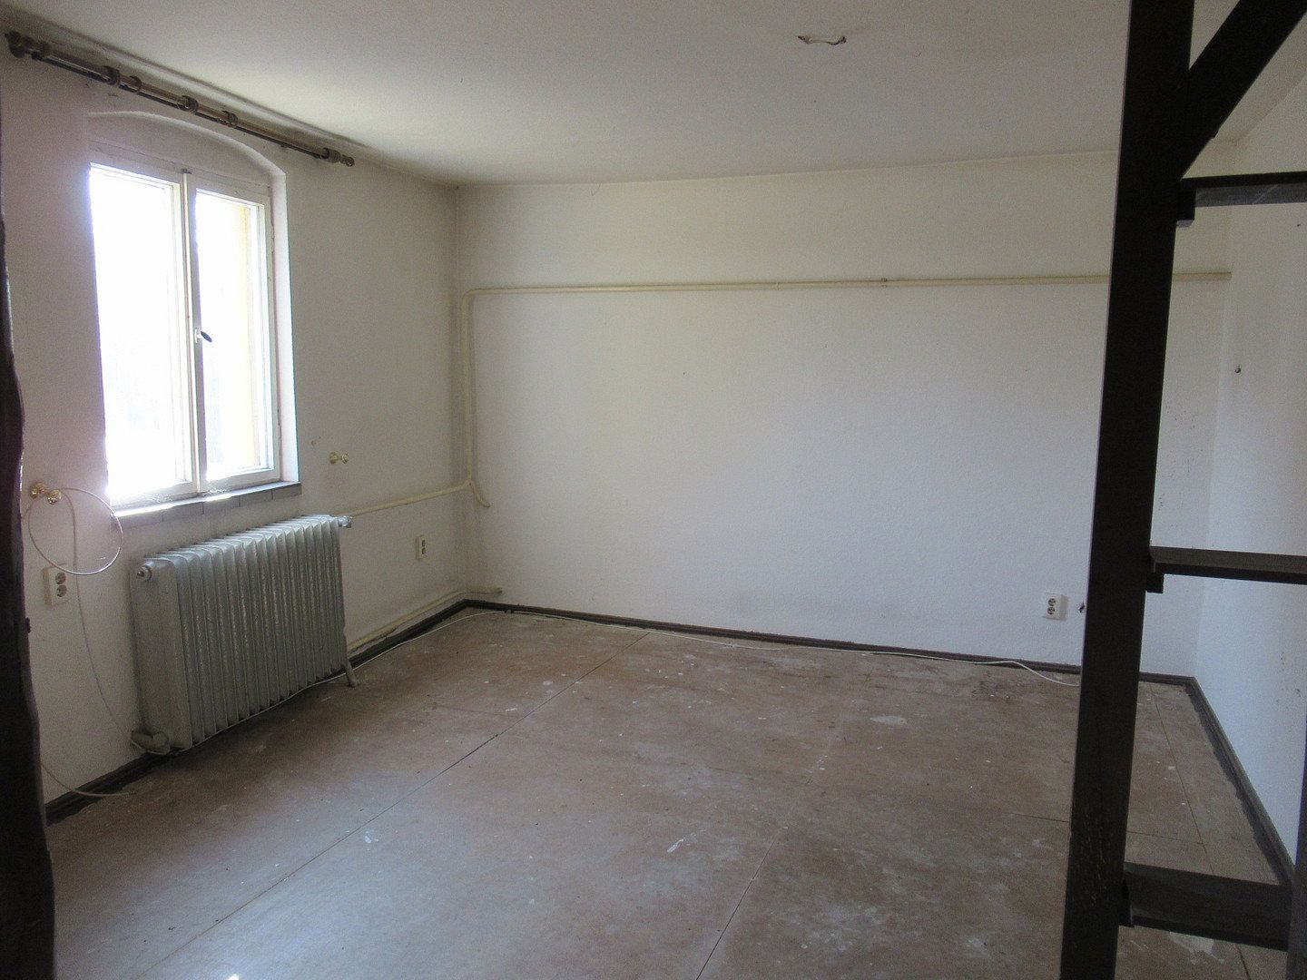
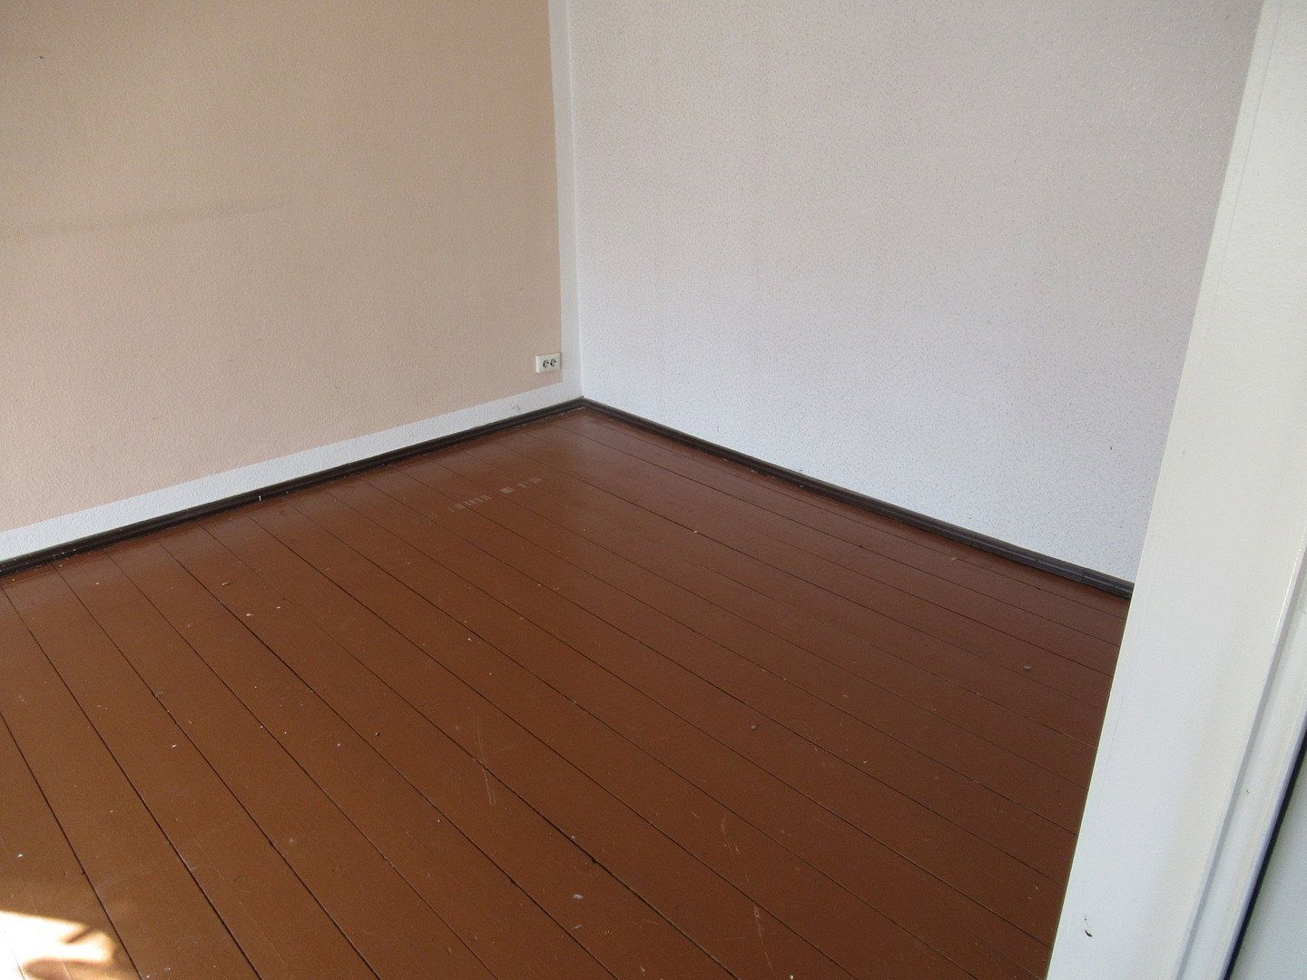
| Condition | Before reconstruction |
|---|---|
| Usable area | 292 m² |
| Total floors | 2 |
What does this listing have to offer?
| Balcony | |
| Garage | |
| Terrace |
| Basement | |
| Parking |
Listing
| ID | 1086038 |
|---|
| Posted | 04/11/2026 |
|---|
What you will find nearby
Still looking for the right one?
Set up a watchdog. You will receive a summary of your customized offers 1 time a day by email. With the Premium profile, you have 5 watchdogs at your fingertips and when something comes up, they notify you immediately.