
House for sale 6+1 • 160 m² without real estate, Bavaria
, BavariaParking • Garage**Move In and Feel at Home**
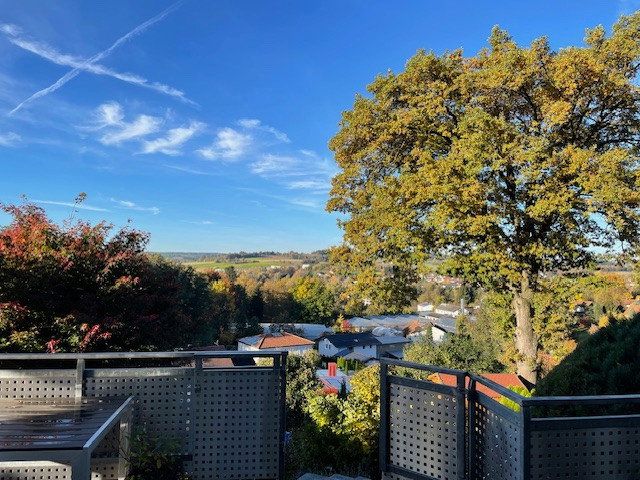
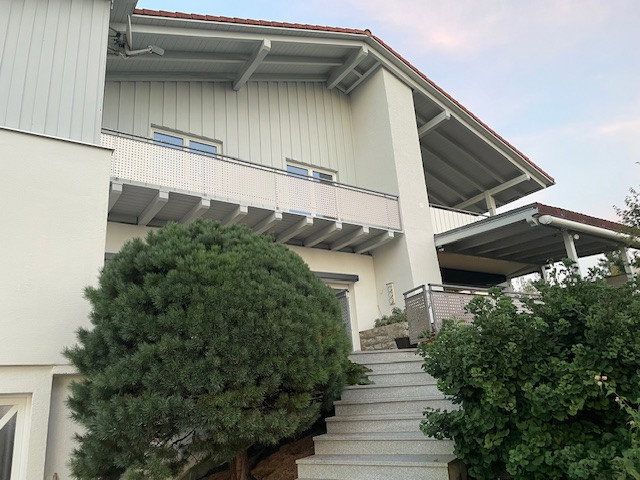
This energy-efficient and visually appealing, high-quality renovated detached house offers 160 m² of living space, plus an additional 160 m² of attic space with conversion potential. It is situated in a highly attractive and sought-after residential area in Ortenburg near Passau.
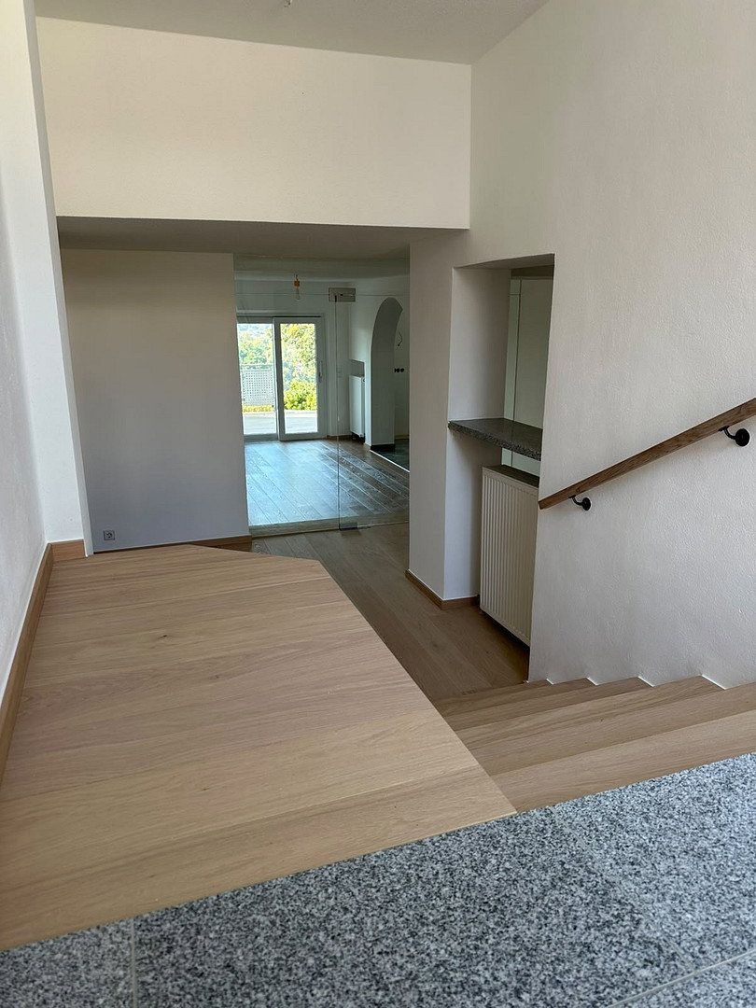
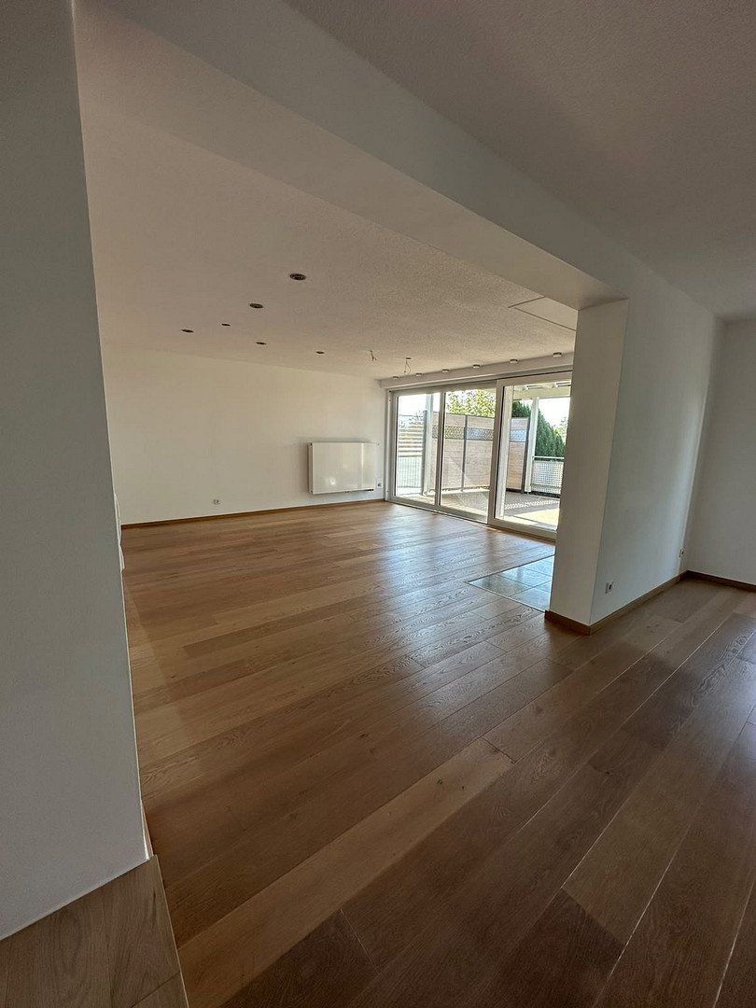
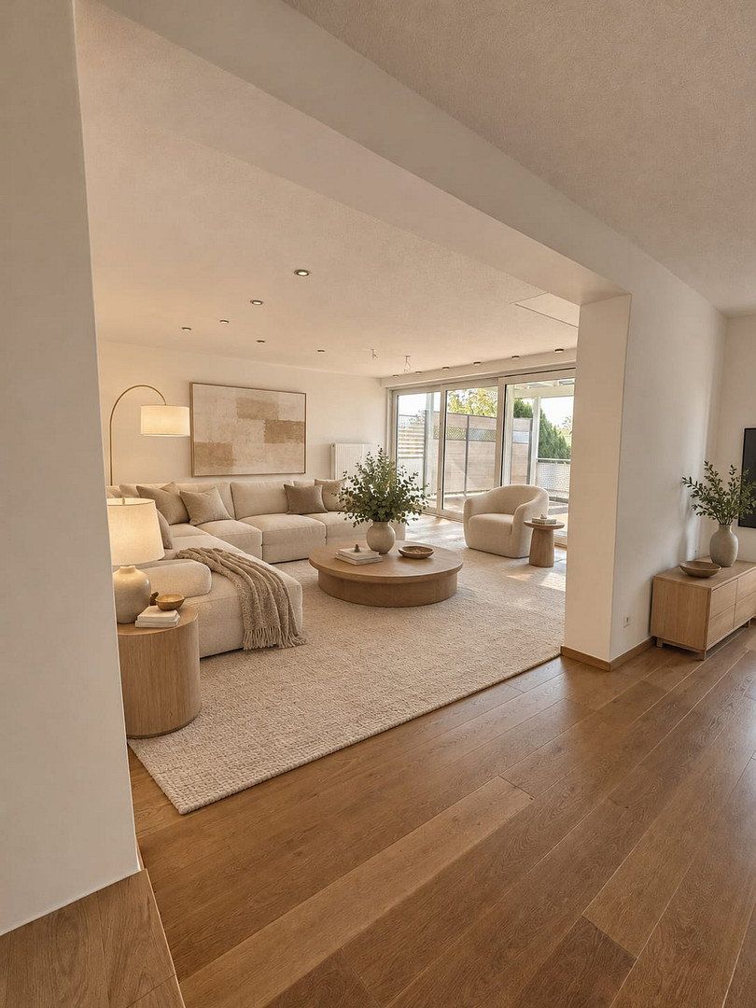
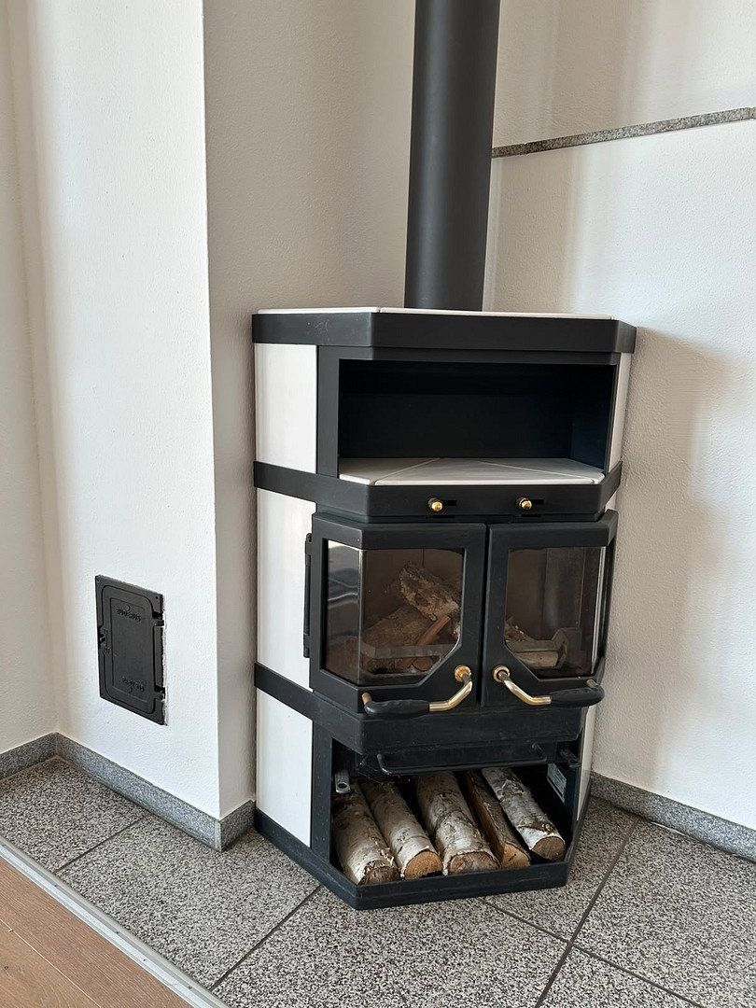
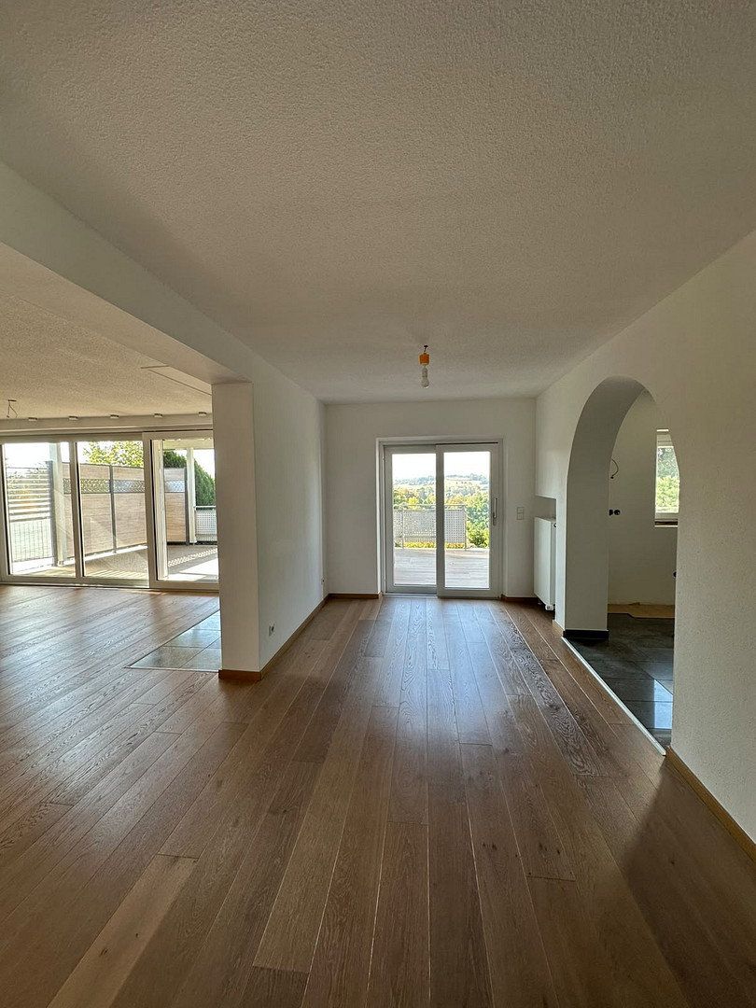
The property impresses with its open, light-filled atmosphere. All main living areas—the kitchen, dining area, and living room—face south toward the garden. Four bedrooms provide ample space for a family or individual needs, while the living area with its wood-burning stove creates a cozy ambiance and offers a wide range of furnishing options.
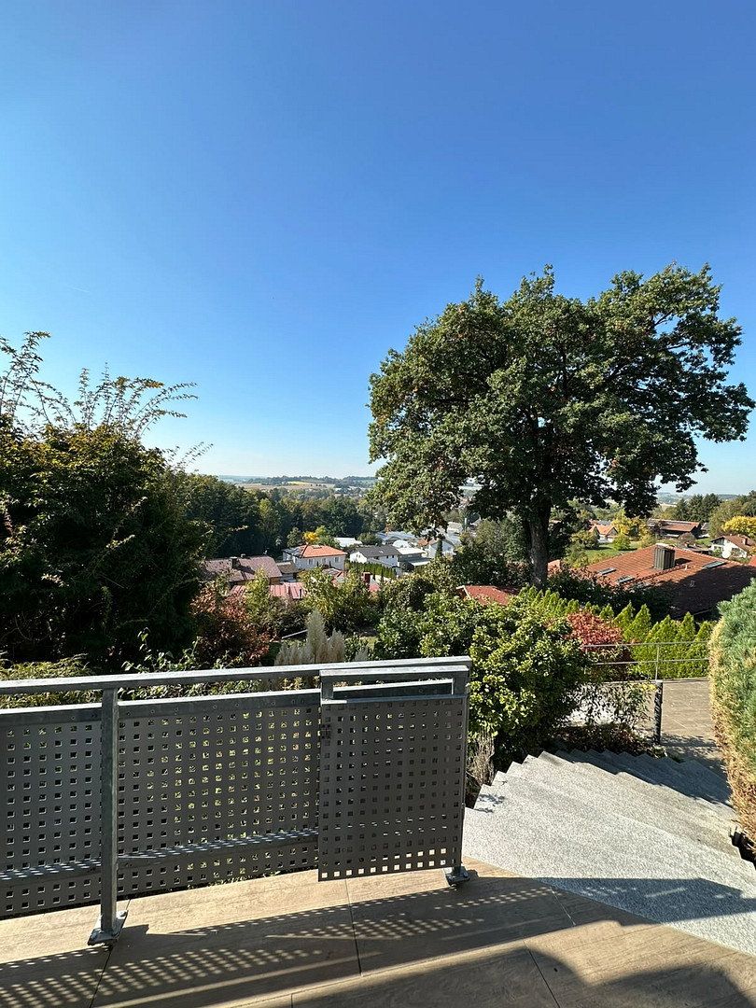
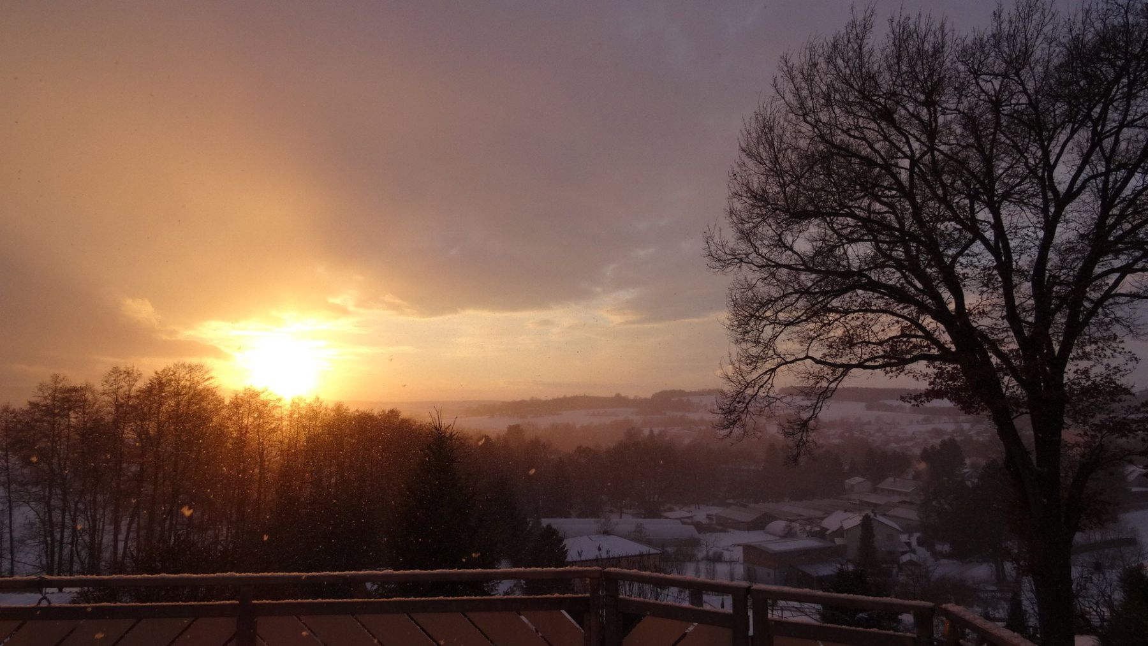
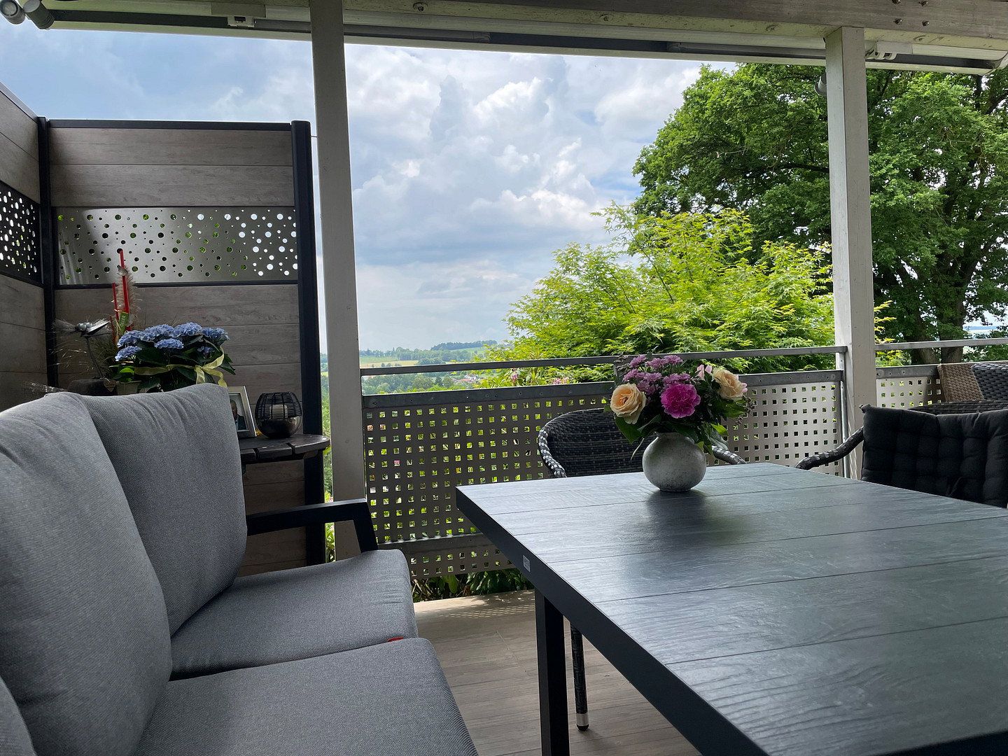
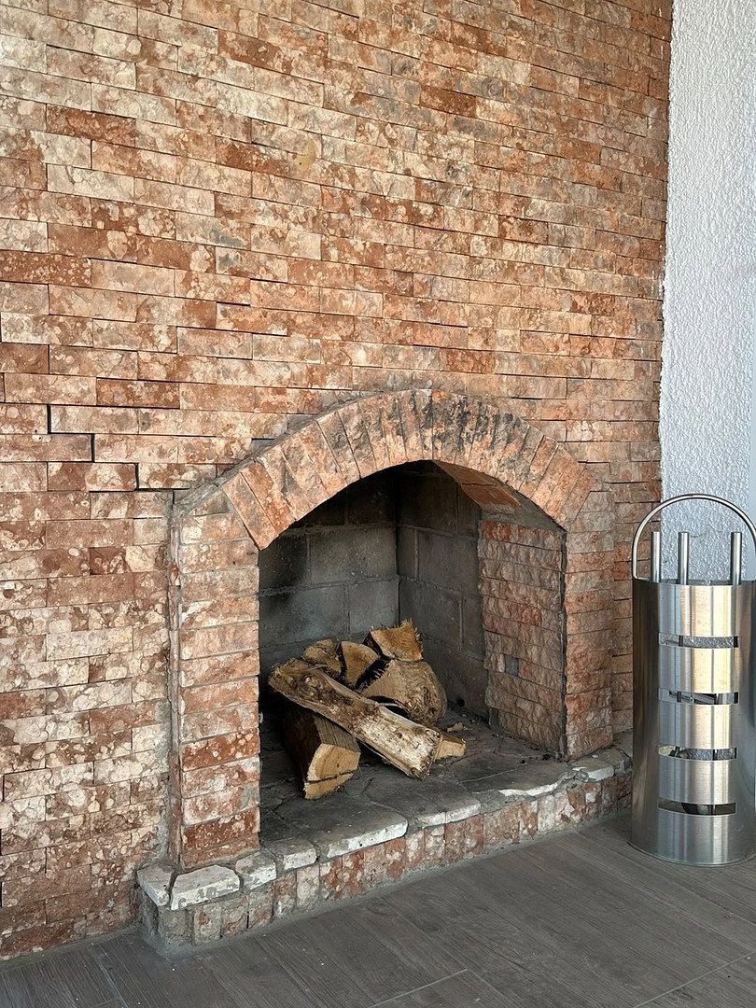
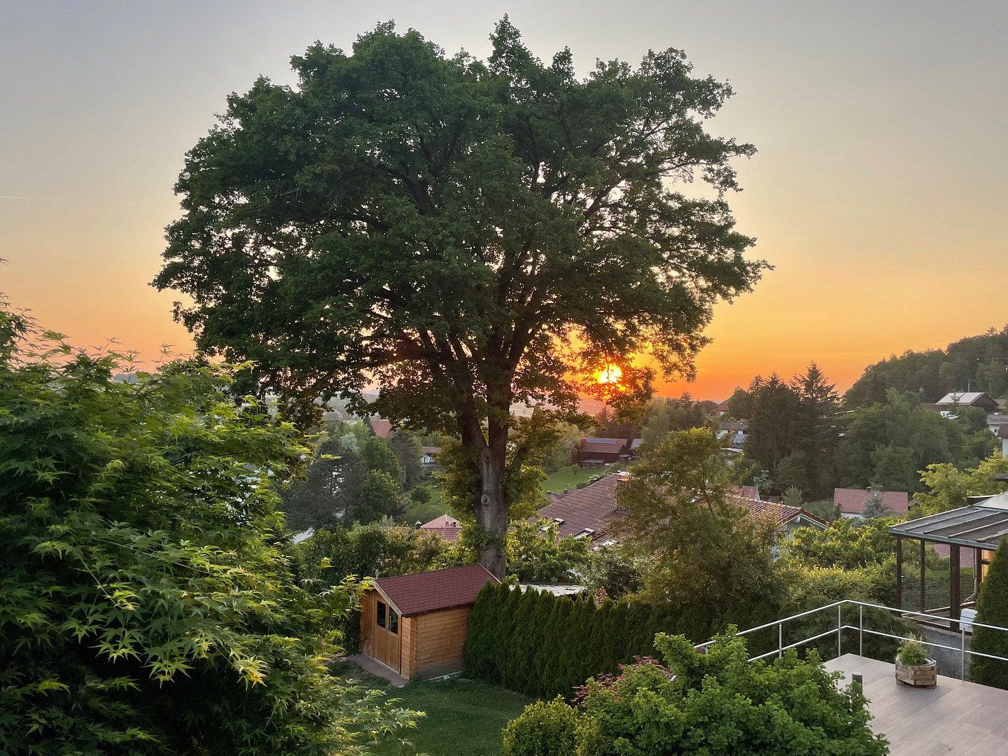
At the heart of the house are the kitchen and the bright living and dining area, featuring large floor-to-ceiling sliding glass doors that open onto a spacious covered terrace with an outdoor fireplace. This provides an attractive place to relax throughout the year, complemented by magnificent views.
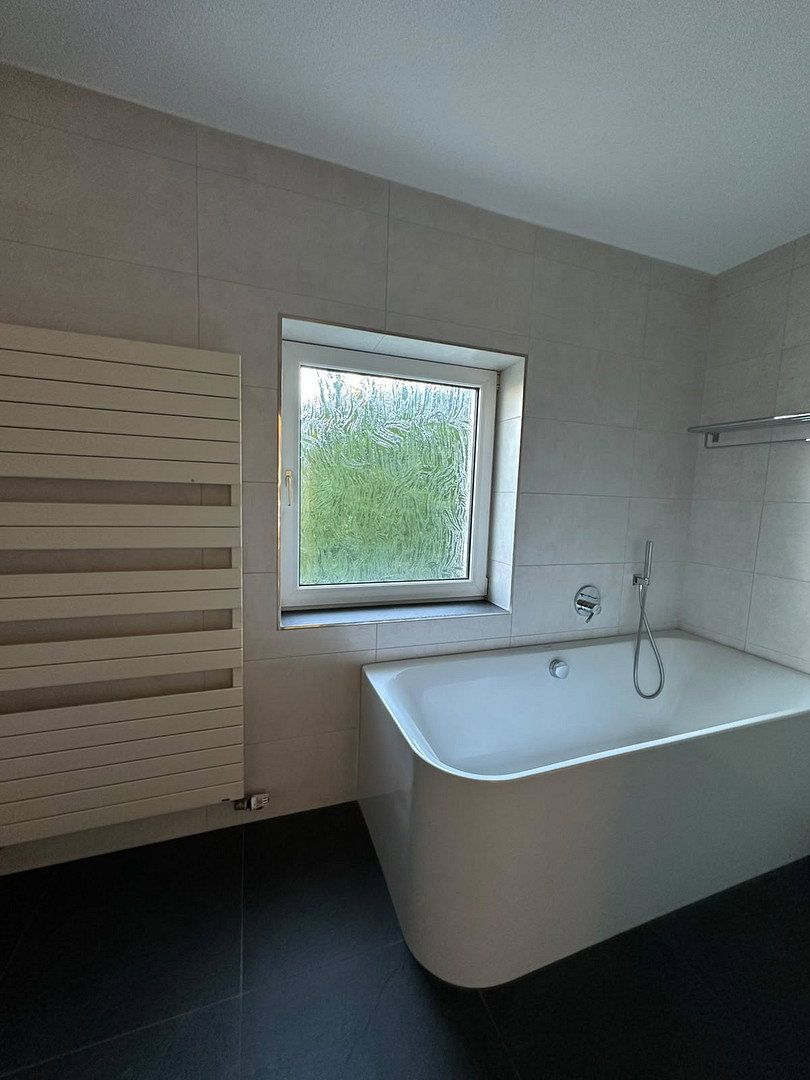
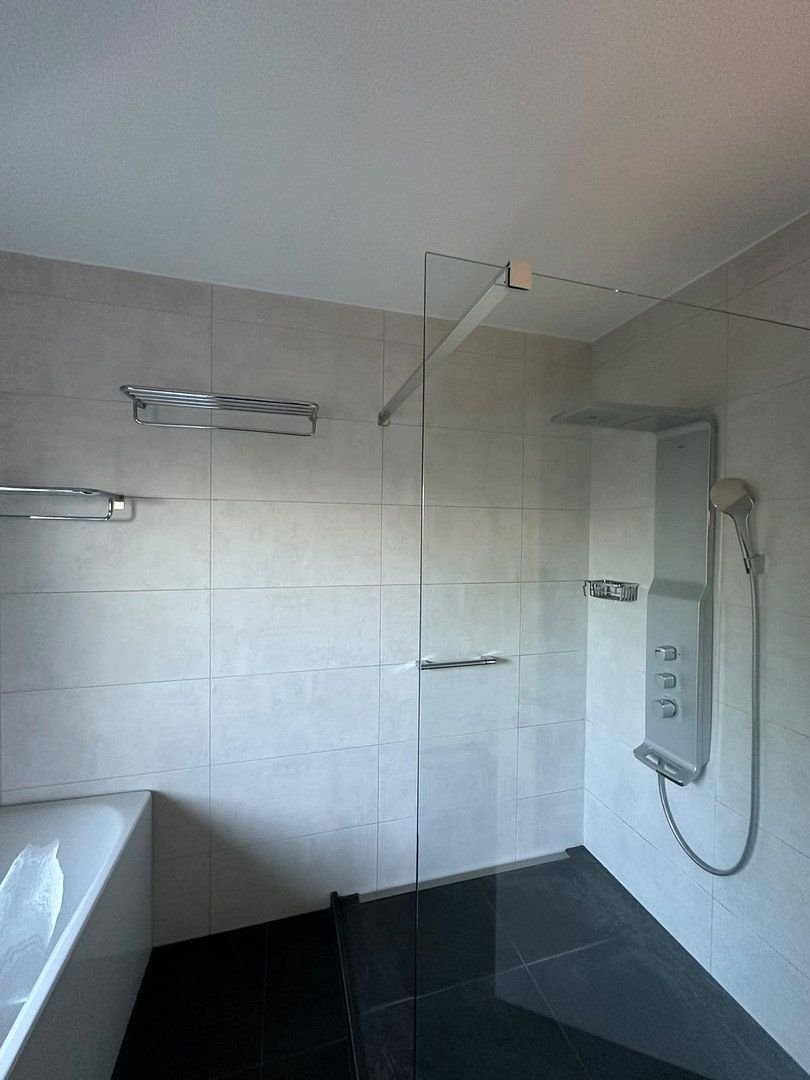
The bathroom features a large walk-in shower and a designer bathtub.
Another major advantage is the separate self-contained apartment on the lower ground floor, complete with a large terrace. It can be used in a variety of ways—for example, as an office, guest apartment, or rental unit—offering maximum flexibility.
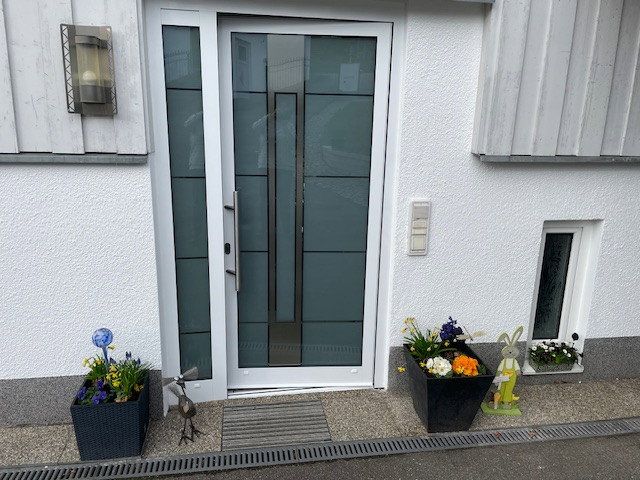
There is also a separate entrance with an exterior staircase leading to the attic, which offers the same amount of floor space and is still available for conversion. It also features a covered outdoor terrace area with equally magnificent views.
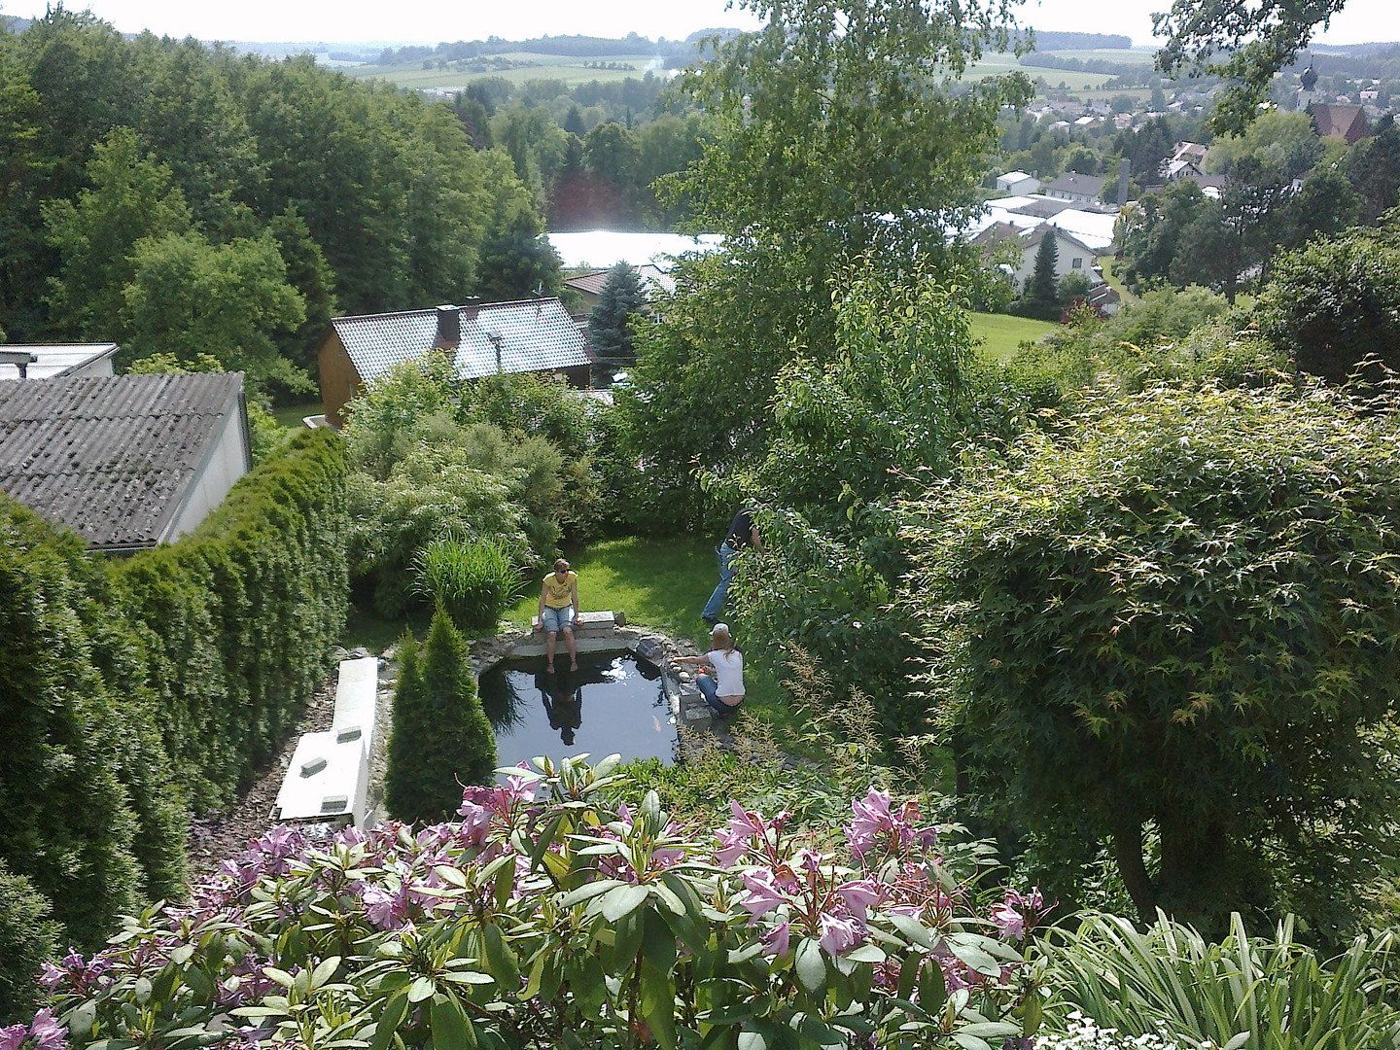
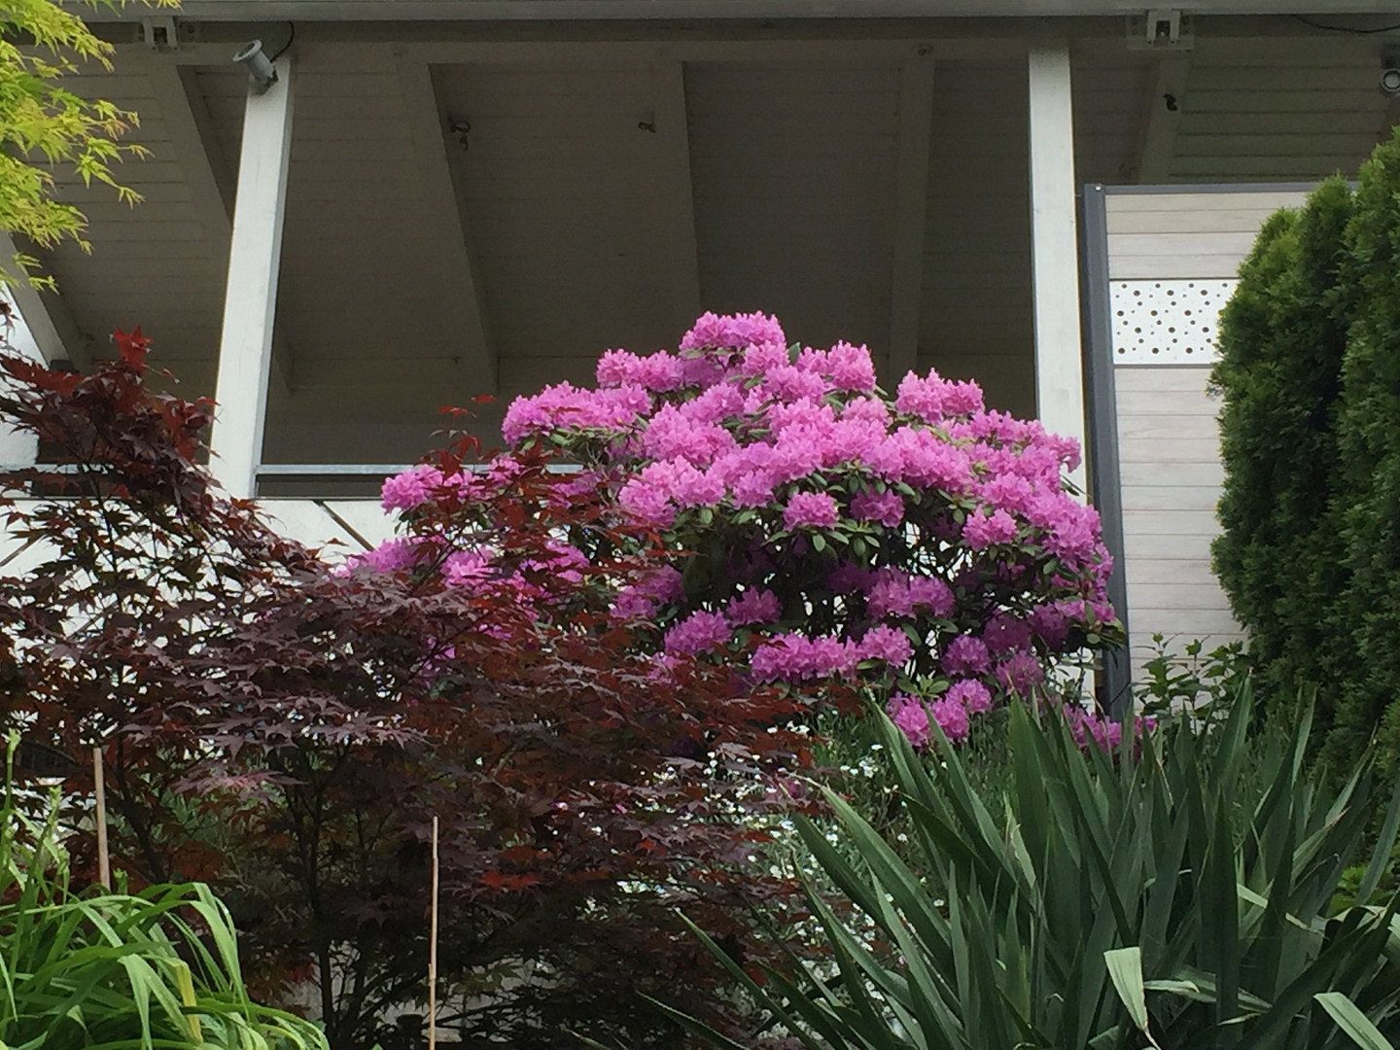
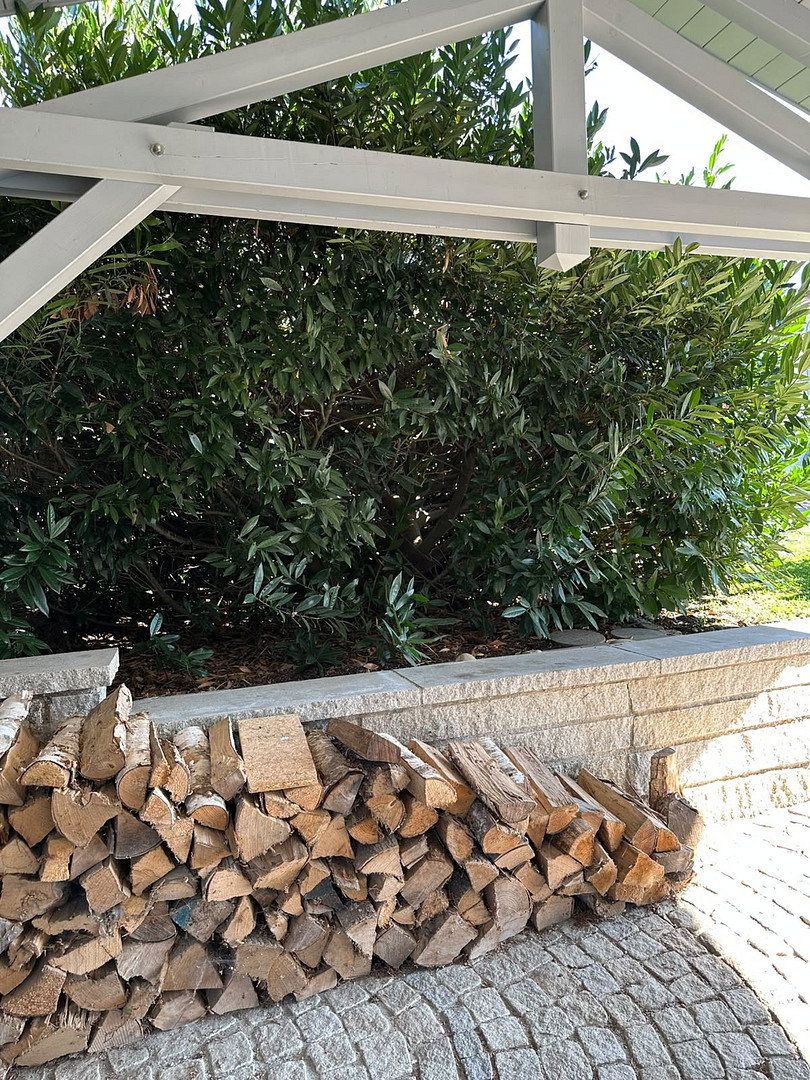
Outside, the property boasts a beautifully landscaped, spacious garden with natural stone steps, a garden shed, a garden pond equipped with technology suitable for keeping ornamental fish, and a robotic lawn mower.
The property is fully fenced and secured by an electric metal gate and a metal pedestrian gate.
A garage with a small workshop and a carport provide sheltered parking for vehicles.
The property’s peaceful location guarantees a pleasant retreat while still offering convenient access to Ortenburg’s excellent infrastructure. Ortenburg provides a full range of amenities, including shopping, outstanding restaurants, schools, fitness centers, medical centers, pharmacies, and many other facilities for everyday needs.
The property underwent a complete remodel beginning in 1999. The roof was raised, creating 160 m² of additional space that can still be converted. Lift-and-slide doors and windows, the covered terrace, and the balcony have already been completed, and utility lines have also been extended to the attic. The space can be used as ancillary space or converted into living accommodation with a manageable amount of work if required.
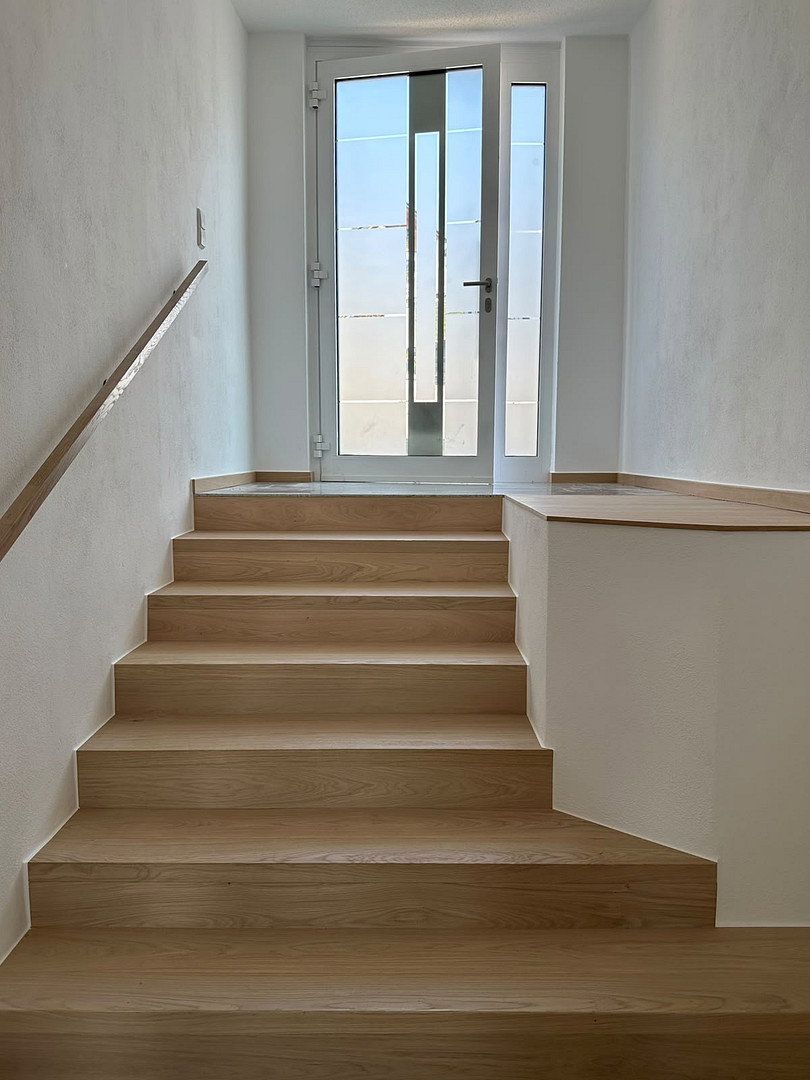
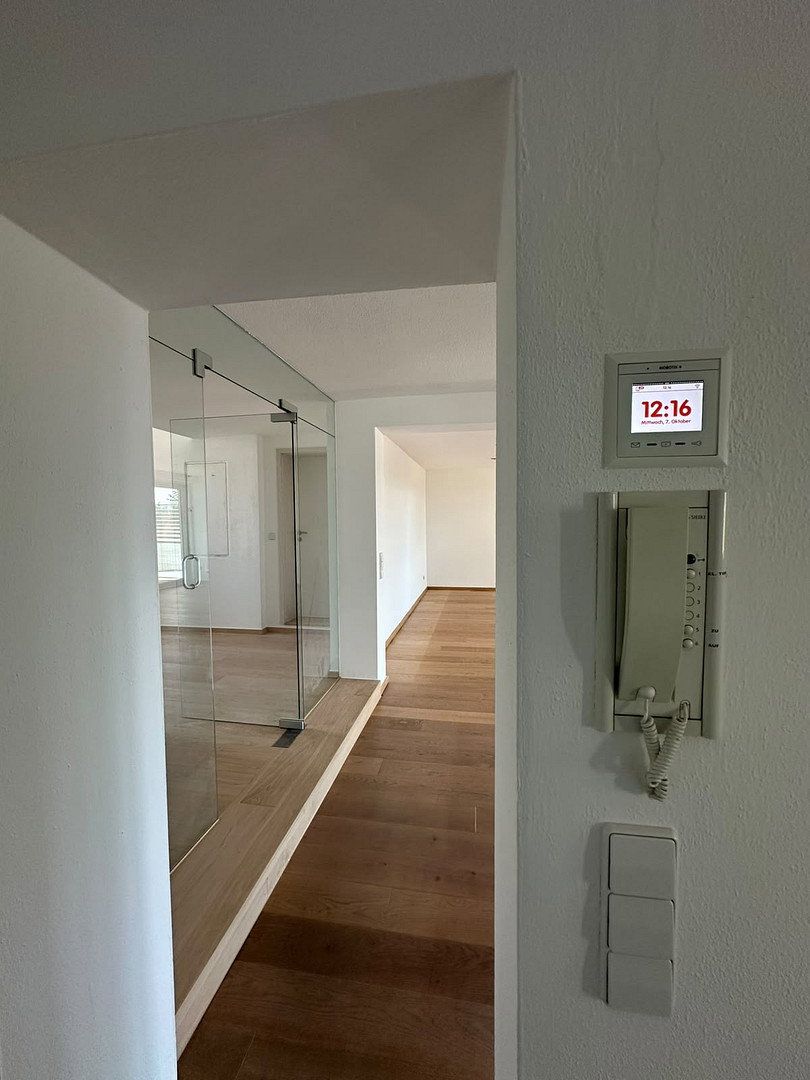
Following the previous occupants’ move-out, the house was painted with high-quality silicate paint in 2026. Newly installed premium flooring—wide-plank oak and natural stone—also gives the interior a lasting sense of exceptional quality.
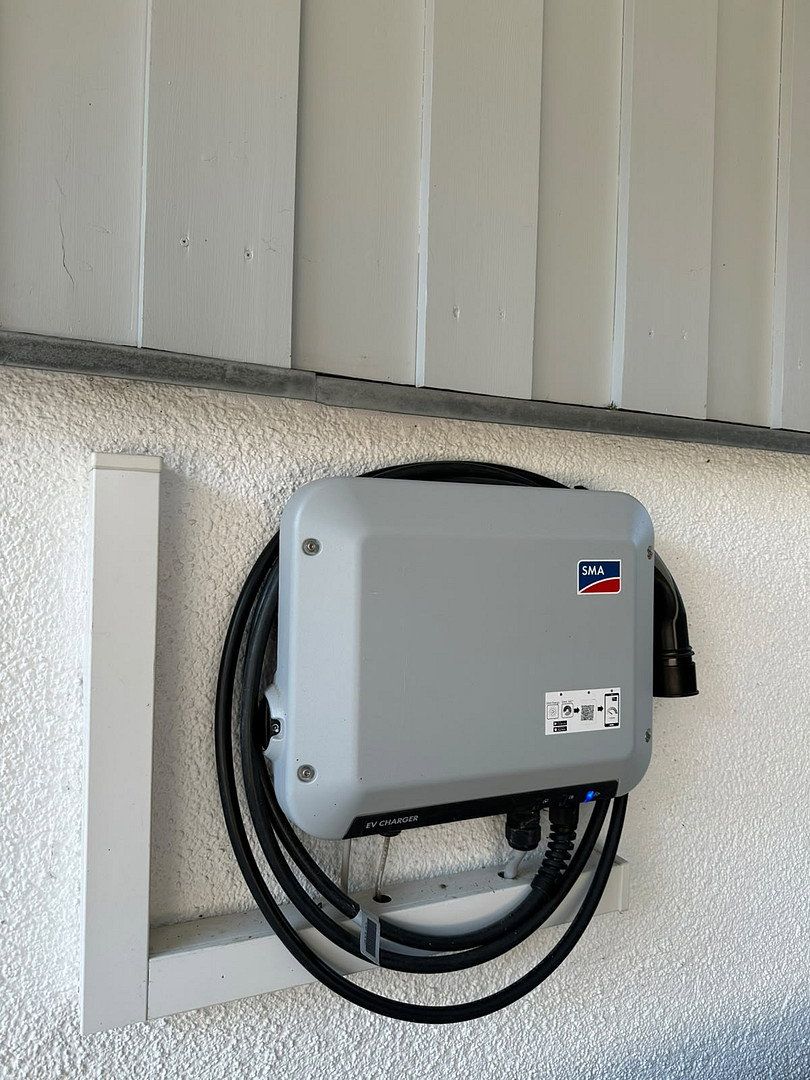
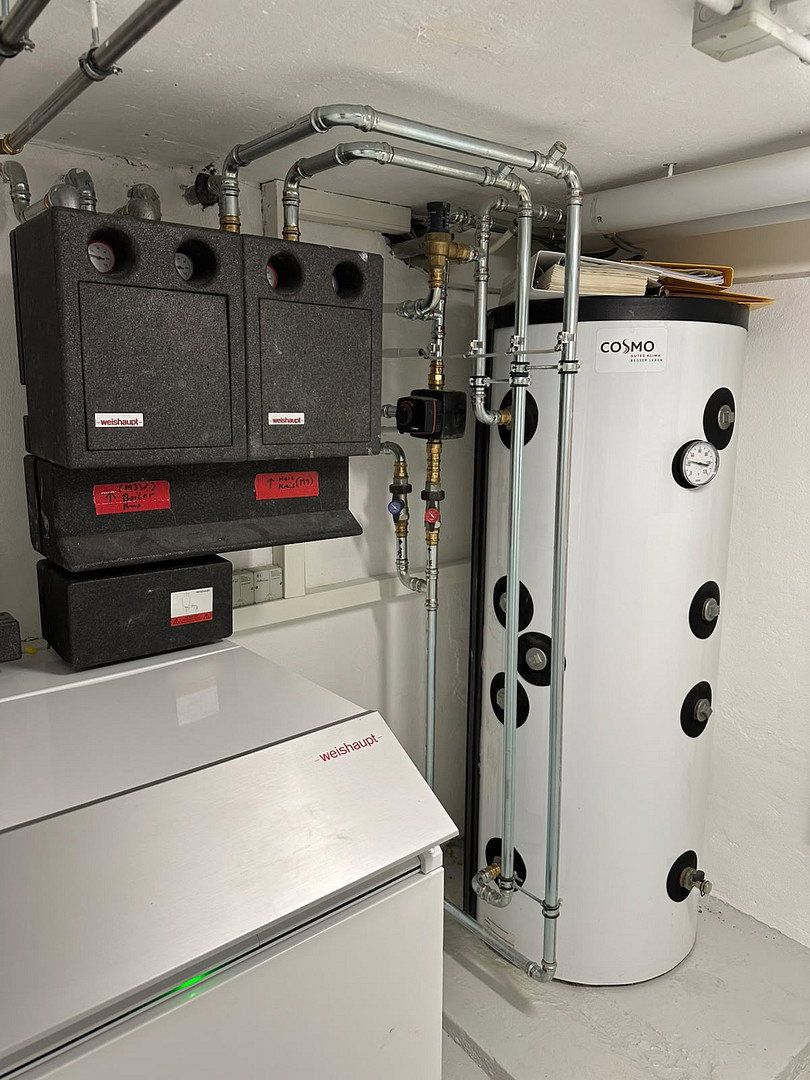
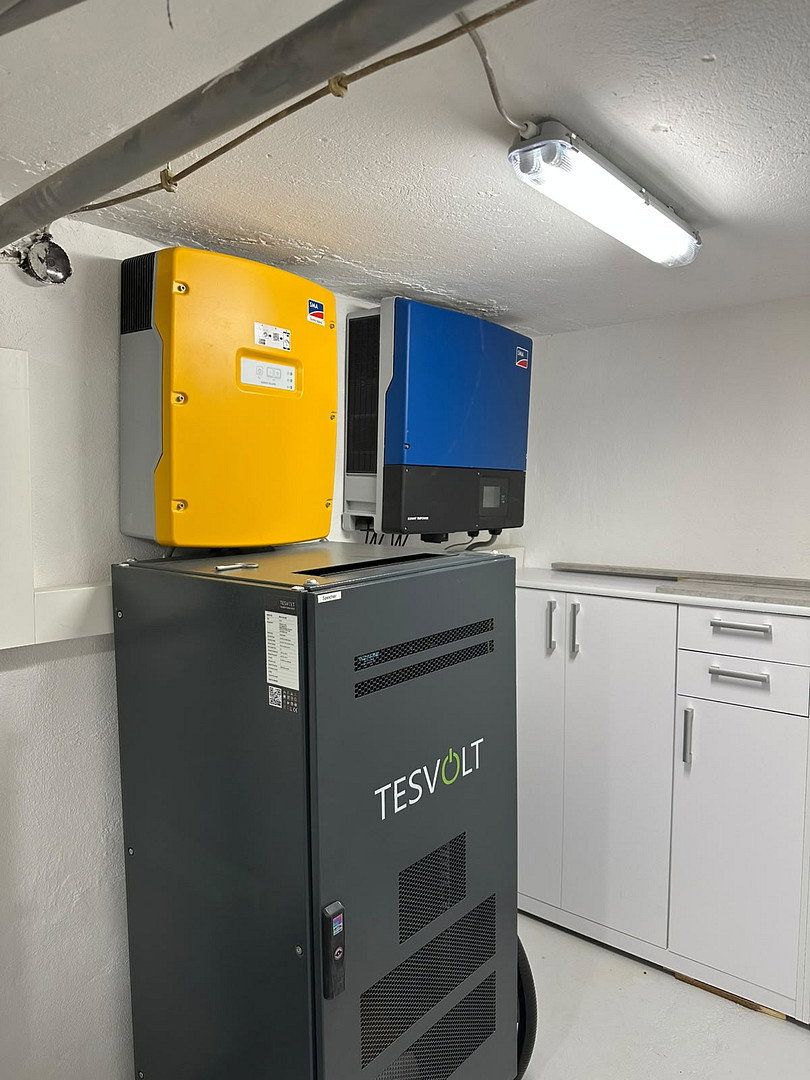
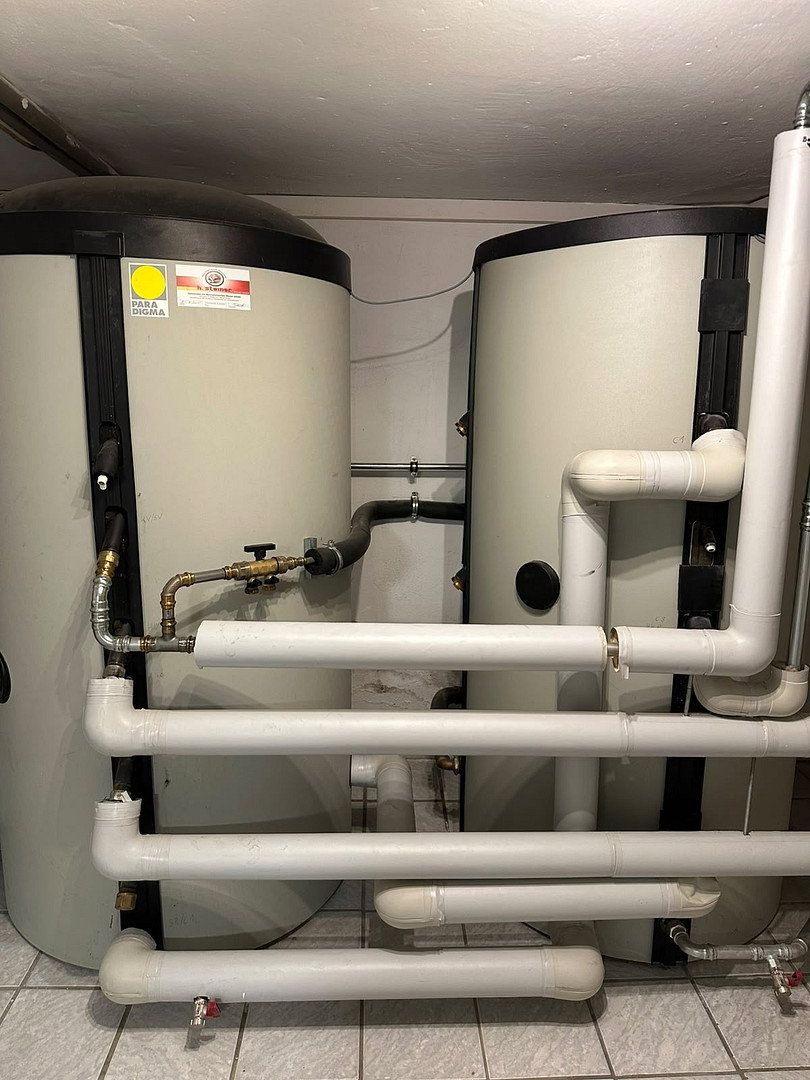
In addition, the building systems have been upgraded with an air-source heat pump, an EV wallbox charger, and a 20.79 kWp photovoltaic system with battery storage.
Property characteristics
| Age | Over 5050 years |
|---|---|
| Condition | After reconstruction |
| EPC | A - Extremely economical |
| Land space | 1,144 m² |
| Price per unit | €3,737.50 / m2 |
| Available from | 09/11/2026 |
|---|---|
| Layout | 6+1 |
| Usable area | 160 m² |
| Total floors | 3 |
What does this listing have to offer?
| Balcony | |
| Garage | |
| Terrace |
| Basement | |
| Parking |
Listing
| ID | 1085877 |
|---|
| Posted | 04/11/2026 |
|---|
What you will find nearby
Still looking for the right one?
Set up a watchdog. You will receive a summary of your customized offers 1 time a day by email. With the Premium profile, you have 5 watchdogs at your fingertips and when something comes up, they notify you immediately.