Flat for sale 3+1 • 112 m² without real estateWaldstraße 73, 26892 Dörpen, , Lower Saxony
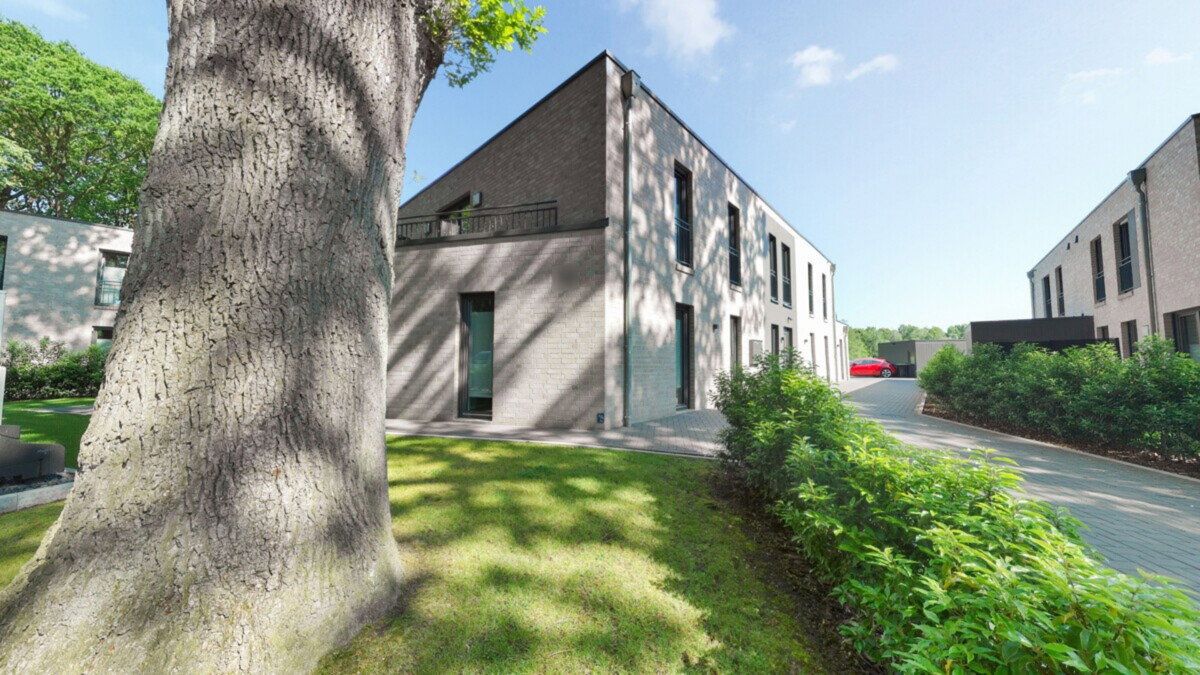
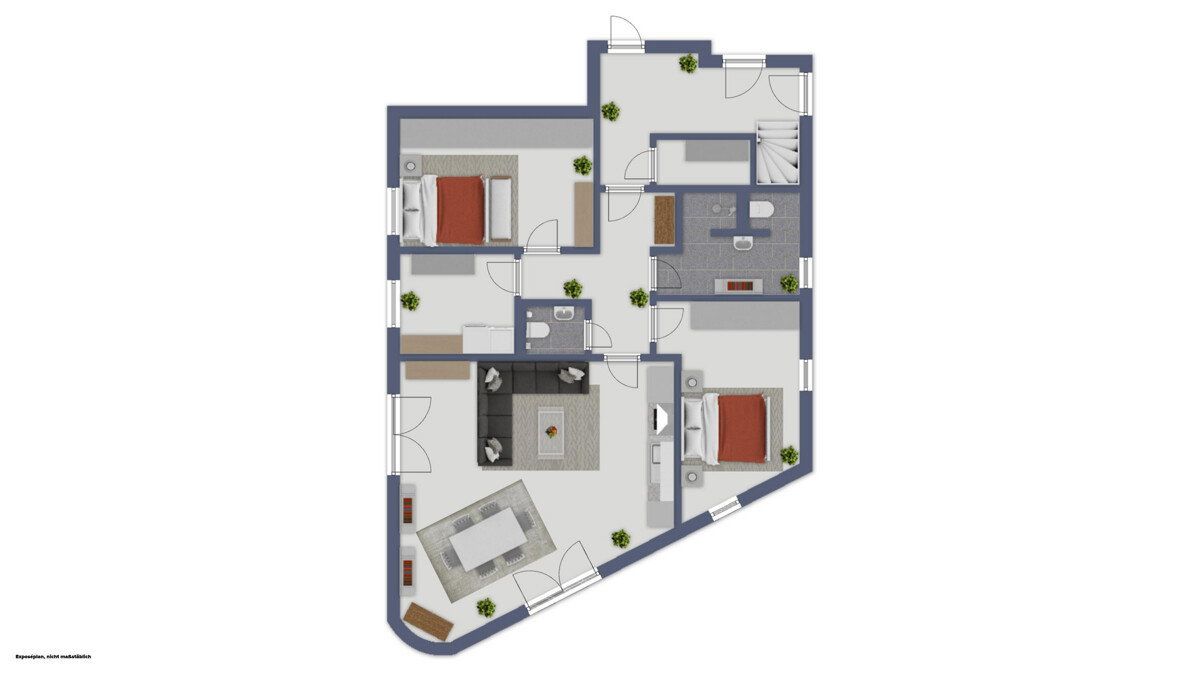
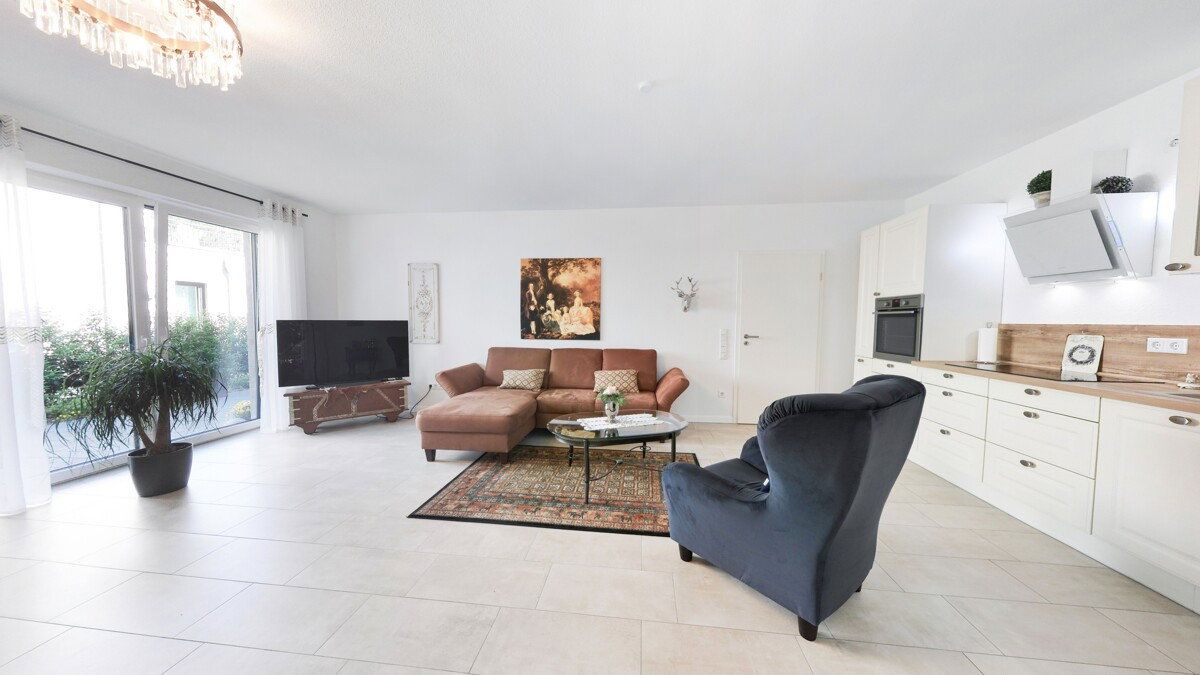
Waldstraße 73, 26892 Dörpen, , Lower SaxonyParkingThis like-new ground-floor apartment in Dörpen combines spacious single-level living with modern building technology and a private outdoor area. With approximately 111.10 m² of living space, it offers an open-plan living and dining area, two additional rooms, a bathroom, a separate guest WC, and a utility and storage room. The apartment will be available from 1 February 2027.
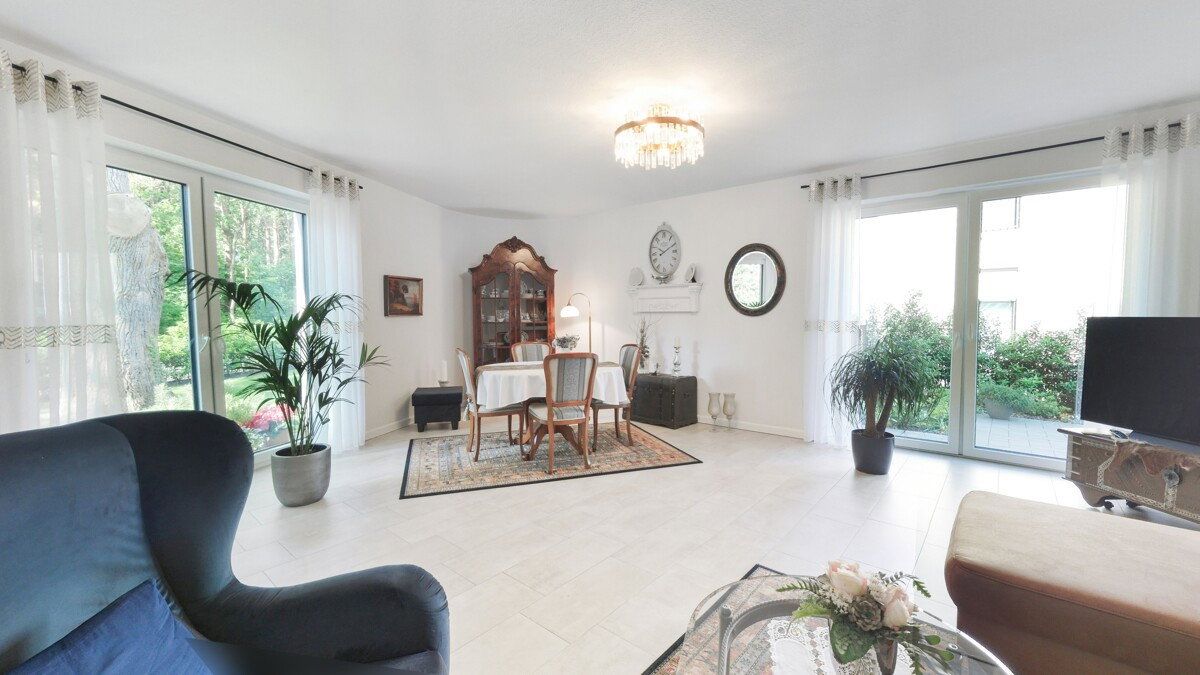
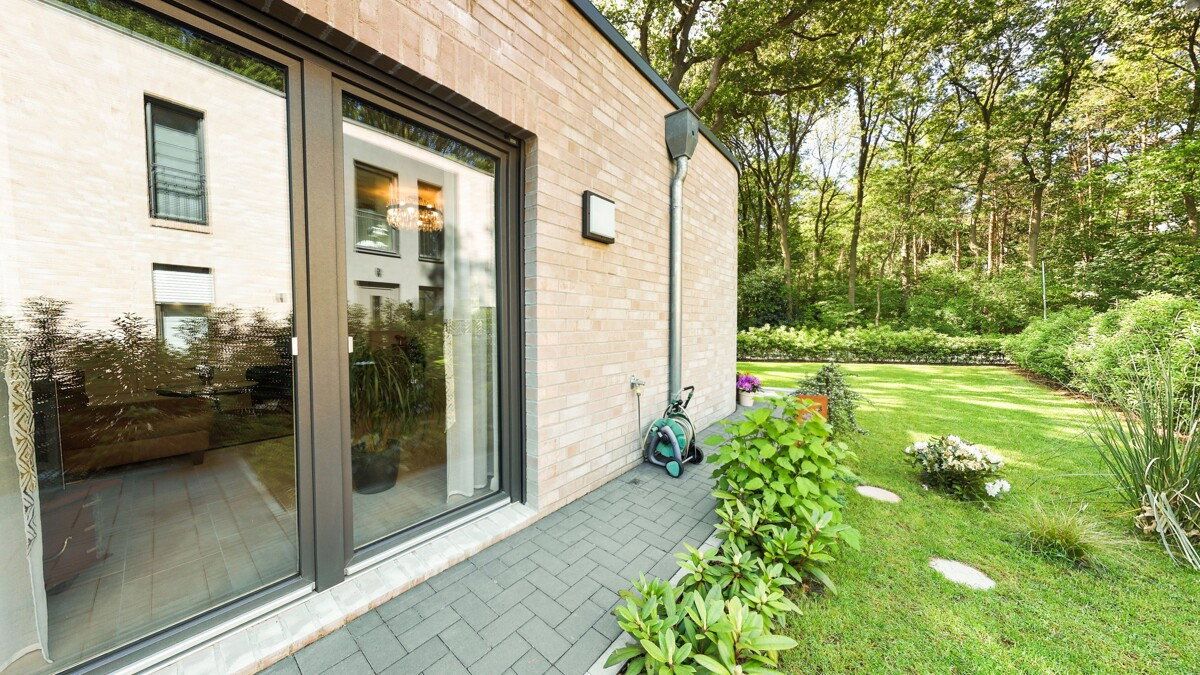
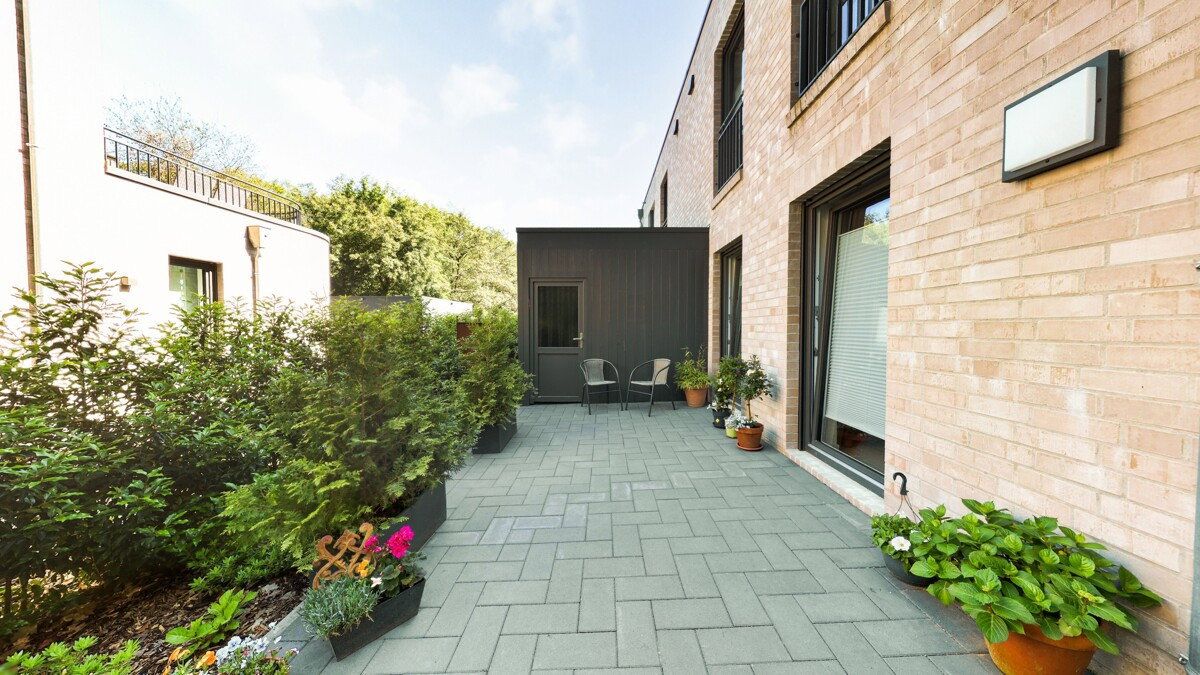
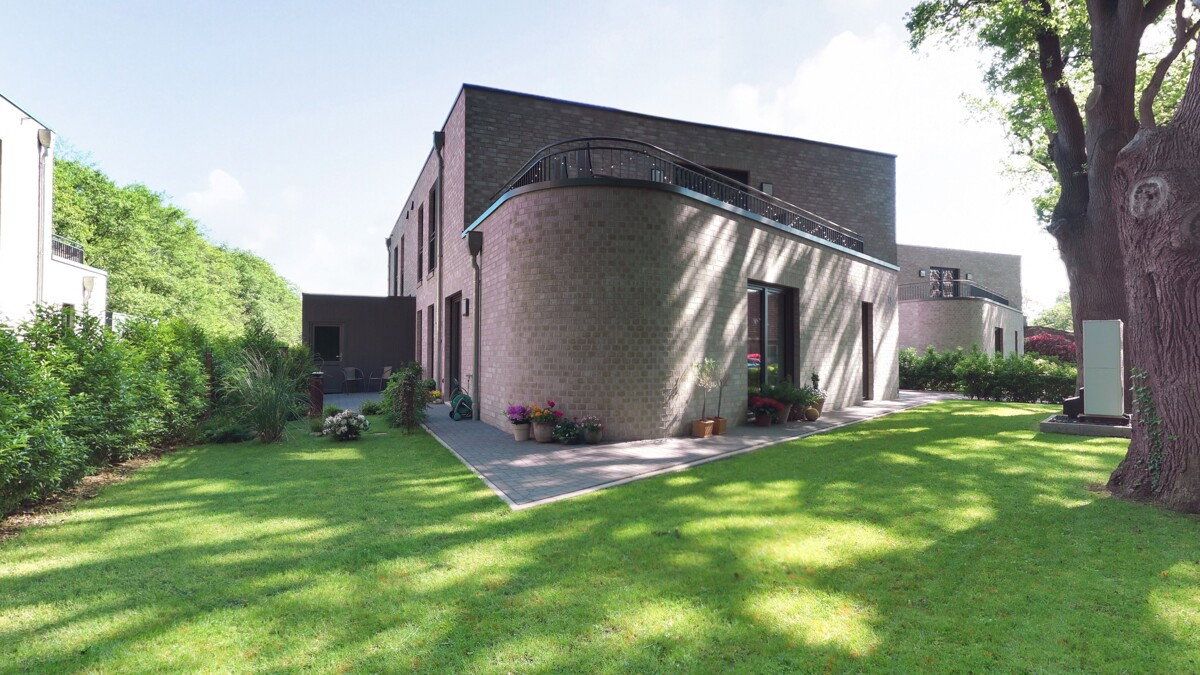
The centrepiece is the living and dining area, which measures more than 41 m². Large windows create a bright atmosphere and provide direct access to the spacious terrace. The garden area allocated to the apartment, with exclusive right of use, extends the living space outdoors and offers room for relaxation and gardening.
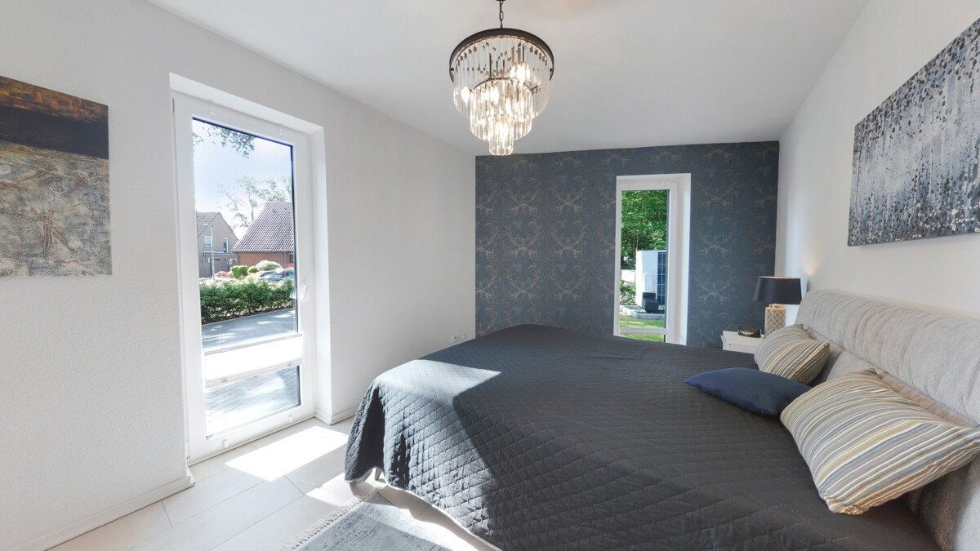
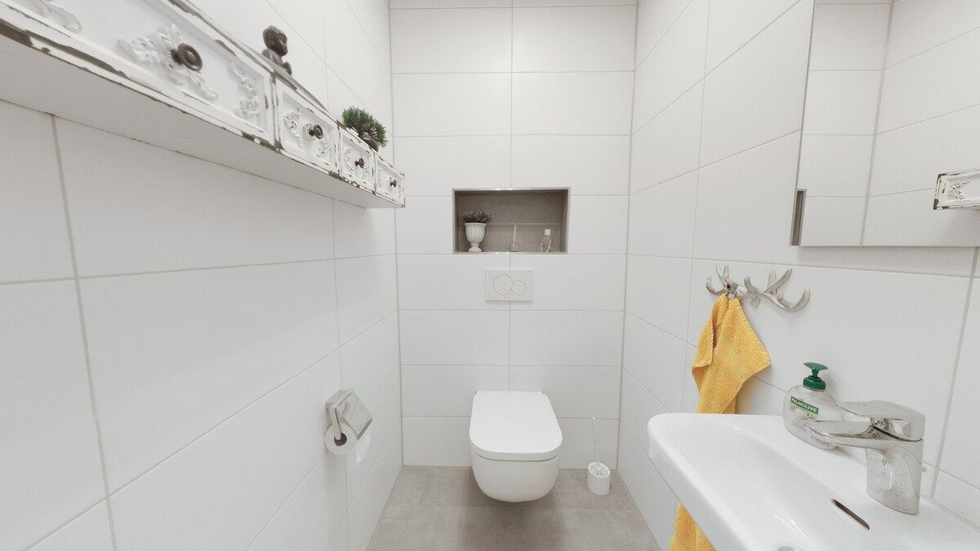
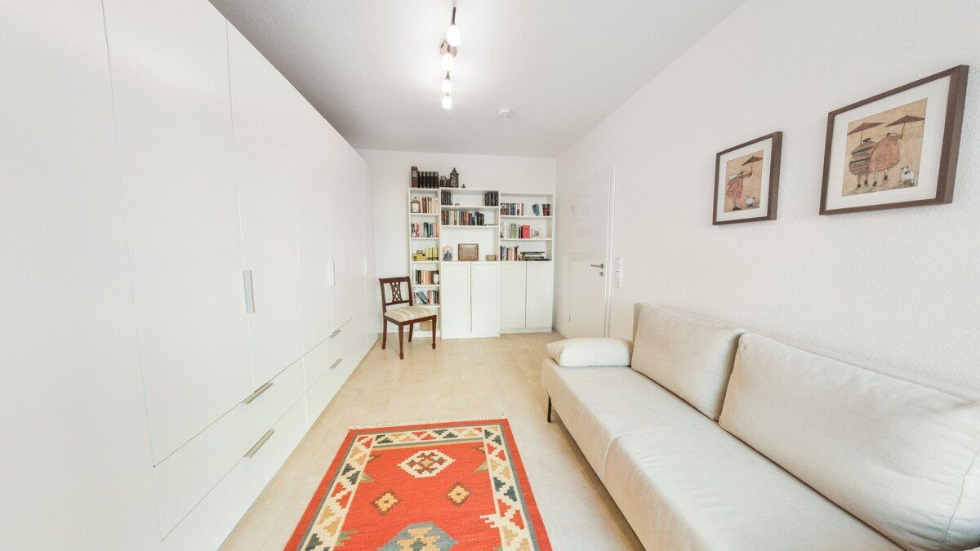
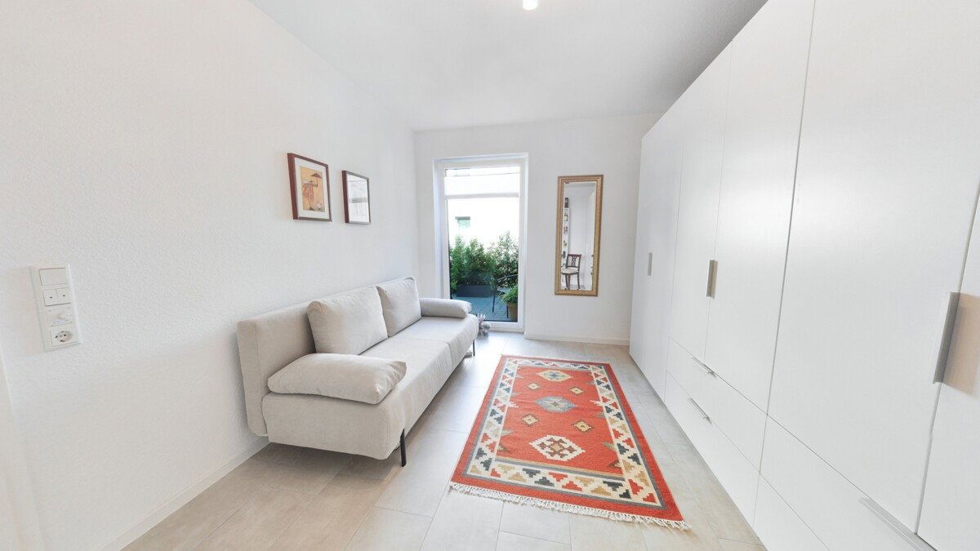
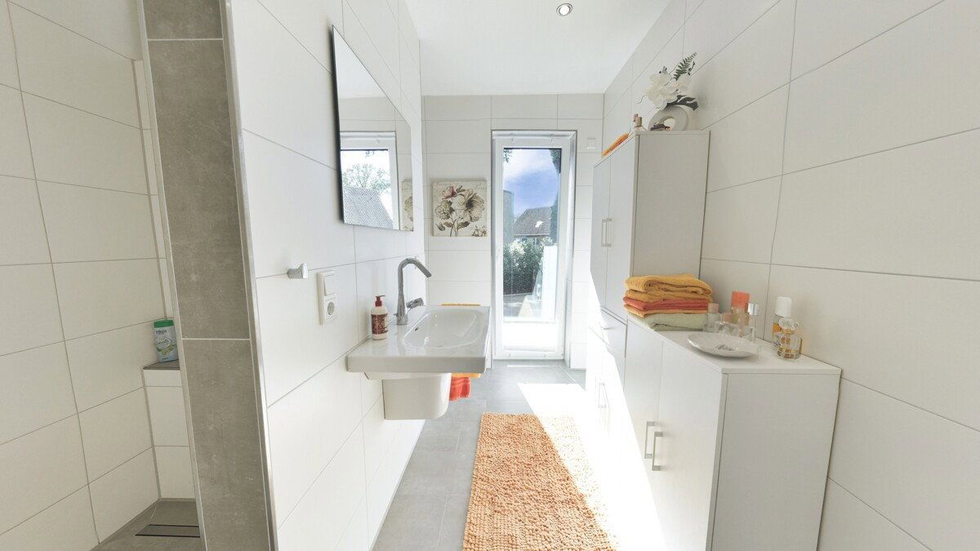
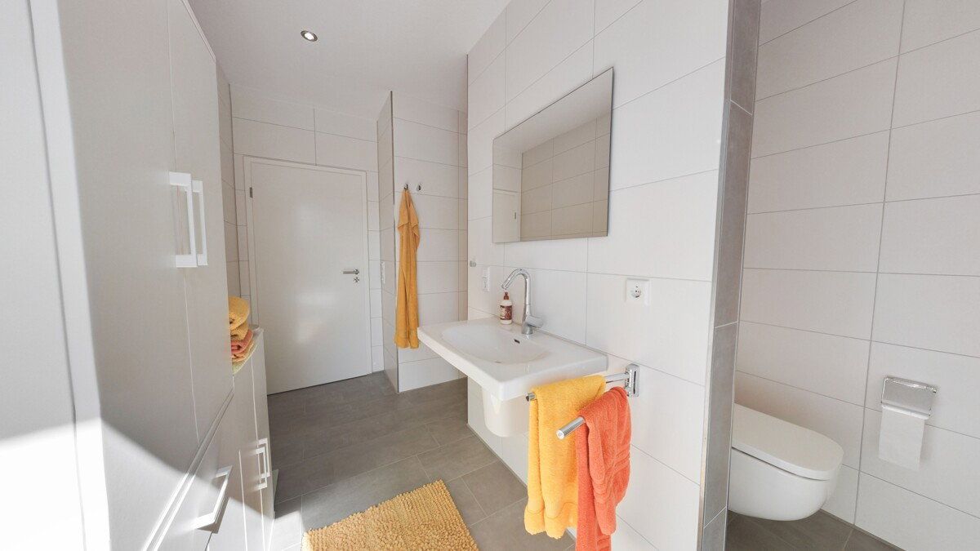
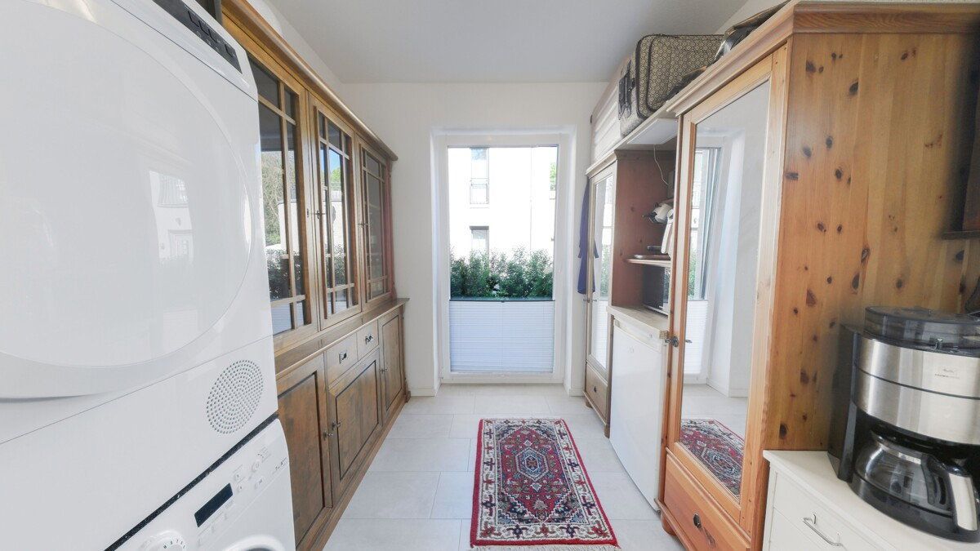
The bedroom provides ample space for furniture. An additional room can be used flexibly as a child’s room, guest room, or home office. The bathroom features a walk-in shower, while a separate guest WC completes the layout. The utility and storage room within the apartment provides space for a washing machine, tumble dryer, and household items. An additional separate storage area is also available outside the apartment.
The property features triple-glazed windows, electric roller shutters, underfloor heating, an air-to-water heat pump, and a fitted kitchen. Parking space no. 1, allocated to the apartment, is included in the purchase price.
The apartment is particularly suitable for couples, small families, retirees, and owner-occupiers who appreciate generous single-level living space, a private outdoor area, and energy-efficient building technology.
The condominium is located in a quiet residential area in the municipality of Dörpen, in the Emsland district. Shops, supermarkets, doctors, pharmacies, banks, and restaurants are available locally. Dörpen also has kindergartens, schools, and a variety of leisure and sports facilities.
The surrounding area offers excellent opportunities for walking and cycling. At the same time, the location has good transport links: Papenburg, Leer, and Meppen, among other destinations, can be reached via the federal road and the A31 motorway. Dörpen also has its own railway station with regional connections.
The location is therefore ideal for buyers seeking peaceful living combined with convenient everyday amenities and good regional transport connections.
• Approx. 111.10 m² of ground-floor living space
• Available from 1 February 2027
• Spacious living and dining area measuring more than 41 m²
• Terrace and allocated garden area with exclusive right of use
• Parking space no. 1 included in the purchase price
• Fitted kitchen
• Triple-glazed windows
• Electric roller shutters
• Underfloor heating and air-to-water heat pump
• Walk-in shower and separate guest WC
• Utility and storage room within the apartment
• Additional separate storage area outside the apartment
• Monthly service charge: €338.25
• The service charge includes, among other things, advance heating payments, ongoing operating costs, and contributions to the maintenance reserve
• Consumption-based costs are settled as part of the annual service charge statement
• Energy demand certificate; final energy demand: 22.2 kWh/(m²·year); energy efficiency class A+
• Main energy source: electricity; heating provided by an air-to-water heat pump
• Energy performance certificate valid until 27 June 2034
Property characteristics
| Age | Over 5050 years |
|---|---|
| Condition | Very good |
| EPC | A - Extremely economical |
| Price per unit | €2,669.64 / m2 |
| Available from | 16/11/2026 |
|---|---|
| Layout | 3+1 |
| Usable area | 112 m² |
What does this listing have to offer?
| Parking |
| Terrace |
Listing
| ID | 1085874 |
|---|
| Posted | 04/11/2026 |
|---|
What you will find nearby
Still looking for the right one?
Set up a watchdog. You will receive a summary of your customized offers 1 time a day by email. With the Premium profile, you have 5 watchdogs at your fingertips and when something comes up, they notify you immediately.