


House for sale 7+1 • 151 m² without real estateDorfring 23, , Brandenburg
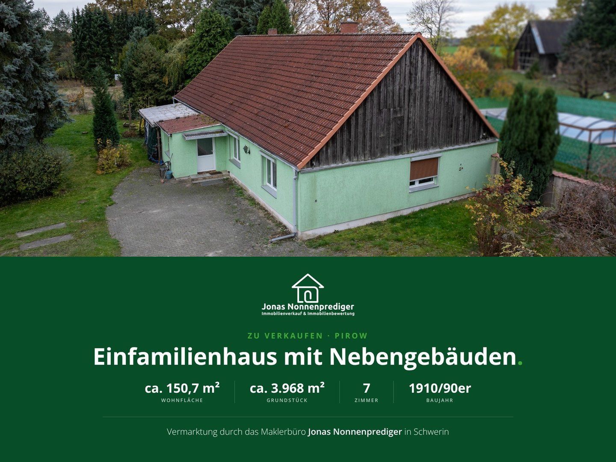
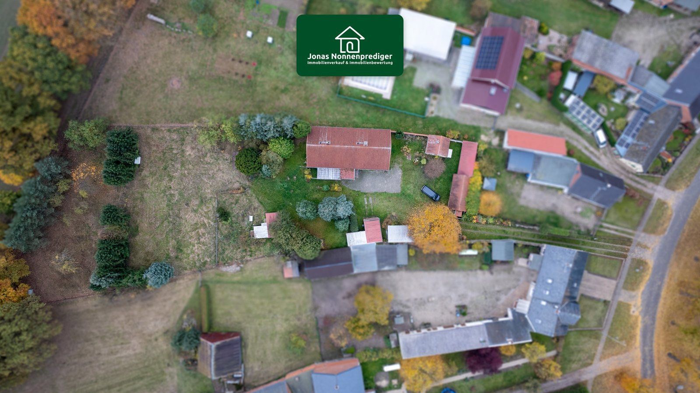
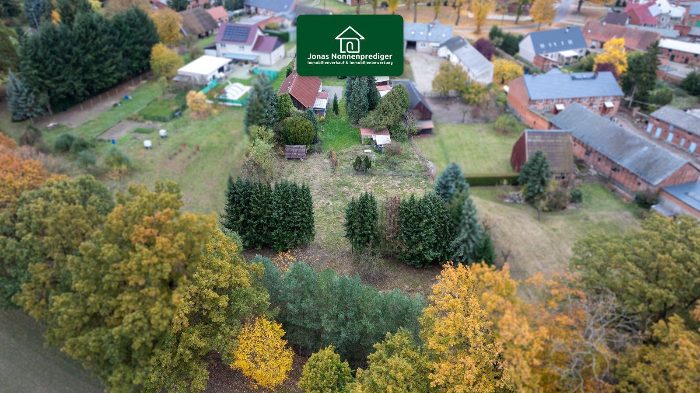
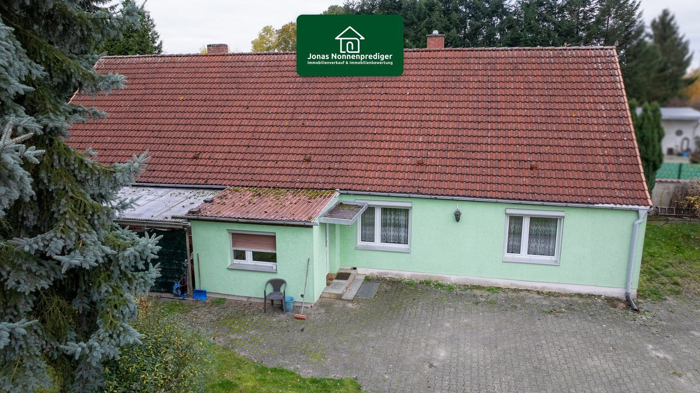
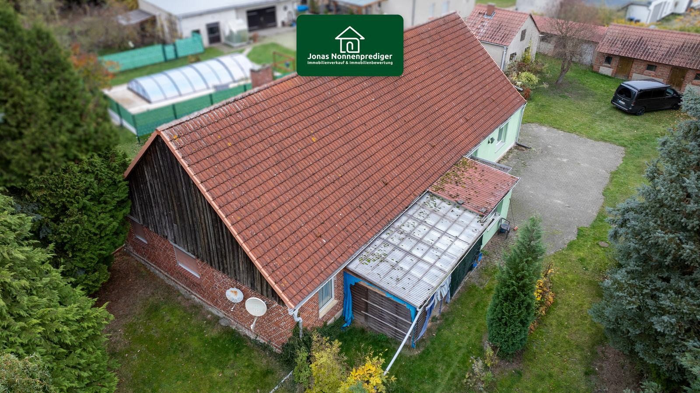
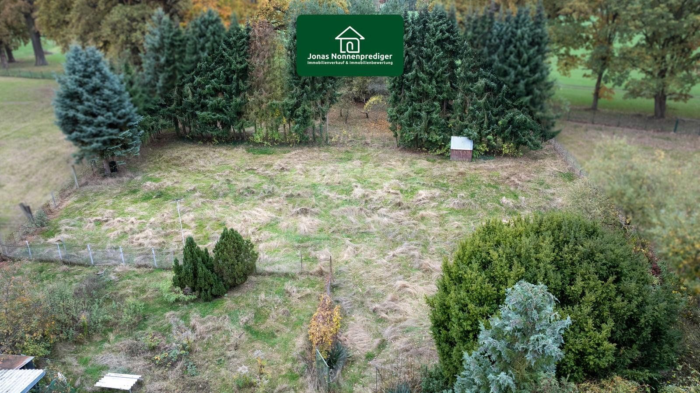
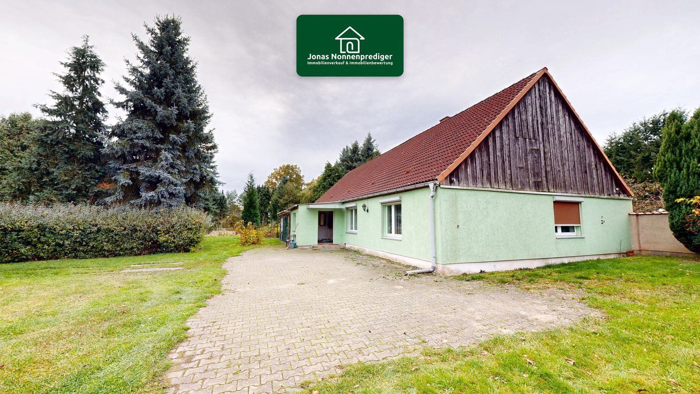
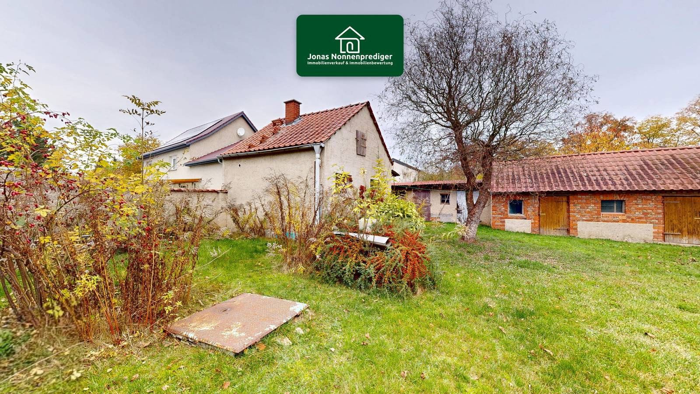
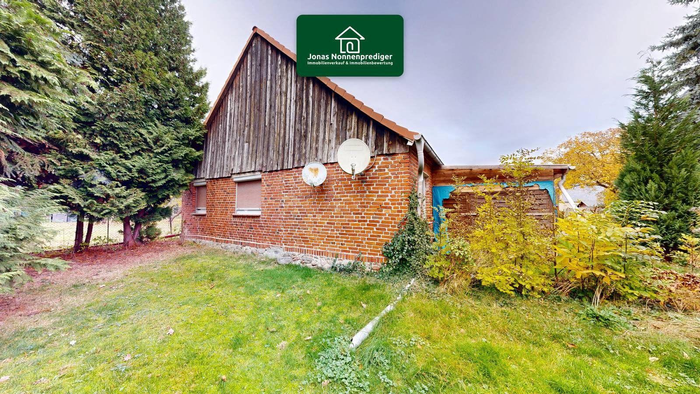
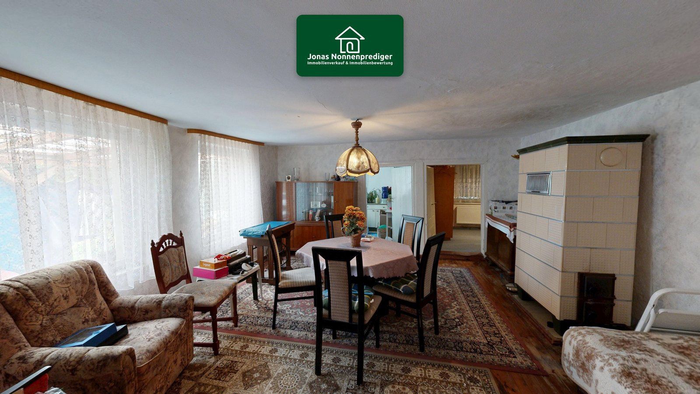
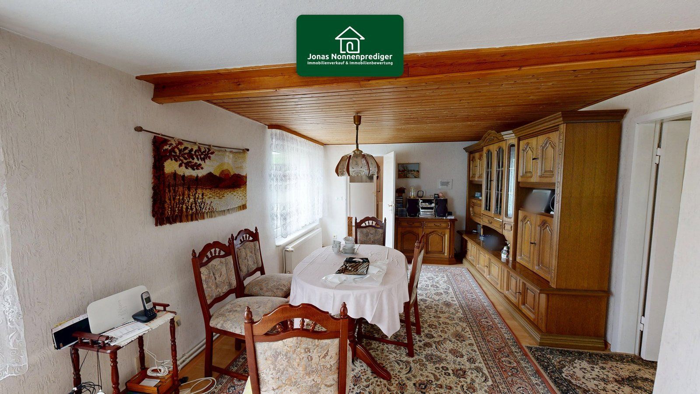
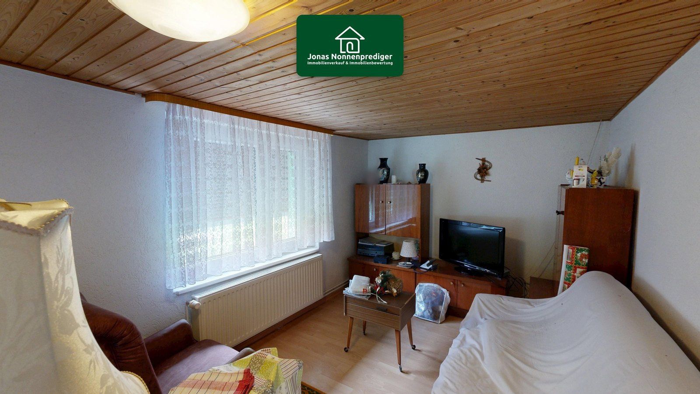
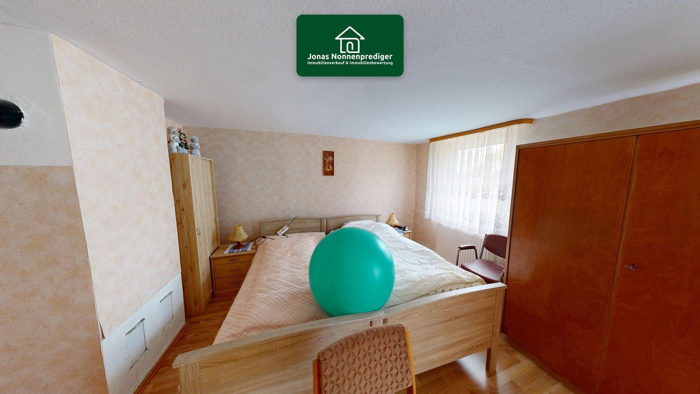
This detached house in Pirow is located on the village ring road in the north of the Prignitz region. The house was built in 1910 and modernized in the 1990s. It offers approximately 150.7 m² of living space on the ground floor, with seven rooms, and stands on a plot of approximately 3,968 m². The house requires renovation and has no basement.
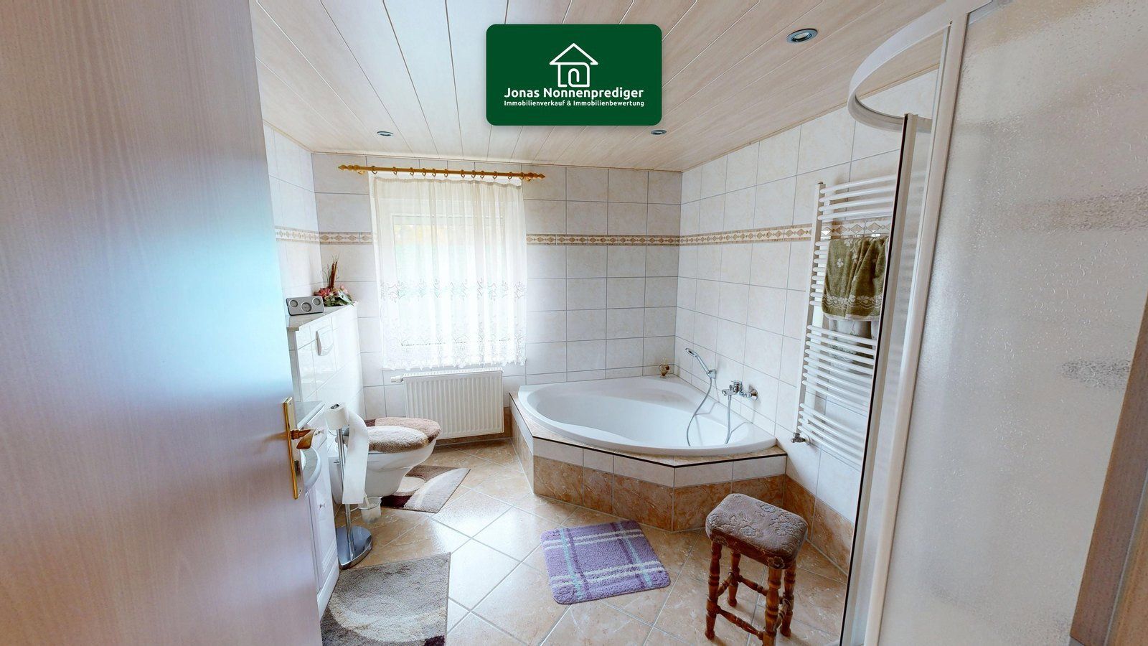
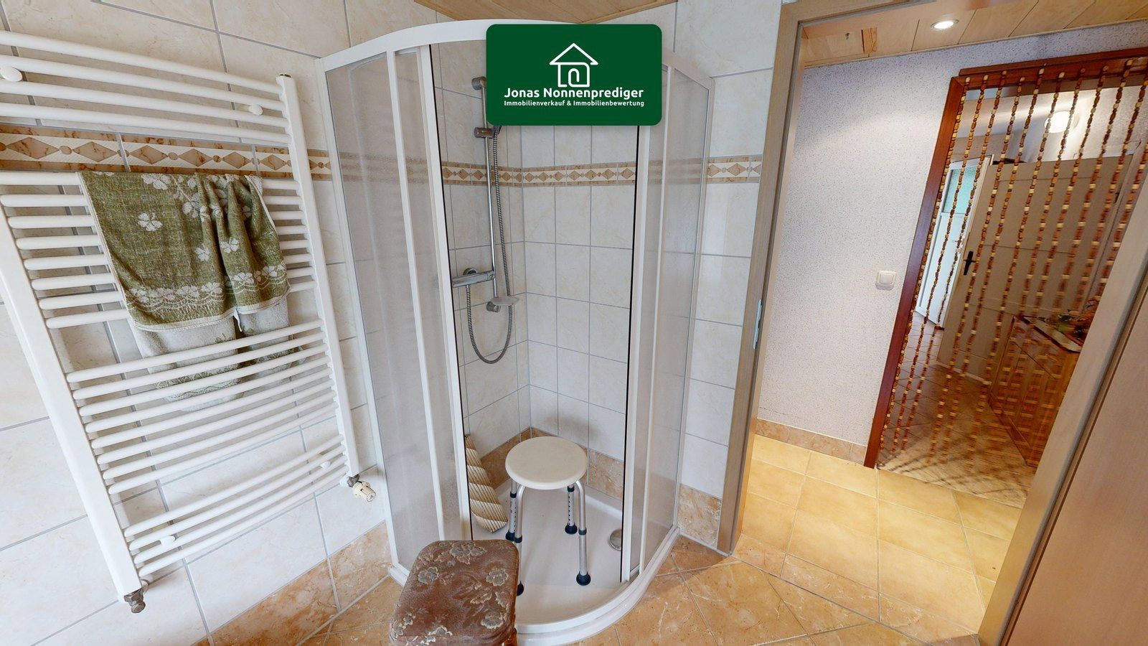
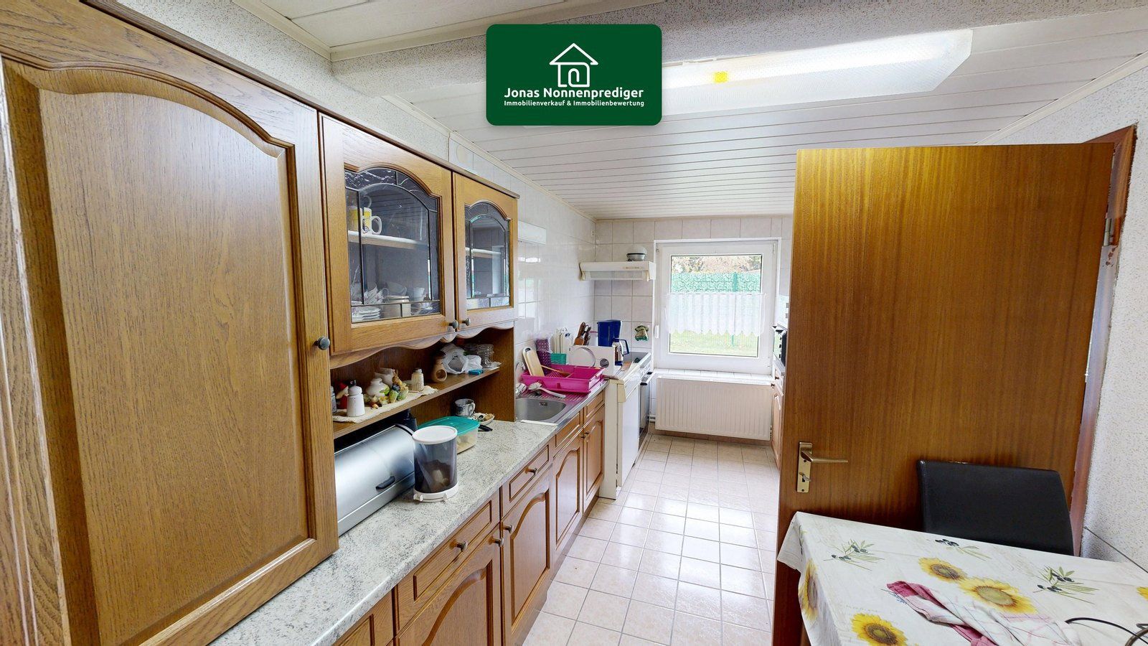
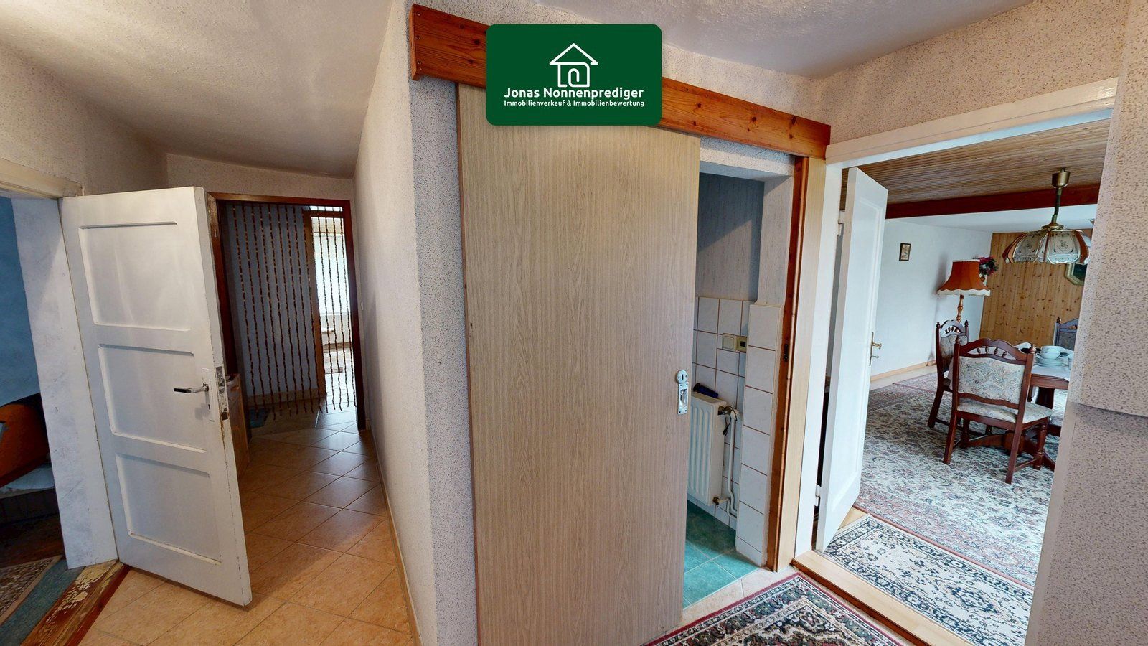
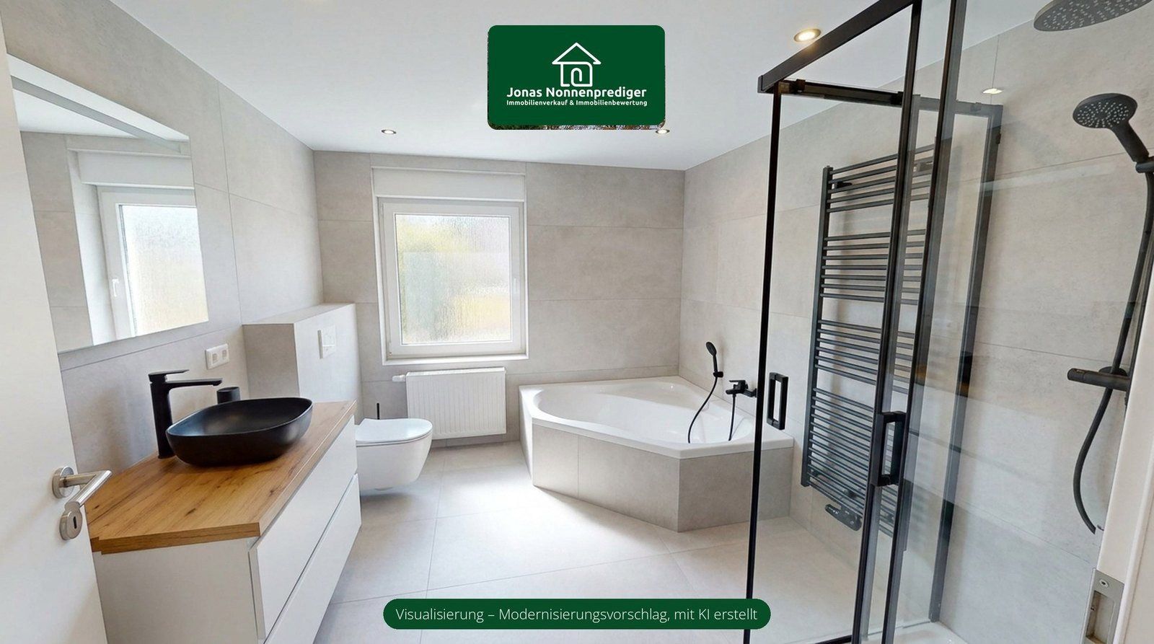
In addition to the seven rooms, the ground floor comprises a kitchen, a bathroom with a corner bathtub, a separate shower room, a hallway and entrance hall, laundry rooms, and a heated veranda. The attic has not been converted.
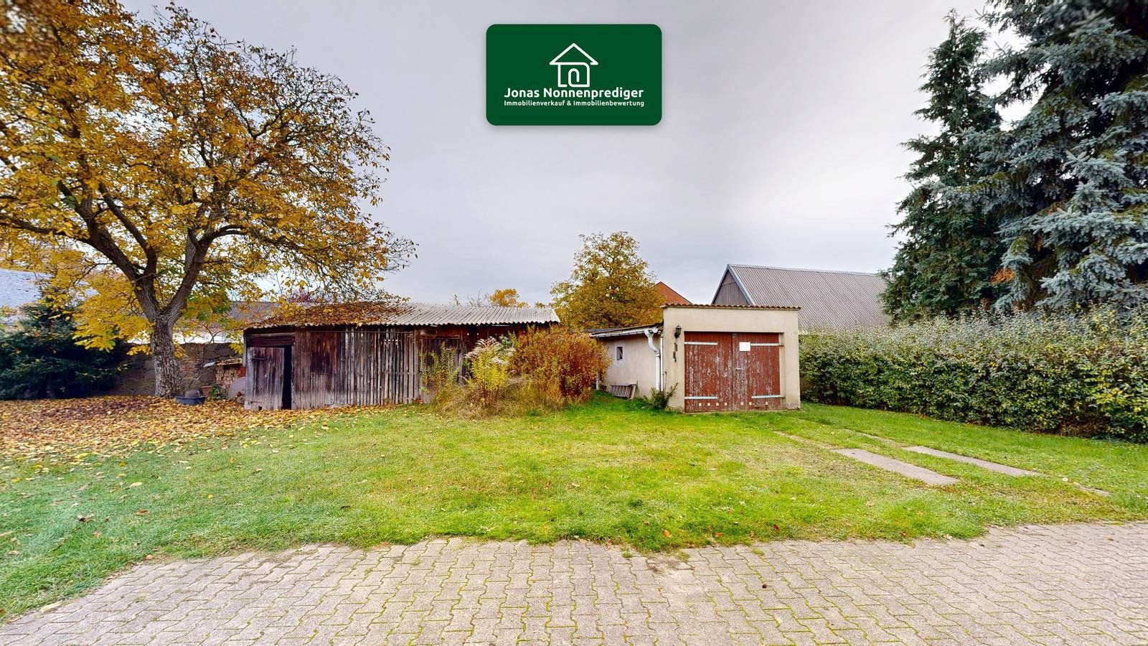
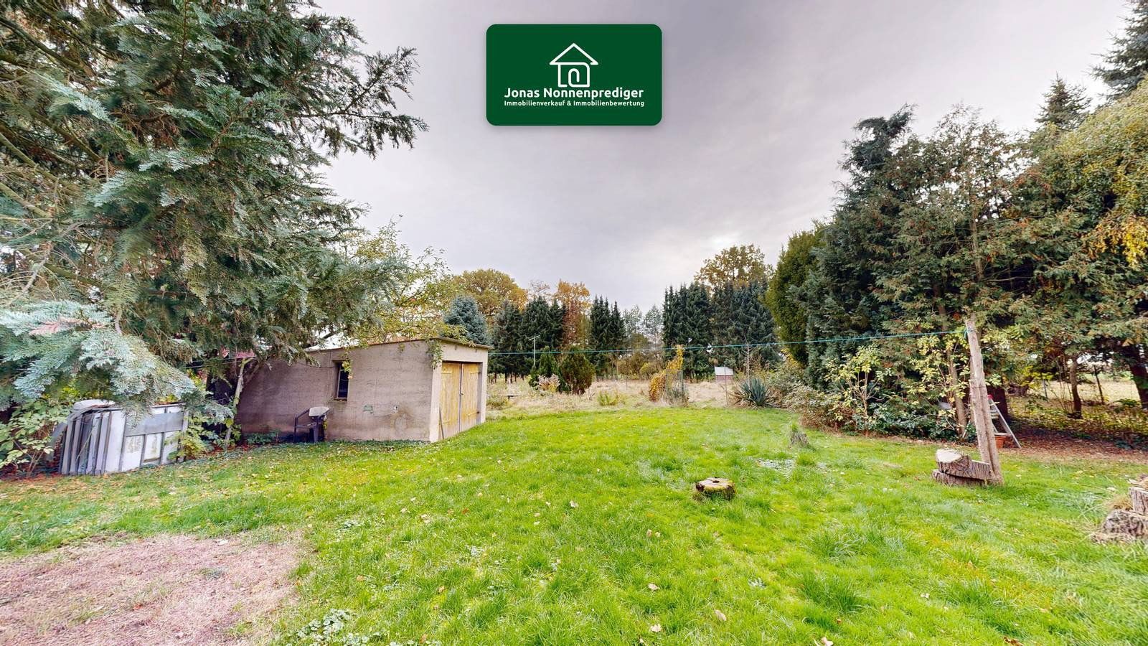
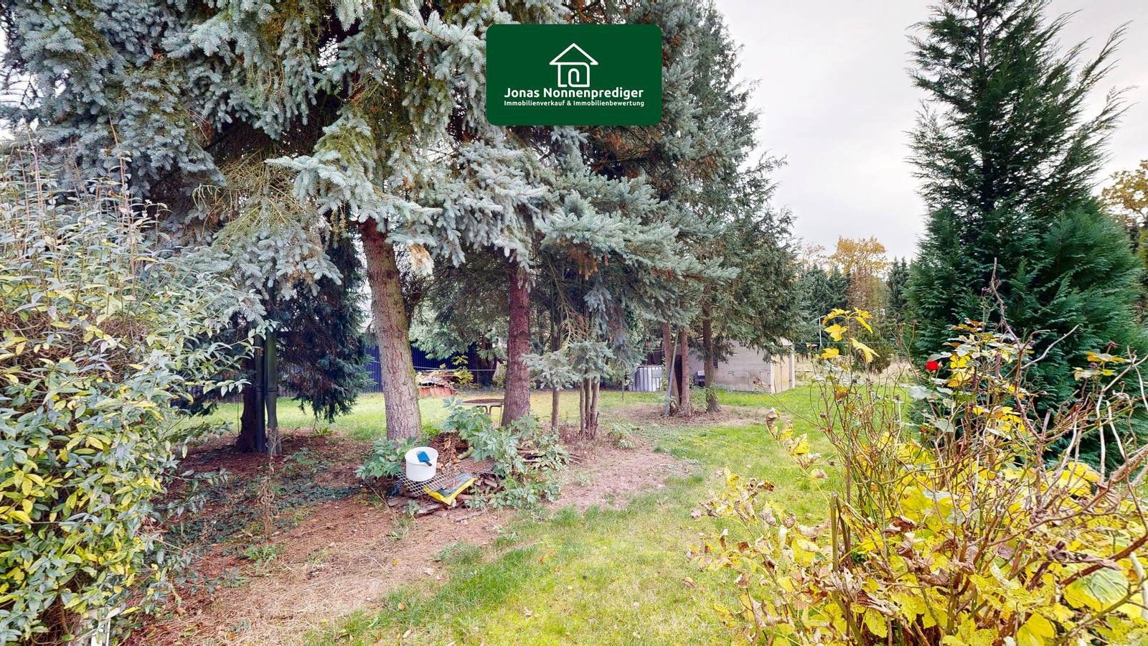
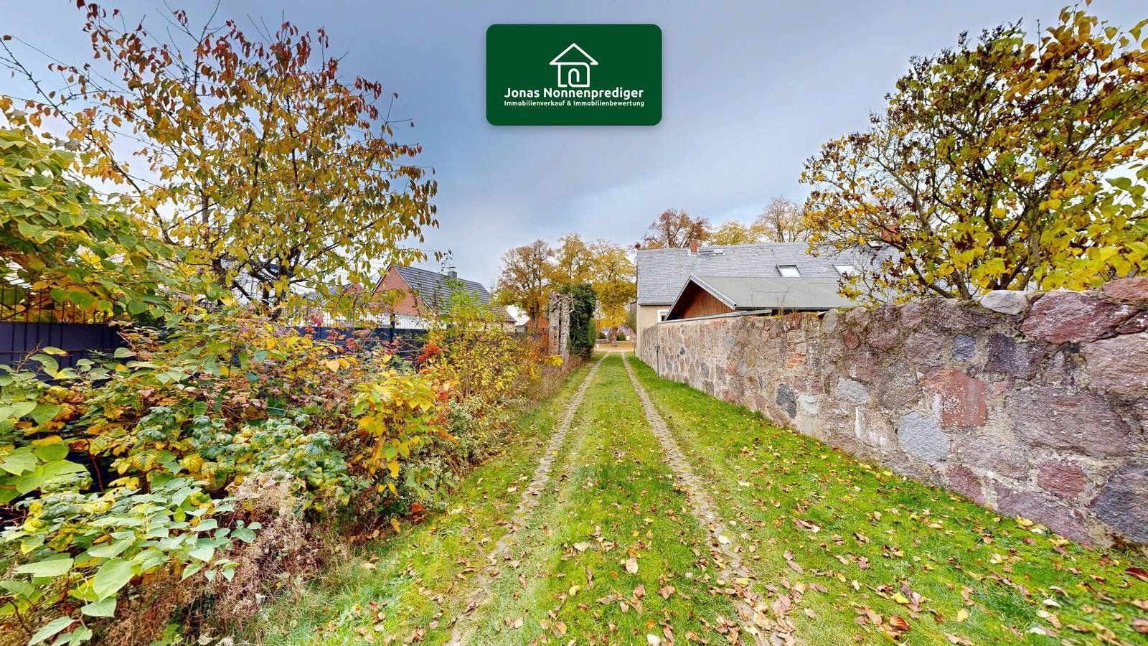
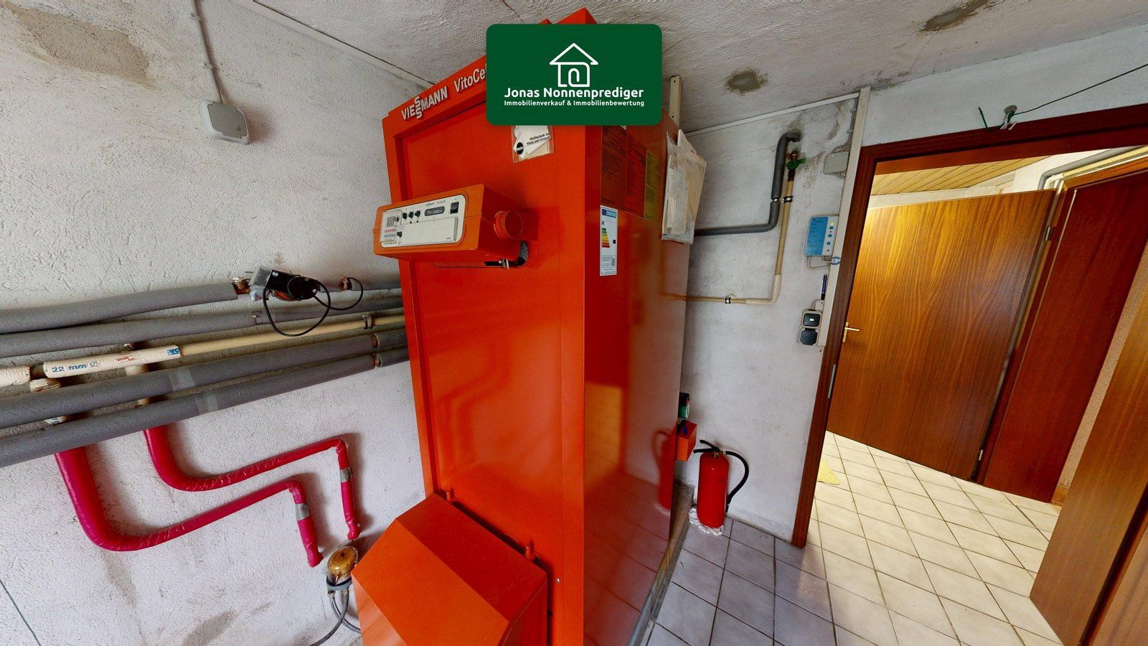
The house is heated by an oil-fired heating system dating from 1993. The approximately 3,968 m² property includes a terrace, garden, an outbuilding, and two garages; five outdoor parking spaces are also available. The stated usable floor area of approximately 50 m² comprises the garages and the outbuilding.
NOTE ON THE HEATING SYSTEM: Under the Building Modernization Act (GModG, formerly GEG), which has been in force since July 29, 2026, the existing oil-fired heating system (installed in 1993) is not subject to any age-related replacement requirement—the previous 30-year rule has been abolished. Replacing the heating system is therefore not required by law. (Legal status: November 2026)
Energy performance certificate: demand-based certificate, final energy demand 361.66 kWh/(m²·a), primary energy demand 379.78 kWh/(m²·a), energy efficiency class H, energy source: heating oil, year of construction according to the certificate: 1910, issued on November 4, 2026.
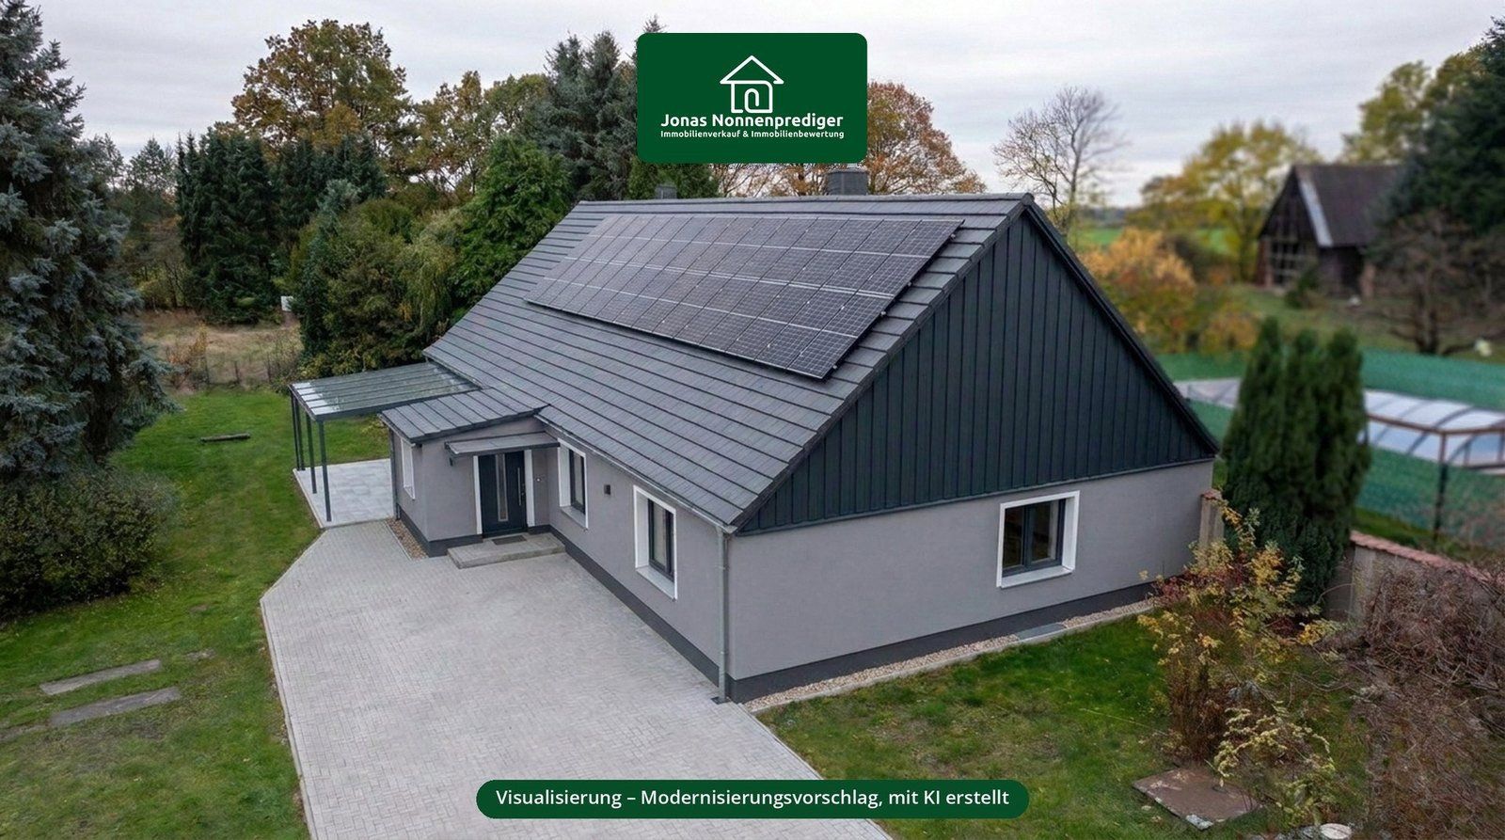
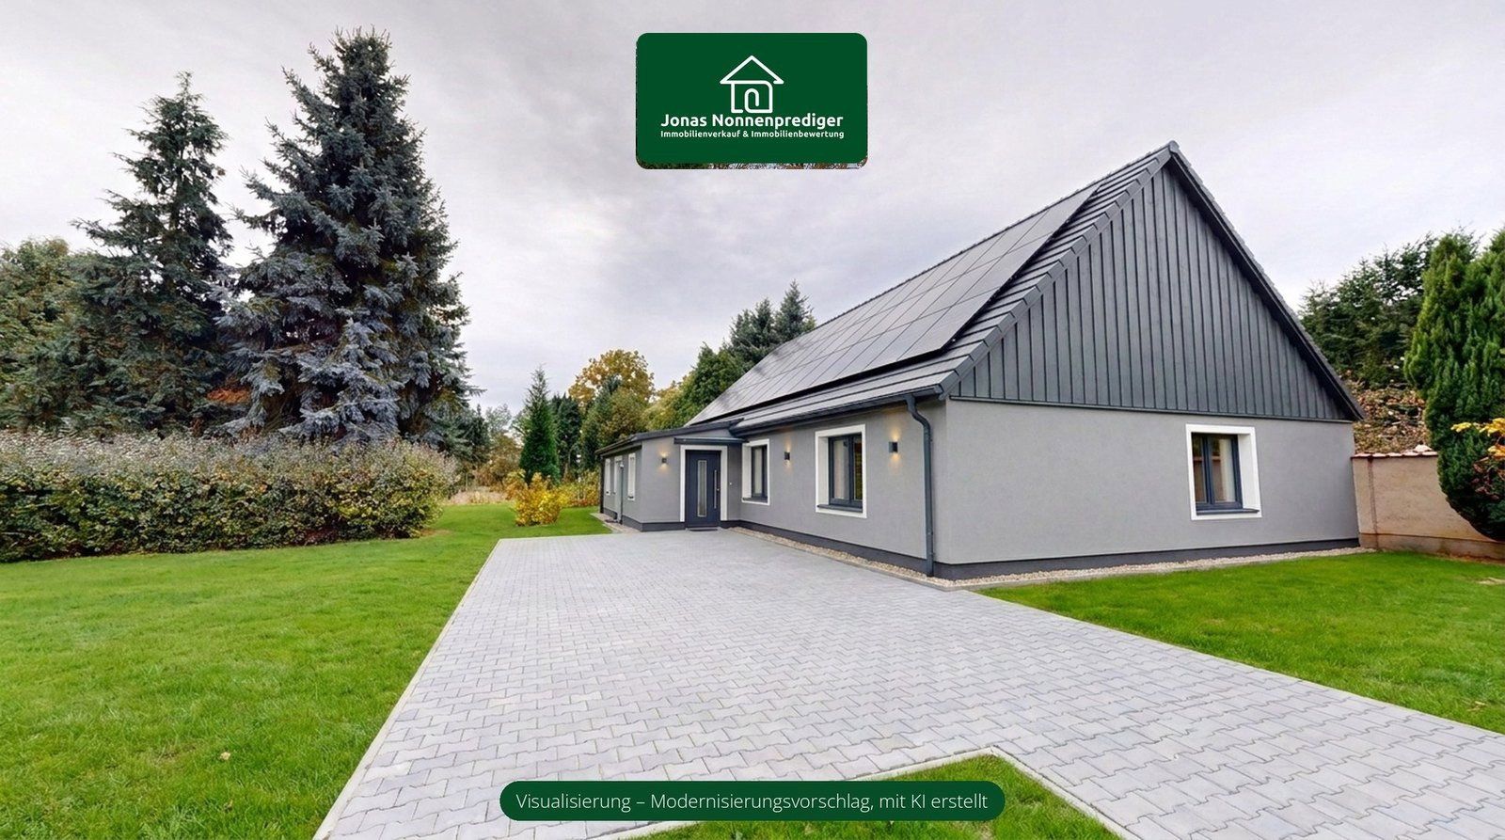
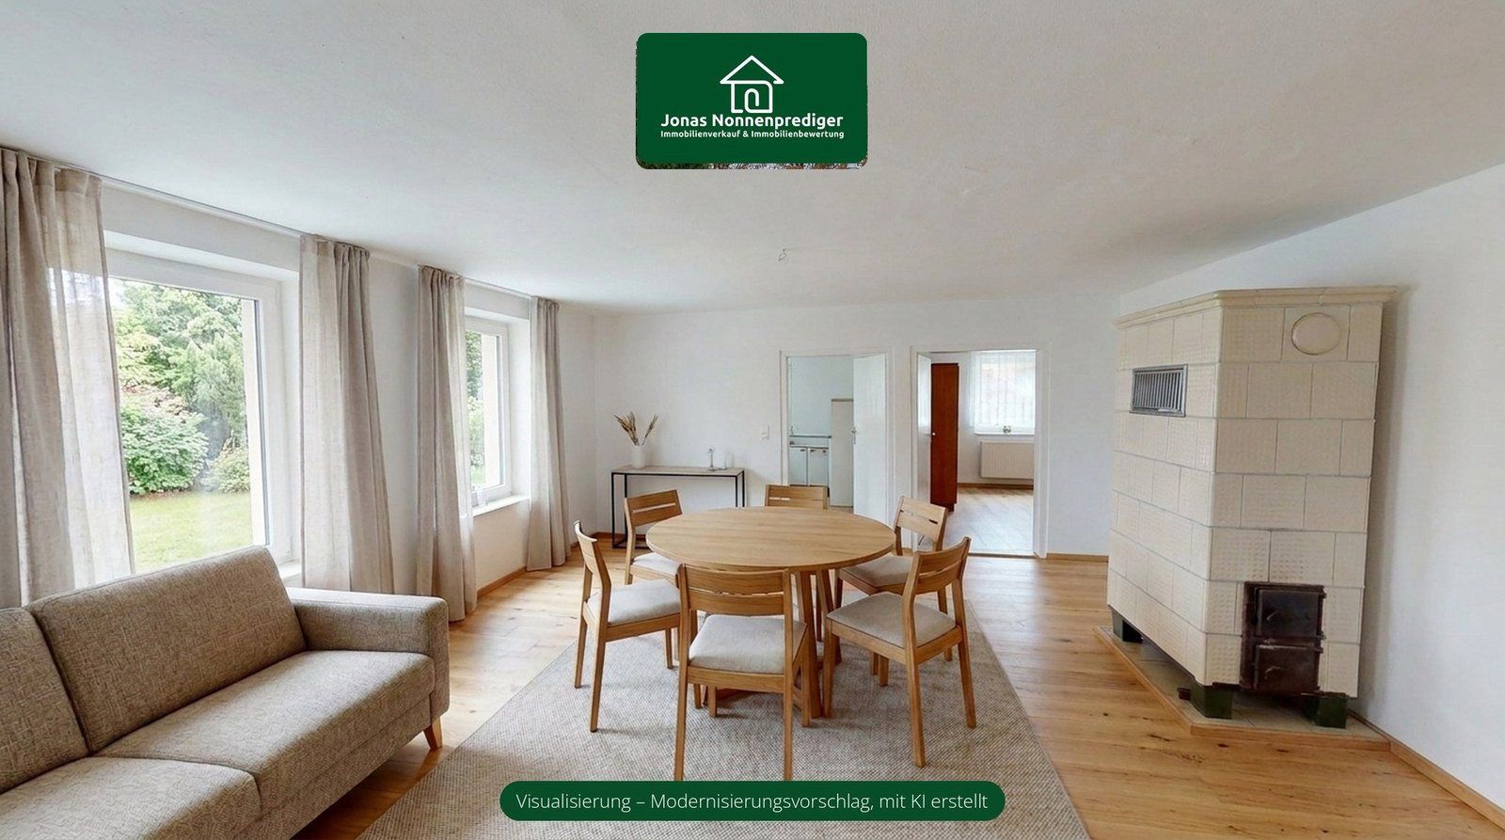
The images at the end of the gallery are visualizations of a non-binding modernization proposal. They were created using AI and do not show the property’s current condition.
Would you like to view this detached house in Pirow, or do you have any questions? Please feel free to contact us using the contact form.
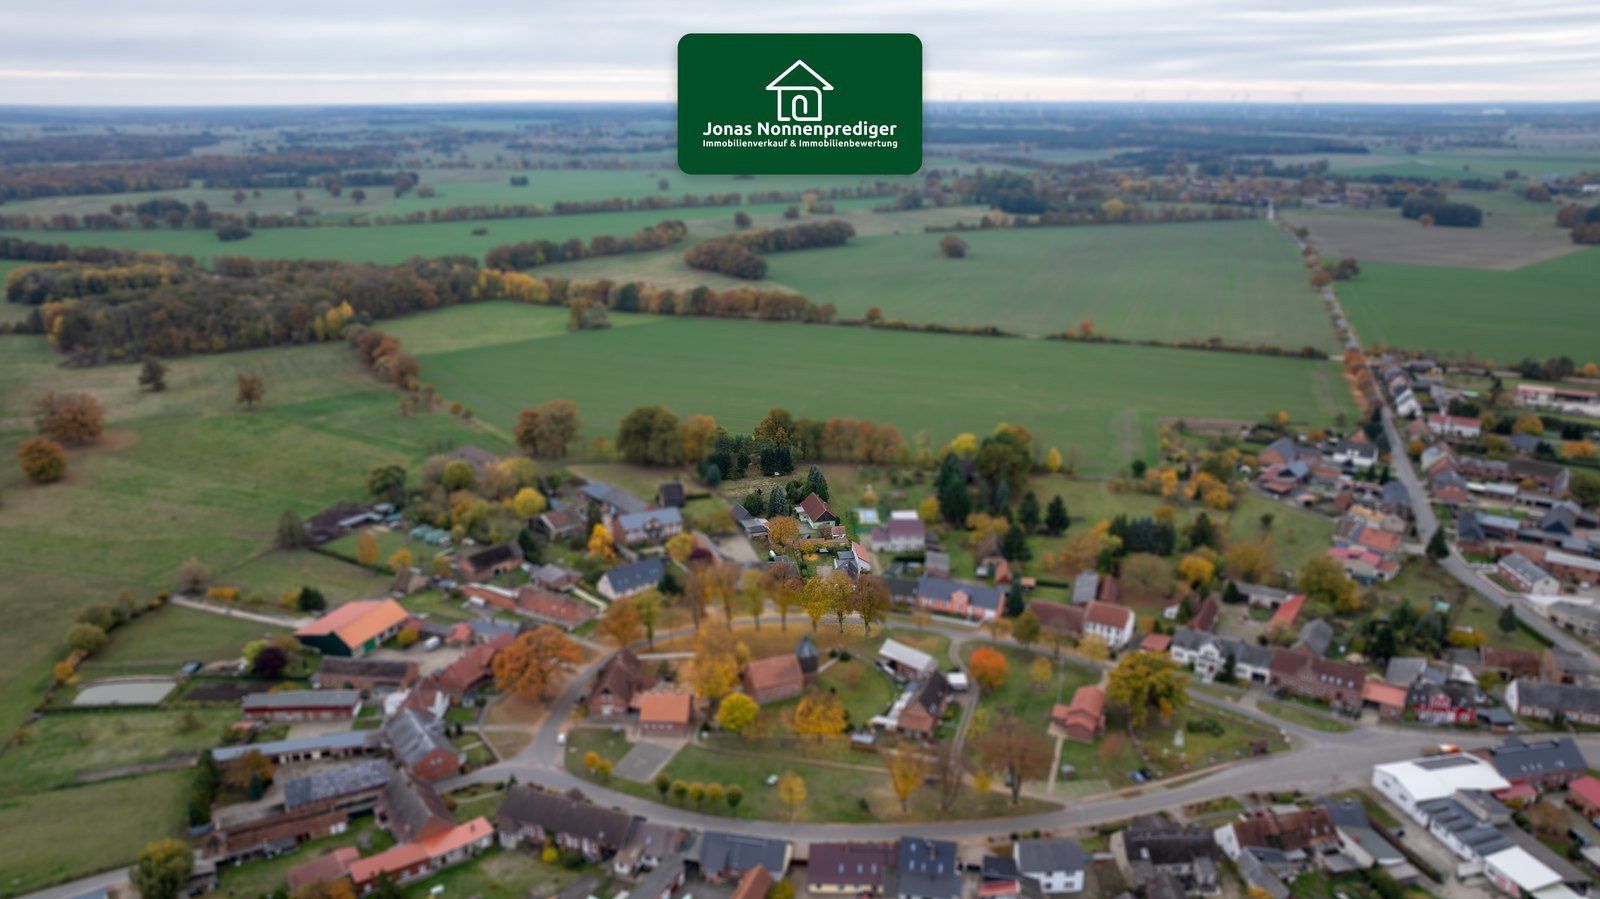
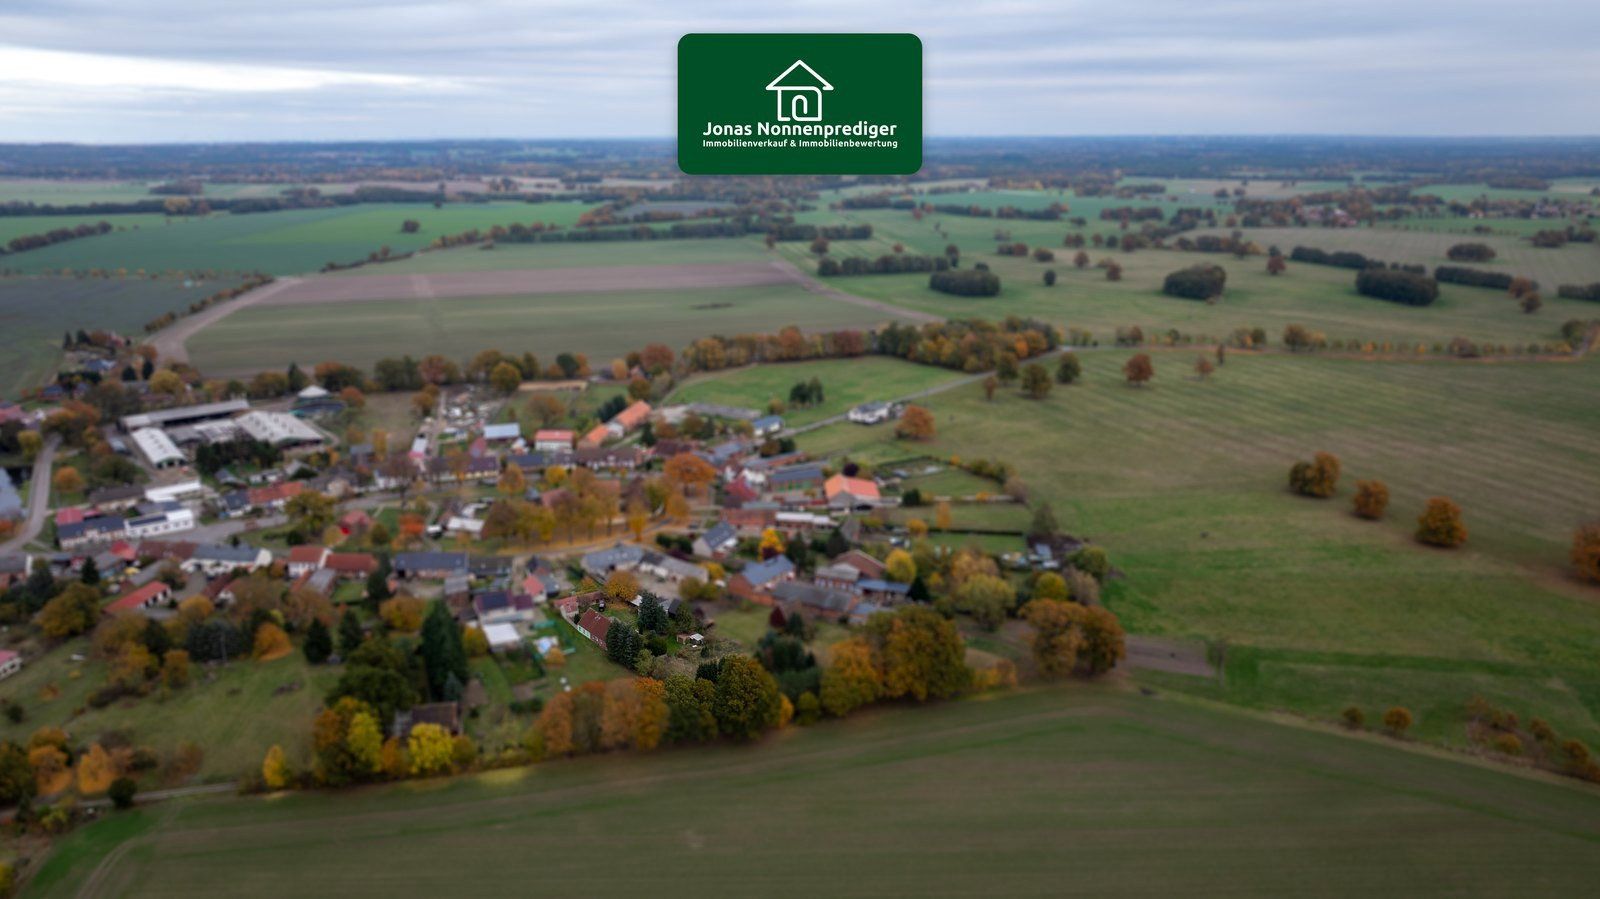
Pirow is located in the north of the Prignitz district in Brandenburg and belongs to the Putlitz-Berge administrative district. Laid out as a circular village, it has a rural character. The district capital of Perleberg is approximately 18 km to the south, while Putlitz is approximately 14 km away.
The Suckow junction of the A24 Hamburg–Berlin motorway is approximately 10 km away as the crow flies. Karstädt railway station, on the Berlin–Hamburg line, is approximately 19 km away.
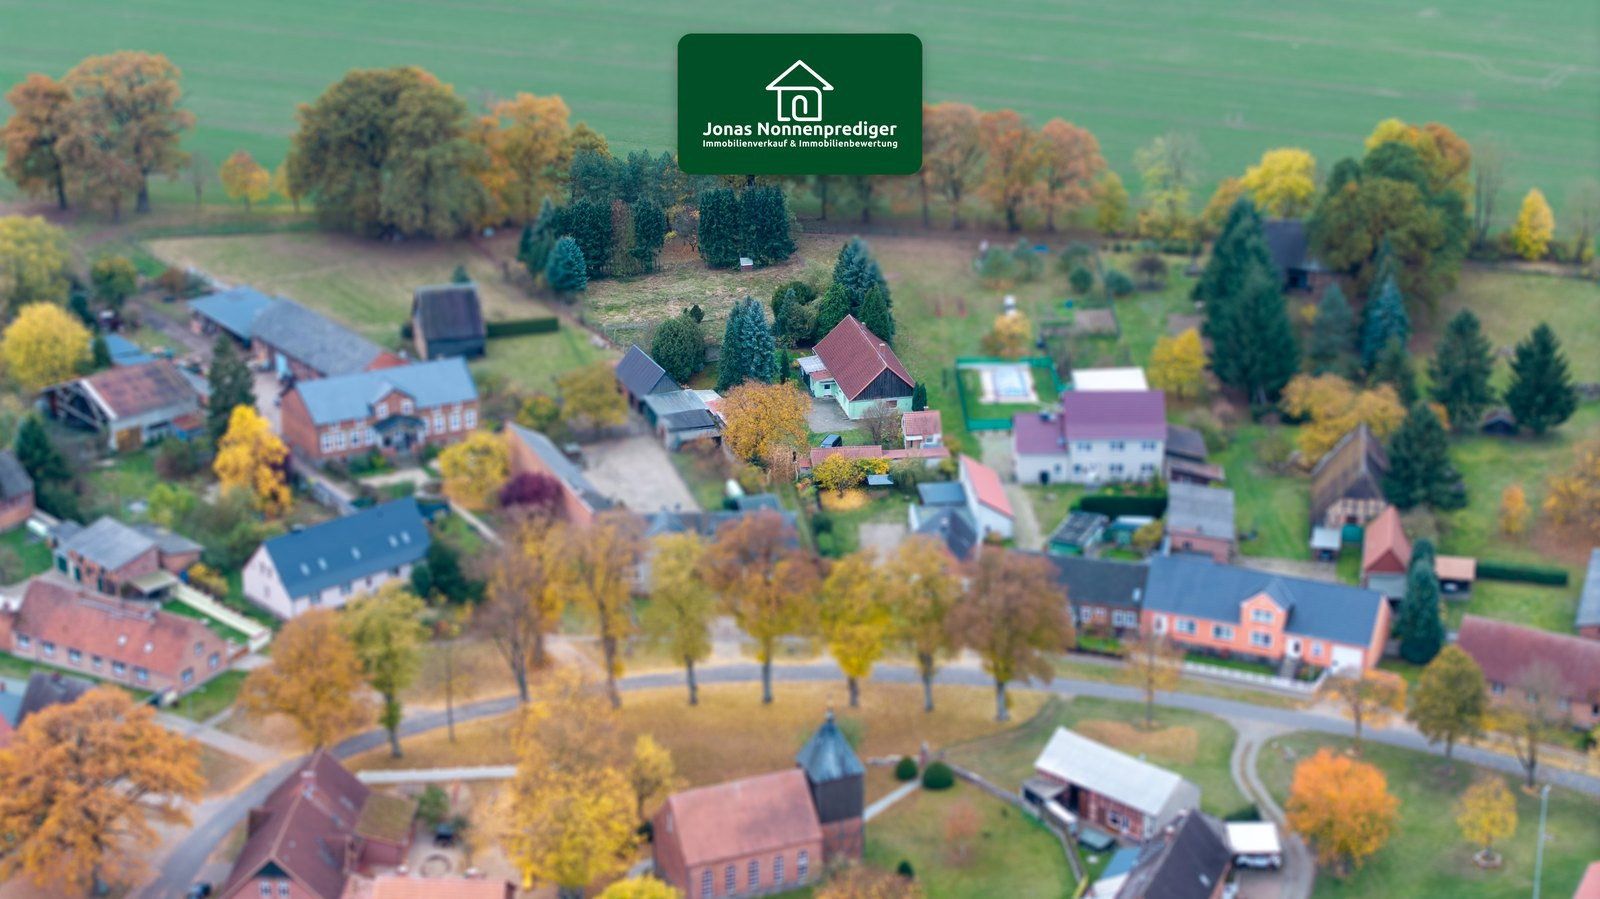
The house is situated on the village ring road in Pirow. The surrounding area is characterized by residential properties with gardens and outbuildings, as well as green spaces and farmland.
There is a daycare center in the village, and the nearest bus stop is approximately 0.2 km away. A grocery store is approximately 3.6 km away, and the primary school in Berge is approximately 3.7 km away. Doctors and a pharmacy can be reached within approximately 12 km, while secondary schools are approximately 20 km away.
- Bathroom with corner bathtub and separate shower room
- Heated veranda
- Fitted kitchen
- Two existing tiled stoves
- Oil-fired heating system (1993), with hot water supplied by the heating system
- PVC-framed windows (1990s), manual exterior roller shutters
- Outbuilding and two garages
- Five outdoor parking spaces
- 100 Mbps internet connection; fiber-optic connection planned
Legal Notice
This listing was prepared by the real estate agency Jonas Nonnenprediger, Molkereistr. 4, 19053 Schwerin.
Email: kontakt@immobilien-nonnenprediger.de
www.immobilien-nonnenprediger.de
Money laundering regulations: As a real estate company pursuant to Sections 1, 2(1) no. 10, and 4(3) of the German Money Laundering Act (GwG), we are required to establish and verify the identity of the contracting party before entering into a business relationship. For this purpose, we must document the relevant details from your identity card, including by making a copy. The German Money Laundering Act (GwG) requires the real estate agent to retain these copies and documents for five years.
VAT ID:
VAT identification number pursuant to Section 27a of the German VAT Act:
DE327641807
Supervisory authority:
Trade Licensing Office of the State Capital of Schwerin
Business license pursuant to Section 34c(1), sentence 1 of the German Trade Regulation Act (GewO), issued by the City of Schwerin
Disclaimer:
All property documents, information, plans, etc. originate from the seller. Despite exercising the utmost care, we therefore cannot accept liability for the completeness or accuracy of the information provided. As a general rule, prospective buyers must verify the accuracy of all details and property information. All real estate offers are non-binding and subject to errors, prior sale, and changes to the terms and conditions at any time. Buyers are only responsible for the customary ancillary purchase costs, such as real estate transfer tax, notary fees, court fees, etc.
Property characteristics
| Age | Over 5050 years |
|---|---|
| Layout | 7+1 |
| Usable area | 151 m² |
| Total floors | 1 |
| Condition | Before reconstruction |
|---|---|
| EPC | G - Extremely uneconomical |
| Land space | 3,968 m² |
| Price per unit | €1,092.72 / m2 |
What does this listing have to offer?
| Garage | |
| Terrace |
| Parking |
Listing
| ID | 1085840 |
|---|
| Posted | 04/11/2026 |
|---|
What you will find nearby
Still looking for the right one?
Set up a watchdog. You will receive a summary of your customized offers 1 time a day by email. With the Premium profile, you have 5 watchdogs at your fingertips and when something comes up, they notify you immediately.