


House for sale • 377 m² without real estate, Saxony
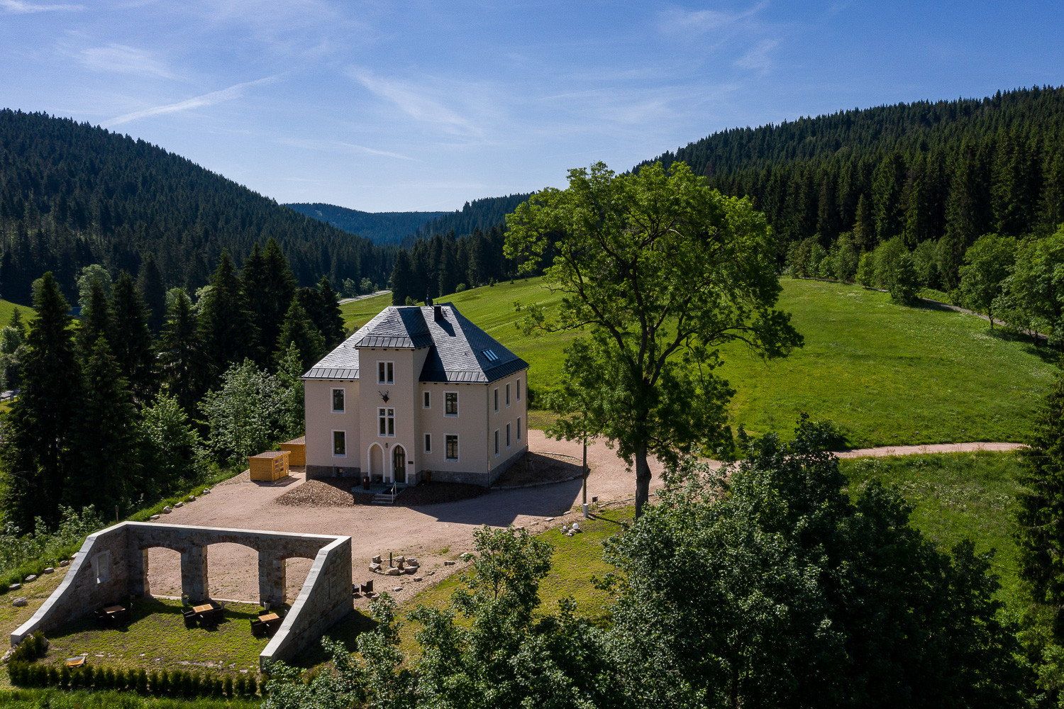
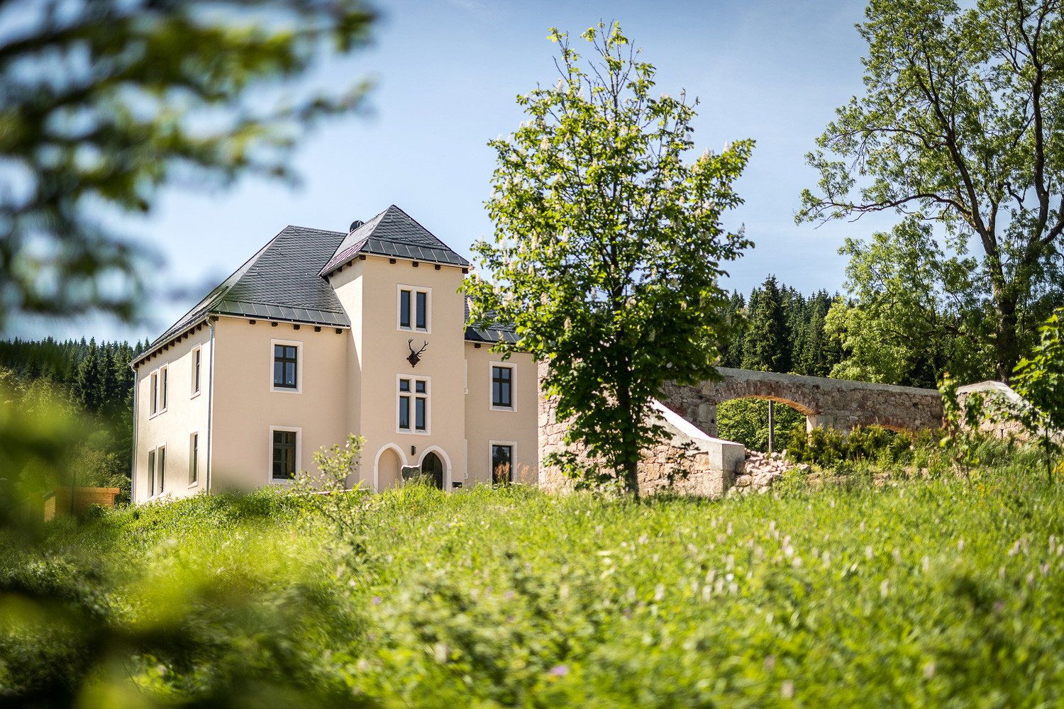
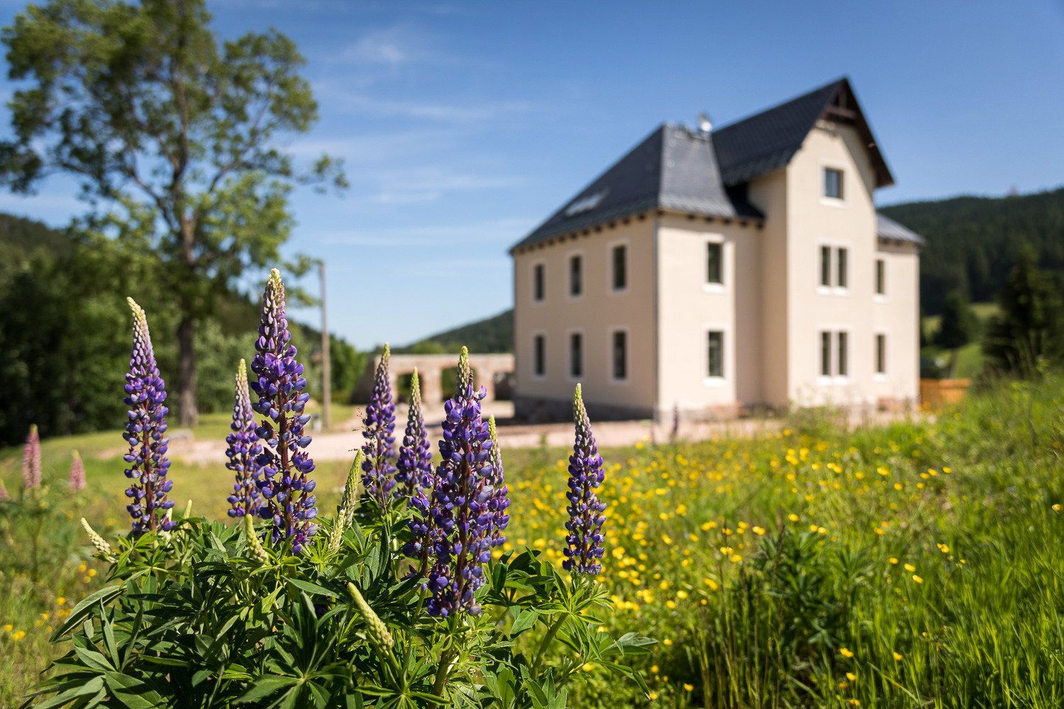
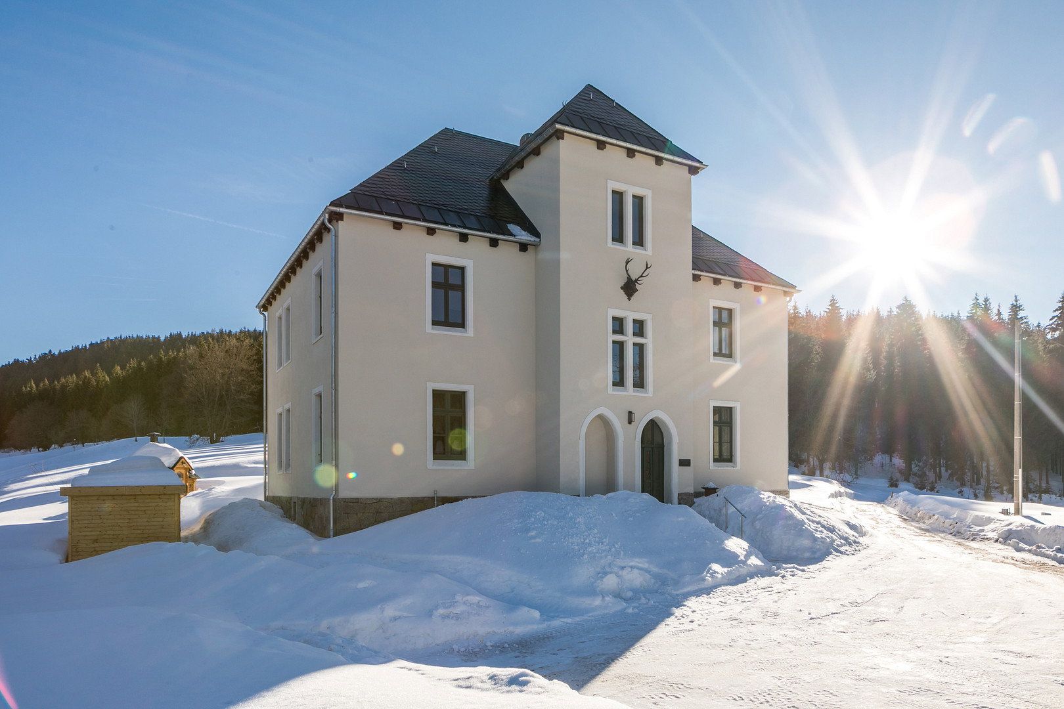
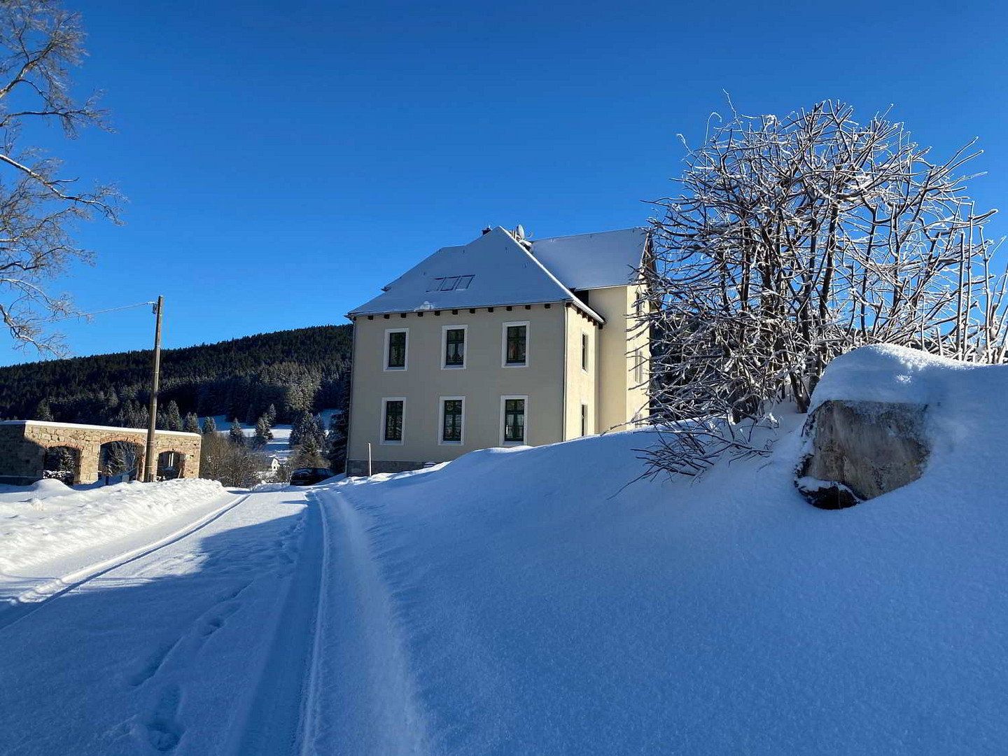
, SaxonyParkingAn exceptionally beautiful country house villa in the Ore Mountains is offered for sale. The historic charm of this former Royal Saxon head forester’s residence exudes a refined and soothing sense of tranquillity—a soulful retreat in an idyllic, secluded location.
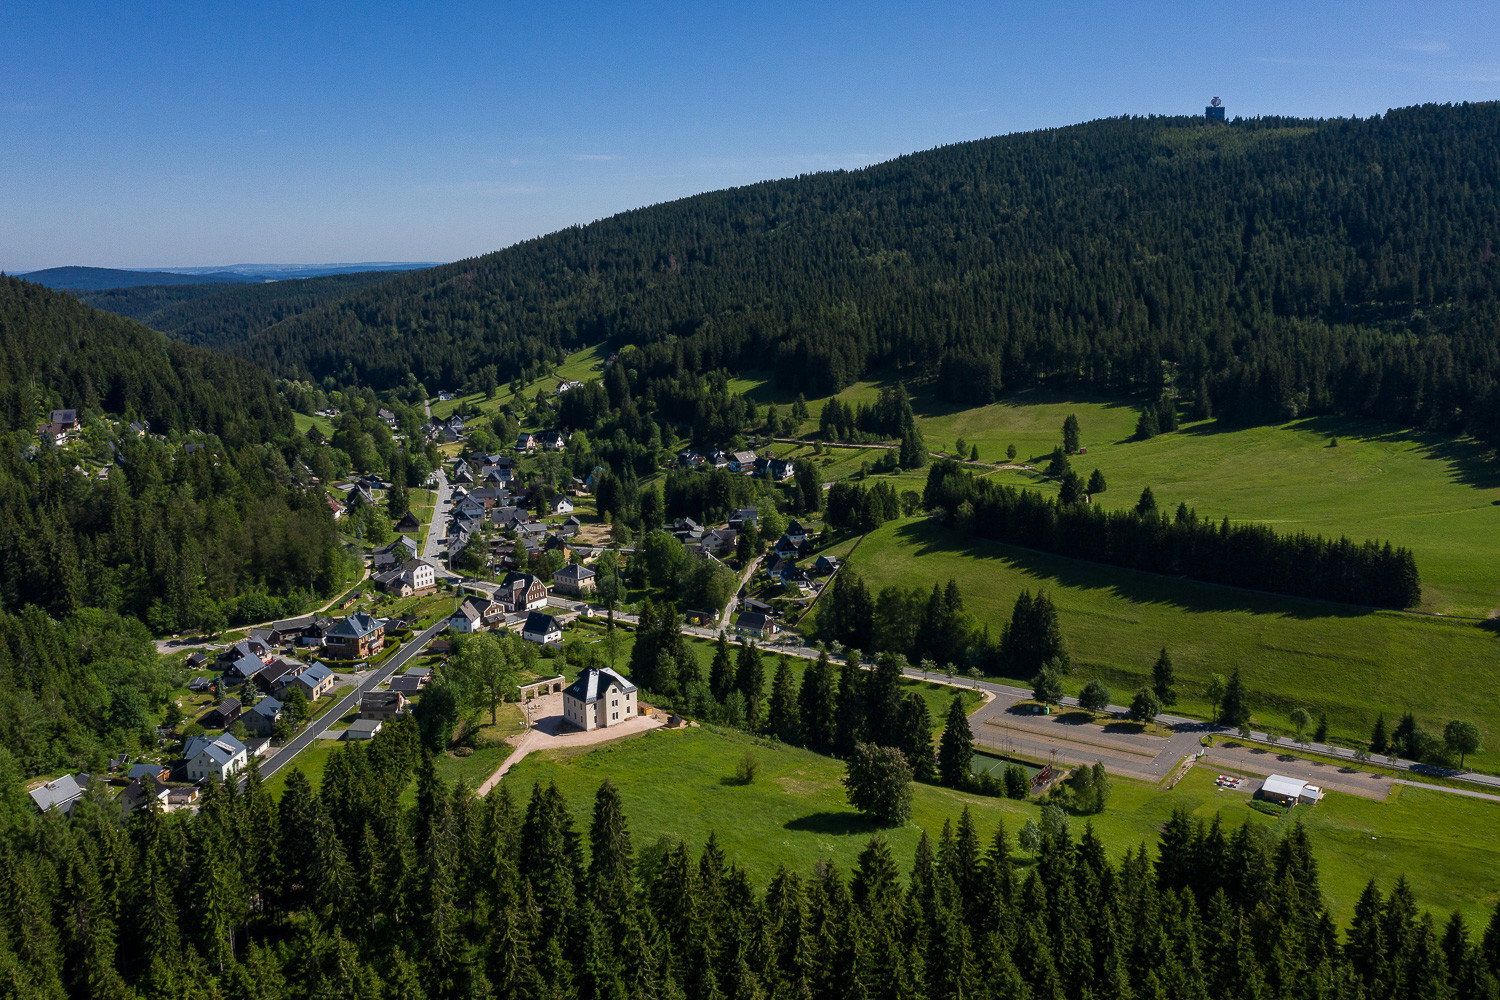
The extensive property is situated in Wildenthal, a district of the mountain town of Eibenstock.
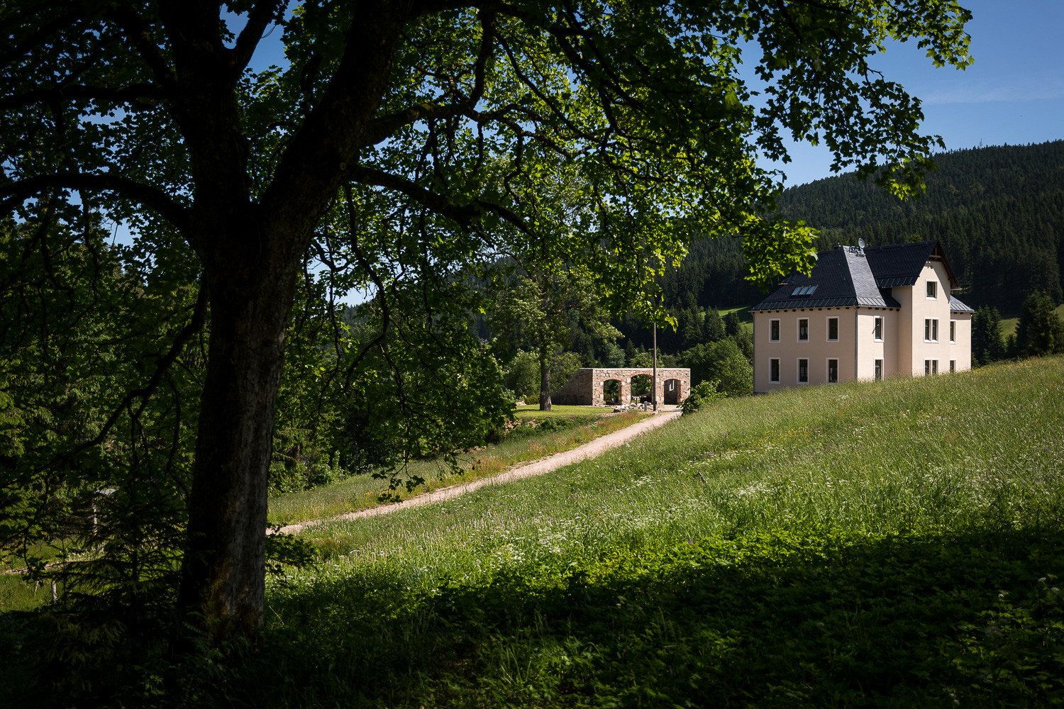
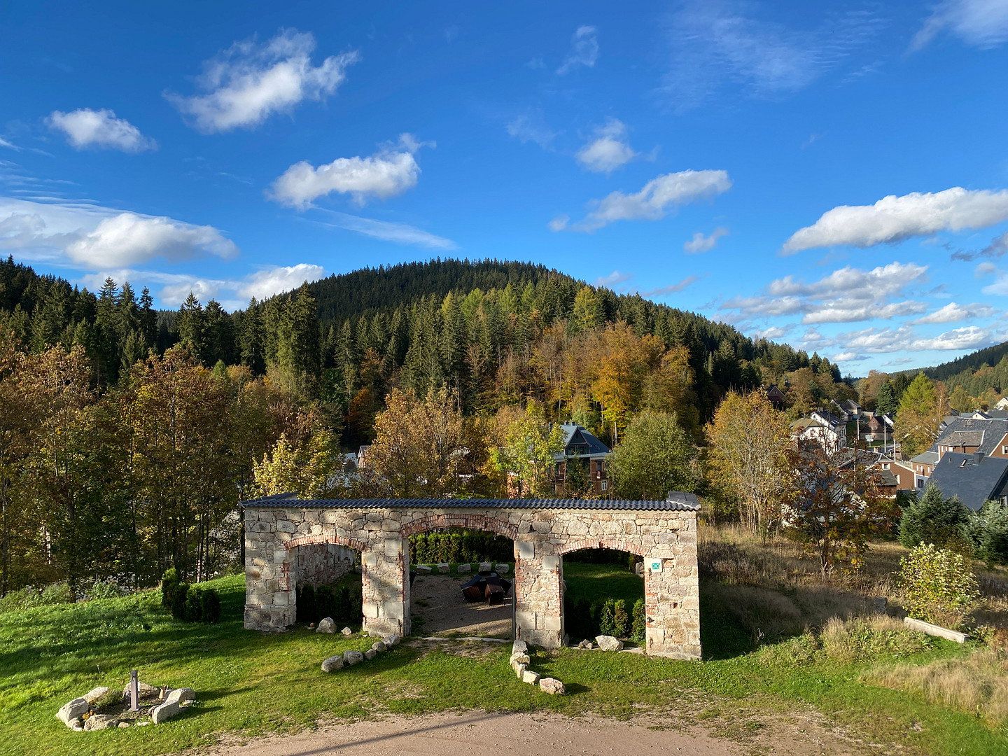
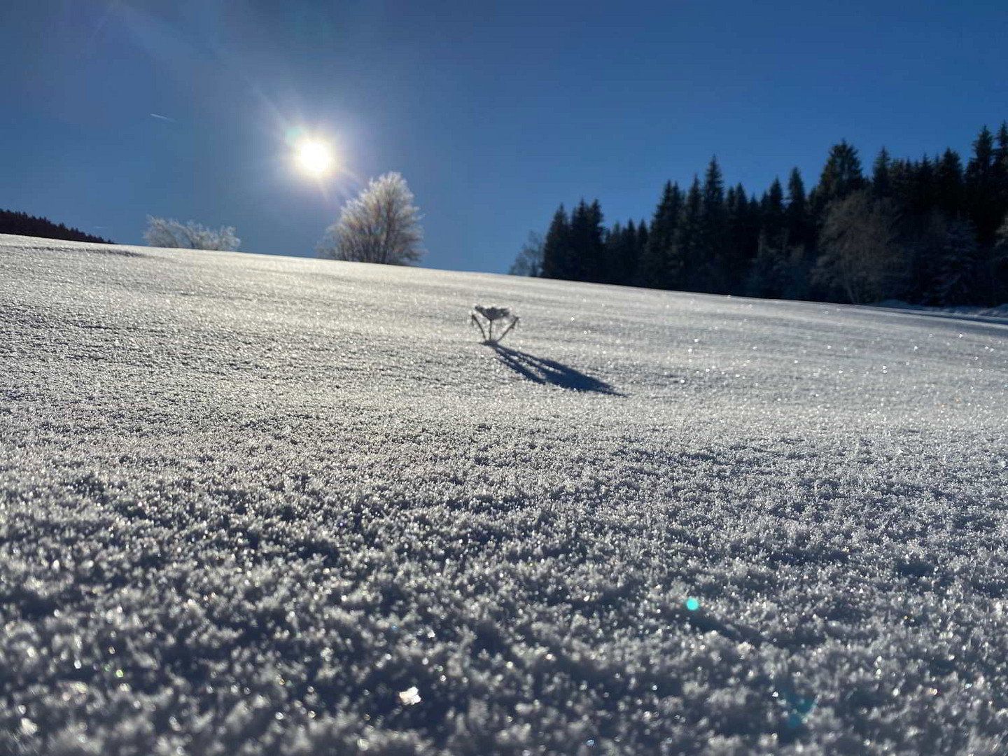
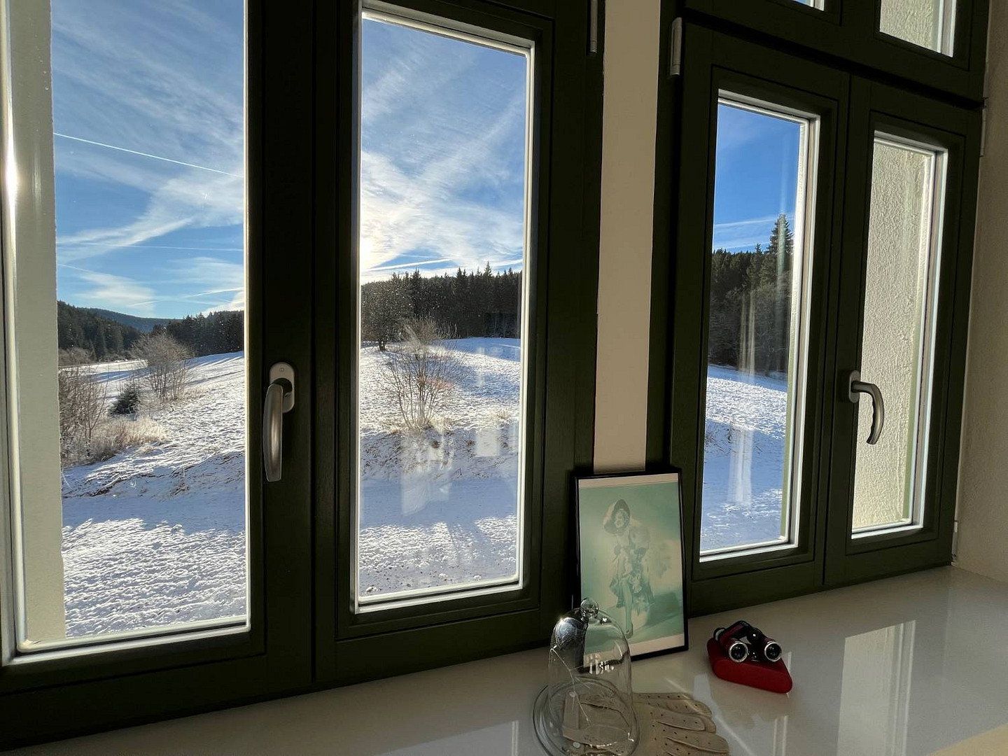
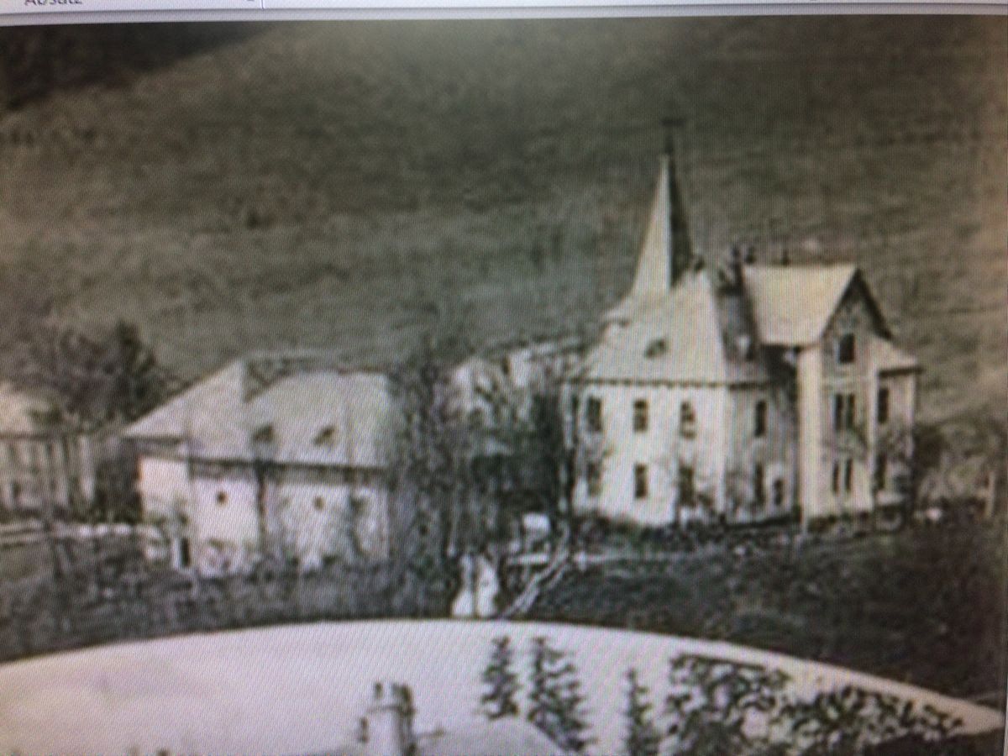
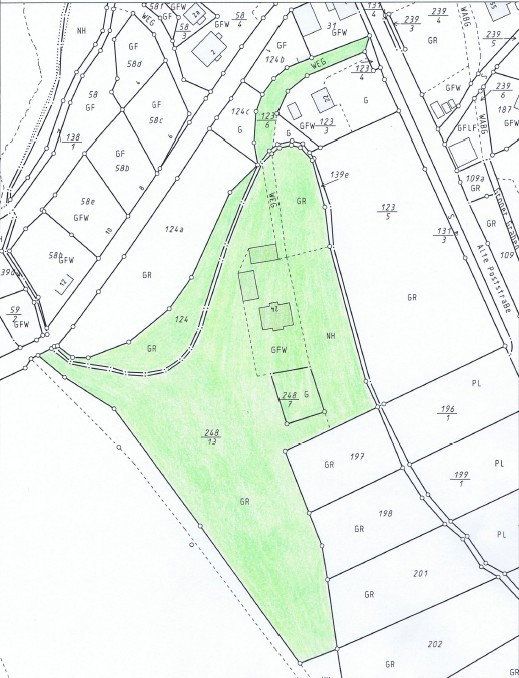
The prestigious villa was built around 1834 amid 20,000 m² of mountain meadowland. Its elevated position on a hillside at the edge of the forest, where the views cannot be obstructed by future development, offers magnificent vistas of the surrounding mountain ridges. In the part of the property adjoining the village, its location beside open fields and mature deciduous and coniferous trees ensures complete privacy.
The property underwent high-quality renovation between 2017 and 2019, has been continuously maintained, and is currently in excellent structural condition.
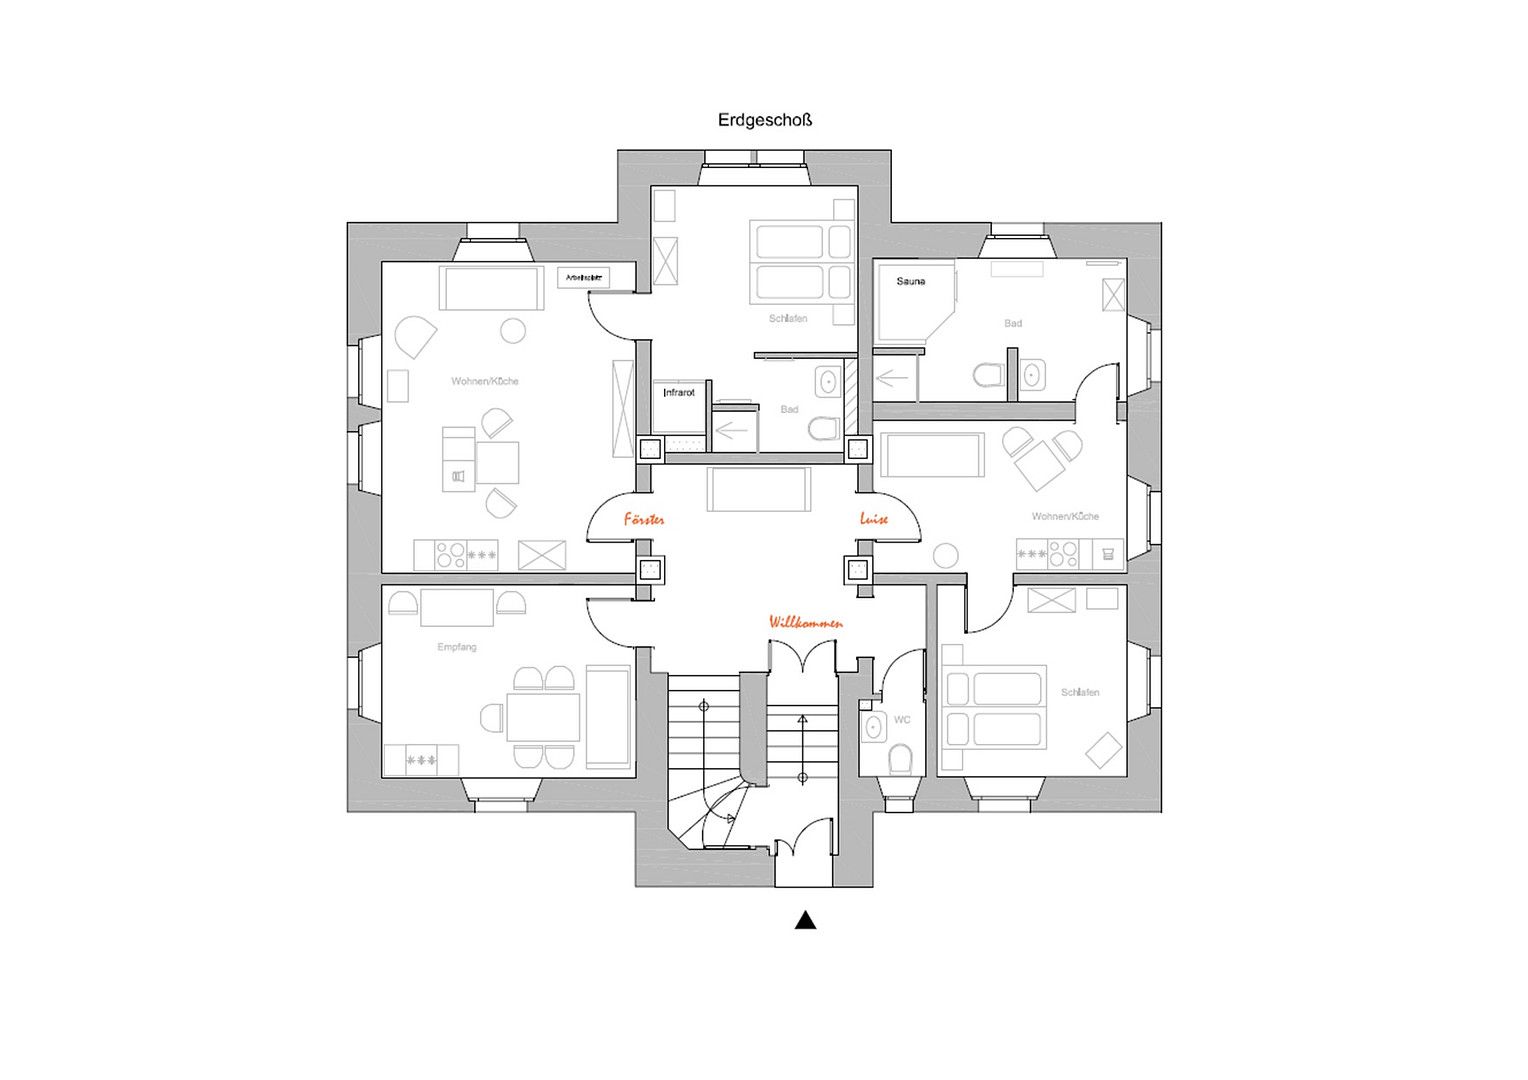
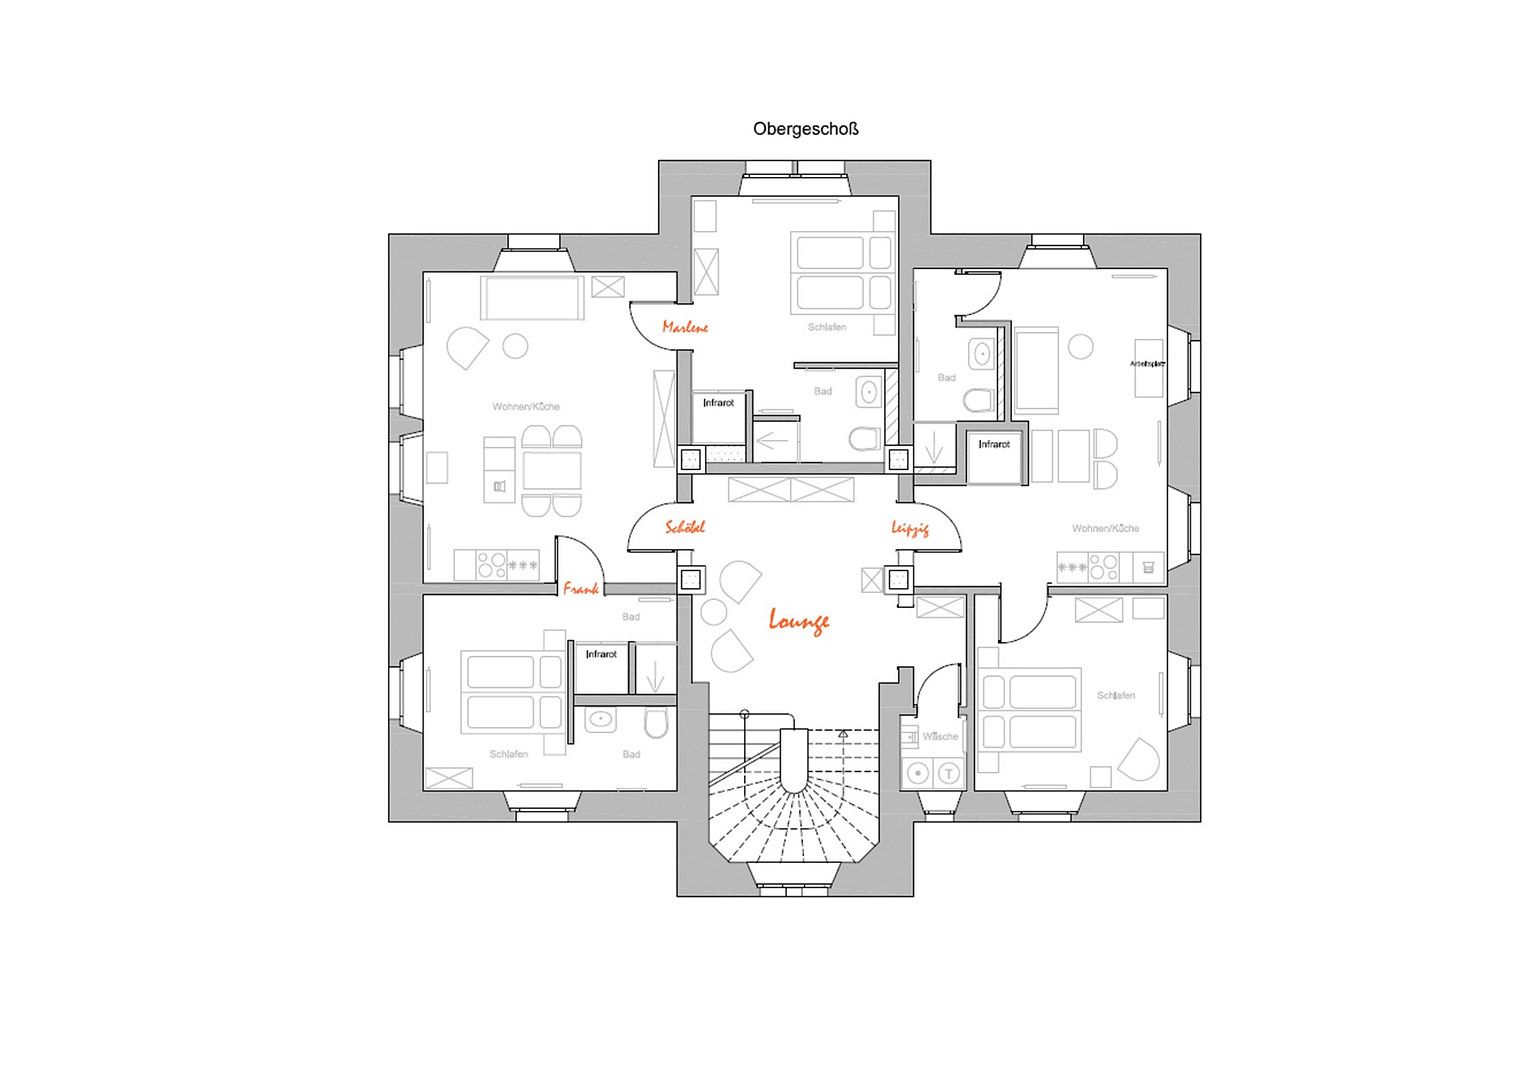
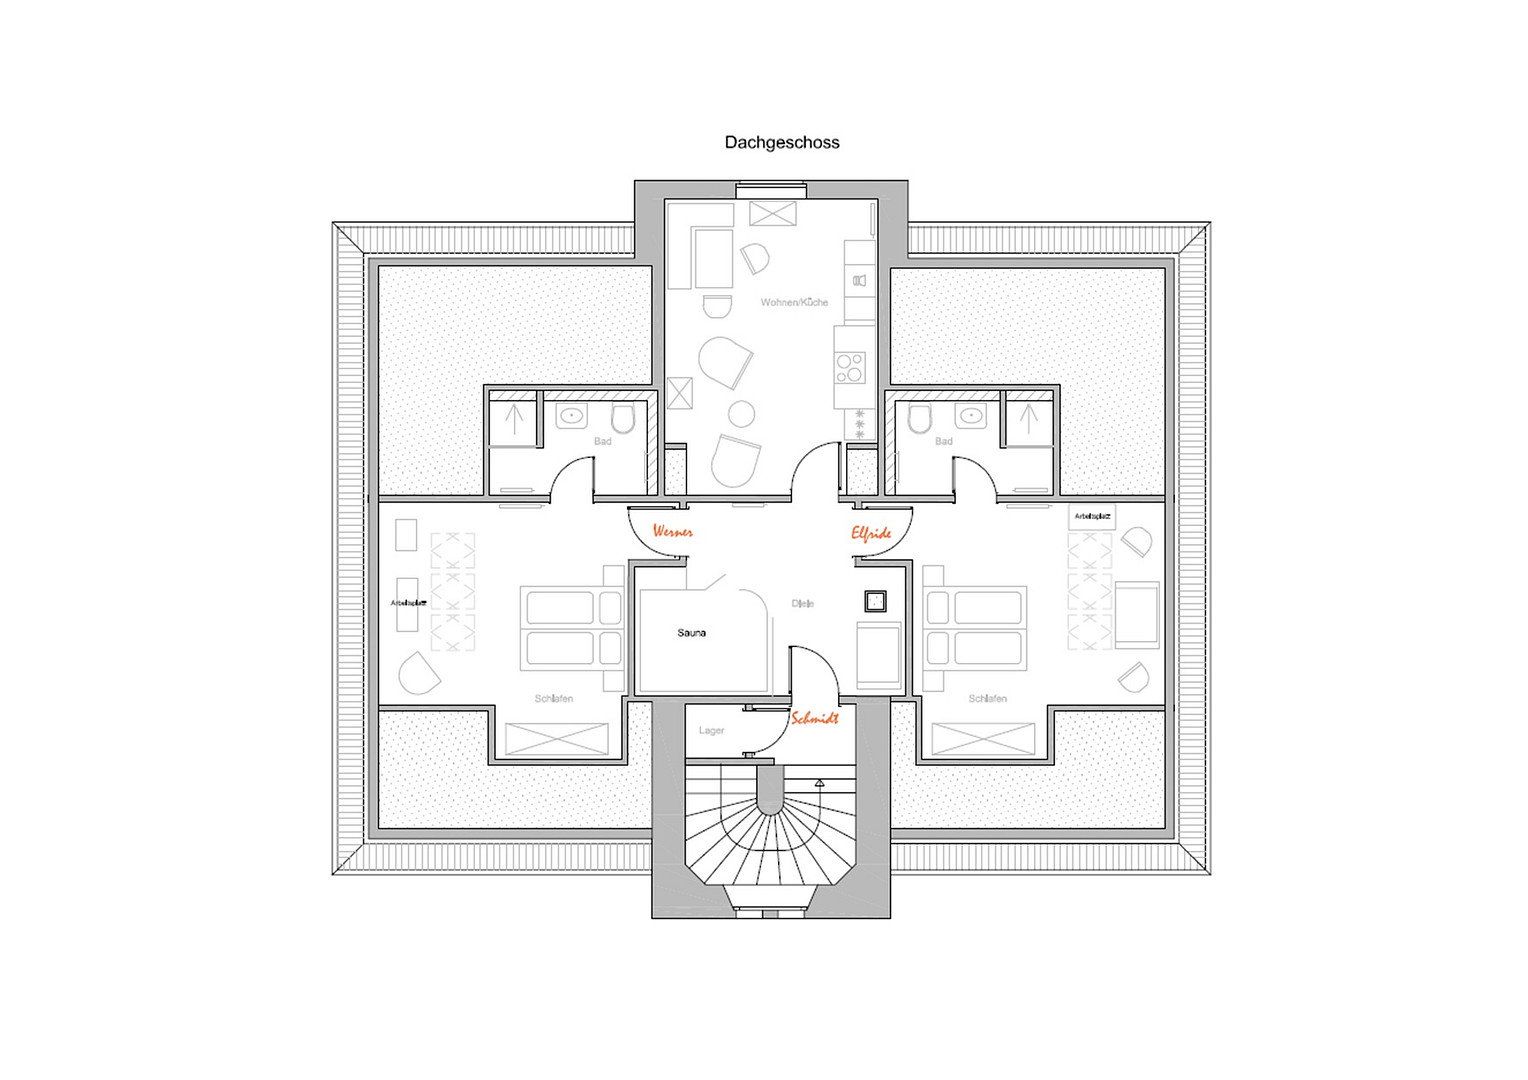
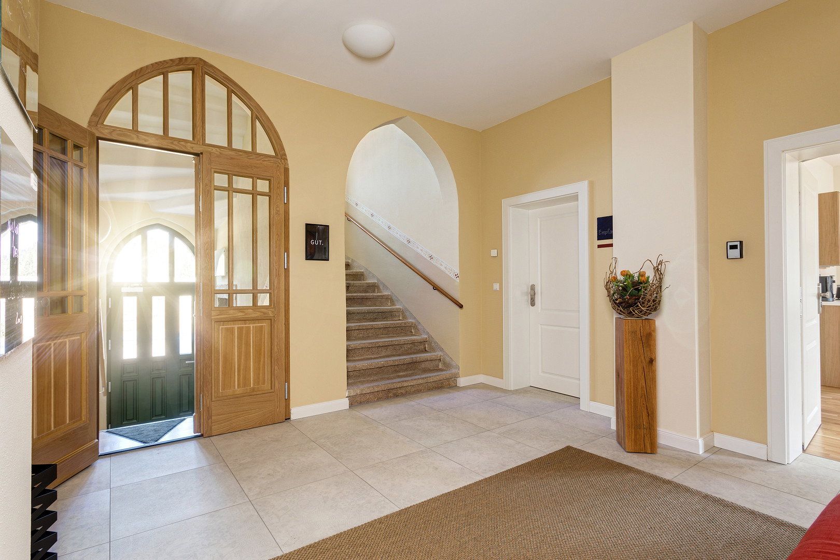
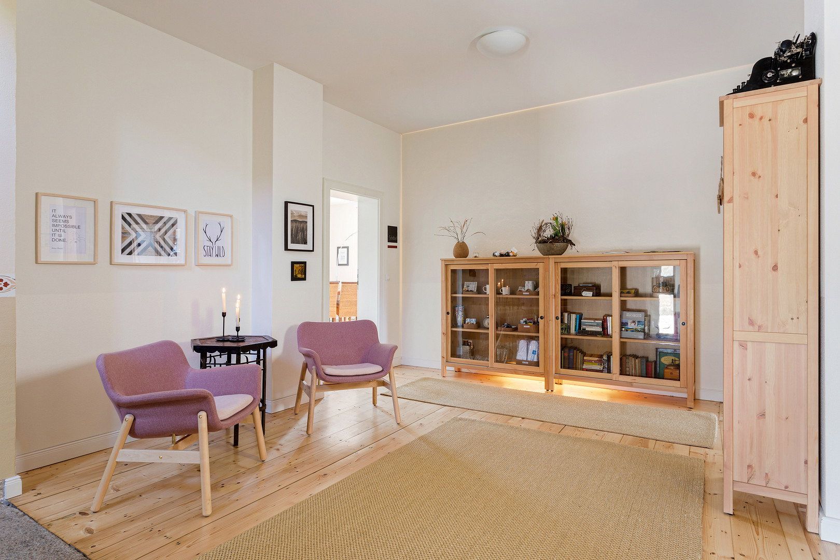
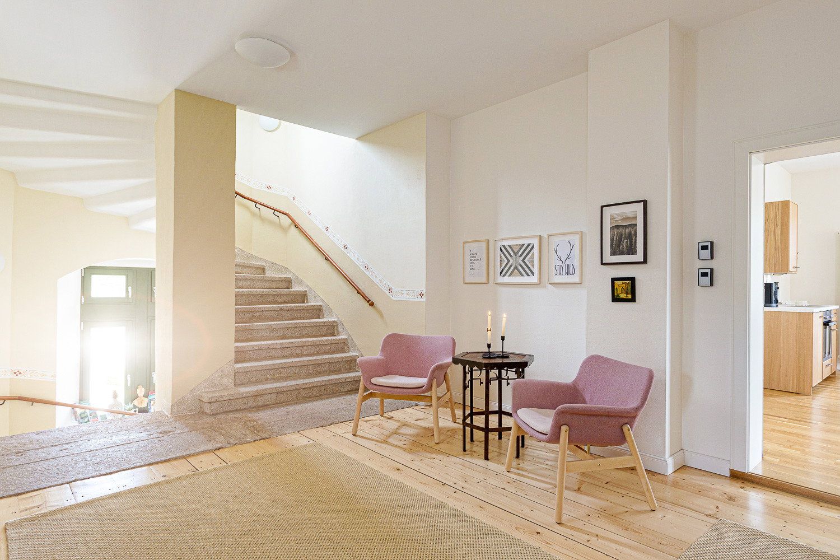
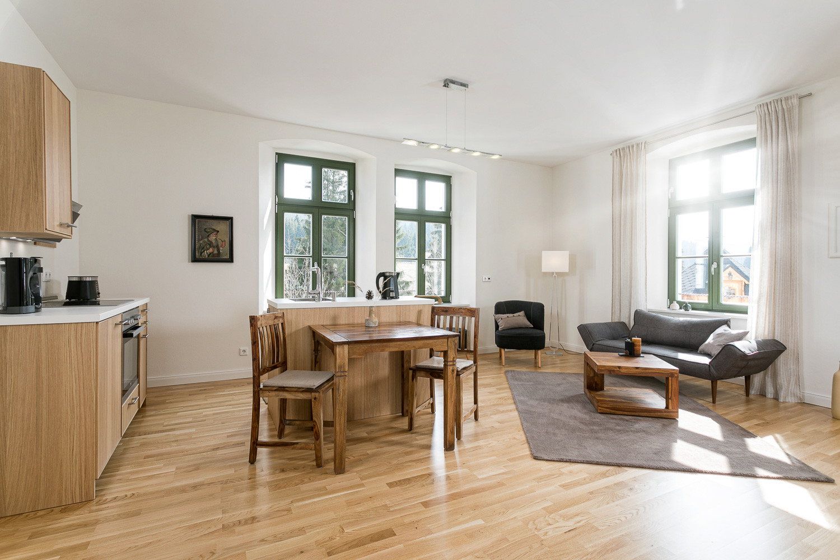
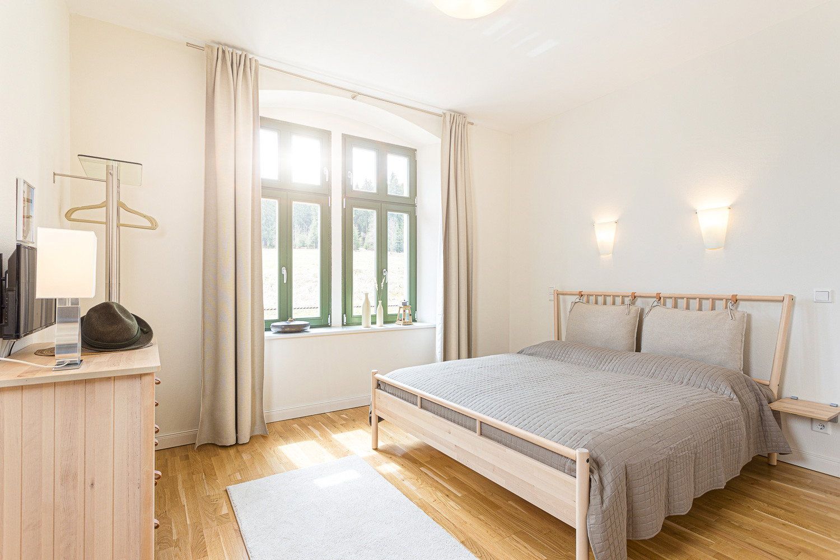
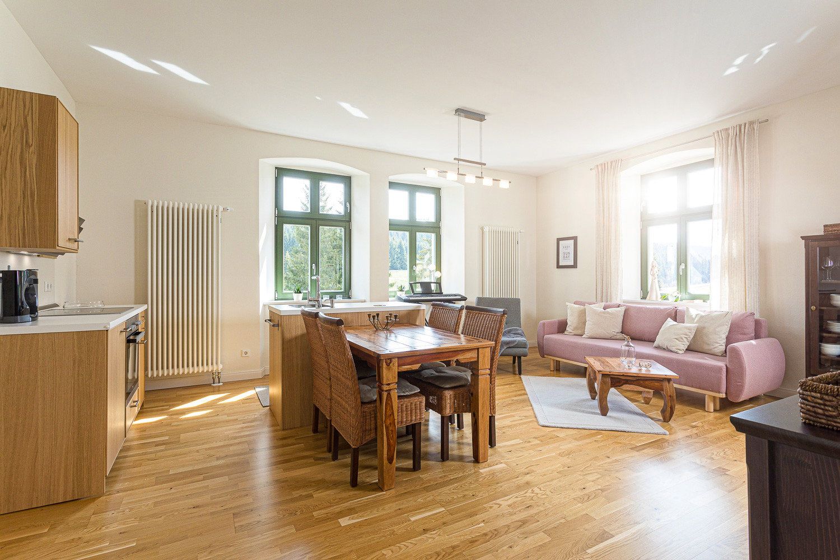
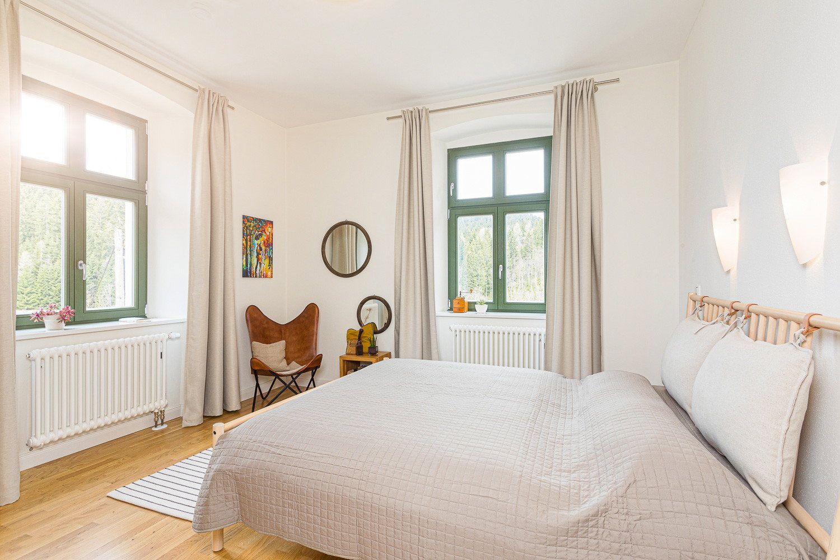
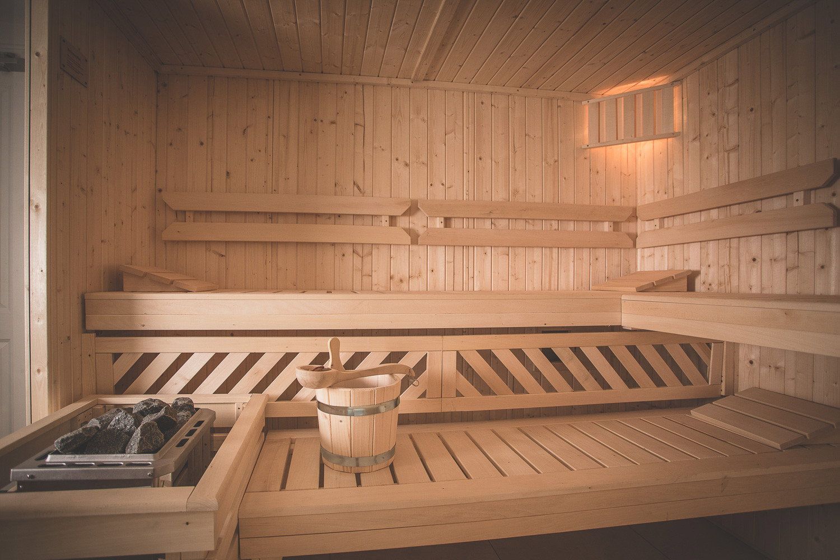
A successful blend of history and contemporary living provides a high level of comfort across three floors. Five individual units can be used separately or combined. There are also two spacious entrance halls, a study, guest WC, utility room, and storage room. The attic, basement, and two separate equipment sheds provide additional storage space.
**Living and usable areas**
Ground floor: 132 m²
First floor: 140 m²
Top floor: 105 m²
Total living area: 377 m²
Attic: 94 m²
Basement: 49 m²
Total usable area: 143 m²
Total area: 520 m²
*Gross floor area: 770 m²
The property also includes the restored footprint of a historic barn (L × W: 14 × 8 m; *gross floor area: 112 m²). An additional building, carport, or stable for the private keeping of animals and horses may be constructed here. The courtyard offers sufficient space for seven cars.
The villa is ideally suited to upscale living and working, with space for a private medical practice, law office, or other commercial activities. The building would also suit a discerning community of owners or could be used as a multigenerational home.
As an investment property, it is ideal as a premium venue for retreats or workations, as holiday apartments or group holiday accommodation, or for residential letting.
The state-recognised resort town of Eibenstock, with its seven districts, is located close to the Ore Mountains ridge in the Ore Mountains/Vogtland Nature Park. The area has a total population of approximately 6,700. Its peaceful and safe surroundings are characterised by the beauty of the Ore Mountain forests, mountain meadows, and reservoirs. It offers a healthy, natural lifestyle away from the hustle and bustle of Saxony’s metropolitan areas.
Thanks to its outstanding tourism infrastructure and its location within the official UNESCO World Heritage region of the Ore Mountains/Krušnohoří, Eibenstock provides a full range of amenities. The centre of the mountain town, with shops, doctors, schools, and cultural and dining options, is approximately 4 km away. All districts are connected to the public transport network.
**Complete/core renovation**
- New parquet flooring; historic floorboards in the lounge
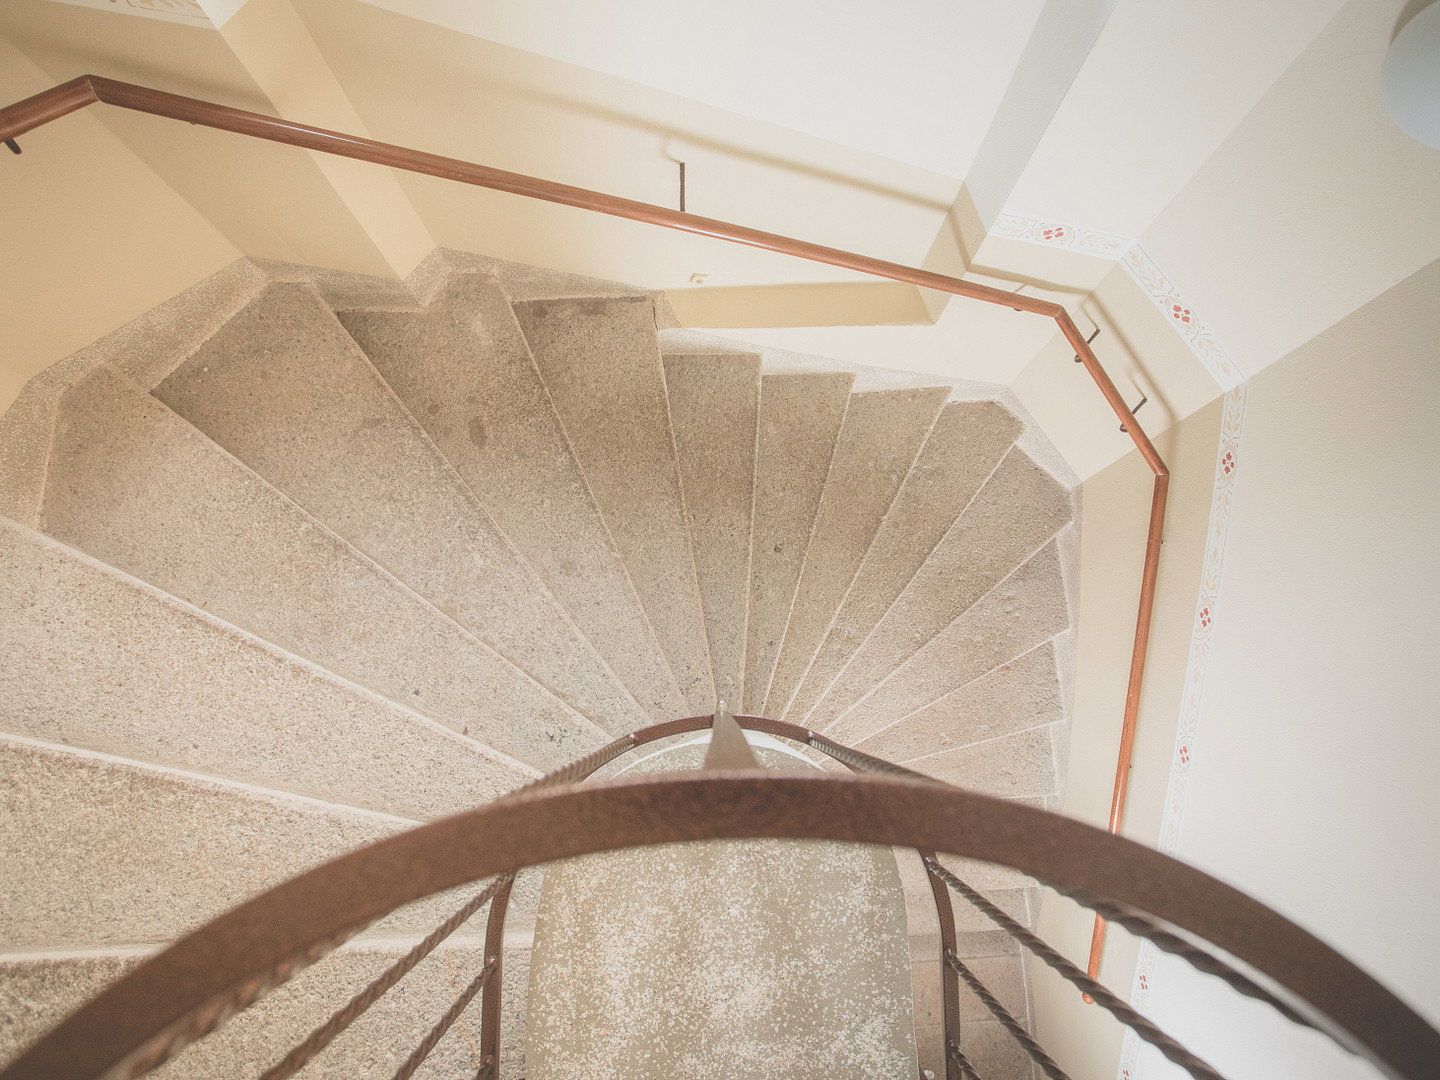
- Fully preserved granite staircase
- Faithfully reproduced front door and entrance-hall door
- Wooden windows with laminated safety insulating glazing
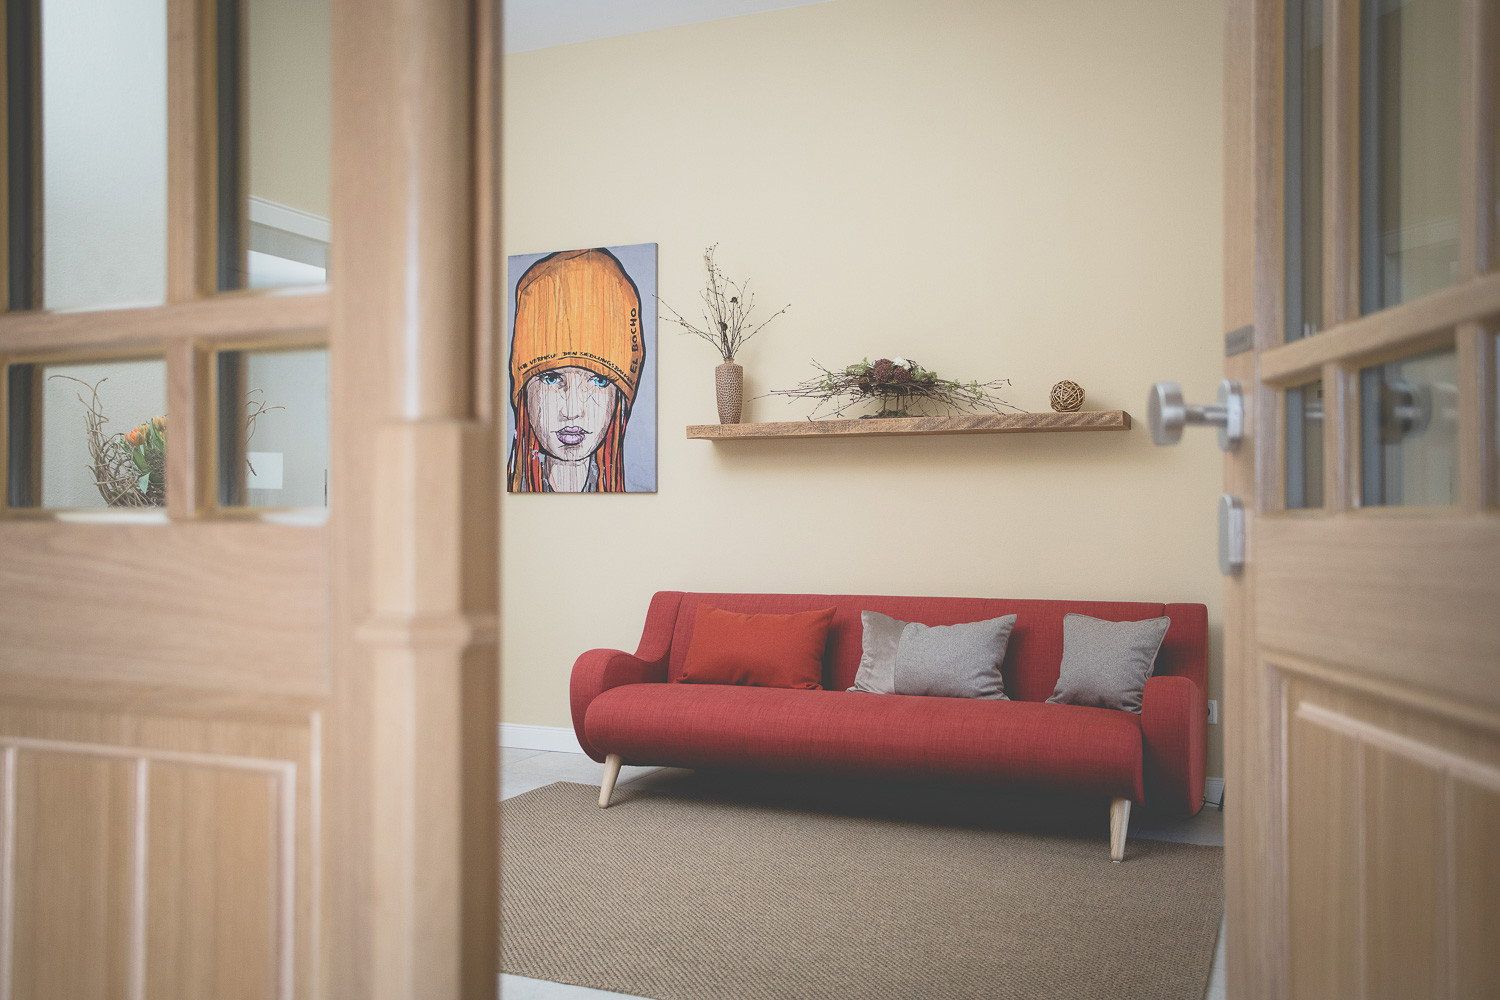
- White country-style interior doors
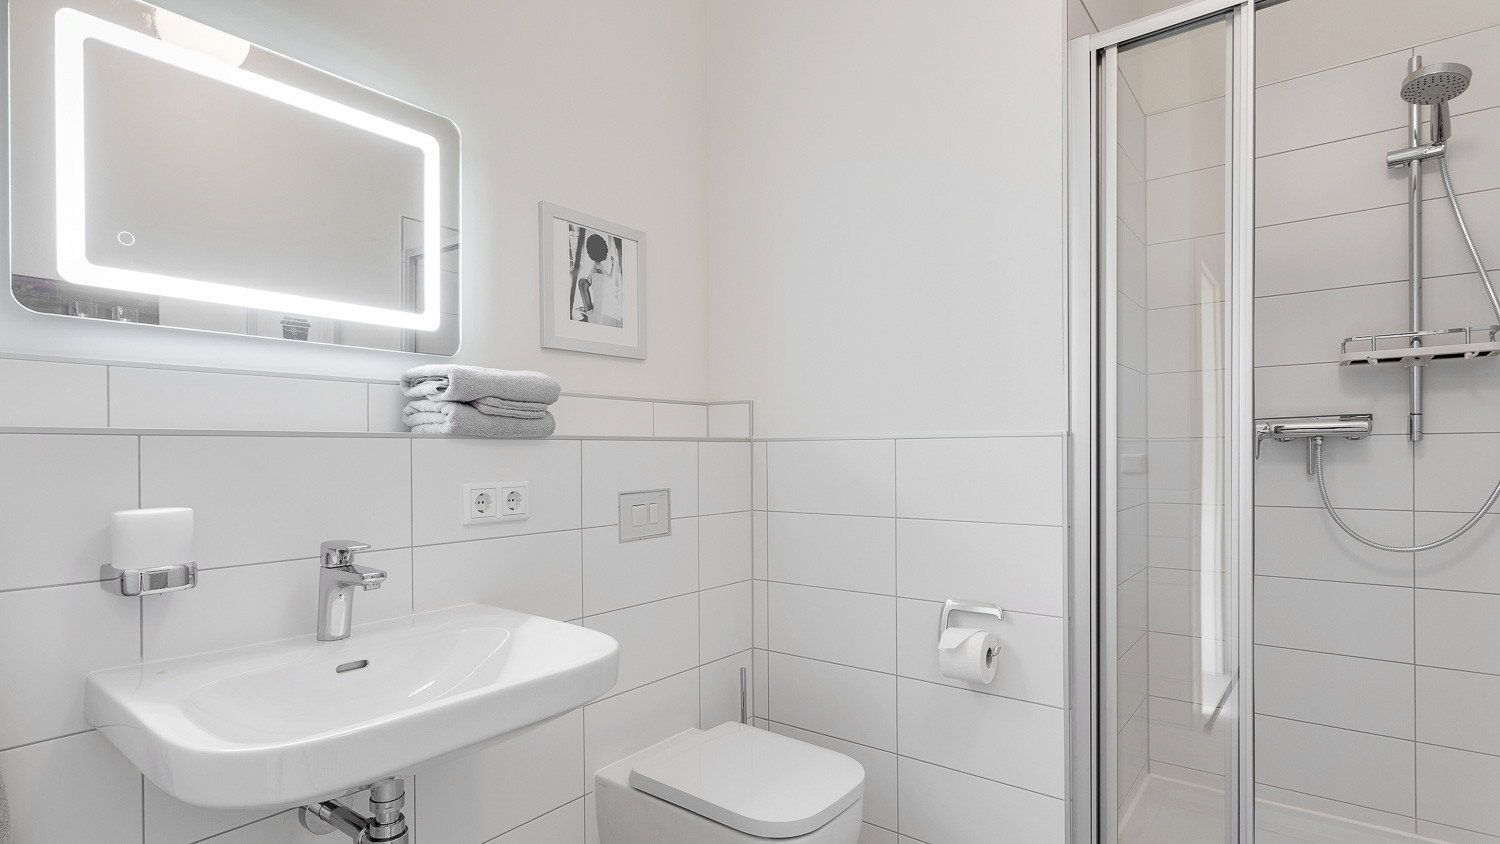
- Newly plastered high-ceilinged rooms, tiled bathrooms, and a subtle colour scheme
- Full thermal insulation of the top floor, floor slabs, window reveals, and ground-floor flooring
- Vaillant oil-fired central heating with hot-water generation, installed in 2022 and controllable via an app
- Entirely new heating system, with underfloor heating on the ground floor and tubular radiators on the first and top floors
- Entirely new plumbing system, WC extraction system, and cold- and hot-water meters
- Entirely new electrical installation, with a sub-distribution board in each unit, satellite system, and smoke detectors
- Intercom system, master key system with additional PIN-code door access, and key-safe system
- Internet hotspots on every floor and outdoors
- Basement: sandblasted, supply and exhaust ventilation system, central heating plant, and oil-tank storage area
- New utility supply and disposal lines for electricity, water, wastewater, and refuse collection
- Traditionally laid slate roof, Velux roof windows, lightning protection, and foundation earth electrode
- Double-leaf masonry walls and extensively replastered façade
- F60 fire-resistance rating, excellent energy performance, and low operating costs
- Energy performance certificate not required due to listed-building status
- Internet via Starlink, Vodafone, and O2; fibre-optic network currently being expanded
Property characteristics
| Age | Over 5050 years |
|---|---|
| Usable area | 377 m² |
| Total floors | 3 |
| Condition | Very good |
|---|---|
| Land space | 20,000 m² |
| Price per unit | €1,830.24 / m2 |
What does this listing have to offer?
| Basement |
| Parking |
Listing
| ID | 1085832 |
|---|
| Posted | 04/11/2026 |
|---|
What you will find nearby
Still looking for the right one?
Set up a watchdog. You will receive a summary of your customized offers 1 time a day by email. With the Premium profile, you have 5 watchdogs at your fingertips and when something comes up, they notify you immediately.