House for sale • 258 m² without real estate, Mecklenburg-Vorpommern
, Mecklenburg-VorpommernParkingPrice€690,000
Translated with the help of AI
A Home for People Who Love Country Living
This house is more than just a property—it is a home for people who love nature and appreciate the peace and tranquillity of country life.
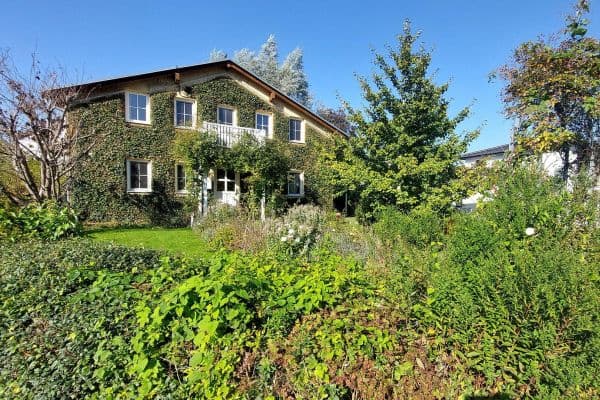
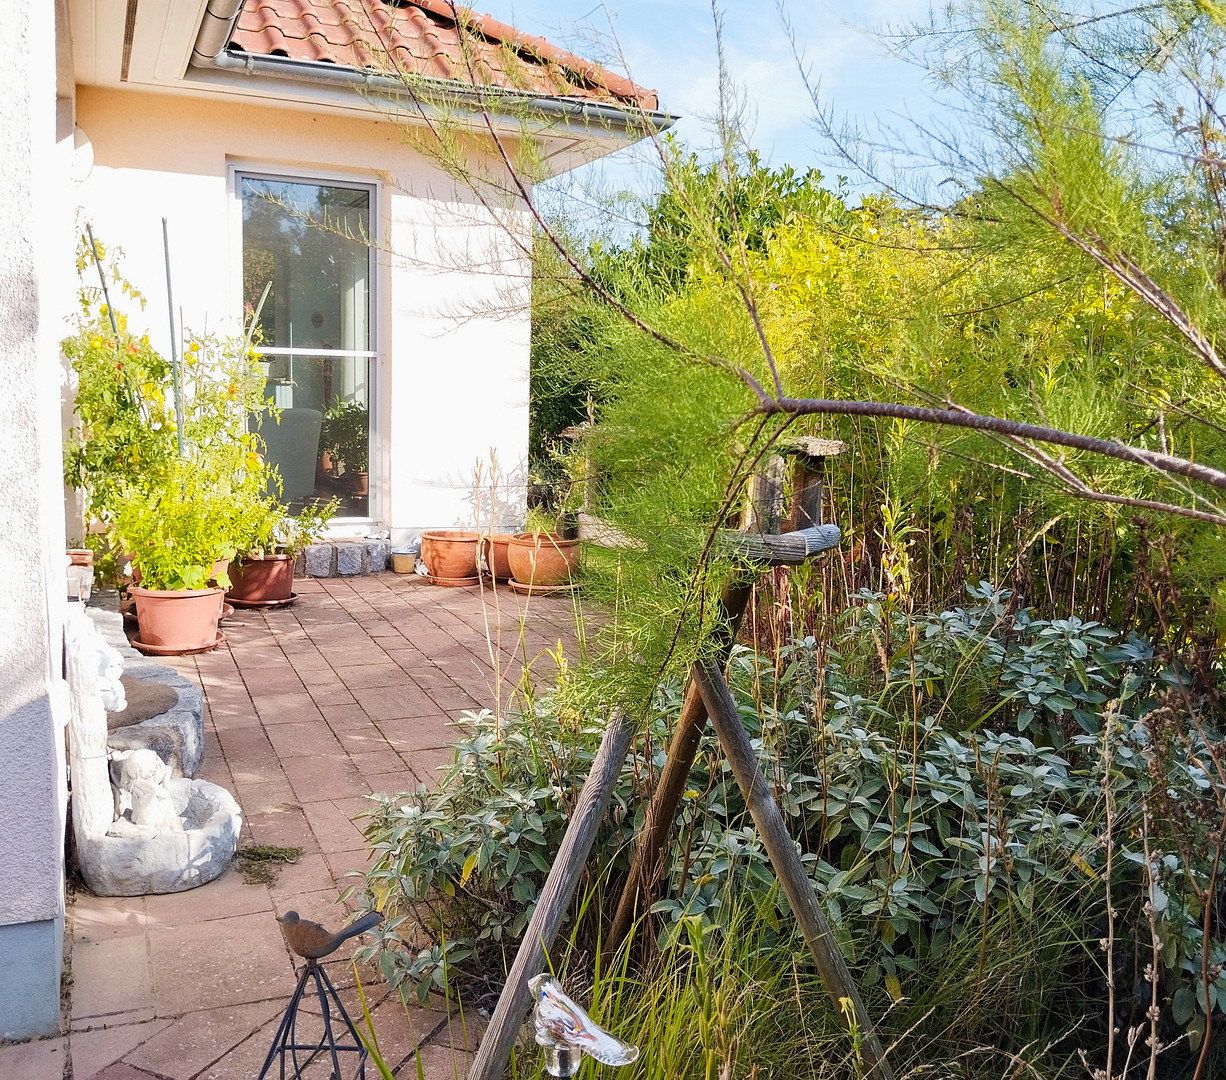
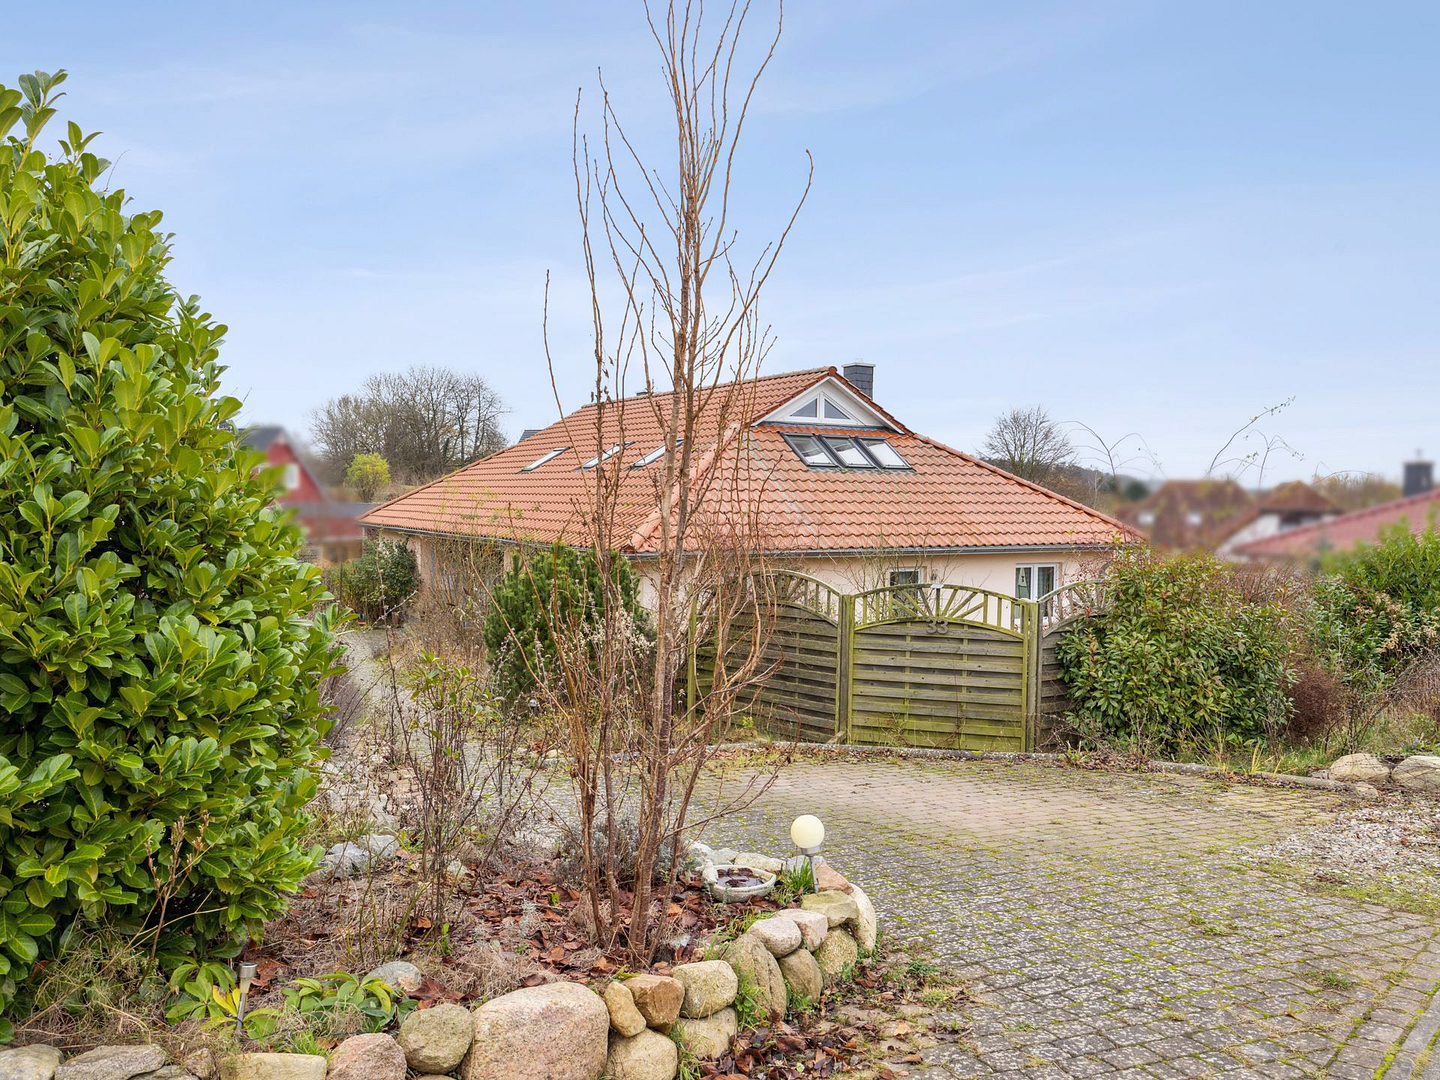
Whether you envision a lovingly landscaped garden, a natural retreat, or a little paradise for people and animals, there is plenty of space here for your own ideas and individual gardening dreams. A traditional Frisian stone embankment and a natural stone wall already enhance the property’s nature-inspired character.
The house was originally designed entirely around the individual needs of its owners. It combines living and working close to nature under one roof while also offering the possibility of multigenerational living.
It is ideal for people who will feel at home with this distinctive living concept, appreciate the house as their own home, fill it with life, and enjoy a quiet, friendly neighbourhood and respectful community for many years to come.
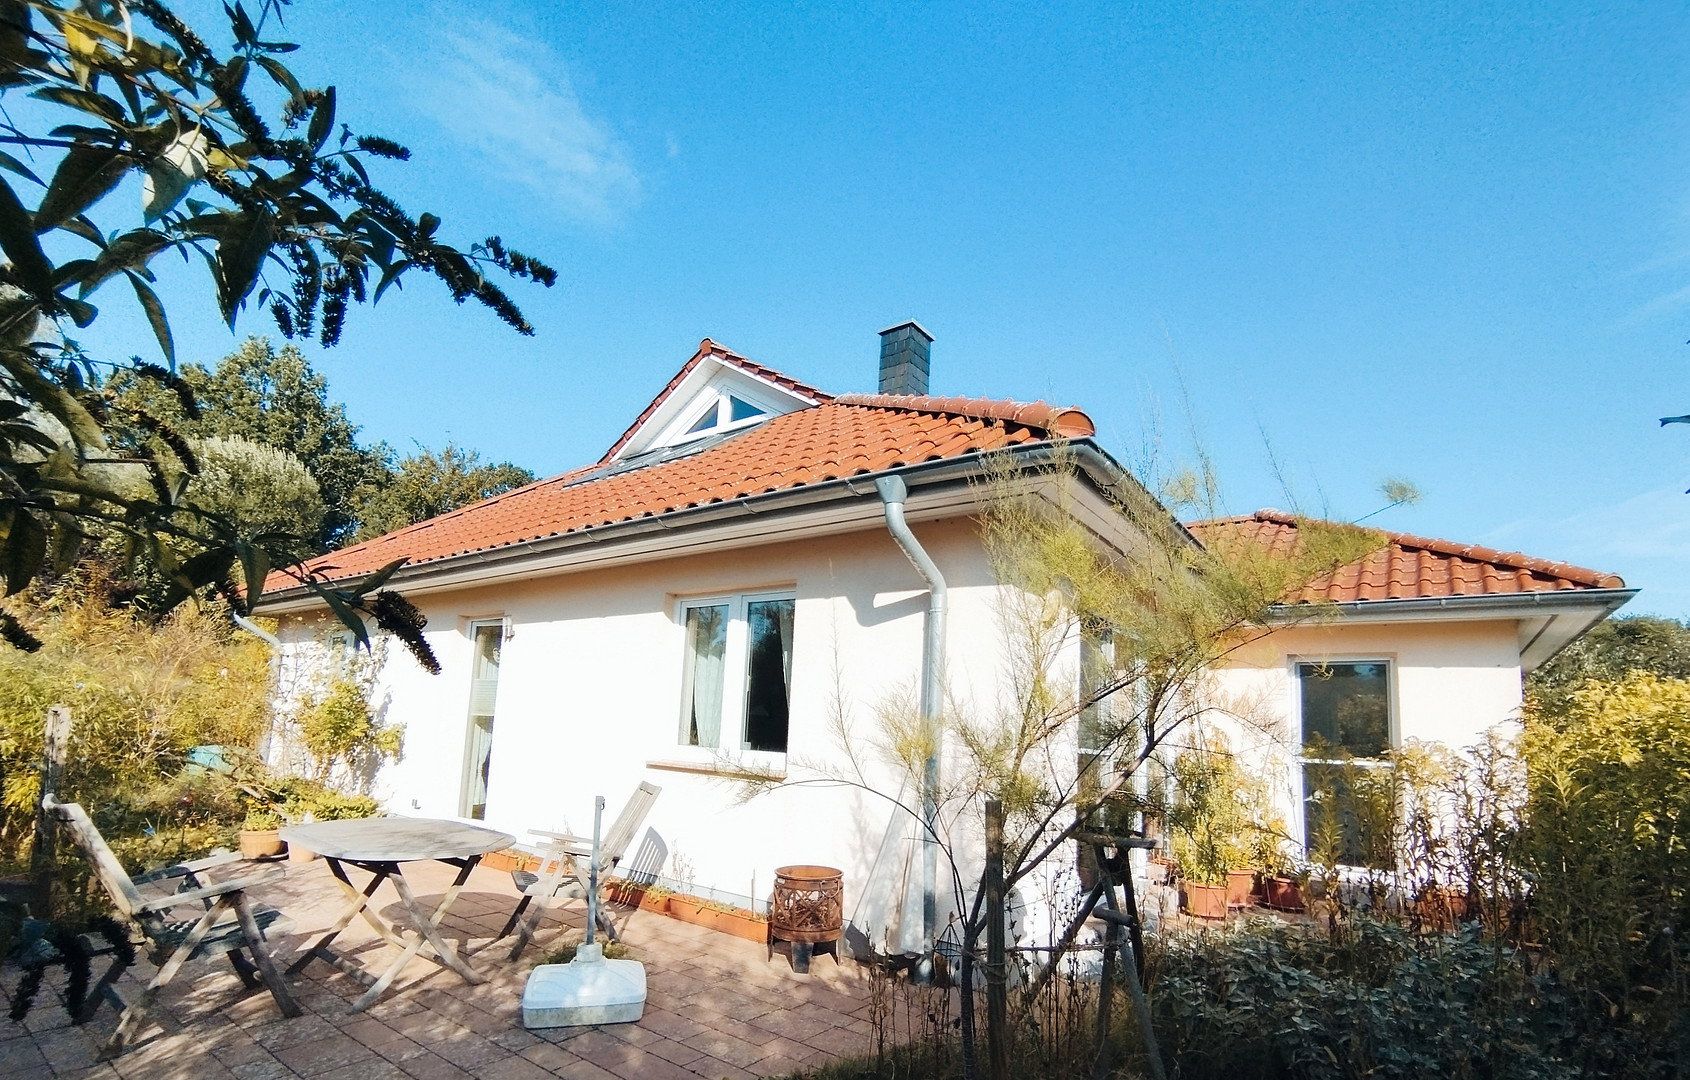
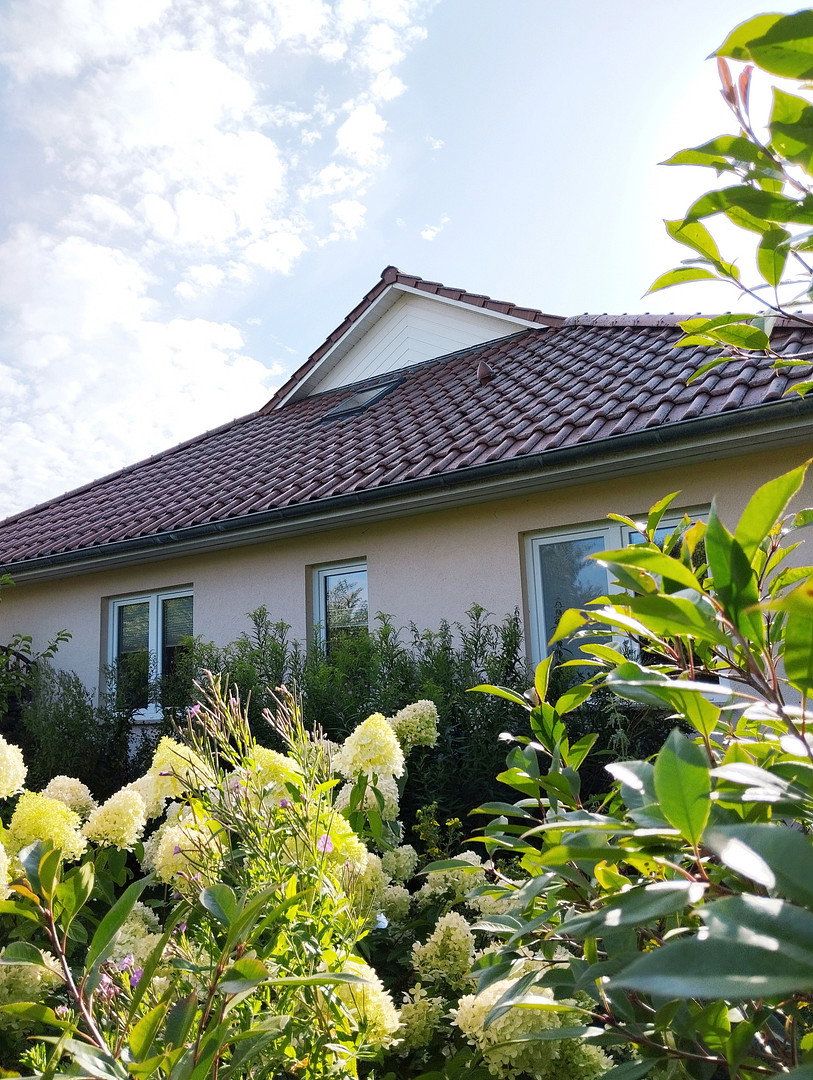
Built in 2012 using solid sand-lime brick construction, this detached house stands on a 995 m² plot and offers a total floor area of approximately 257.63 m² in accordance with the German Living Space Ordinance (WoFlV), comprising 226.67 m² of living space and 30.96 m² of ancillary space. It combines the benefits of a generously designed bungalow with an open-plan layout and a fully converted attic floor.
From the planning stage onwards, particular emphasis was placed on combining living and working, as well as on creating a multigenerational living concept. Three separate entrances allow the various areas to be used largely independently.
The main residence, the self-contained apartment, and the utility area each have their own entrance. This provides flexible options for use, together with a high degree of independence and privacy.
The main entrance leads into a spacious room of approximately 36.47 m², currently used as an office. A patio door provides direct access to the outside. This area is complemented by a guest WC.
The hallway, which also provides access to the utility room with a 9 kW Buderus heating system and washing machine connection, leads into the private living area.
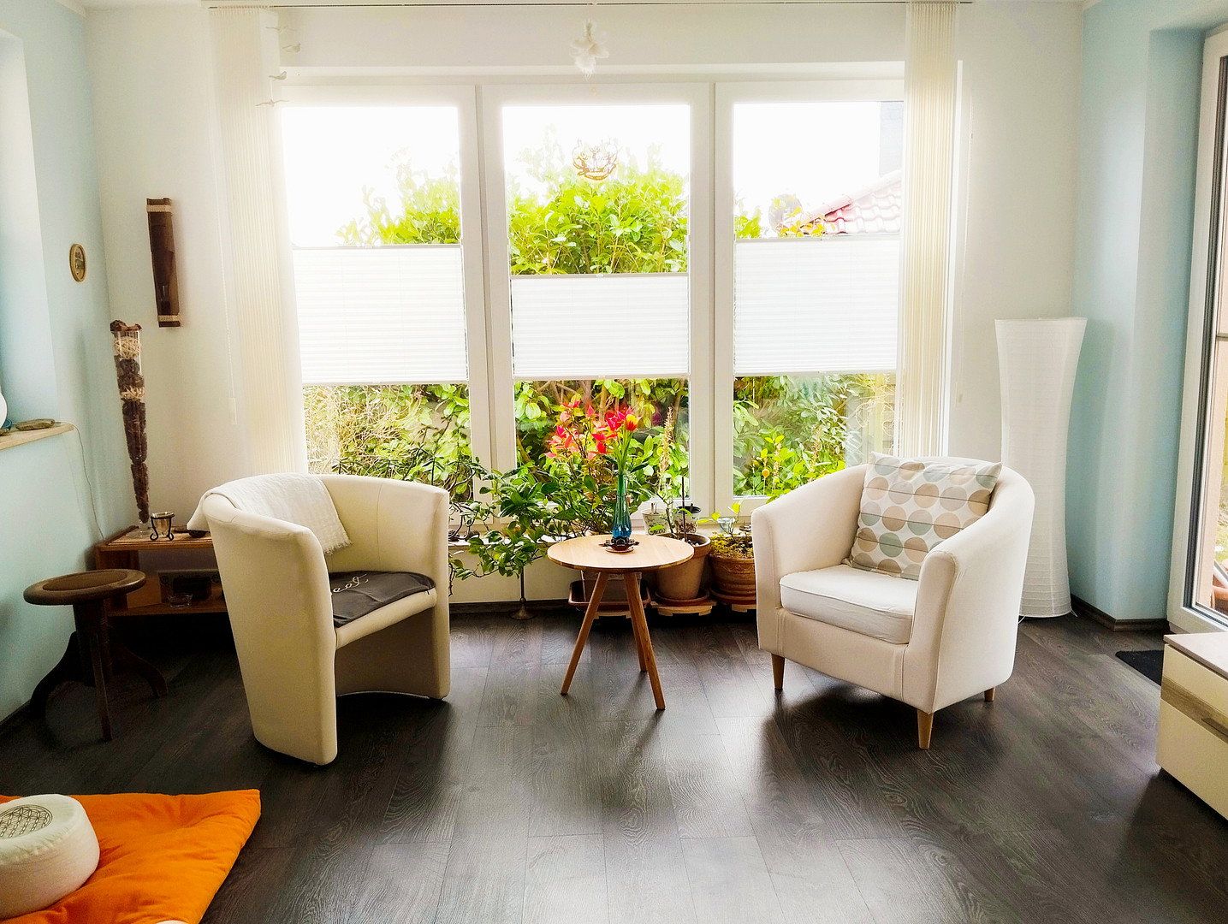
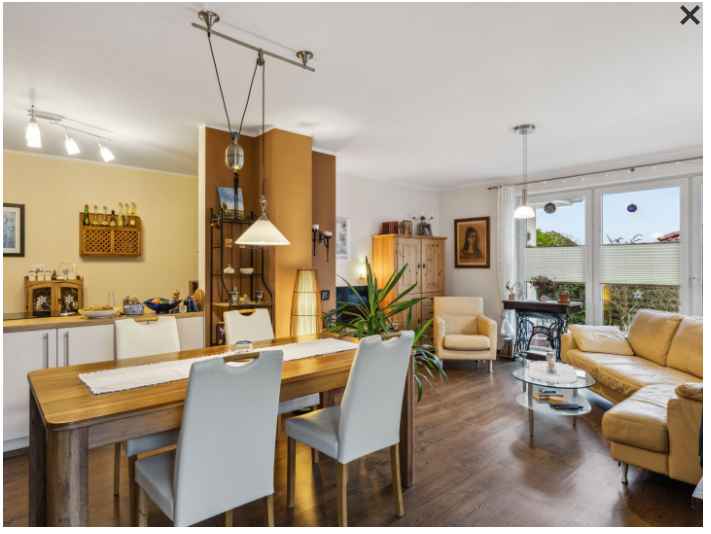
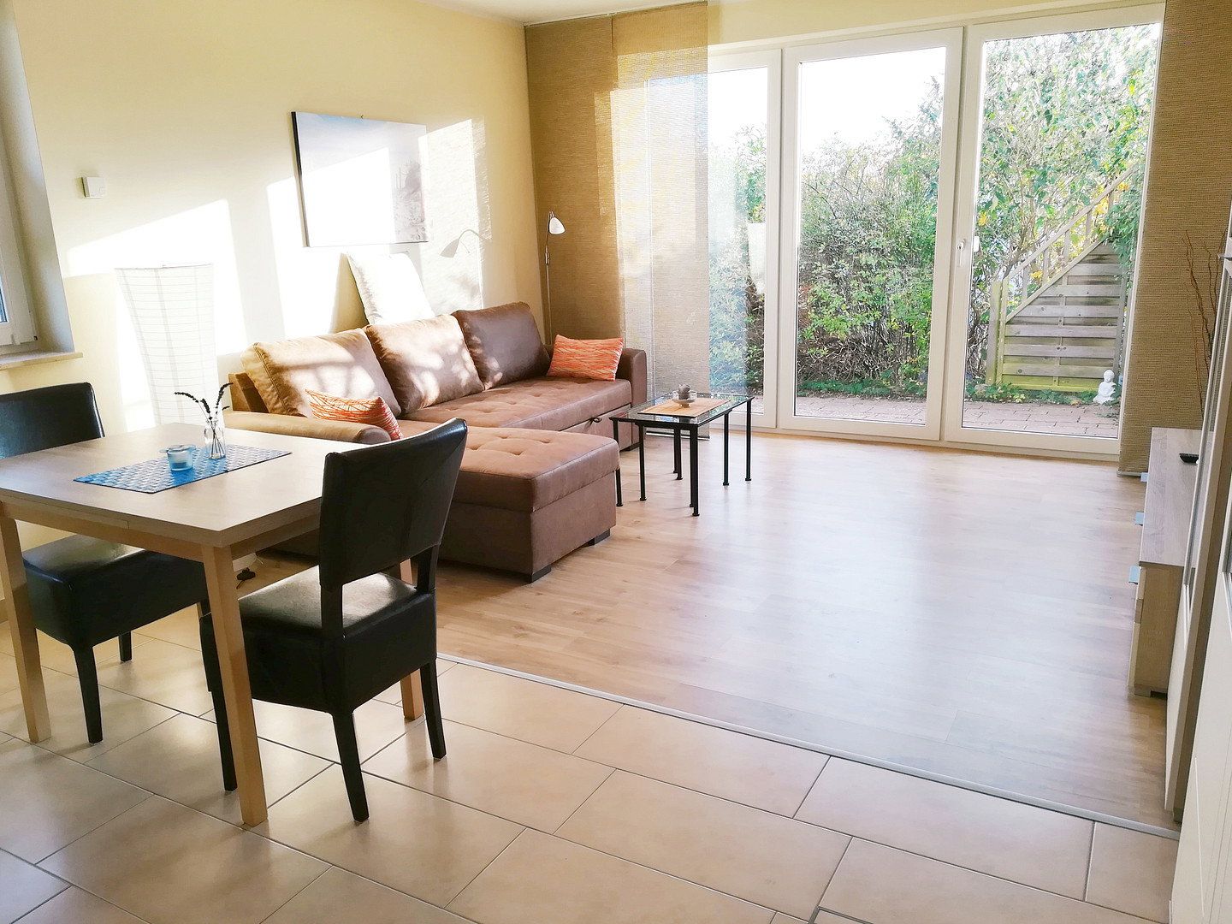
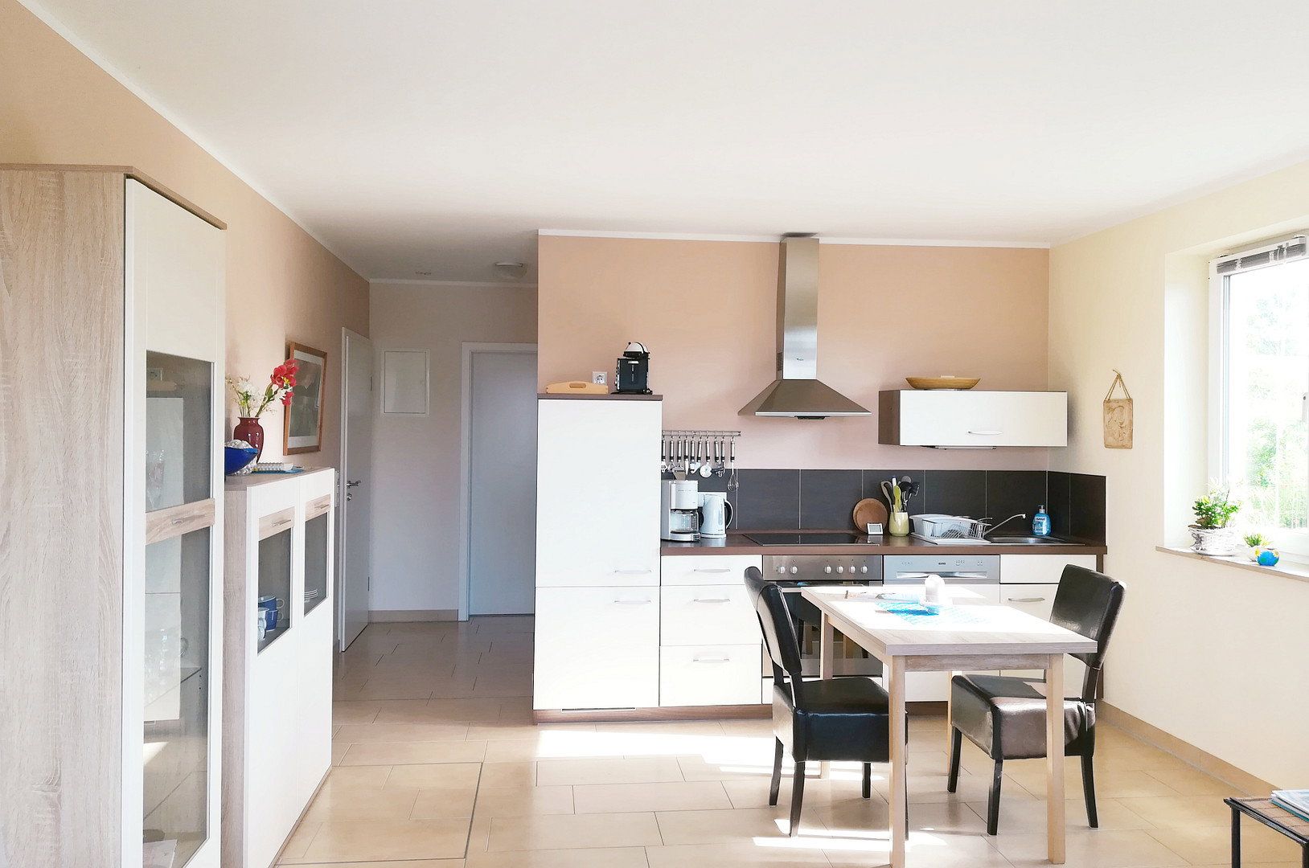
At the heart of the home is the open-plan living, dining, and kitchen area of approximately 40.22 m², with access to the south/south-west-facing terrace. It offers ample space for cooking, dining, and spending time together.
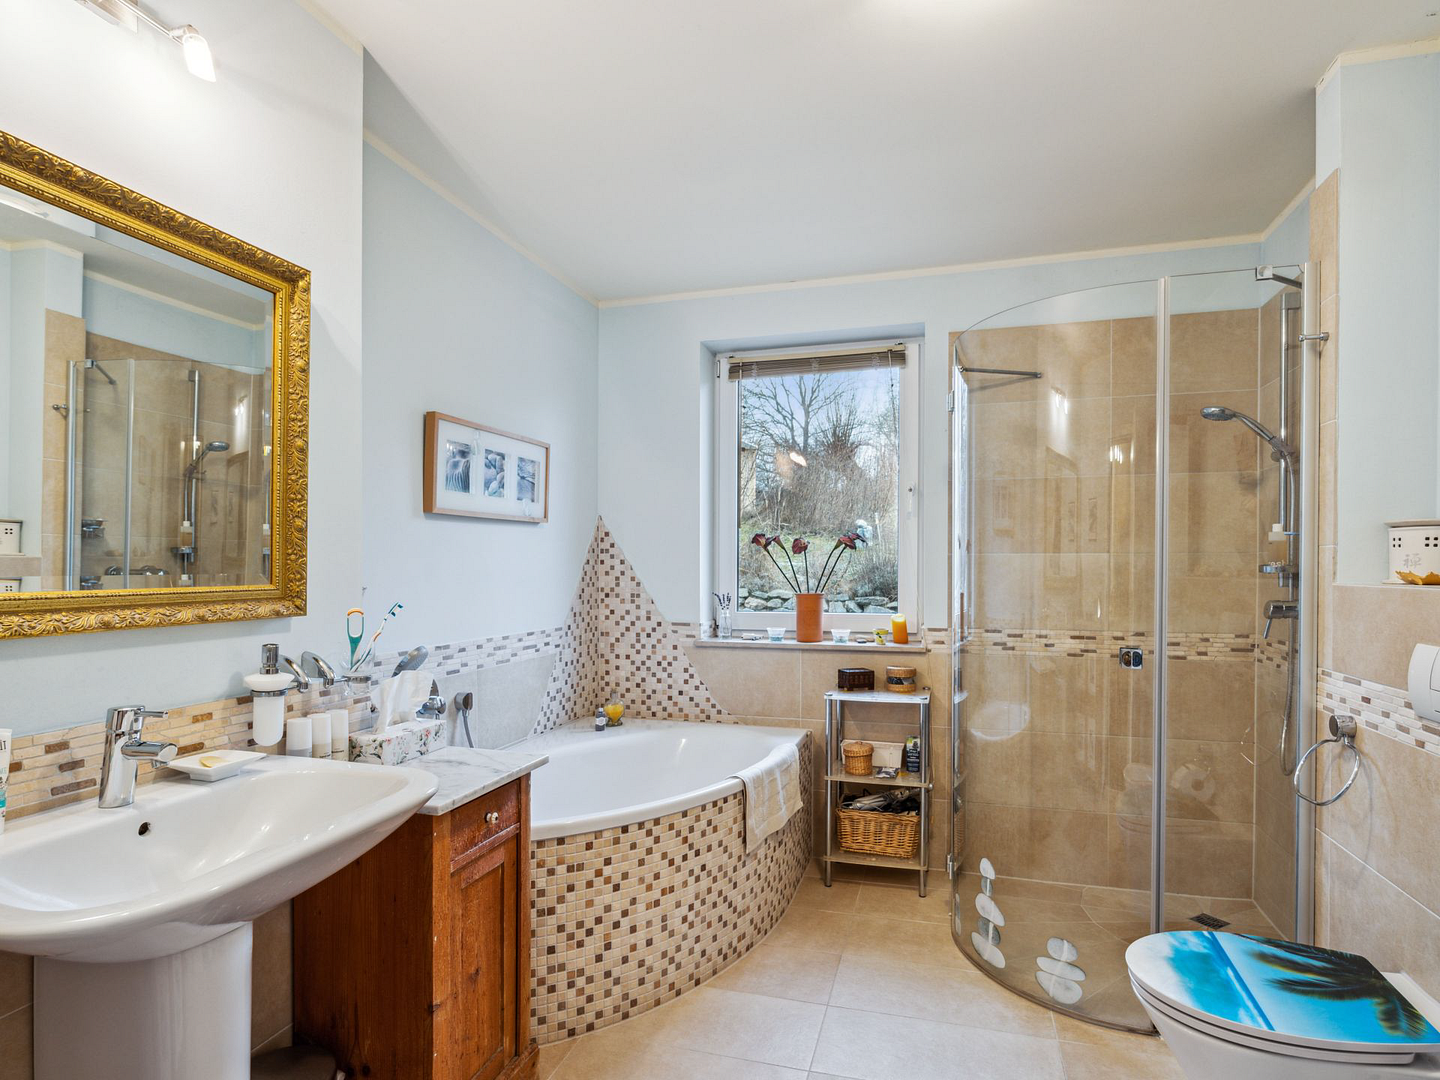
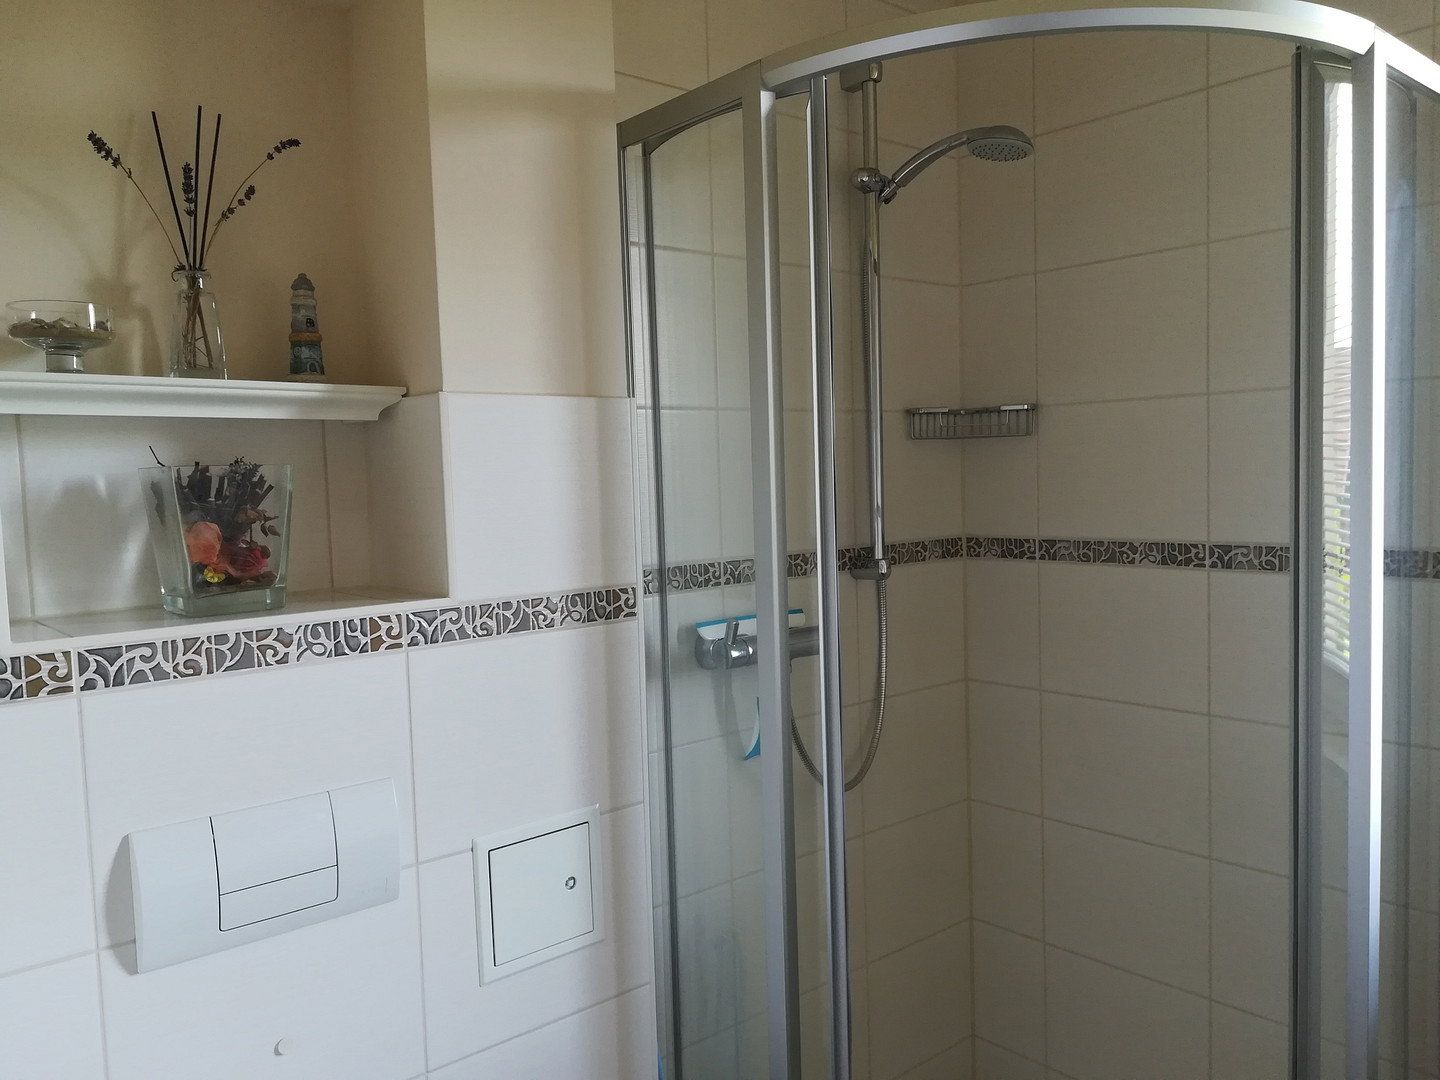
The ground floor also includes a spacious bathroom with natural light, a shower, and a bathtub (approximately 8.82 m²), as well as a bedroom of approximately 14.96 m².
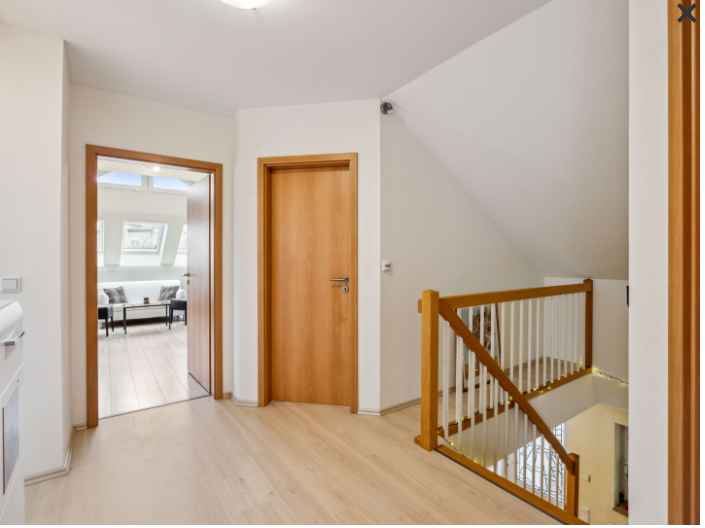
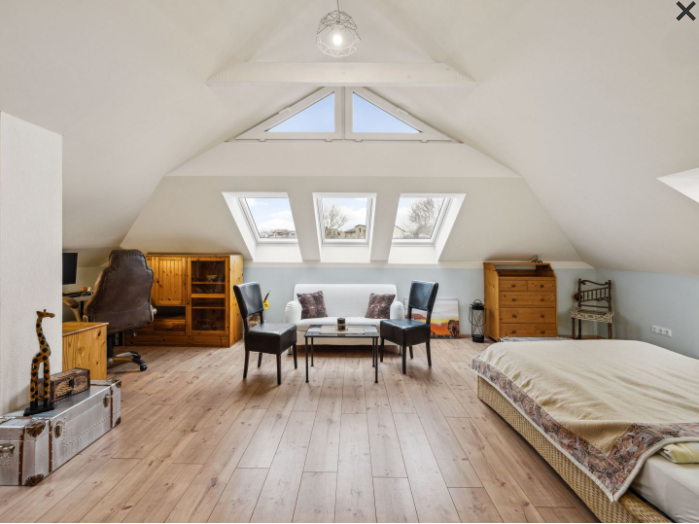
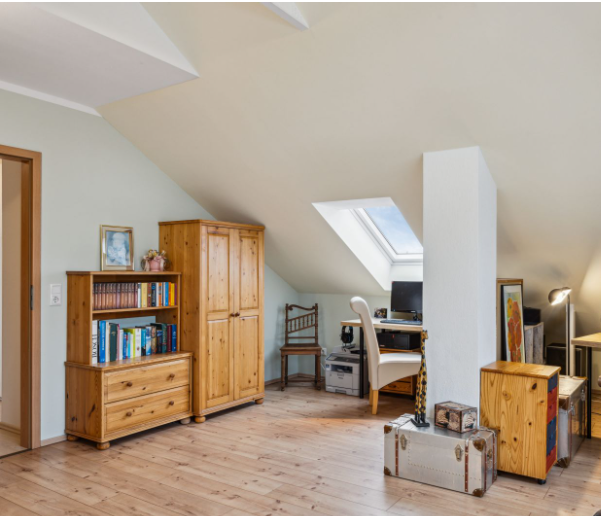
The converted attic floor offers a variety of possible uses. It comprises a living and sleeping area of approximately 25.86 m², a hallway of approximately 7.92 m², a dressing room of approximately 7.75 m², and a bedroom of approximately 12 m². In addition, there is an unfinished bathroom of approximately 5.44 m², ready to be completed by the new residents. Water and electrical connections are already in place. A generously converted loft provides additional storage space.
Velux roof windows with sun blinds and small triangular windows in the traditional Uhlengang gable feature ensure pleasant natural lighting.
The approximately 63.95 m² self-contained apartment comprises two bedrooms of approximately 13.42 m² and 11.14 m², a bright kitchen-living area of approximately 27.52 m² with access to the south-facing terrace, a shower room of approximately 3.88 m² with a washing machine connection, and a hallway of approximately 6.99 m² with access to the loft. The hallway originally provided access to the office. This doorway was closed off to create a small storage room but can easily be reopened. The apartment is ideal for grandparents or adult children who wish to live independently while remaining close to the family.
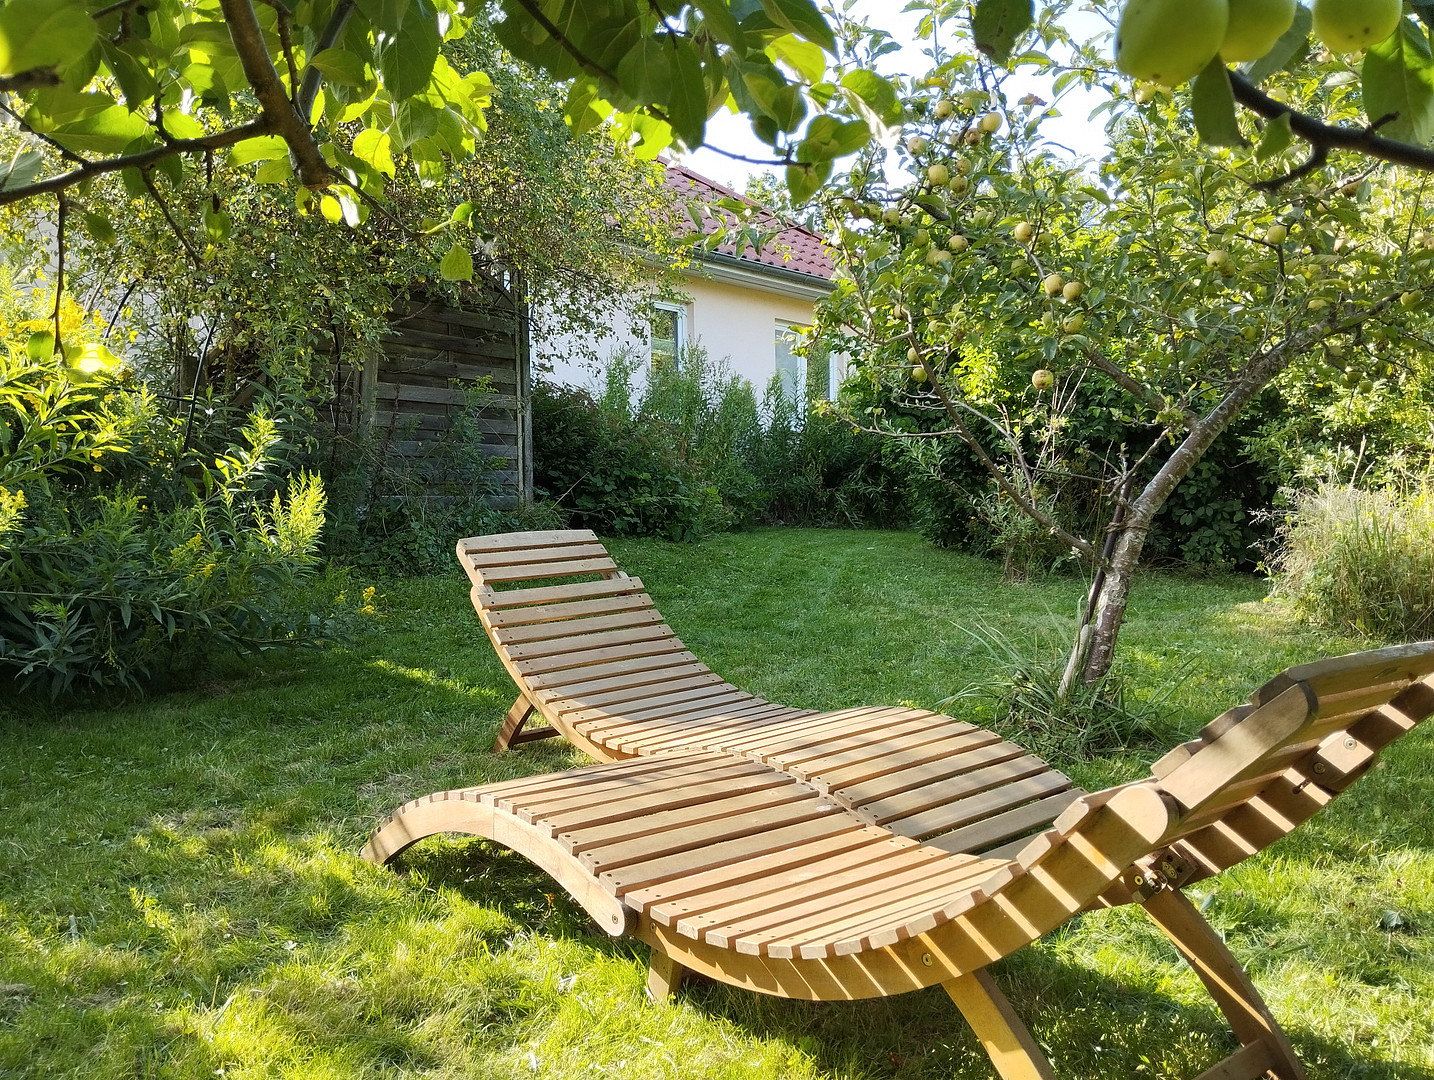
The garden is predominantly planted with flowering shrubs and perennials. An apple tree is already well established. Considerable attention has been paid to creating natural screening on the approximately 995 m² plot in order to preserve privacy.
The house is situated on a quiet access road on the edge of a residential area consisting of detached homes. The village of Retschow, with just under 1,000 inhabitants, has attracted many young families in recent years. It has a nursery school and a public playground.
The nearby forest is ideal for relaxing walks. Every year, cranes can be heard from the surrounding fields. Many species of birds and other wildlife still make their home here.
The Baltic Sea beaches are only a few minutes away, including Heiligendamm, Börgerende, Nienhagen, and Warnemünde. Live where others go on holiday and enjoy a more relaxed pace of life in your free time.
The nearest shops, schools, doctors, and other amenities are located in Bad Doberan, Kröpelin, or Satow. Hohenfelde Hospital is situated at the entrance to Bad Doberan. Bad Doberan and Kröpelin are approximately 7 km away, while Rostock city centre is around 16 km away. Without a car, Retschow is primarily accessible by school bus. The nearest railway station for services to Bad Doberan, Wismar, or Rostock is Althof, which is served by regional trains.
The A20 motorway is approximately 10 minutes away by car.
High-quality fittings and modern building technology ensure a comfortable living environment.
Features include solid sand-lime brick construction, which provides an excellent indoor climate on hot summer days; a fully insulated attic floor; a Buderus ground-source heat pump for heating and hot water; underfloor heating throughout the house; a small photovoltaic system; Velux windows with sun blinds; and spacious, light-filled living areas.
The house has two chimneys with connections on both the ground floor and attic floor. Wood-burning stoves can be installed without difficulty.
This house received KfW funding and continues to meet the relevant requirements for its new owners.
Property characteristics
| Age | Over 5050 years |
|---|---|
| EPC | A - Extremely economical |
| Land space | 995 m² |
| Price per unit | €2,674.42 / m2 |
| Condition | Good |
|---|---|
| Usable area | 258 m² |
| Total floors | 2 |
What does this listing have to offer?
| Parking |
| Terrace |
Listing
| ID | 1085791 |
|---|
| Posted | 04/11/2026 |
|---|
What you will find nearby
How far to…:
Price€690,000
Still looking for the right one?
Set up a watchdog. You will receive a summary of your customized offers 1 time a day by email. With the Premium profile, you have 5 watchdogs at your fingertips and when something comes up, they notify you immediately.