Flat to rent 4+1 • 90 m² without real estate, Brandenburg
, BrandenburgParkingWalking barefoot across warm floors in the morning, having breakfast on your own terrace at the weekend, and winding down in the garden in the evening: our new development between Chausseestraße and Schmergower Weg in Krielow is designed to offer a home that combines modern living comfort with life surrounded by greenery.
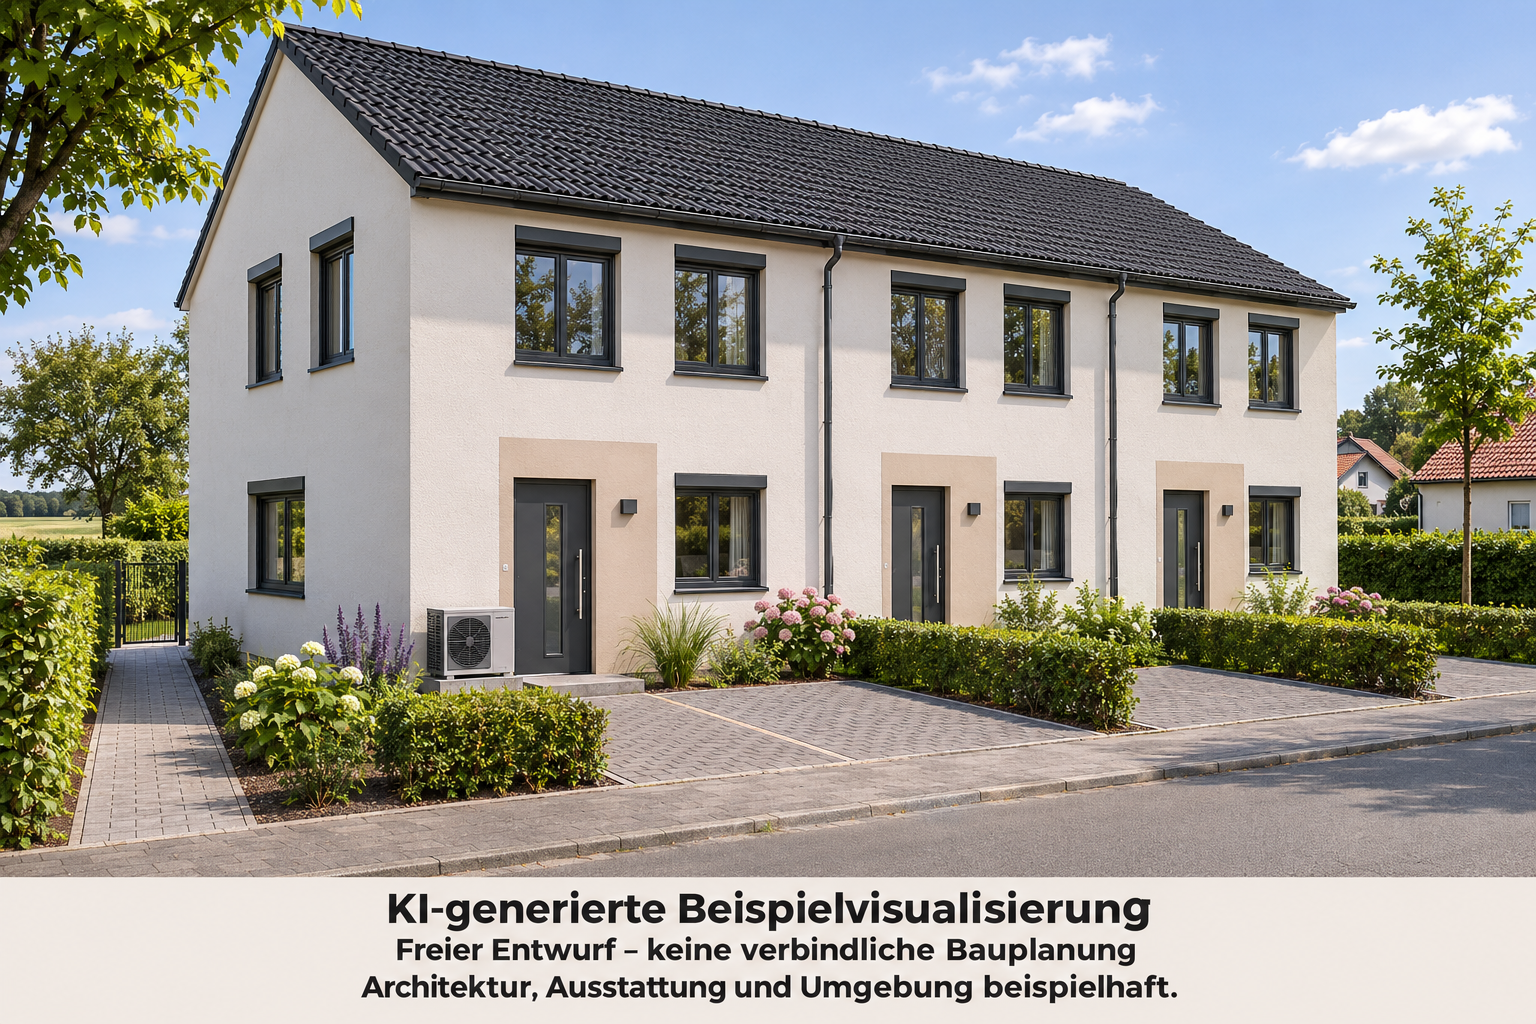
The terraced house unit on offer provides approximately 90 m² of living space and four rooms—with space for spending time together, private retreats, and working from home. Initial occupancy is expected in the second half of 2027.
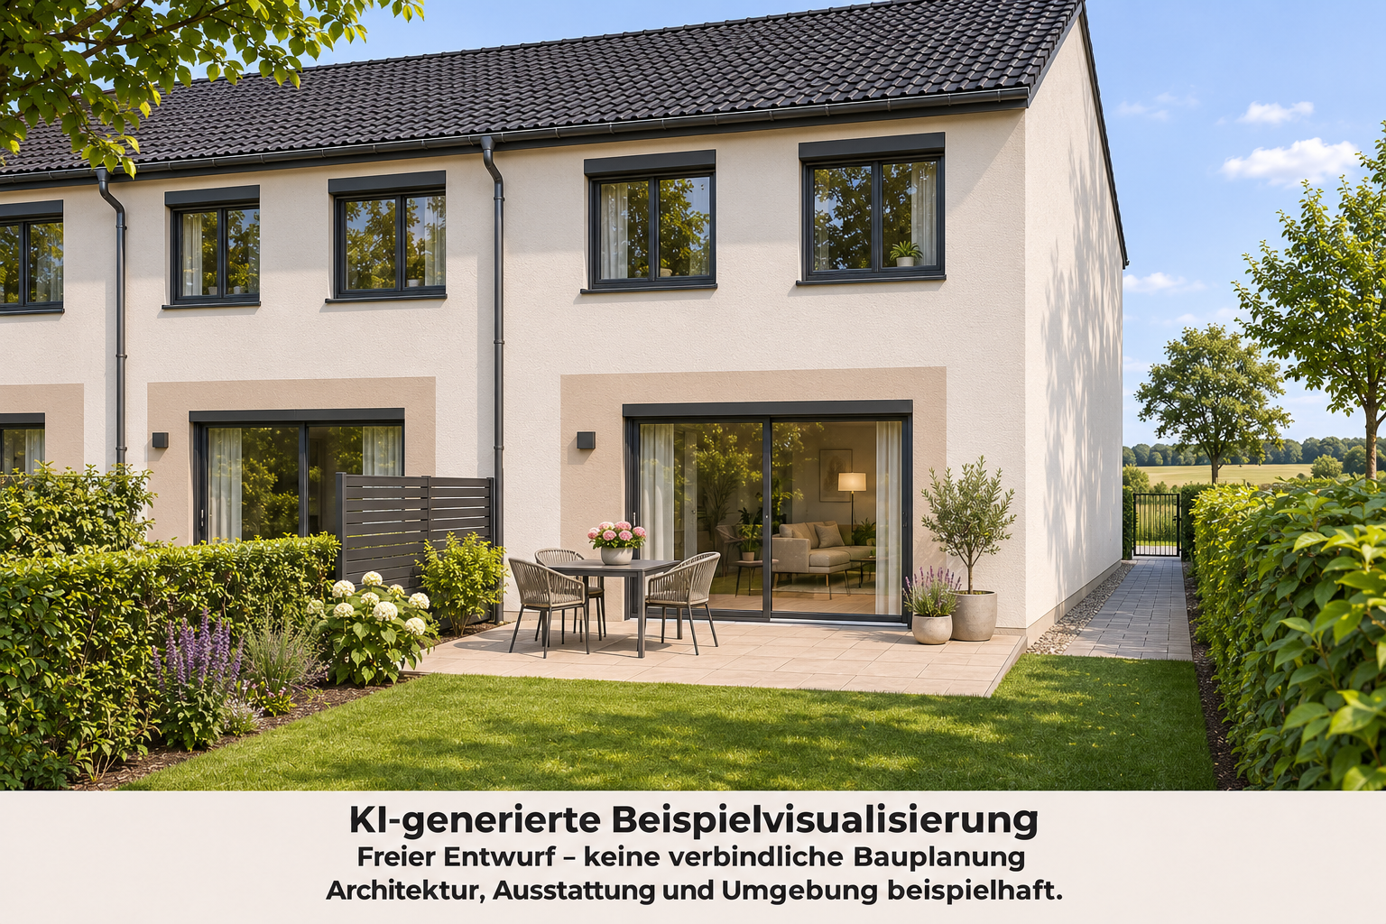
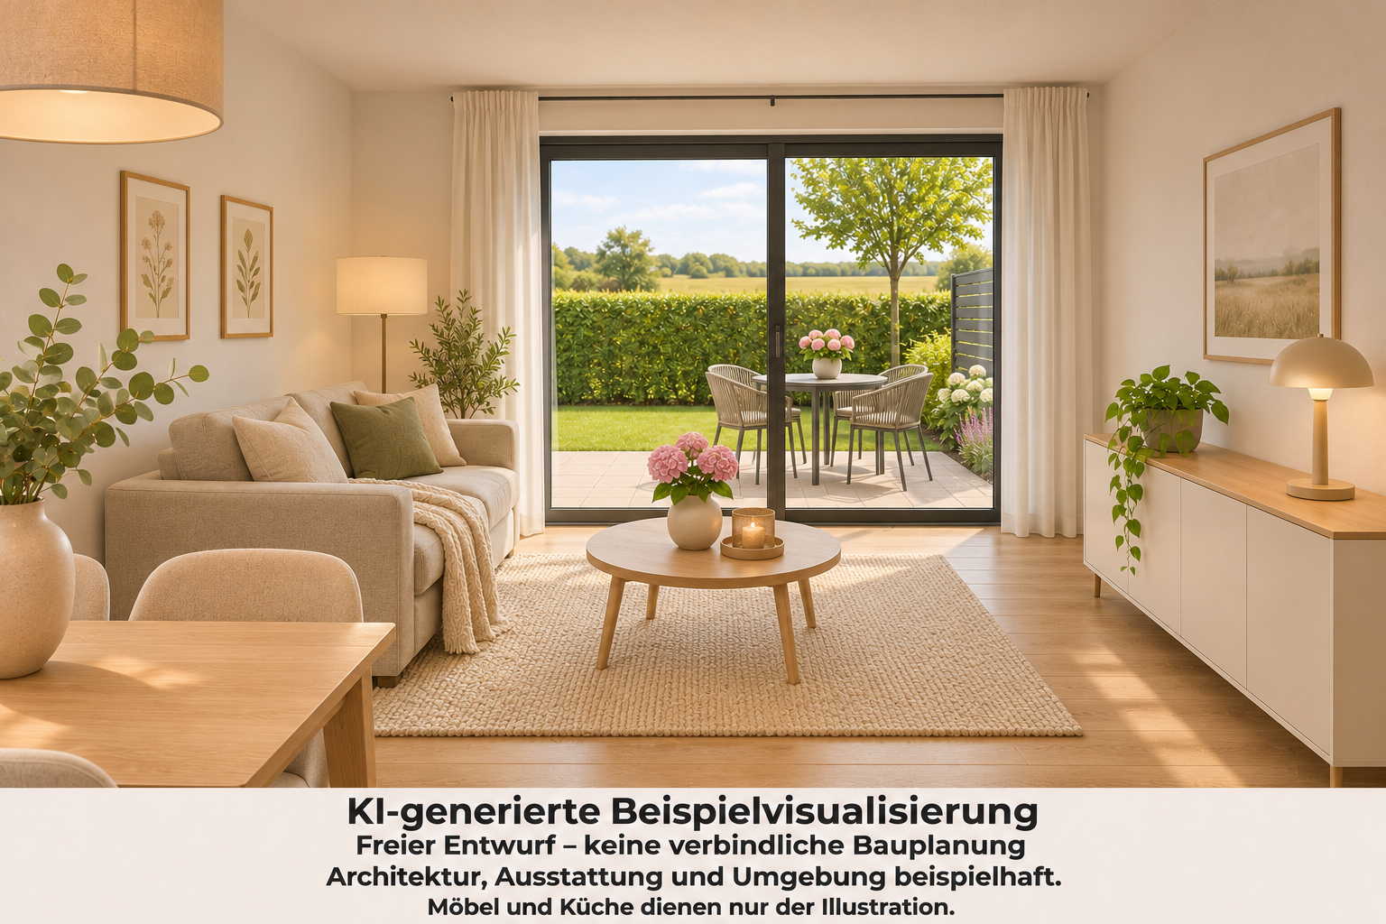
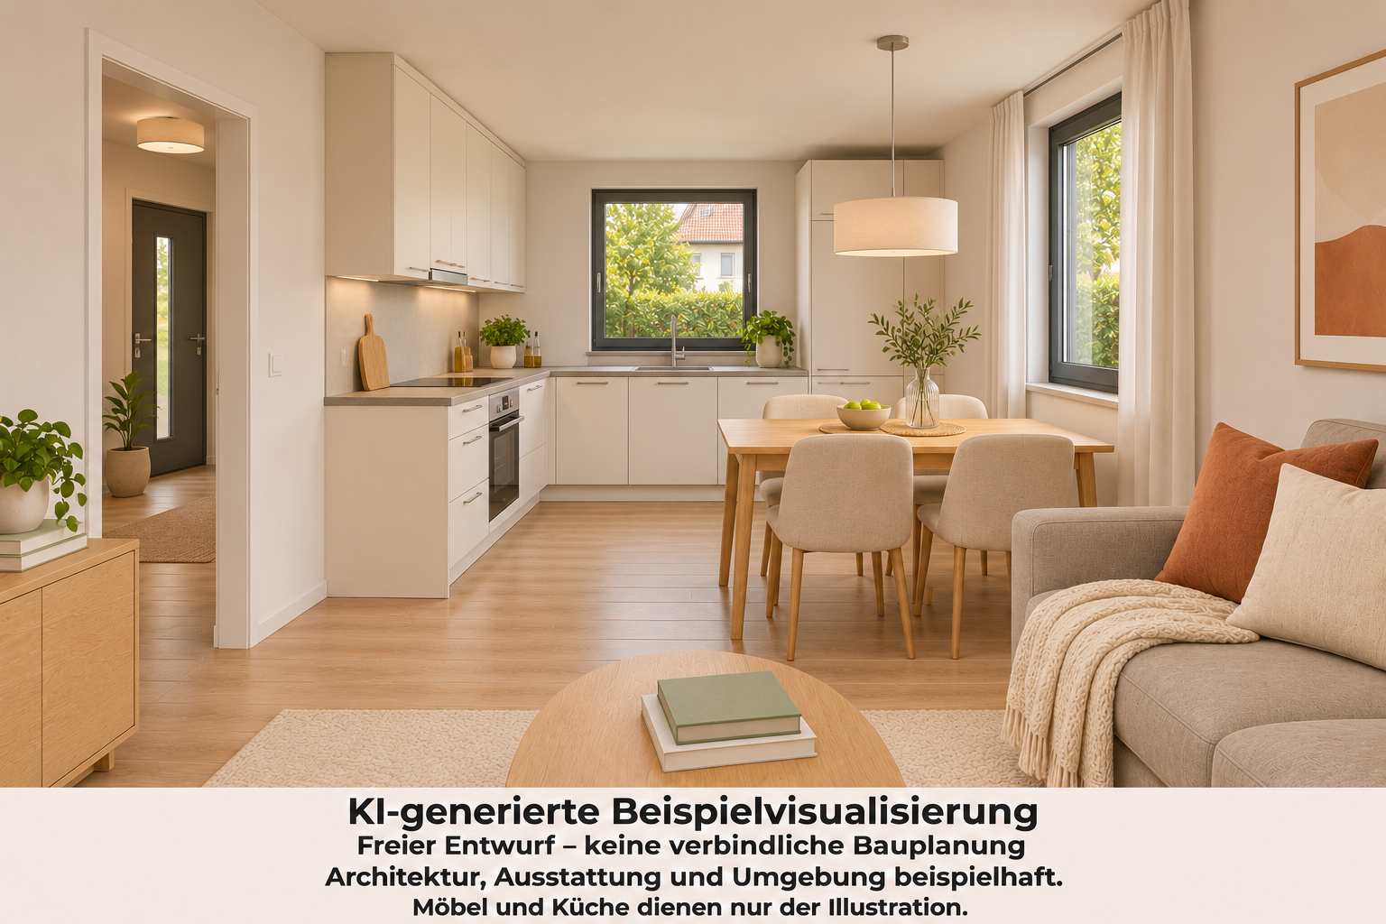
At the heart of the planned residential concept is an open-plan living and dining room with space for an integrated kitchen. Large windows are designed to bring plenty of daylight into the home and open up views of the outdoors. From here, you can step out onto the terrace and into your own garden—an additional favourite spot for summer meals, children at play, or a quiet hour with a book.
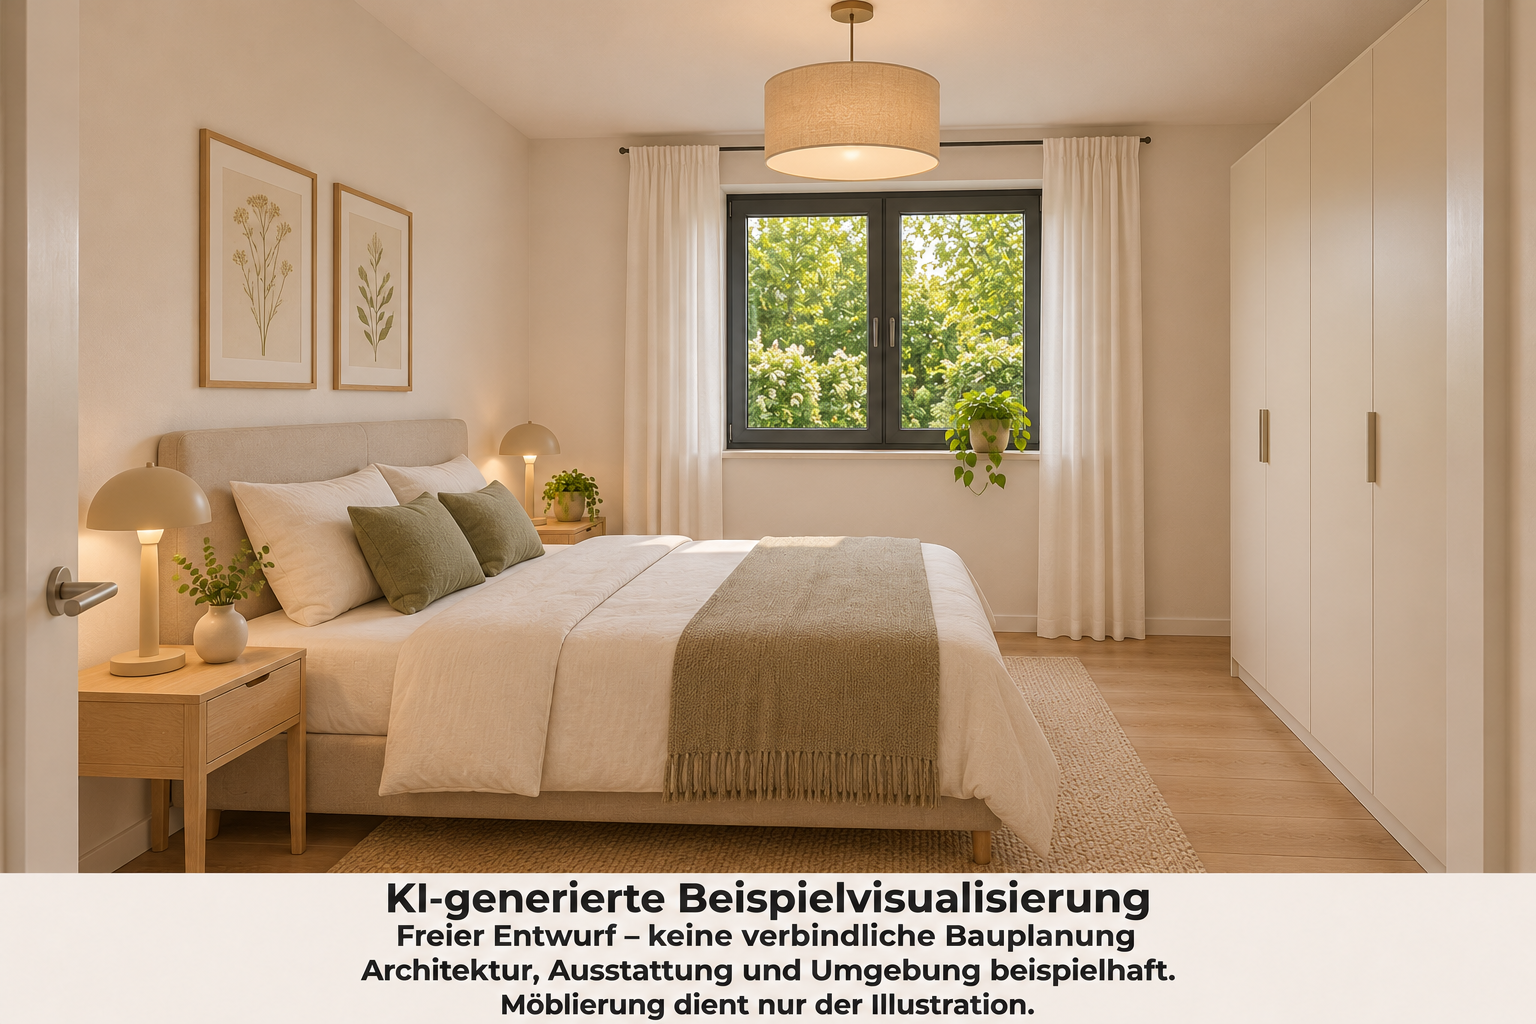
Three further rooms can be used as bedrooms, children’s rooms, guest rooms, or home offices to suit your individual lifestyle.
The planned fixtures and finishes also create a harmonious overall look: modern oak-effect flooring in the living areas and bedrooms, underfloor heating, and a modern bathroom with a bathtub, windows, and a ladder-style heated towel rail. A separate guest WC with a level-access shower and practical storage options complete the residential concept.
The planned solid construction, Efficiency House 55 standard, and air-source heat pump combine contemporary building technology with a comfortable living environment. An outdoor parking space is also included in the offer.
Between Chausseestraße and Schmergower Weg in Krielow, a home is being created for people who want more space for outdoor living. This district of the municipality of Groß Kreutz (Havel) is located in the Potsdam-Mittelmark district and is surrounded by meadows, fields, and woodland. The rural setting provides an attractive backdrop for everyday life—whether for an evening walk after work, a weekend bicycle ride, or time spent together on your own terrace. Here, modern living can be combined with a lifestyle close to nature.
There is also plenty to discover in the surrounding area for short breaks and excursions. The Panoramaweg Werderobst trail connects Krielow with the fruit-growing landscape around Derwitz, Glindow, and Werder (Havel). Orchards, farm shops, and sweeping views make the region an appealing destination for walks and cycling trips. The Lilienthal Monument between Krielow and Derwitz is a particularly noteworthy destination with ties to the region’s history.
Shopping facilities for everyday needs are available in neighbouring Groß Kreutz. Families will find childcare centres and primary schools within the municipality, including the Erich Kästner Primary School in Groß Kreutz. Further shopping, cultural, and leisure facilities are available in Werder (Havel), Potsdam, and Brandenburg an der Havel—whether you are planning a shopping trip, a restaurant visit, or a family day out.
Groß Kreutz railway station provides connections via the RE1 regional express towards Werder (Havel), Potsdam, and Berlin, as well as Brandenburg an der Havel. This makes the location attractive for people who want to live amid greenery while remaining connected to the surrounding cities for work or leisure.
• Approx. 90 m² of living space with four rooms
• Open-plan living and dining room with kitchen area
• Oak-effect flooring in all living areas
• Underfloor heating with individual room temperature controls
• Large windows, including floor-to-ceiling glazing in the terrace area
• Triple-glazed windows with roller shutters
• Modern bathroom with a window and bathtub
• Separate guest WC with level-access shower
• Modern sanitary fittings and large-format porcelain stoneware tiles
• Network connections in living and working areas
• Private terrace with garden area
• Outdoor water connection and electrical socket on the terrace
• Solid construction
• Efficiency House 55 standard
• Air-source heat pump for heating and hot water
• One outdoor parking space for €50 per month
This offer relates to a planned new-build project, with initial occupancy expected in the second half of 2027. The fixtures and finishes described correspond to the intended residential concept. The final specifications, living space, and exact handover date will be confirmed as planning progresses.
As the new-build project is currently still in the planning stage, an energy performance certificate is not yet available. The calculated energy demand certificate will be prepared on the basis of the completed building’s energy-related characteristics and issued immediately following completion. Once available, the relevant energy information will be added to this listing. The certificate will be presented to prospective tenants in accordance with statutory requirements, and tenants will be provided with a copy.
Are you looking for a new home with your own garden and modern living comforts? If so, we look forward to hearing from you. Please let us know how many people would be moving in and your preferred move-in date.
**Disclaimer**
All information and representations have been selected with the utmost care and checked for accuracy as of the date on which this brochure was issued. No guarantee is given regarding the completeness or accuracy of any information. Some of the images are intended as preliminary illustrations. The right to make changes at a later stage of planning is expressly reserved. All floor-area figures are approximate. Subject to prior letting.
Property characteristics
| Age | Over 5050 years |
|---|---|
| Condition | New-build |
| Usable area | 90 m² |
| Available from | 01/09/2027 |
|---|---|
| Layout | 4+1 |
| Price per unit | €17 / m2 |
What does this listing have to offer?
| Parking |
| Terrace |
Listing
| ID | 1085634 |
|---|
| Posted | 07/08/2026 |
|---|
What you will find nearby
Still looking for the right one?
Set up a watchdog. You will receive a summary of your customized offers 1 time a day by email. With the Premium profile, you have 5 watchdogs at your fingertips and when something comes up, they notify you immediately.