House for sale 5+1 • 95 m² without real estateErfurter Straße 2 Magdeburg Westerhüsen Sachsen-Anhalt 39122
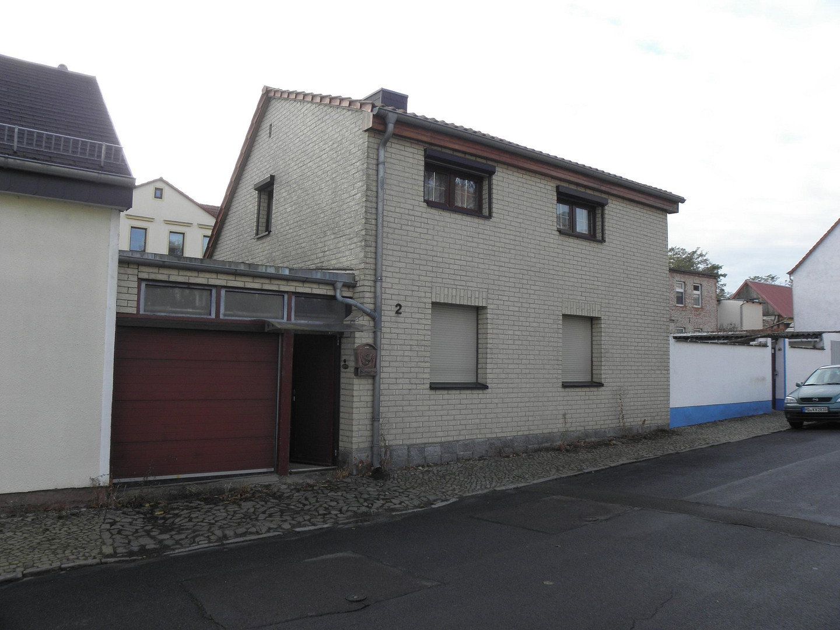
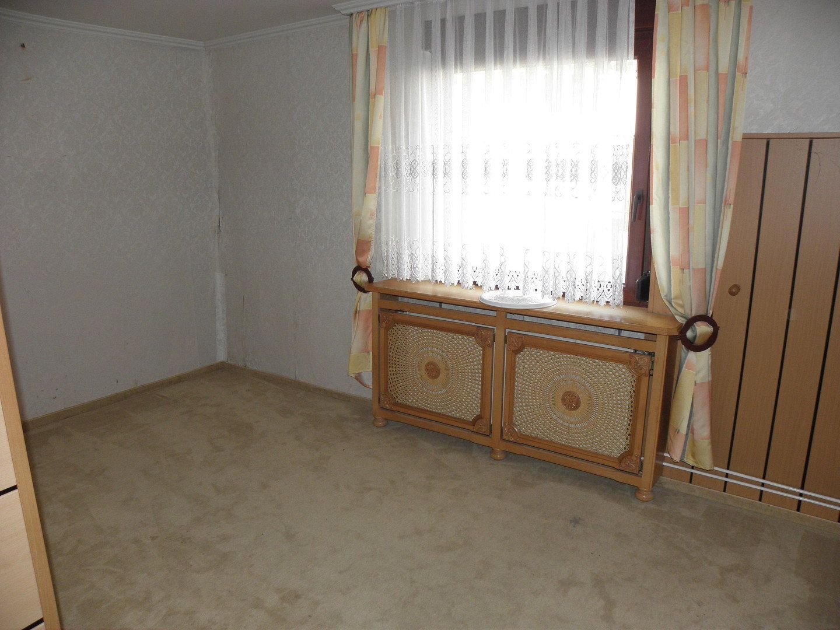
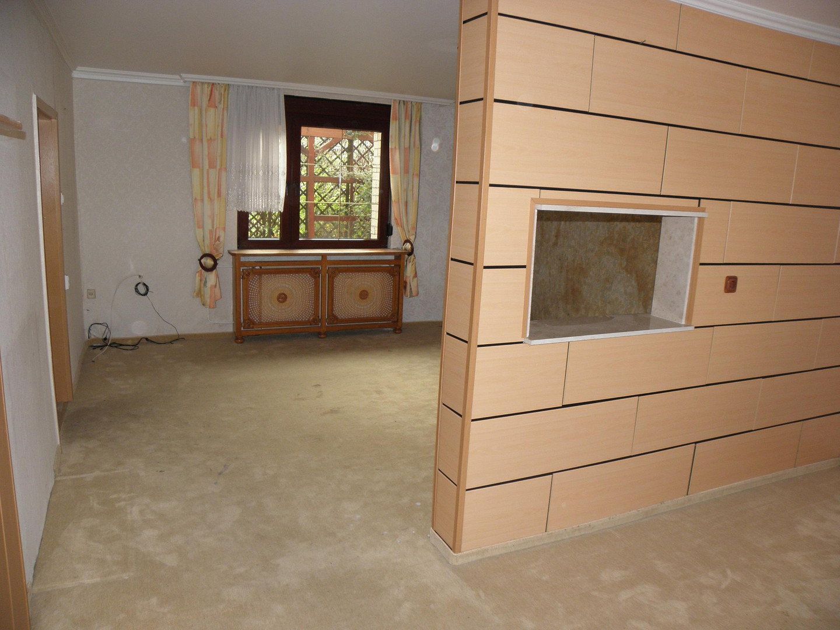
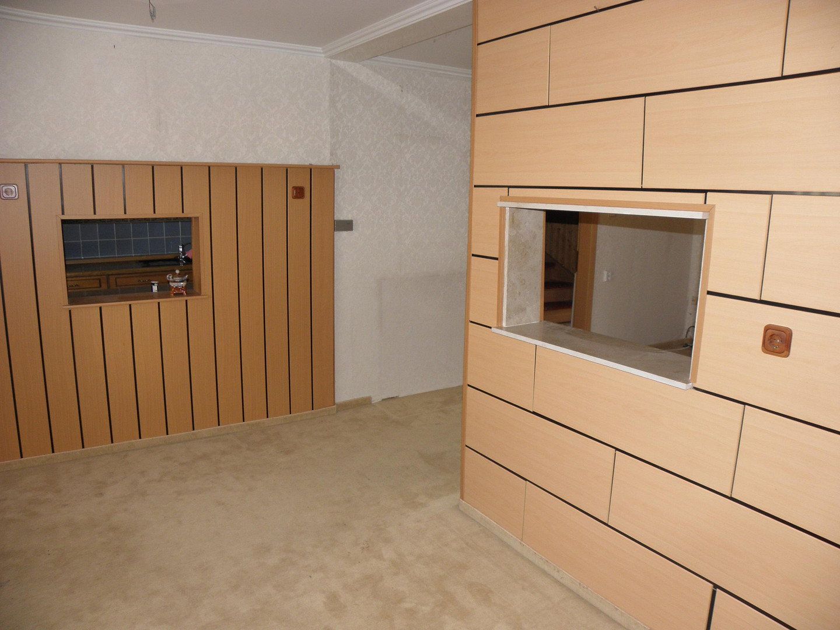
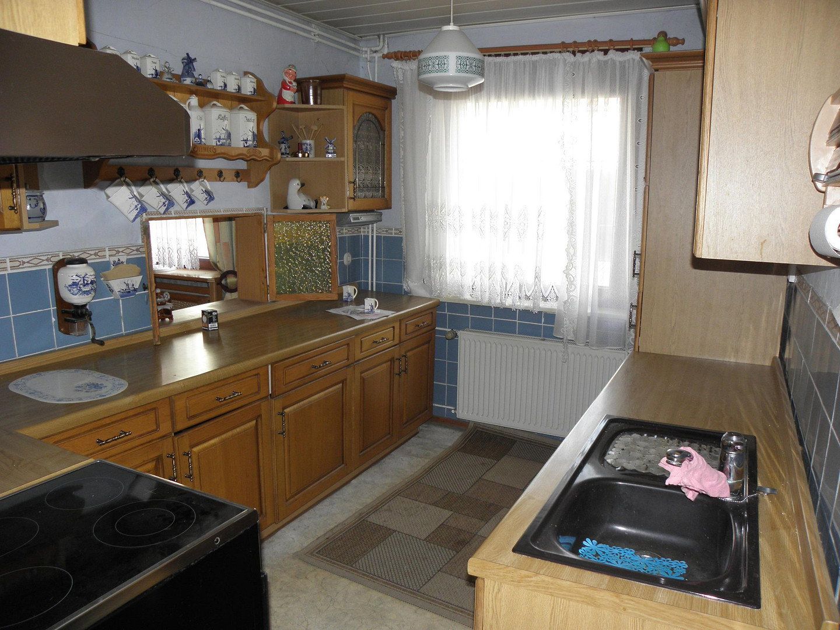
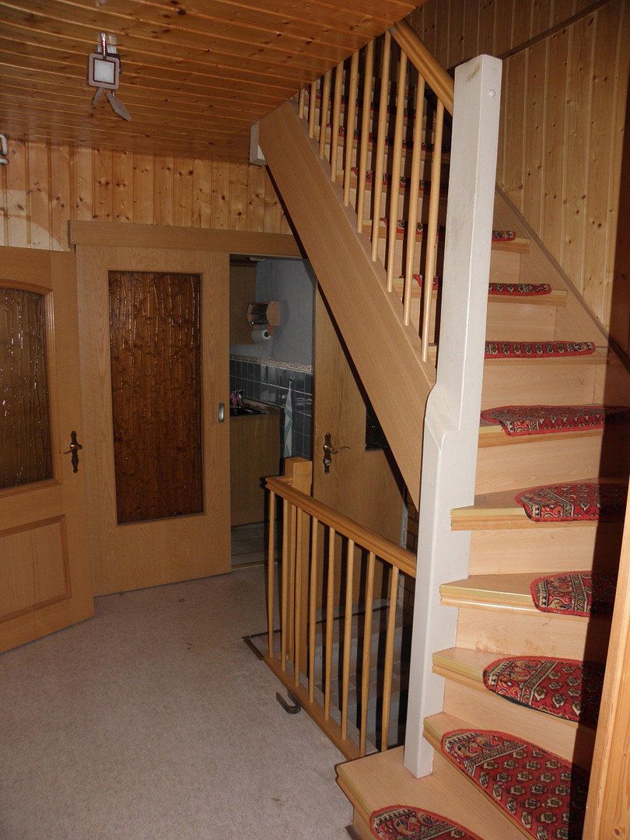
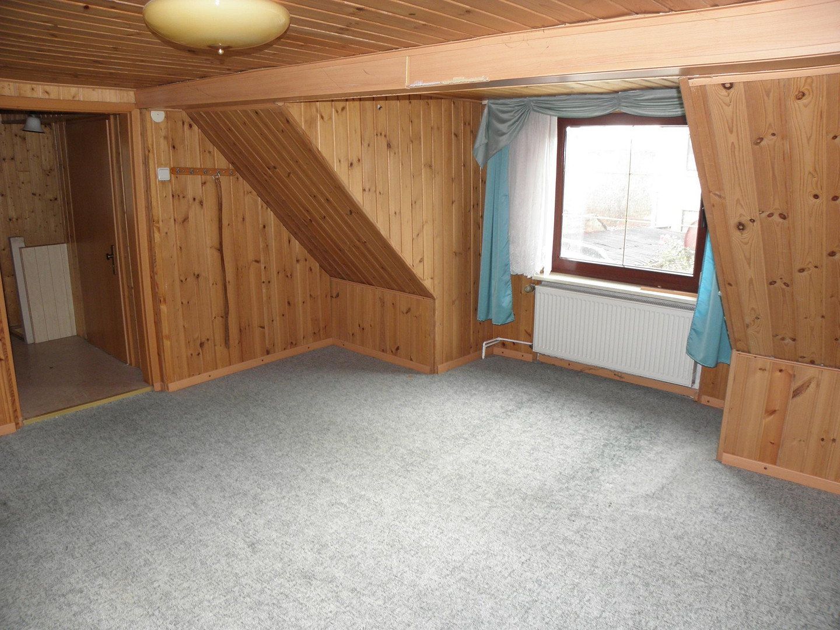
Erfurter Straße 2 Magdeburg Westerhüsen Sachsen-Anhalt 39122GarageIf you no longer want your rent payments to pay off someone else’s house, this offer is just right for you. For sale is a solidly built detached single-family home dating from 1938. It has been regularly maintained and has been cleared out. The existing fitted kitchen can be taken over by the buyer.
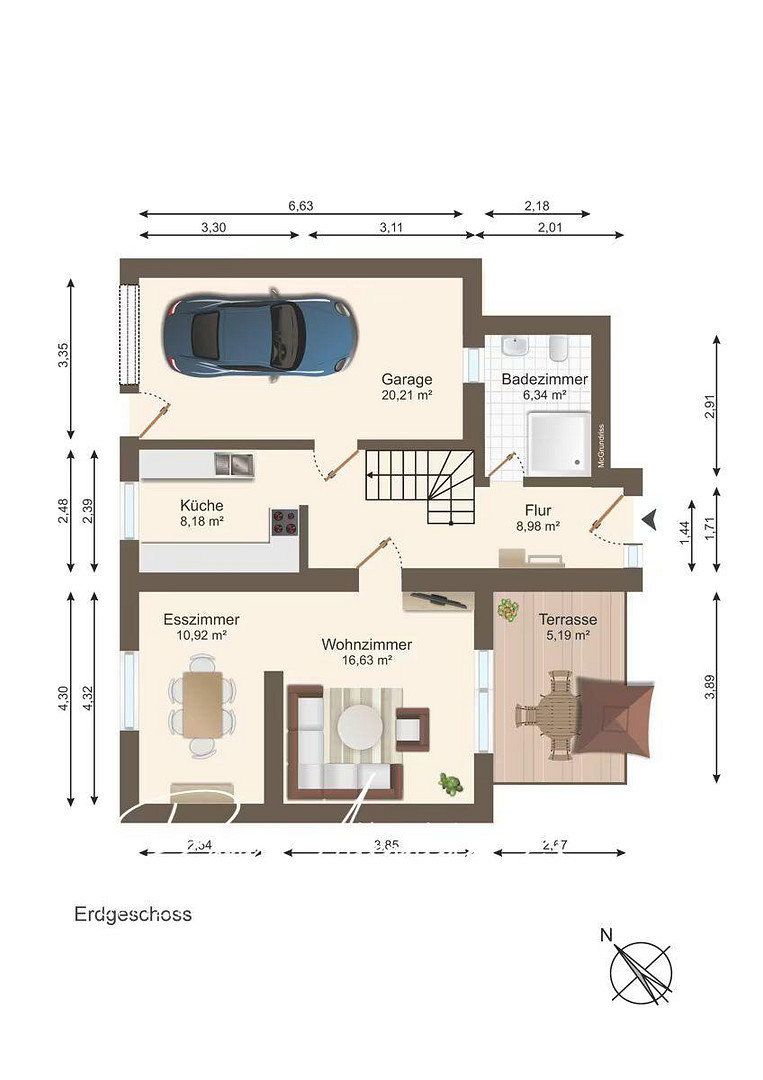
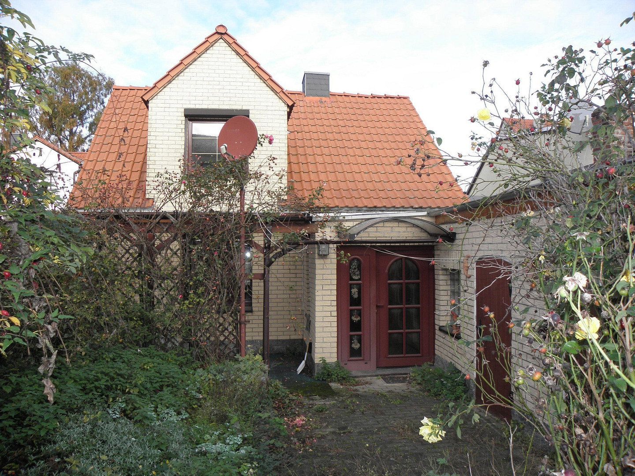
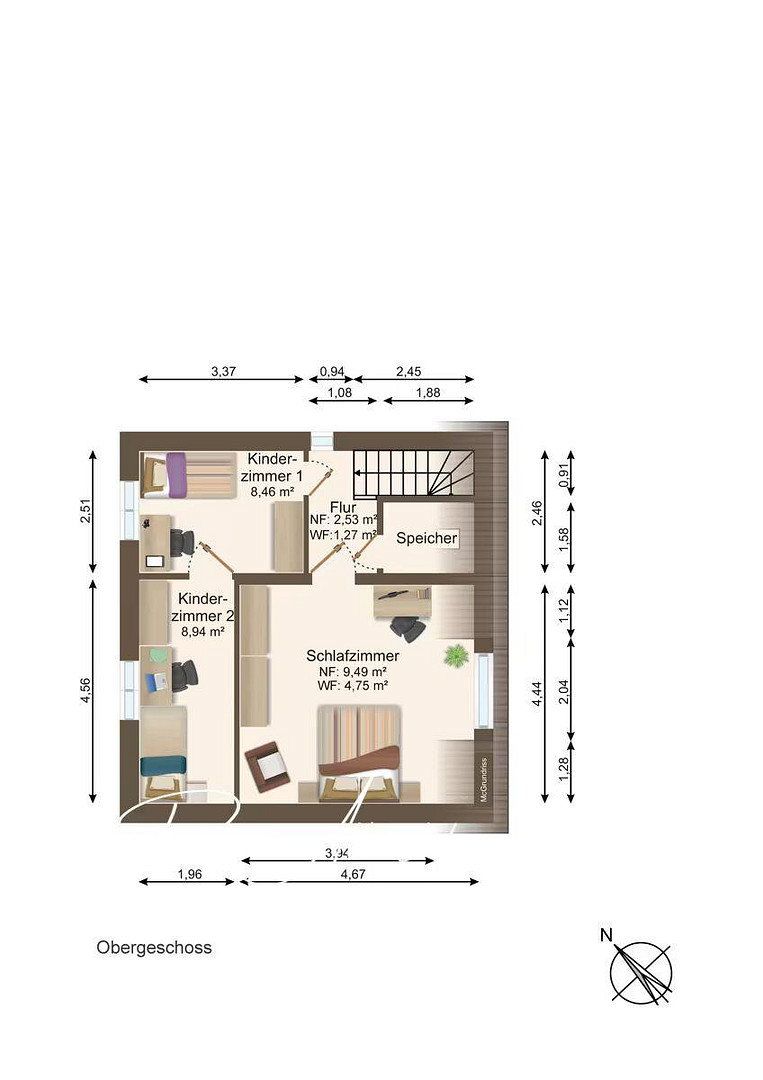
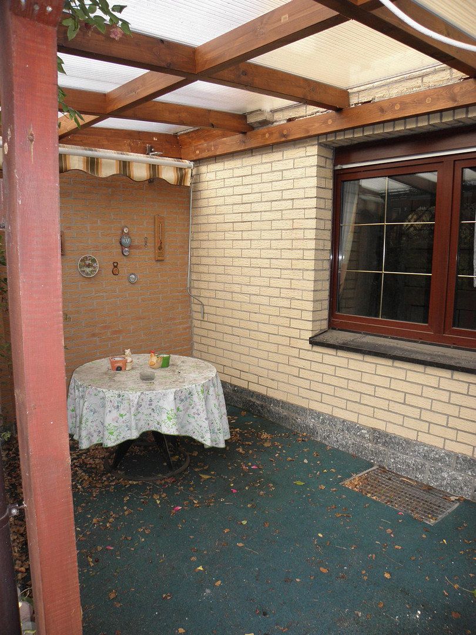
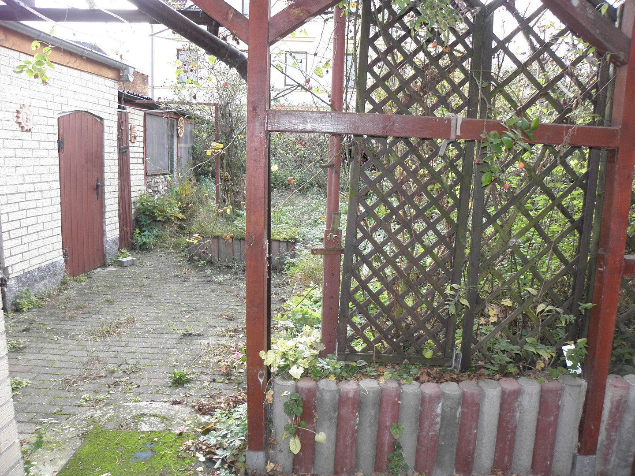
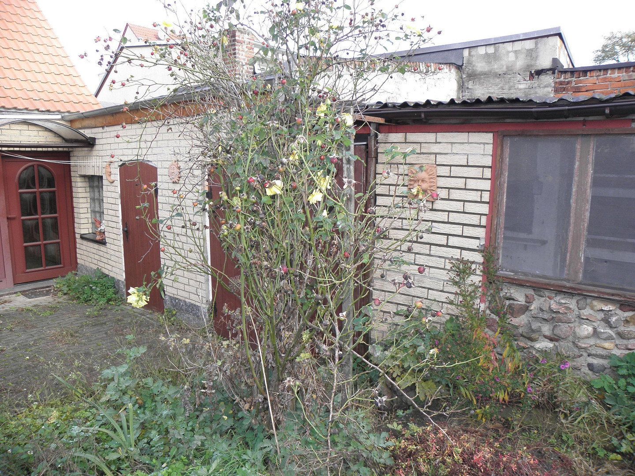
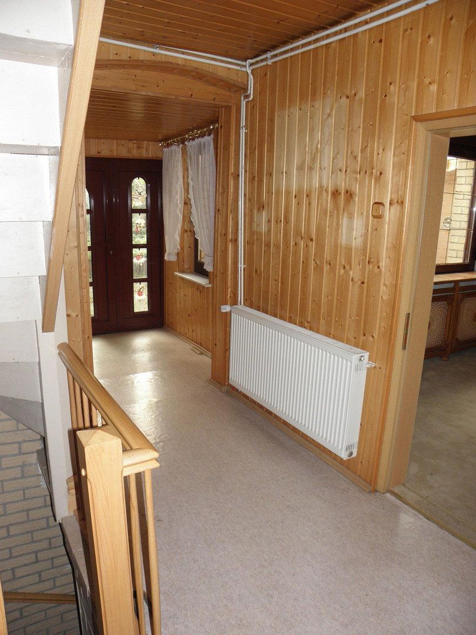
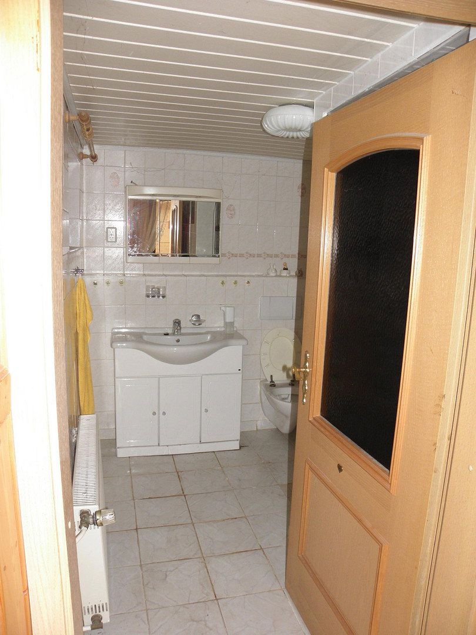
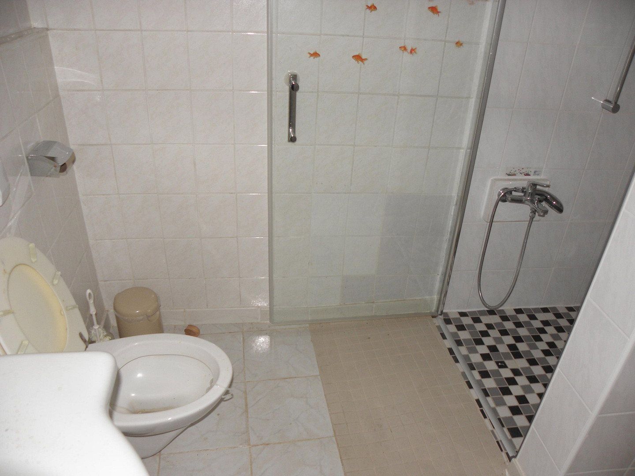
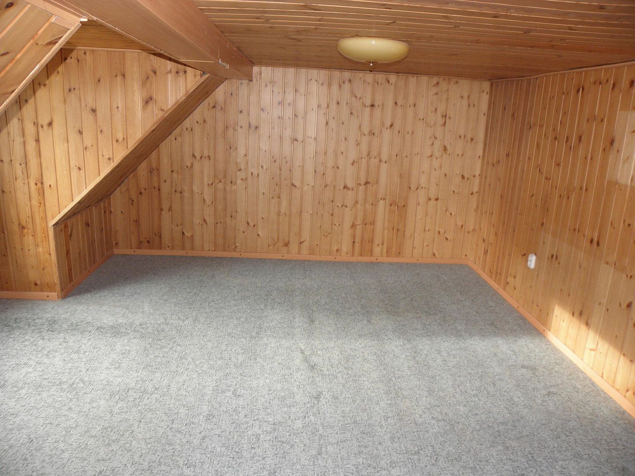
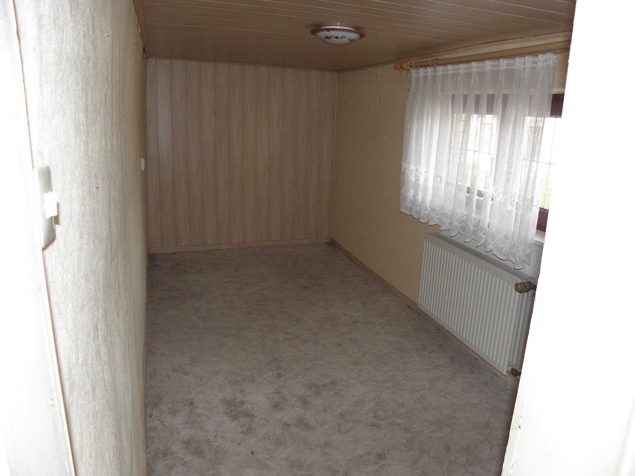
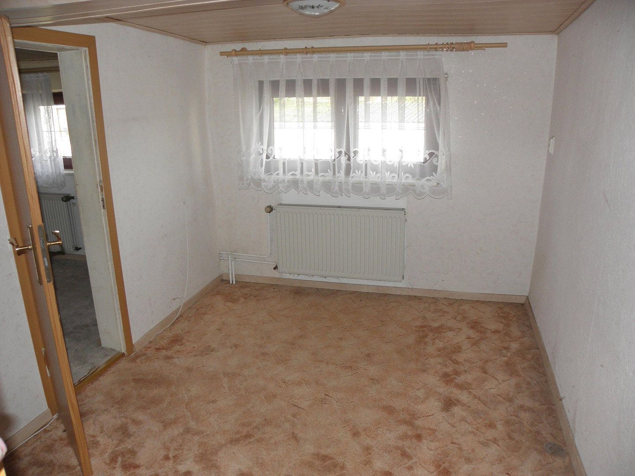
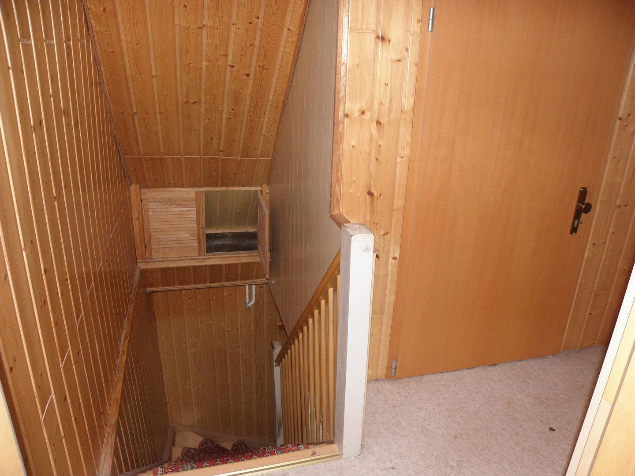
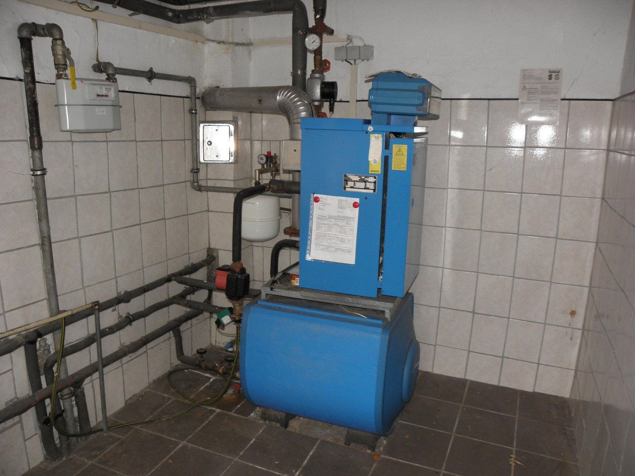
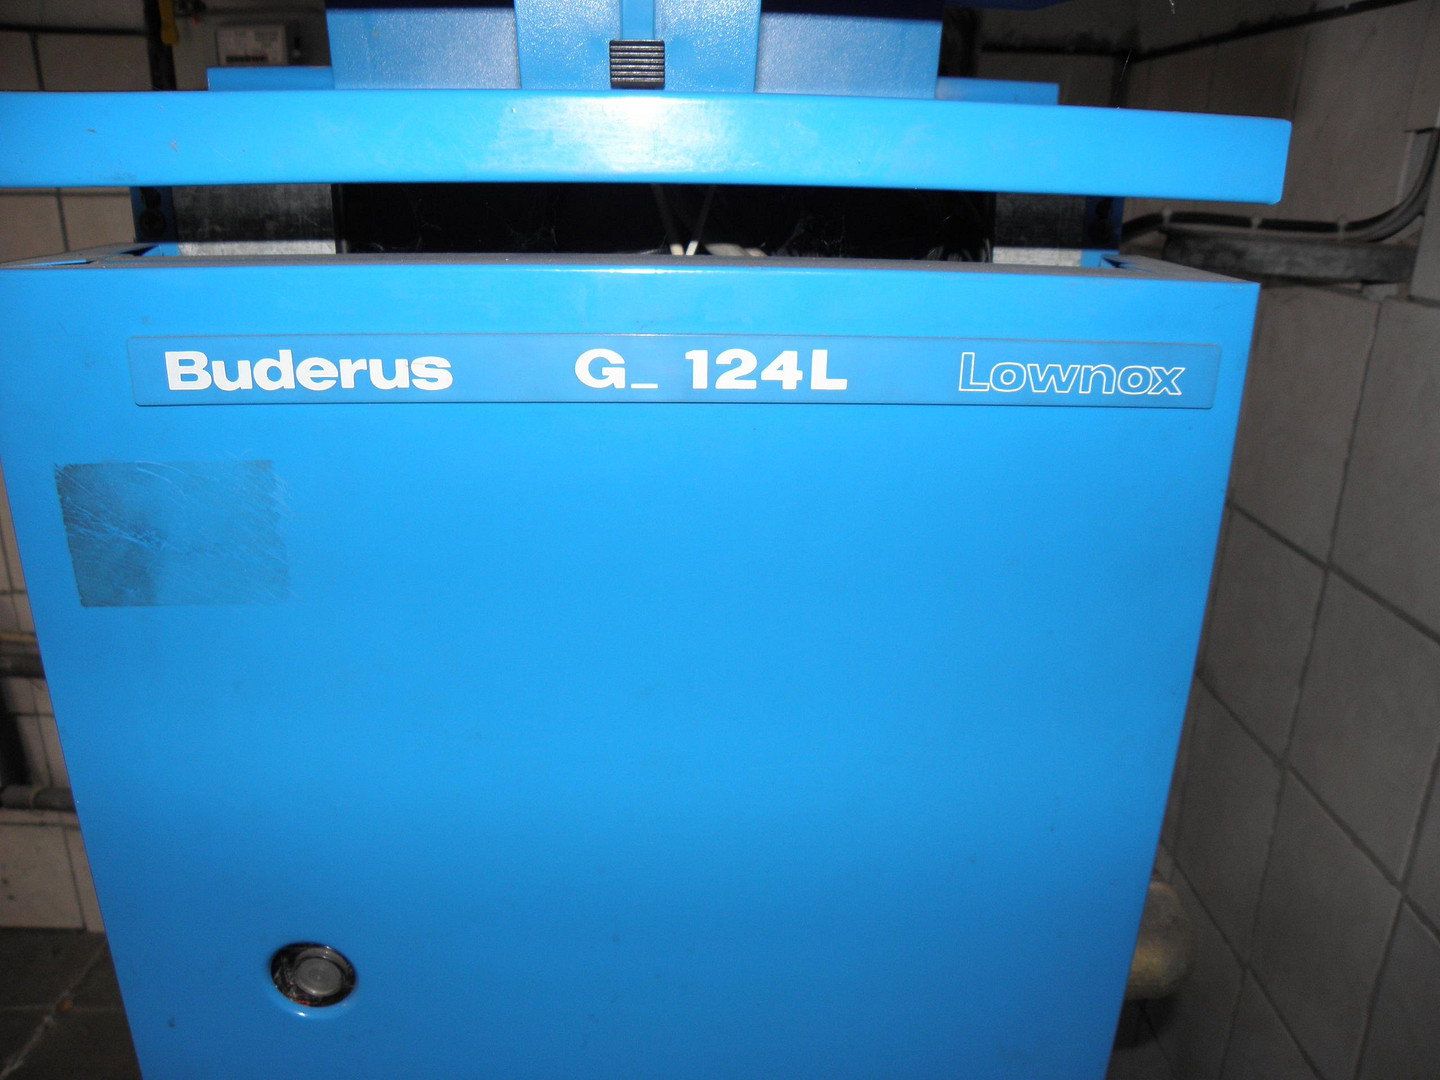
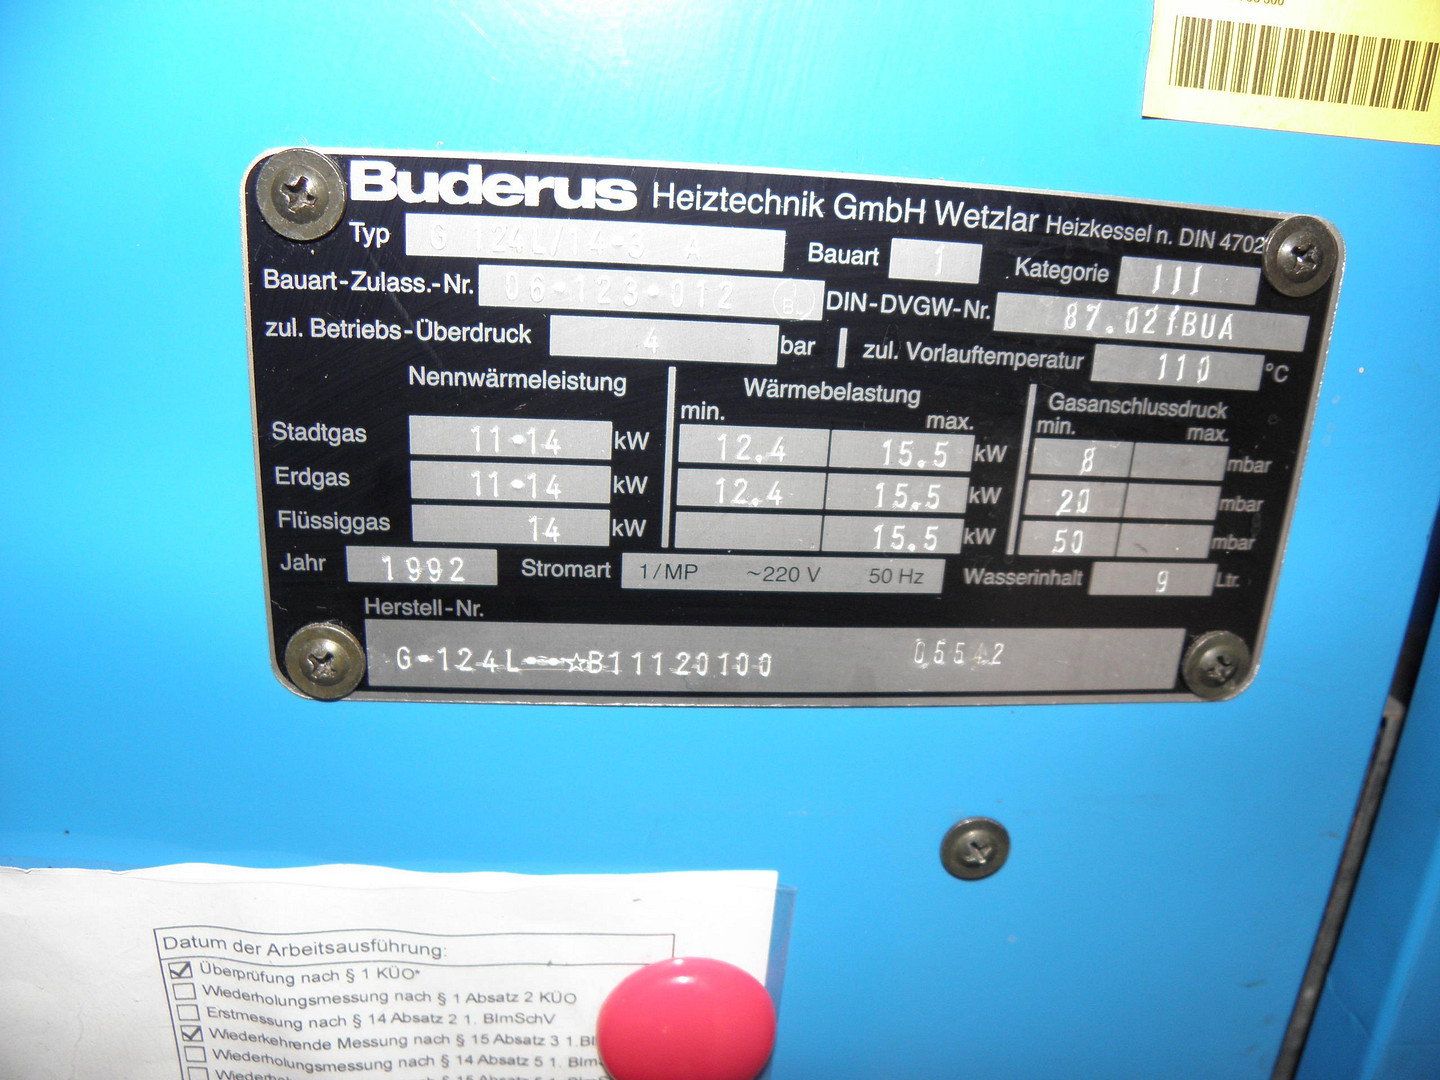
The approximately 95 m² of floor space (DIN 277) is spread over two floors and is complemented by outbuildings, a garage, and a partial basement. The roof and façade have been insulated. The windows are not brand new, but they serve their purpose. Heating is provided by a Buderus gas heating system, which works well and has been regularly serviced. The garden is small enough not to become a major chore, leaving you free to enjoy pleasant hours socialising on the terrace adjoining the house.
The Westerhüsen district is located in the south of Magdeburg, the state capital. Its proximity to the River Elbe, convenient rail connections, and attractive, peaceful recreational surroundings make Westerhüsen a desirable residential area. The district also offers excellent basic amenities, schools, and daycare centres. The nearby area includes the banks of the Elbe, the Salbke Lakes, woodland areas, and Westerhüsen Park (5 minutes away).
Transport connections are also good. The A14 motorway (south–north route) is approximately 10 minutes away. Magdeburg city centre can be reached by car within 12 minutes and is also quickly accessible by public transport. In addition, the district has a regional railway station, Magdeburg Südost.
Quality of fixtures and fittings: Standard
Plot size: approx. 211 m²
Floor area: approx. 95 m²
Private sale
Property characteristics
| Age | Over 5050 years |
|---|---|
| Condition | Before reconstruction |
| EPC | F - Very uneconomical |
| Land space | 211 m² |
| Price per unit | €1,263.16 / m2 |
| Available from | 09/11/2026 |
|---|---|
| Layout | 5+1 |
| Usable area | 95 m² |
| Total floors | 2 |
What does this listing have to offer?
| Basement | |
| Terrace |
| Garage |
Listing
| ID | 1085632 |
|---|
| Posted | 03/11/2026 |
|---|
What you will find nearby
Still looking for the right one?
Set up a watchdog. You will receive a summary of your customized offers 1 time a day by email. With the Premium profile, you have 5 watchdogs at your fingertips and when something comes up, they notify you immediately.