House for sale • 572 m² without real estateRosenweg 8 Vöcklabruck Vöcklabruck Oberösterreich 4840
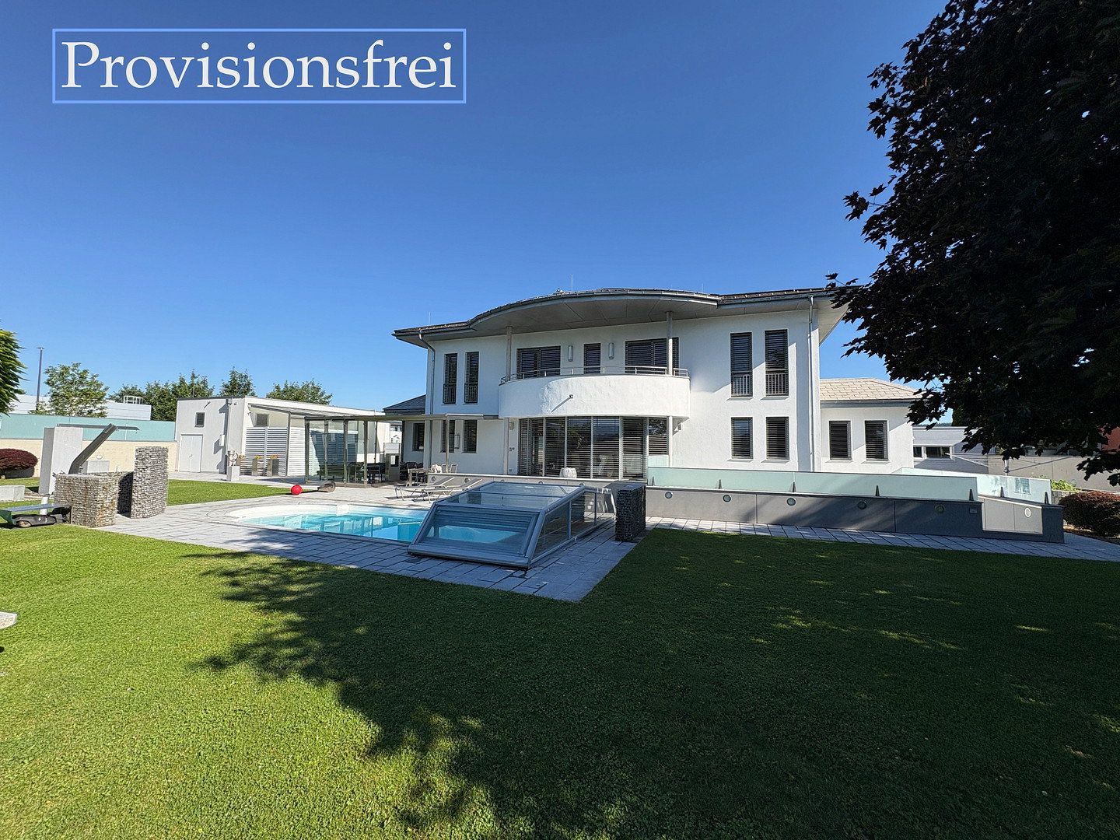
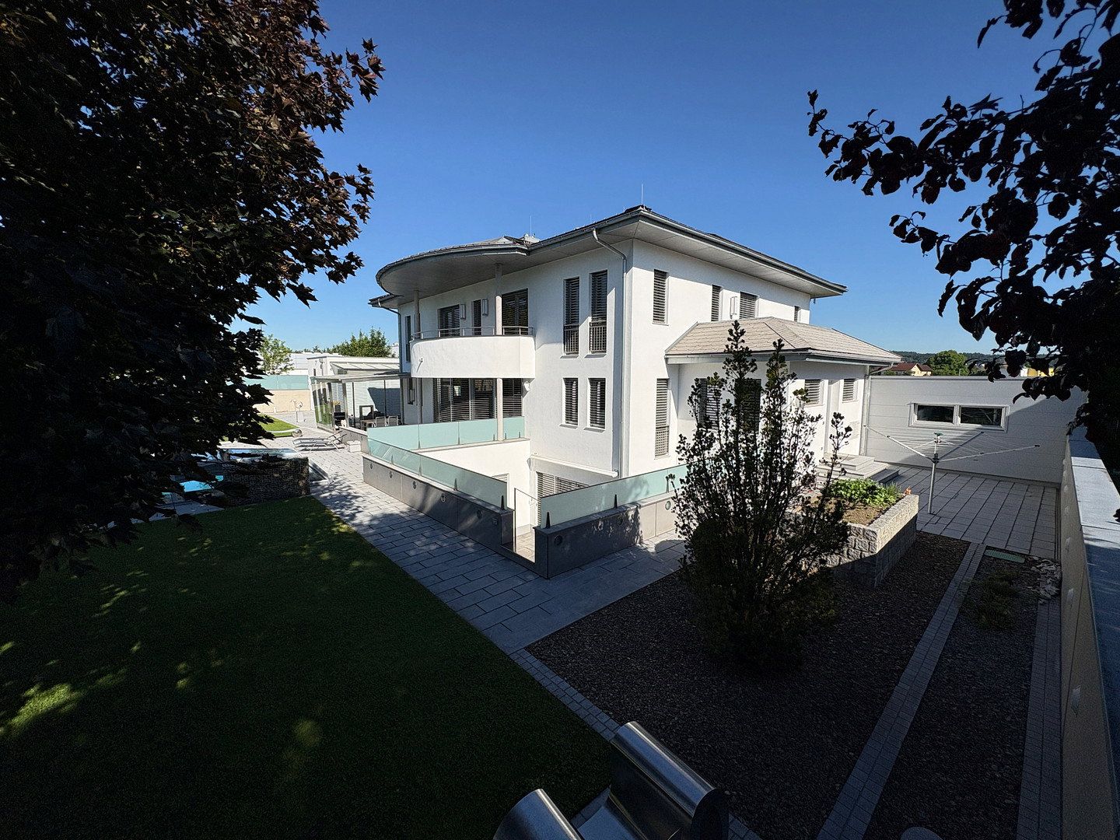
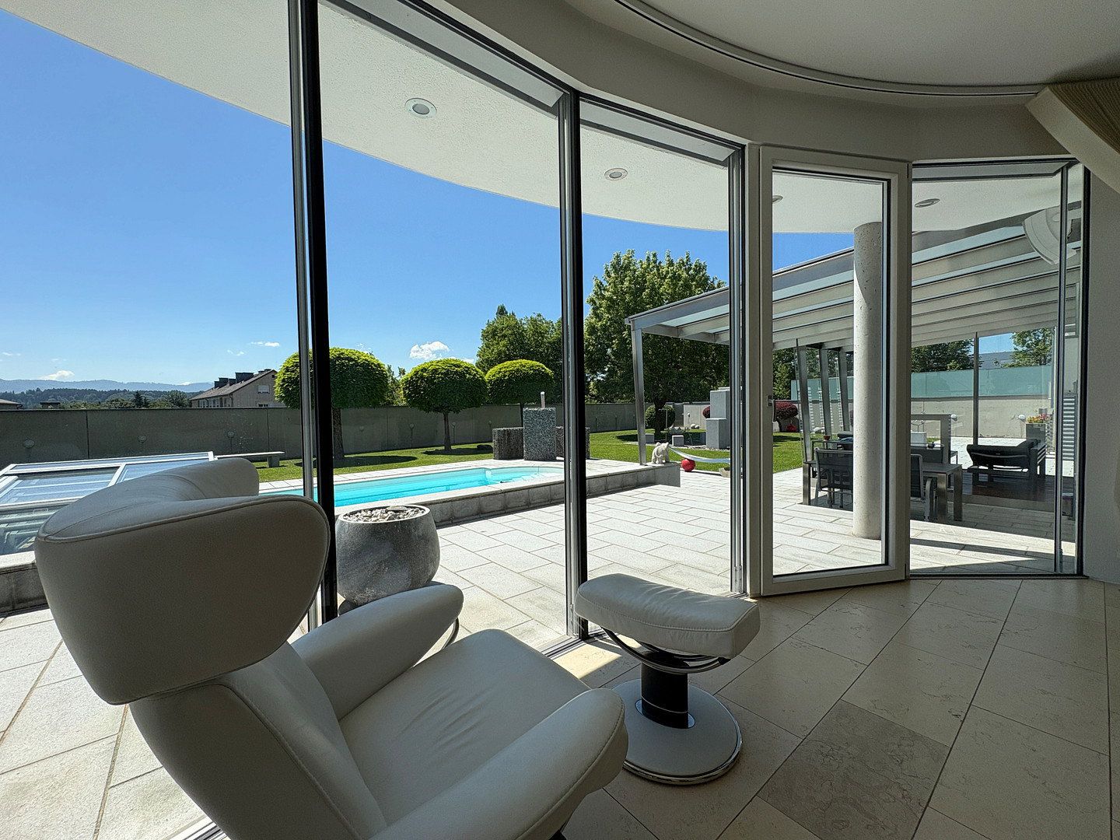
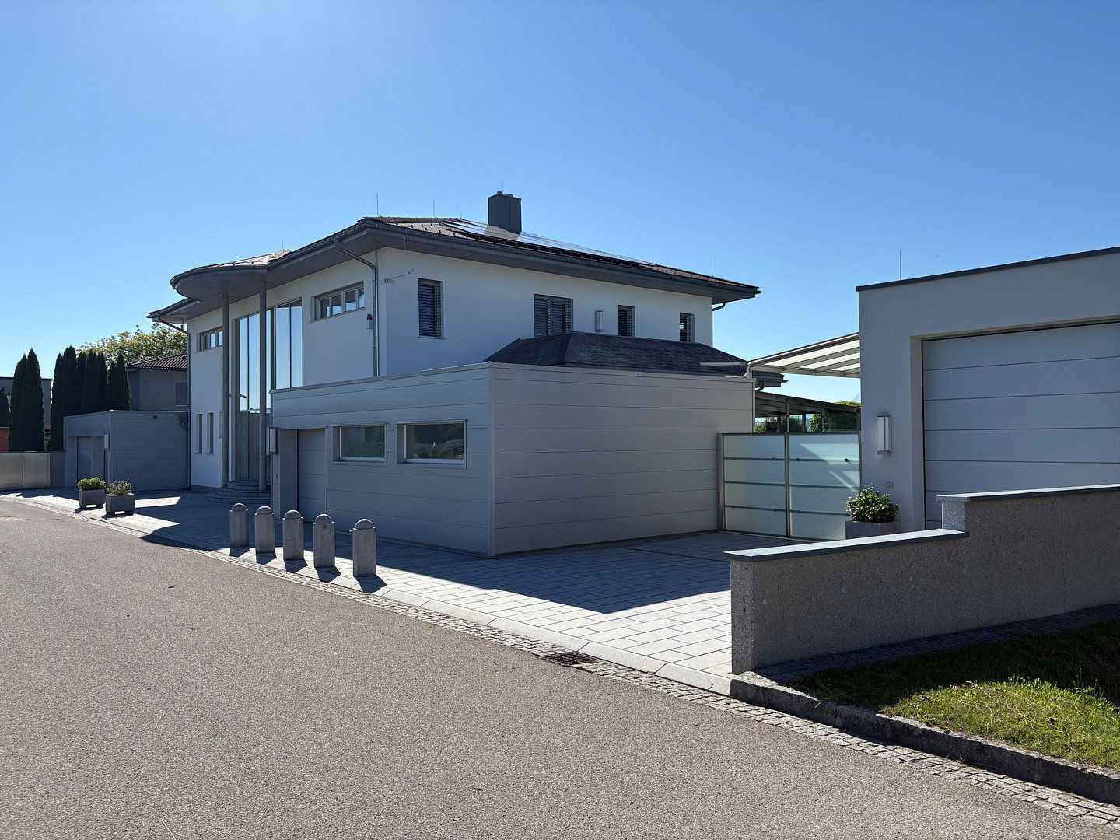
Rosenweg 8 Vöcklabruck Vöcklabruck Oberösterreich 4840Parking • GarageWelcome to this unique luxury home, built in 2007 on the south-facing Schöndorf Plateau in accordance with Feng Shui principles. Set on a spacious 1,923 m² plot, it offers not only breathtaking views of the Traunstein mountain but also a location that guarantees the highest quality of life.
Central yet peaceful—you are within easy reach of local shops, the Varena shopping centre, the town centre, public transport, government offices, hospitals, medical centres and schools.
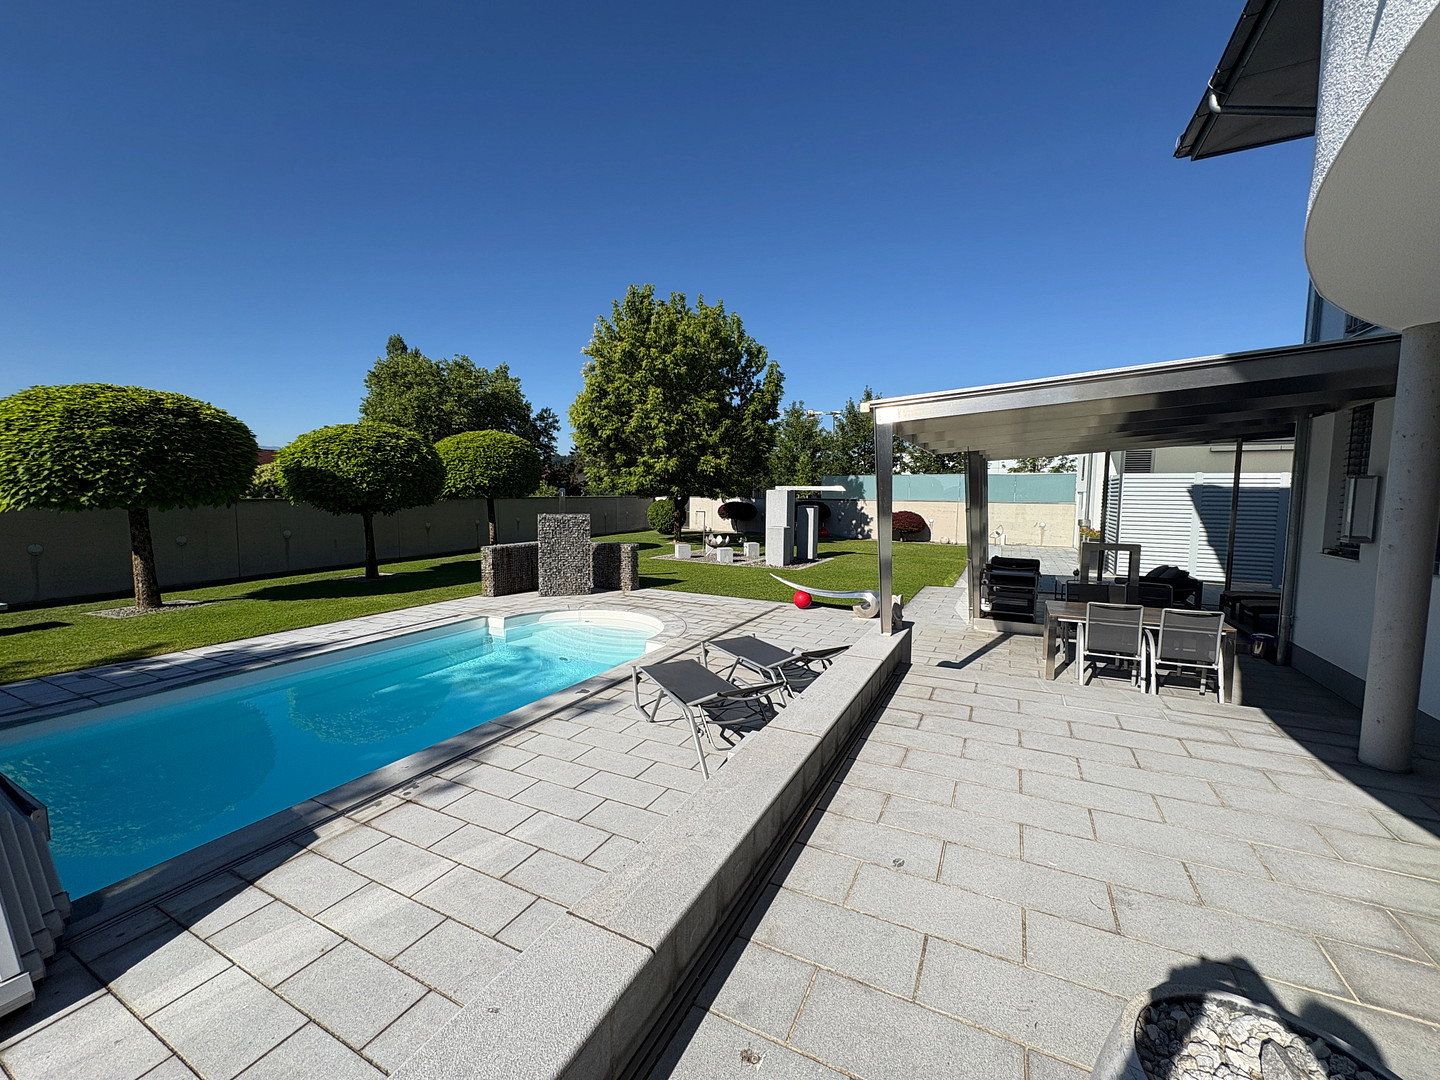
The high-quality exposed-concrete perimeter wall and mature trees provide complete privacy, shielding the property from outside view. Here you will find peace, relaxation and private retreats for you and your family.
A masterpiece crafted from the finest materials
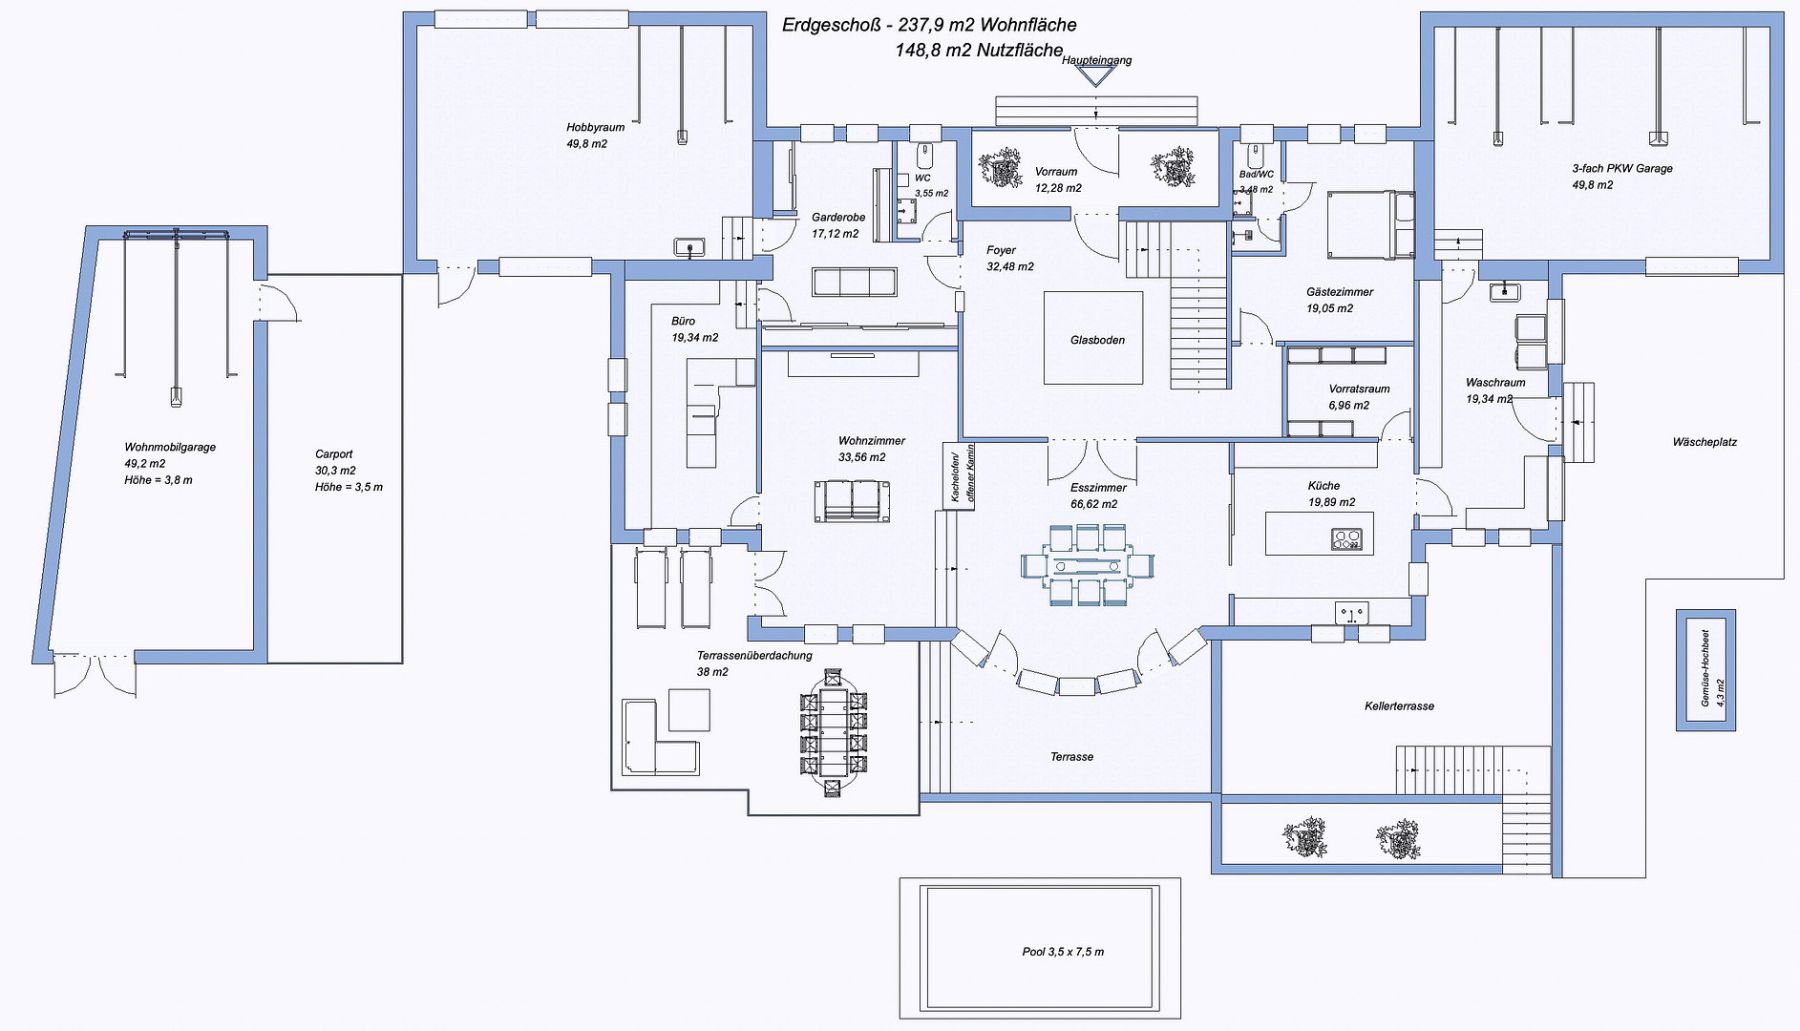
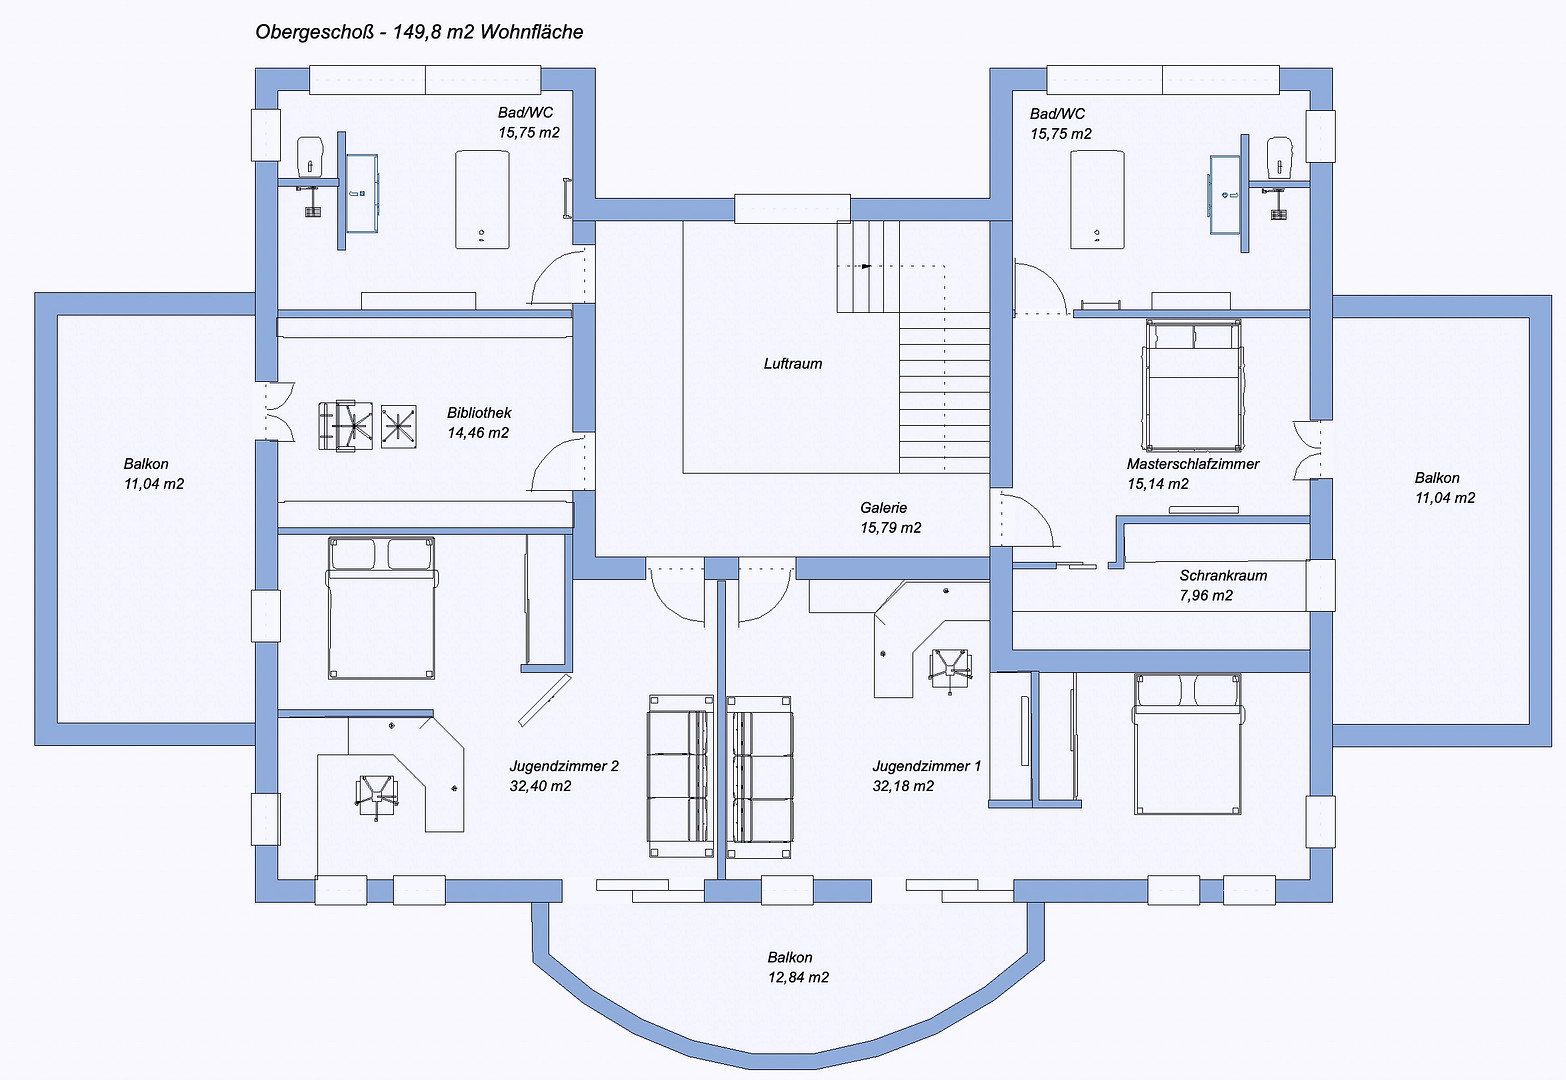
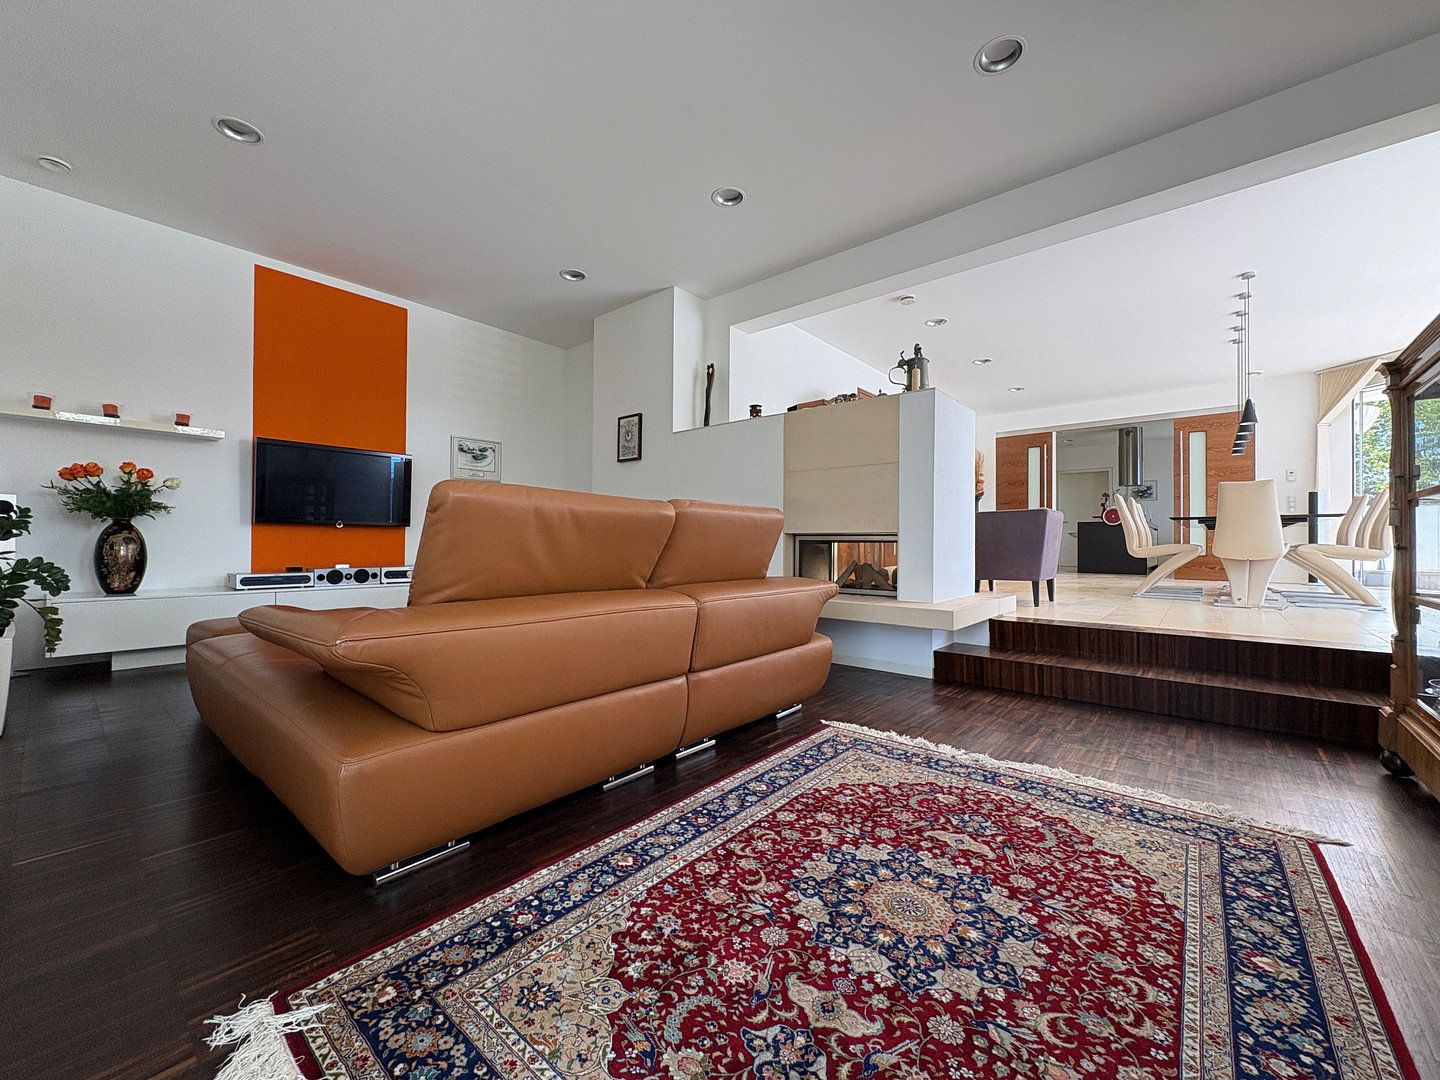
With 572 m² of living space and 228 m² of additional usable space, this luxurious property extends across three levels, all fitted with premium materials and state-of-the-art technology.
Particular highlights include:
- Garages for four cars, a motorhome garage and a carport
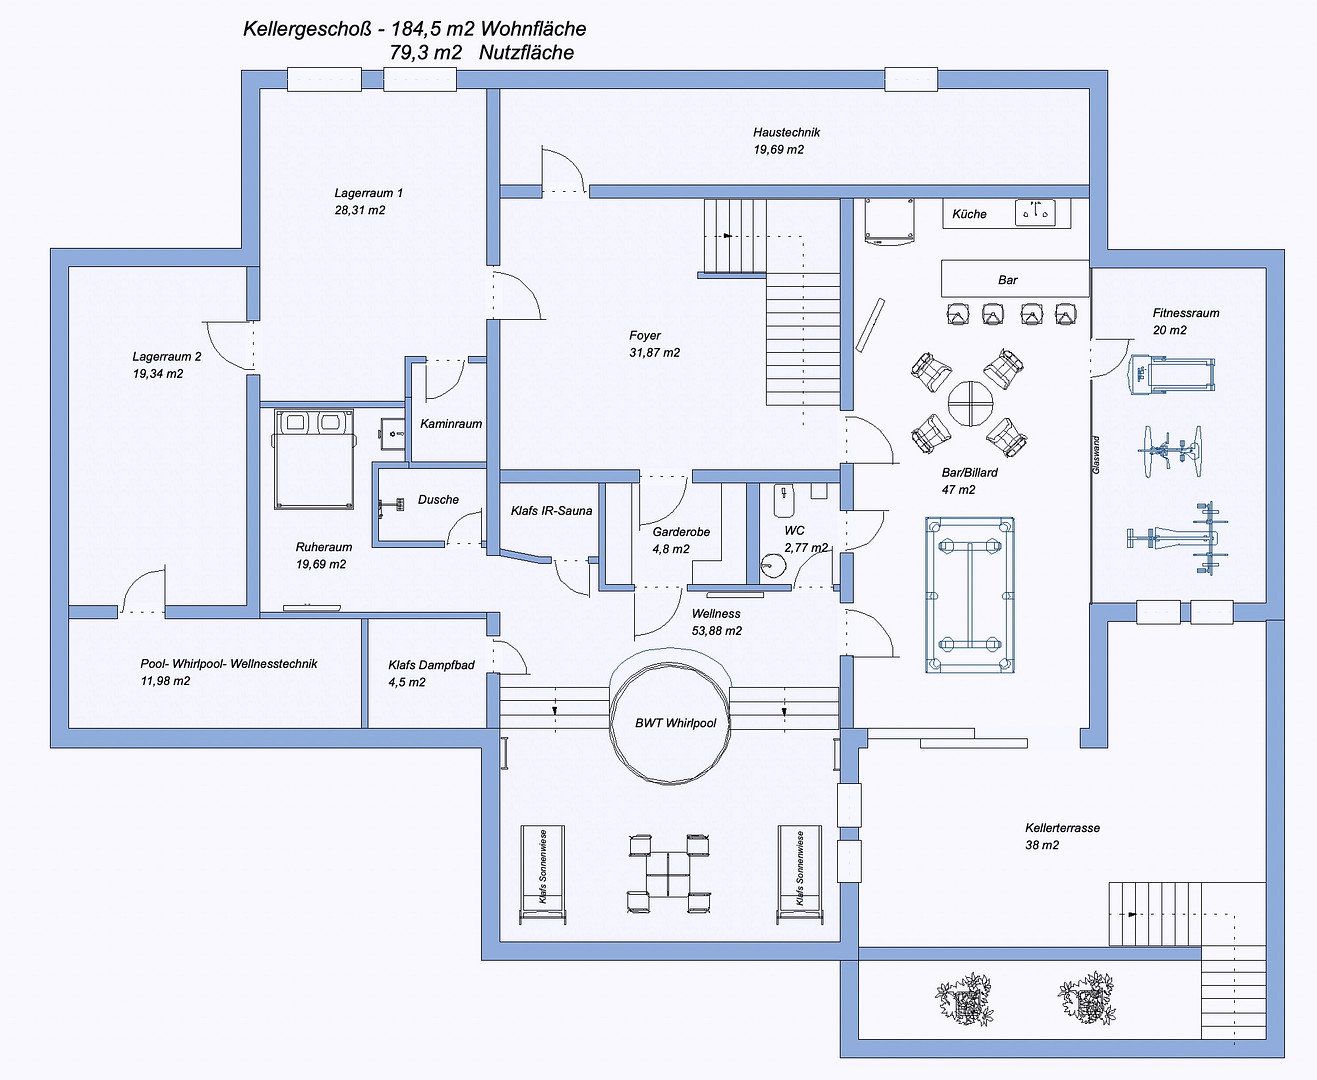
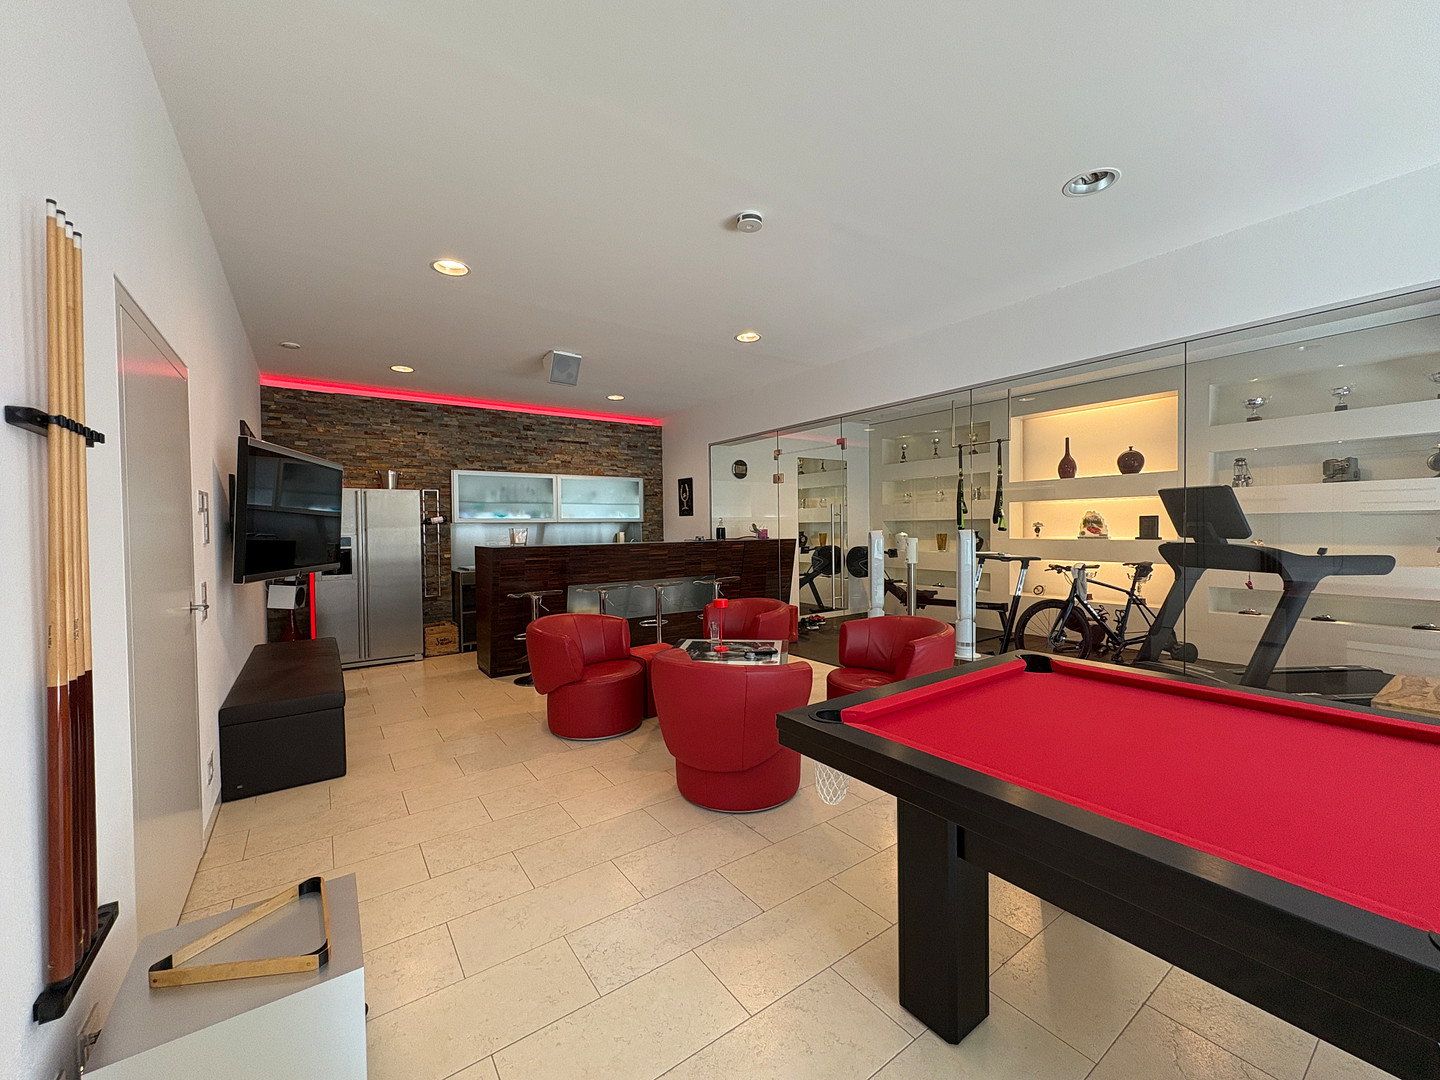
- Hobby room and bar with a pool table and Dolby Surround home-cinema atmosphere
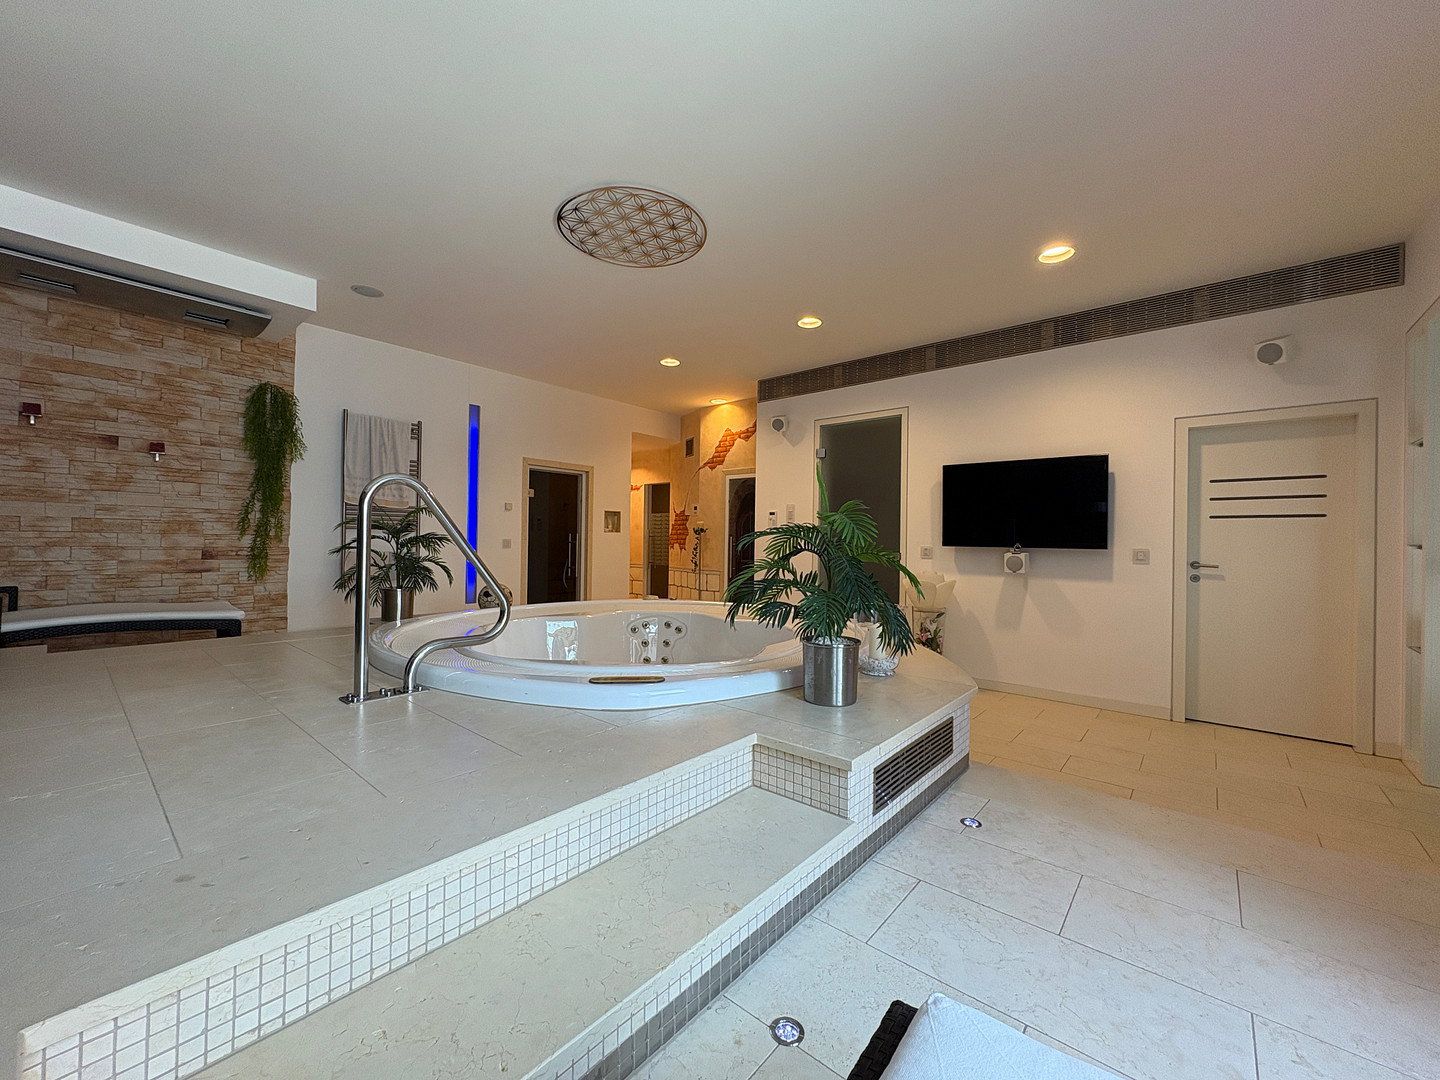
- Library, fitness room and an 80 m² wellness oasis featuring a BWT hot tub, Klafs steam room, Klafs infrared sauna and Klafs Sonnenwiese systems—perfect for rest and relaxation
Spacious and luxurious living areas
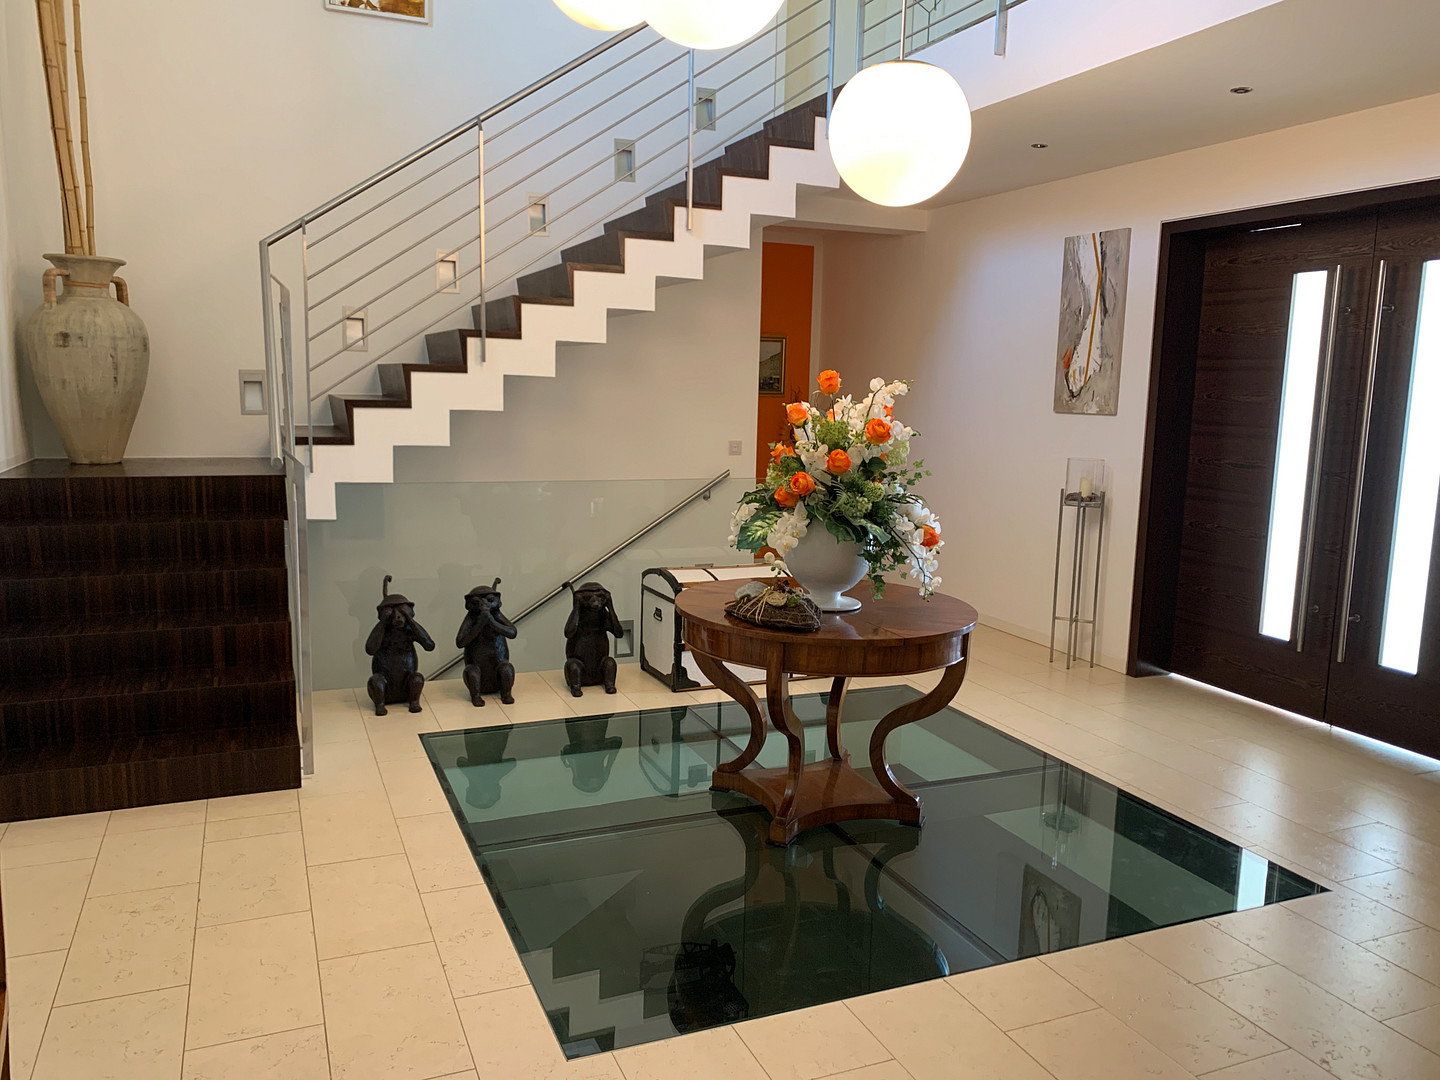
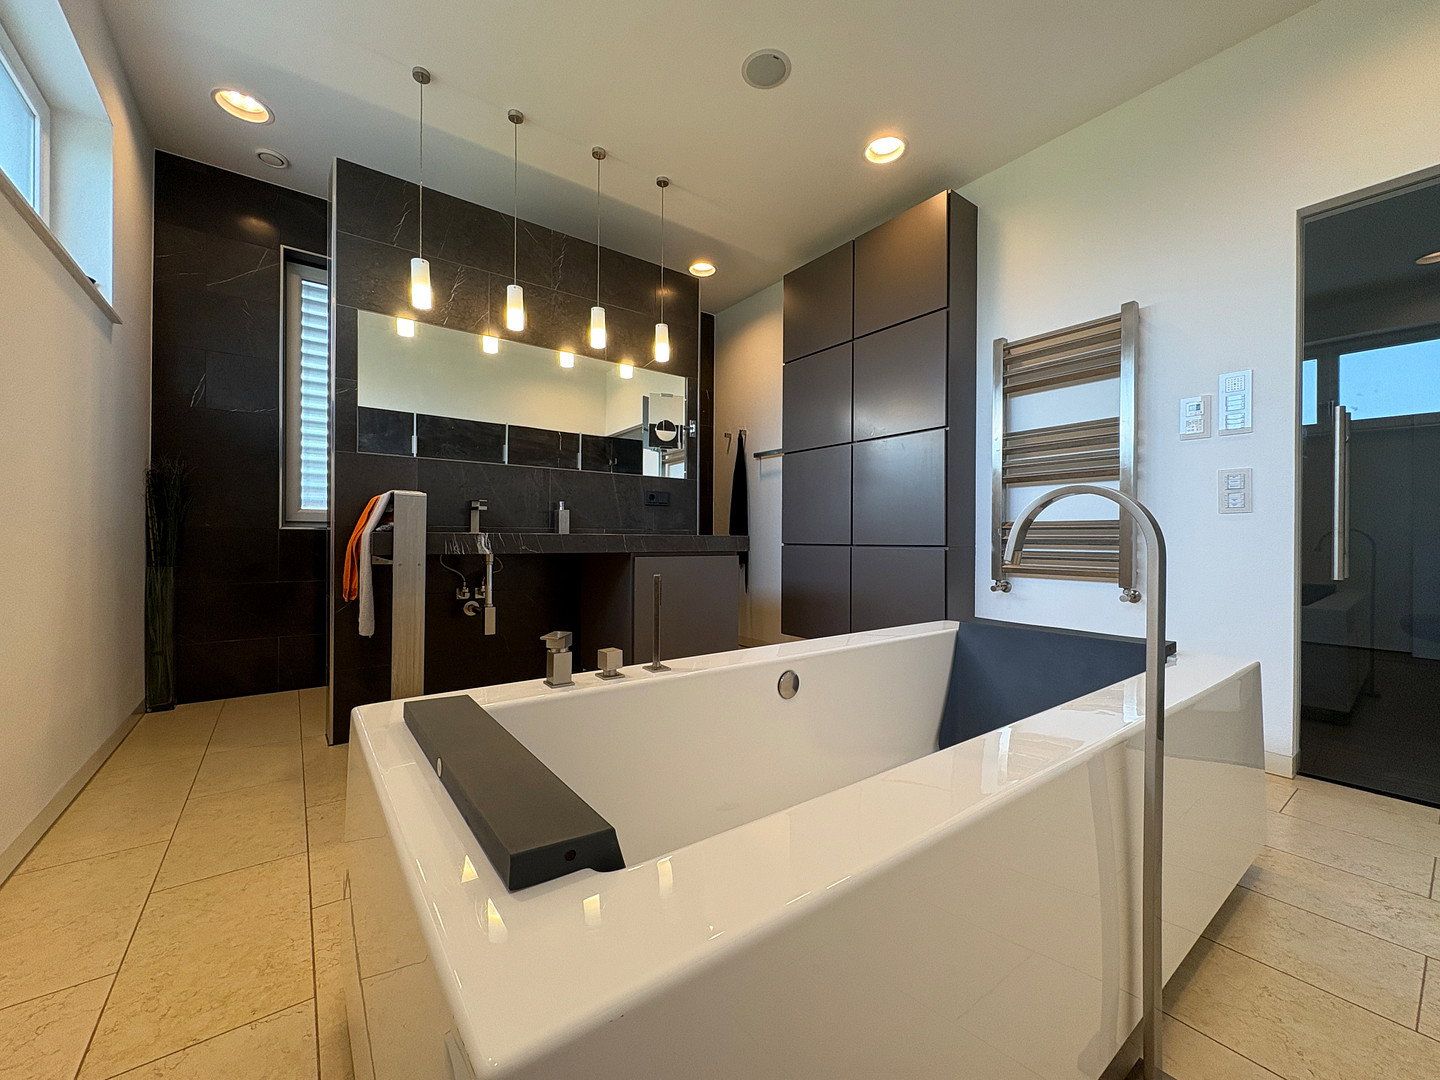
The master bedroom offers exceptional comfort with its own en-suite bathroom featuring a freestanding bathtub, shower, toilet and walk-in wardrobe. Two spacious children’s/teenagers’ rooms, each measuring 32 m², feature separate living and sleeping areas as well as a large private bathroom with a bathtub, shower and toilet, ensuring plenty of space for younger family members. The consistently high ceilings complete the luxurious ambience and provide maximum living comfort.
Guests can enjoy luxurious accommodation in a dedicated guest room with a separate bathroom.
The outdoor area—pure relaxation
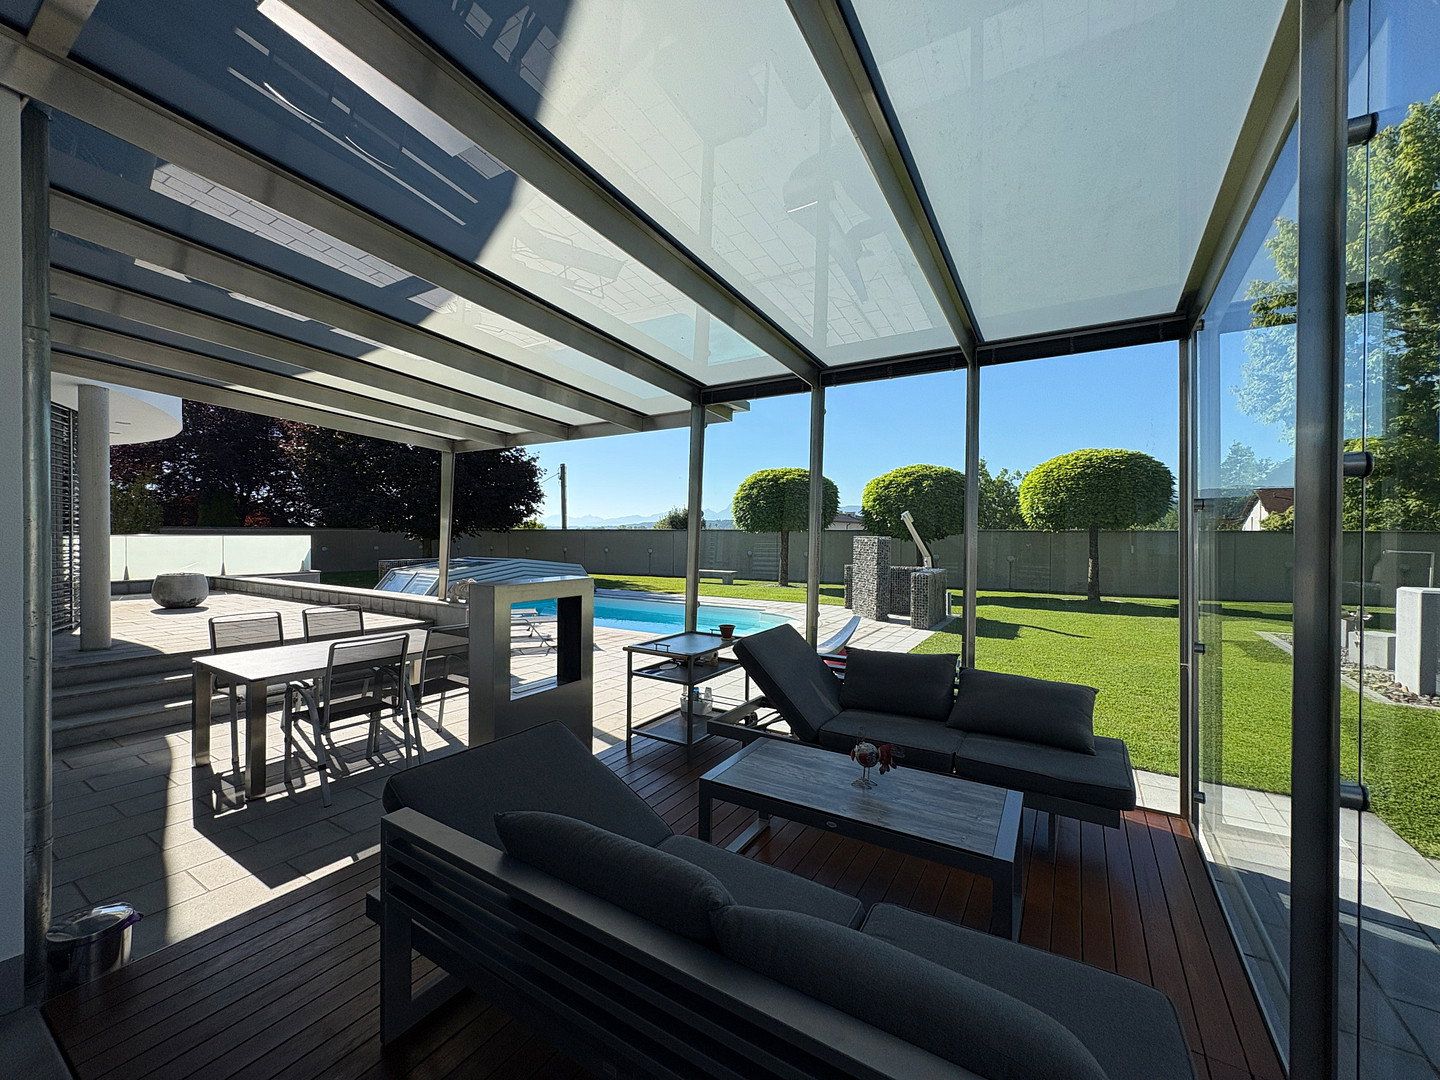
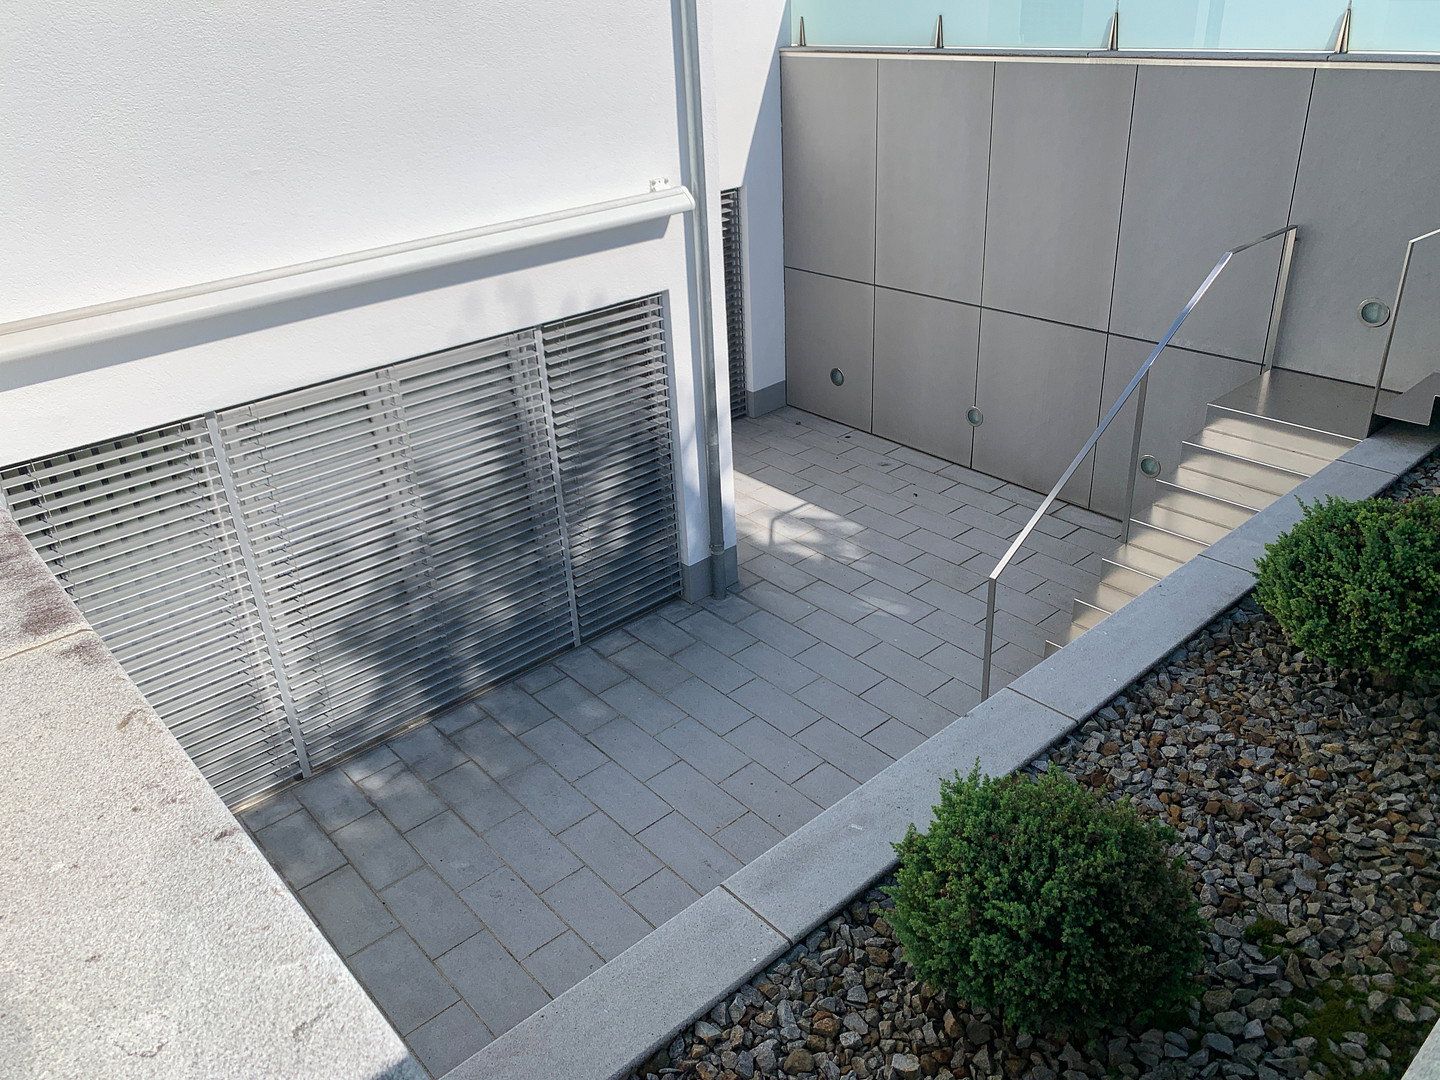
The outdoor pool, which can be covered with a retractable glass enclosure, is ideal for relaxing beside the partially covered ground-floor terrace. The lower-ground-floor terrace can also be enjoyed on windy days. The outdoor areas feature approximately 575 m² of locally sourced granite and other premium-quality materials.
The property is situated in a peaceful yet central location, with the following amenities within walking distance:
- Pharmacy, post office, medical centre, optician and bakery – 150 m
- Various local shops – 100–400 m
- Bus stop – 200 m
- Railway station – 2 km
- Hospital – 1.2 km
- Varena shopping centre – 1.5 km
- Town square – 1 km
- Fitness centre – 500 m
- District authority/tax office/regional health insurance office – 1.3 km
- WIFI training institute – 200 m
- Nursery, primary schools and secondary schools – 200 m to 2.5 km
- DIY store – 1 km
- Church – 300 m
- Lake Attersee – 10 km
- A1 motorway (Seewalchen or Regau access) – 10 km
Exclusive fixtures and technology
This home leaves nothing to be desired. Highlights include:
- Revox multi-room audio system throughout all living areas
- Gira KNX bus system with visual control interface
- Keyless entry, alarm system and internal intercom
- Central vacuum system, individual room-temperature control and remotely accessible surveillance cameras
- Automatic Josko security doors for maximum convenience and safety
- Marble bathrooms with premium sanitary fittings and approximately 408 m² of marble flooring
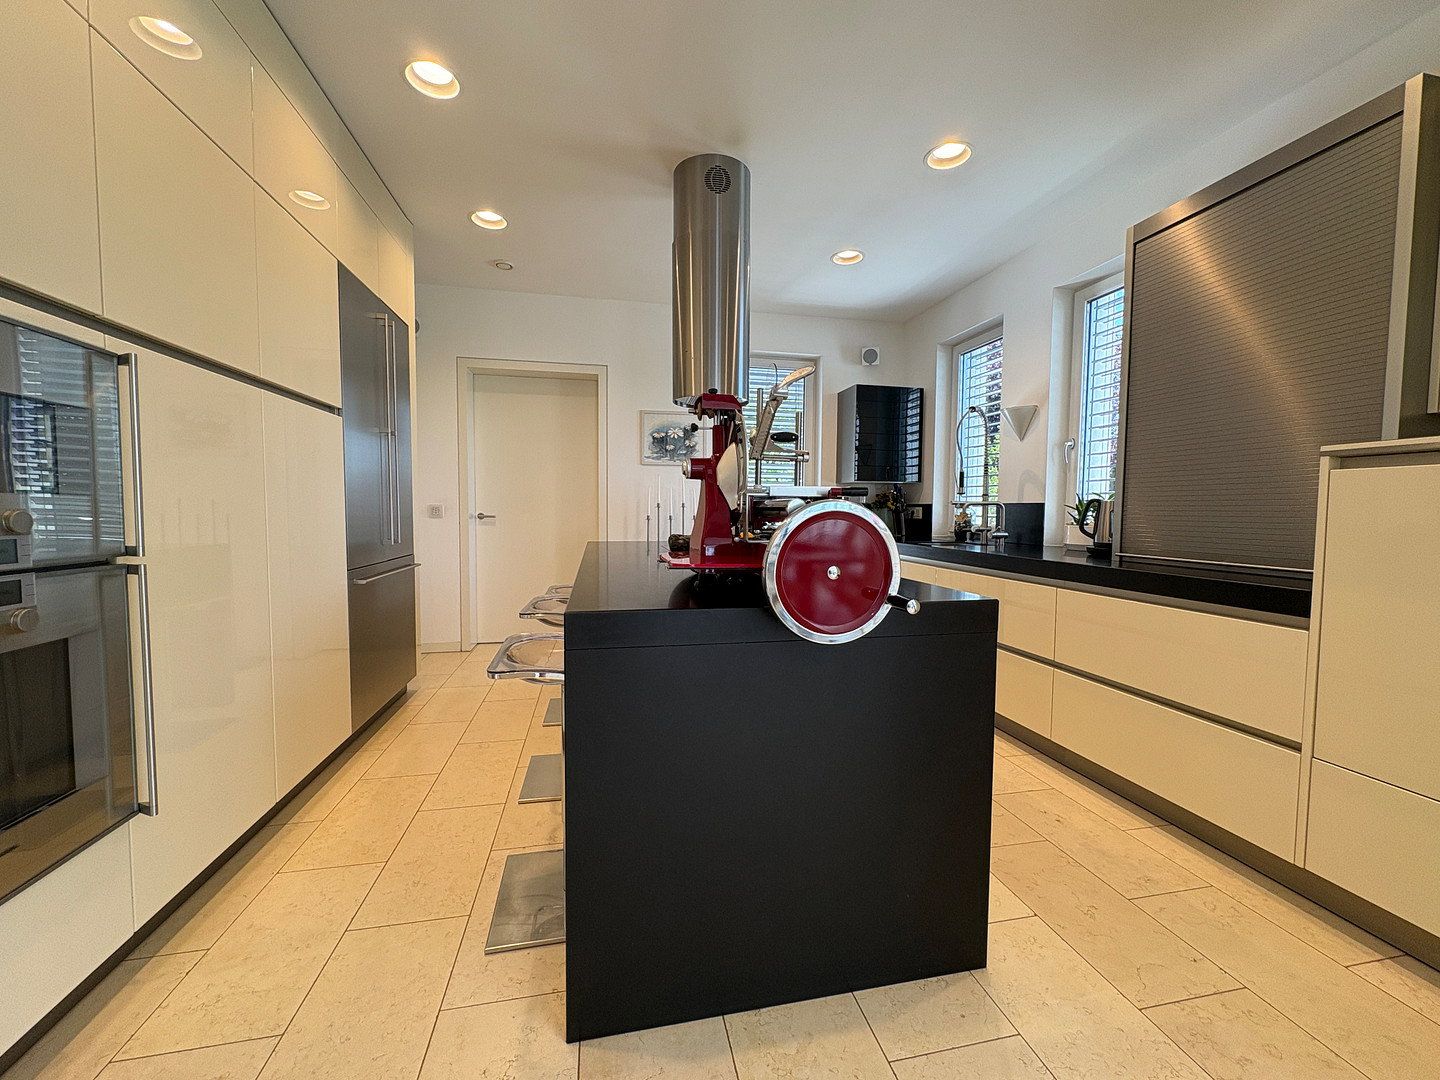
- Branded LED lighting, stainless-steel structures and bespoke furniture crafted by a cabinetmaker
Eco-friendly and sustainable
This home is not only luxurious but also environmentally conscious and energy-efficient.
Its sustainable features include:
- Ground-source heat pump with deep boreholes for heating and underfloor cooling
- Air-source heat pump for heating the pool and wellness area
- Photovoltaic system (19.3 kWp)
- Climate-control unit for regulated humidity
- Residential ventilation system with an underground air intake
- 10,000-litre rainwater cistern
Your opportunity for luxury, security and comfort
The high-quality construction, state-of-the-art technology and exclusive fittings make this home an unparalleled living experience. See it for yourself during a viewing and let this dream home enchant you.
Monthly operating costs – €943.51
- General electricity and electricity for heating and cooling – €421
- Municipal charges (water, sewerage, waste disposal and property tax) – €148.51
- Insurance – €374
Property characteristics
| Age | Over 5050 years |
|---|---|
| Usable area | 572 m² |
| Total floors | 3 |
| Condition | Very good |
|---|---|
| Land space | 1,923 m² |
| Price per unit | €6,905.59 / m2 |
What does this listing have to offer?
| Balcony | |
| Garage | |
| Terrace |
| Basement | |
| Parking |
Listing
| ID | 1085617 |
|---|
| Posted | 01/07/2026 |
|---|
What you will find nearby
Still looking for the right one?
Set up a watchdog. You will receive a summary of your customized offers 1 time a day by email. With the Premium profile, you have 5 watchdogs at your fingertips and when something comes up, they notify you immediately.