
Flat for sale 4+1 • 138 m² without real estateSchumannstrasse 10 Frankfurt Westend Hessen 60325
New
Schumannstrasse 10 Frankfurt Westend Hessen 60325GaragePrice€1,330,000
Translated with the help of AI
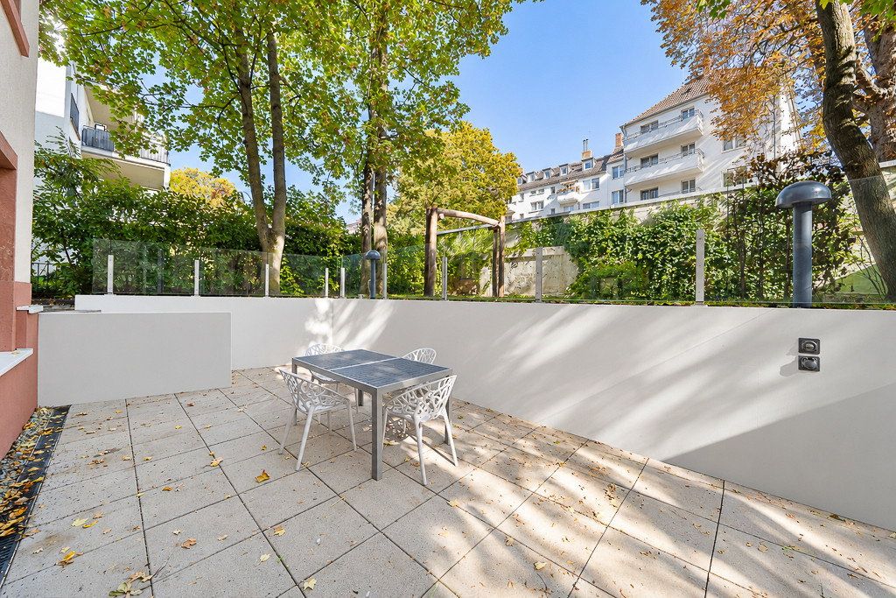
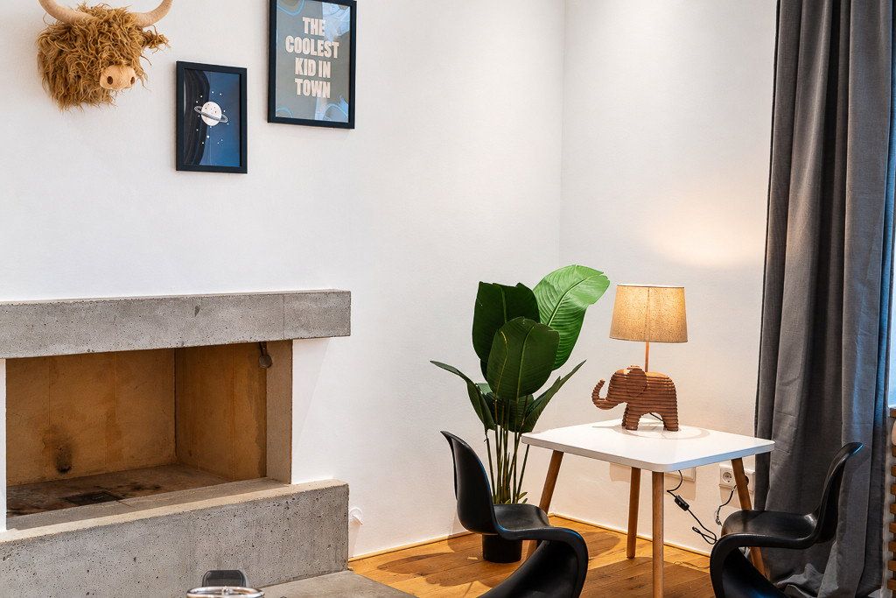
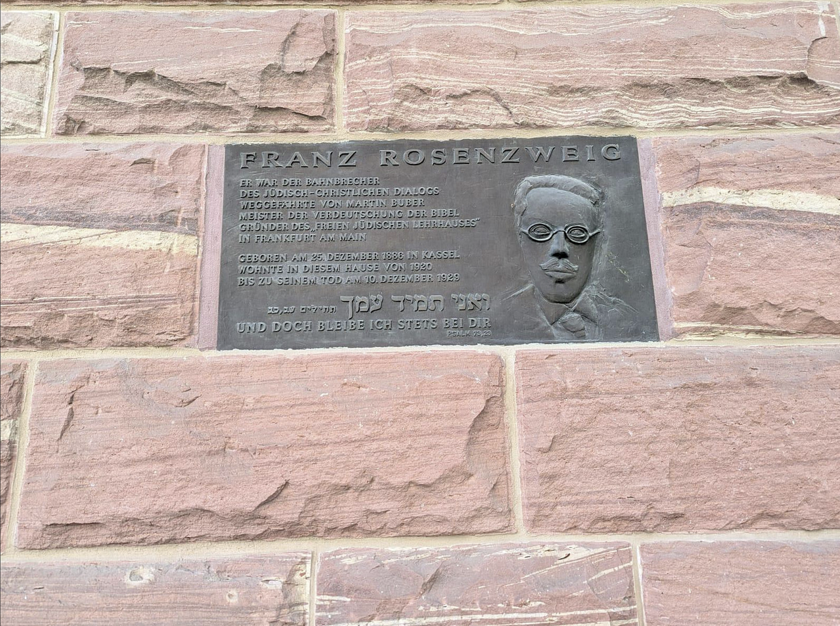
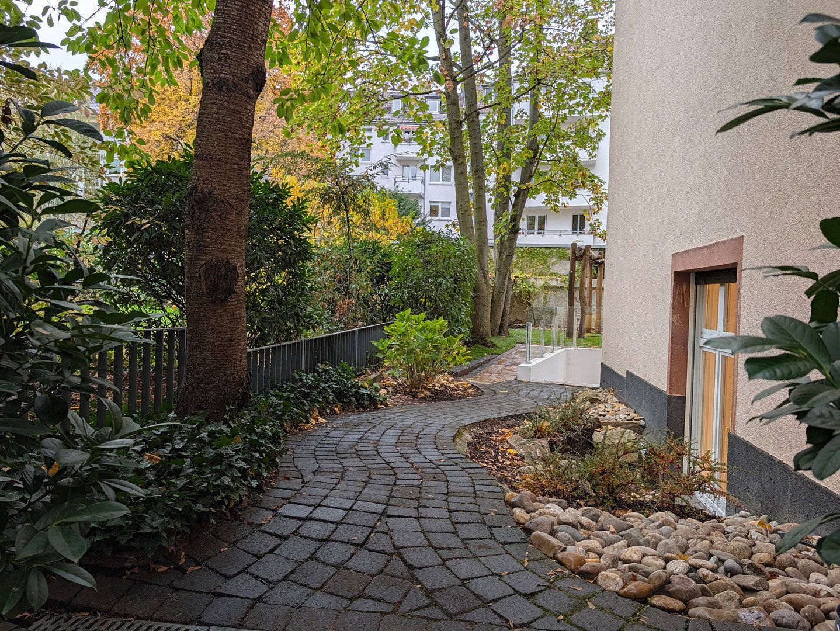
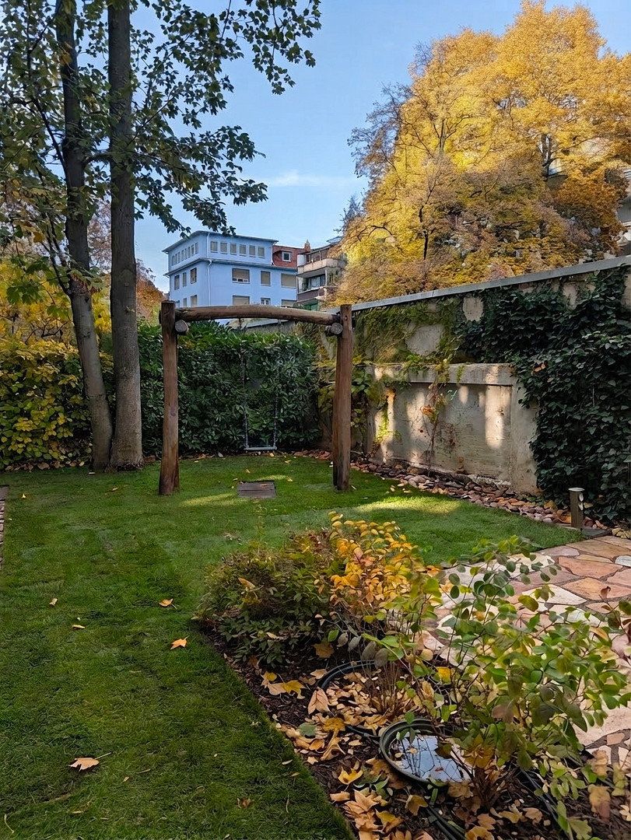
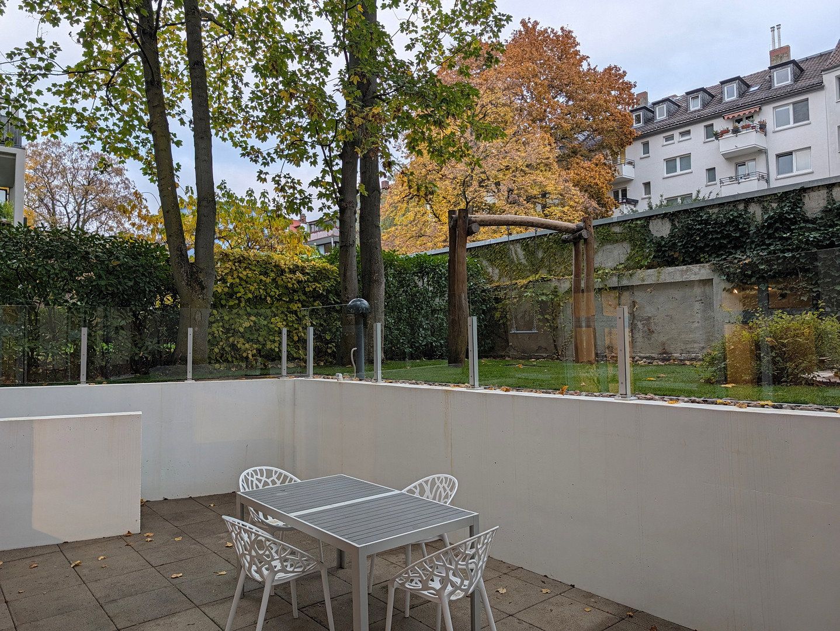
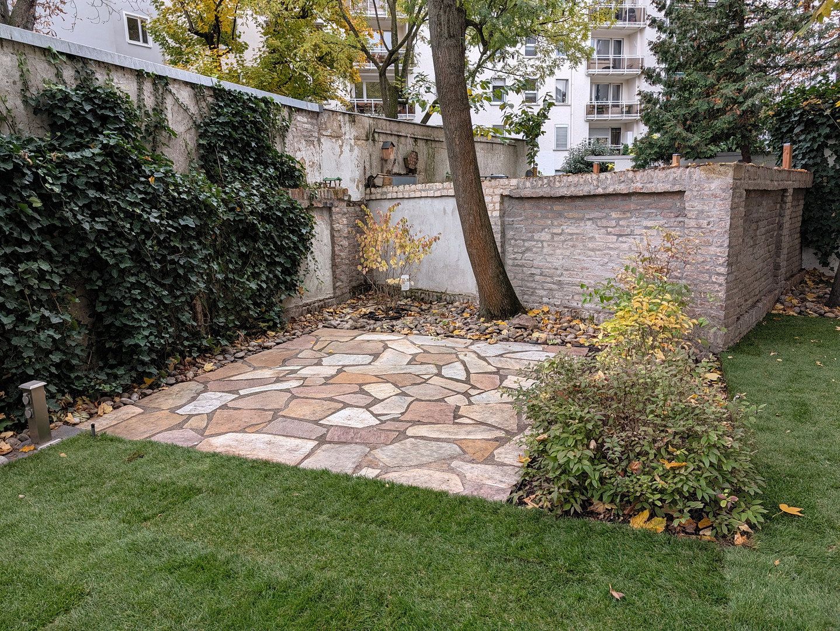
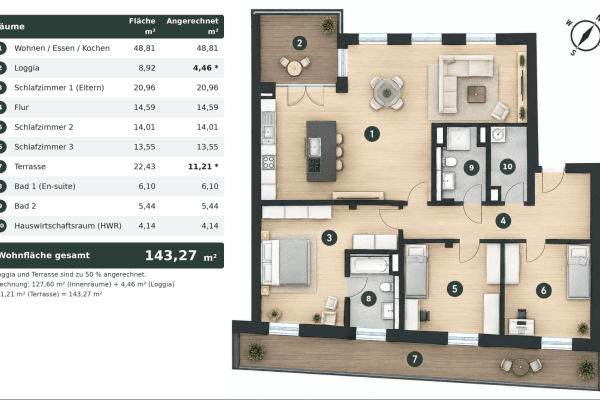
Behind the walls of a listed historic building in Westend, tranquillity sets in immediately. This four-room loft apartment offers 137.6 m² of living space and a private garden of more than 150 m² for your exclusive use. This is not a communal garden, but your own outdoor space—a rarity for an apartment in the city centre.
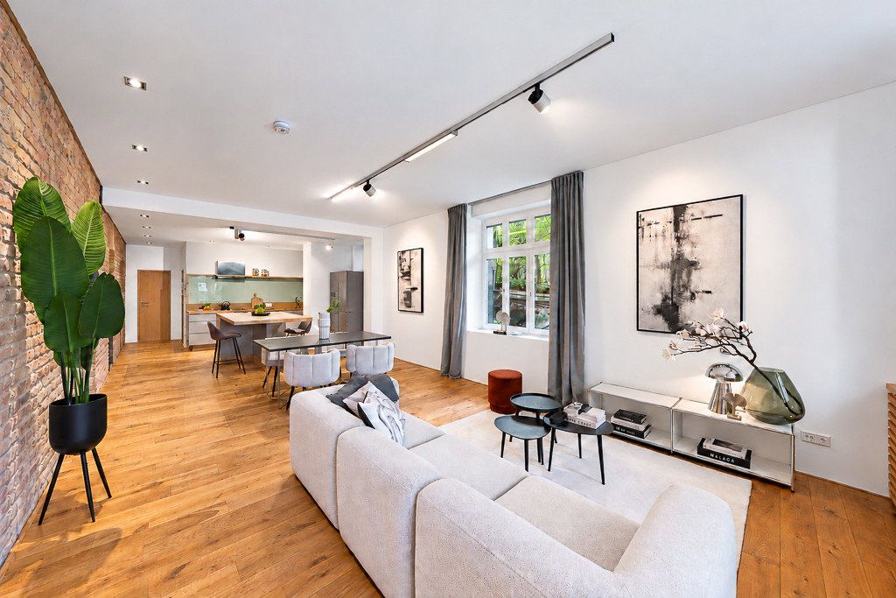
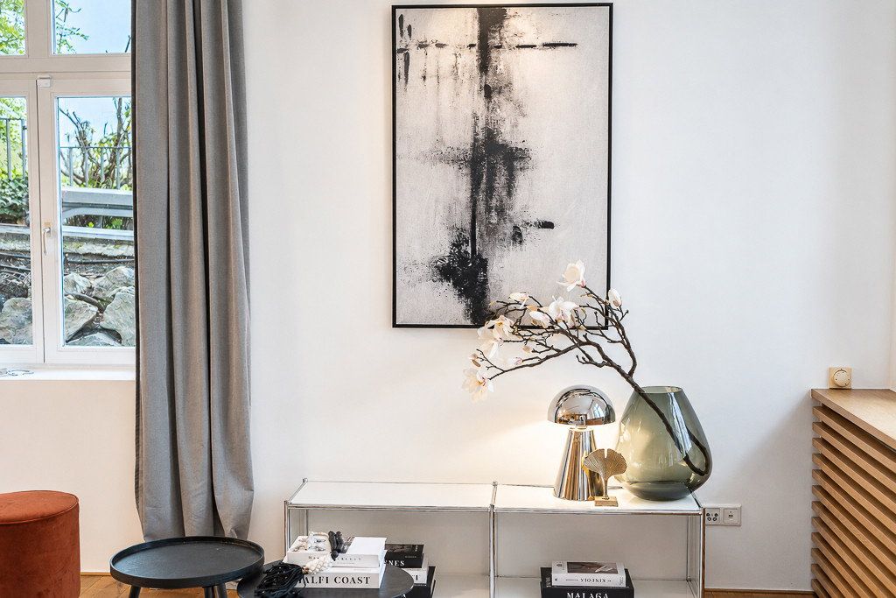
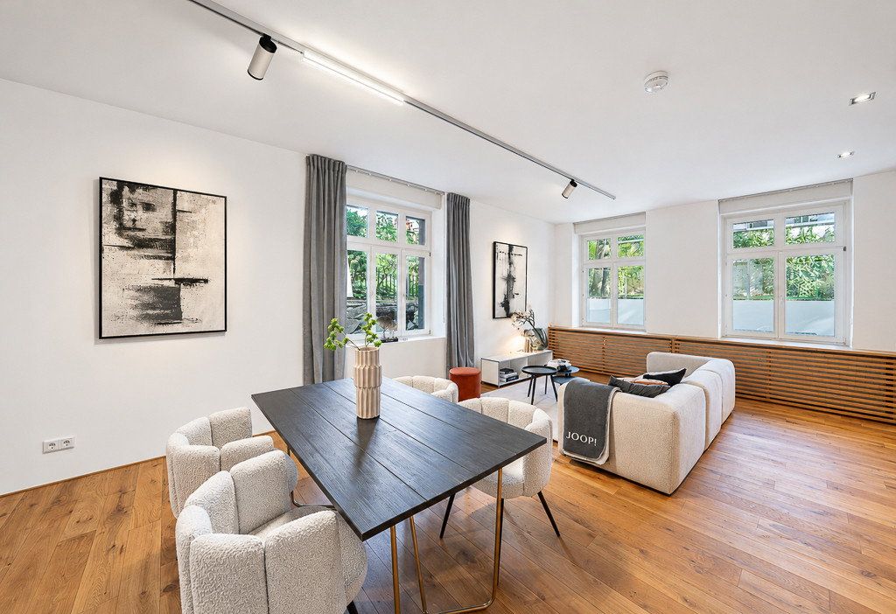
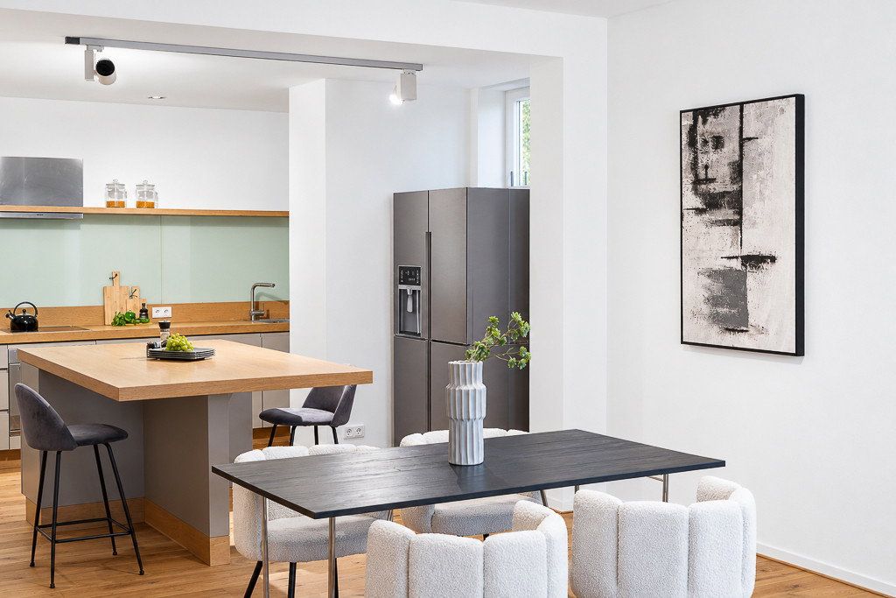
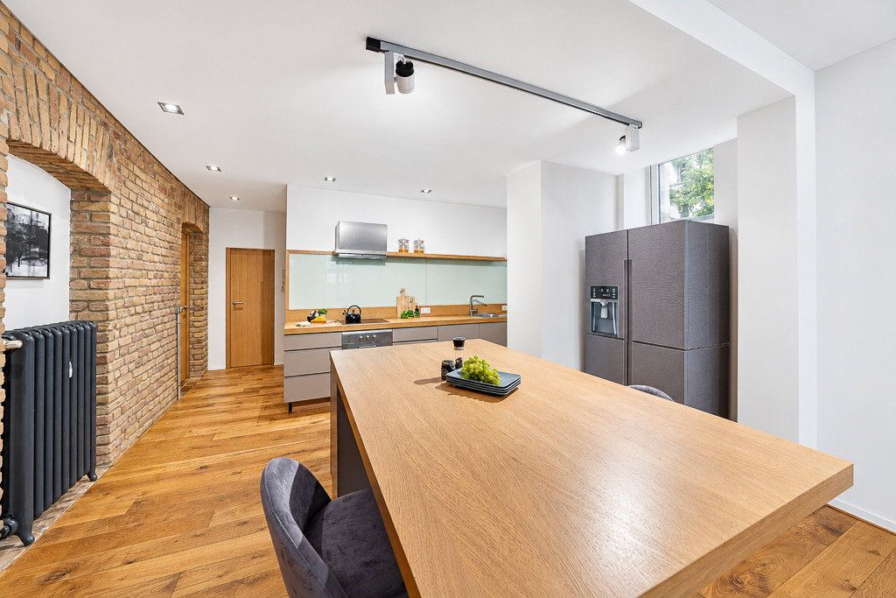
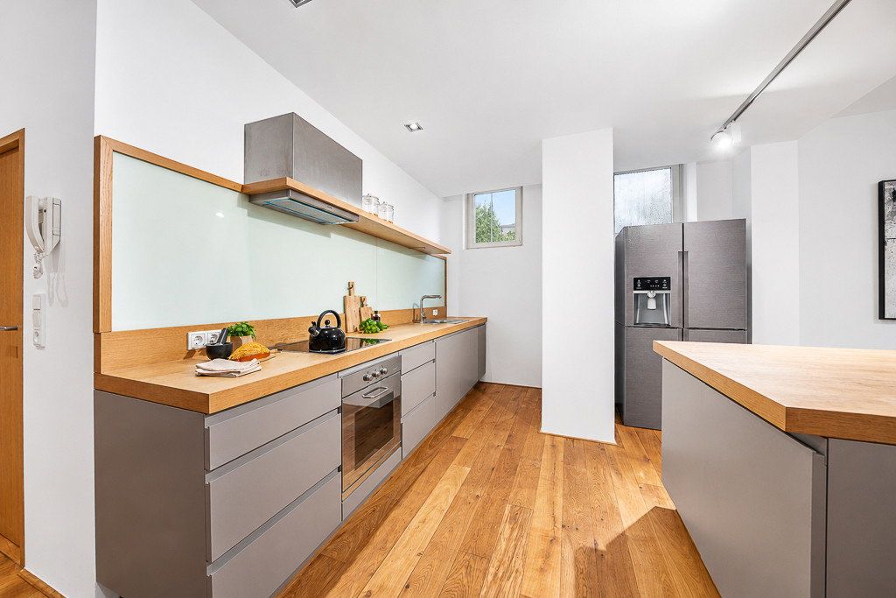
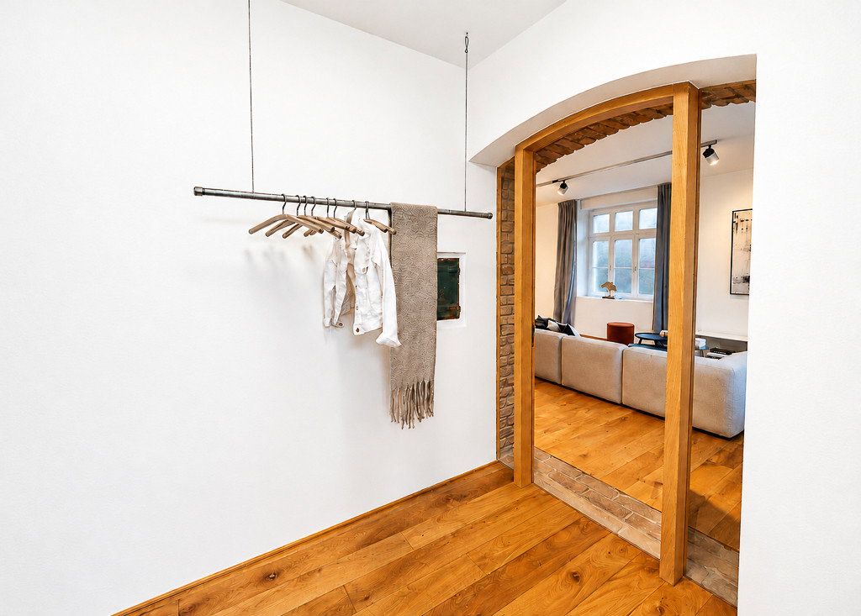
The historic building gives the apartment its character, while the loft design creates a sense of openness. The spacious entrance area with cloakroom sets the tone from the moment you arrive. At the heart of the apartment is the approximately 48 m² living and dining area, where the high-quality kitchen is not tucked away in a separate alcove but forms an integral part of the room. You can cook while others sit at the table, with ample space remaining for a long dining table and a comfortable seating area. Genuine wood floorboards, recently refurbished and oiled, add warmth to the space.
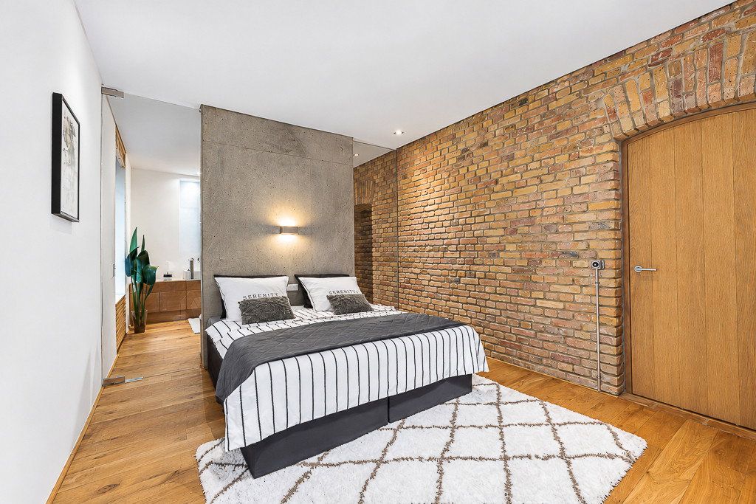
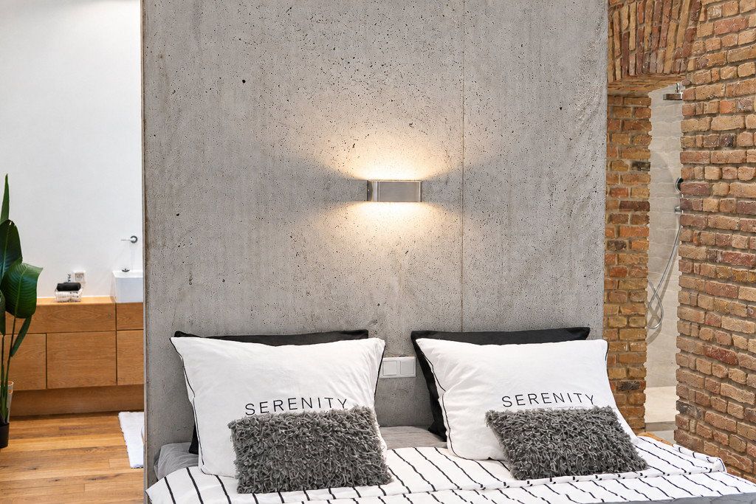
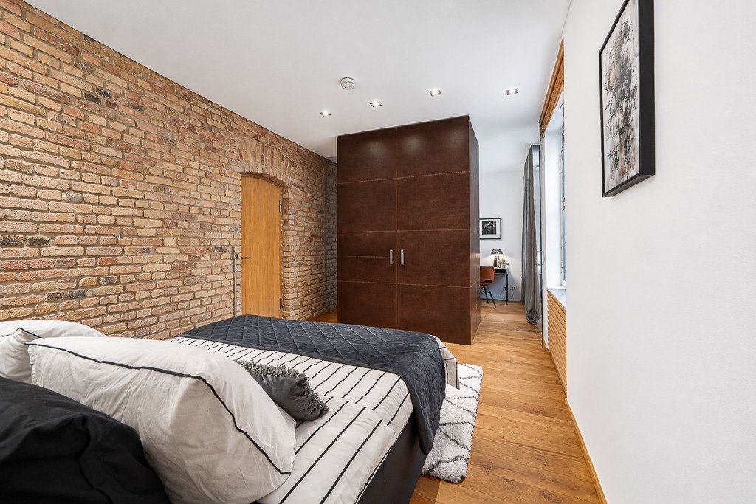
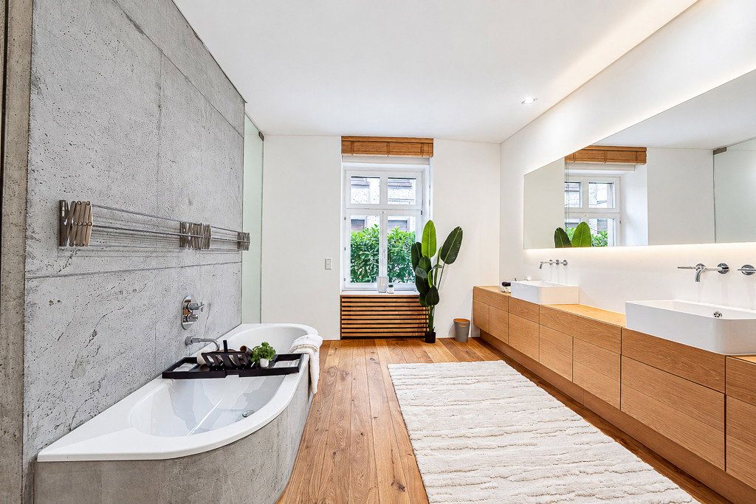
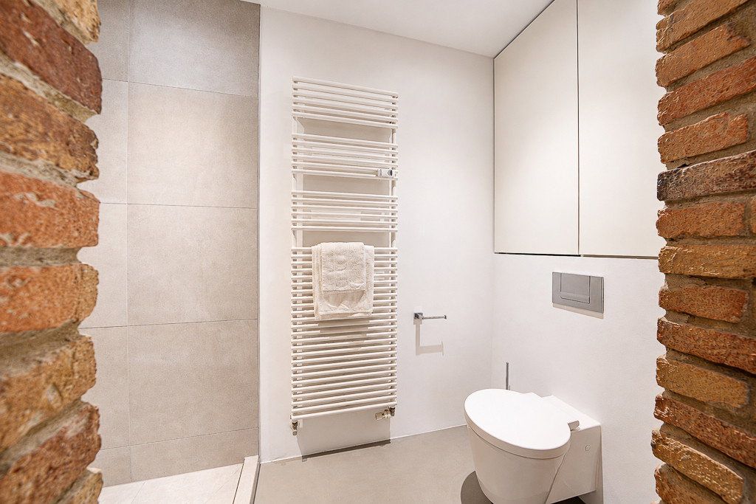
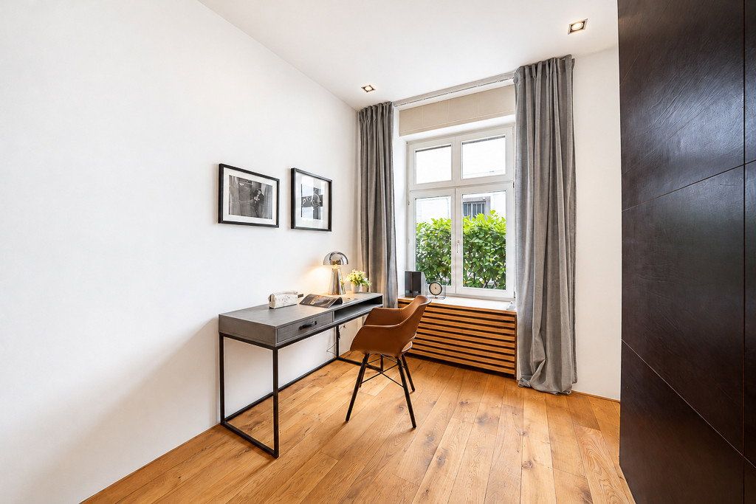
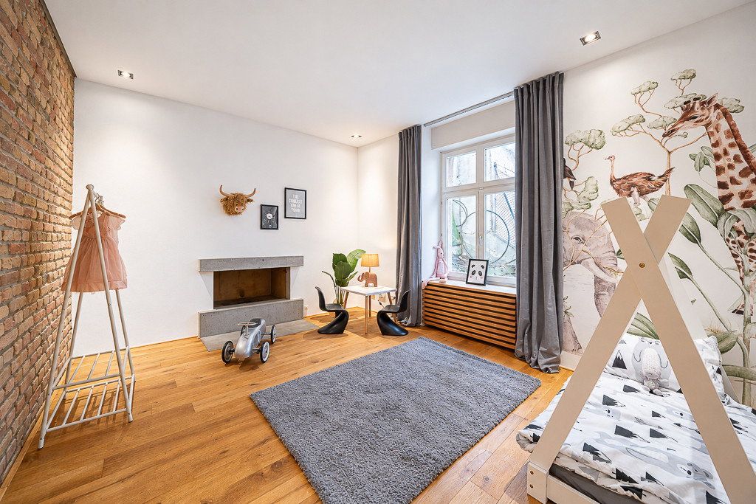
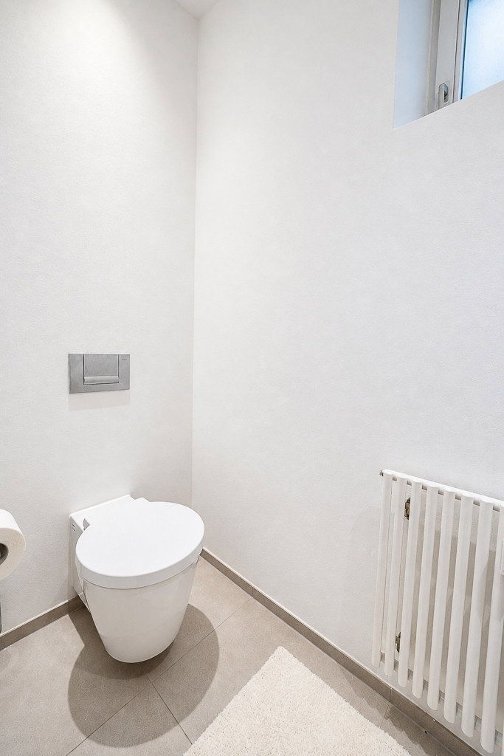
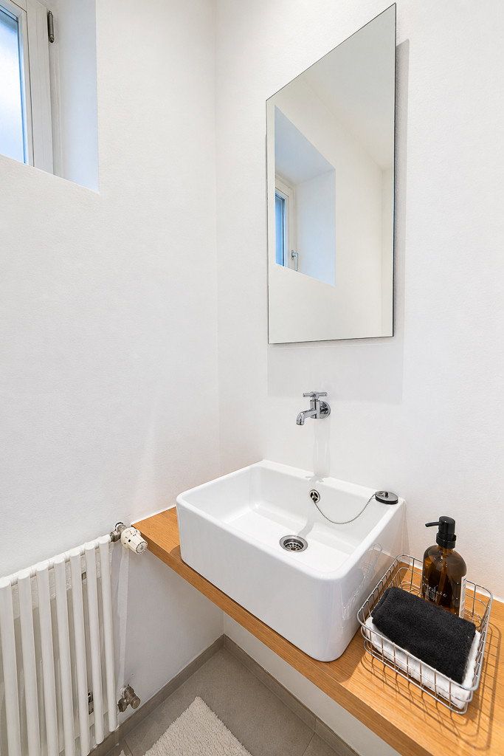
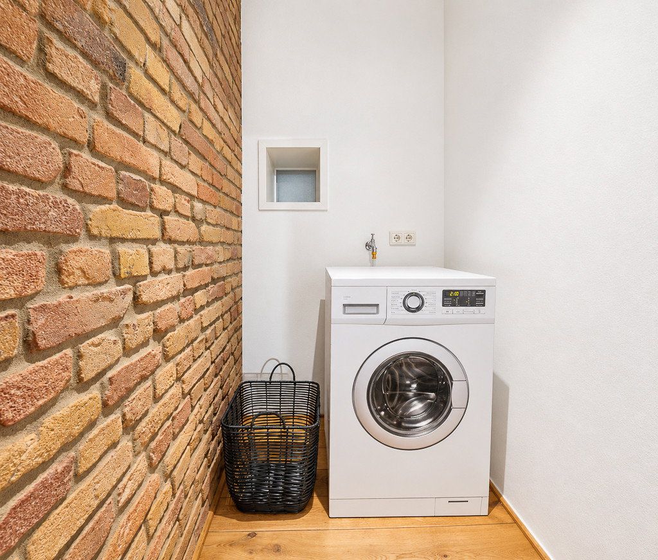
Three additional rooms can be used flexibly as bedrooms, a home office or children’s rooms. In the main bedroom, a bespoke built-in wardrobe provides storage without overwhelming the room. The bathroom is spacious and finished to a high standard, complemented by a separate guest WC. A utility room with connections for a washing machine and tumble dryer, as well as a separate storage room, keeps appliances and boxes out of the living areas.
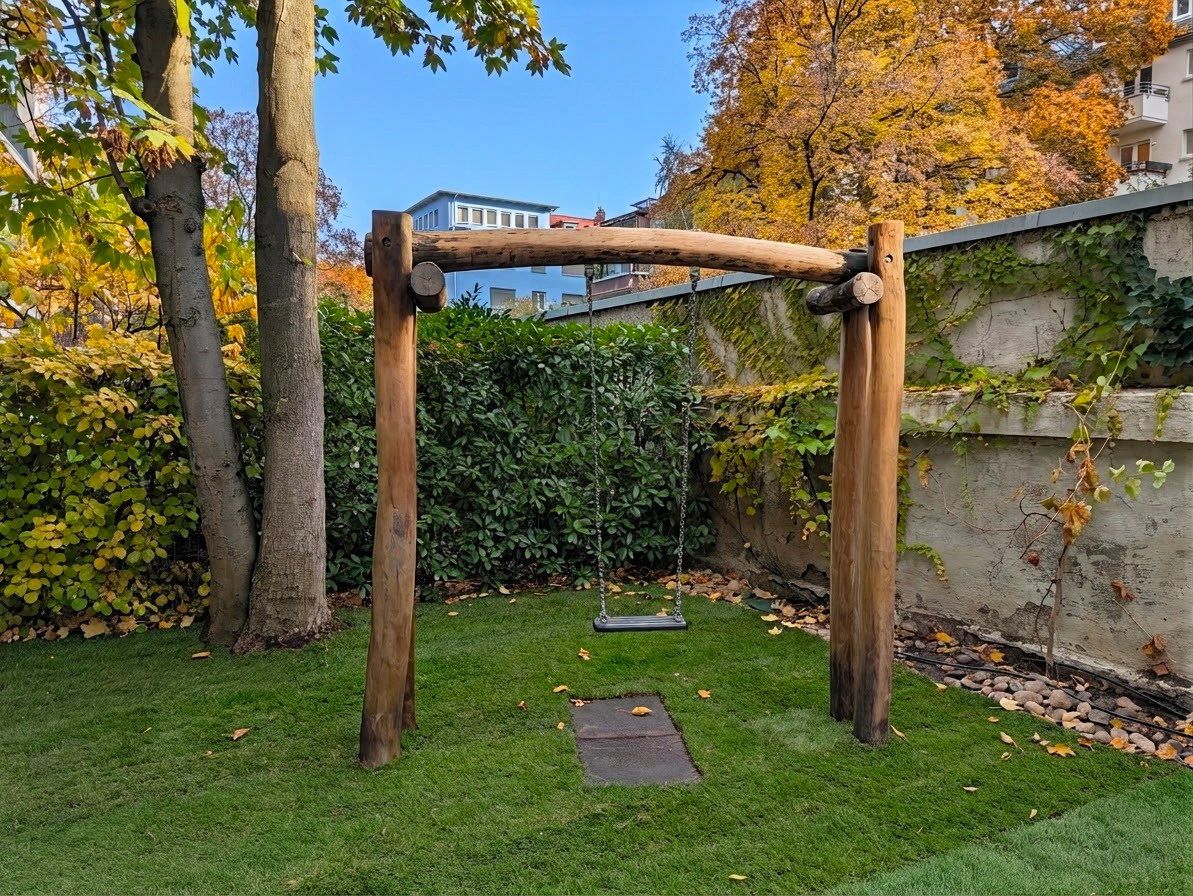
The garden serves as a second living room: perfect for evenings outdoors, playing or gardening. And if your private garden is ever not enough, Grüneburgpark and the Palmengarten are just a few minutes’ walk away.
The apartment is being sold directly by the owner with no buyer’s commission. I would be pleased to arrange a viewing with you personally.
The apartment is situated on a quiet side street in the highly sought-after Westend-Süd district, just a few steps from cafés, restaurants, Grüneburgpark and the Palmengarten. The underground station is nevertheless only a three-minute walk away.
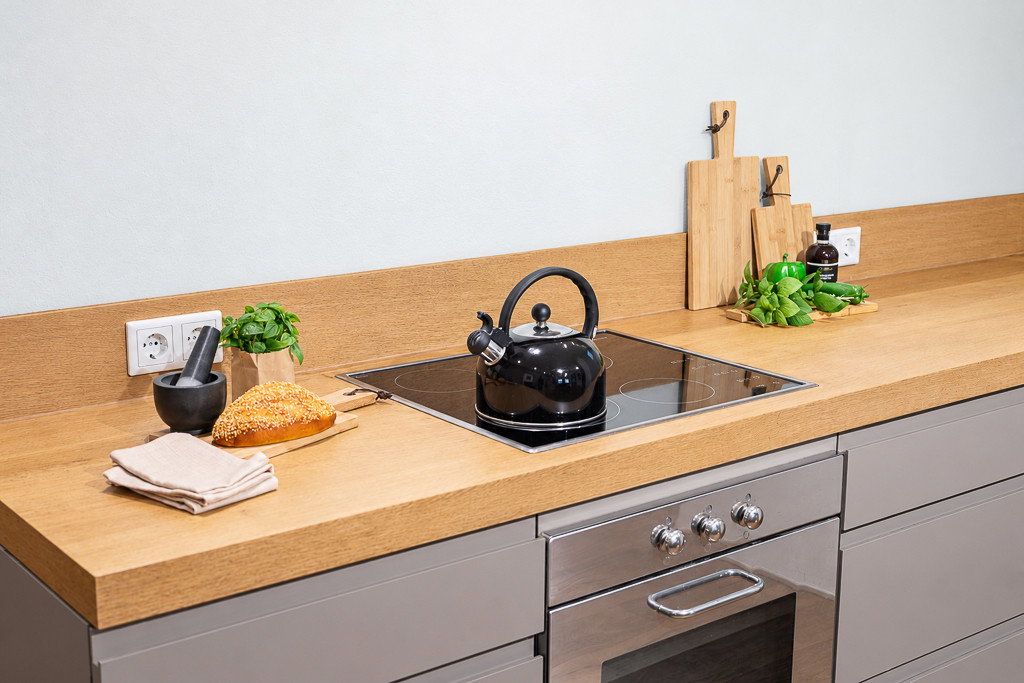
- Open-plan kitchen with high-quality fitted units, forming part of the approximately 48 m² living and dining area
- Genuine wood floorboards, recently refurbished and oiled
- Private garden for exclusive use, measuring more than 150 m²
- Spacious entrance area with cloakroom
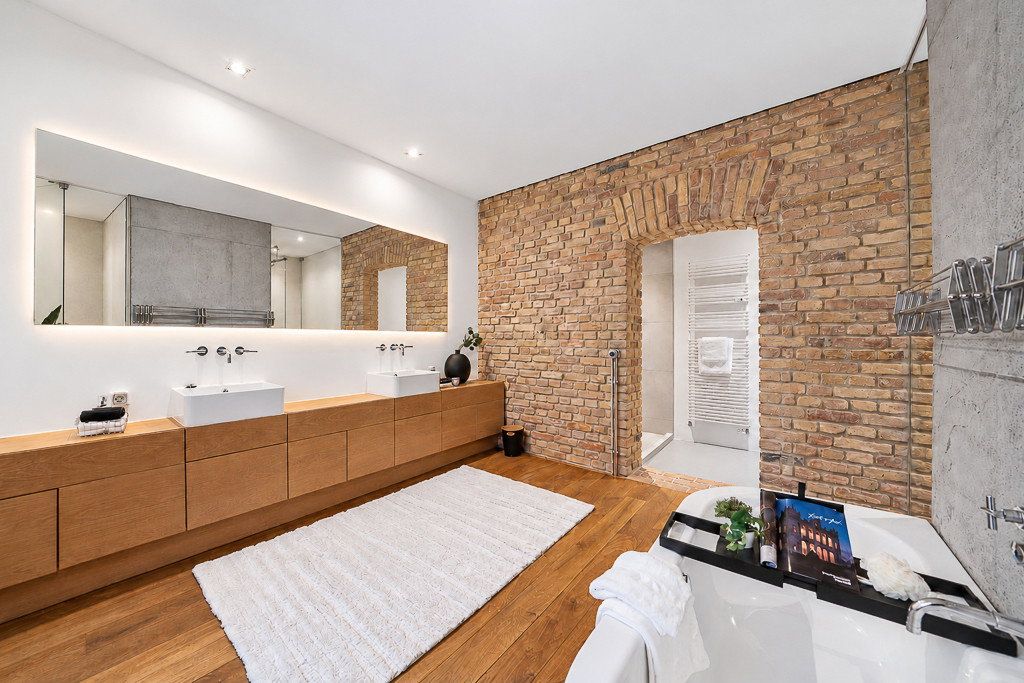
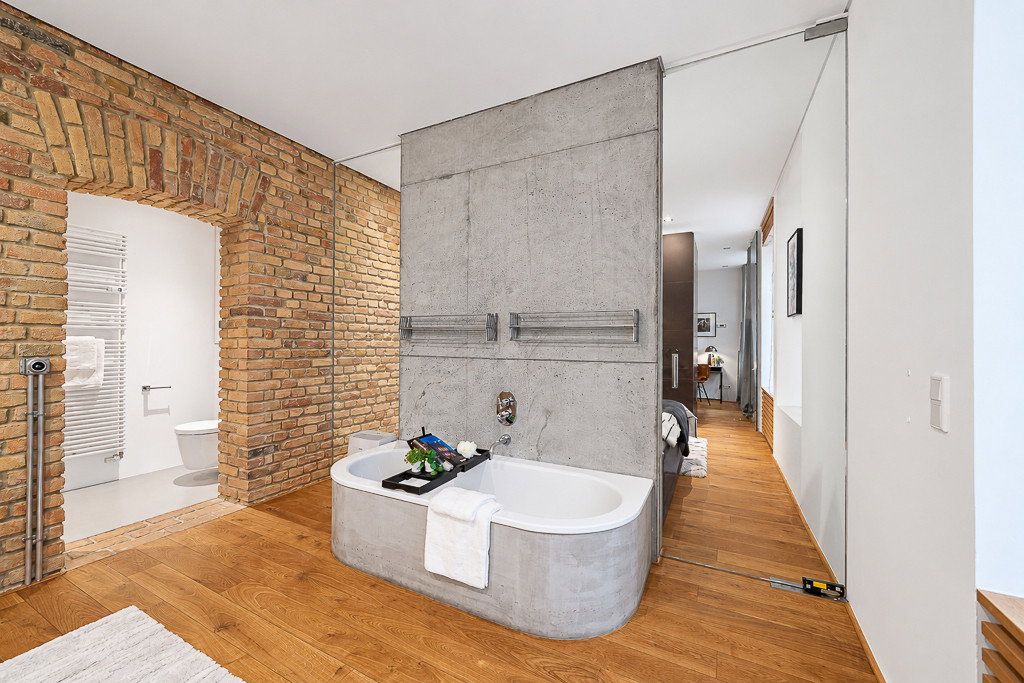
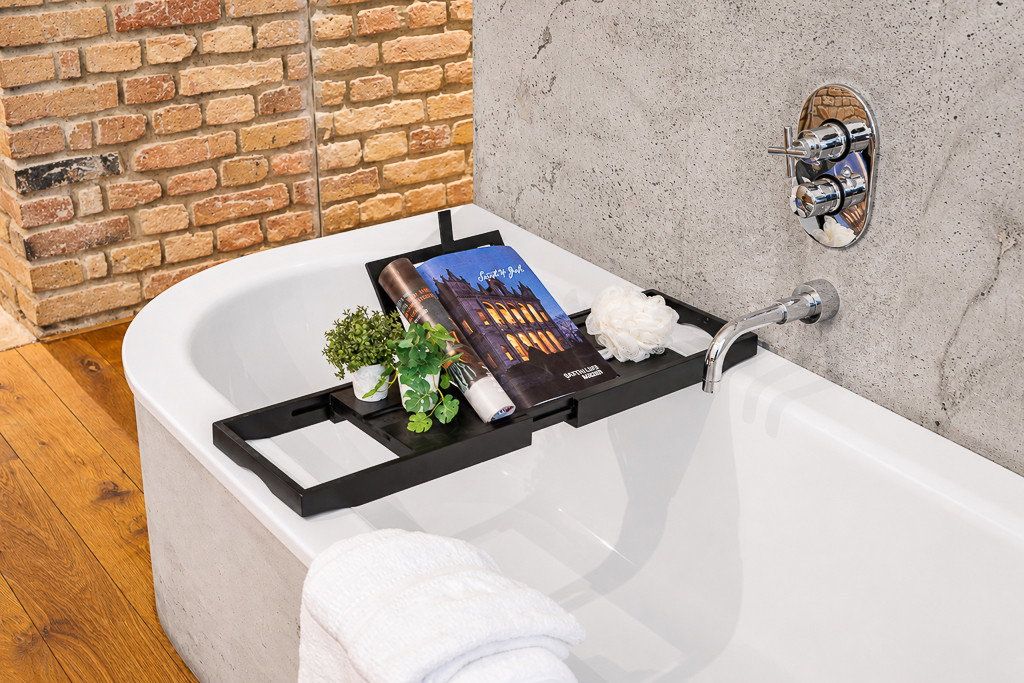
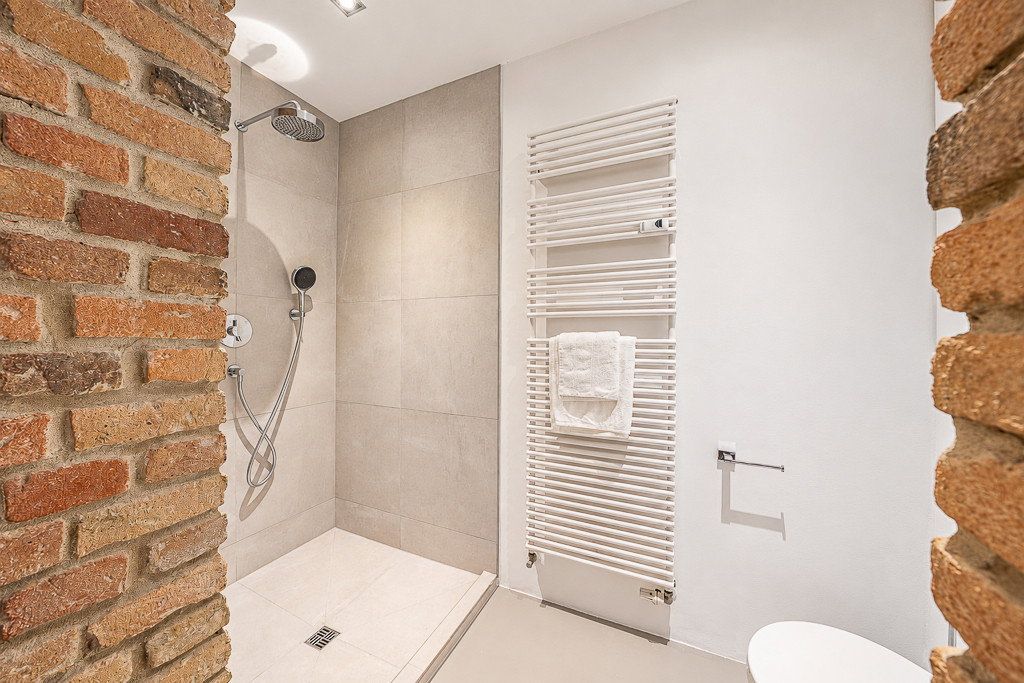
- Bathroom with bathtub and shower, plus a separate guest WC
- Bespoke built-in wardrobe in the main bedroom
- Utility room with connections for a washing machine and tumble dryer, plus a separate storage room
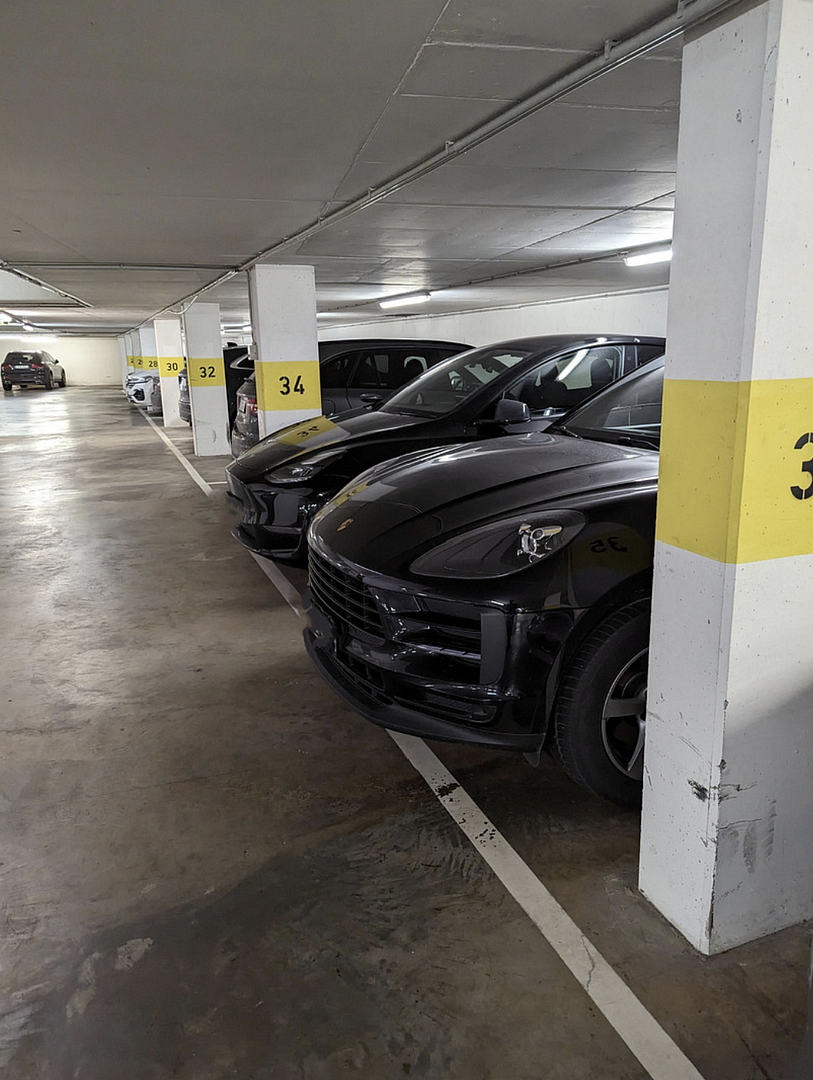
- Underground parking space available to rent separately if required
- The apartment is ready to move into
The photographs are 100% authentic and have not been generated or altered using AI. The property is being sold directly by the owner with no buyer’s commission. The building is listed as a historic monument. An underground parking space is available to rent separately. I will be happy to provide interested parties with the declaration of division, annual budget and other relevant documents. Viewings are available by appointment; when making an enquiry, please include a brief introduction and details of your financing framework.
Property characteristics
| Age | Over 5050 years |
|---|---|
| Layout | 4+1 |
| Price per unit | €9,637.68 / m2 |
| Condition | After reconstruction |
|---|---|
| Usable area | 138 m² |
What does this listing have to offer?
| Garage |
| Terrace |
Listing
| ID | 1085556 |
|---|
| Posted | 03/11/2026 |
|---|
What you will find nearby
How far to…:
Price€1,330,000
Still looking for the right one?
Set up a watchdog. You will receive a summary of your customized offers 1 time a day by email. With the Premium profile, you have 5 watchdogs at your fingertips and when something comes up, they notify you immediately.