Flat to rent 5+1 • 152 m² without real estate, Lower Saxony
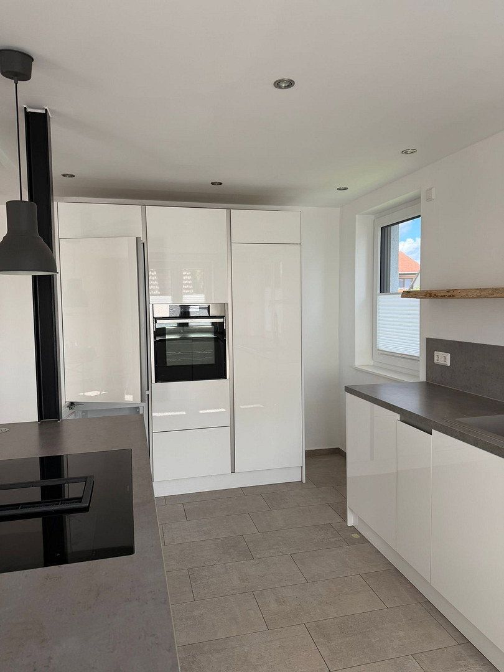
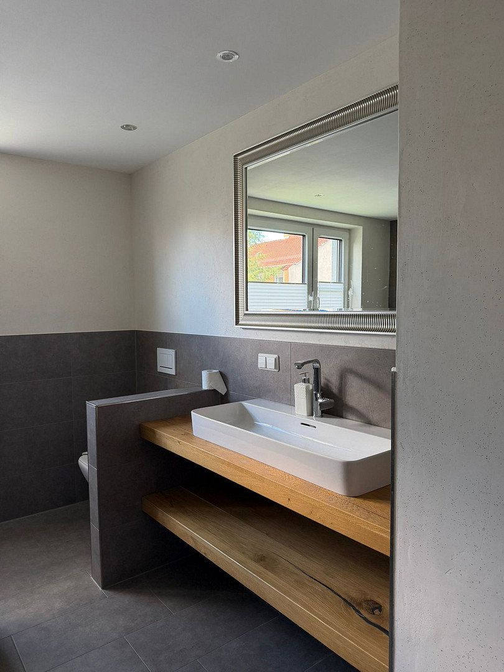
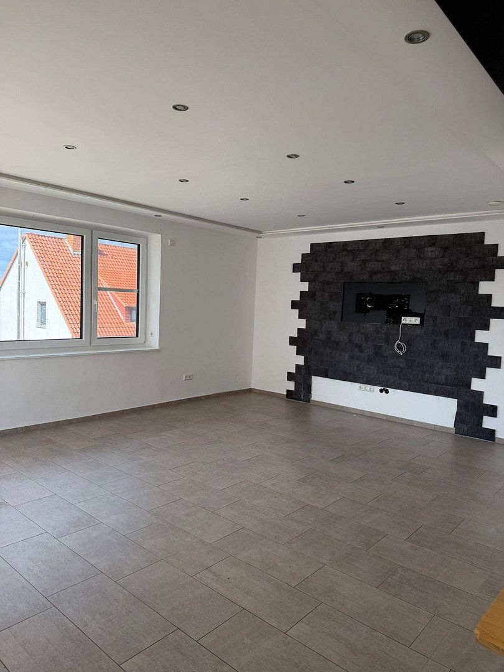
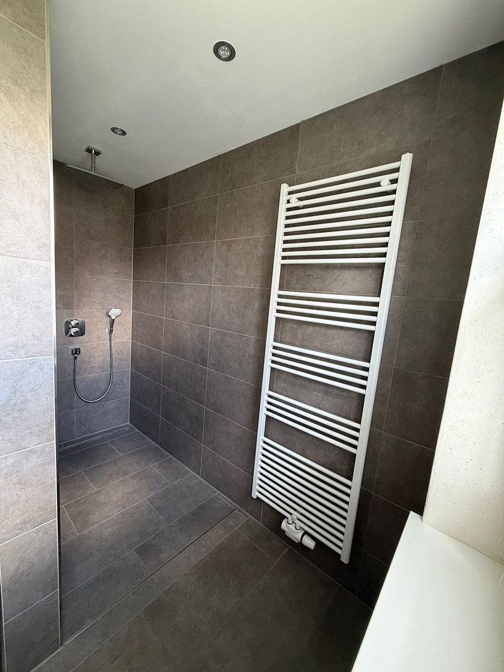
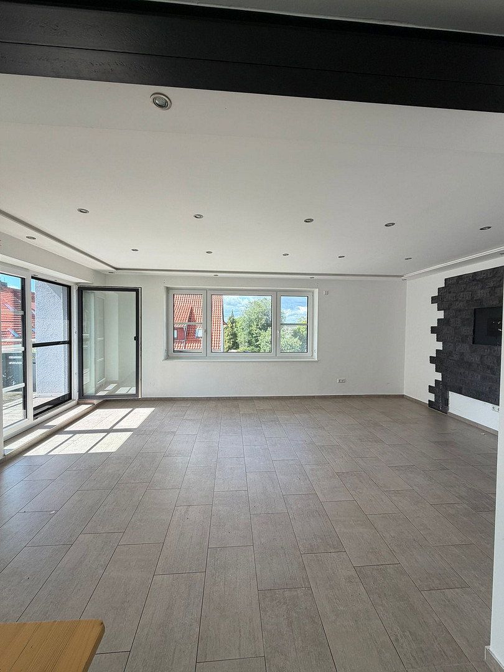
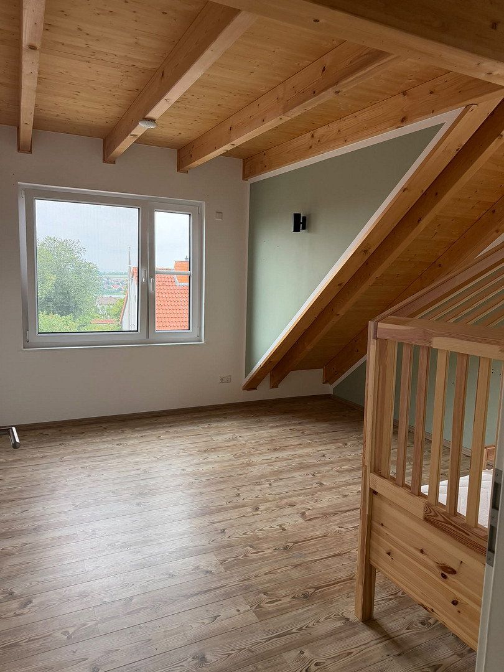
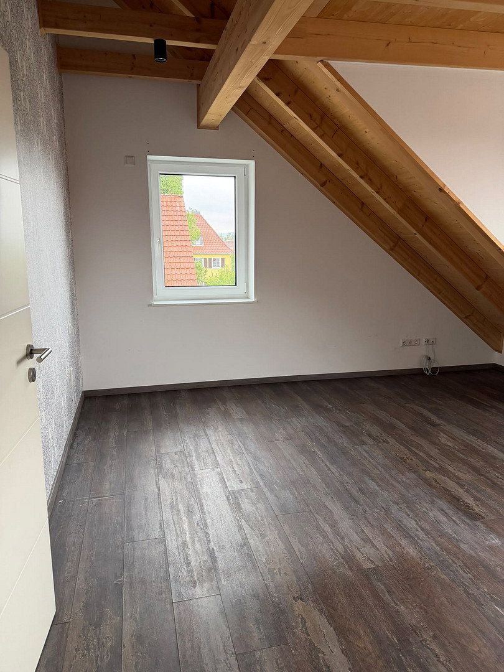
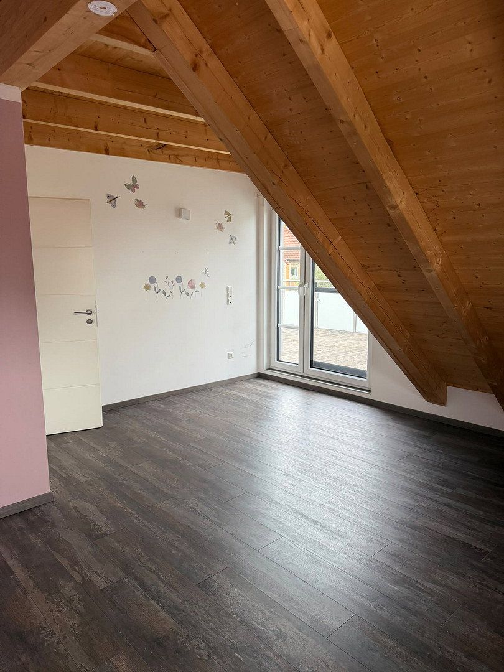
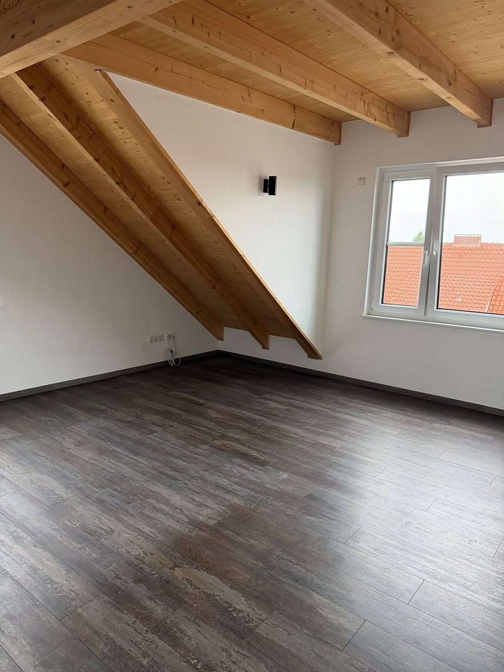
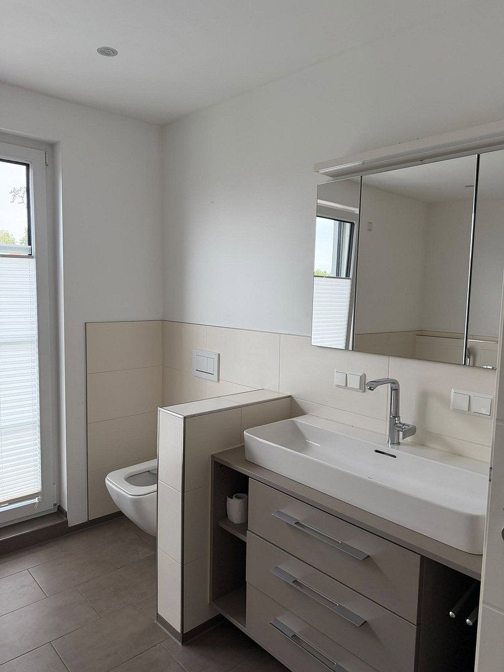
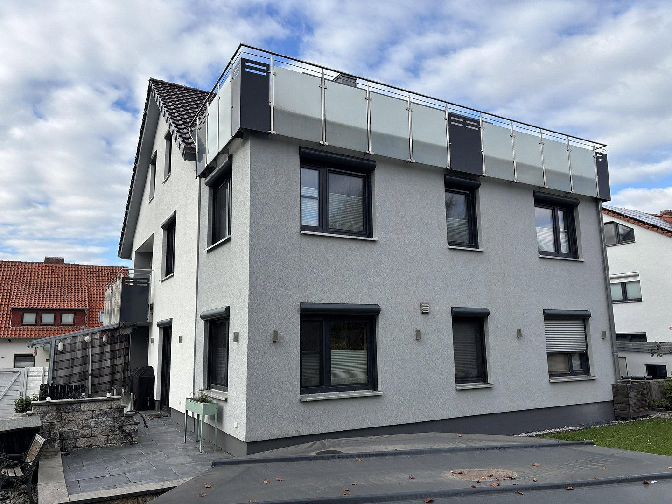
, Lower SaxonyThe apartment comprises rooms on the first floor and in the attic. In principle, it can also be divided into two separate residential units. The original structure of the two-family house dates from 1965. Between 2016 and 2018, it underwent extensive renovation and modernization, including an extension: a completely new insulated roof, new electrical wiring, underfloor heating, and full insulation of the house. New windows and electrically operated roller shutters were also installed. New tiles were laid on the first floor, while the attic has laminate flooring. The attic interior features exposed wooden structures. The roof terrace is new.
Located in Stadtberg, Duderstadt, in a quiet area close to the town center, which is easily accessible on foot or by bicycle. The nearby countryside can also be reached quickly on foot.
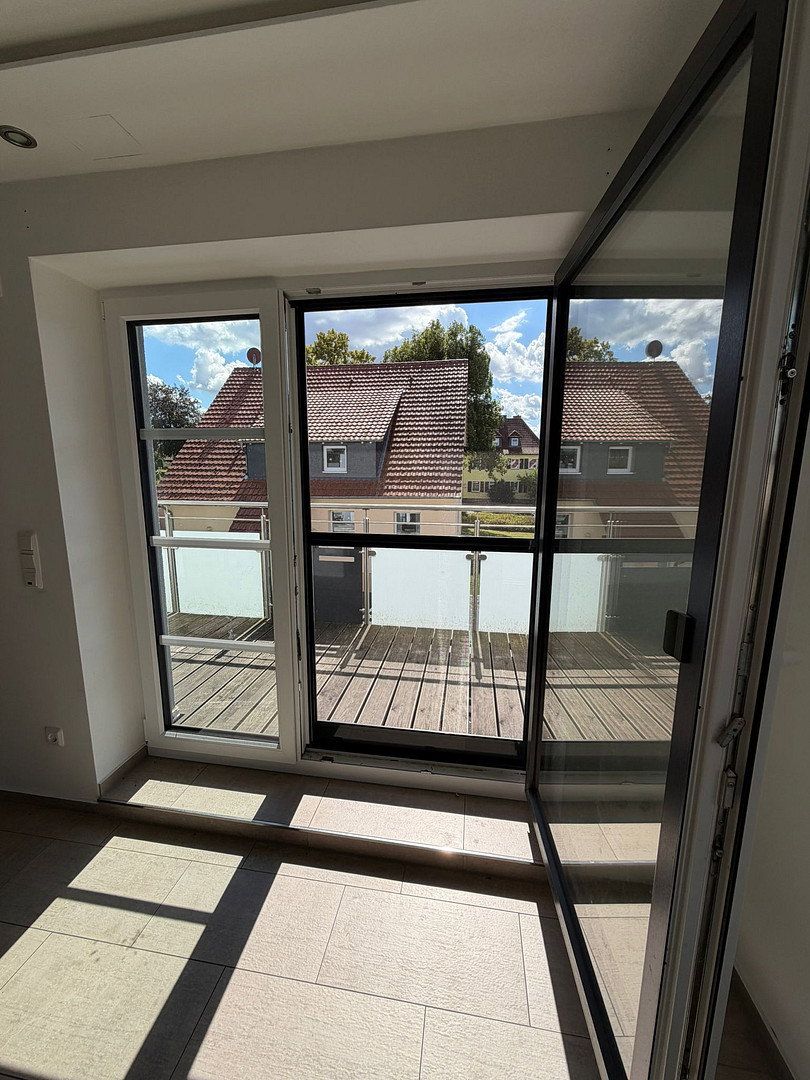
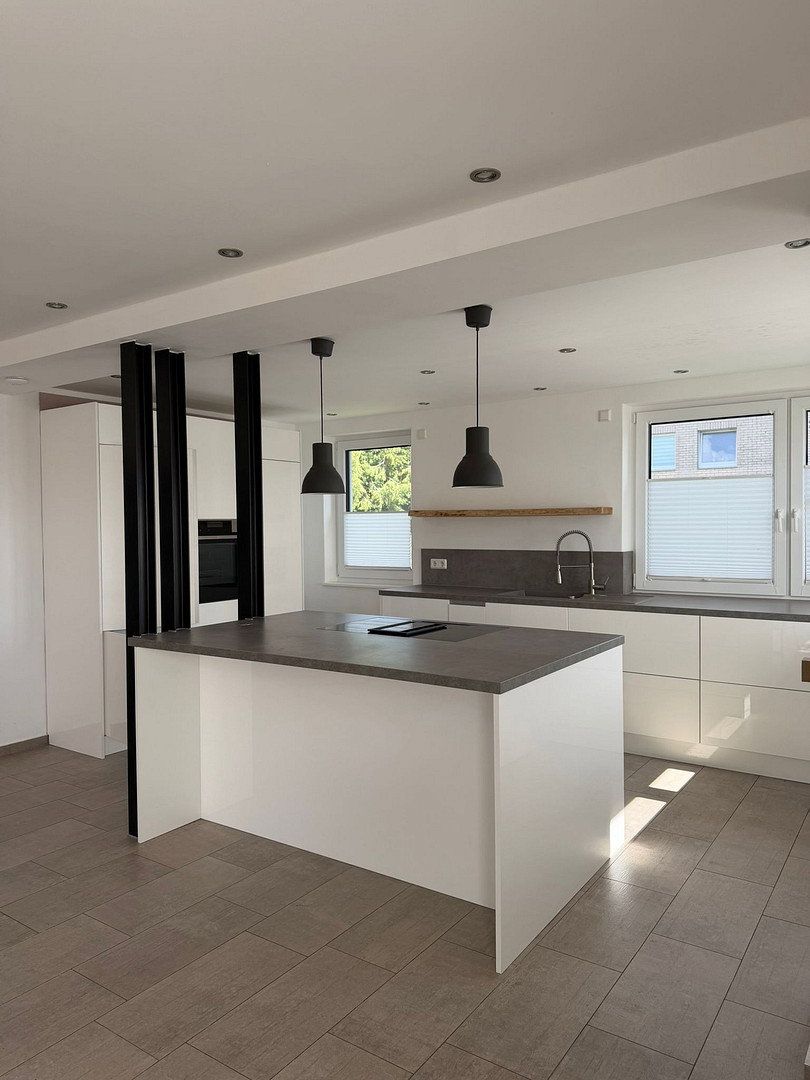
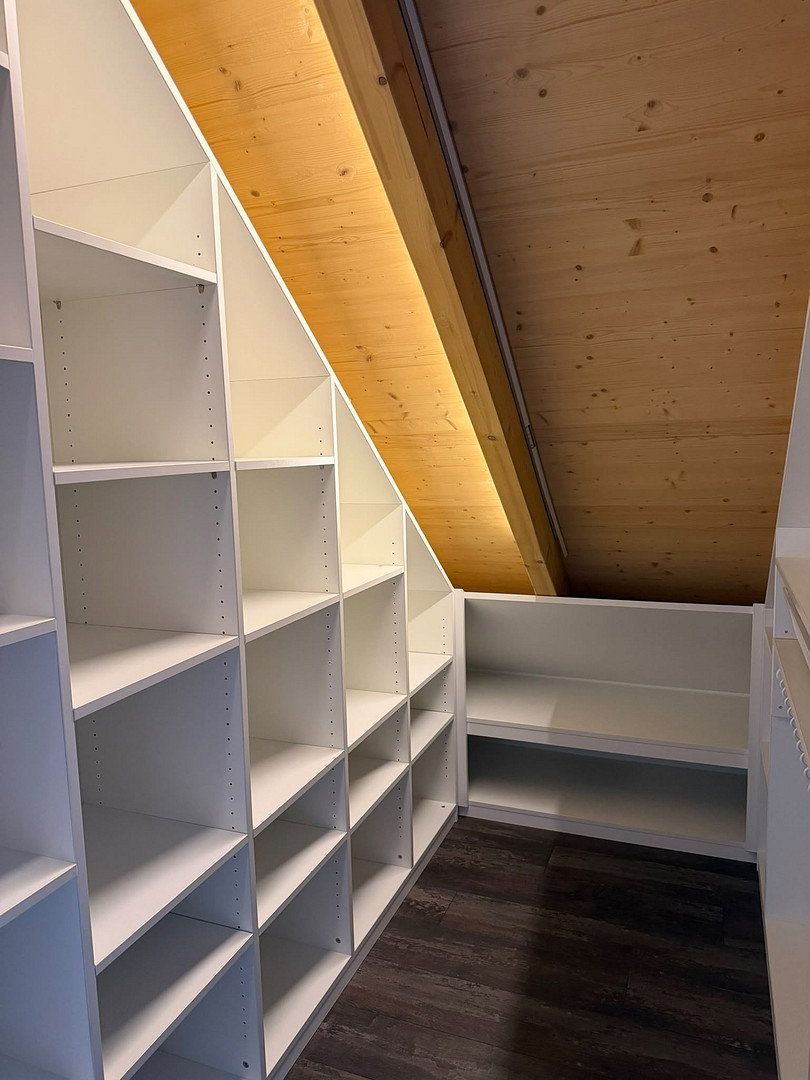
Indirect lighting and recessed ceiling spotlights in some areas. Option to purchase a modern kitchen with a cooking island. Living room with balcony.
The attic features exposed roof beams and a bay window facing the street, a large roof terrace with two access points from the attic, and a bedroom with a large walk-in wardrobe.
Property characteristics
| Age | Over 5050 years |
|---|---|
| Layout | 5+1 |
| EPC | C - Economical |
| Price per unit | €10.53 / m2 |
| Condition | Very good |
|---|---|
| Floor | 1. floor out of 2 |
| Usable area | 152 m² |
What does this listing have to offer?
| Balcony |
| Basement |
Listing
| ID | 1085527 |
|---|
| Posted | 02/11/2026 |
|---|
What you will find nearby
Still looking for the right one?
Set up a watchdog. You will receive a summary of your customized offers 1 time a day by email. With the Premium profile, you have 5 watchdogs at your fingertips and when something comes up, they notify you immediately.