Flat to rent 4+1 • 128 m² without real estateFrankfurter Straße 42, , Hesse
Frankfurter Straße 42, , HesseParkingMonthly rent€1,300
+ Service charges€355
+ Refundable deposit€3,900
Translated with the help of AI
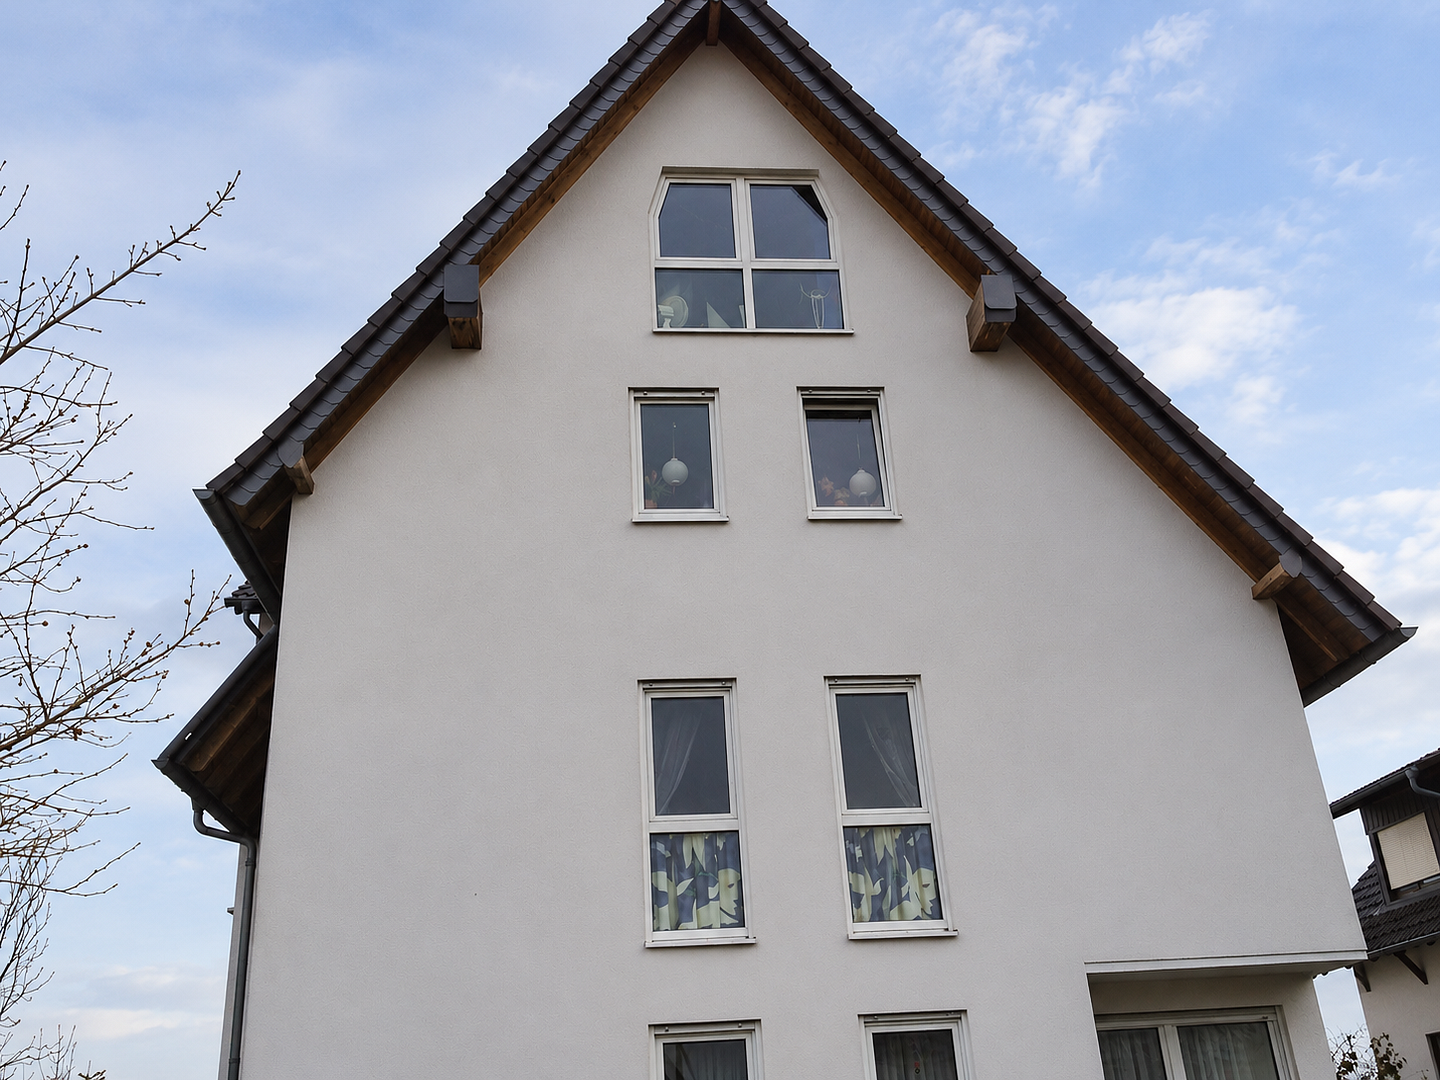
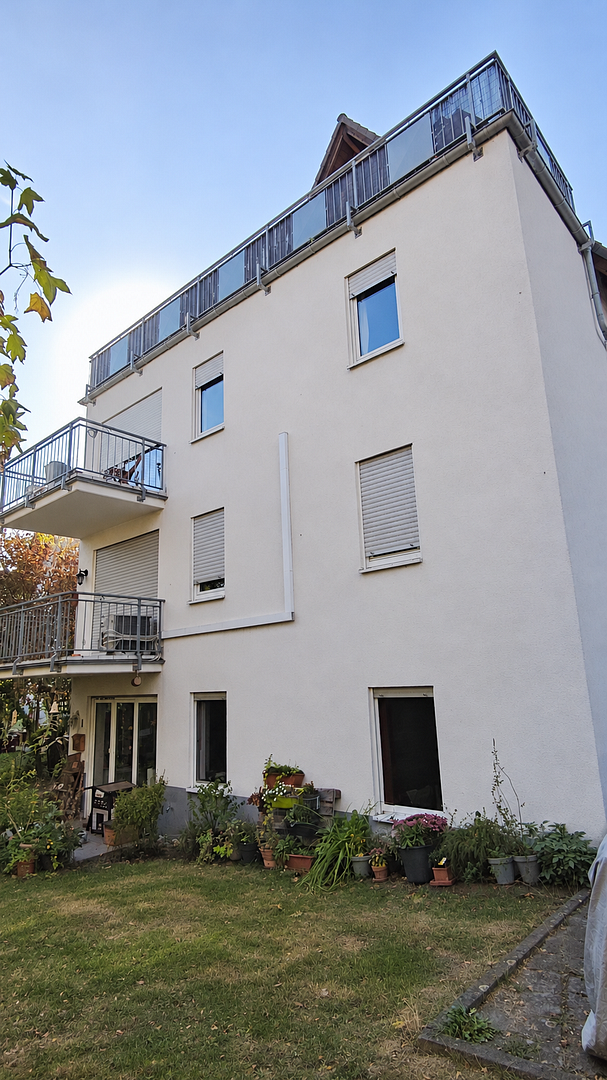
This spacious maisonette apartment, offering approximately 128 m² of living space, is located on the second floor and attic level of a well-maintained apartment building containing just five residential units in Riedstadt-Erfelden.
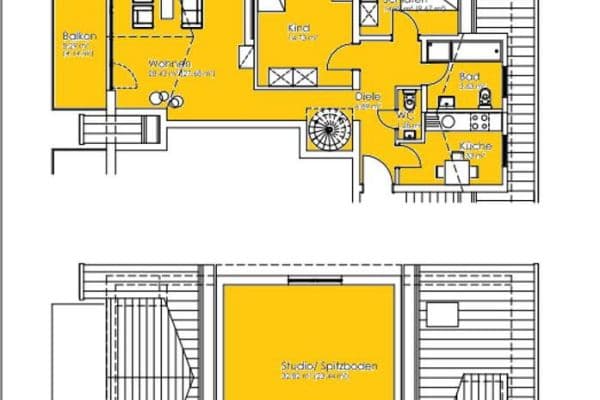
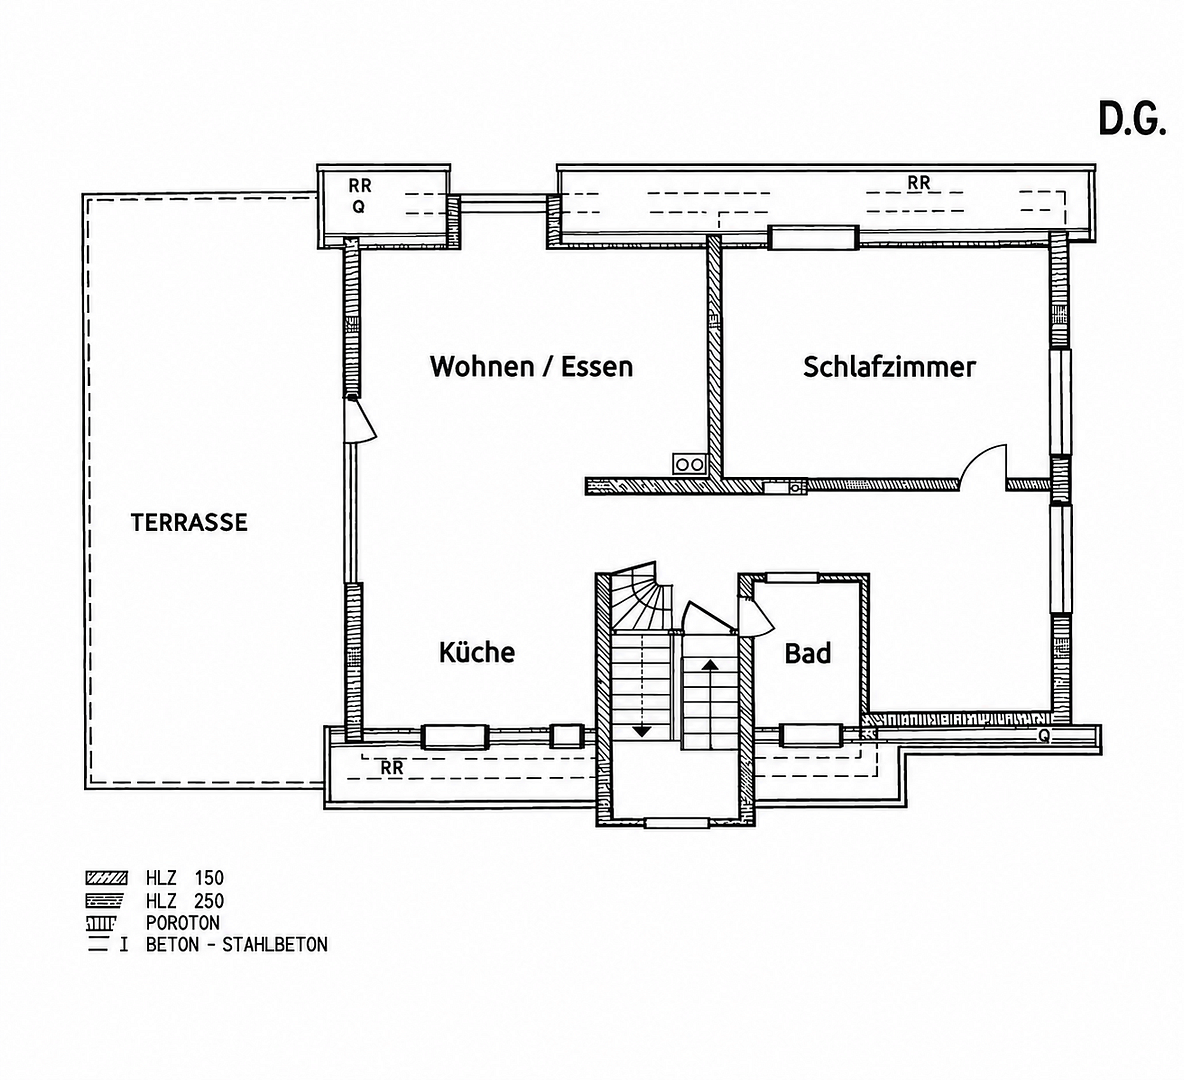
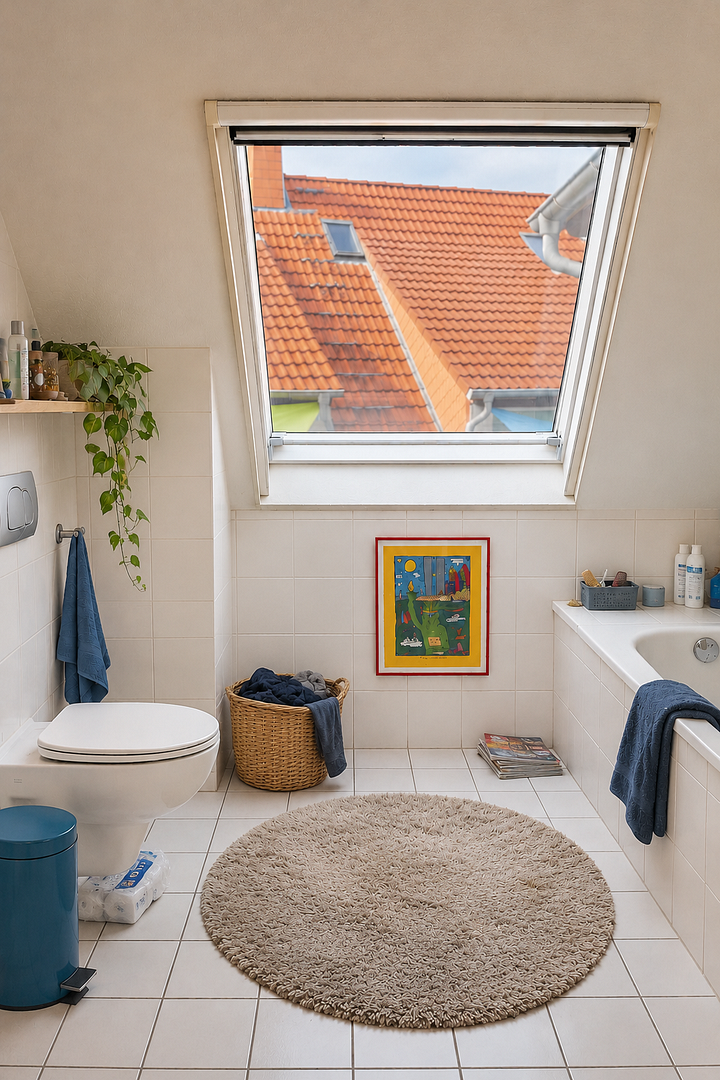
Arranged over two floors, the apartment features four rooms, two bathrooms with natural light, and a roof terrace measuring approximately 50 m², providing plenty of space for comfortable living.
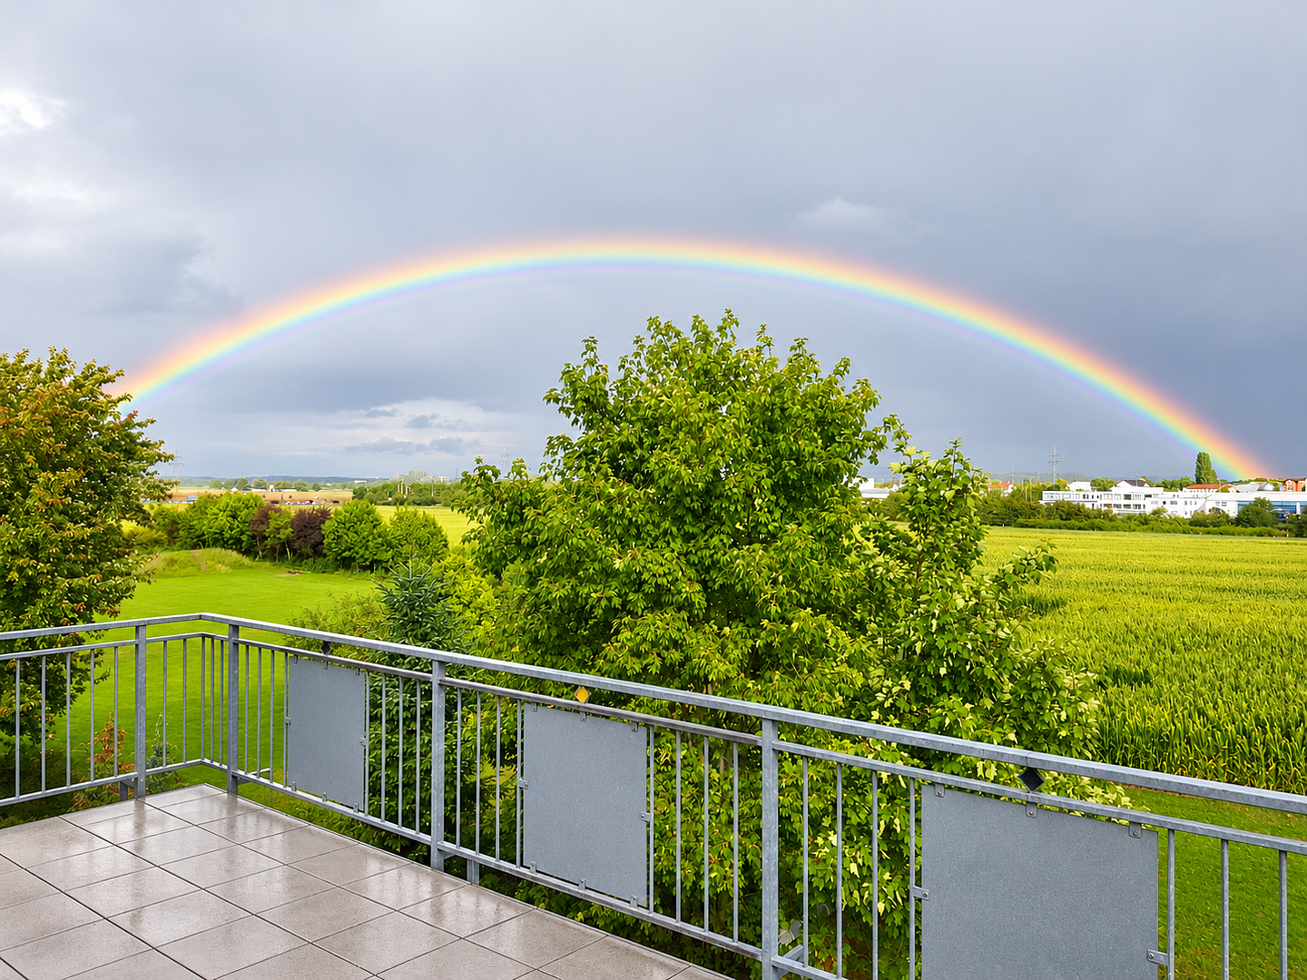
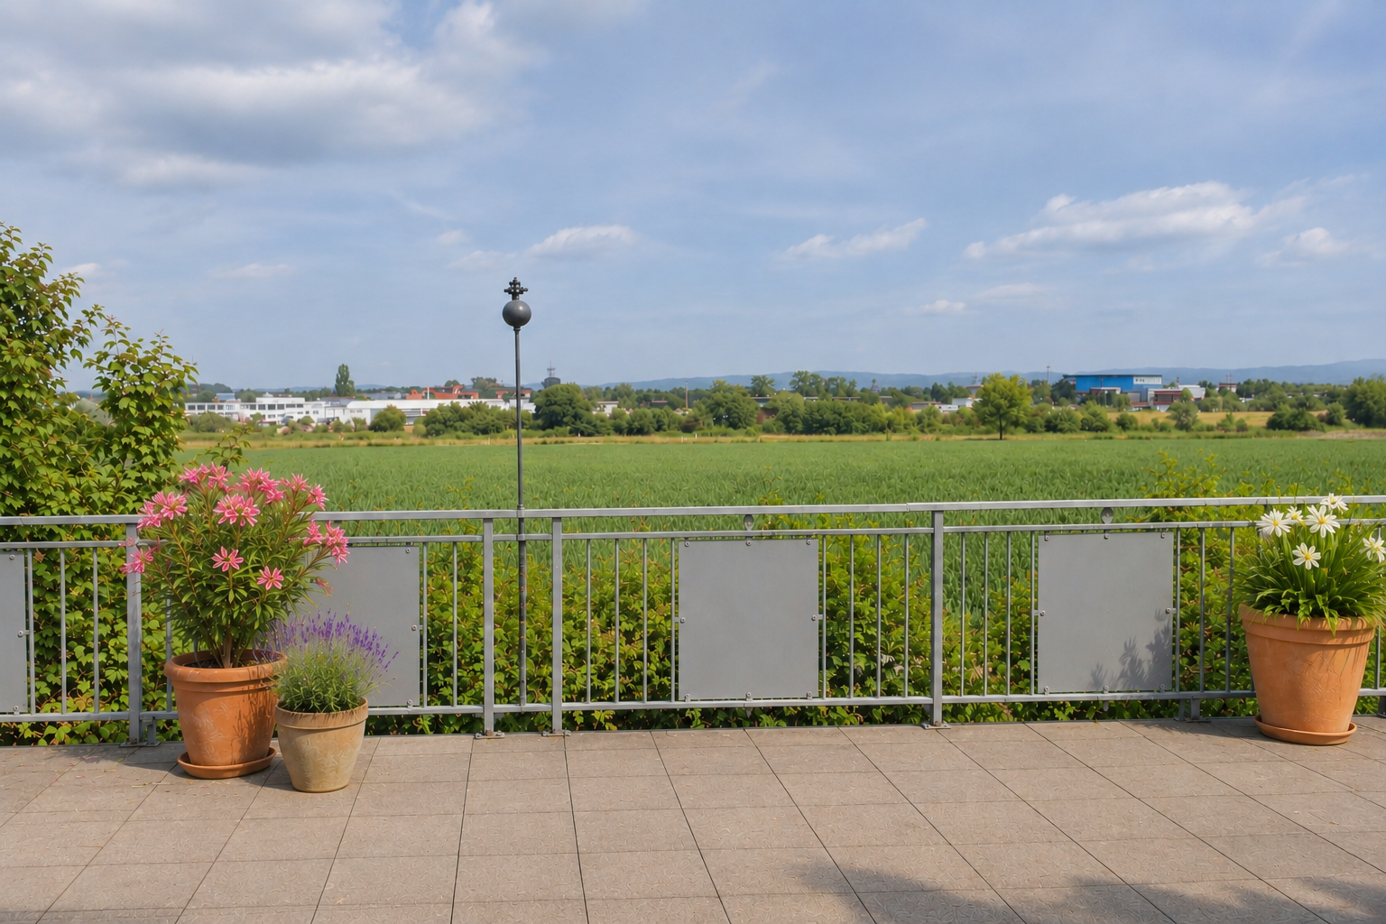
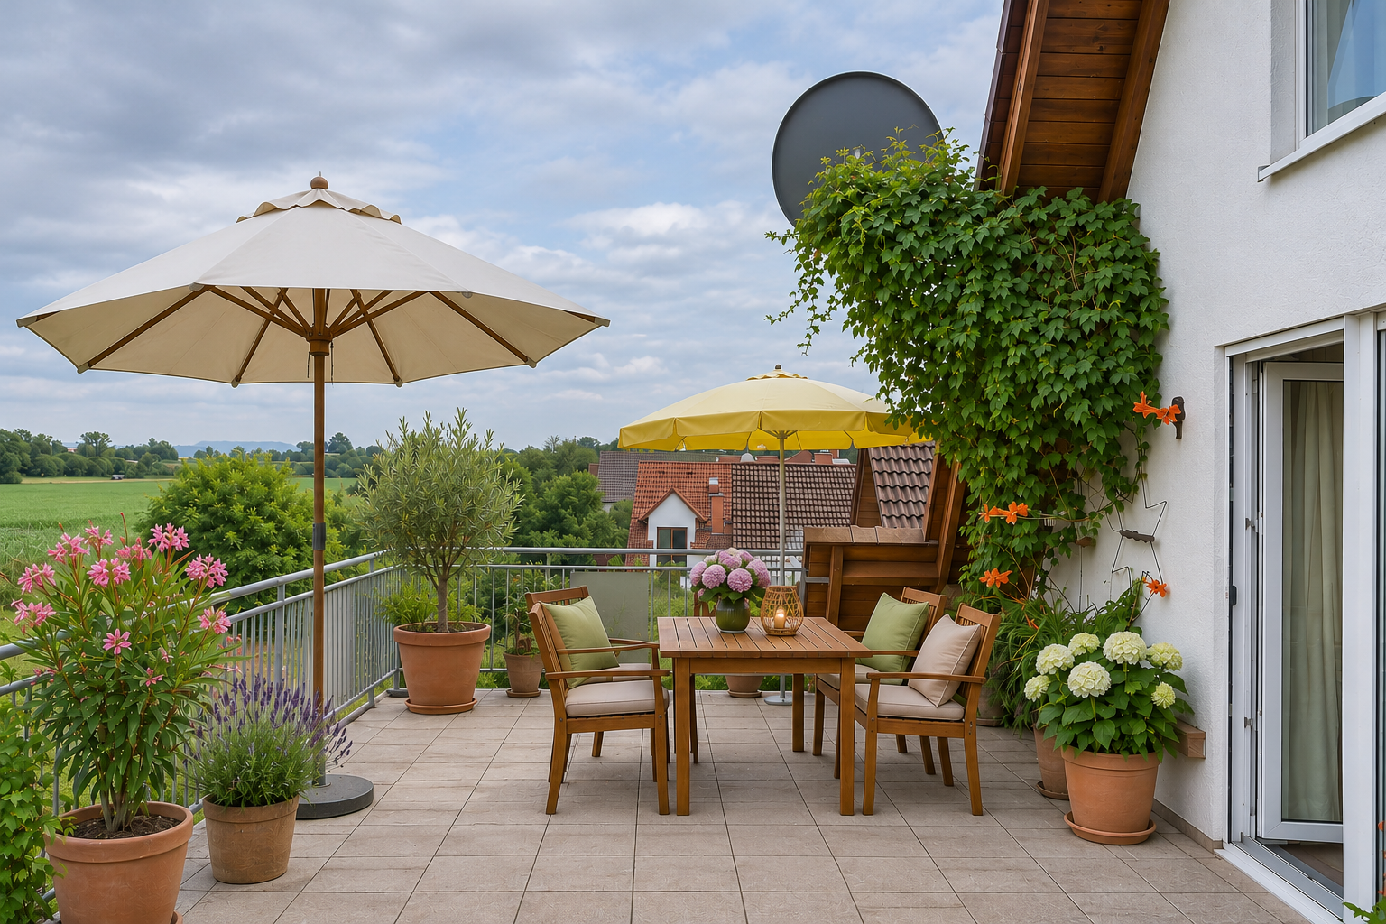
A particular highlight is the large roof terrace with unobstructed views over the adjoining fields. It is the perfect place to enjoy sunny days and mild summer evenings in peaceful surroundings.
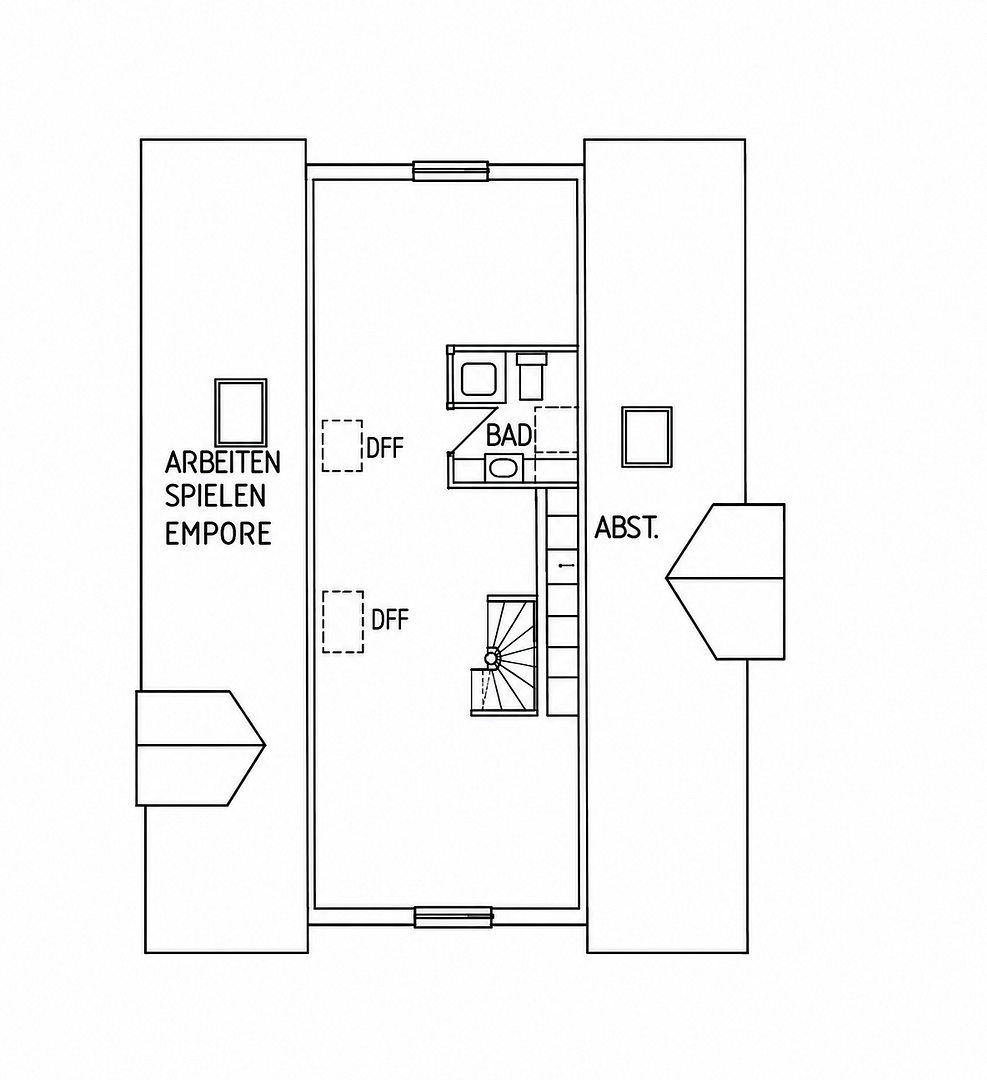
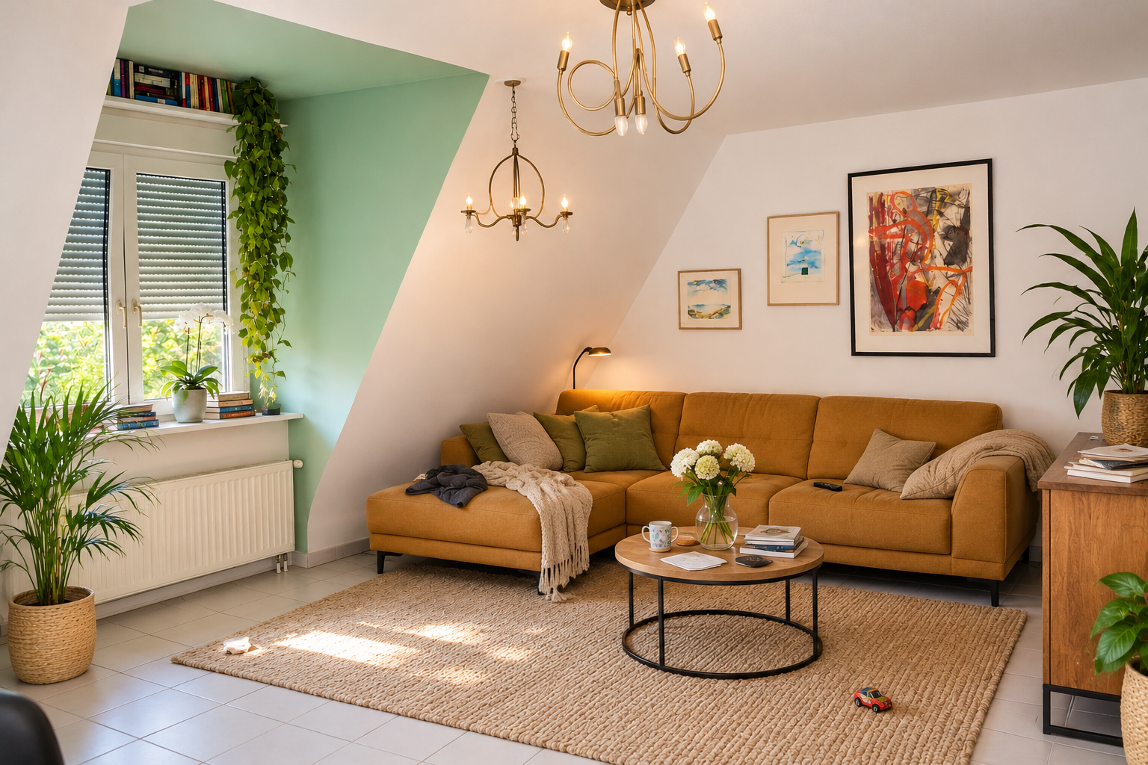
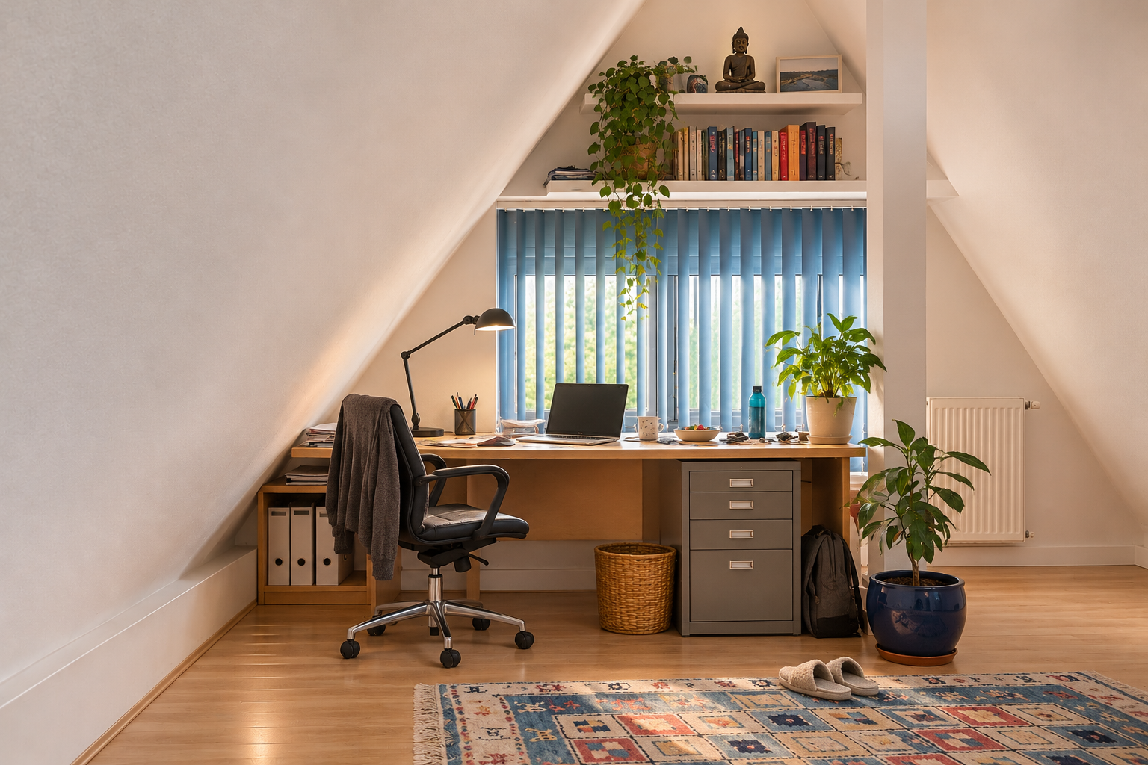
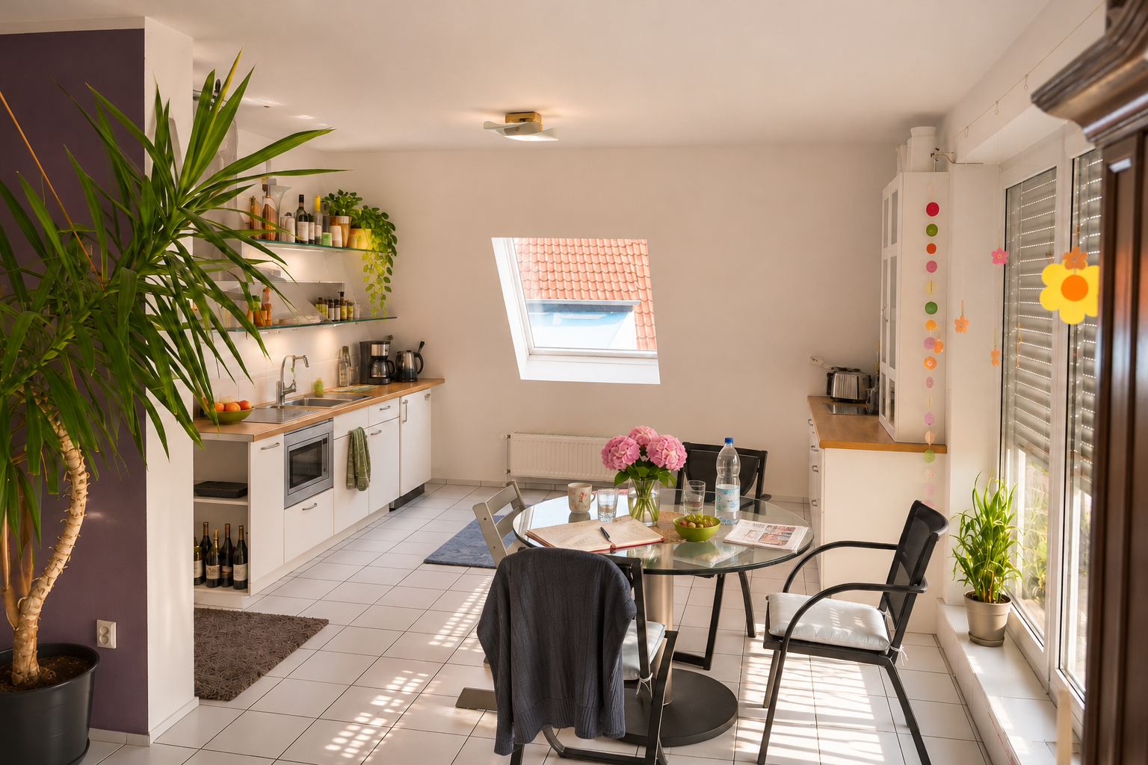
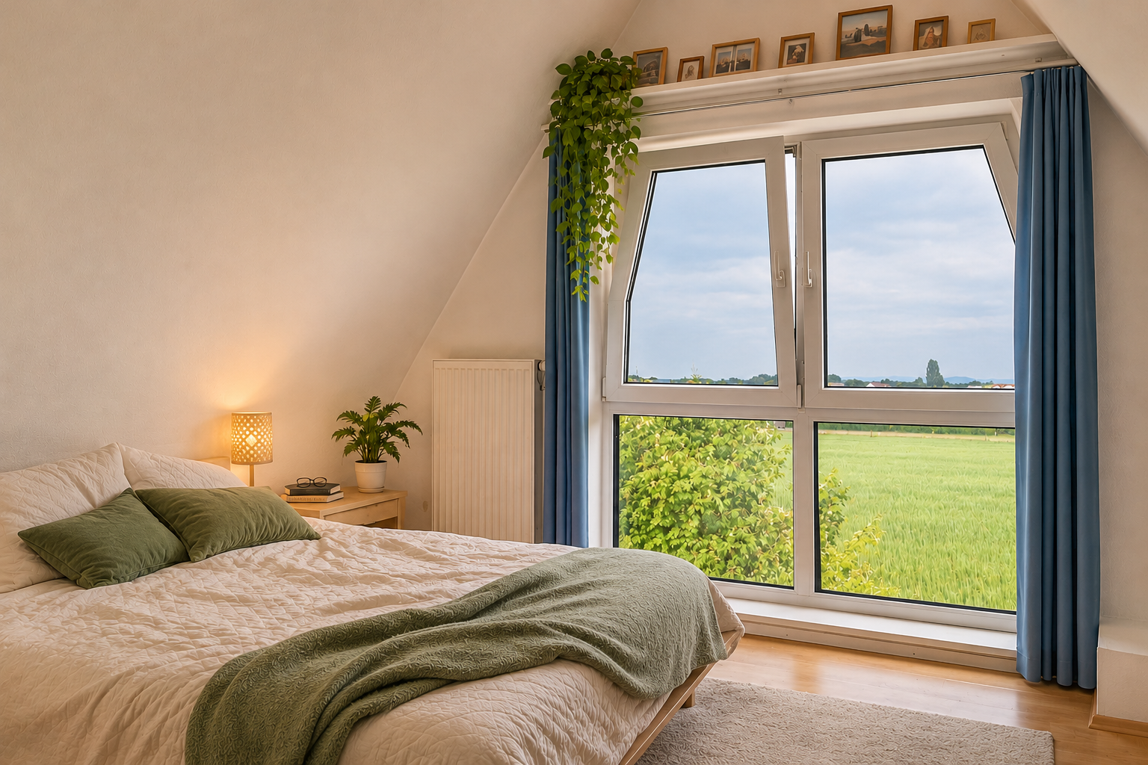
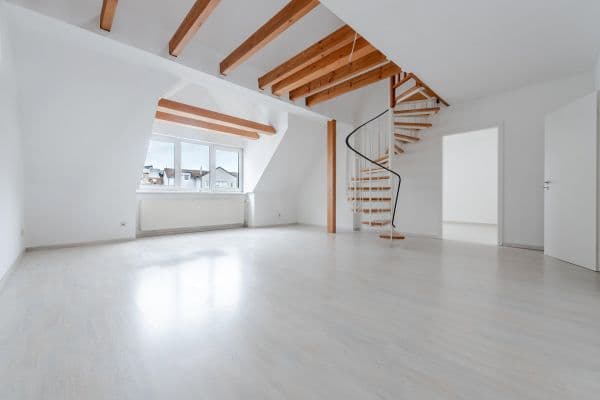
The open-plan living and dining area with adjoining kitchen forms the heart of the apartment. One bedroom and two additional rooms on the upper level offer flexible uses, for example as children’s rooms, a home office, or guest rooms.
The two living levels are connected by a space-saving alternating-tread staircase. The building does not have an elevator.
The apartment is particularly suitable for couples seeking plenty of space or families who appreciate an open-plan layout and a quiet residential setting.
Built in 1993, the property is situated directly beside open fields, combining a natural setting with the pleasant atmosphere of a small residential community.
The apartment will be available from February 1, 2027.
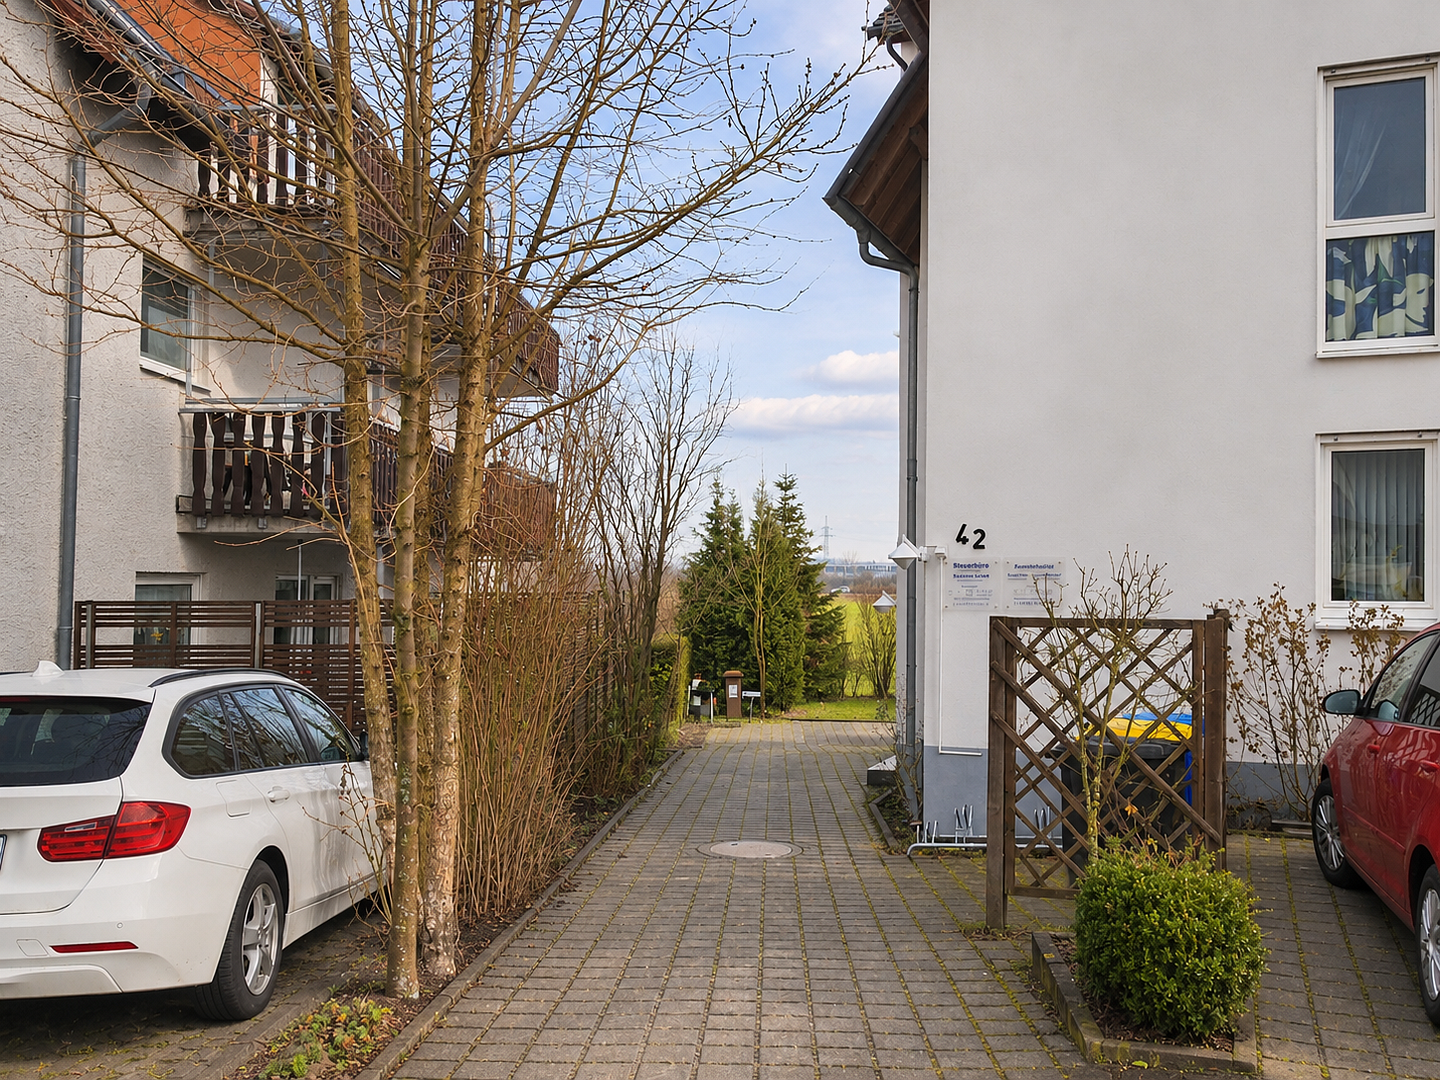
The apartment enjoys a quiet location on the edge of the fields in Erfelden, a district of Riedstadt.
Its immediate proximity to the fields provides unobstructed views of the countryside and opportunities for walking, cycling, and relaxing in nature right on the doorstep.
Erfelden is part of the town of Riedstadt in the Groß-Gerau district of southern Hesse. The surrounding area is characterized by established residential neighborhoods, agricultural land, and the attractive Rhine landscape.
The nearby Rhine floodplains and the Kühkopf-Knoblochsaue nature reserve offer numerous opportunities for outdoor recreation.
Shops, schools, daycare centers, and other everyday amenities can be found in Erfelden and the neighboring districts of Riedstadt.
The surrounding towns and cities are also easily accessible via the regional road network.
The apartment stands out for its spacious, open-plan design and its layout across two living levels.
Features include:
- Approx. 128 m² of living space over two floors
- Four rooms offering flexible use
- Spacious living and dining area with an open-plan kitchen
- Approx. 50 m² roof terrace with unobstructed views over the fields
- Two bathrooms with natural light
- Light-colored tiles on the lower living level
- High-quality designer flooring on the upper living level
- Space-saving alternating-tread staircase connecting the two levels
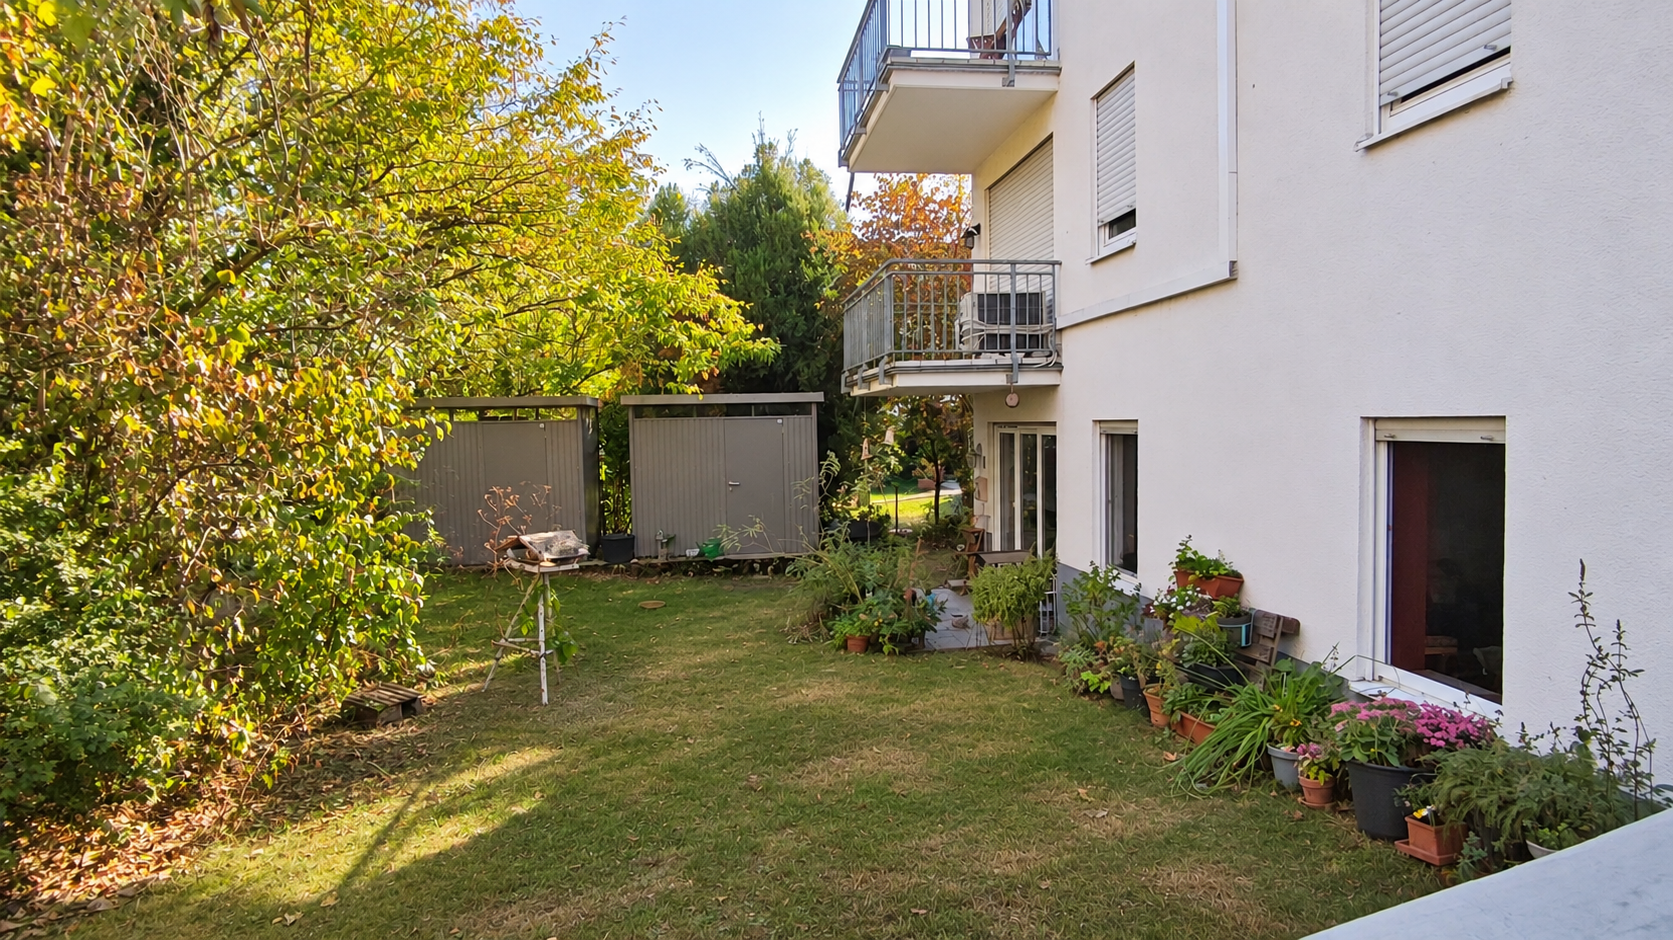
- Separate storage shed
- Shared laundry room
- Bicycle storage room
- Shared drying room
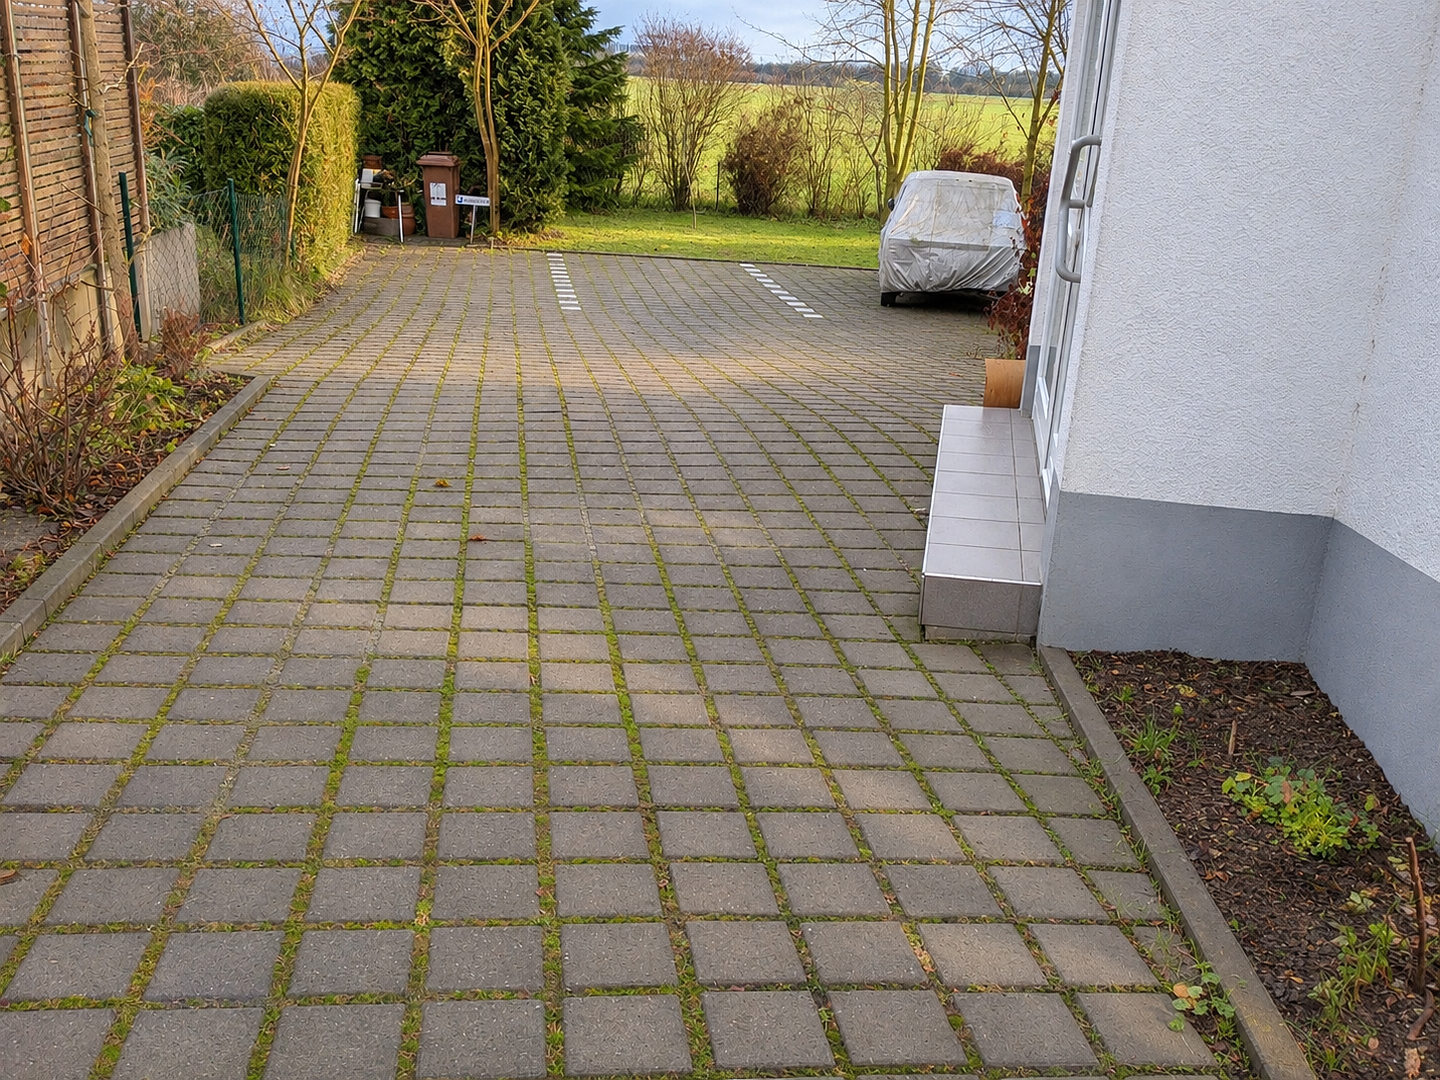
- Outdoor parking space, already included in the basic rent
The apartment was renovated in 2017 and is in well-maintained condition.
The apartment will be available from February 1, 2027.
An outdoor parking space is included in the rental offer. The monthly parking fee of €45 is already included in the stated basic rent.
A separate storage shed provides additional storage space.
The monthly advance payment for service charges of €355 also includes heating costs.
The apartment is located on the second floor/attic level and the upper attic level. There is no elevator. The upper living level is accessed via a space-saving alternating-tread staircase.
Pets may be permitted by prior agreement.
We welcome detailed inquiries containing some information about the prospective occupants, their employment situation, and their preferred move-in date.
Viewings are available by prior appointment.
Property characteristics
| Age | Over 5050 years |
|---|---|
| Condition | Very good |
| Floor | 2. floor out of 2 |
| Usable area | 128 m² |
| Available from | 01/02/2027 |
|---|---|
| Layout | 4+1 |
| EPC | A - Extremely economical |
| Price per unit | €10.16 / m2 |
What does this listing have to offer?
| Parking |
| Terrace |
Listing
| ID | 1085448 |
|---|
| Posted | 03/11/2026 |
|---|
What you will find nearby
How far to…:
Monthly rent€1,300
+ Service charges€355
+ Refundable deposit€3,900
Still looking for the right one?
Set up a watchdog. You will receive a summary of your customized offers 1 time a day by email. With the Premium profile, you have 5 watchdogs at your fingertips and when something comes up, they notify you immediately.