House for sale 5+1 • 140 m² without real estateSchloßstraße 1, , North Rhine-Westphalia
Schloßstraße 1, , North Rhine-WestphaliaParkingPrice€585,000
Translated with the help of AI
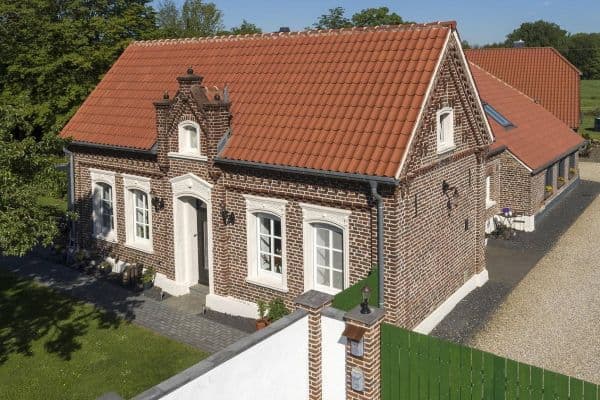
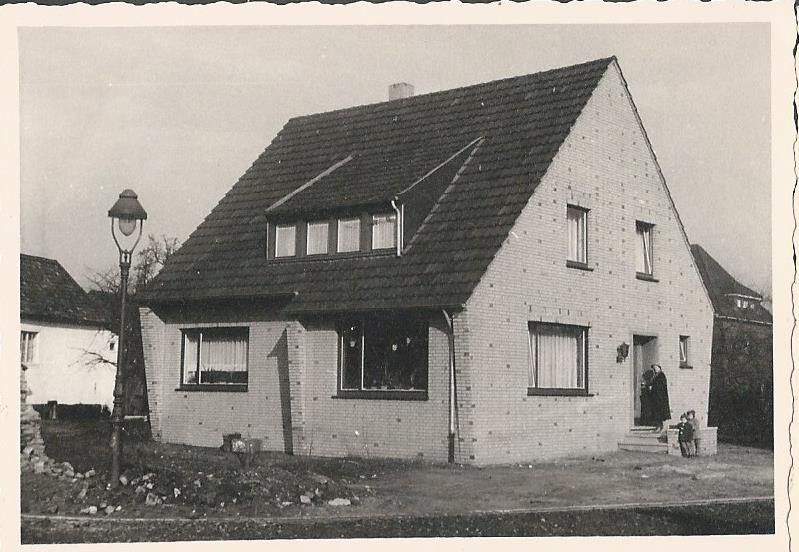
This detached single-family home is available for sale and immediate occupancy. Built in 1956, it was renovated in 1990 and has been continually maintained in recent years. A new gas heating system was installed in the late 2010s.
The property features a well-maintained garden with a garden shed. A parking space in front of the house can be accessed directly from Schlossstrasse. It is also possible to build a carport.
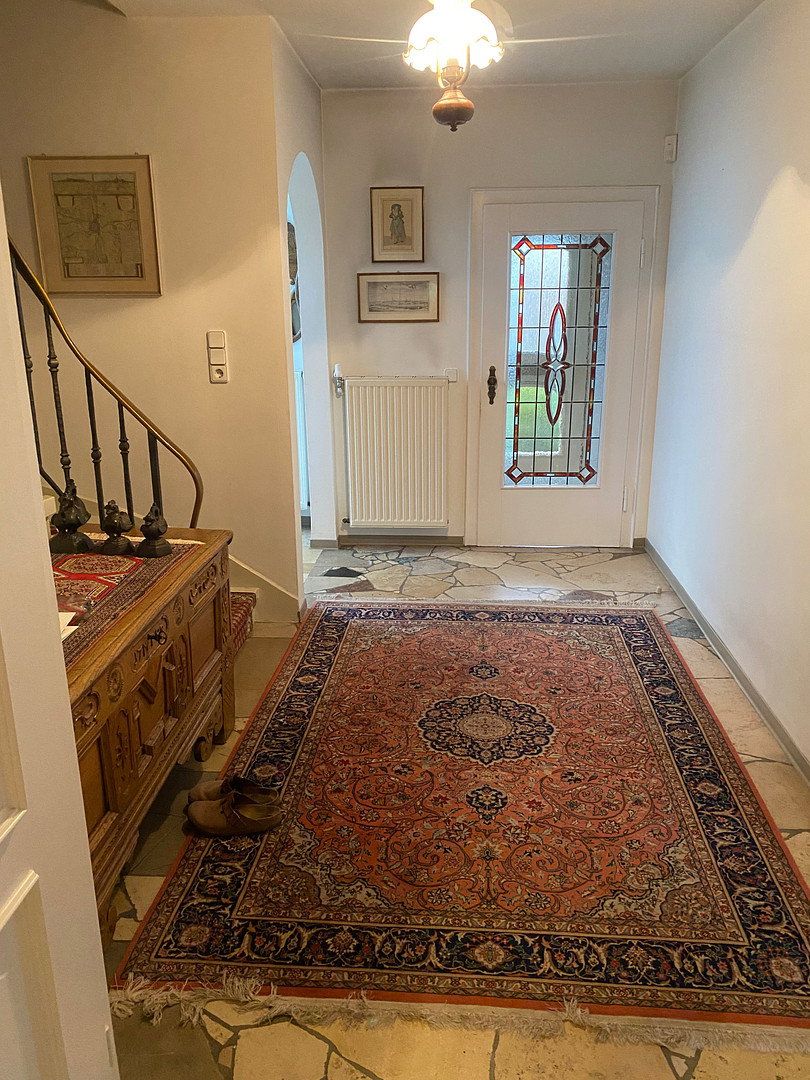
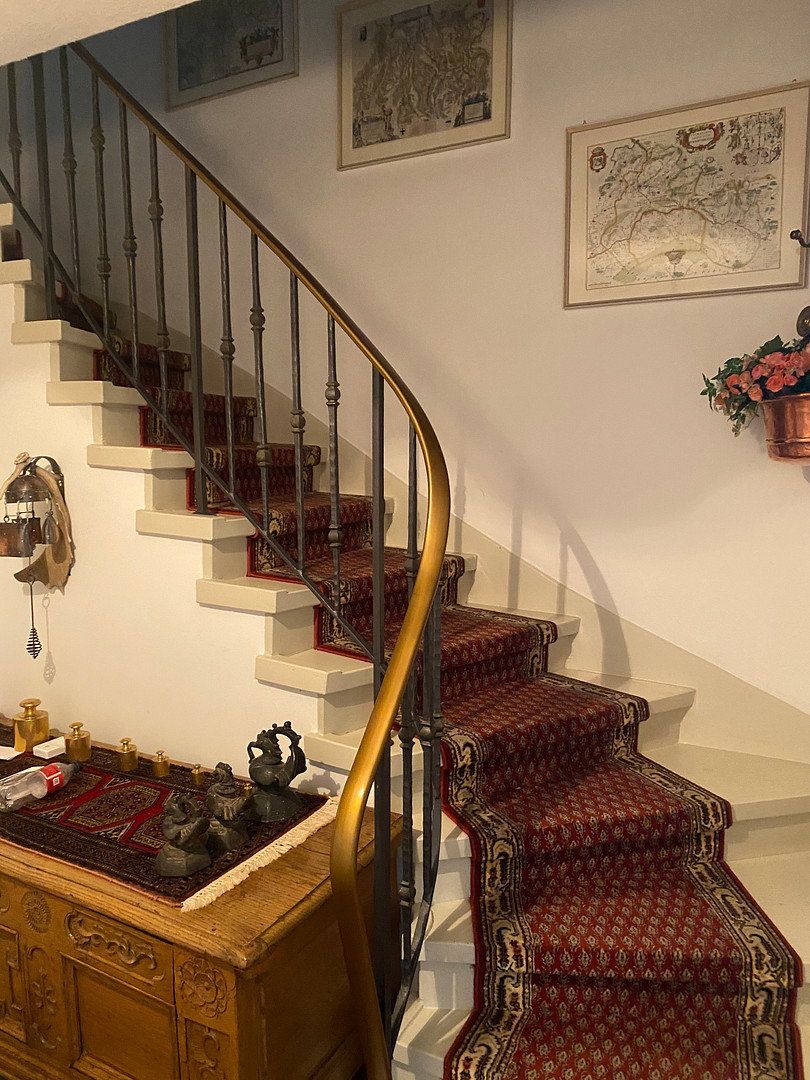
After passing through the entrance porch, you enter the spacious hallway, which leads to the living and dining room, the kitchen, and, via a staircase, the first floor. A second staircase leads to the basement, with three rooms used for storage, laundry, and the heating system. A small cloakroom adjoins a guest WC.
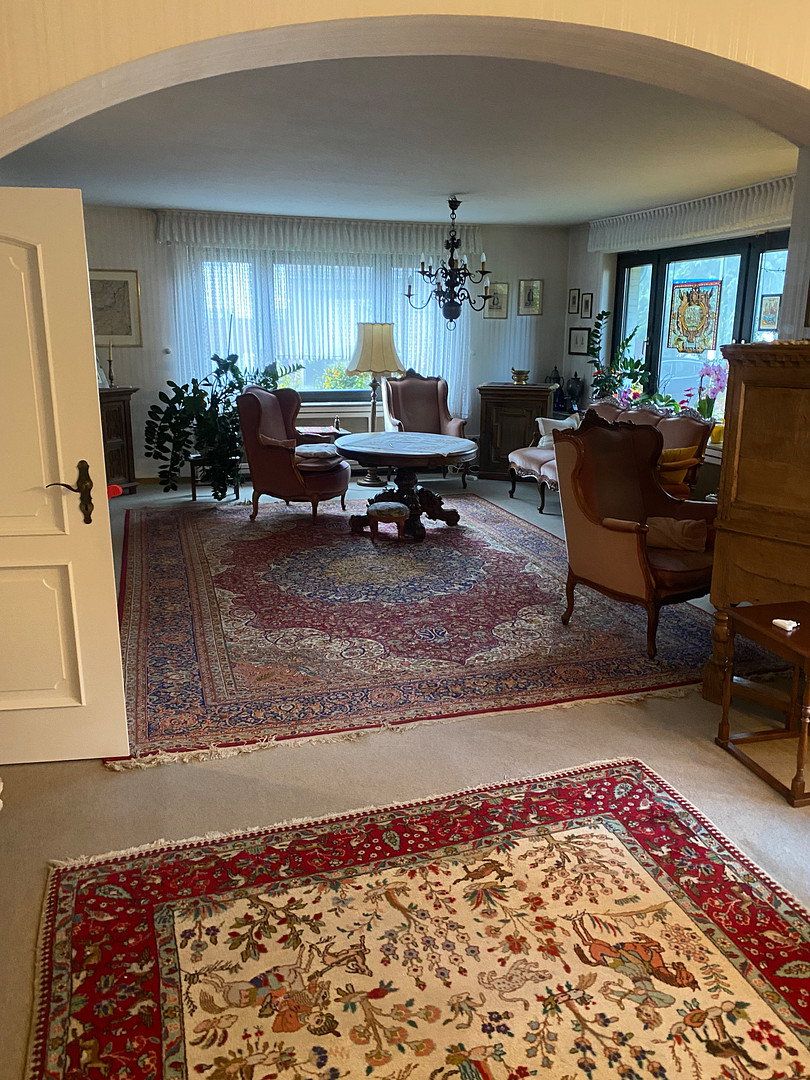
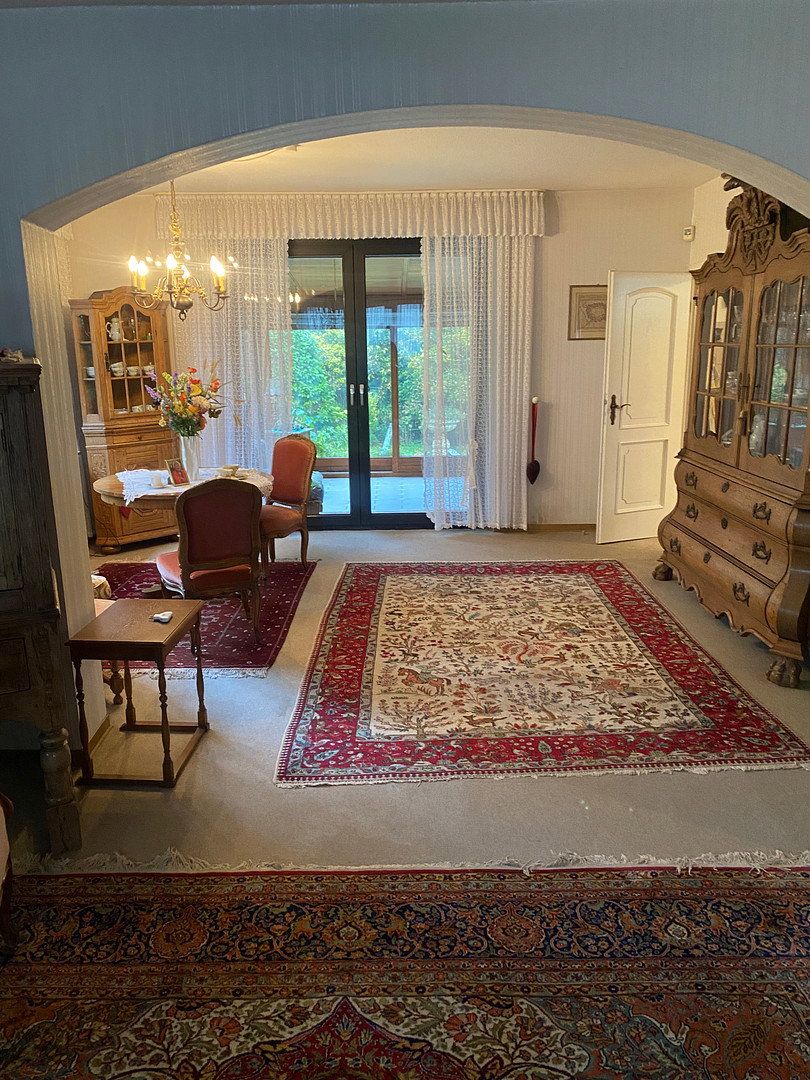
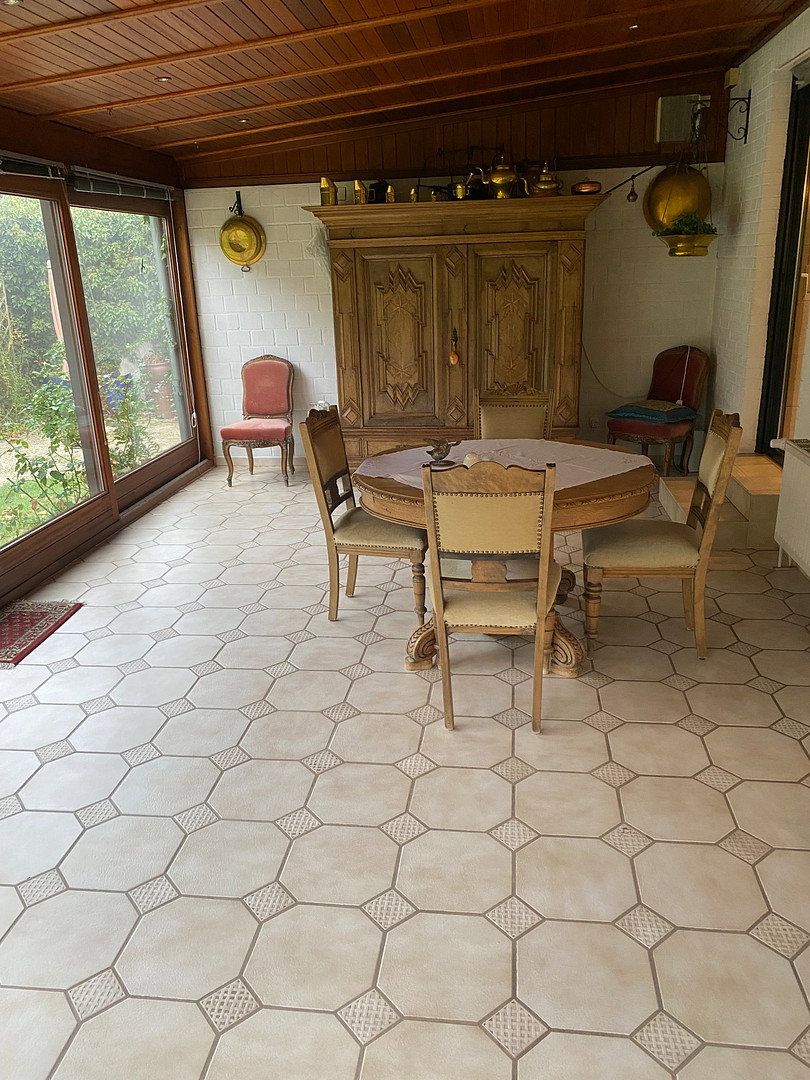
The approximately 50 m² living and dining room is divided by a rounded archway. From the dining room, you can access either the heated conservatory, measuring approximately 26 m², or the large kitchen, which is fitted with standard kitchen units and offers ample worktop space for cooking and baking.
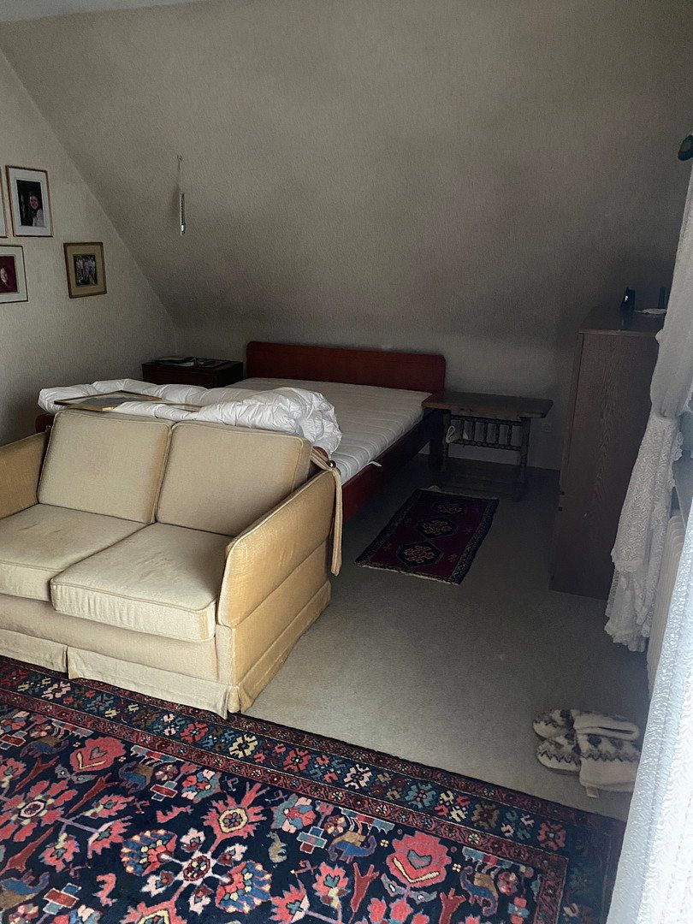
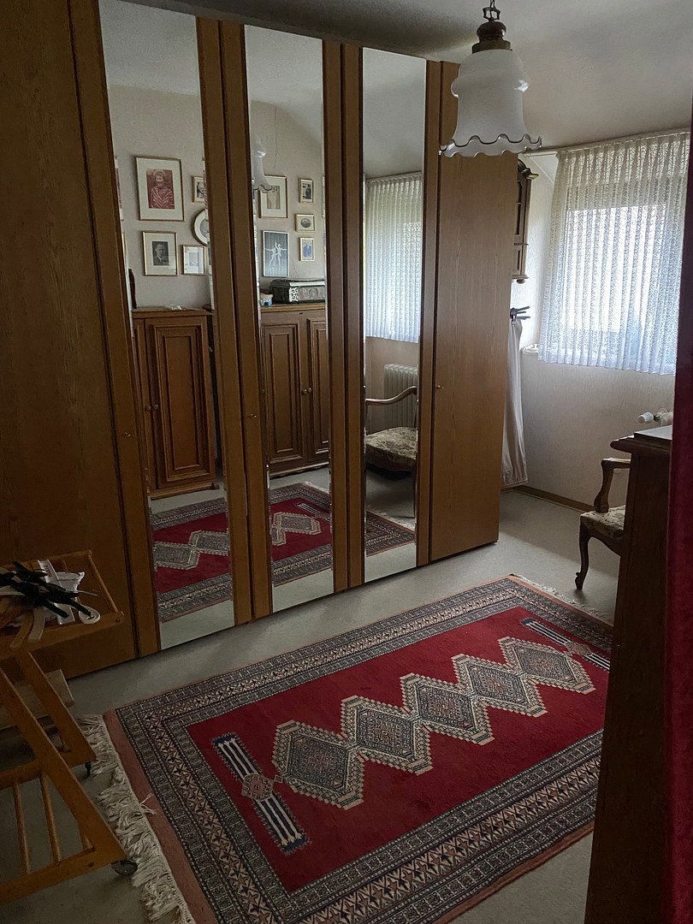
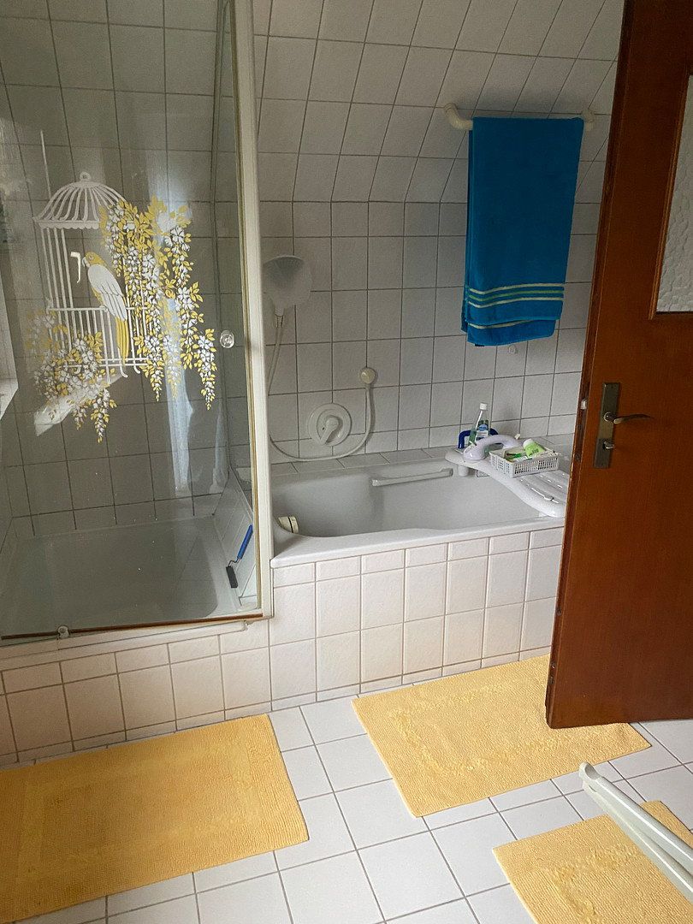
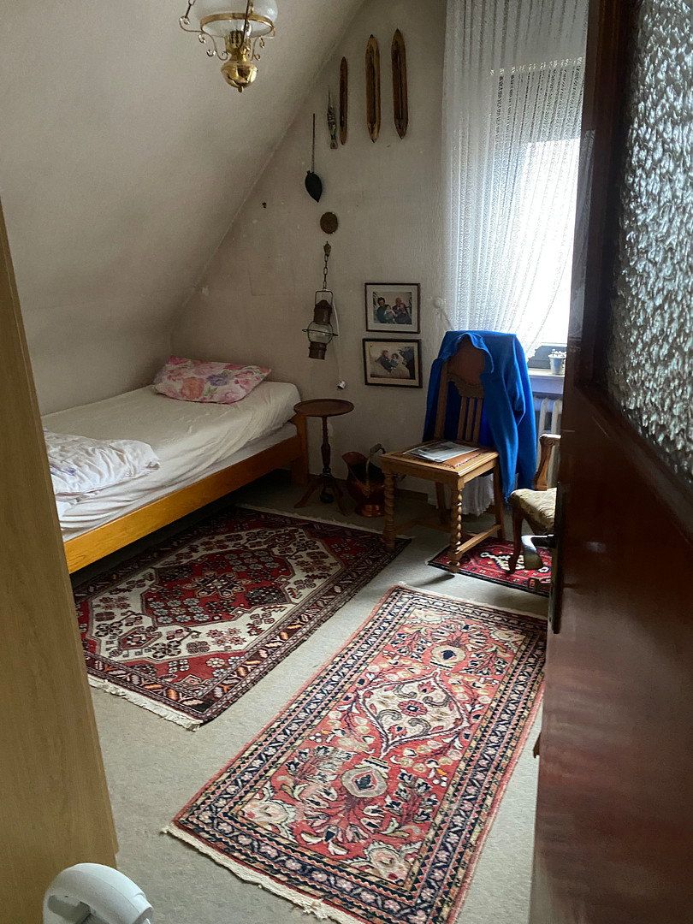
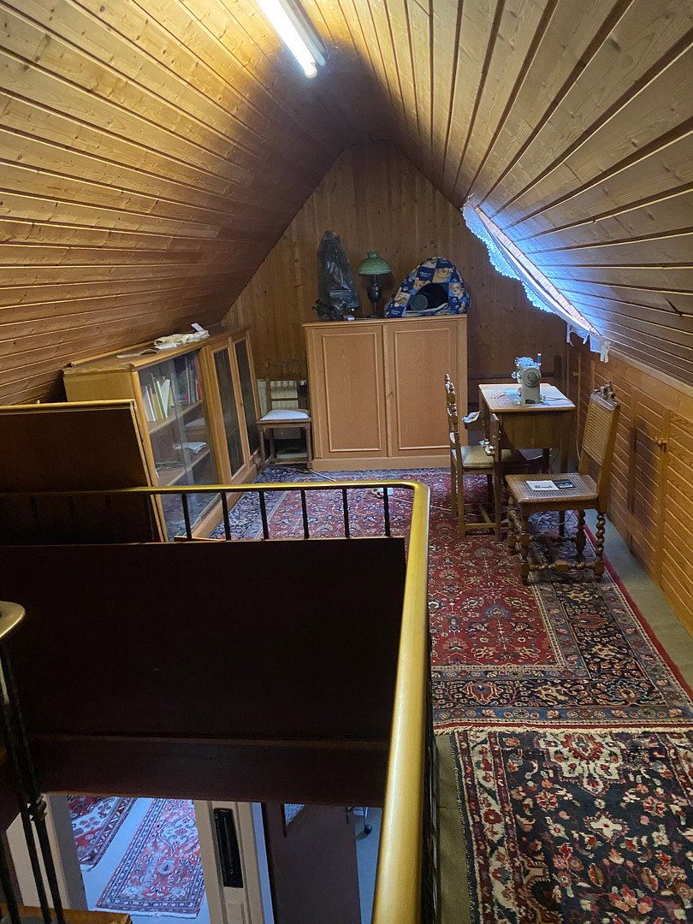
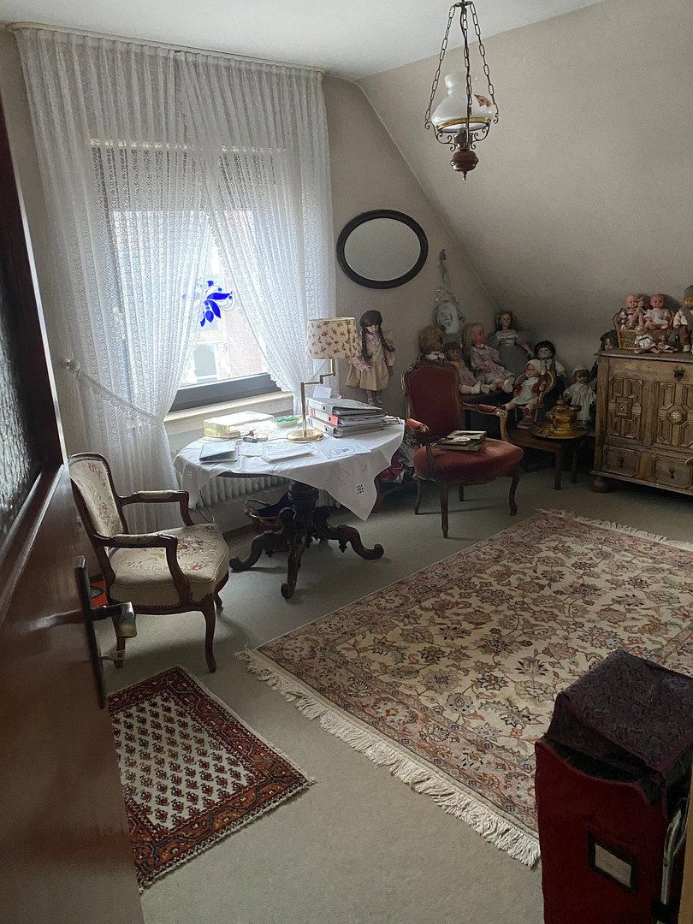
The first floor, measuring approximately 60 m², comprises a large principal bedroom with an adjoining dressing room and direct access to the spacious bathroom with a bathtub and shower. The other two rooms have been used as a guest room and an office/hobby room respectively. Off the hallway, there is a separate WC and a full staircase leading to an attic room with additional loft space.
The property is located approximately a two-minute walk from Geldern town centre. Shops are in the immediate vicinity and can therefore be reached quickly on foot. The same applies to facilities such as nurseries, schools, medical centres, and Geldern Hospital.
On the western side, the garden is separated from the street by an old boundary wall, ensuring privacy in this area.
The house is equipped with an alarm system and automatically operated blinds in the living and dining area.
Property characteristics
| Age | Over 5050 years |
|---|---|
| Layout | 5+1 |
| Land space | 592 m² |
| Price per unit | €4,178.57 / m2 |
| Condition | Good |
|---|---|
| Usable area | 140 m² |
| Total floors | 2 |
What does this listing have to offer?
| Basement |
| Parking |
Listing
| ID | 1085439 |
|---|
| Posted | 03/11/2026 |
|---|
What you will find nearby
How far to…:
Price€585,000
Still looking for the right one?
Set up a watchdog. You will receive a summary of your customized offers 1 time a day by email. With the Premium profile, you have 5 watchdogs at your fingertips and when something comes up, they notify you immediately.