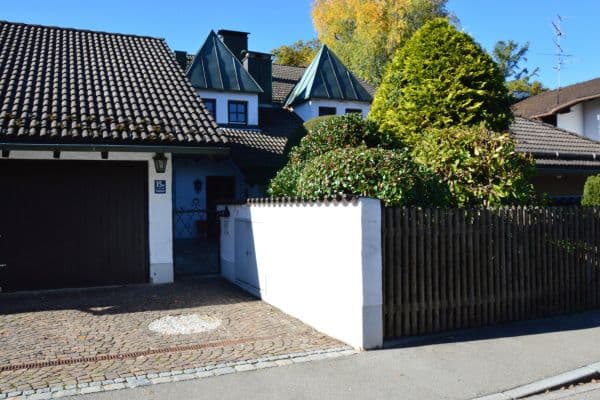
House for salePortenlängerstraße 15 A Grünwald Grünwald Marmara - Bursa 82031
- 6+1
- 171 m²
- 511 m²
€1,850,000
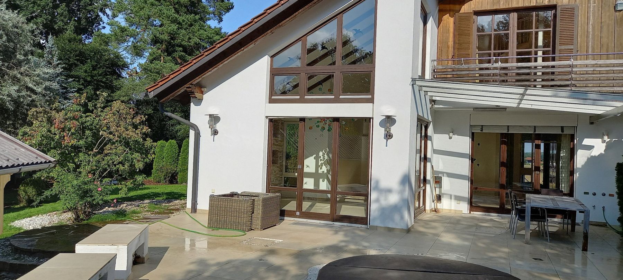
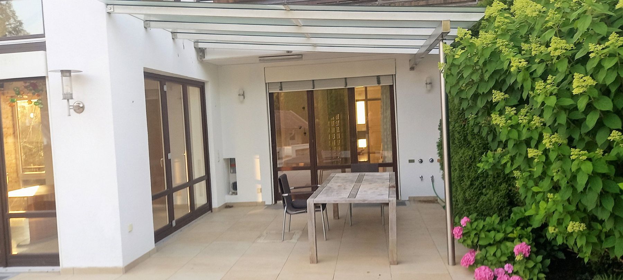
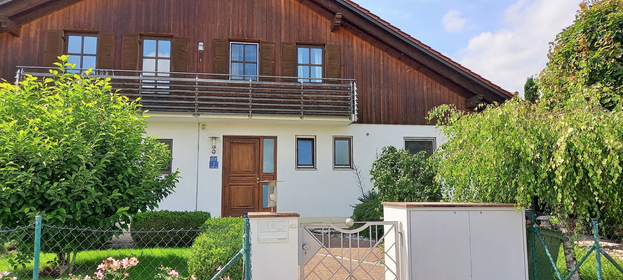
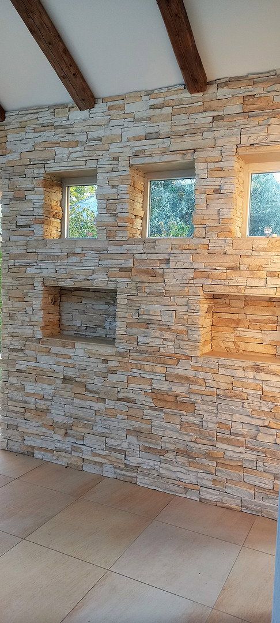
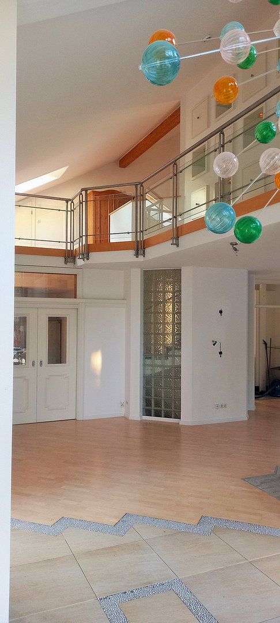
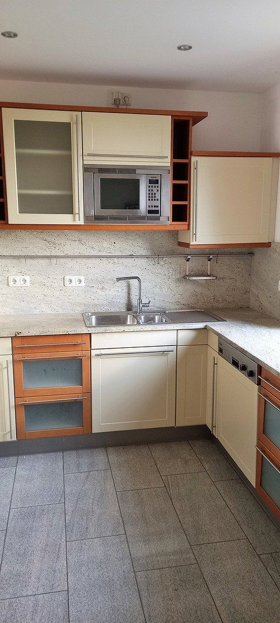
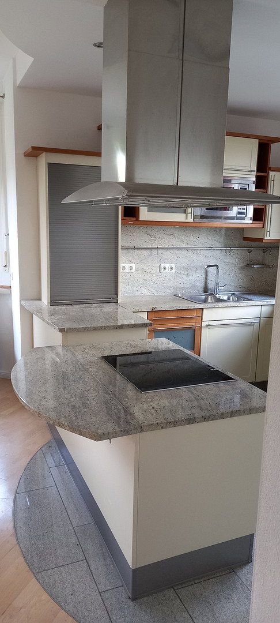
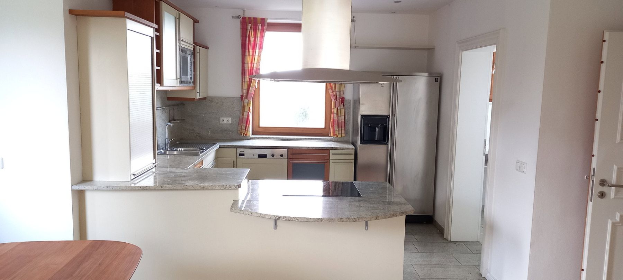
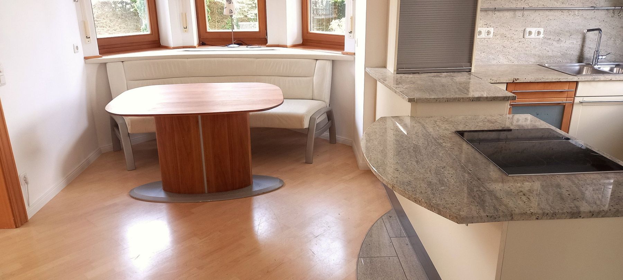
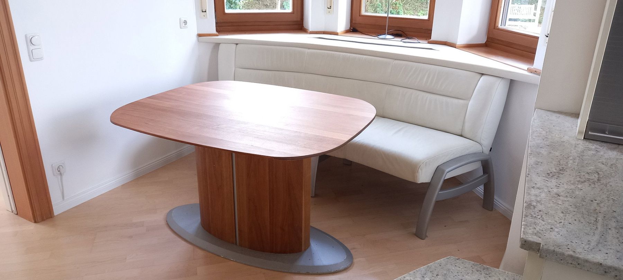
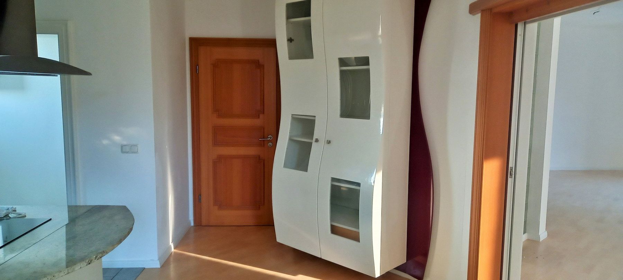
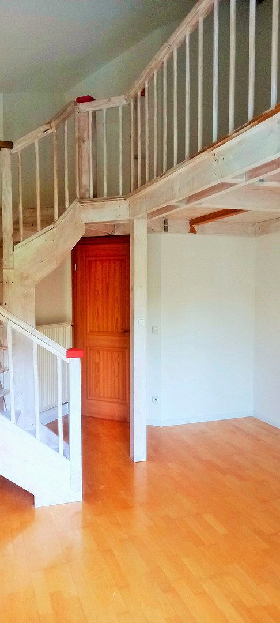
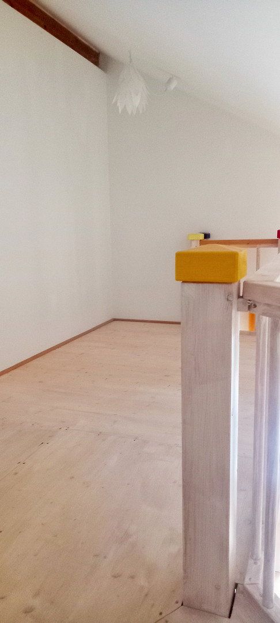
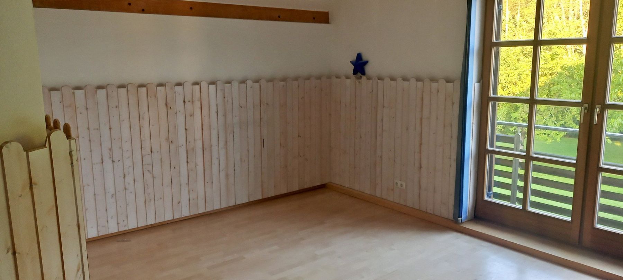
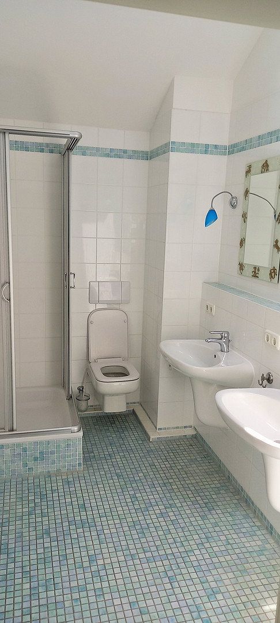
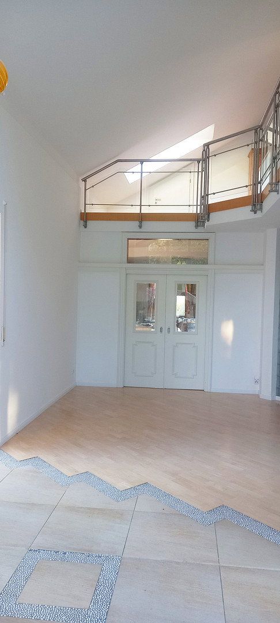
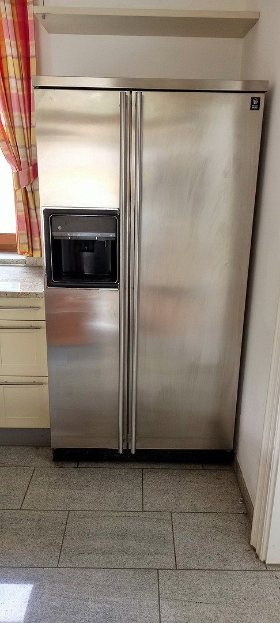
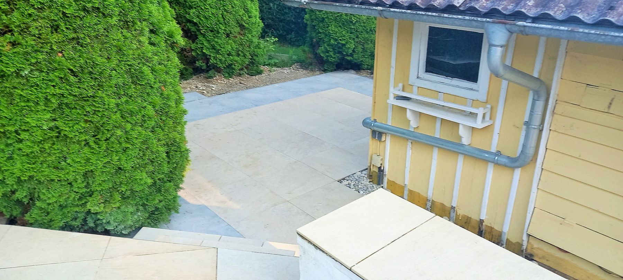
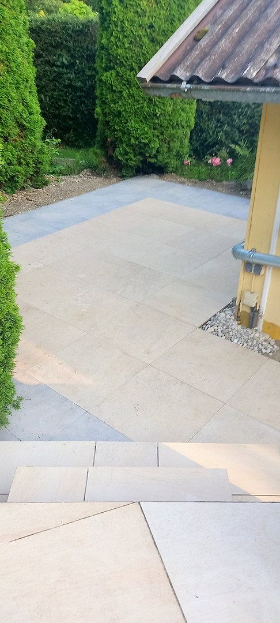
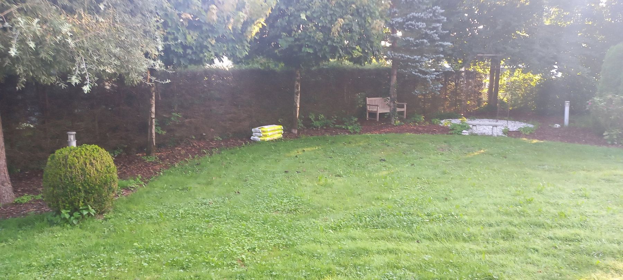
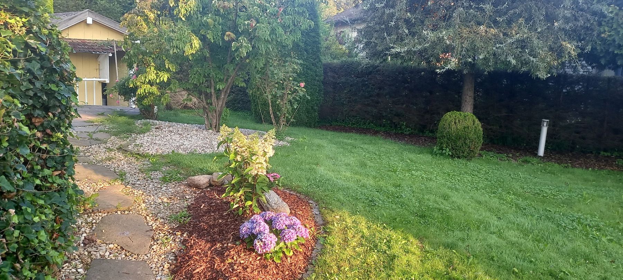
This exceptional architect-designed home in Lochhofen is far more than just a property—it is a rare opportunity to acquire a stylish, high-quality residence in a peaceful and sought-after location.
It boasts an exceptionally quiet, unobstructed setting between the edge of a forest and an expansive meadow, offering beautiful mountain views.
A true gem, the property impresses in every respect with its clean architecture, remarkable abundance of natural light, generous proportions, and first-class construction quality. Set on a spacious plot of approximately 950 m², it offers plenty of room to further enhance the lovingly landscaped Feng Shui garden, which conveys a sense of tranquility, openness, and privacy. Here, nature and modern living comfort come together in perfect harmony.
The impressive, generously proportioned driveway makes a lasting impression upon arrival and emphasizes the exclusive character of this exceptional property.
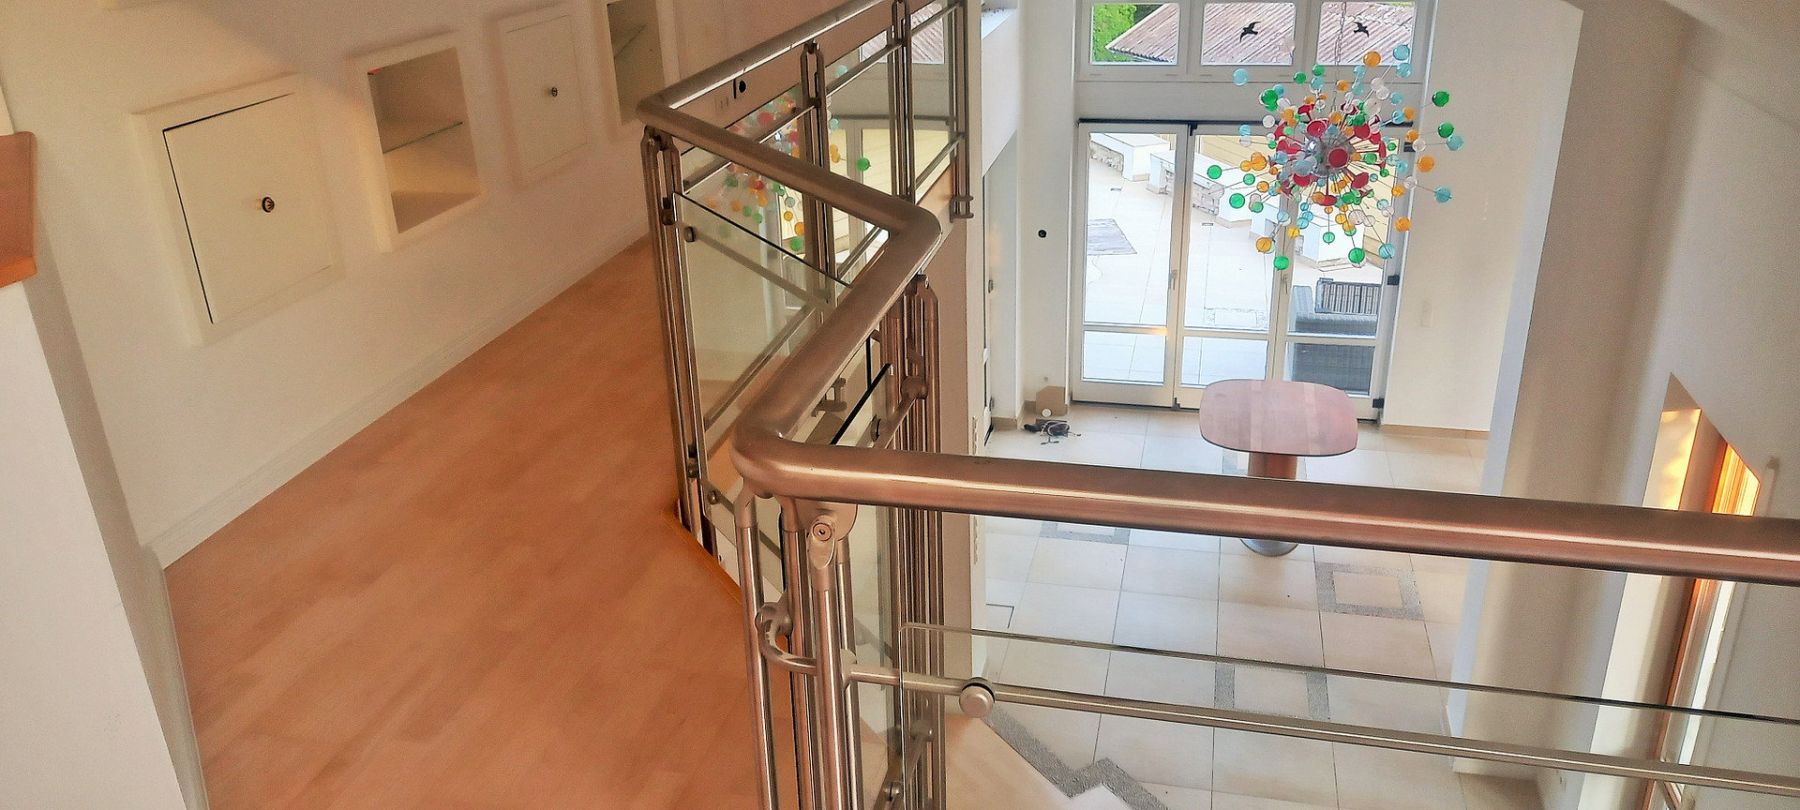
Built in 1997 using solid masonry construction, this architect-designed home stands out for its robust build quality, clean lines, and well-planned layout. With approximately 240 m² of living space and around 280 m² of total floor area, it offers an exceptional amount of room—ideal for a family.
The house impresses with its spacious layout, light-filled rooms, and luxurious features. It is also ideally suited to combining residential living with office-based work under one roof.
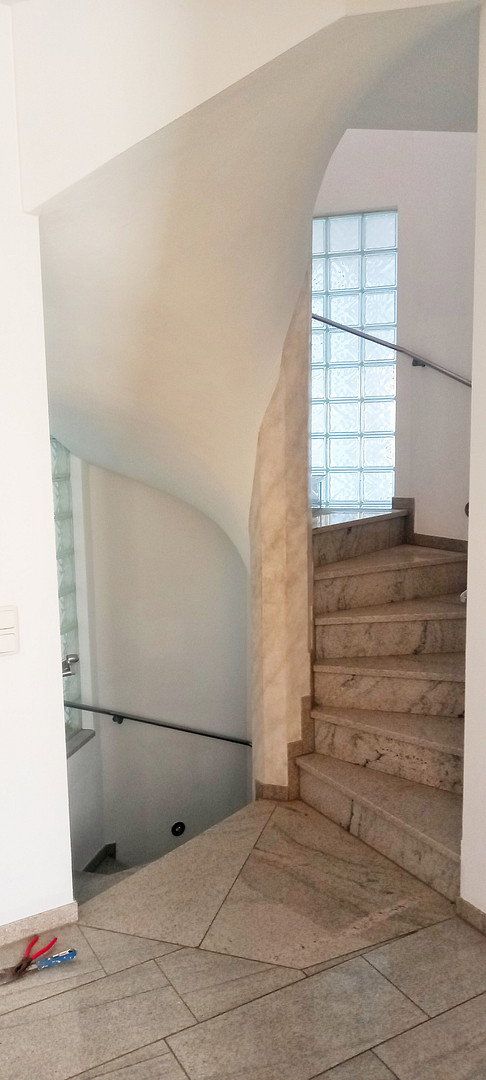
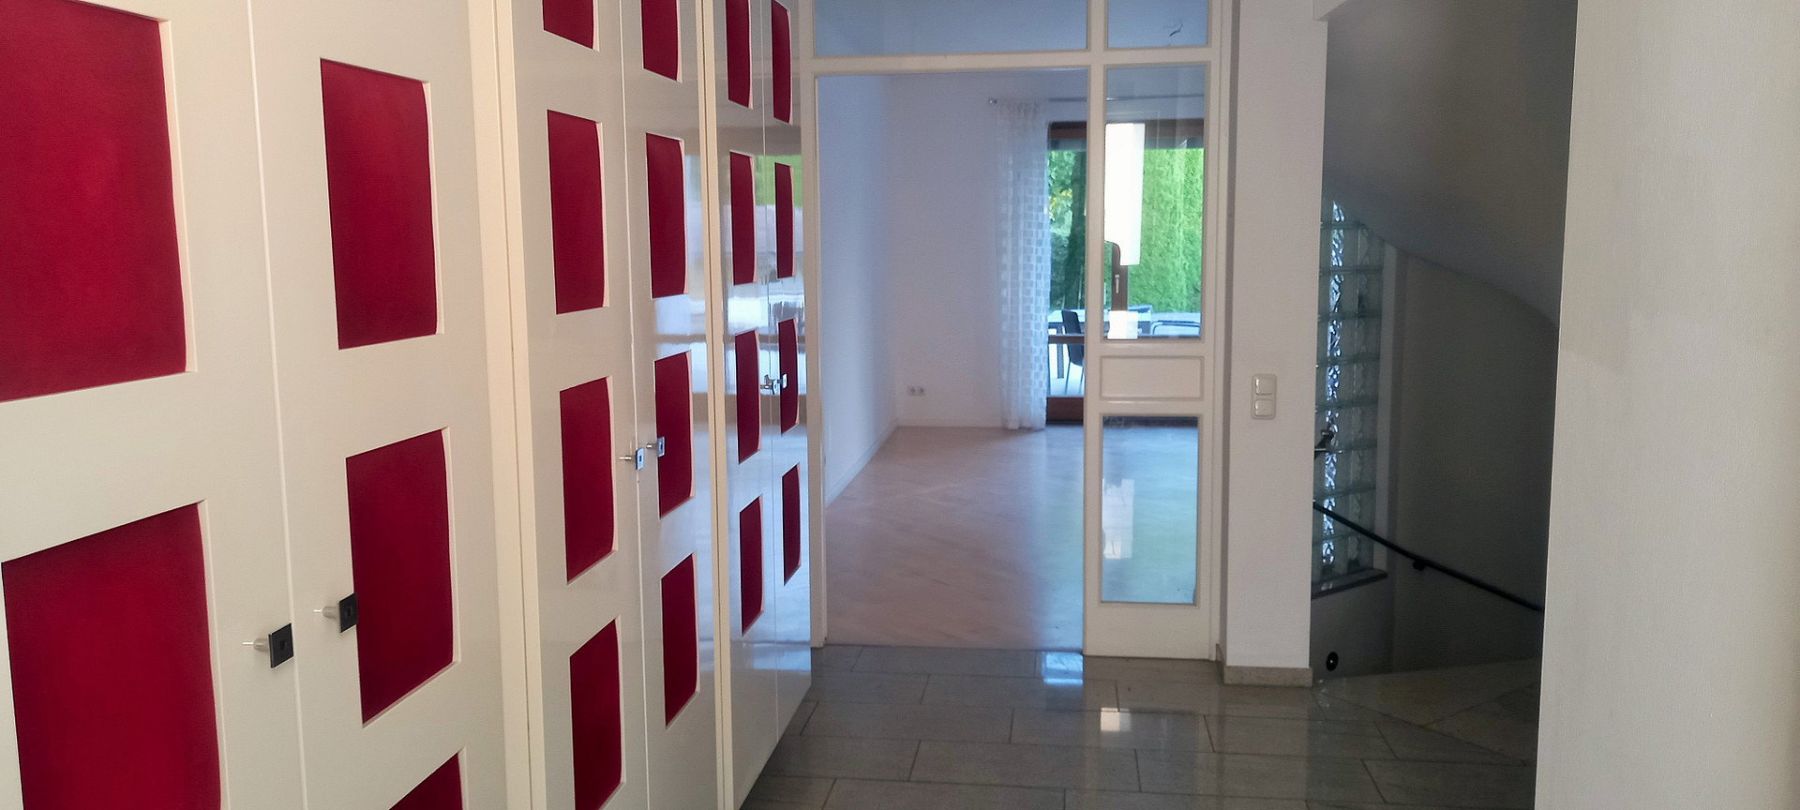
Elegant granite flooring in the entrance area and spacious built-in cloakroom cabinets create a high-quality first impression. Premium parquet flooring has been laid throughout the ground floor and first floor.
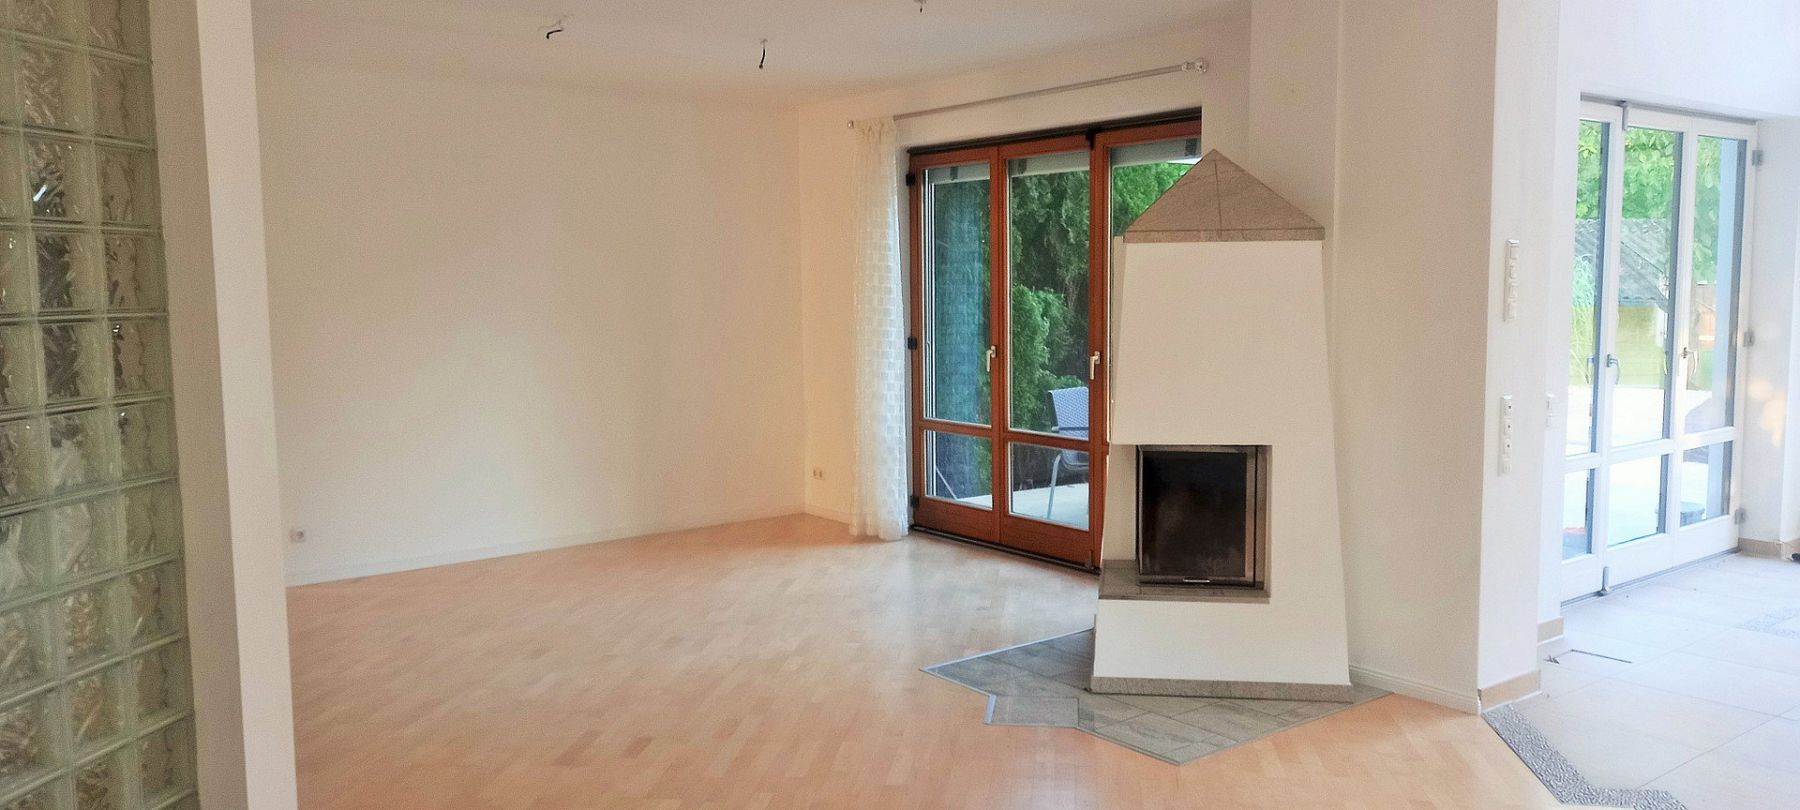
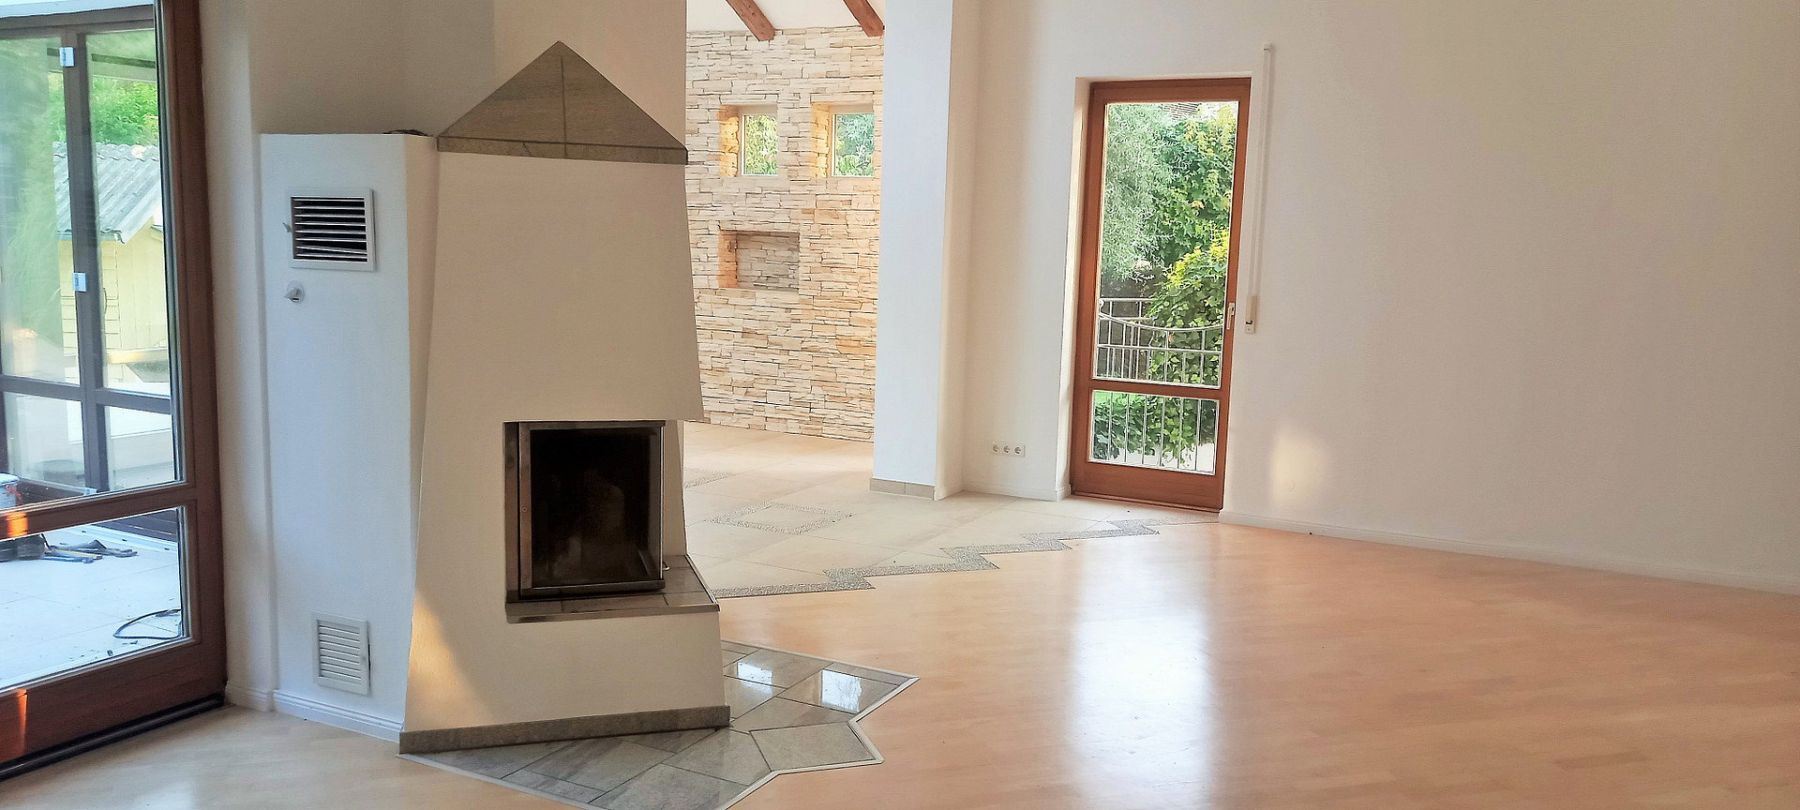
The ground floor takes living, dining, and cooking to a sophisticated level. A wood-burning stove in the living and dining area creates a particularly warm and inviting atmosphere. Bright rooms and generous transitions to the outdoors provide a wonderful sense of openness, while terraces and balconies naturally extend the living space into the garden. Ever-changing views of the garden and surrounding countryside allow the interior and exterior spaces to blend seamlessly together.
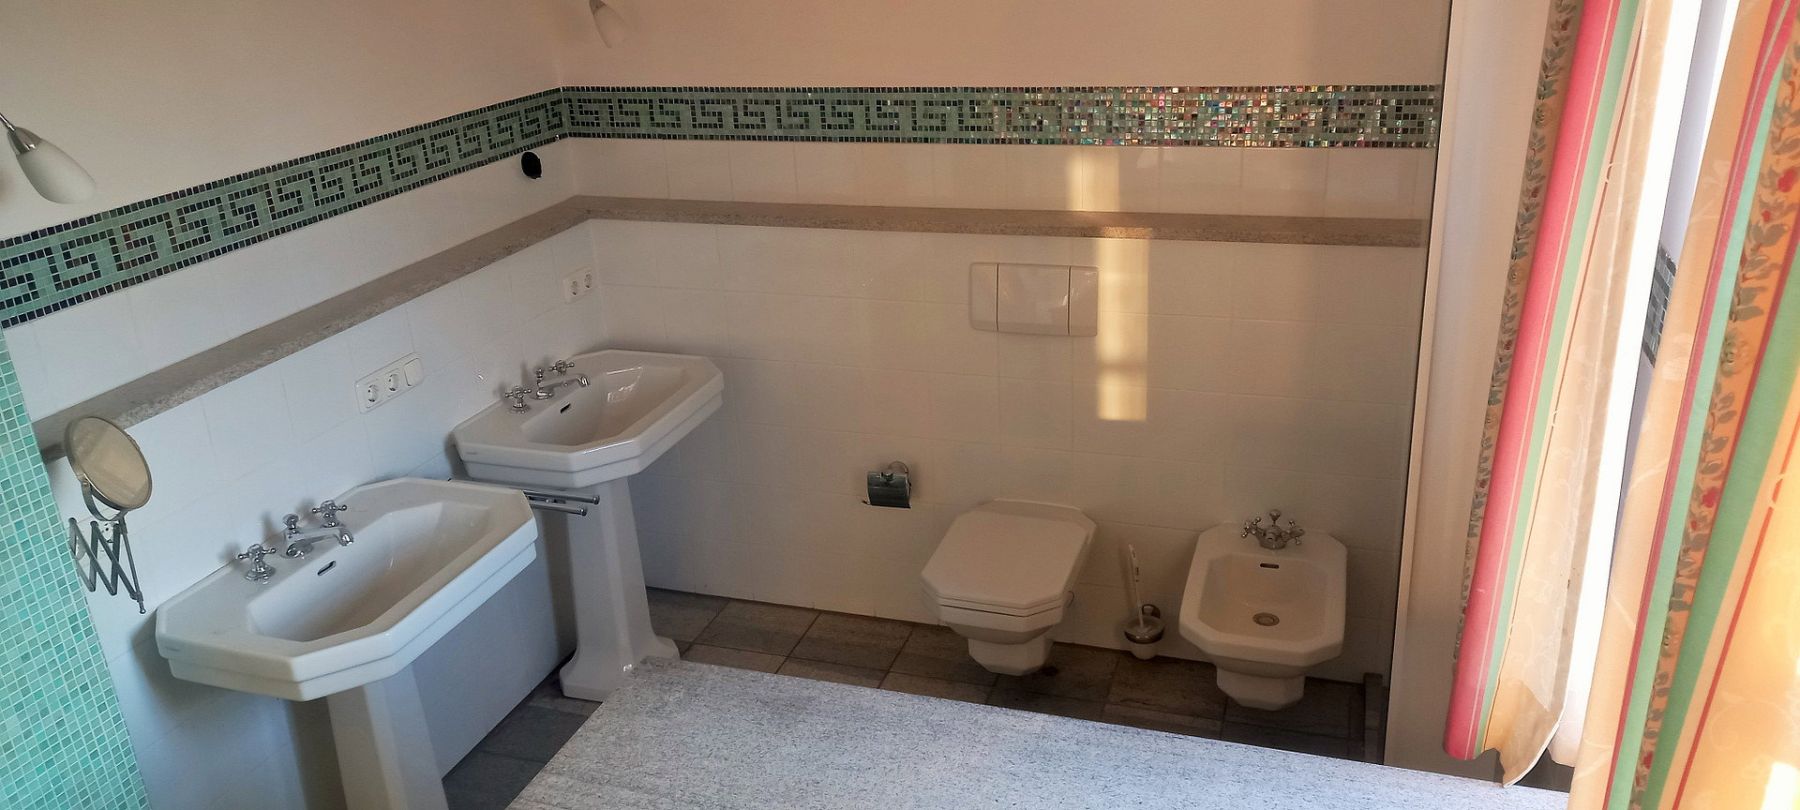
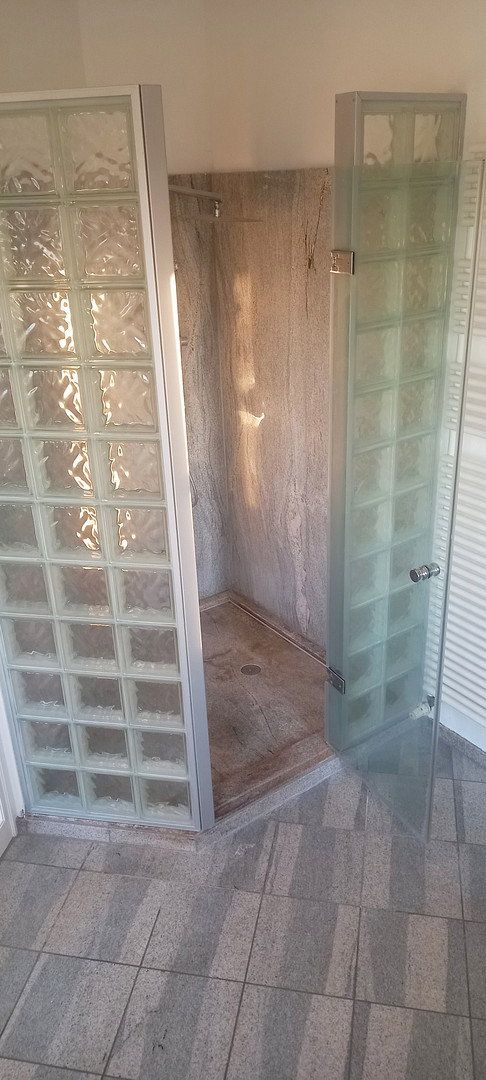
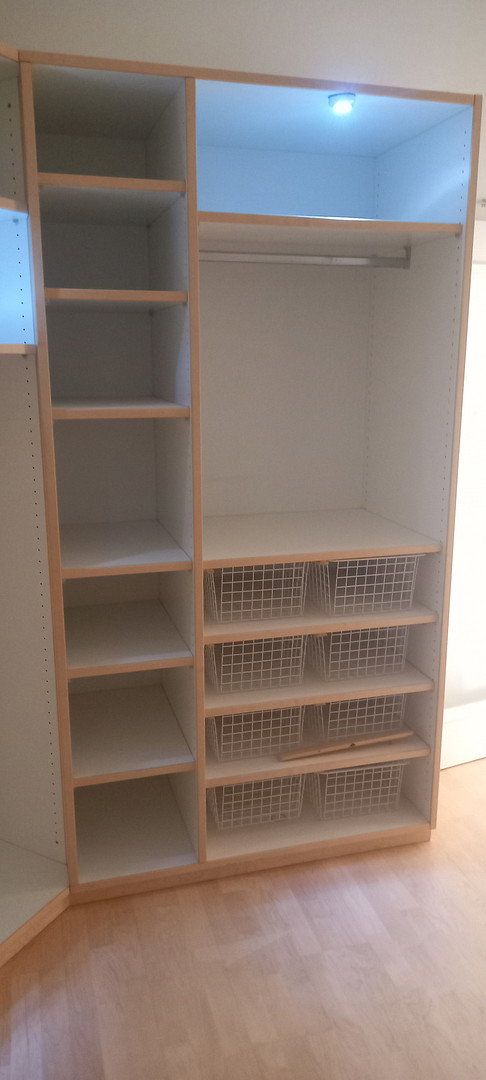
The upper floor accommodates two bedrooms—ideal as children’s rooms—and a bathroom. The principal bedroom features its own luxurious en-suite bathroom and a separate walk-in dressing area, creating a stylish ambiance.
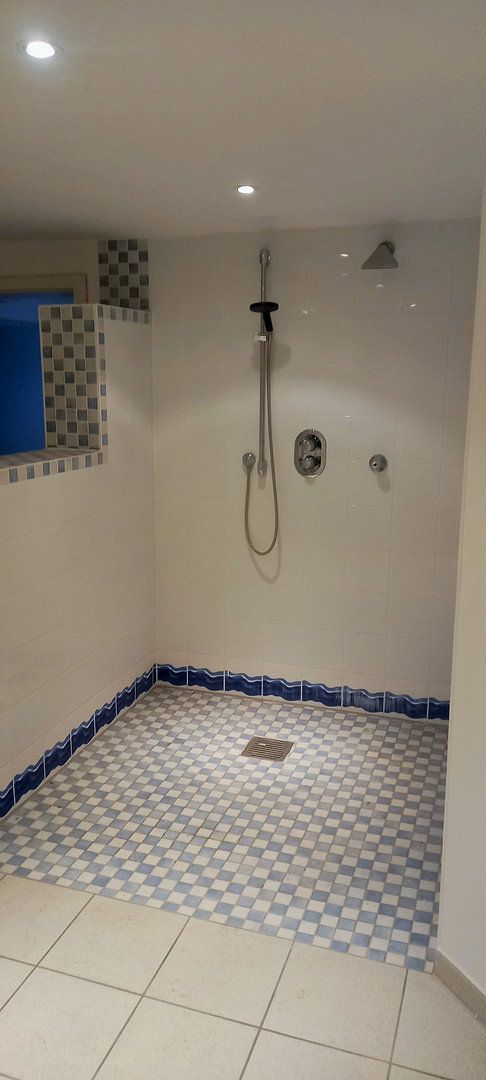
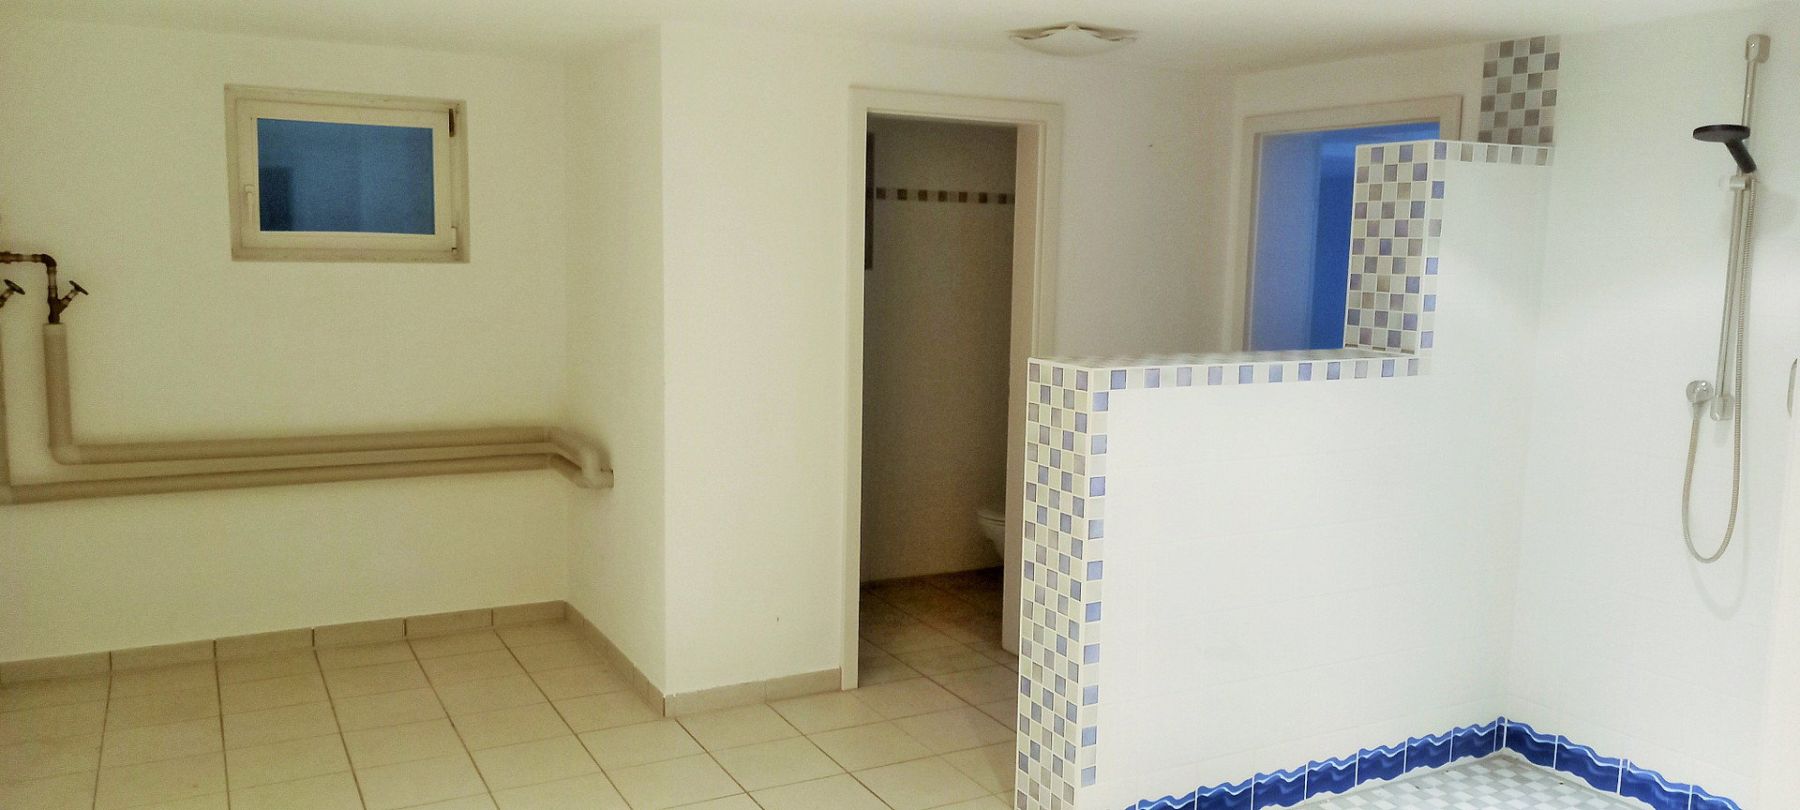
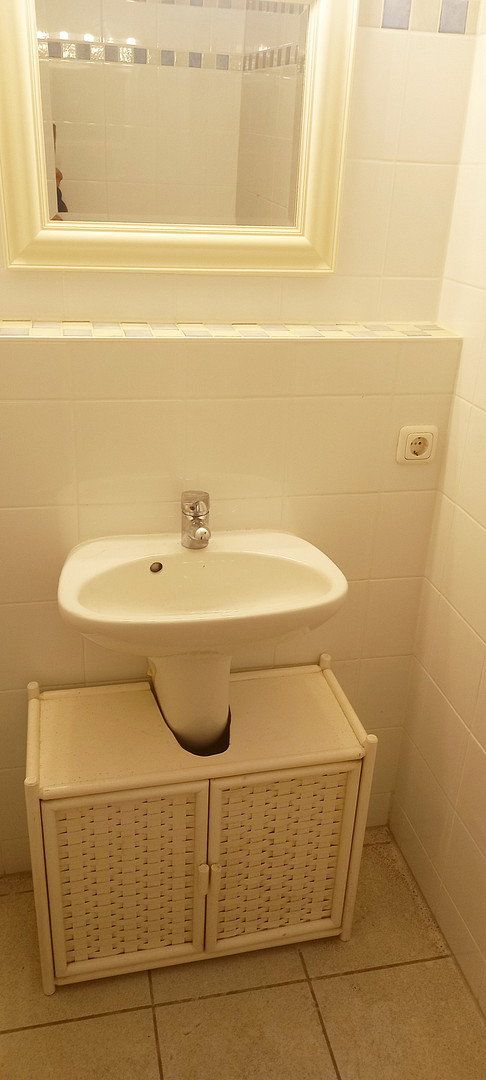
The house is fully basemented, with parts of the lower level converted for residential or office use and benefiting from a separate entrance. This level includes three heated rooms approved for use as a self-contained apartment or office, as well as a shower, WC, and an existing connection for a sauna. These versatile spaces are ideal for guests, hobbies, work, fitness, or a private wellness area.
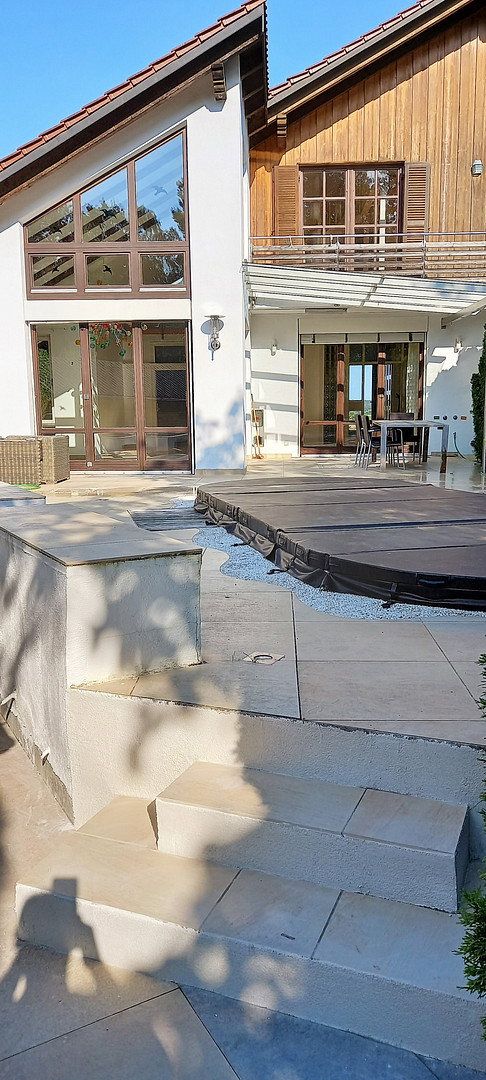
An unbeatable highlight is the enormous terrace with a swimming pool and hot tub. Here, you can relax in peace after work or host a large barbecue party for up to 30 guests. An additional terrace beside the original former beehive house provides further entertaining space. The former beehive house is perfectly suited for storing garden equipment.
This magnificent home is located in a small community south of Sauerlach, in the southern part of the Munich district.
All public amenities, as well as doctors, kindergartens, primary schools, supermarkets, sports clubs, and much more, can be found in Sauerlach. Local recreational activities include horse riding, tennis, golf, and football. Here, you can enjoy the charm of village life and escape the stresses of everyday life. Sauerlach S-Bahn station, served by the S3 line, is only 4 km away and provides quick connections to Munich and the surrounding region. The A8 motorway can also be reached within just a few minutes. Ski resorts around Bad Tölz and the beaches of Lake Starnberg and Lake Tegernsee are approximately 40 minutes away.
- Pellet-fired central heating installed in 2025
- Solar thermal system
- 10,000-litre rainwater cistern for non-potable water
- Principal bedroom with walk-in dressing room and en-suite bathroom
- Basement prepared for the installation of a sauna
- Wood-burning stove
- Open gallery with ceiling heights of up to 5 metres
- Glass-covered west-facing terrace
- Feng Shui garden
- Former beehive house used as a garden shed
- Additional shaded terrace
| Age | Over 5050 years |
|---|---|
| Condition | Good |
| EPC | B - Very economical |
| Land space | 12,000 m² |
| Price per unit | €6,808.51 / m2 |
| Available from | 01/02/2027 |
|---|---|
| Layout | 6+1 |
| Usable area | 235 m² |
| Total floors | 3 |
| Balcony | |
| Parking |
| Basement | |
| Terrace |
| ID | 1085421 |
|---|
| Posted | 03/11/2026 |
|---|
Still looking for the right one?
Set up a watchdog. You will receive a summary of your customized offers 1 time a day by email. With the Premium profile, you have 5 watchdogs at your fingertips and when something comes up, they notify you immediately.