Flat to rent 3+kk • 120 m² without real estateBerlin Köpenick Berlin 12555
Berlin Köpenick Berlin 12555LiftMonthly rent€2,685
+ Service charges€300
+ Refundable deposit€7,500
Translated with the help of AI
Sustainable, light-filled and spacious.
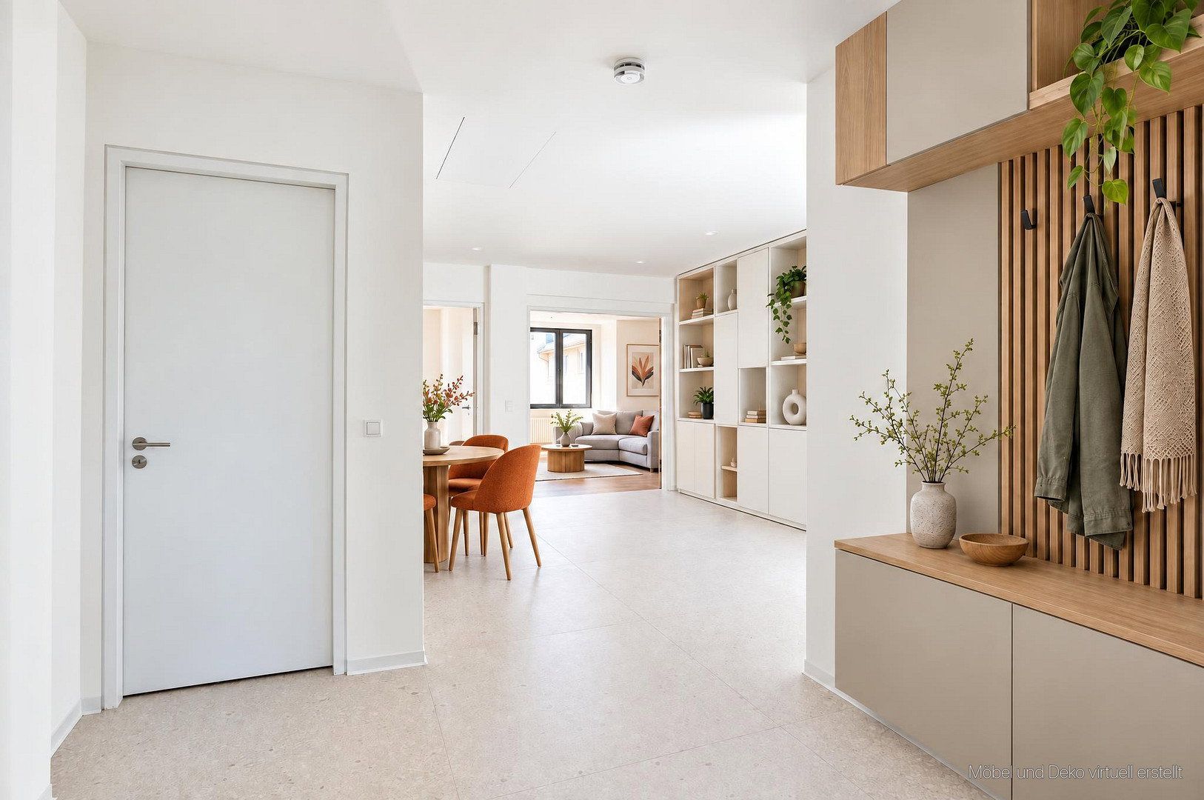
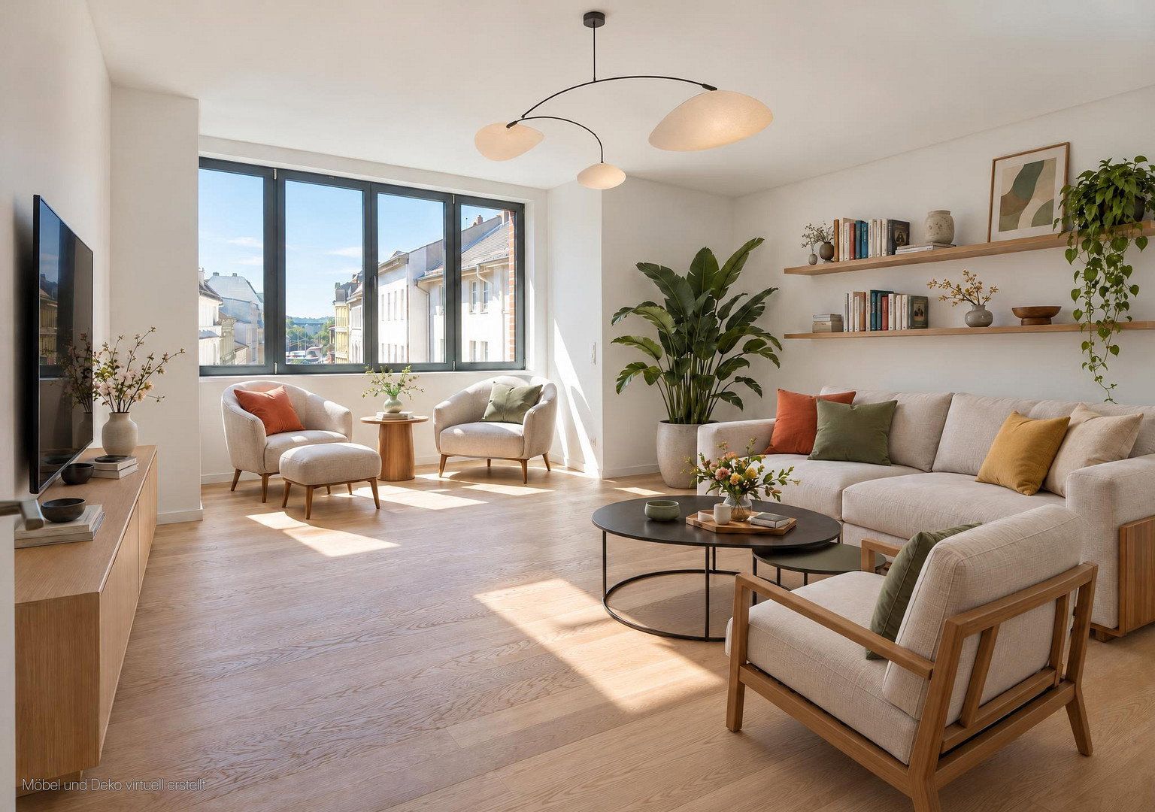
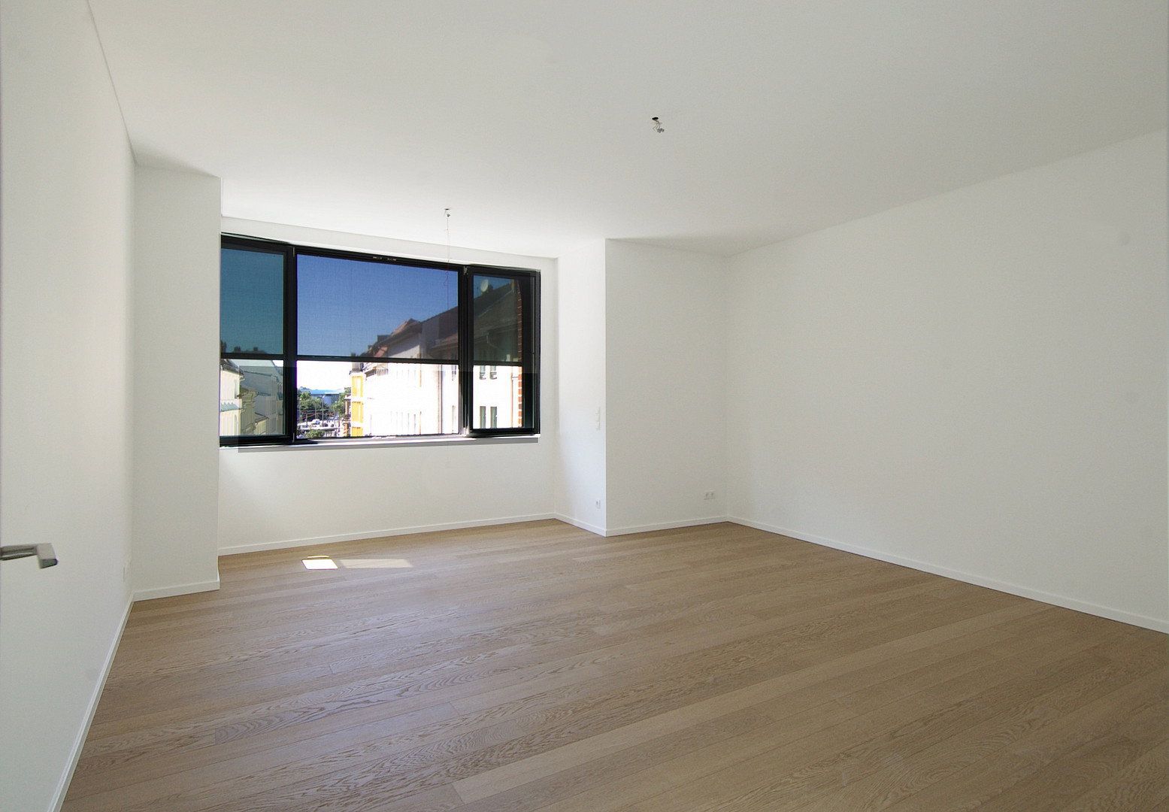
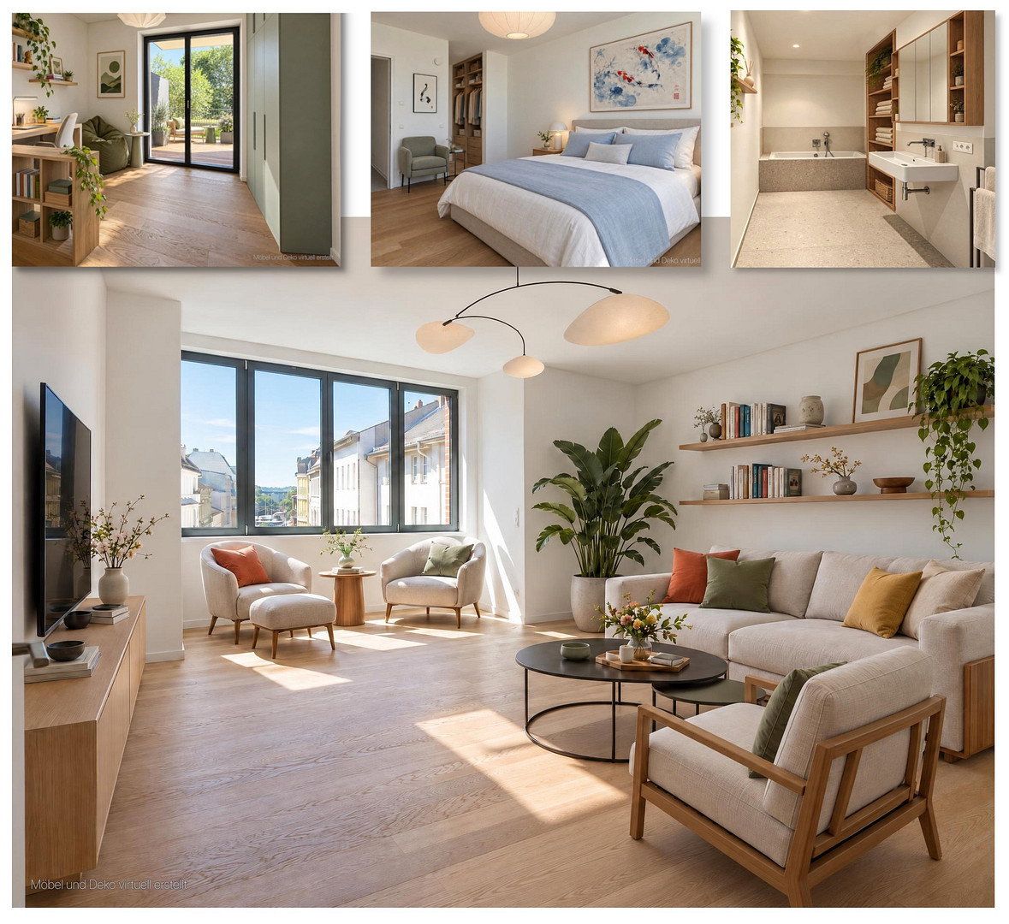
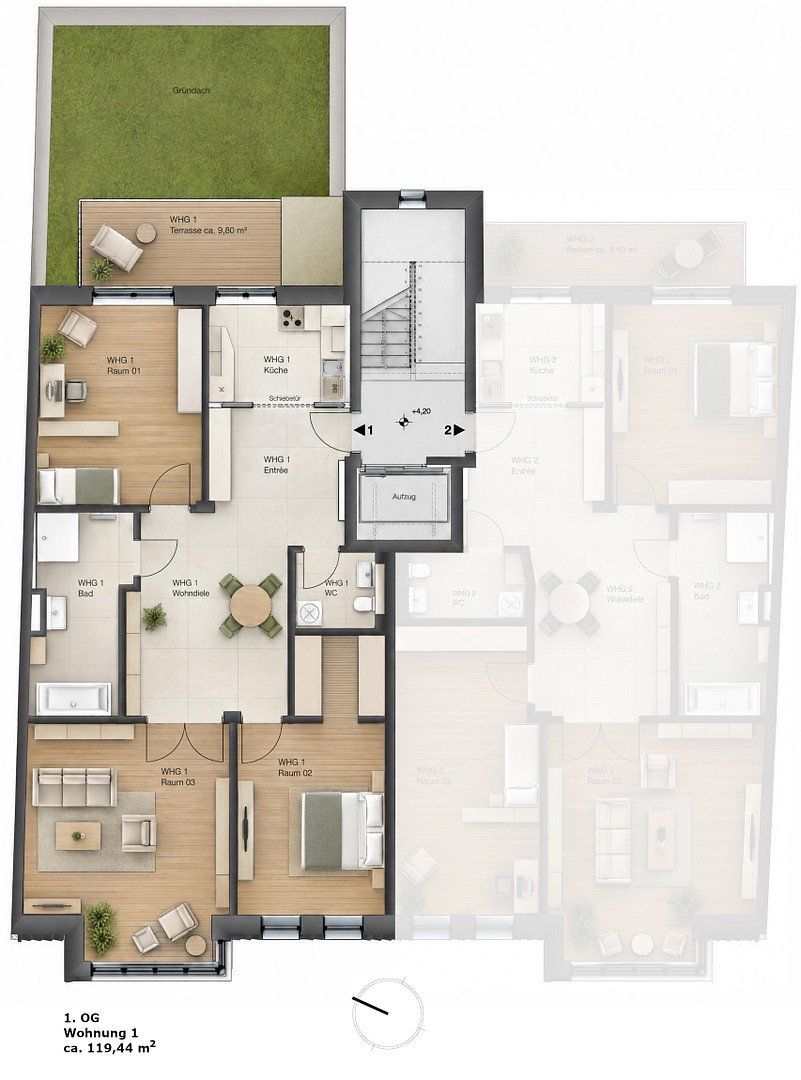
The heart of this spacious apartment is the large living hall—a central place for socialising and spending time together. It creates sightlines from room to room, allows light to flow freely throughout the apartment and provides a wonderful sense of spaciousness.
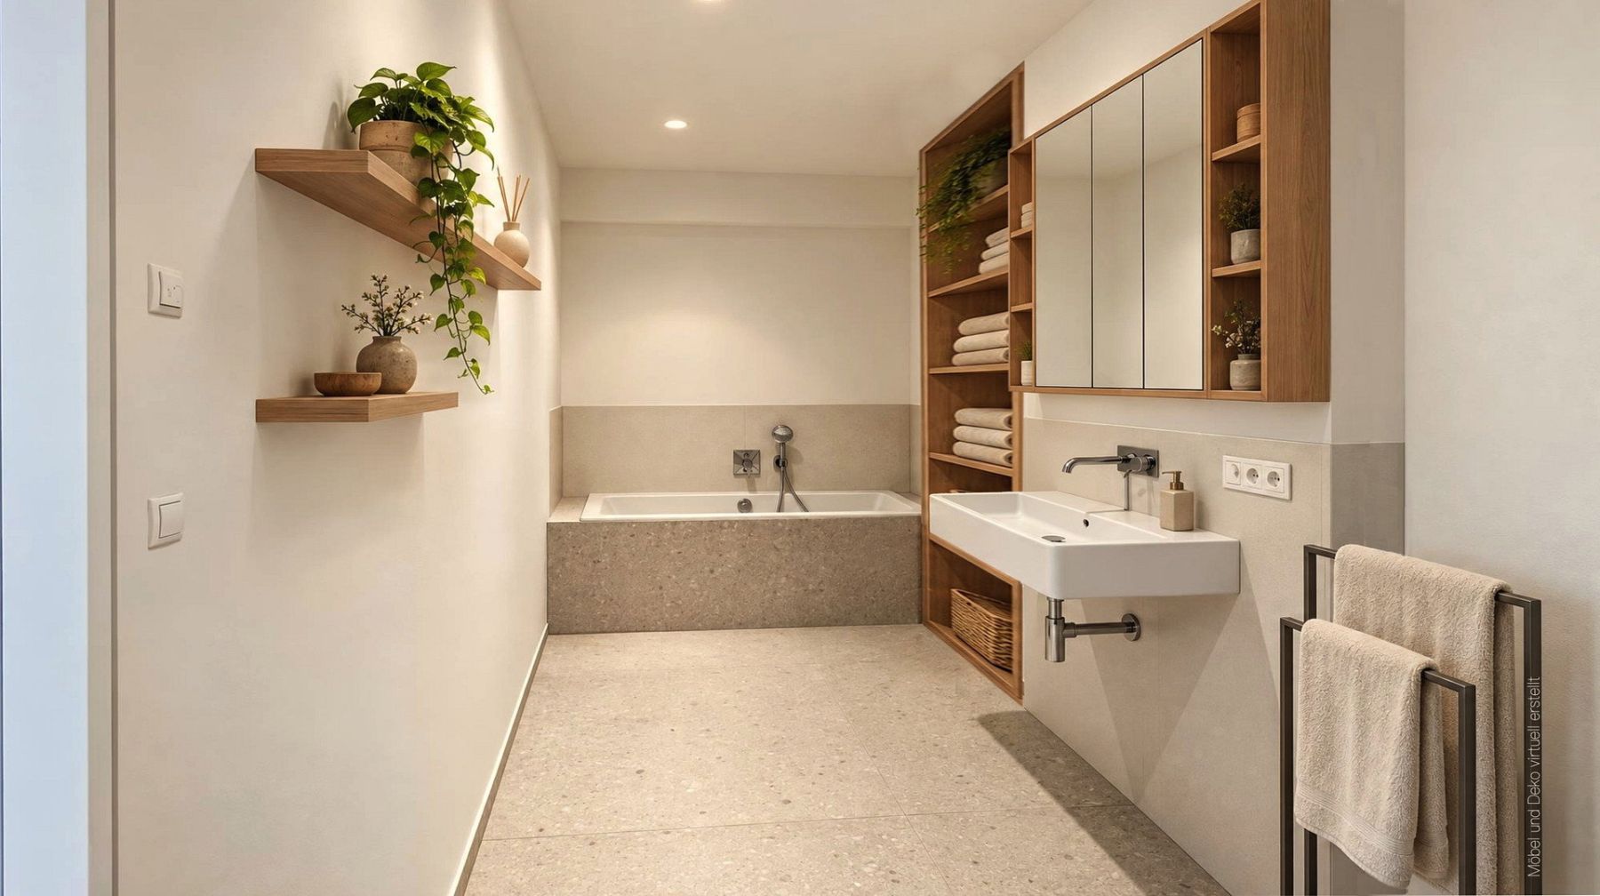
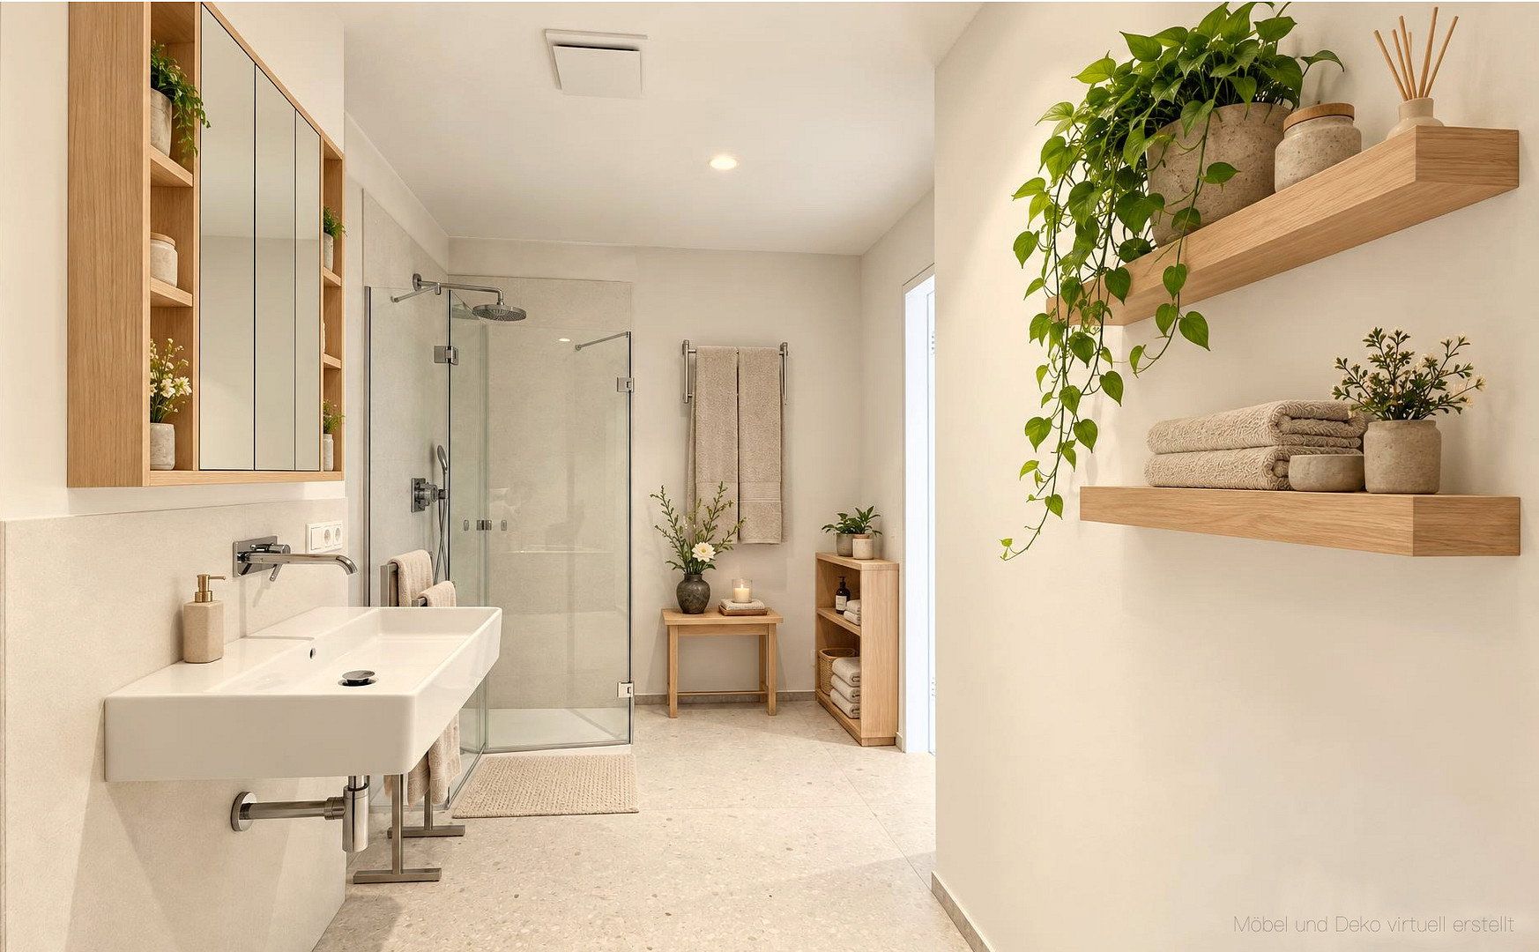
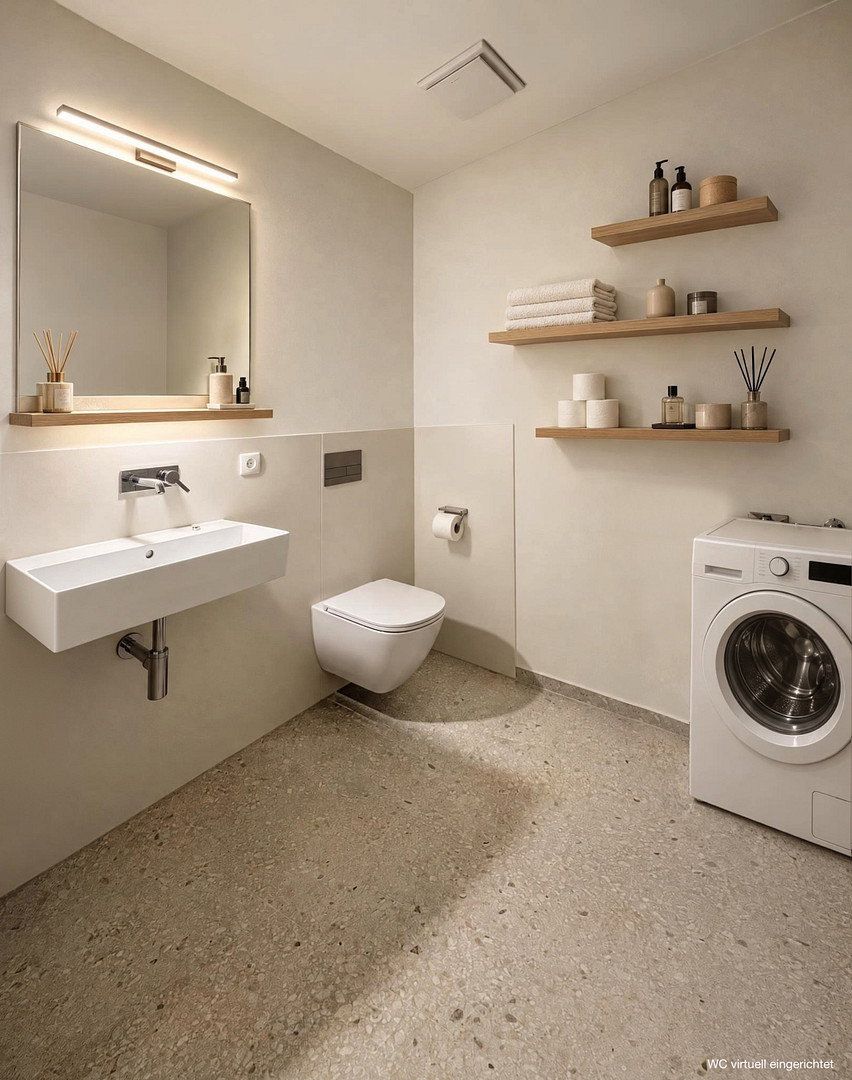
The large bathroom, featuring a bathtub and a separate walk-in shower, is the perfect retreat for relaxation and recuperation. For greater privacy, peace and comfort, it is separate from the WC.
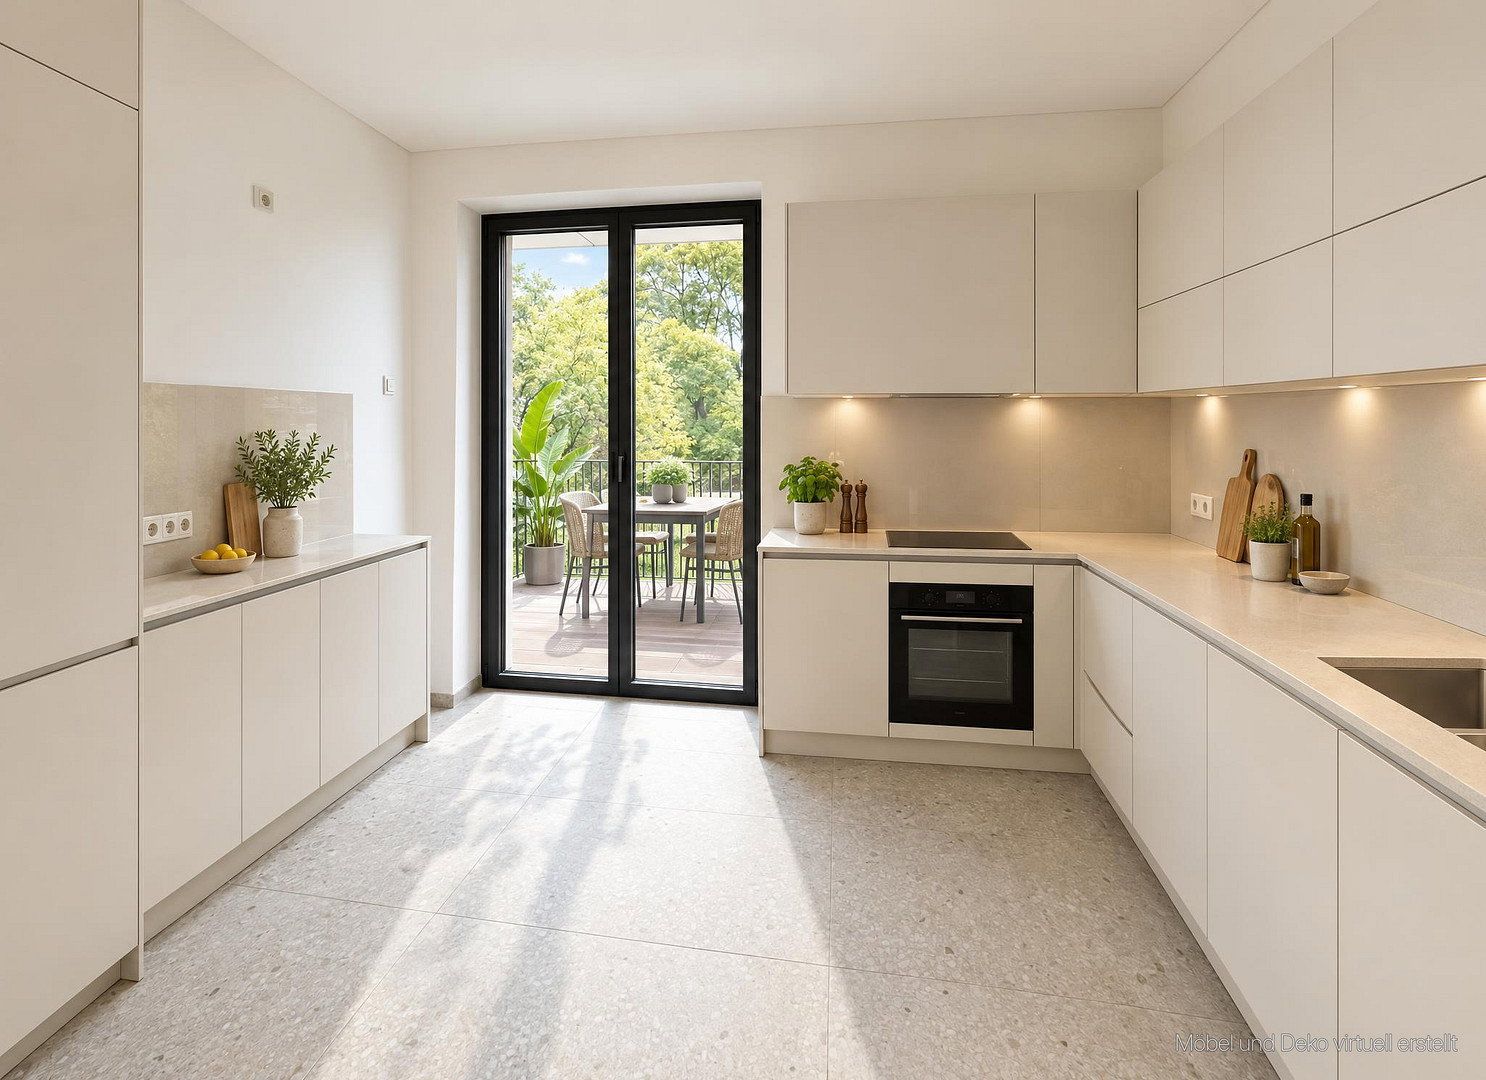
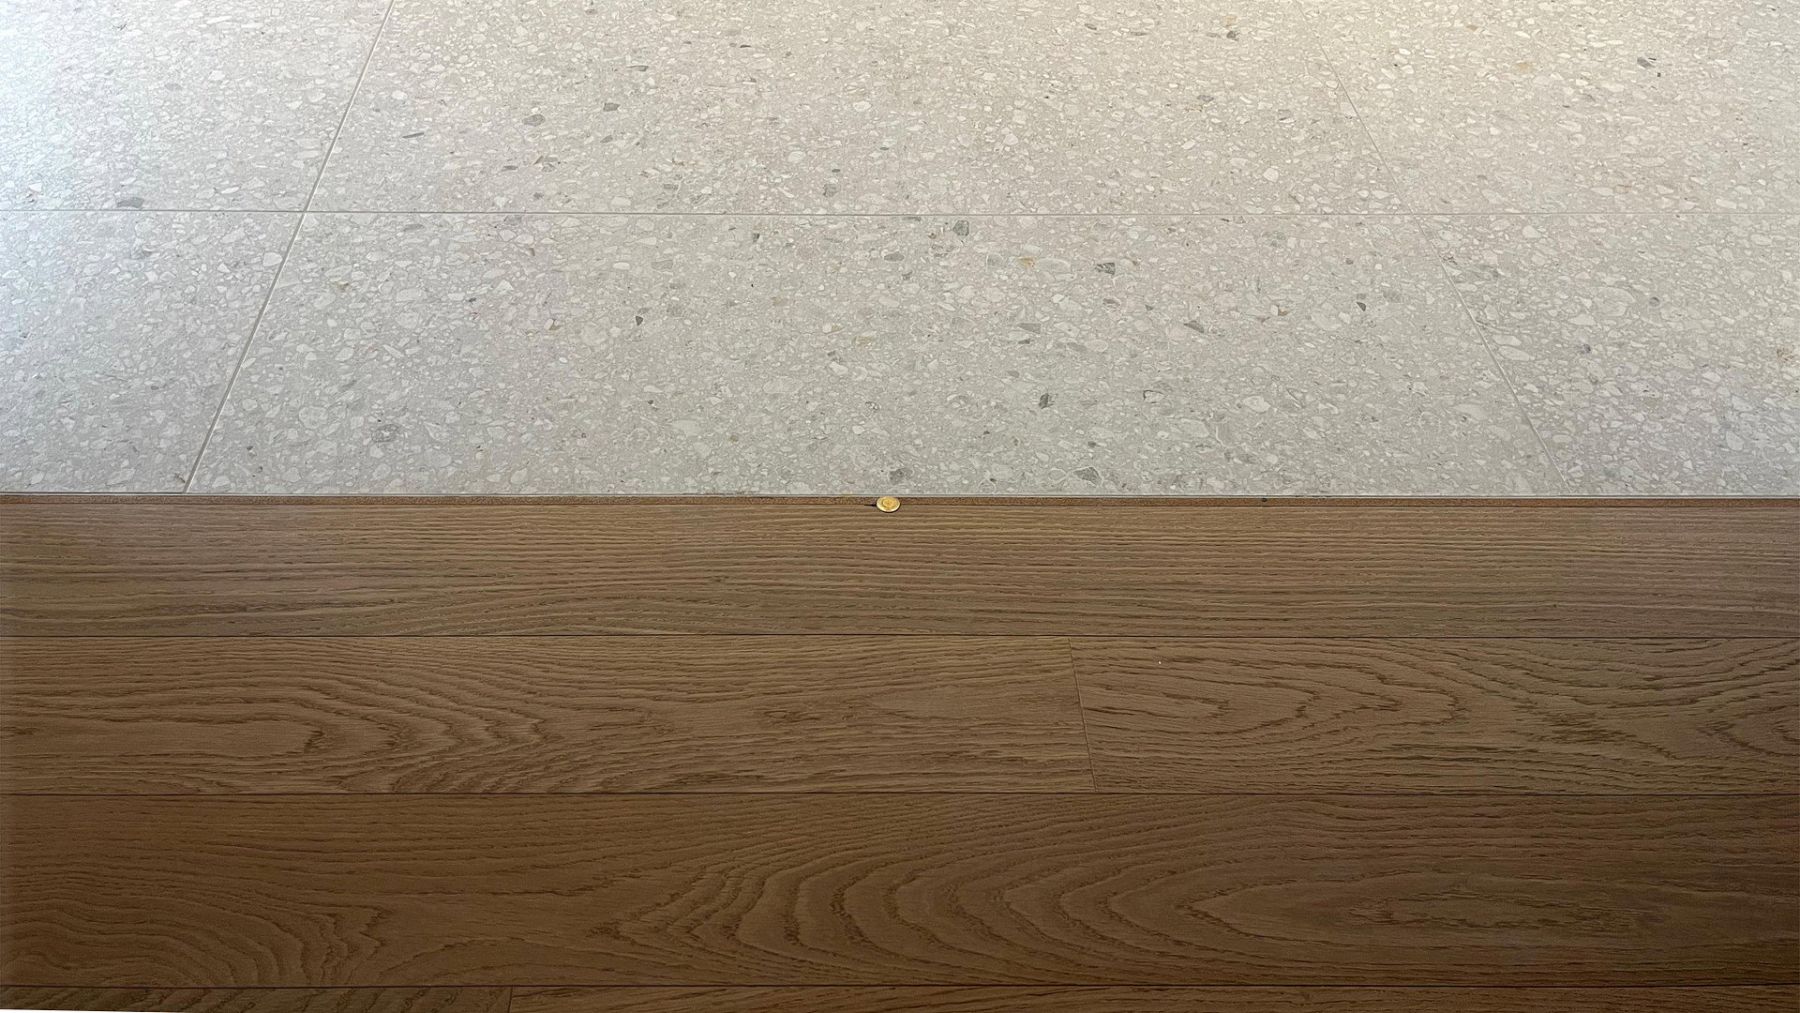
All living areas and the kitchen are equipped with radiant climate-control ceilings, providing draught-free, hygienic cooling in summer and heating in winter. Future-proof and independent of fossil fuels, a ground-source heat pump with geothermal probes supplies the building with renewable energy. The living areas feature high-quality genuine oak parquet flooring. The kitchen, bathroom, WC and living hall are finished with large-format porcelain stoneware tiles and equipped with underfloor heating for added comfort. Slim steel-framed windows with triple insulating glazing not only offer beautiful views of the historic town centre but are also durable and provide excellent thermal and sound insulation.
External vertical awnings provide pleasant shade and additional protection from summer heat.
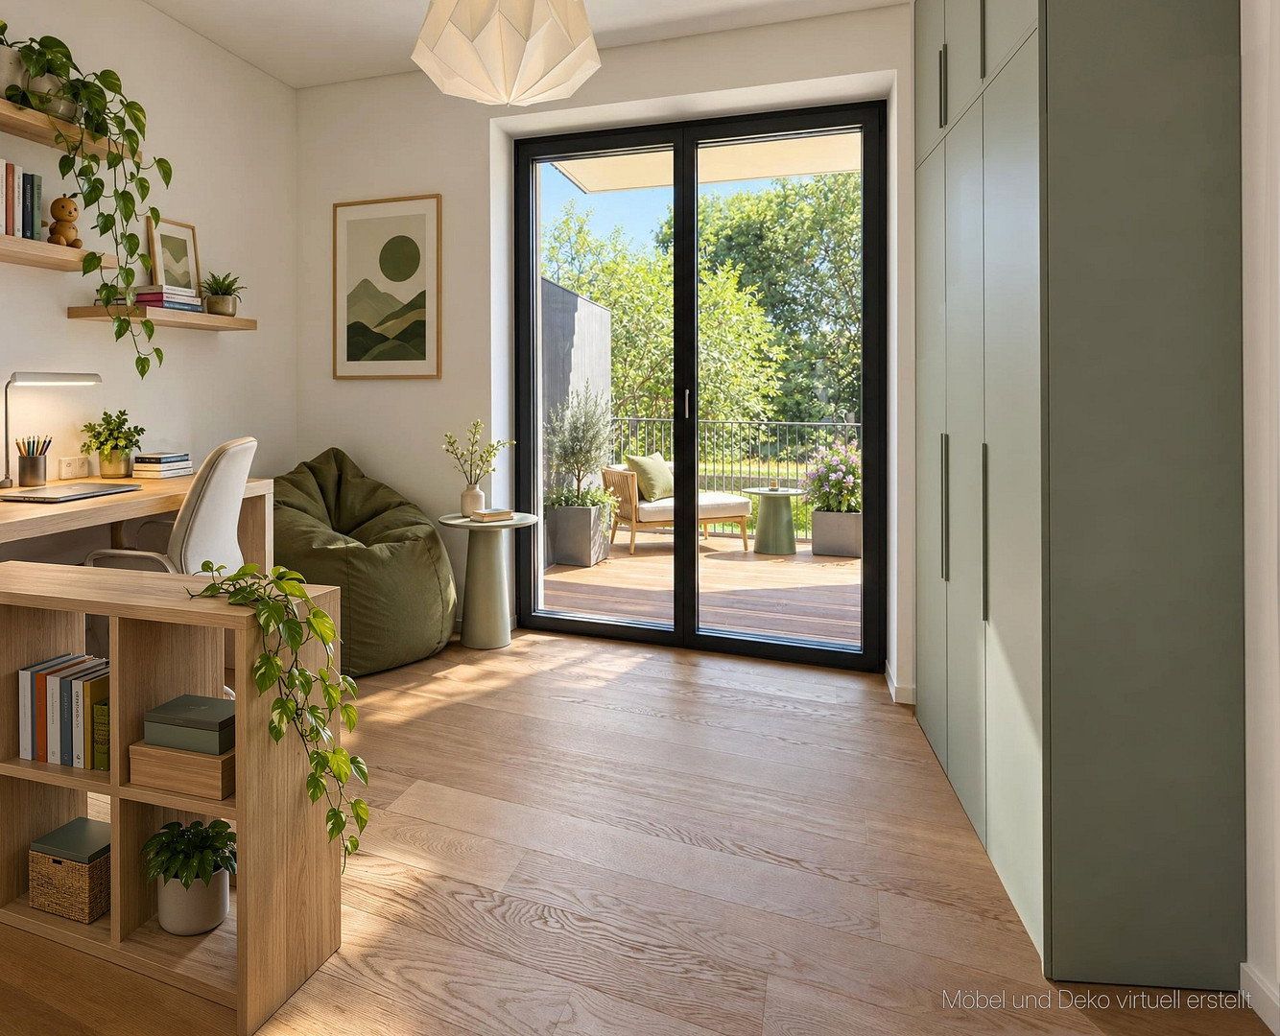
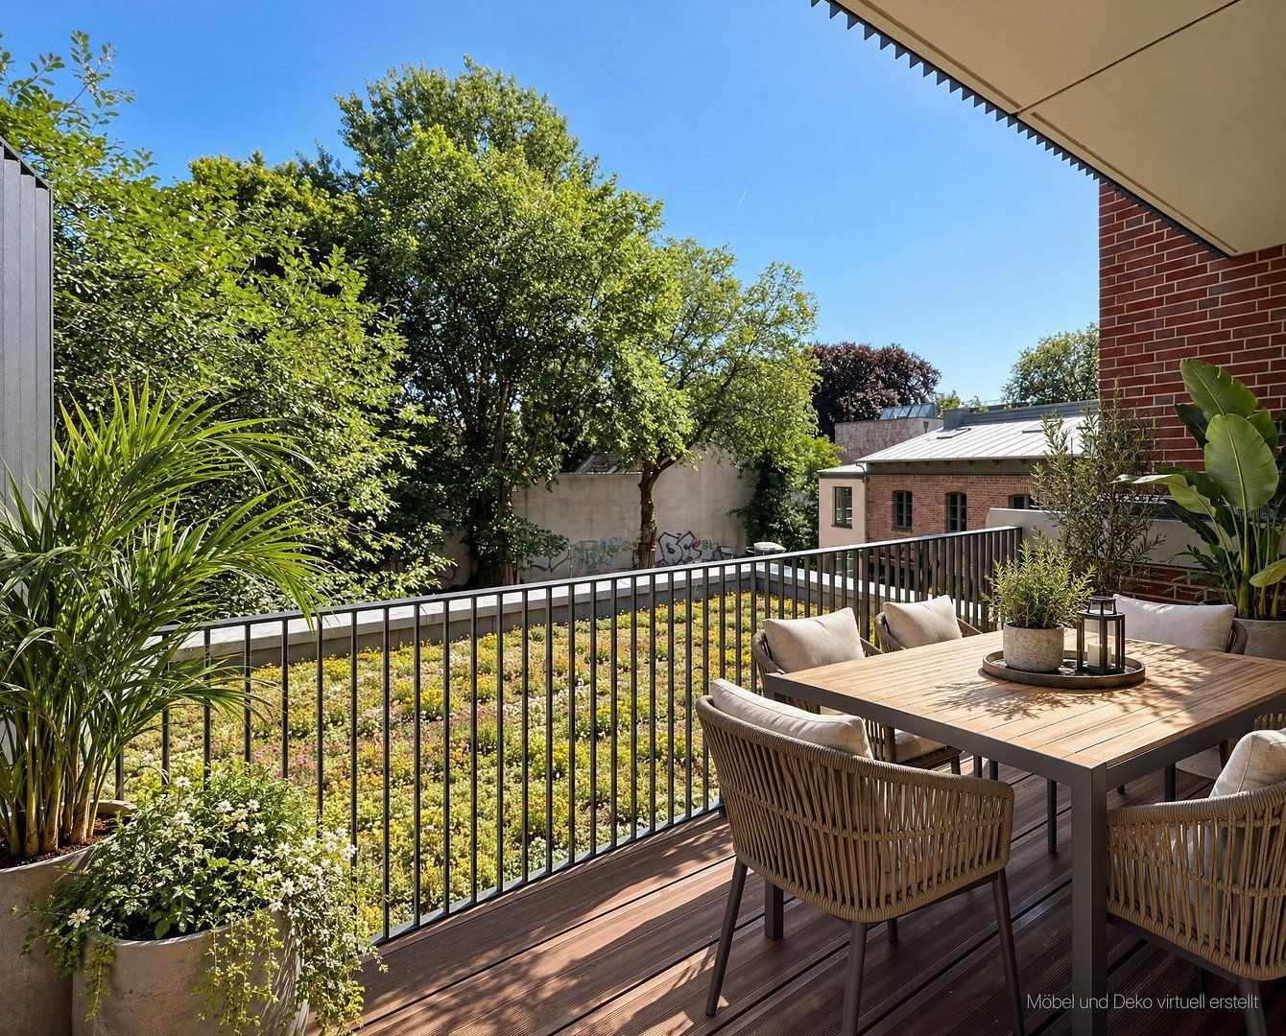
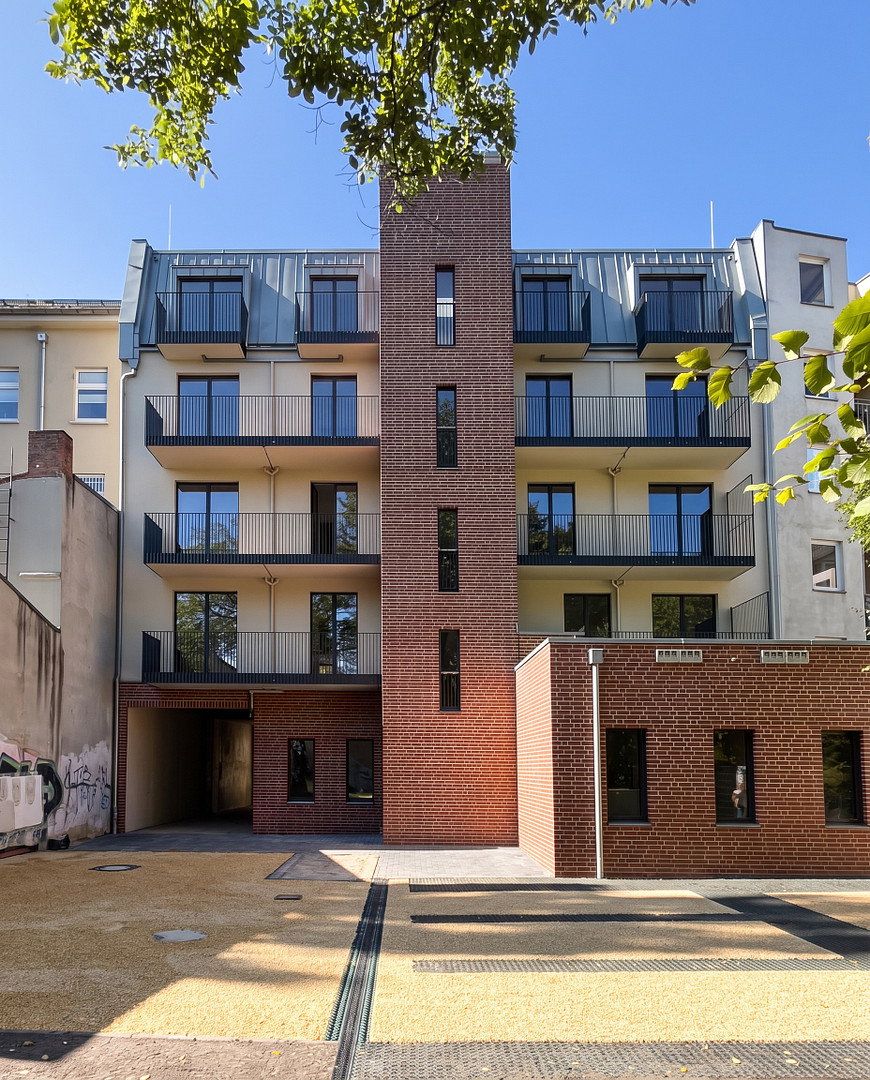
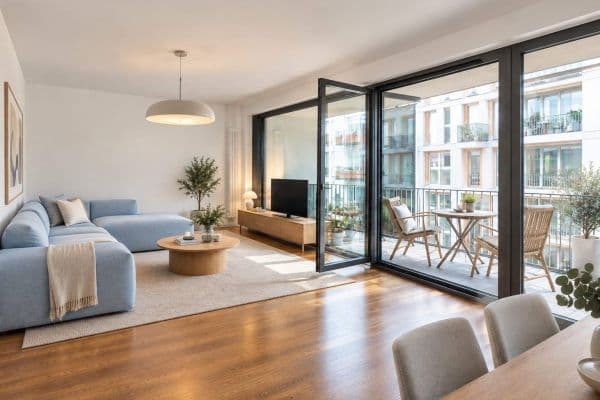
On summer days, the large balcony overlooking the quiet, landscaped courtyard provides an extension of the living space.
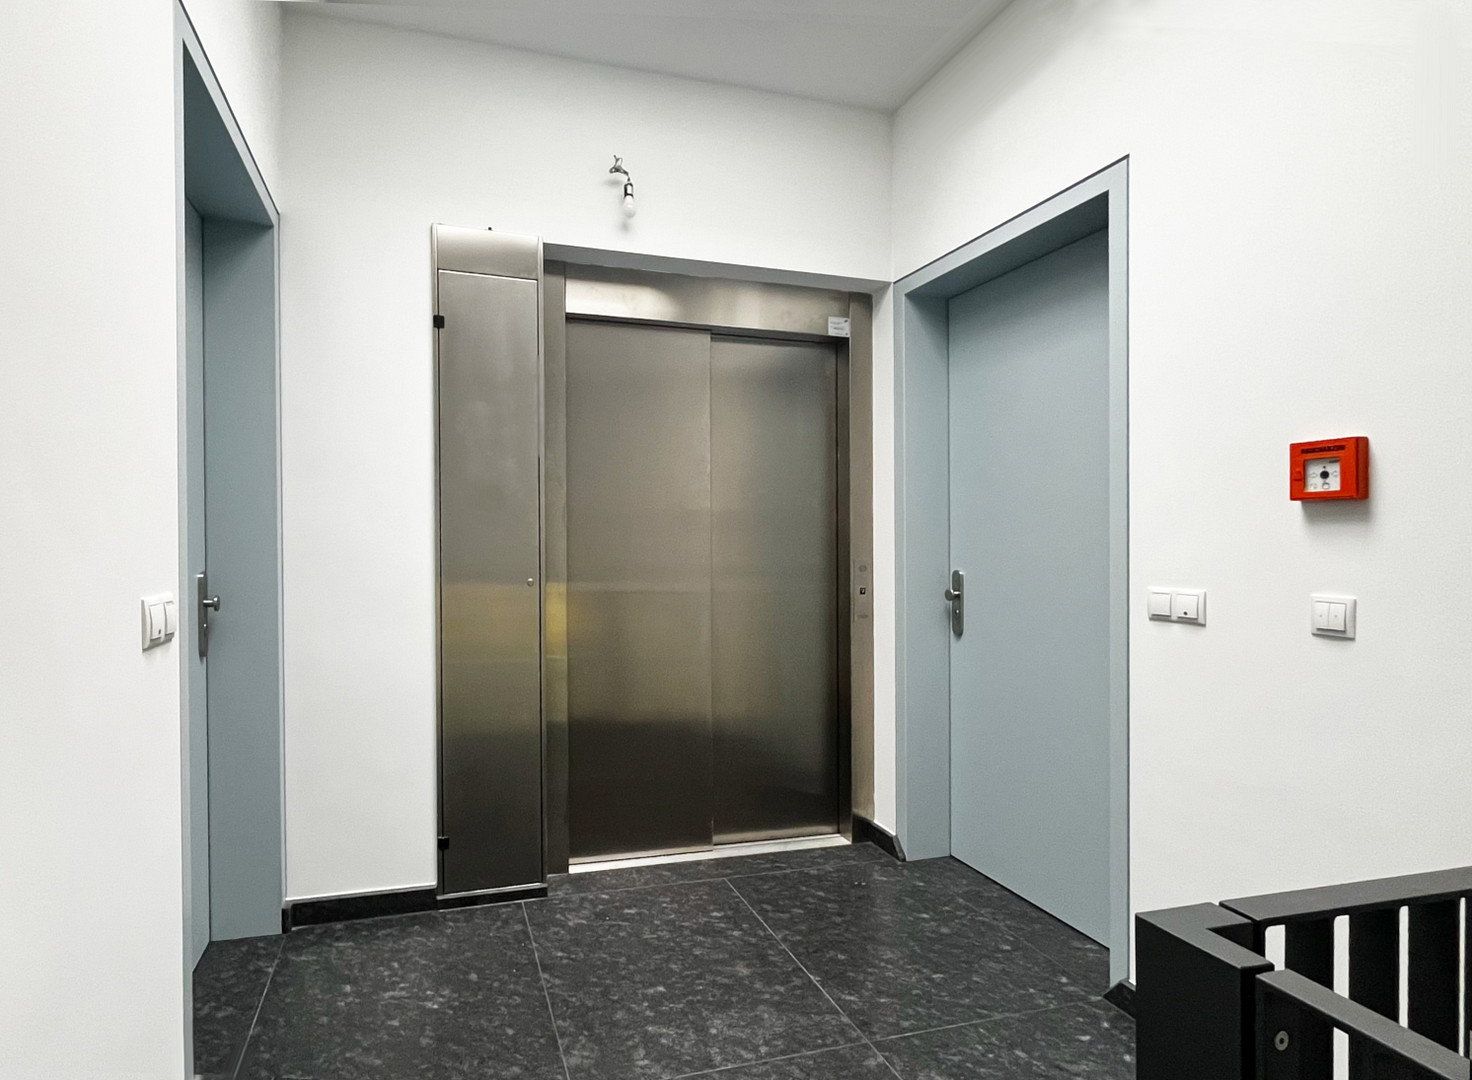
EV charging points allow residents to charge their vehicles independently of public charging infrastructure. All apartments are fully accessible via a large lift.
Both the apartments and the entire property are finished to a very high standard and have a prestigious appearance.
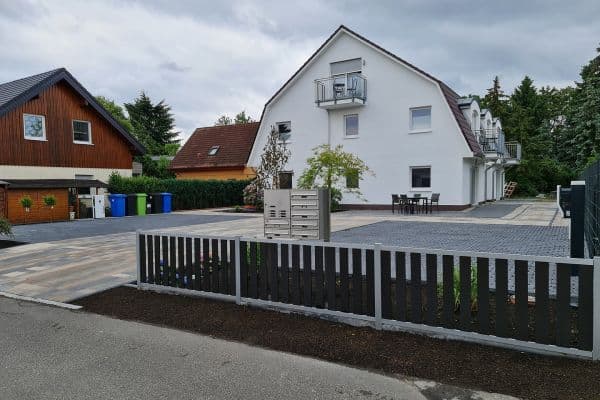
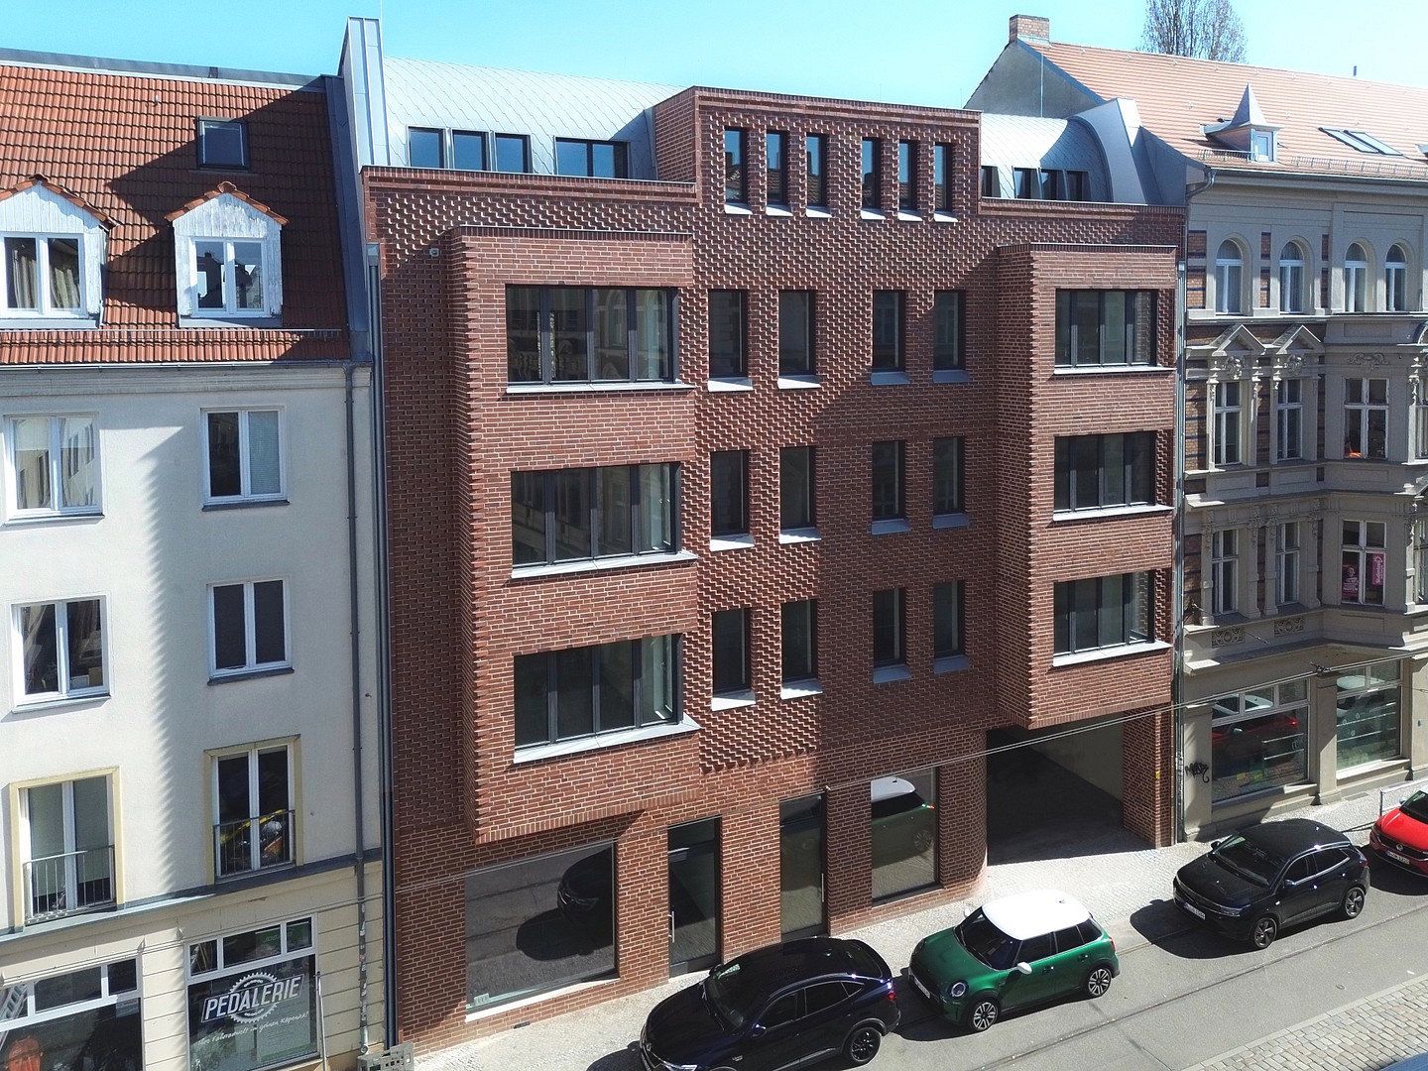
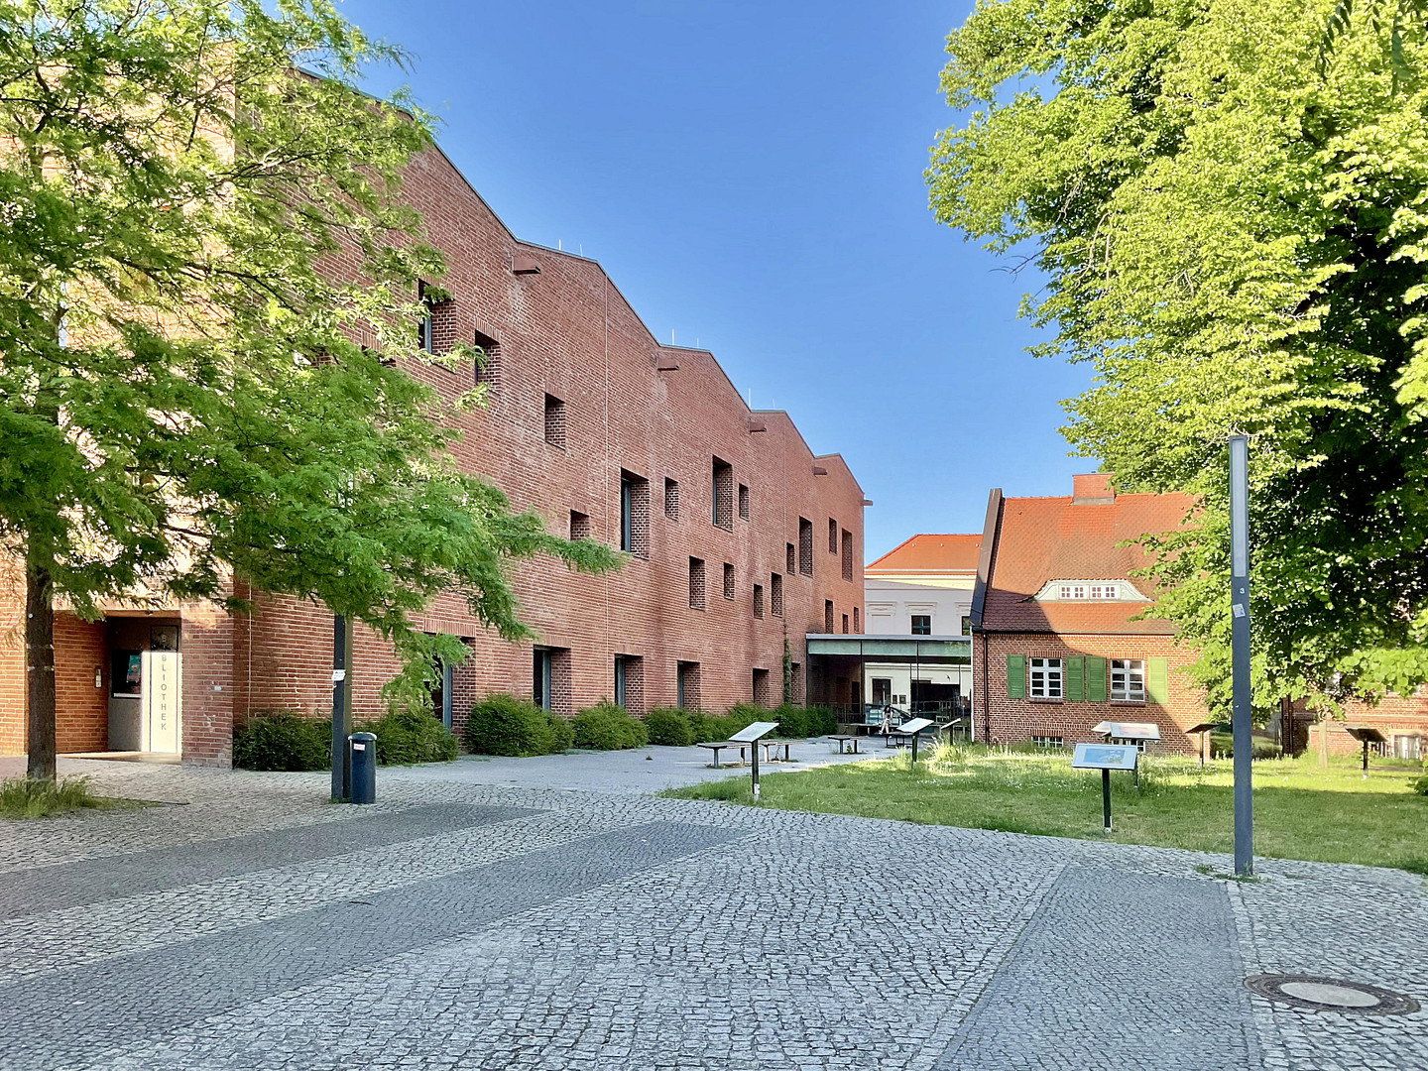
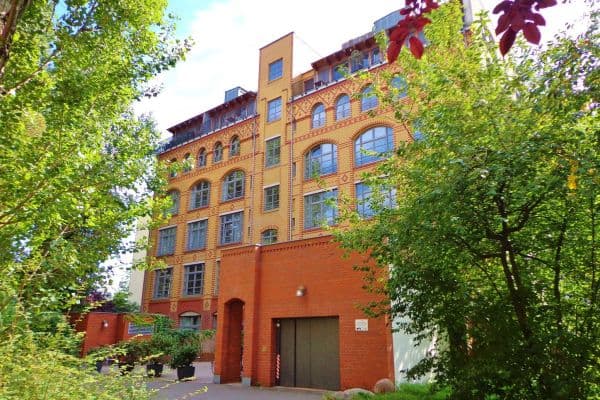
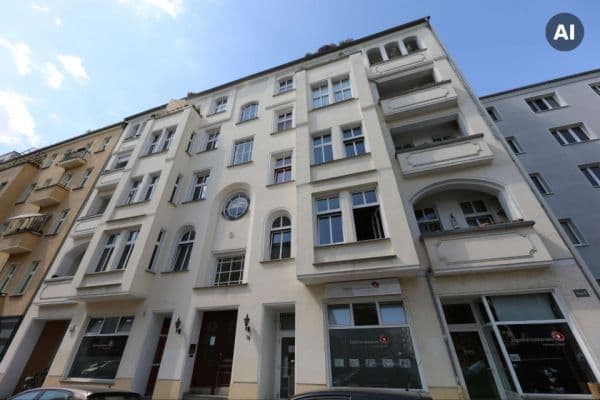
This exclusive new development at Kietzer Strasse 6 comprises eight residential units and enjoys unobstructed views towards Schlossplatz.
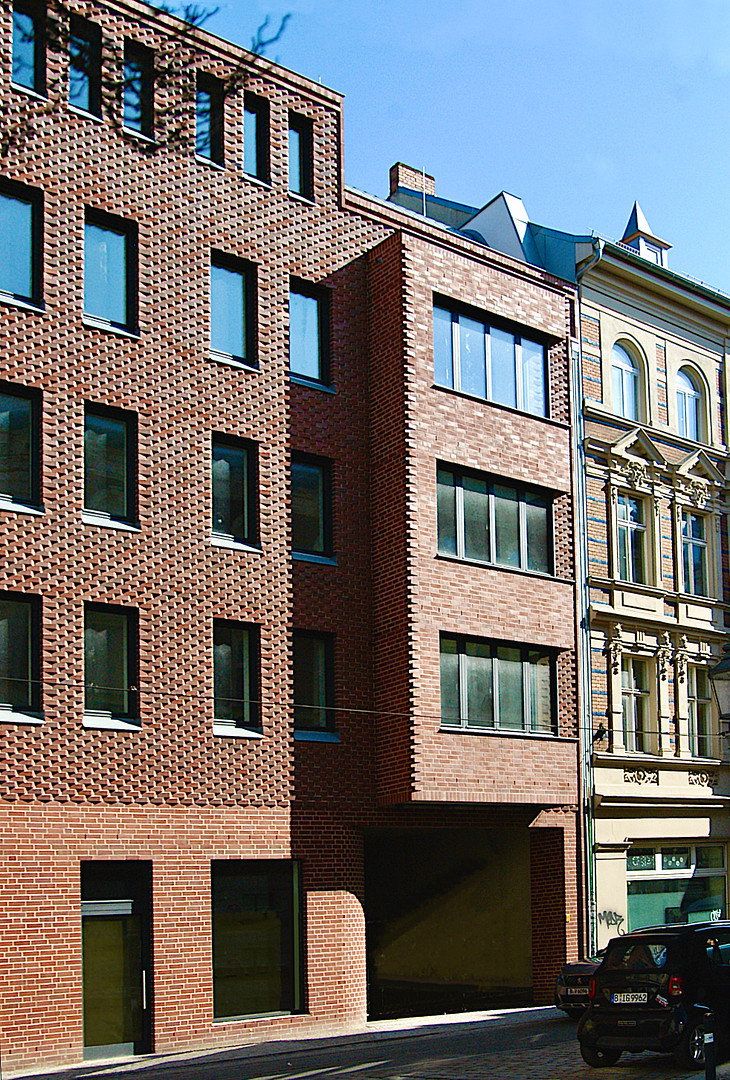
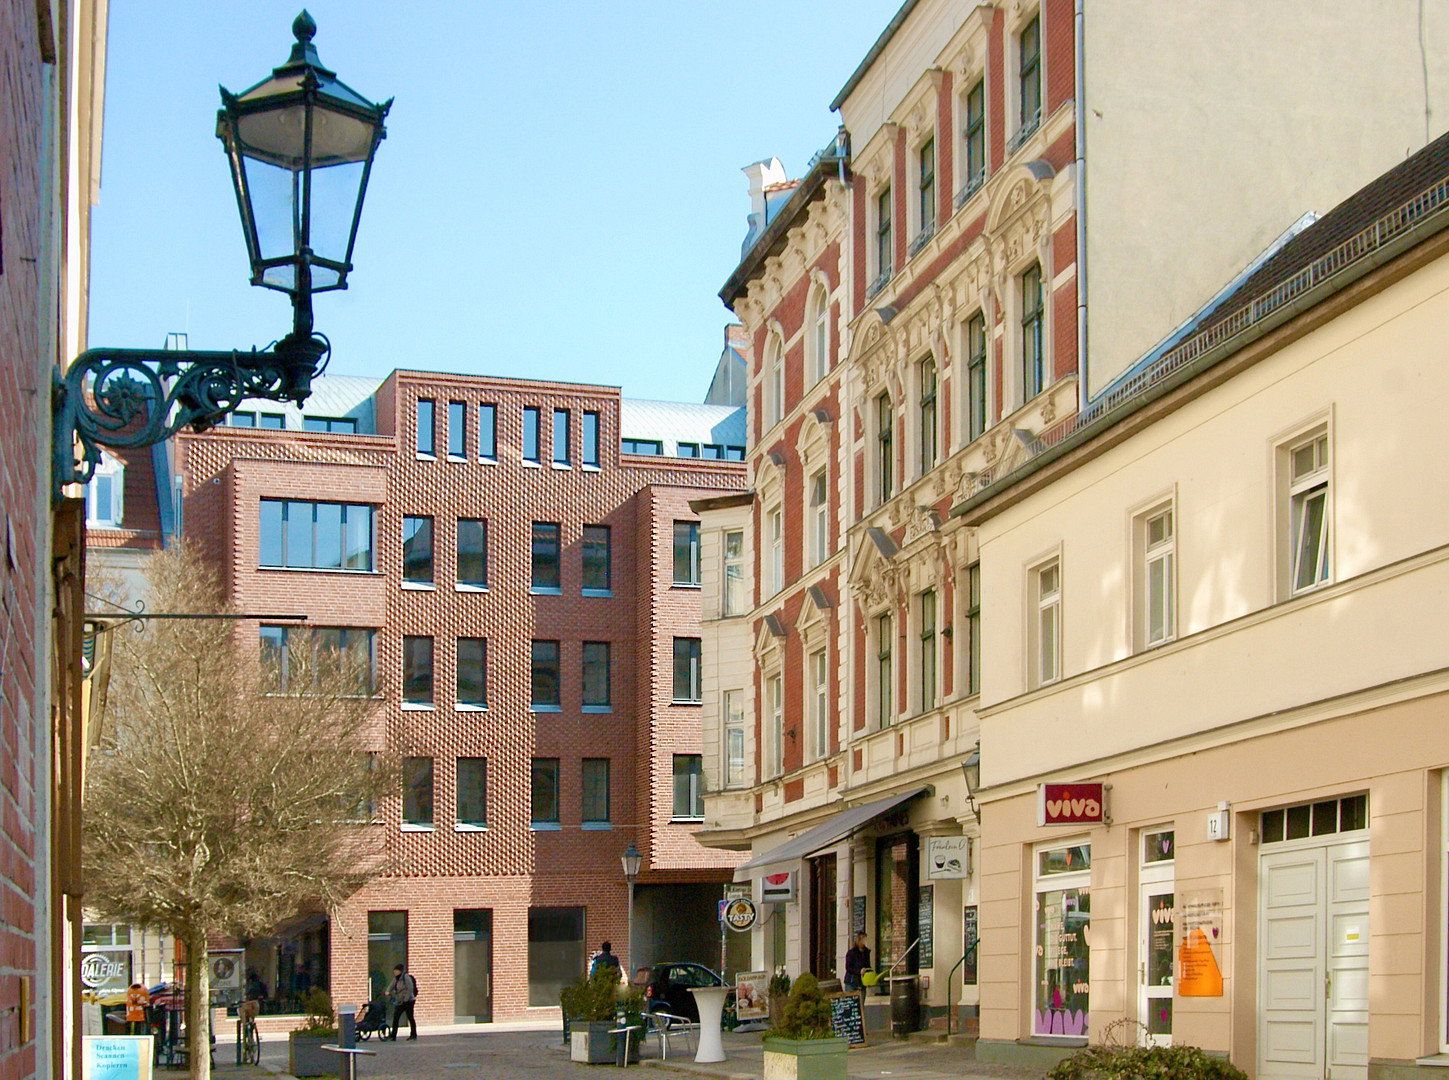
It incorporates typical elements of the historic town centre and reinterprets them without resorting to imitation period architecture.
The building’s clean form creates a calm appearance, while carefully crafted details establish a dialogue with its historic neighbours. In response to their elaborate stucco and brick façades, the design features a finely textured clinker-brick façade that is both durable and visually rich.
The custom-designed moulded bricks create dynamic patterns of light and shadow. Depending on the position of the sun, these change the building’s appearance throughout the day and create an engaging visual experience.
The property is marketed directly by the owners. The owners do not engage estate agents and do not pay any commission.
Other apartments of an equivalent standard are also available in the building.
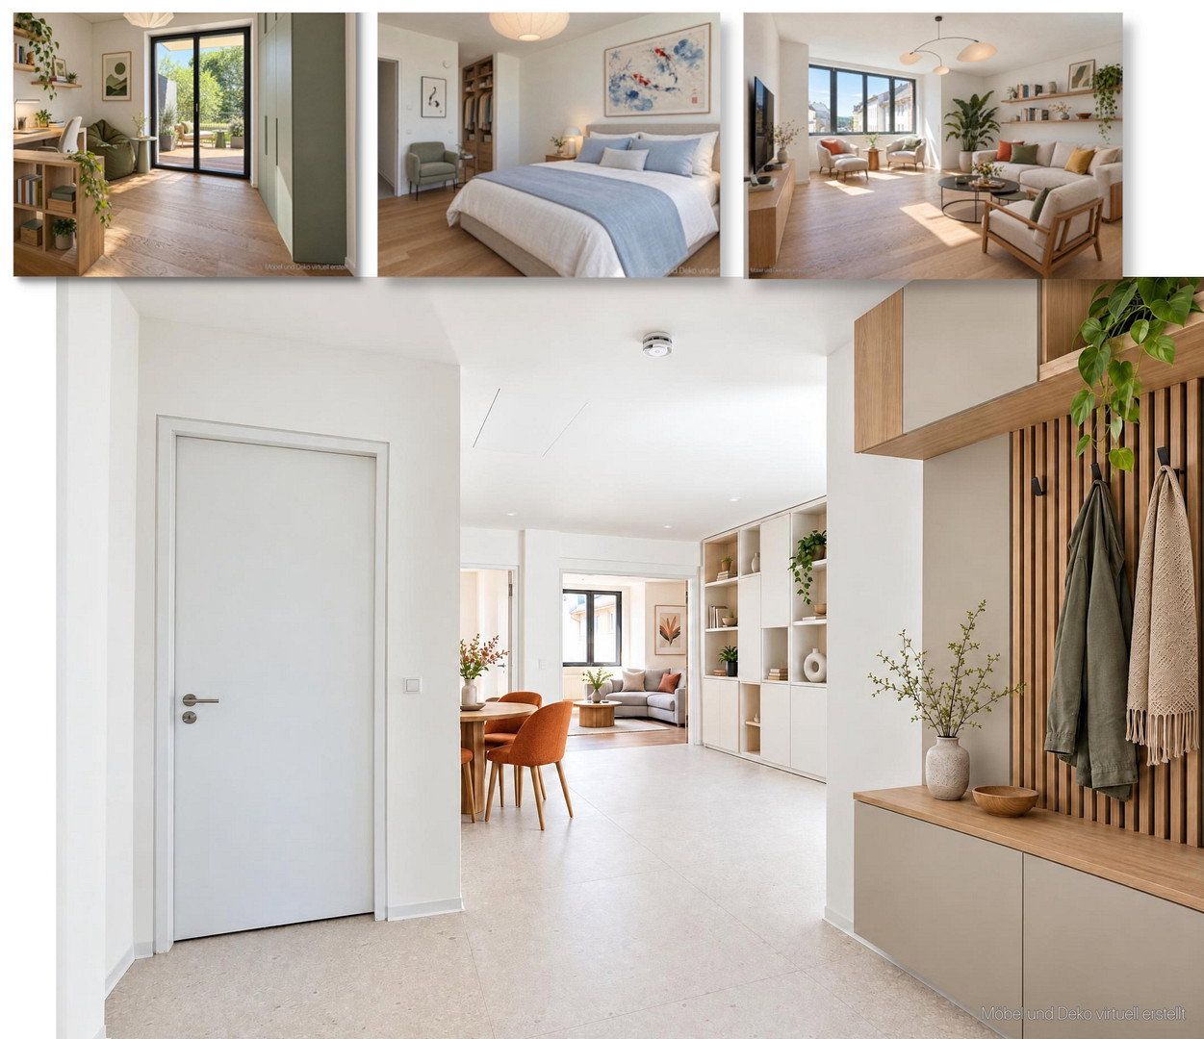
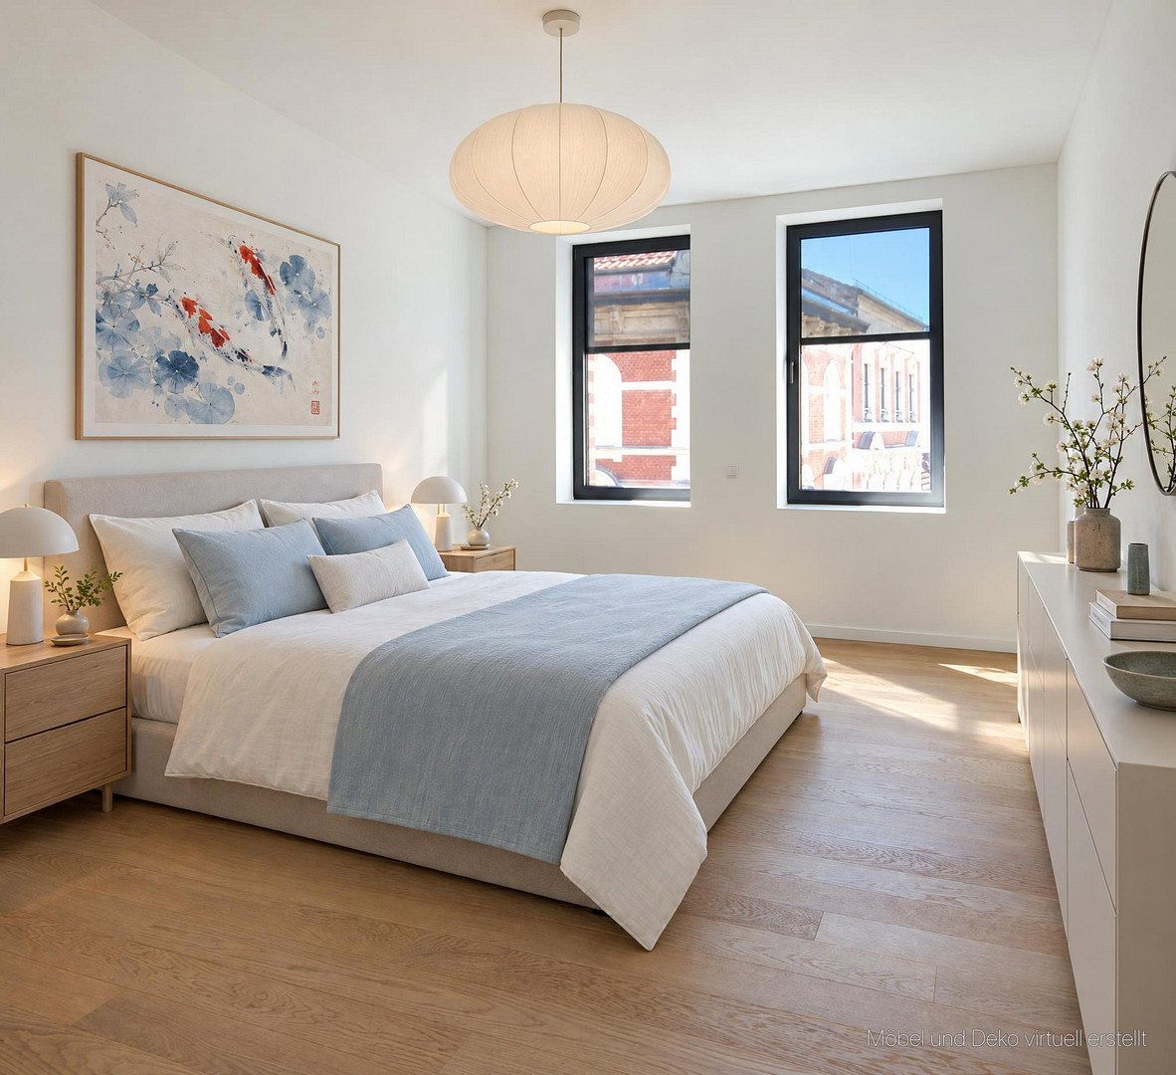
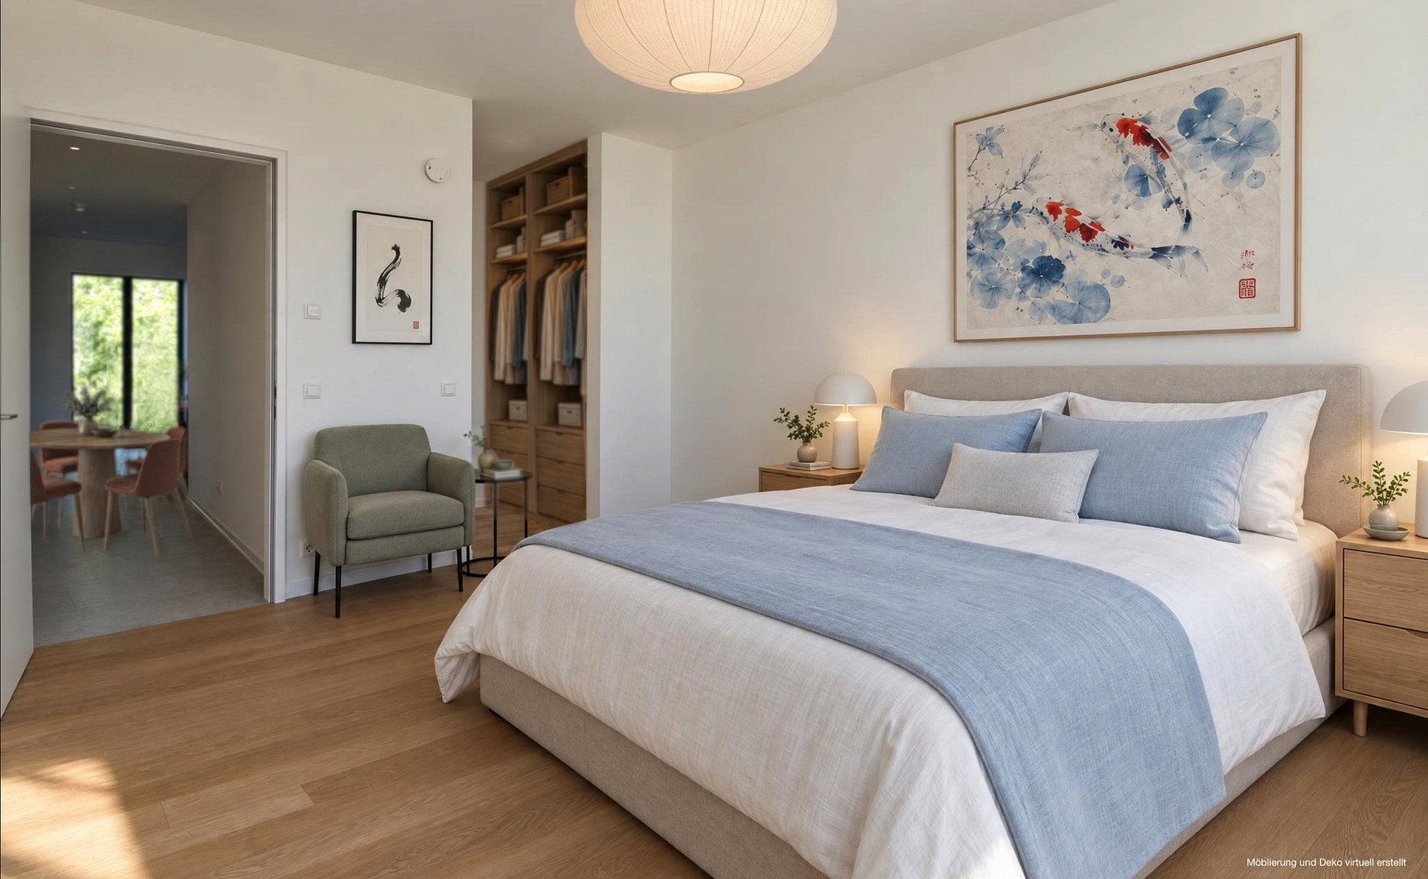
To provide a better impression of the rooms, the furniture and décor shown in the photographs have been created virtually and are not included with the property. The architecture itself is real and has not been altered.
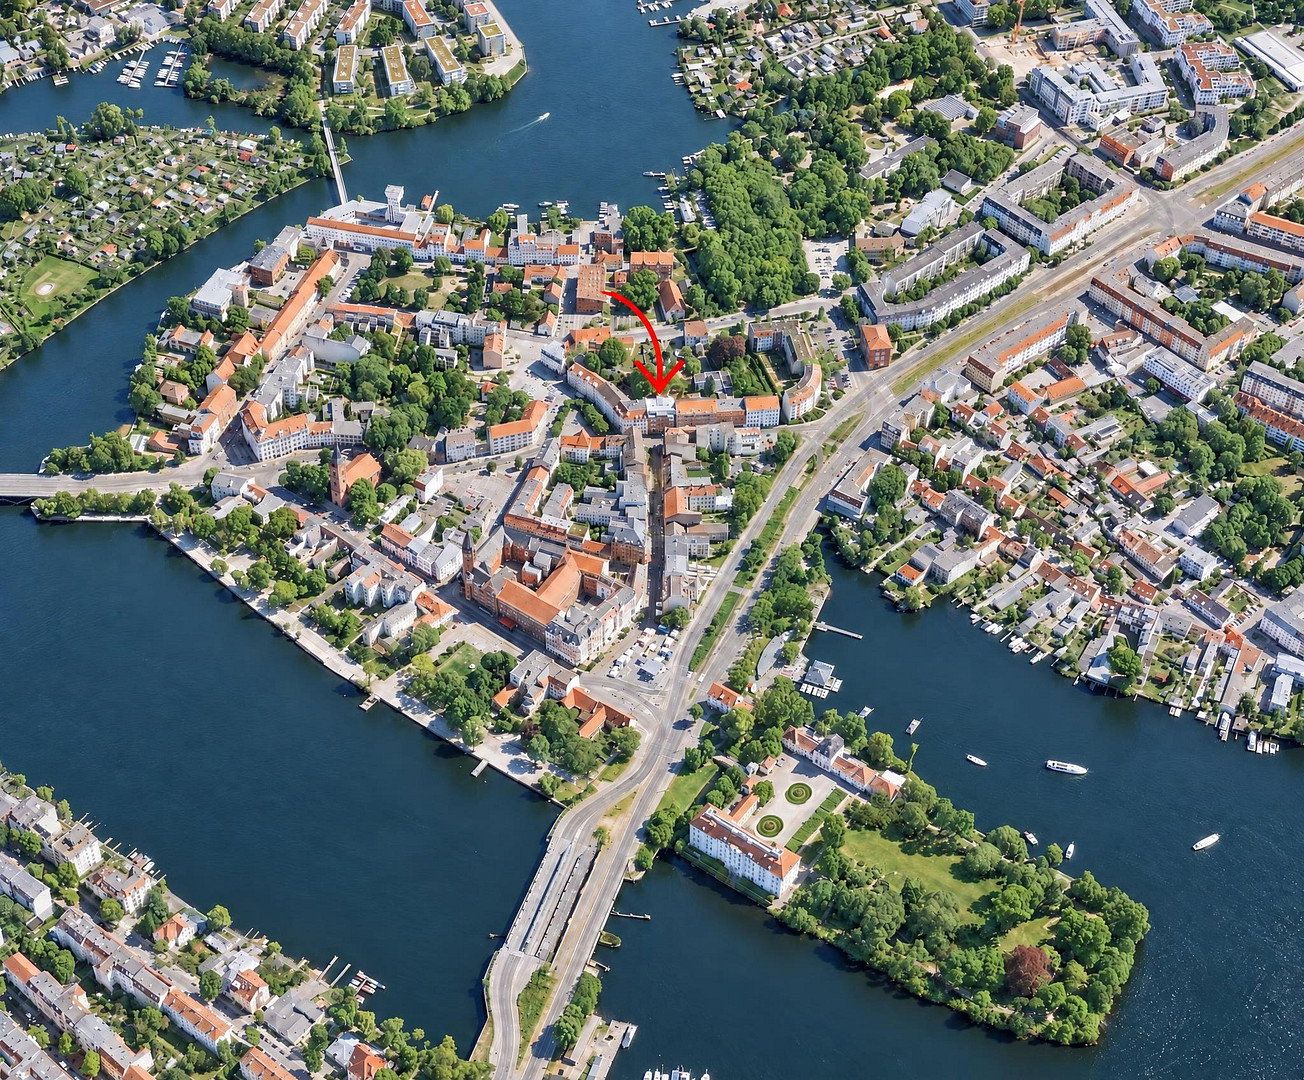
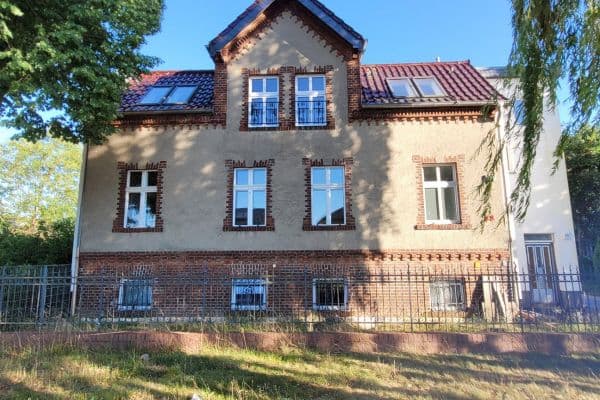
The property is located in a historic setting in the picturesque Kietz district of Berlin-Köpenick’s old town. The immediate residential surroundings are characterised by charming listed buildings, cobbled lanes and the close proximity of Köpenick Palace. This traditional neighbourhood offers a peaceful maritime atmosphere and an upmarket residential environment. Surrounded by the confluence of the Dahme and Spree rivers, this location combines urban quality of life with outstanding recreational opportunities.
This very special charm makes Köpenick’s old town one of Berlin’s most attractive locations.
Families particularly appreciate the safe environment and the comprehensive range of educational facilities, including nurseries and schools at all levels. Cultural and sporting opportunities provide further variety. Doctors’ surgeries, an excellent bakery on the same street, a small supermarket in the pedestrian zone opposite, as well as numerous cafés, restaurants and small but excellent speciality shops are all within walking distance.
The neighbouring Adlershof Science and Technology Park (WISTA) is only around 10–15 minutes away. It is one of the largest technology parks and brings together facilities of Humboldt University and numerous other institutes.
Its excellent accessibility makes Köpenick an attractive place to live for commuters, while also offering the high quality of life associated with a quiet, well-maintained historic town centre.
Apartment features:
Quality that goes beyond what meets the eye!
The specifications set new standards—from the finishes and construction materials to, above all, the materials whose benefits remain hidden once construction is complete. True quality is evident not only in the first impression, but in every detail.
- Renewable heating, cooling and hot-water generation via geothermal probes
- Radiant heating and cooling ceilings in all living areas and the kitchen
- Modern, elegant bathroom with a walk-in shower and bathtub, large-format porcelain stoneware tiles and high-quality sanitary fittings
- Separate WC
- Approx. 9.80 m² balcony overlooking the quiet, landscaped courtyard
- Bright, spacious rooms with ceiling heights of 2.80 m and high-quality genuine oak parquet flooring throughout all living areas
- 2.26 m-high interior doors with flush-mounted frames and shadow gaps
- Drywall partitions made from robust, multiple award-winning Habito boards, providing excellent sound insulation and high load-bearing capacity
- Large-format terrazzo-effect porcelain stoneware tiles with underfloor heating in the living hall, kitchen, bathroom and WC
- Lime plaster on walls and ceilings regulates humidity and has natural antibacterial properties
- Durable steel-framed windows with triple insulating glazing and external solar shading for optimum sound insulation and indoor comfort
- Apartment heat interface unit for direct, hygienic hot-water generation on site
- All water and heating installations made from durable stainless steel
- Large lift
- Basement storage
- Water-softening system
- Naturalistically landscaped courtyard with children’s playground
- Rainwater cistern for resource-efficient garden irrigation
- EV charging points in the courtyard
- Central media distribution system, including network and broadband cabling and a dedicated router connection
- Central locking system—one key for the apartment, building entrance, basement door and garden gate
- Practical extras: burglar-resistant apartment entrance door with three-point locking system and door closer, high-quality video intercom and recessed LED ceiling spotlights in the hall, bathroom and WC
The property is marketed directly by the owners. The owners do not engage estate agents and do not pay any commission.
Other apartments of an equivalent standard are also available in the building.
To provide a better impression of the rooms, the furniture and décor shown in the photographs have been created virtually and are not included with the property. The architecture itself is real and has not been altered.
Please note: We kindly ask for your understanding that only genuine enquiries will be processed.
For this purpose, we require:
- Full name
- Brief introduction
- Email address and telephone number
The information provided will be used solely for a genuine preliminary assessment and will be treated confidentially.
Property characteristics
| Age | Over 5050 years |
|---|---|
| Layout | 3+kk |
| EPC | A - Extremely economical |
| Price per unit | €22.38 / m2 |
| Condition | New-build |
|---|---|
| Floor | 1. floor out of 4 |
| Usable area | 120 m² |
What does this listing have to offer?
| Balcony | |
| Basement |
| Wheelchair accessible | |
| Lift |
Listing
| ID | 1085390 |
|---|
| Posted | 03/11/2026 |
|---|
What you will find nearby
How far to…:
Monthly rent€2,685
+ Service charges€300
+ Refundable deposit€7,500
Still looking for the right one?
Set up a watchdog. You will receive a summary of your customized offers 1 time a day by email. With the Premium profile, you have 5 watchdogs at your fingertips and when something comes up, they notify you immediately.