House for sale 6+1 • 160 m² without real estate, Lower Saxony
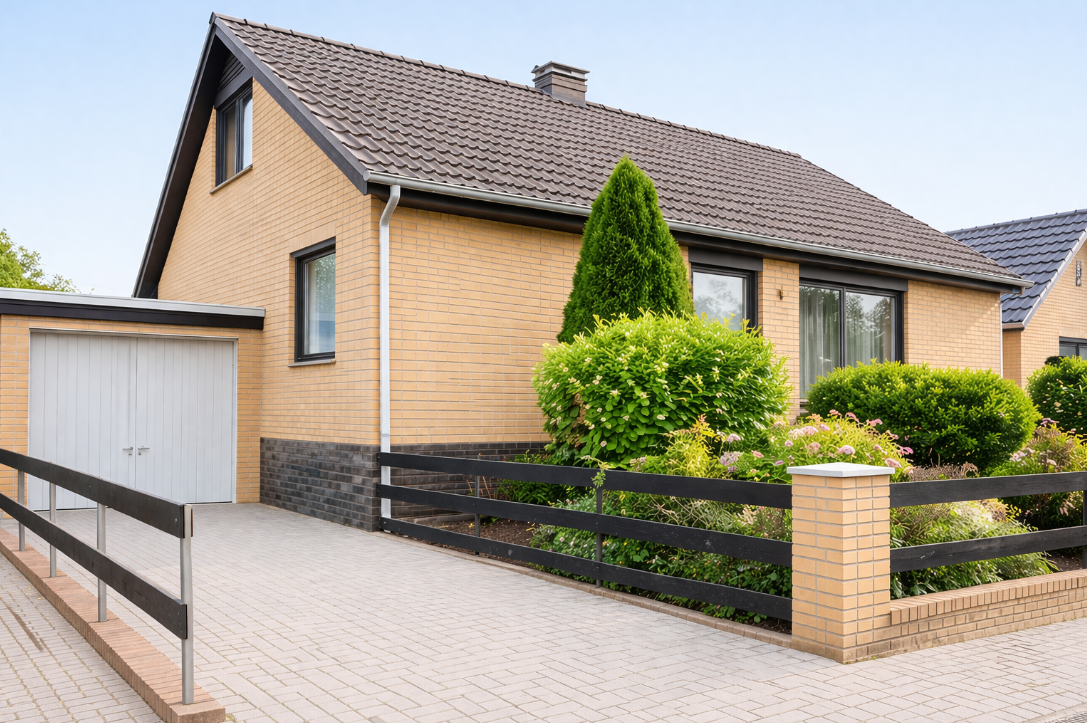
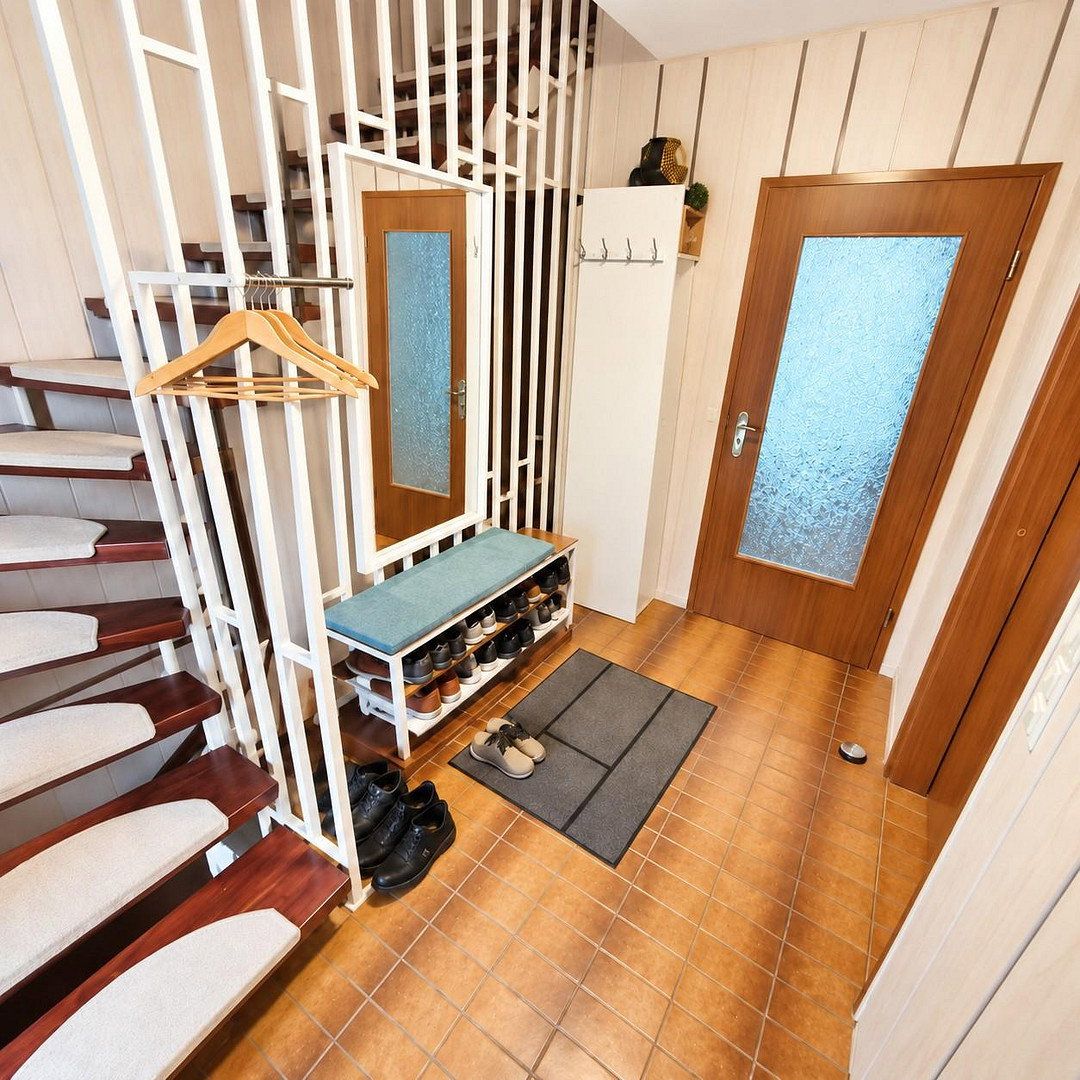
, Lower SaxonyParking • GarageThis well-maintained detached house, built in 1980, stands out thanks to its solid construction, well-designed layout, and versatile potential uses. Particularly noteworthy is its potential for conversion and modernization, offering ample scope for individual living concepts.
Highlights at a glance:
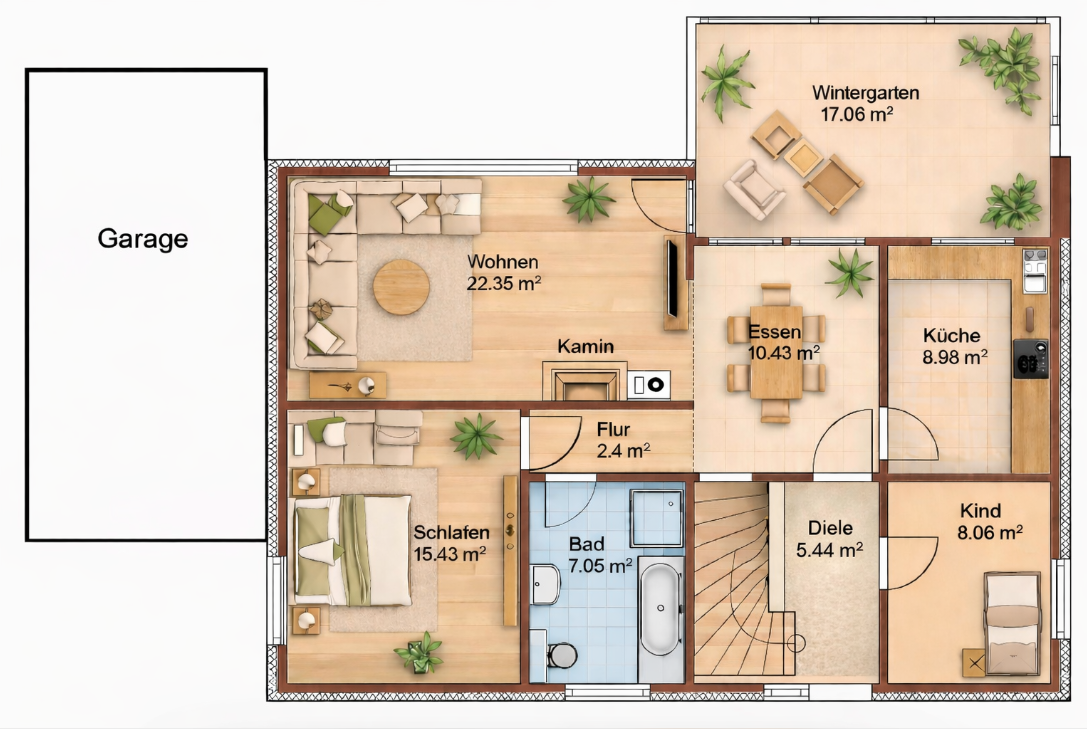
• Approx. 84 m² of living space on the ground floor
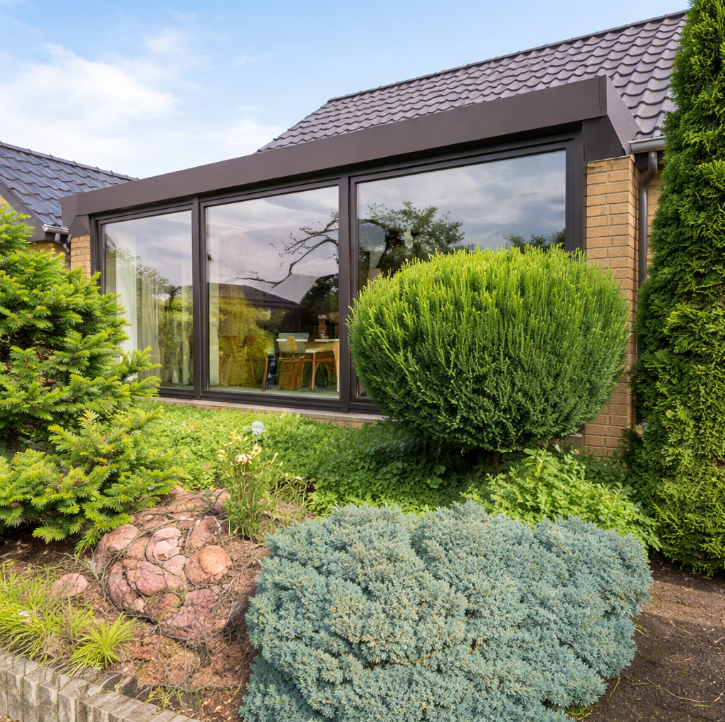
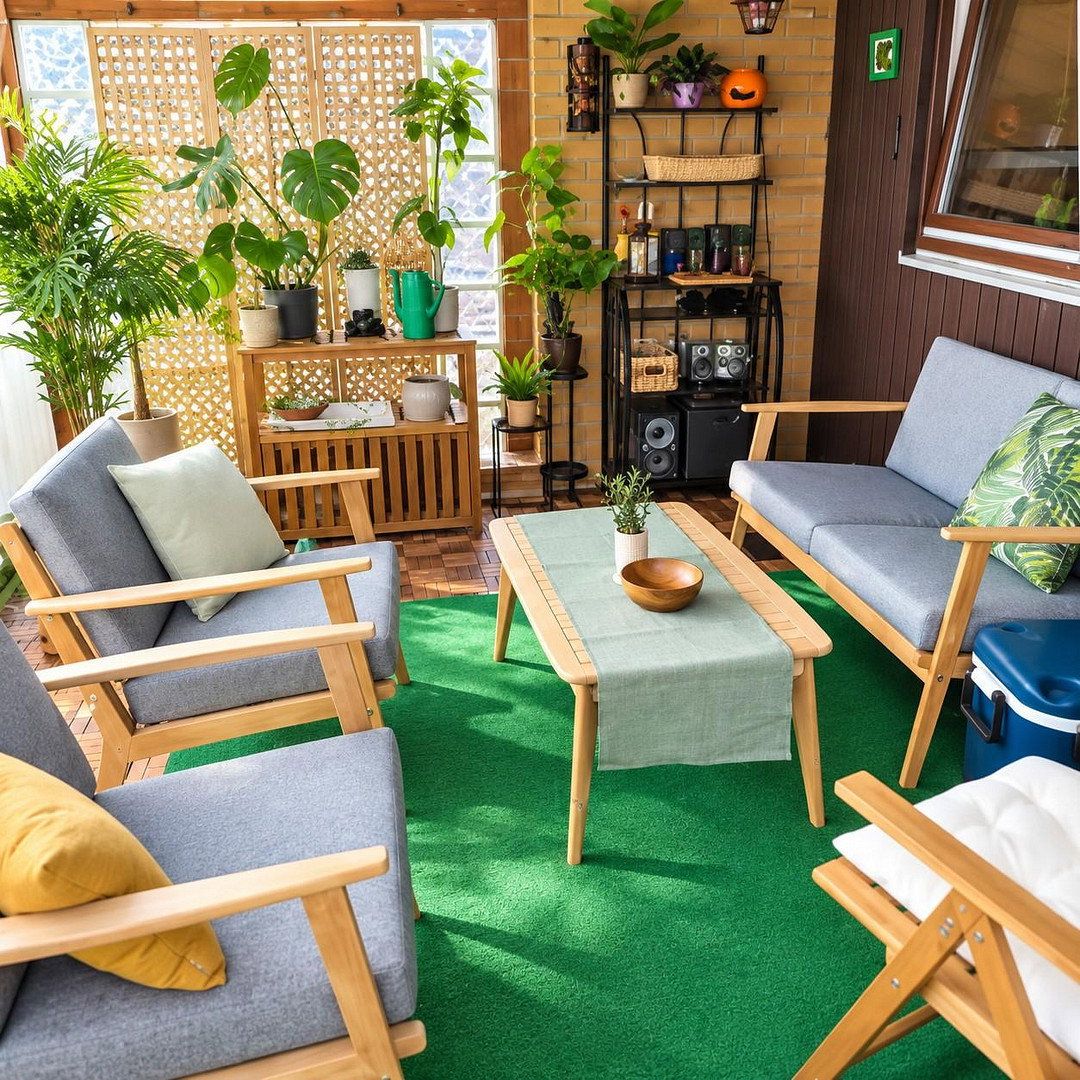
• Approx. 17 m² conservatory
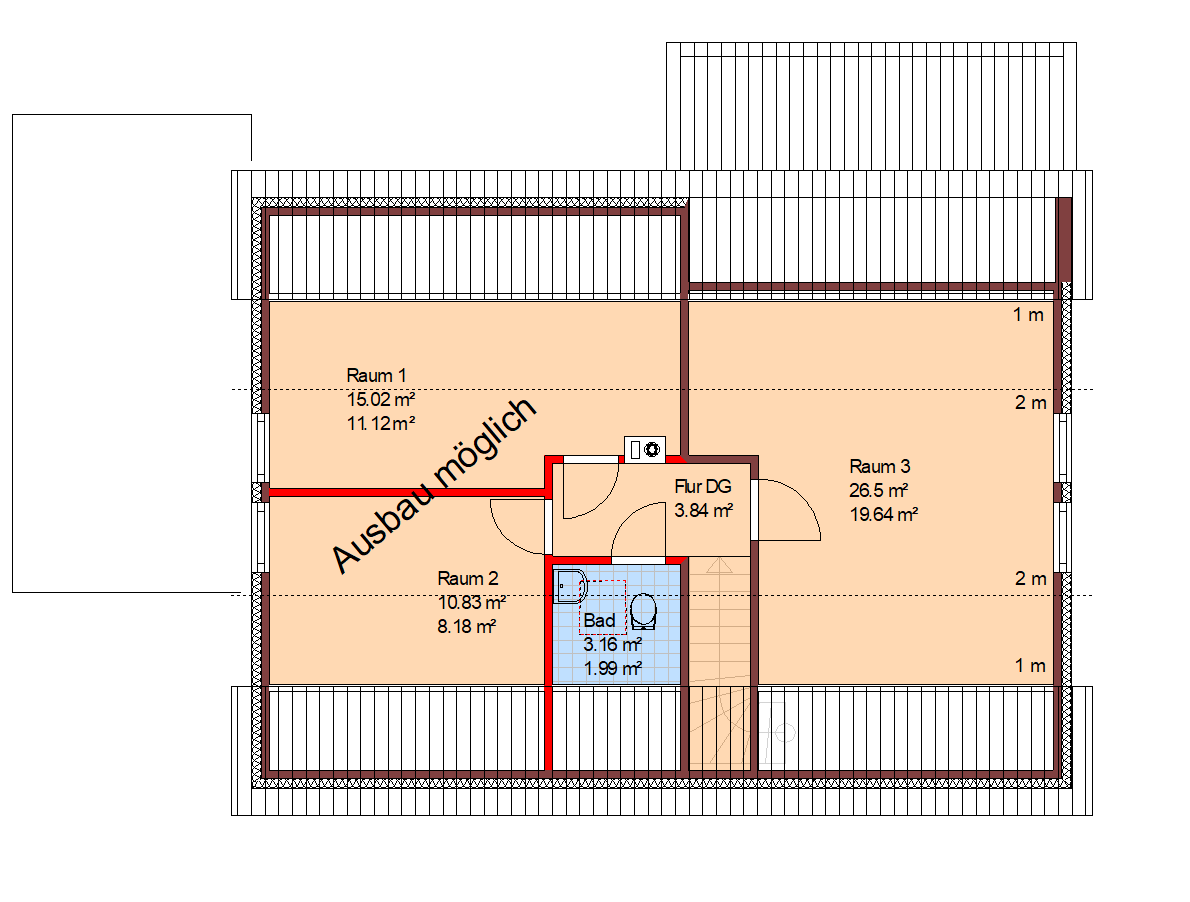
• Approx. 59 m² of living/usable space on the top floor (customizable layout possible)
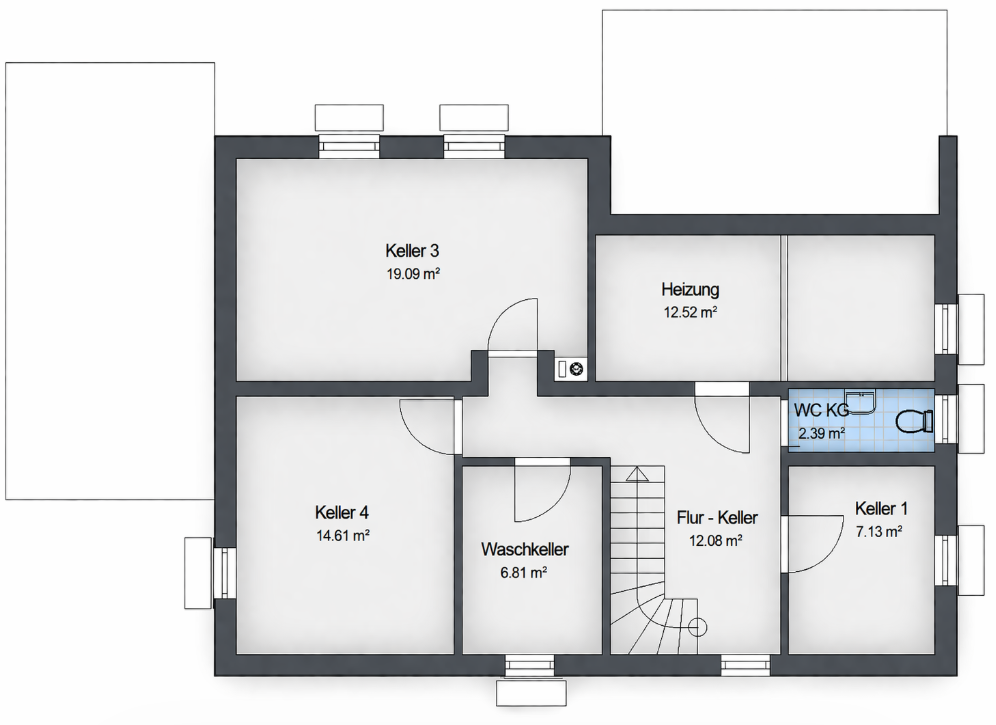
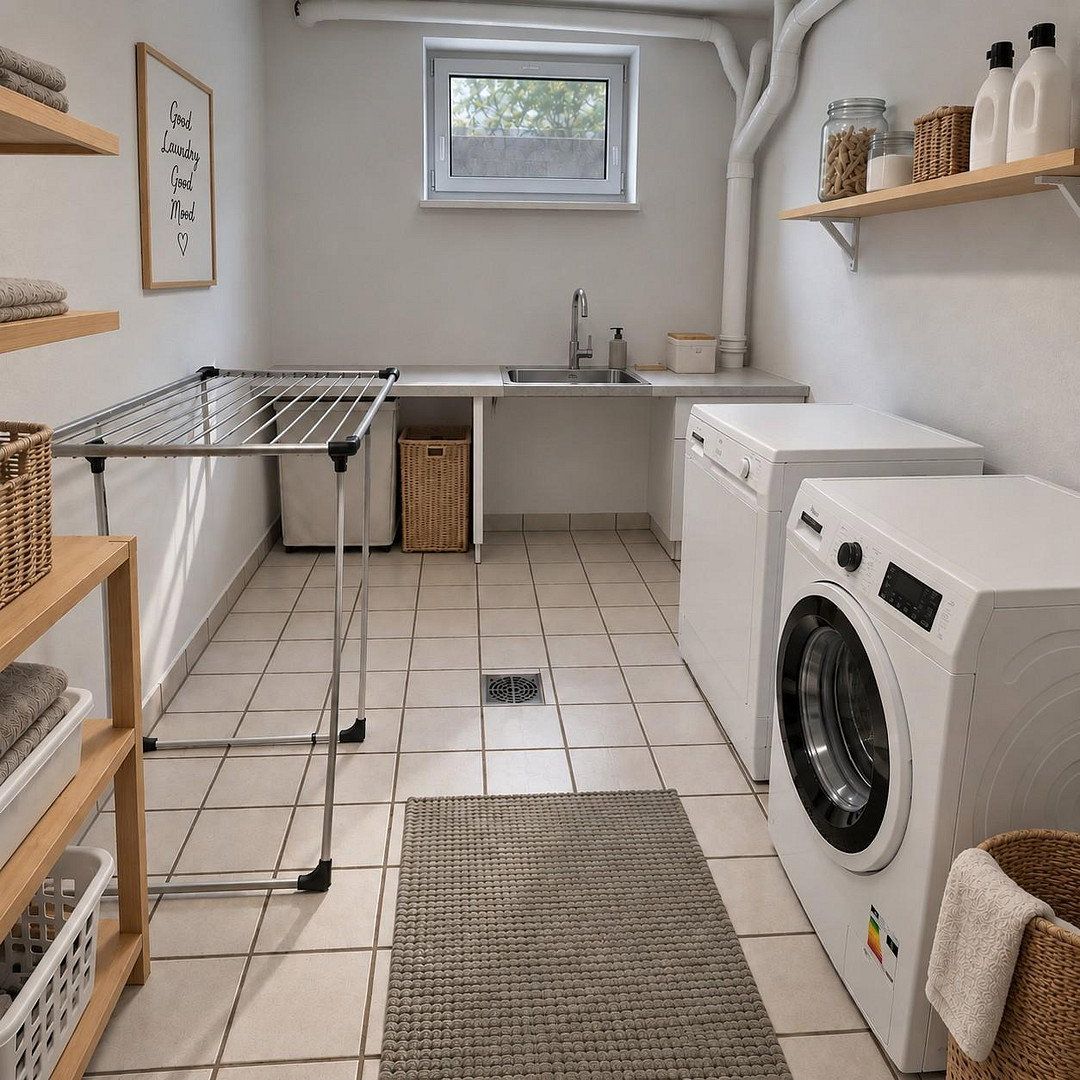
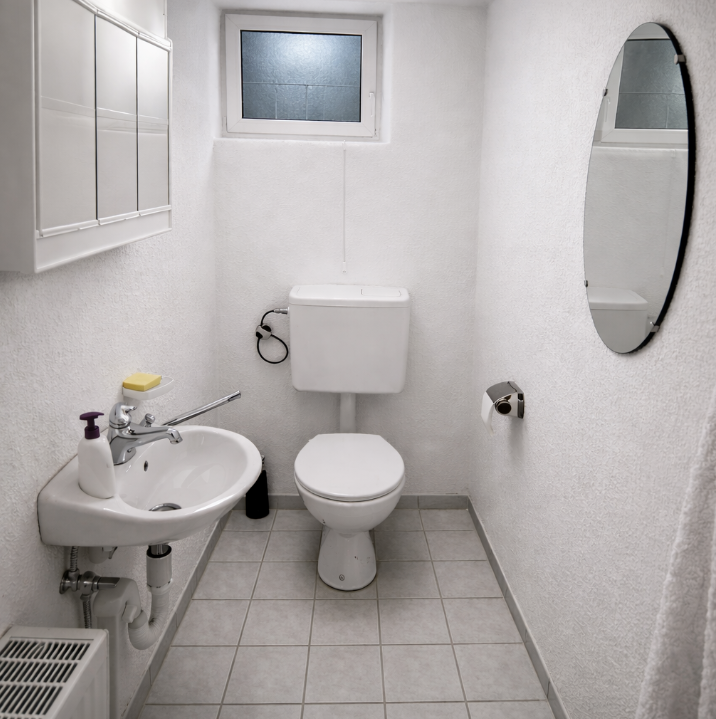
• Approx. 75 m² of usable space in the full basement, including a party room, WC, and utility area
• Approx. 513 m² south-facing plot
• Bright living and dining area with fireplace
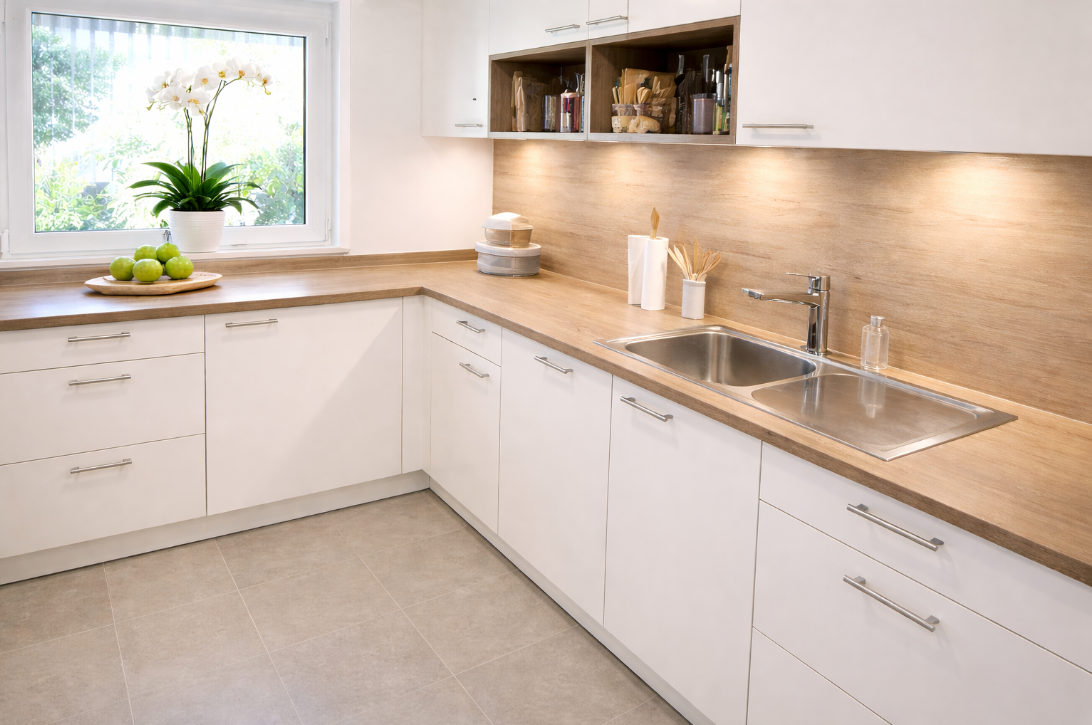
• New fitted kitchen (2025), including new tiles
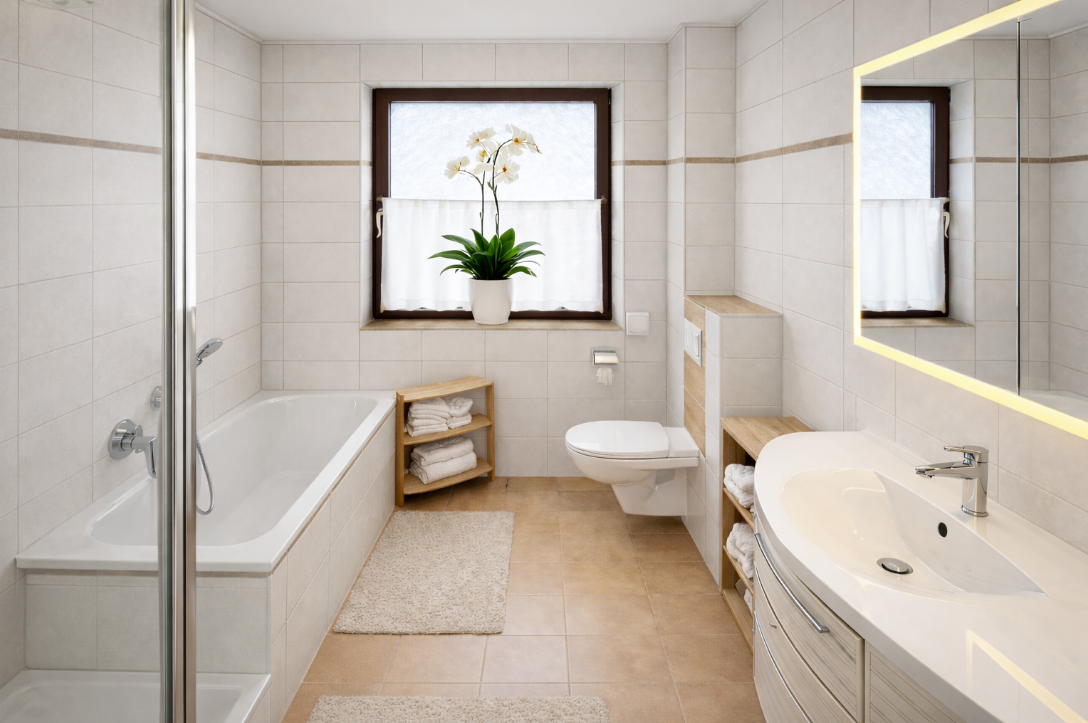
• Bathroom with shower and bathtub (modernized)
• 2 bedrooms on the ground floor
• Triple-glazed windows with roller shutters (2024/2025)
• Gas heating system (2014)
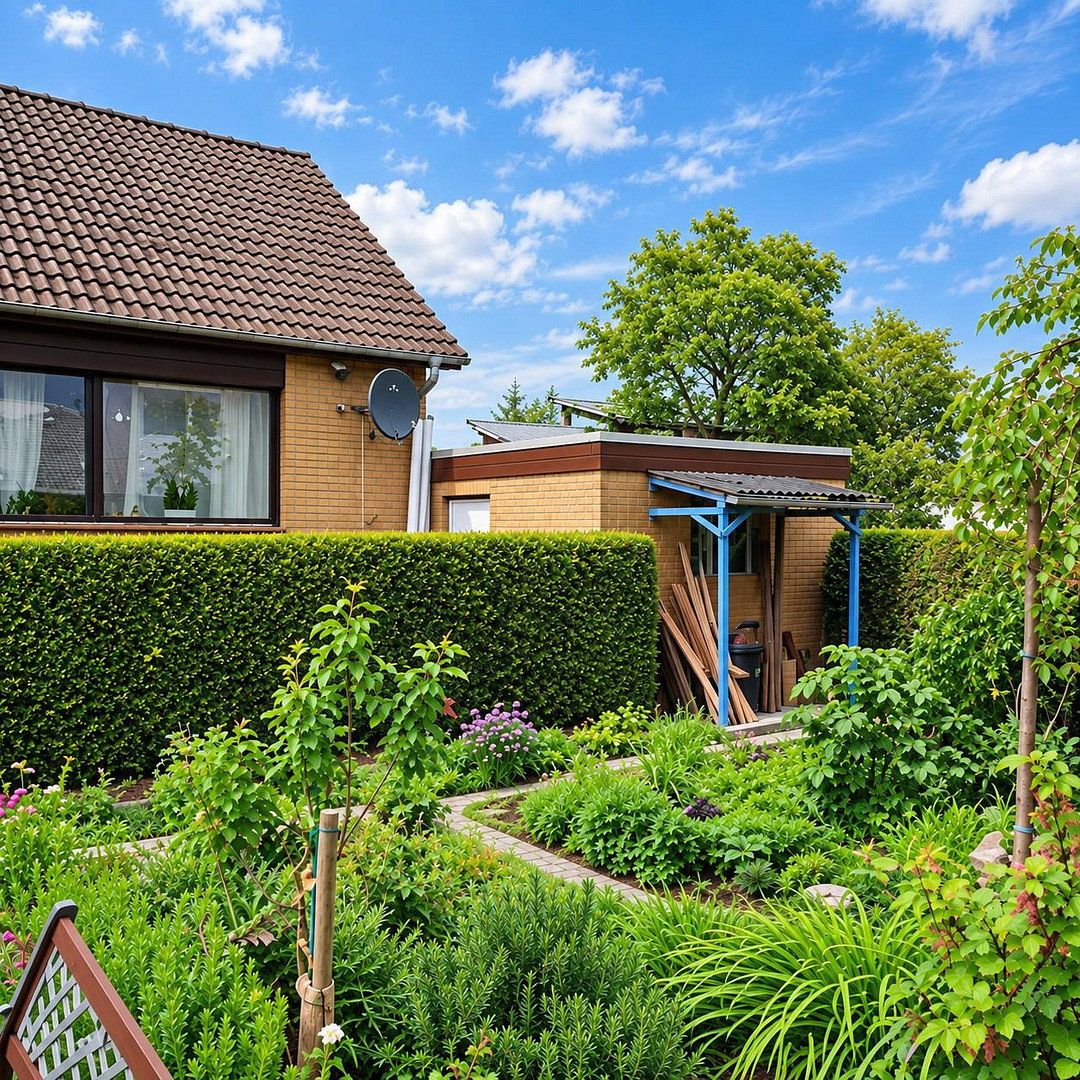
• Garage with direct access to the garden, plus additional storage space
• Solid construction (masonry basement, timber-frame construction with brick façade)
• Fireplace for warmth and a cozy atmosphere
• Fiber-optic connection available
The areas have been calculated in accordance with DIN 277 and therefore comprise living/usable floor space.
Special feature:
As a property developer, we can provide you, upon request, with an individual renovation and modernization plan, including advice on available subsidies (e.g. through KfW Bank). This allows you to plan your future home according to your needs and arrange the best possible financing.
A flat fee of 2.7%, including 19% VAT, is charged for the complete handling, planning, and construction supervision. We will be happy to provide the relevant details upon request.
Velpke is an attractive place to live within the immediate commuter catchment area of Wolfsburg (approx. 15 minutes away). The municipality offers excellent infrastructure, with shopping facilities, schools, daycare centers, and good transport links via the B 244 federal road and public transportation.
The area’s high recreational value is particularly noteworthy: the “Velpker Schweiz,” with its lakes, hiking trails, and cycle paths, is practically on the doorstep and offers plenty of opportunities to relax in natural surroundings.
At the same time, the location benefits from a growing fiber-optic infrastructure and is increasingly becoming a sought-after residential area in Wolfsburg’s commuter belt—ideal for anyone looking to combine peaceful living with convenient access to the city.
The property offers a successful combination of solid construction and modernization work that has already been completed, providing comfortable living while still leaving scope for individual customization.
• High-quality new fitted kitchen (2025) with modern tiles
• Stylish bathroom with shower and bathtub (modernized; new WC installed in 2024)
• Spacious conservatory providing a light-filled extension to the living area
• Living and dining area with a fireplace connection for a cozy atmosphere
• Energy-efficient triple-glazed windows with roller shutters (2024/2025)
• Contemporary flooring: new tiles, click vinyl flooring (2023), laminate, and carpet
• Full basement with versatile rooms, including a party room and separate WC
• Efficient gas heating system (2014)
• Underfloor heating
• Converted attic offering additional development potential for further living space
• Garage with direct access to the garden, as well as practical ancillary spaces for equipment and bicycles
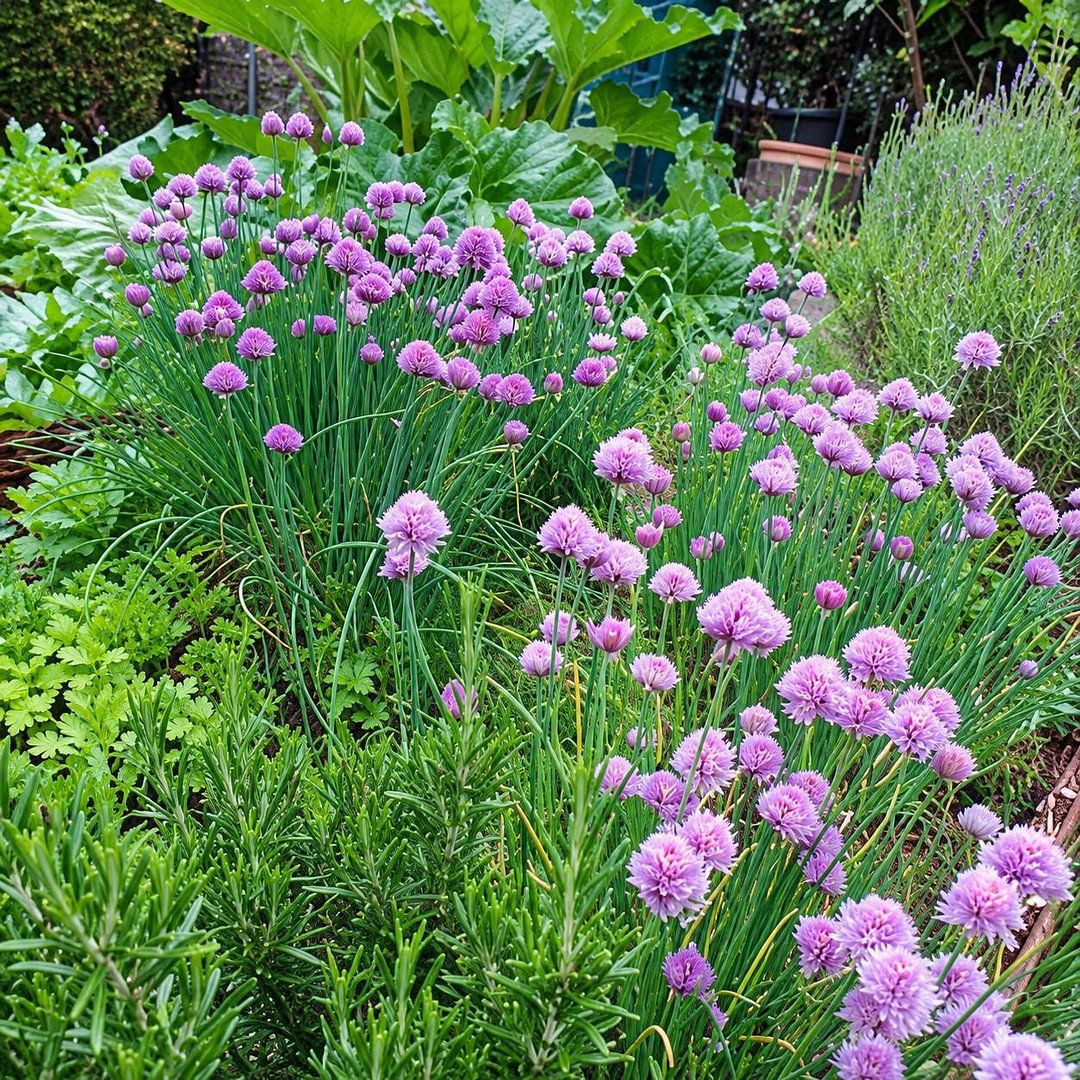
• Sunny, south-facing plot with its own well for irrigation
• High-quality construction with a solid masonry basement and brick façade
• Future-proof thanks to the possibility of a fiber-optic connection
Non-binding example of available funding:
KfW program “Young Buys Old”
Significant financial benefits may be available through KfW funding.
As a property developer, we can support you upon request from the initial idea through to implementation.
Some images are AI-generated.
All property details are based on information provided by the owner. Errors and prior sale excepted.
The data protection provisions will be provided with the property brochure.
Property characteristics
| Age | Over 5050 years |
|---|---|
| Layout | 6+1 |
| Usable area | 160 m² |
| Total floors | 2 |
| Condition | Good |
|---|---|
| EPC | F - Very uneconomical |
| Land space | 513 m² |
| Price per unit | €1,681.25 / m2 |
What does this listing have to offer?
| Basement | |
| Parking |
| Garage | |
| Terrace |
Listing
| ID | 1085190 |
|---|
| Posted | 02/11/2026 |
|---|
What you will find nearby
Still looking for the right one?
Set up a watchdog. You will receive a summary of your customized offers 1 time a day by email. With the Premium profile, you have 5 watchdogs at your fingertips and when something comes up, they notify you immediately.