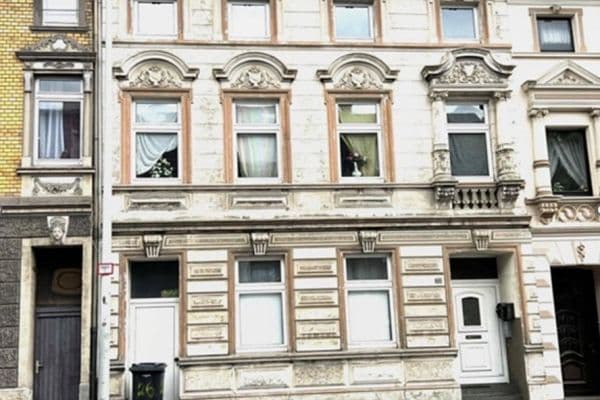
House for saleKölner Straße 22 Mönchengladbach Odenkirchen Nordrhein-Westfalen 41199
- 6+1
- 200 m²
- 407 m²
€299,000
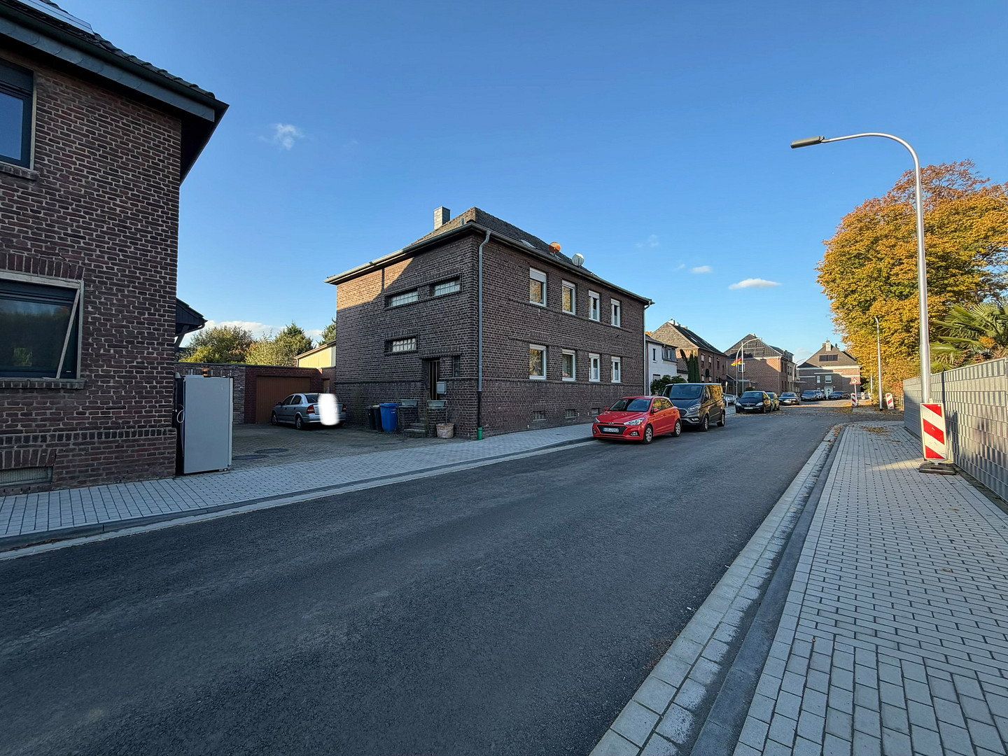
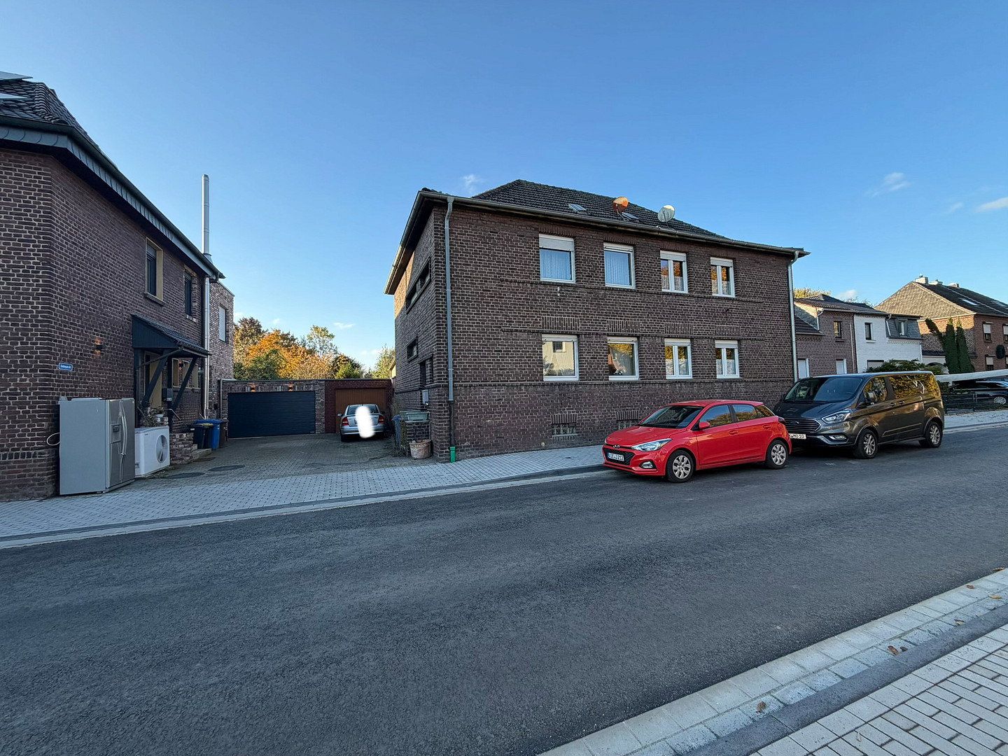
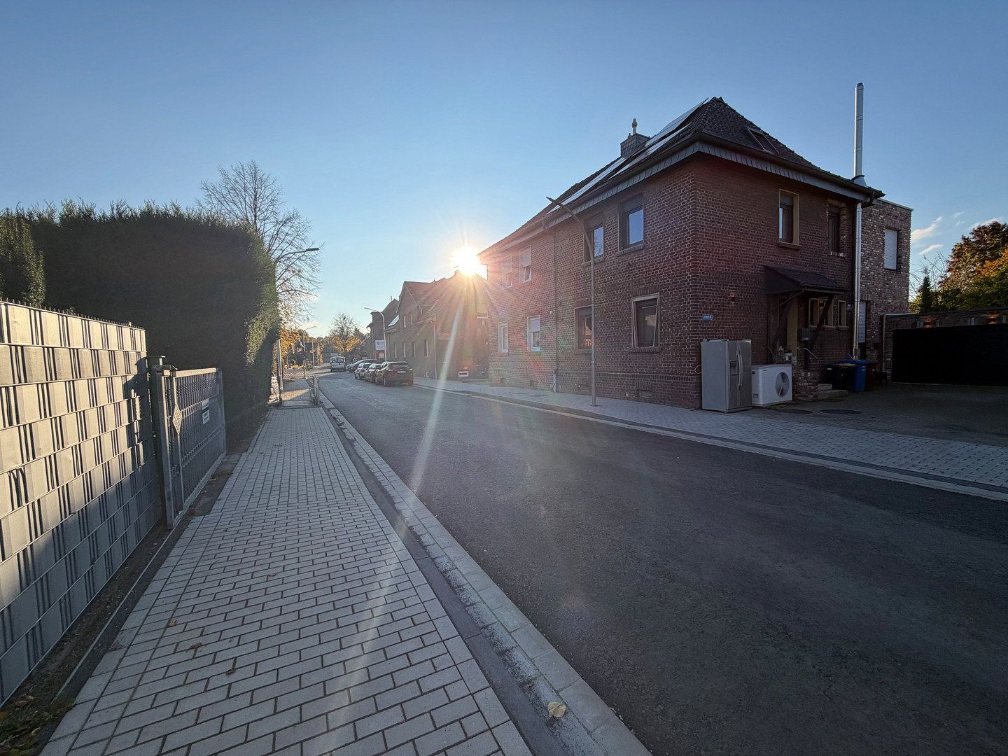
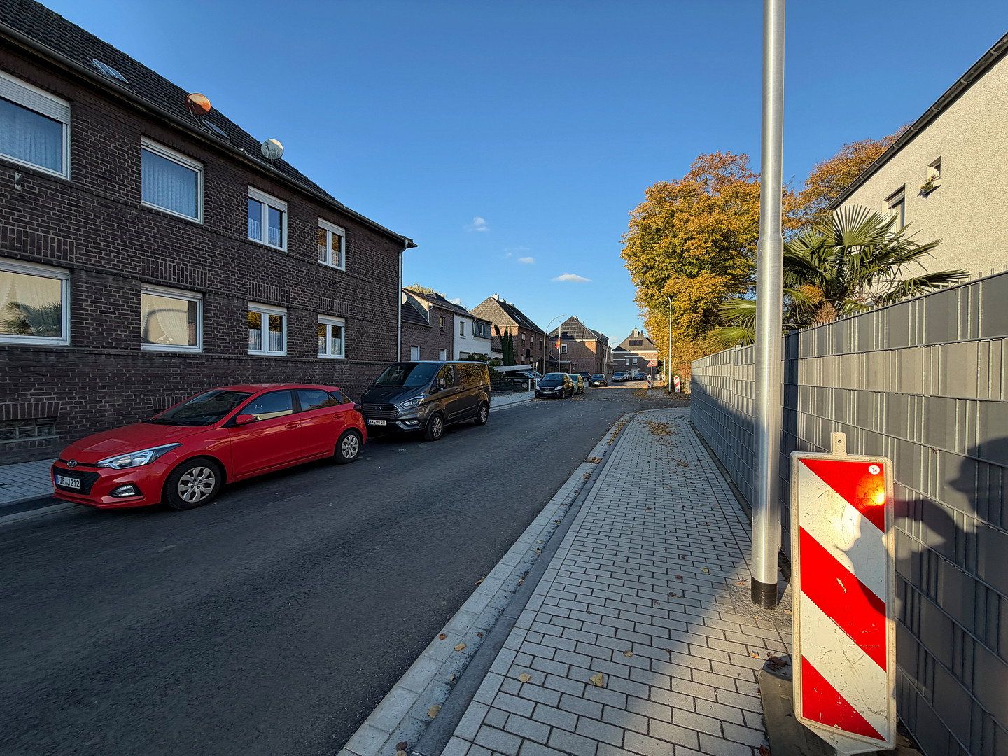
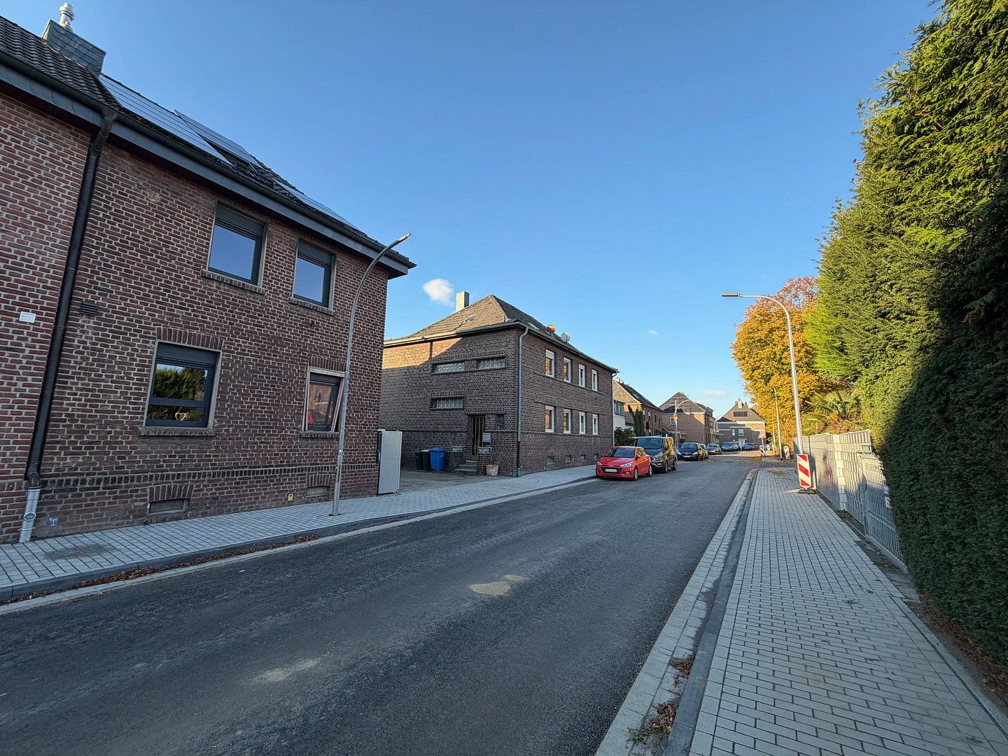
The property may not be entered without prior permission. Please also refrain from making unannounced visits or contacting anyone at the property. Exterior viewings are only possible by prior arrangement with the seller.
Offered for sale is a detached house in a quiet, family-friendly residential area of Willich-Anrath. The property is being sold directly by the owner, with no estate agent’s commission.
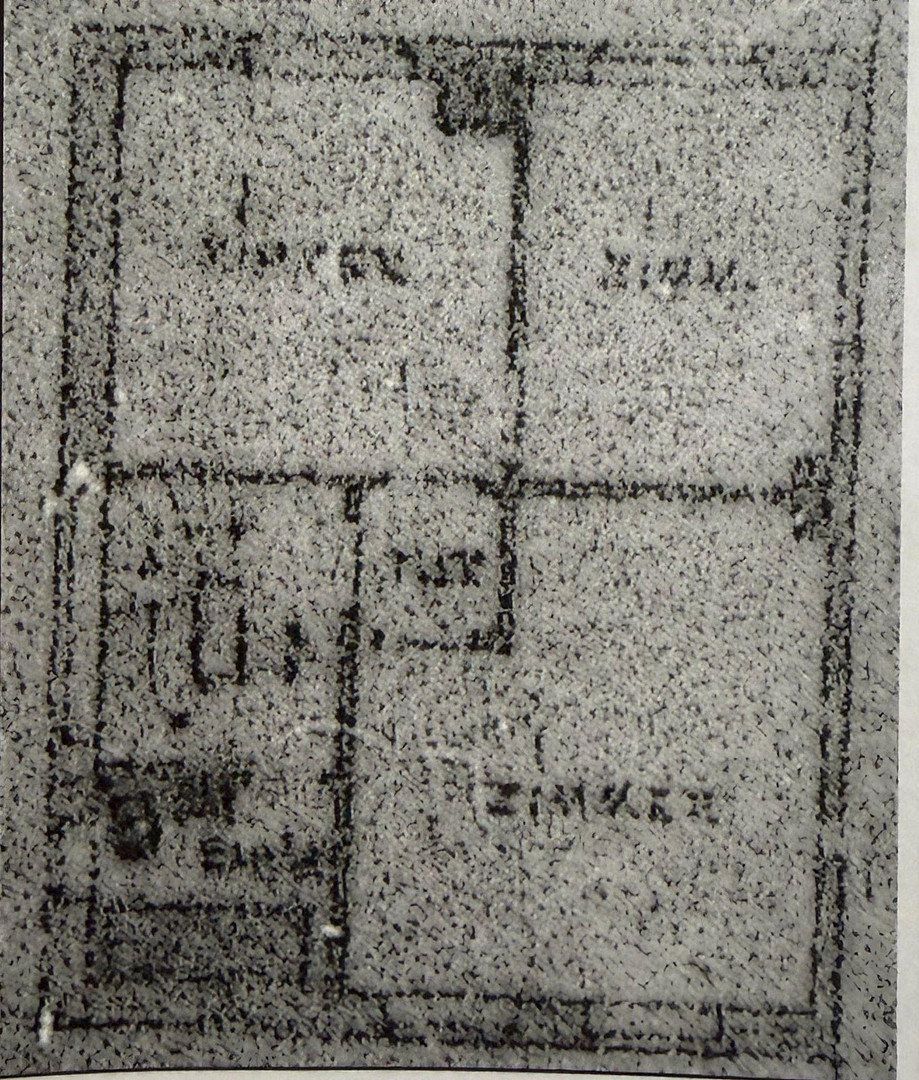
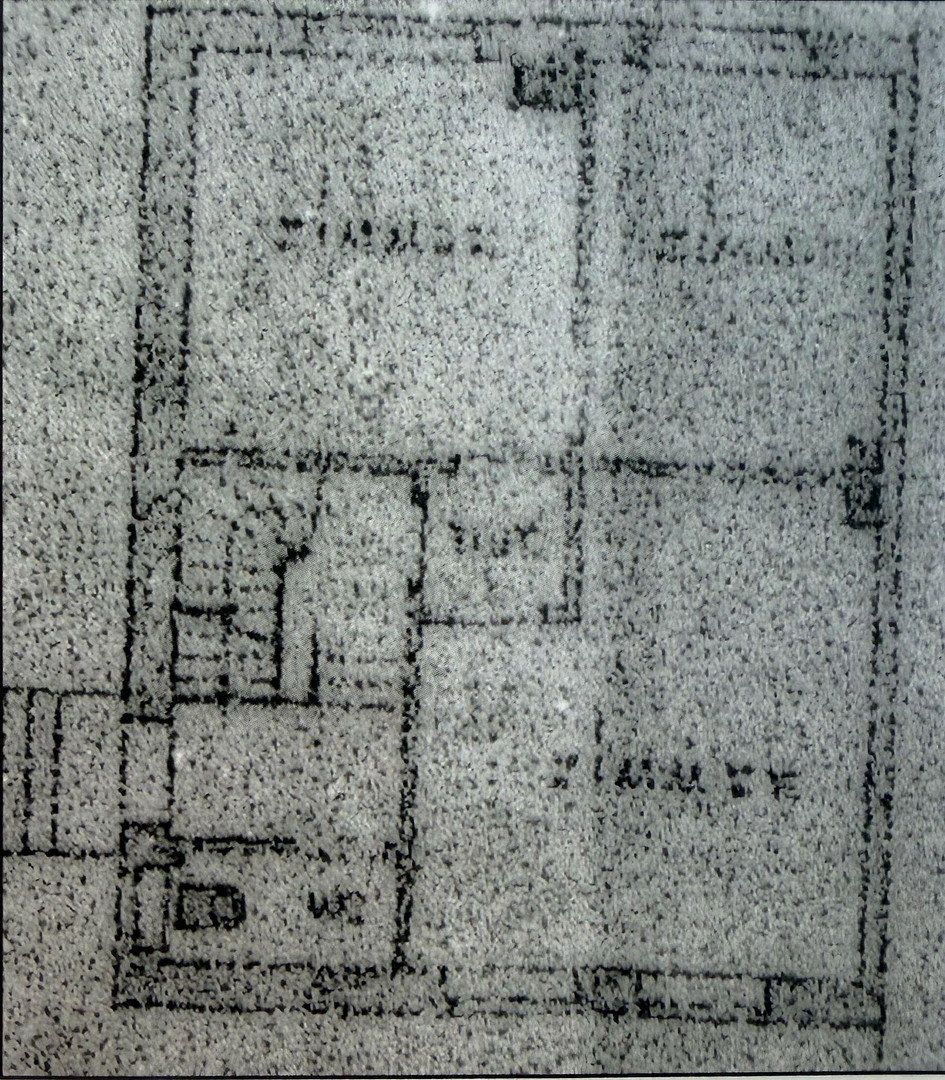
According to the building records, the house has approximately 80 m² of living space. An extension has also been added, but it does not have planning permission and is therefore not included in the official living area.
The property provides a solid basis for buyers wishing to create a home tailored to their own preferences. The fixtures and fittings are of a basic standard, so modernisation and renovation work should be anticipated.
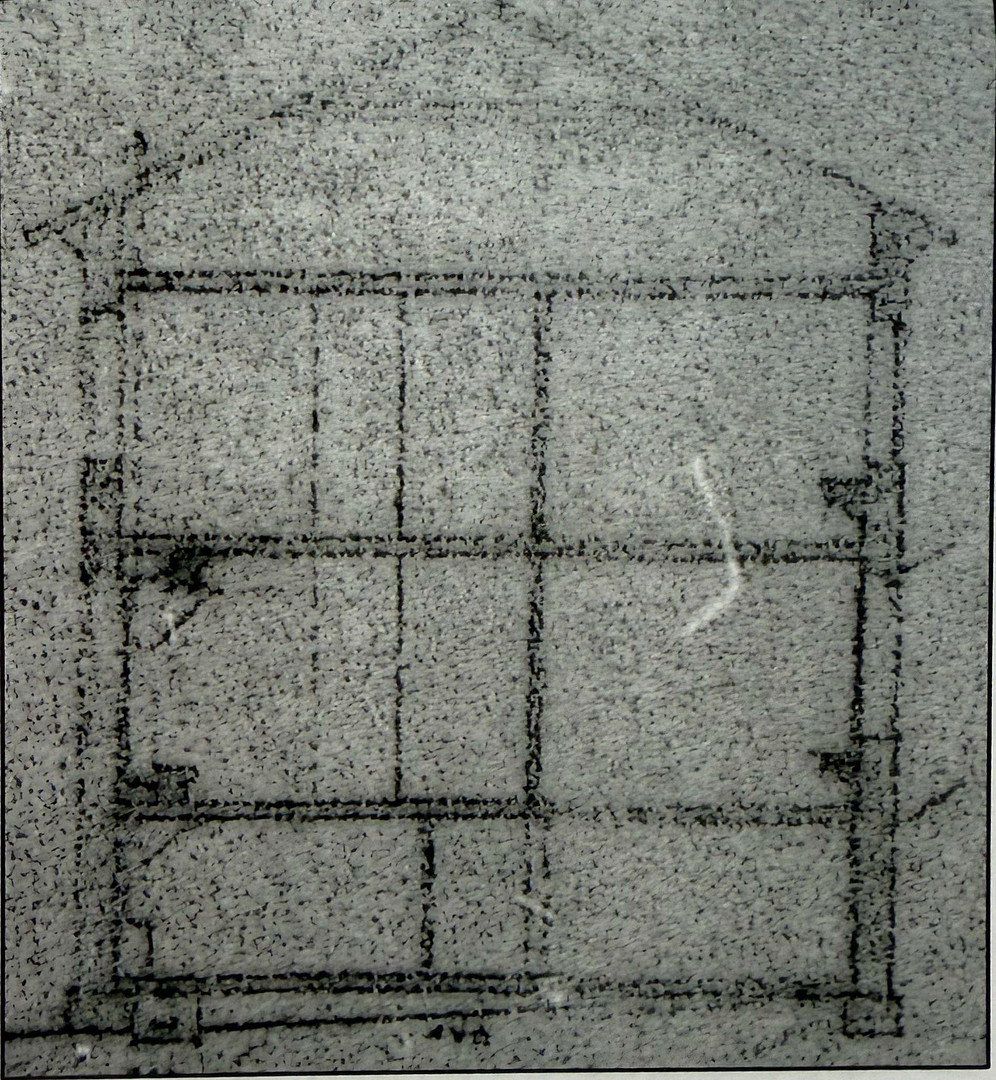
The attic cannot be converted.
The property is located in Anrath, a popular district of Willich. The area offers a quiet residential atmosphere, abundant greenery and excellent infrastructure. Anrath combines rural living with very good transport links to Krefeld, Mönchengladbach and Düsseldorf. The nearby A44 and A52 motorways and Anrath railway station provide excellent connections for both commuters and families.
The location is particularly attractive for families. Several nurseries are nearby, including KiTa Furthstraße, KiTa Huiskensstraße and KiTa LOK. Albert-Schweitzer Primary School, Willy-Graf Secondary School and Lise-Meitner Grammar School are also within easy reach, ensuring short journeys throughout all stages of education, from nursery to the Abitur.
Shops, doctors, restaurants, and leisure and sports facilities are also located in the immediate vicinity, further enhancing the high quality of life in this popular district.
- Sale directly by the owner – no estate agent’s commission
- Basic fixtures and fittings
- Guest WC with shower
- Full bathroom on the upper floor
- Attic cannot be converted
- Approx. 80 m² of living space according to the building records
- Existing extension without planning permission
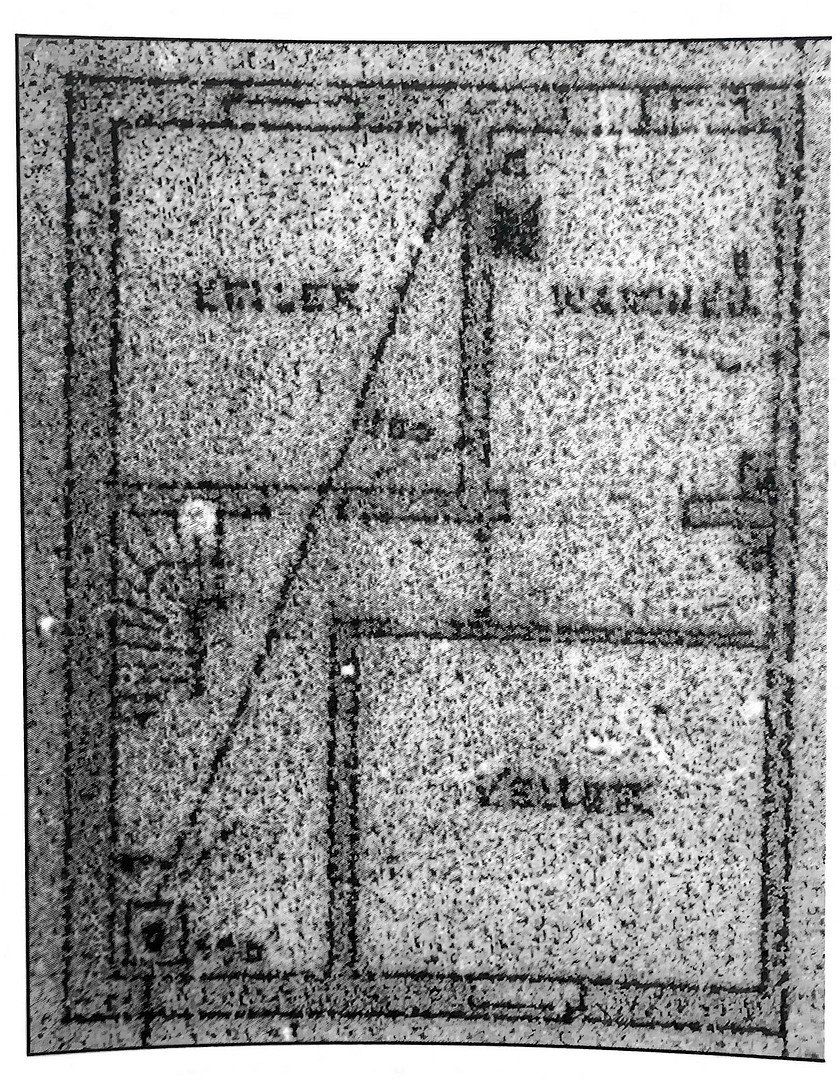
According to the building records, the floor structure between the ground and upper floors is made of concrete. However, according to the previous owner, it is actually a timber-beam floor. No guarantee can be given regarding the accuracy of this information.
Interior viewings will not be possible until January 2027. Exterior viewings can be arranged by prior appointment.
Please note: Some of the information provided is based on the available documents and information supplied by the previous owner. All information is provided to the best of our knowledge, but without guarantee. Prospective buyers may request a copy of the court-commissioned appraisal for their own review.
| Age | Over 5050 years |
|---|---|
| Condition | Before reconstruction |
| Usable area | 80 m² |
| Price per unit | €3,312.50 / m2 |
| Available from | 01/02/2027 |
|---|---|
| Layout | 5+1 |
| Land space | 327 m² |
| Basement |
| Garage |
| ID | 1085174 |
|---|
| Posted | 26/06/2026 |
|---|
Still looking for the right one?
Set up a watchdog. You will receive a summary of your customized offers 1 time a day by email. With the Premium profile, you have 5 watchdogs at your fingertips and when something comes up, they notify you immediately.