House for sale • 207 m² without real estate, Schleswig-Holstein
, Schleswig-HolsteinParking • GaragePrice€516,000
Translated with the help of AI
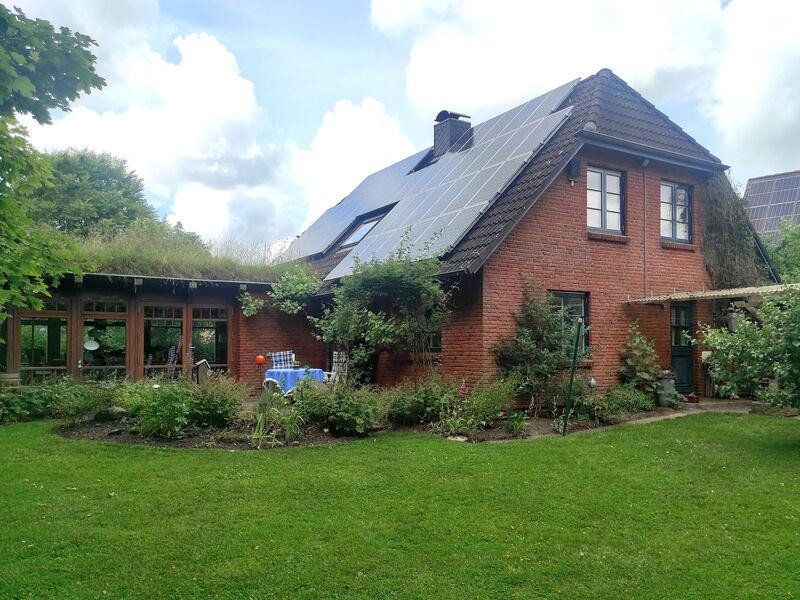
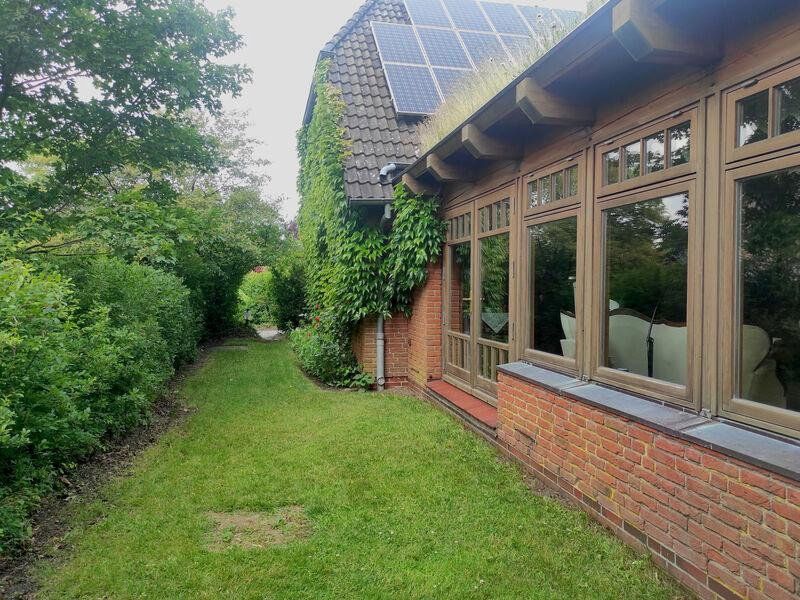
This exceptional ensemble of buildings in a harmonious country-house style exudes a very special, unmistakable charm from the very first moment, reminiscent of Scandinavian idyll. The meticulously maintained property offers you and your family a private natural paradise that is second to none.
Built in 1983, the main house was designed to high ecological standards in terms of the building materials selected. It boasts excellent thermal insulation for its year of construction and a pleasant indoor climate in every season. An 8.3 kWp photovoltaic system installed in 2011 underscores the home’s modern, future-oriented character.
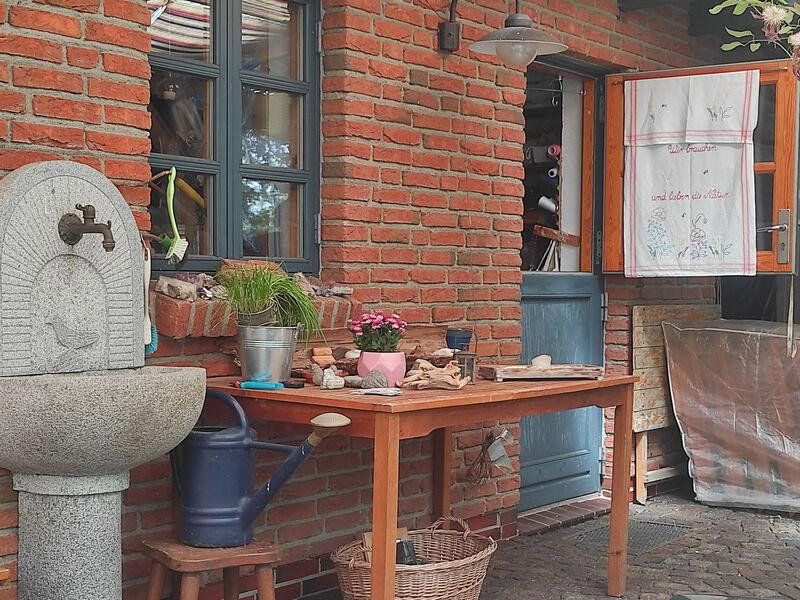
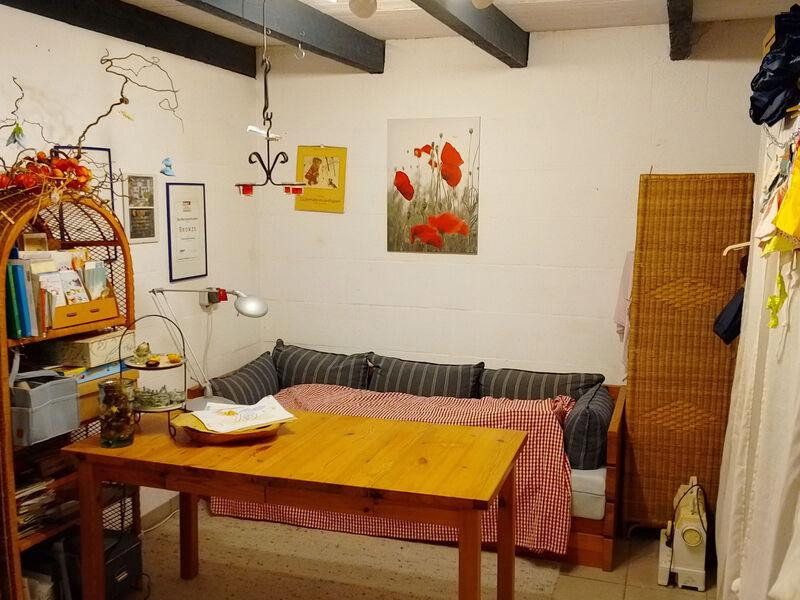
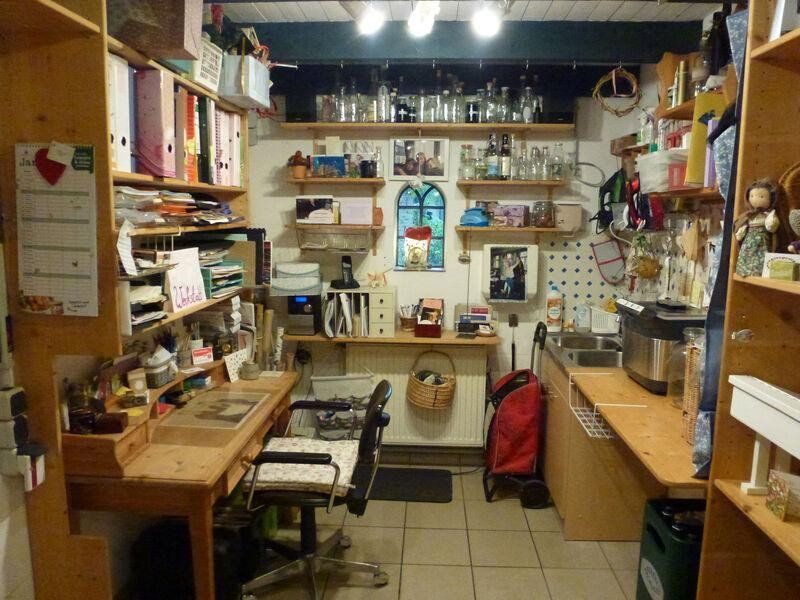
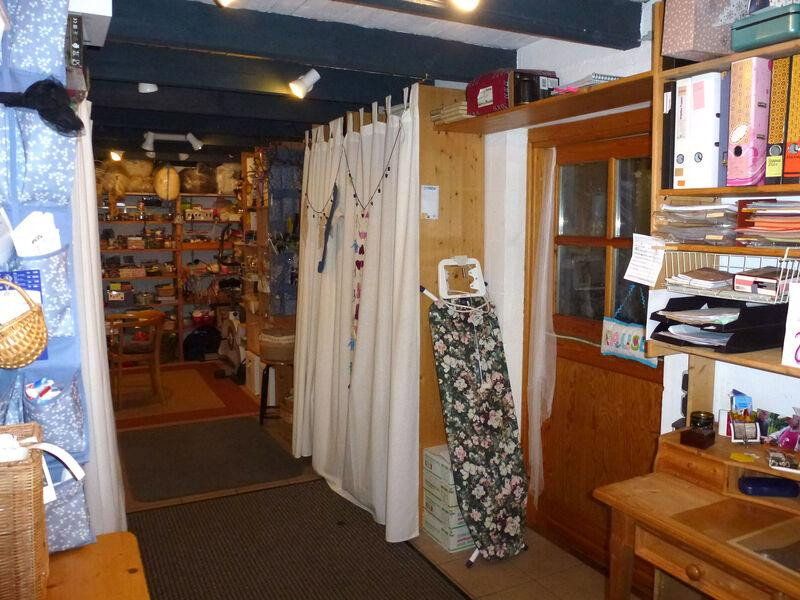
The property also includes a versatile outbuilding dating from 1986, comprising a garage and ancillary rooms. Thanks to air conditioning, heating, and water and wastewater connections, the building is fully functional and is currently used as a creative studio and workshop. As the property is located in a mixed-use area, commercial use could easily be resumed; the outbuilding also offers attractive potential for further conversion.
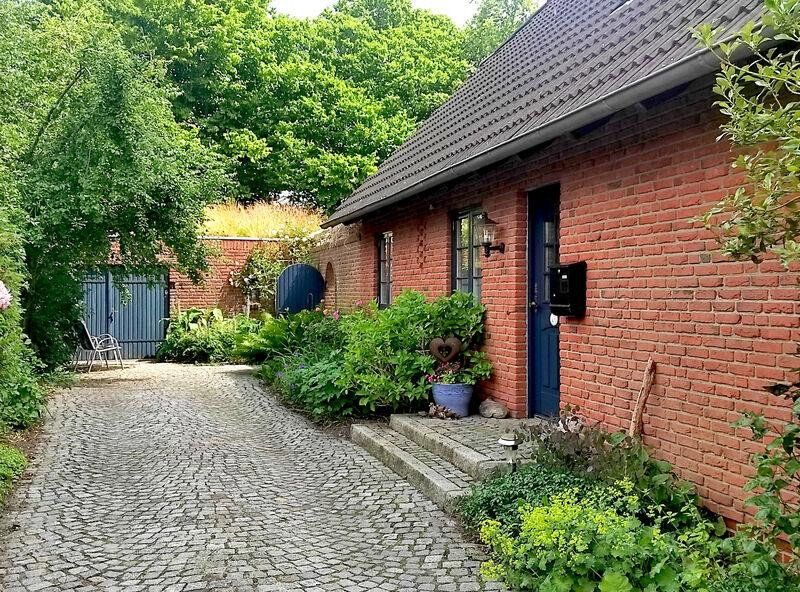
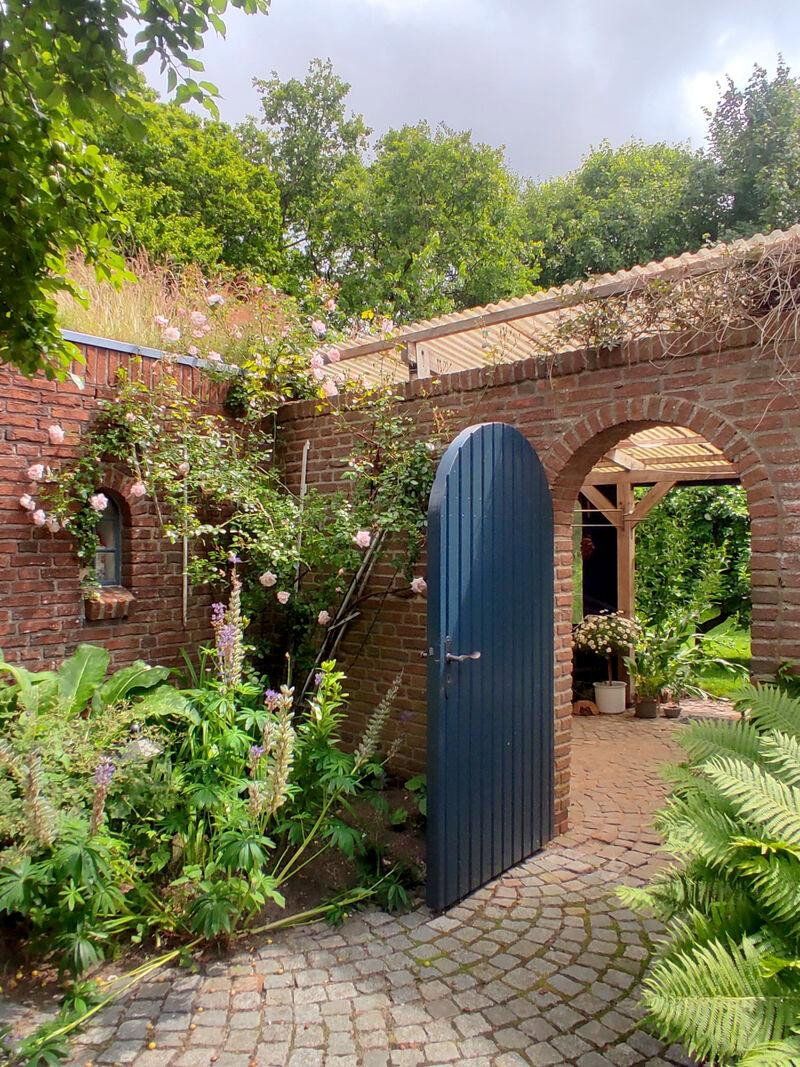
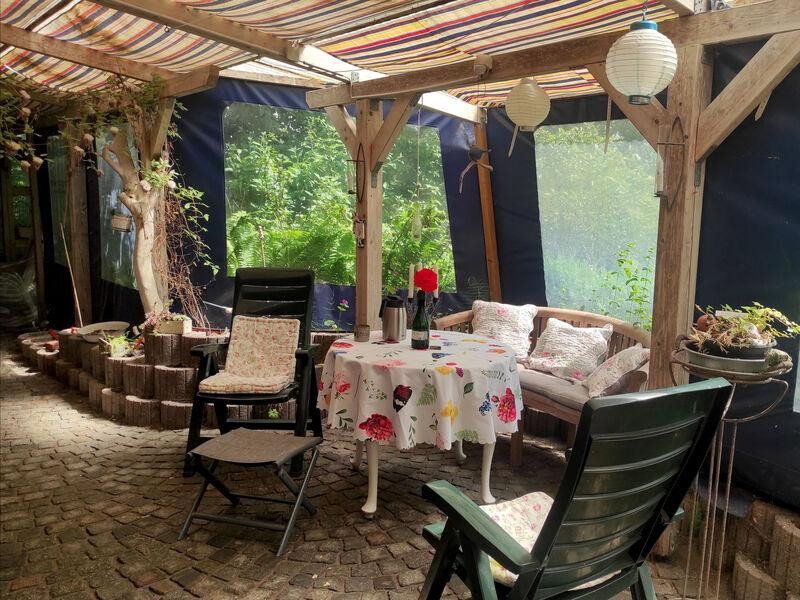
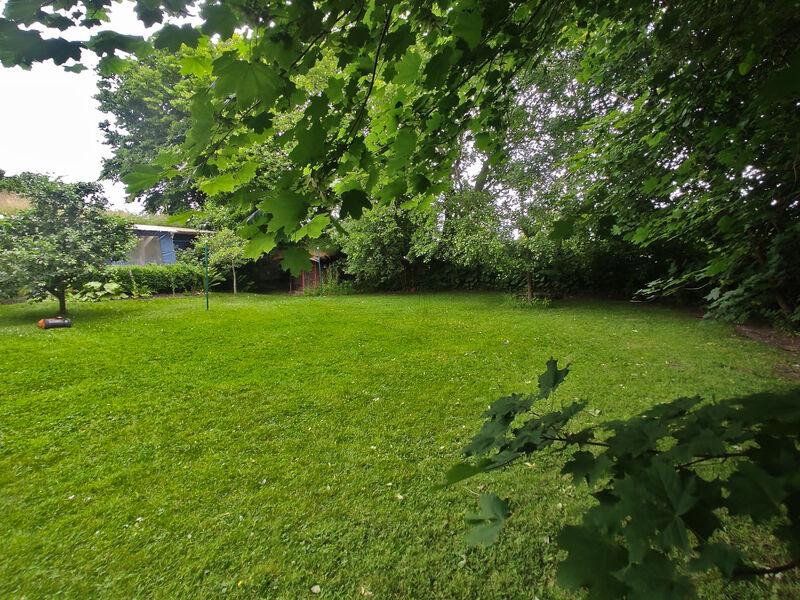
The large, completely secluded garden features mature trees, a lovingly designed children’s playhouse, and a private groundwater well. This idyllic outdoor setting is complemented by a sheltered terrace, a spacious covered outdoor area of approximately 60 m², and a covered outdoor storage area of approximately 25 m². An elegant driveway and access path paved with high-quality natural stone perfectly round off the property’s impressive first appearance.
Situated in a sought-after, peaceful location on the outskirts of Schafflund, this detached house offers an idyllic home for young families, where children can grow up in a safe environment close to nature. While the permanently unobstructed views across the adjoining fields create a unique sense of space, the small woodland directly adjacent to the property provides a private adventure playground right on your doorstep. Positioned at the very edge of the developed area, with only one direct neighbour, the property offers maximum privacy, security, and a relaxed neighbourhood atmosphere.
There are also excellent recreational opportunities: a well-maintained playground set within public green spaces is within easy walking distance and provides an inviting place to spend time. All essential amenities—including three local supermarkets, bakeries, doctors, nurseries, and schools—are available within the village and can be reached quickly via short, safe routes.
The location also benefits from excellent transport links. Good bus services to Flensburg and Niebüll allow you to reach the surrounding towns easily and flexibly, even without a car.
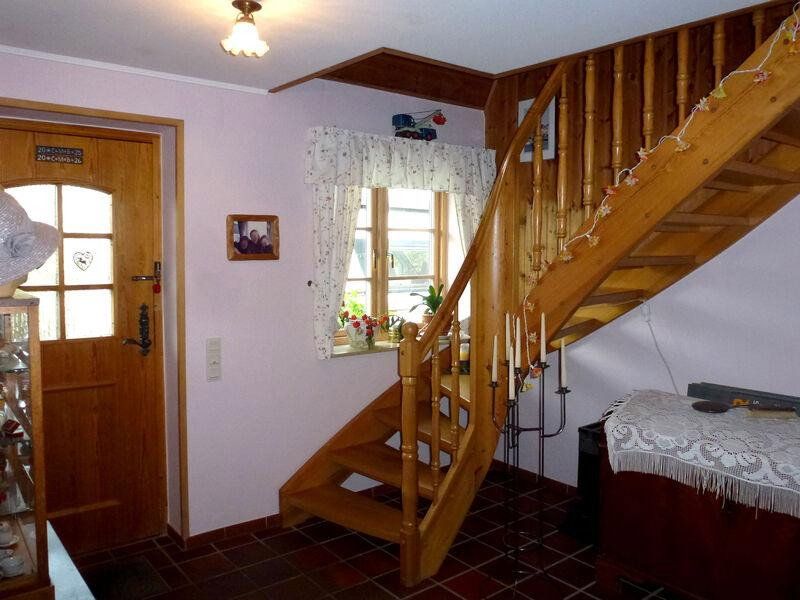
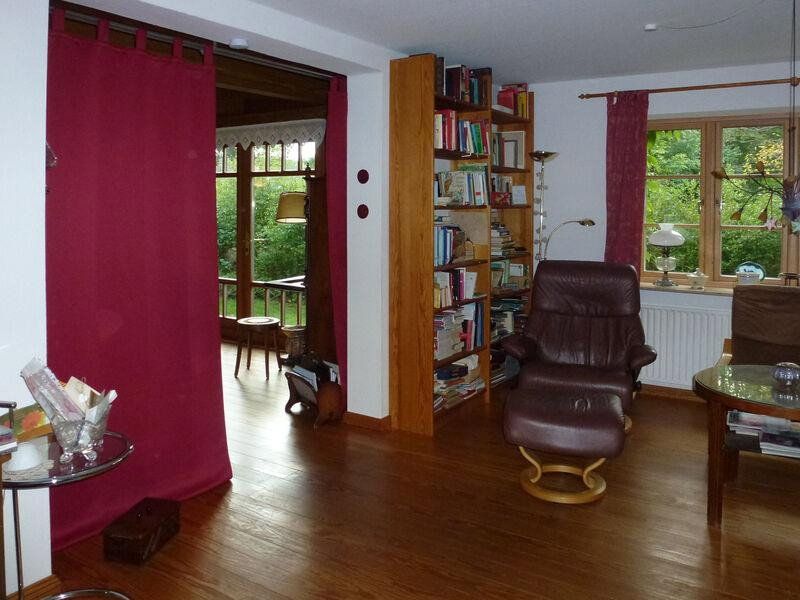
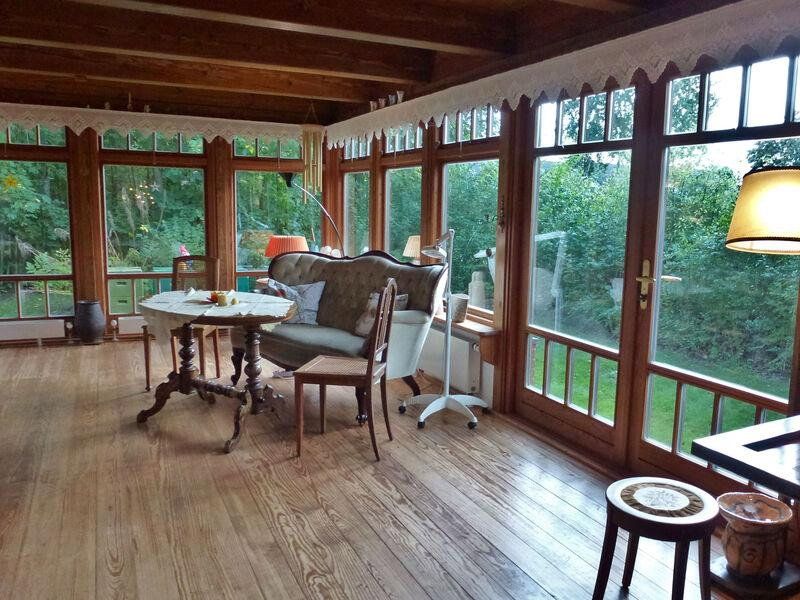
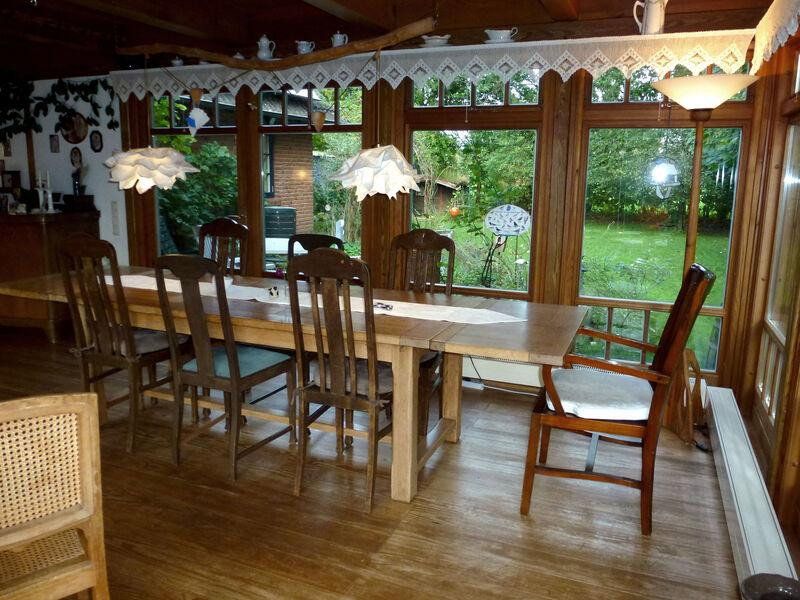
The interior of the main house features a well-designed, spacious layout with approximately 175 m² of living space. Changes made to the ground-floor layout in 1994, together with an extension built using traditional timber craftsmanship and featuring large glazed sections within a timber frame, create a bright, open living environment.
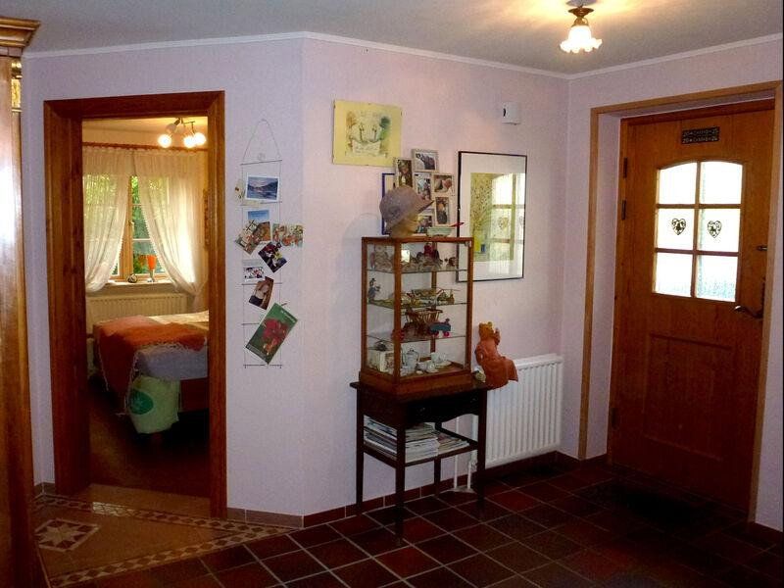
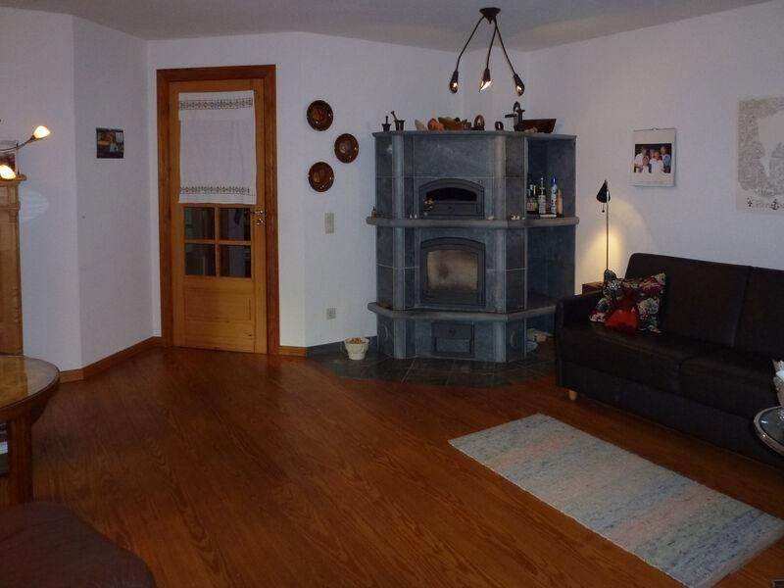
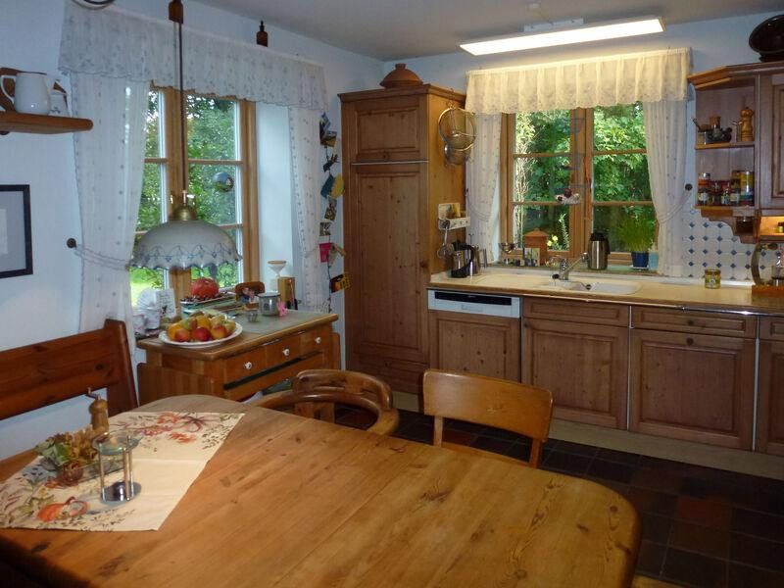
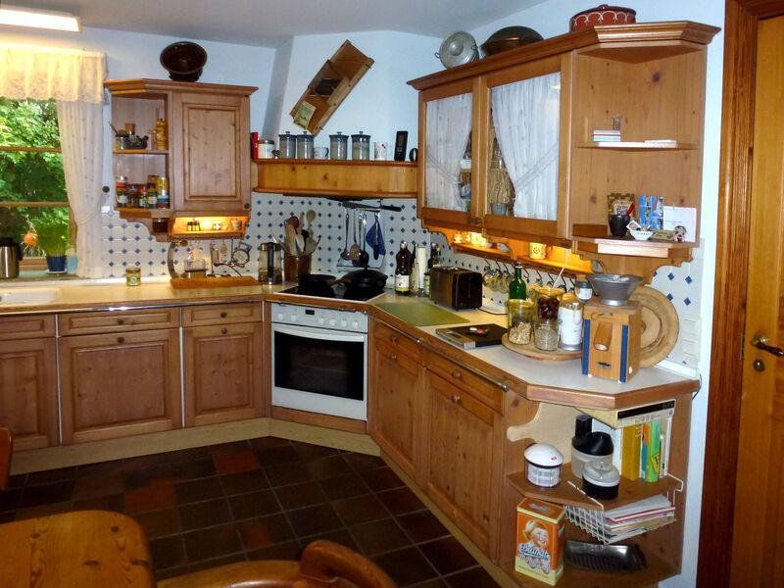
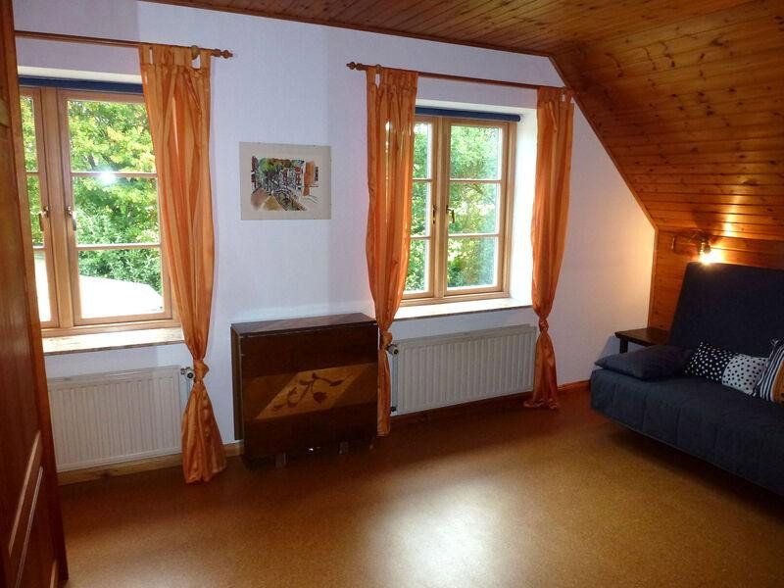
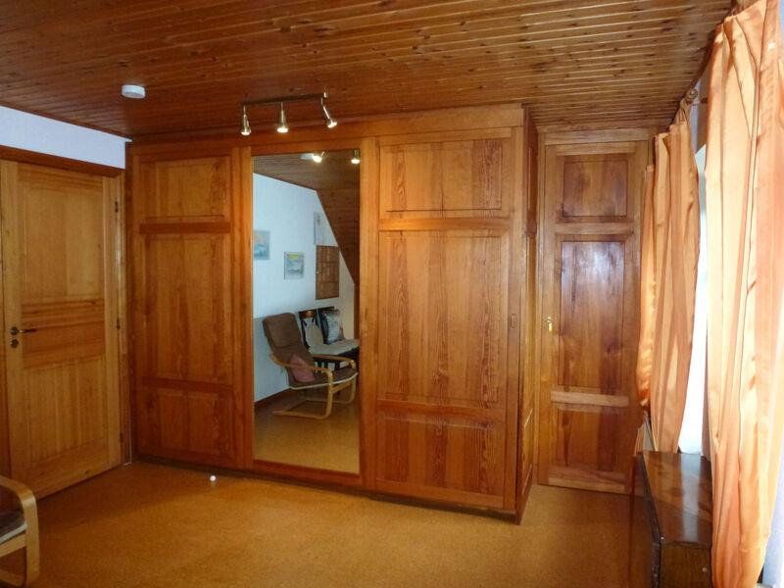
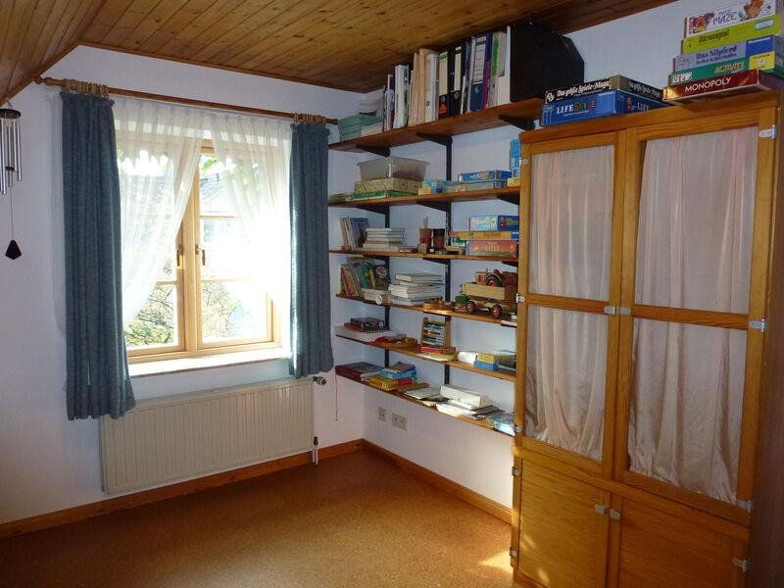
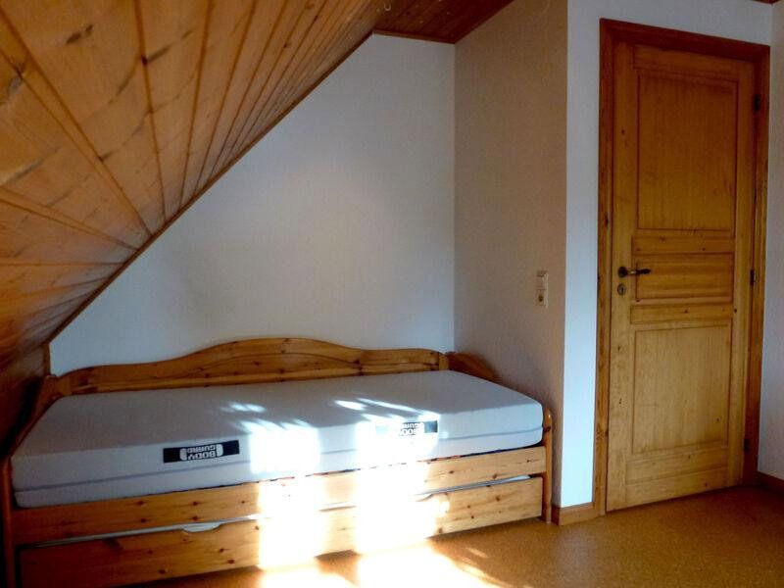
Comfortable warmth and energy efficiency are provided by an oil-fired condensing boiler installed in 2002, pleasant underfloor heating in the bathrooms, and an elegant 11 kW Tulikivi soapstone stove with an integrated baking compartment in the living room, installed in 1996. The flooring emphasises the property’s high-quality, natural character: the bedrooms feature warm cork tiles, while premium country-style wooden floorboards define the living room and extension. Tiles in the bathrooms, kitchen, hallway, and utility room combine visual appeal with practicality.
The layout in detail:
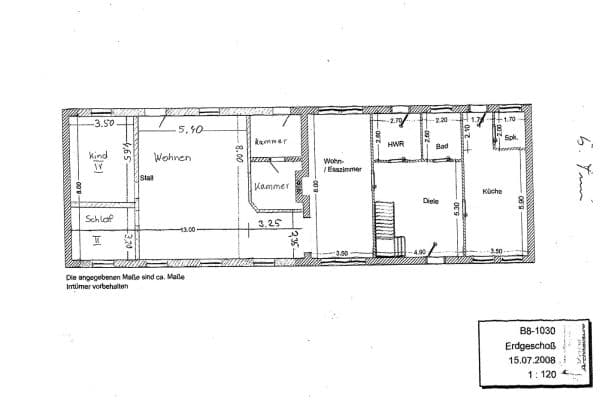
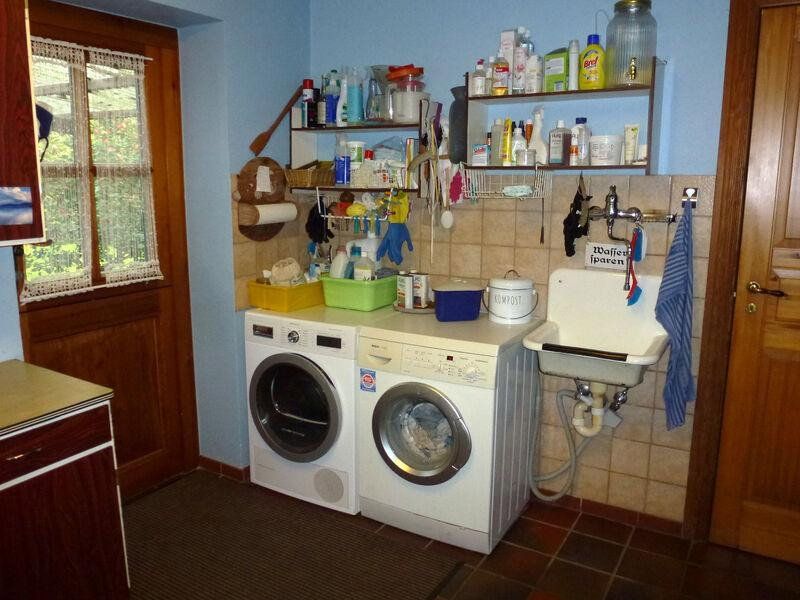
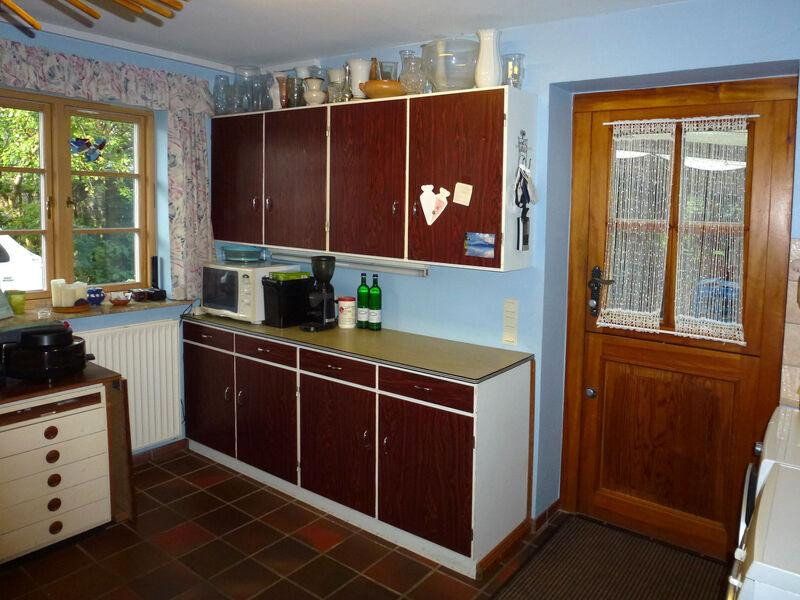
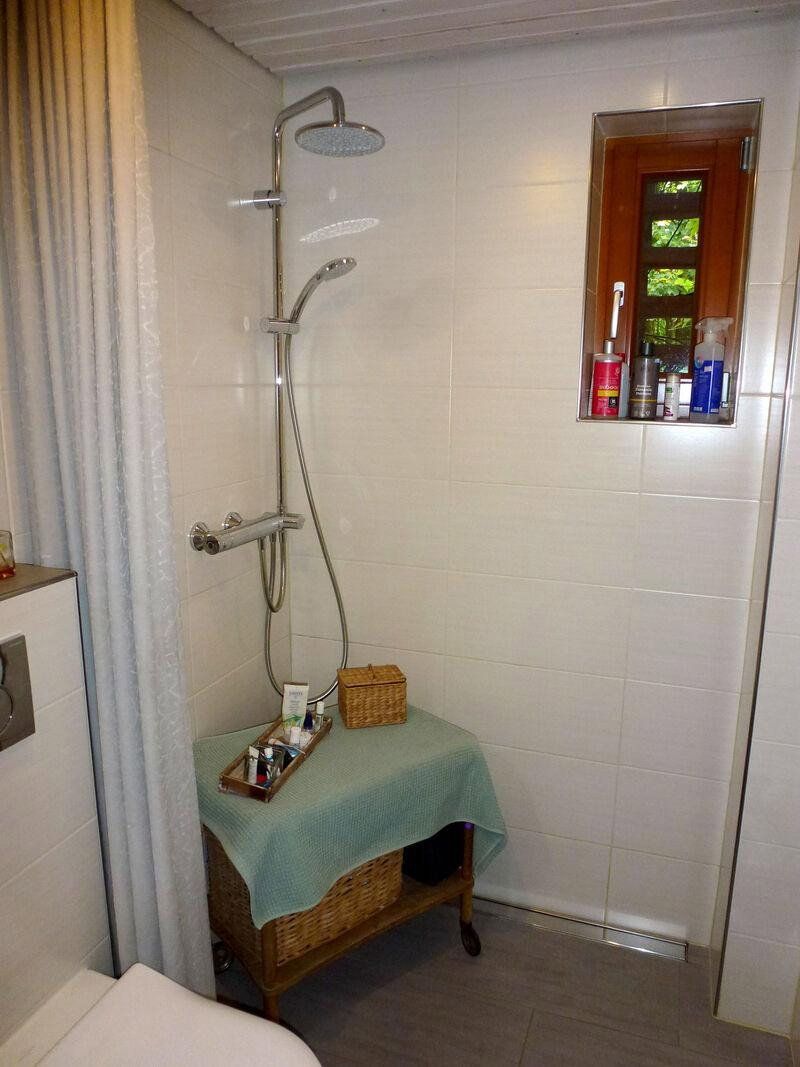
Ground floor: A spacious entrance hall welcomes you and your guests. This level also comprises a bedroom, an inviting eat-in kitchen, a guest bathroom with a shower and window, the large living room, a practical utility room, and the boiler room.
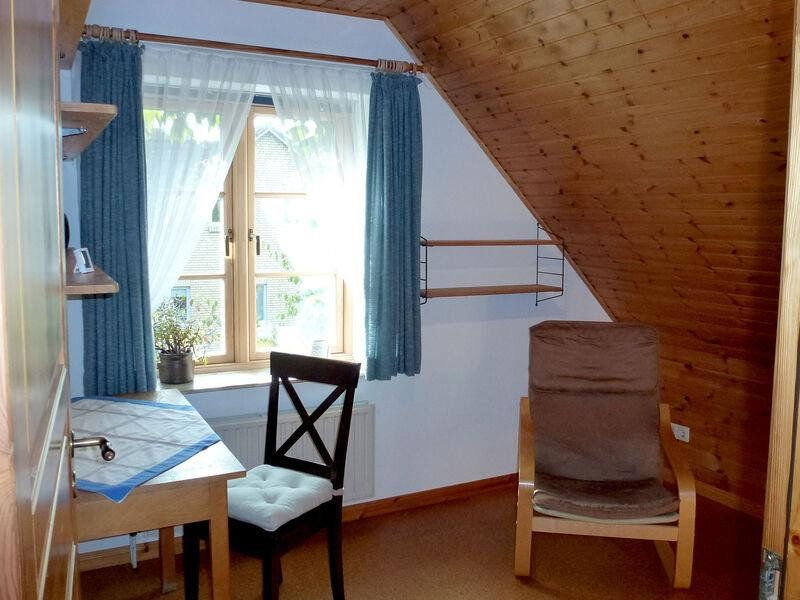
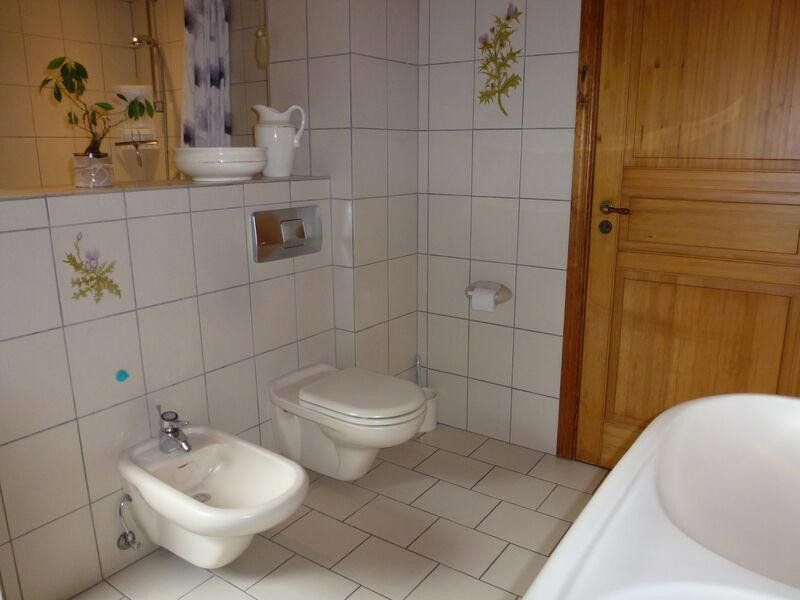
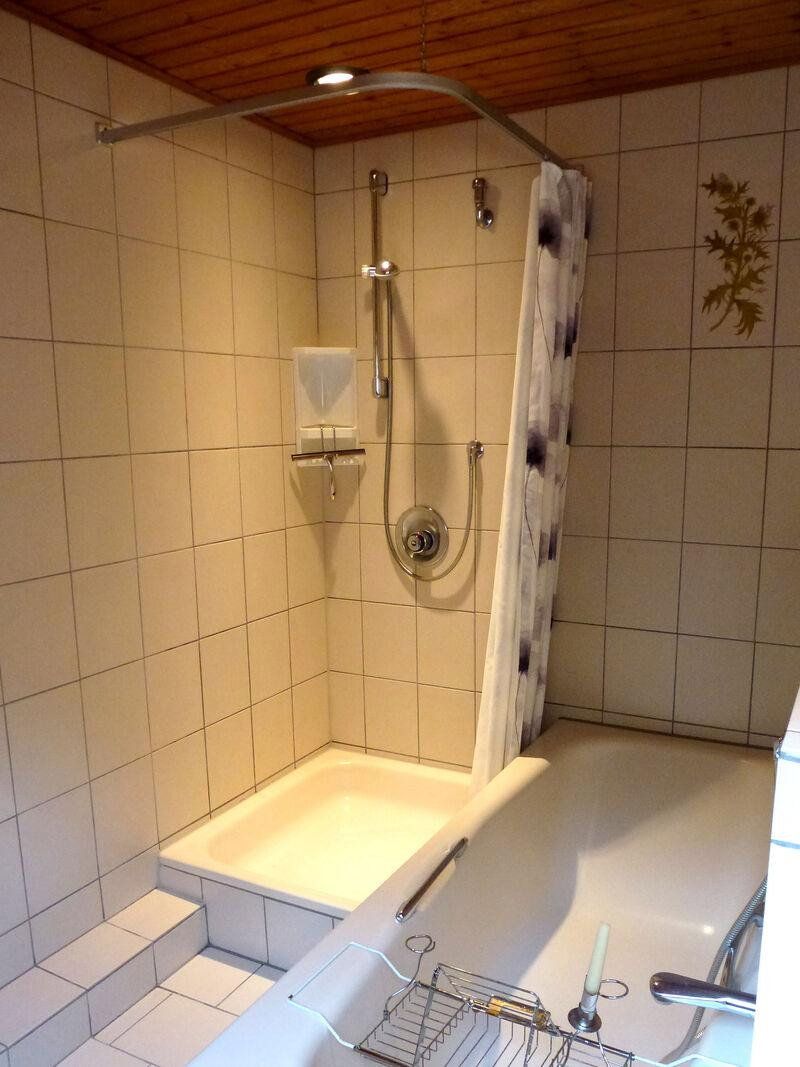
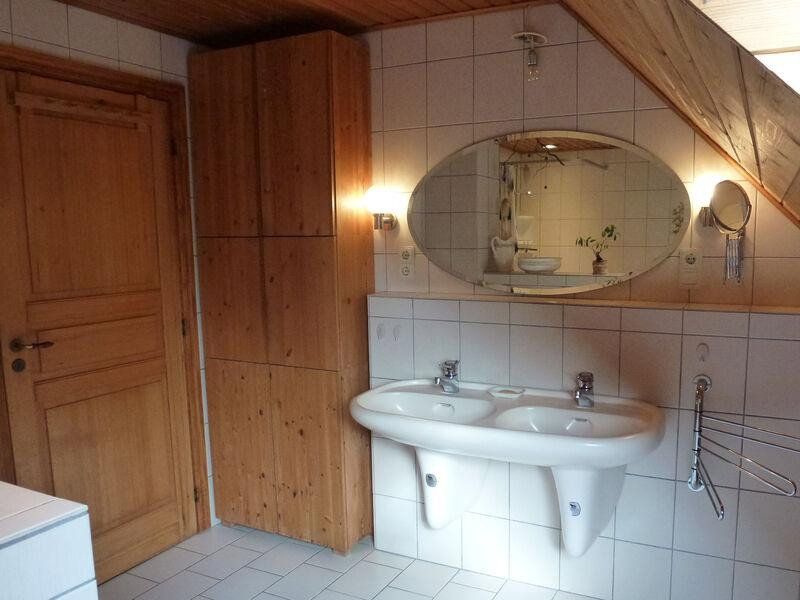
First floor: The upper floor provides ample space for the whole family, with three additional bedrooms, a small separate study ideal for working from home, and a large family bathroom equipped with a bathtub, shower, and window.
In addition, all windows in the main building were replaced in 2017 with modern triple-glazed timber-aluminium frames, and the guest bathroom was fully refurbished to be barrier-free in the same year. Subject to structural requirements, there is also the attractive option of adding another storey—a converted attic roof—to the timber-frame extension. Modern convenience is completed by a high-speed fibre-optic internet connection.
Property characteristics
| Age | Over 5050 years |
|---|---|
| EPC | E - Wasteful |
| Land space | 953 m² |
| Price per unit | €2,492.75 / m2 |
| Condition | Good |
|---|---|
| Usable area | 207 m² |
| Total floors | 2 |
What does this listing have to offer?
| Garage | |
| Terrace |
| Parking |
Listing
| ID | 1085159 |
|---|
| Posted | 02/11/2026 |
|---|
What you will find nearby
How far to…:
Price€516,000
Still looking for the right one?
Set up a watchdog. You will receive a summary of your customized offers 1 time a day by email. With the Premium profile, you have 5 watchdogs at your fingertips and when something comes up, they notify you immediately.