House for sale 6+1 • 170 m² without real estate, Bavaria
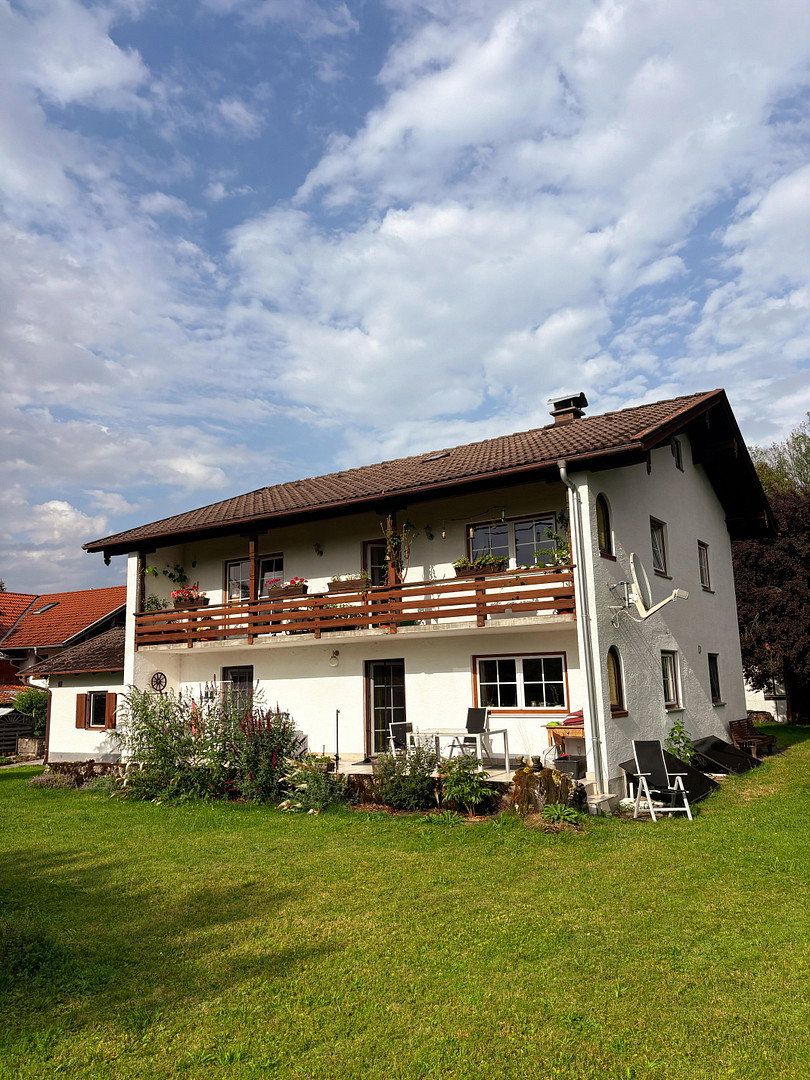
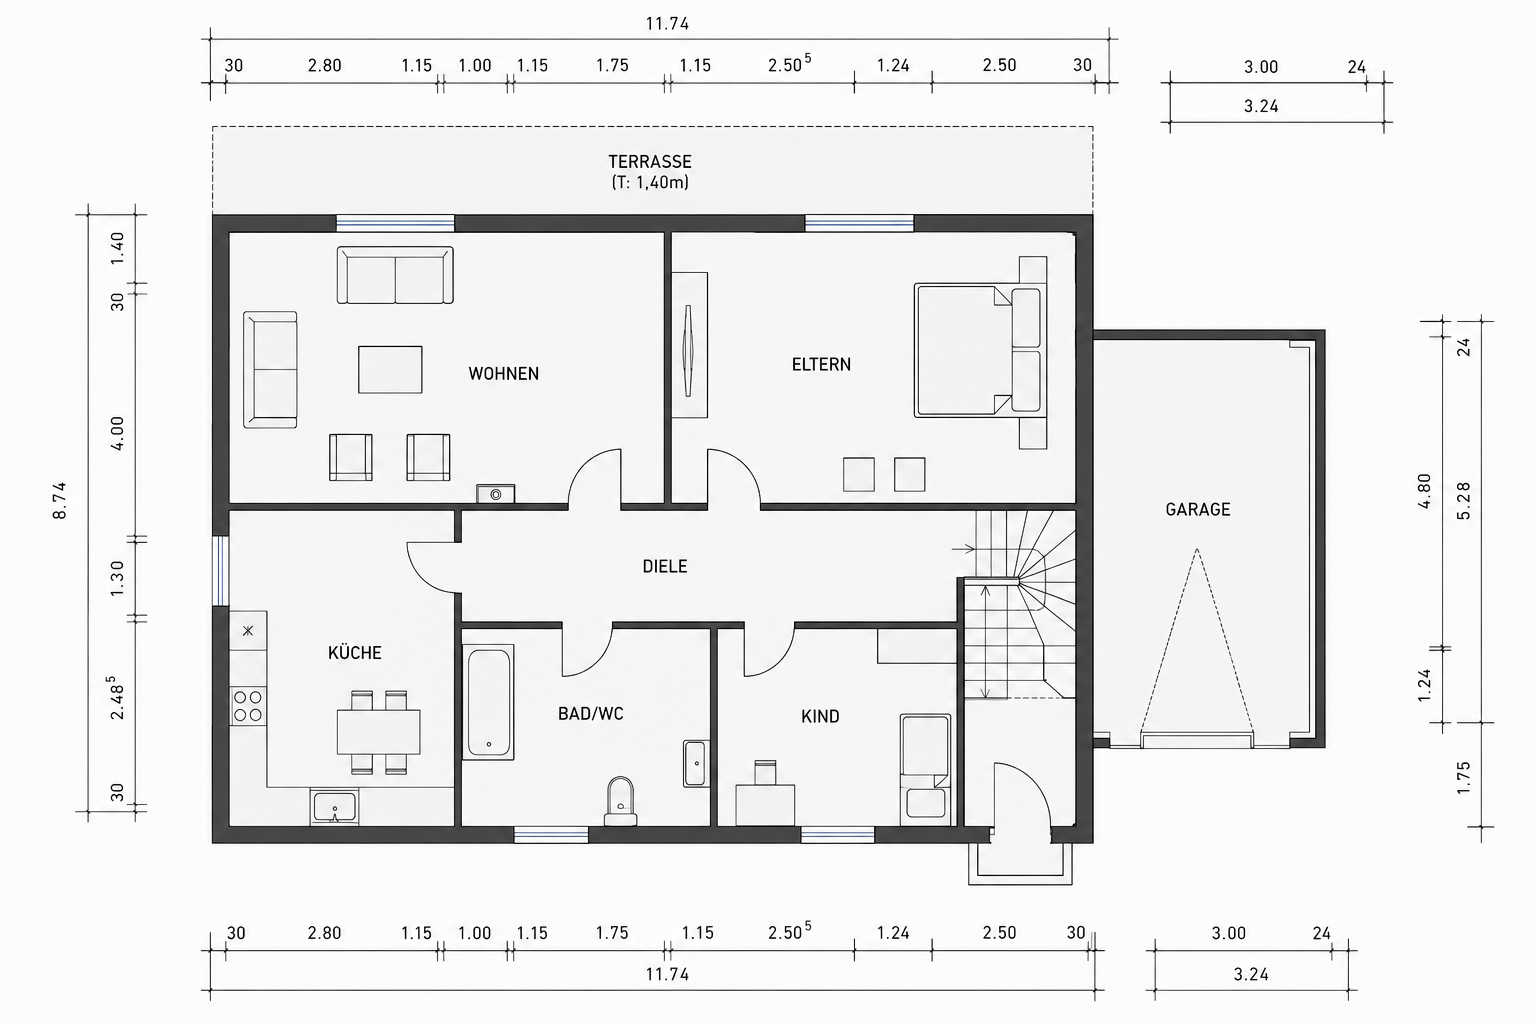
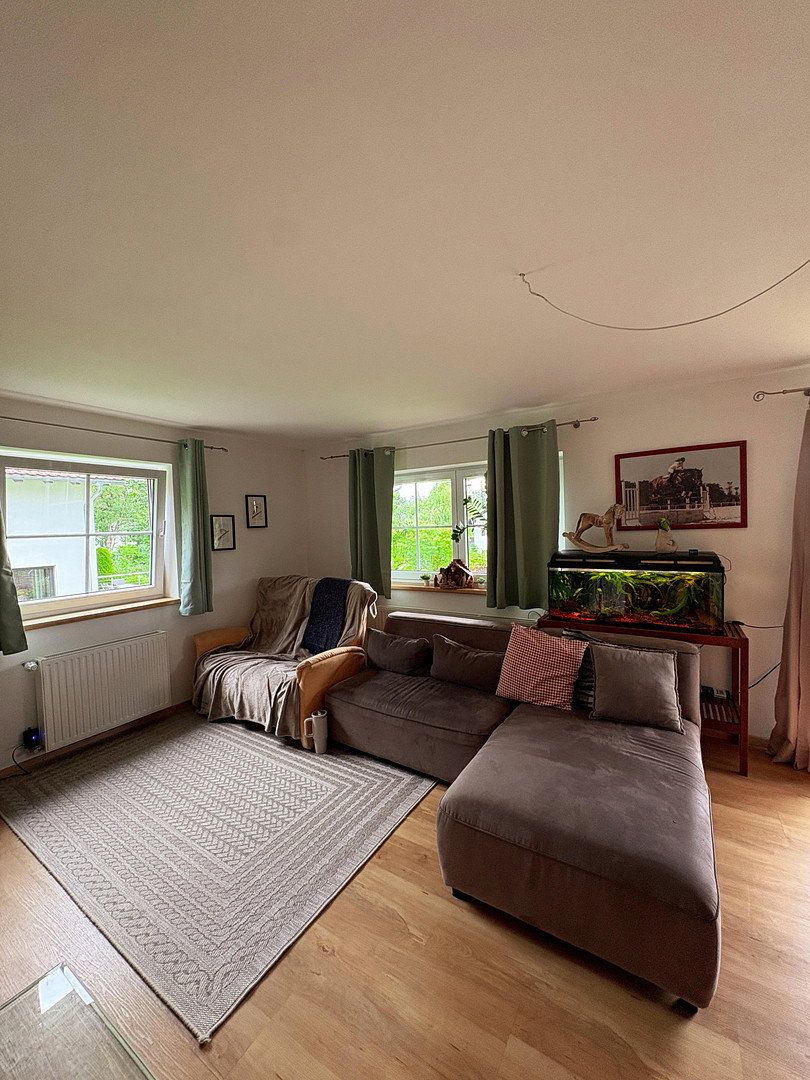
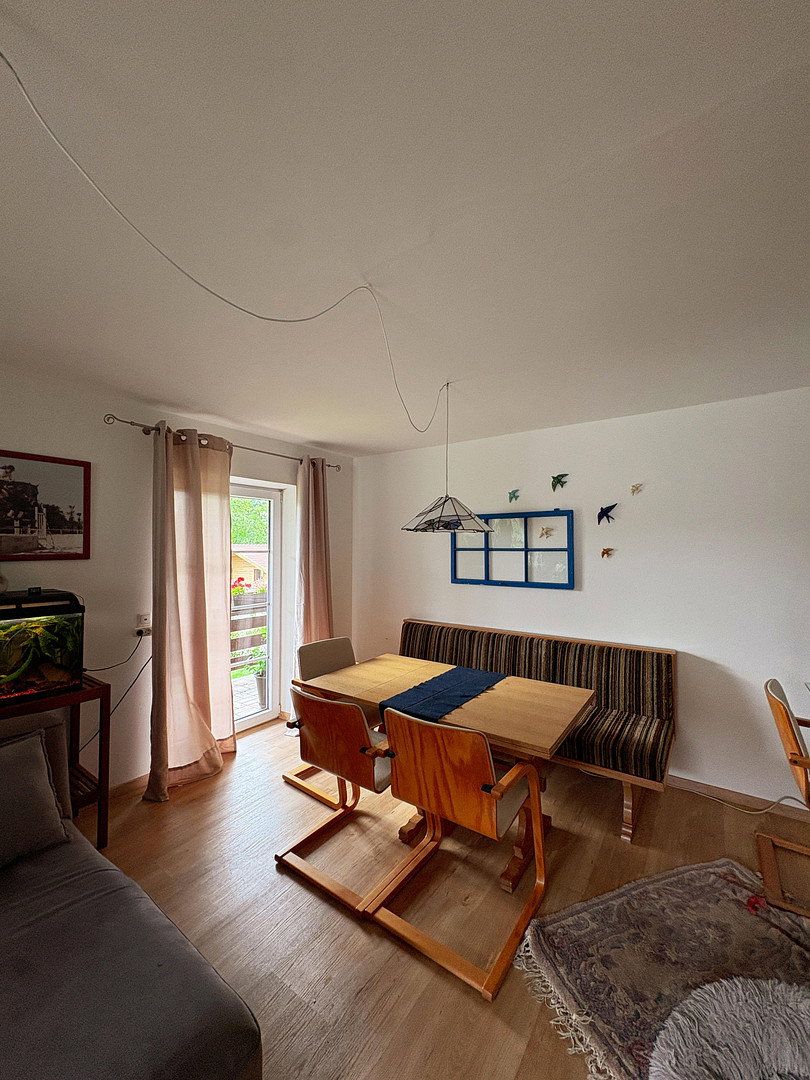
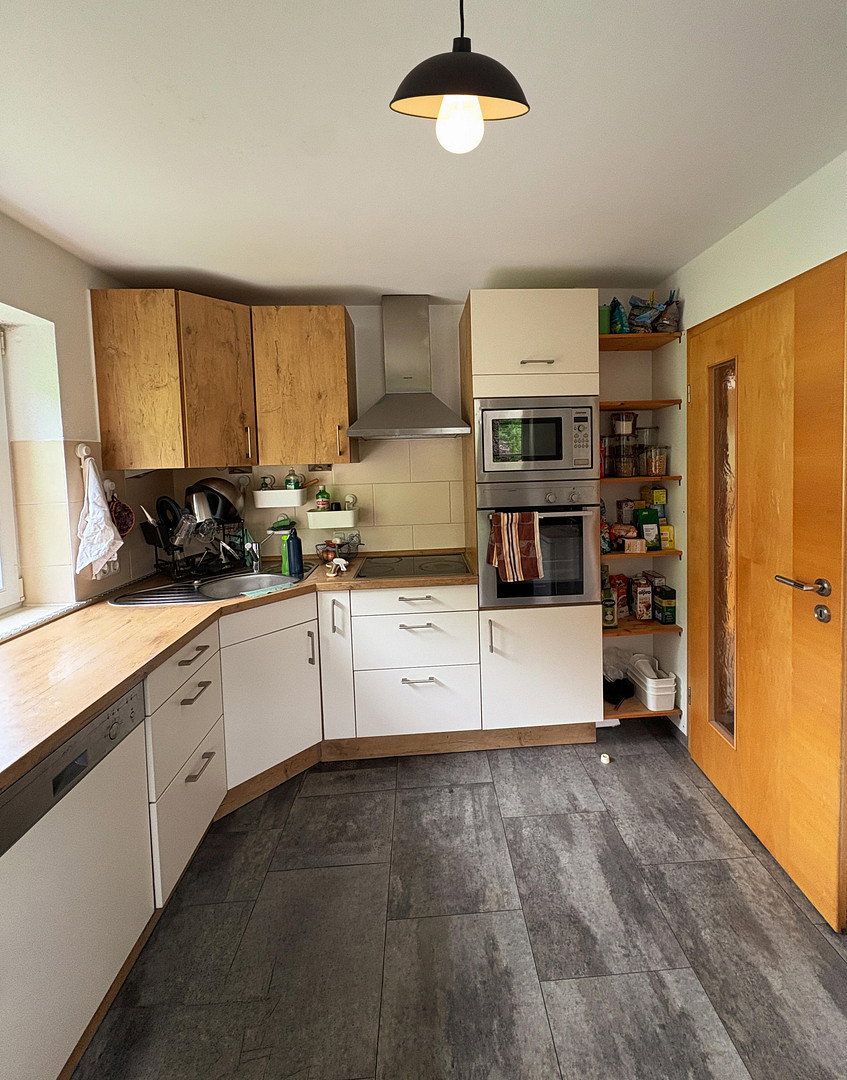
, BavariaParking • GarageA well-maintained two-family home is for sale in Halblech, in the Ostallgäu district. The property offers approximately 170 m² of living space on a generous 1,467 m² plot and is divided into two separately usable three-room apartments, one on the ground floor and one on the upper floor.
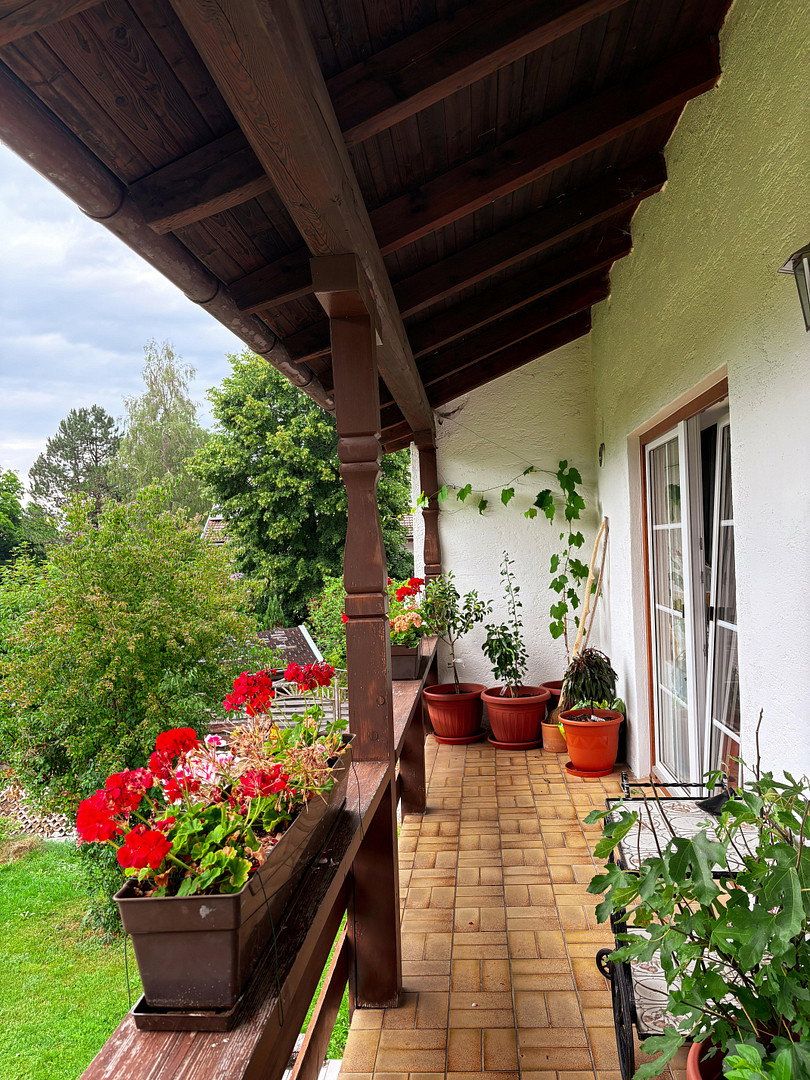
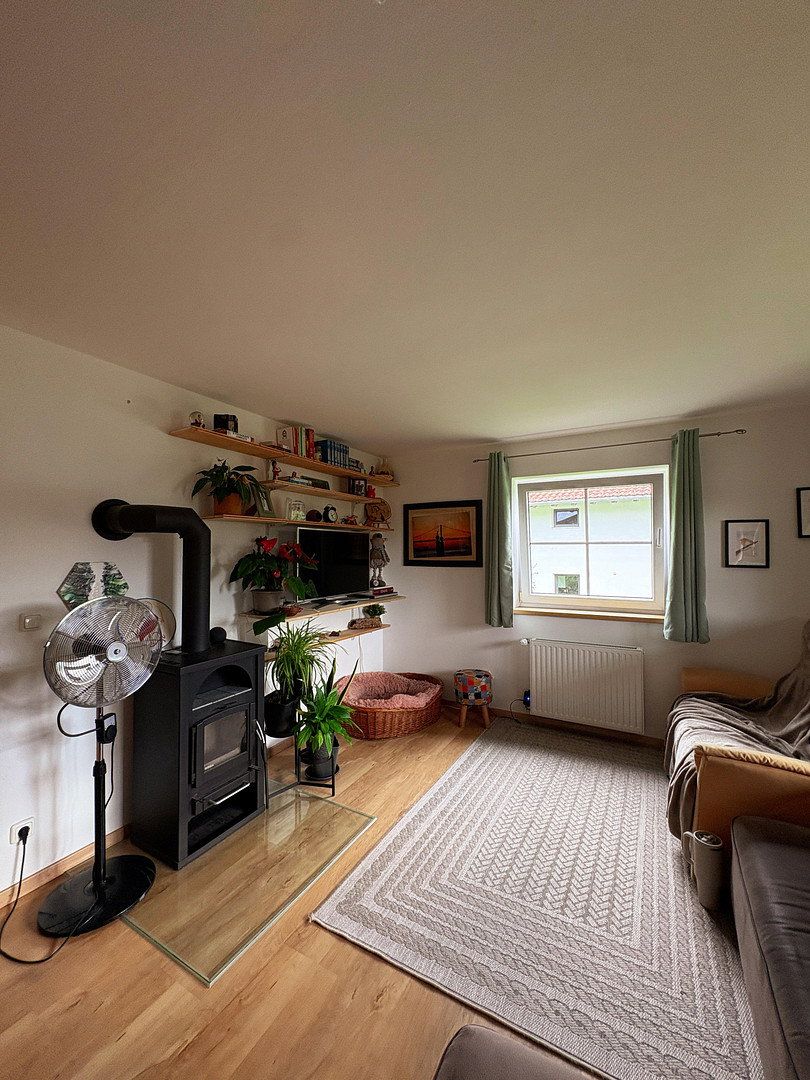
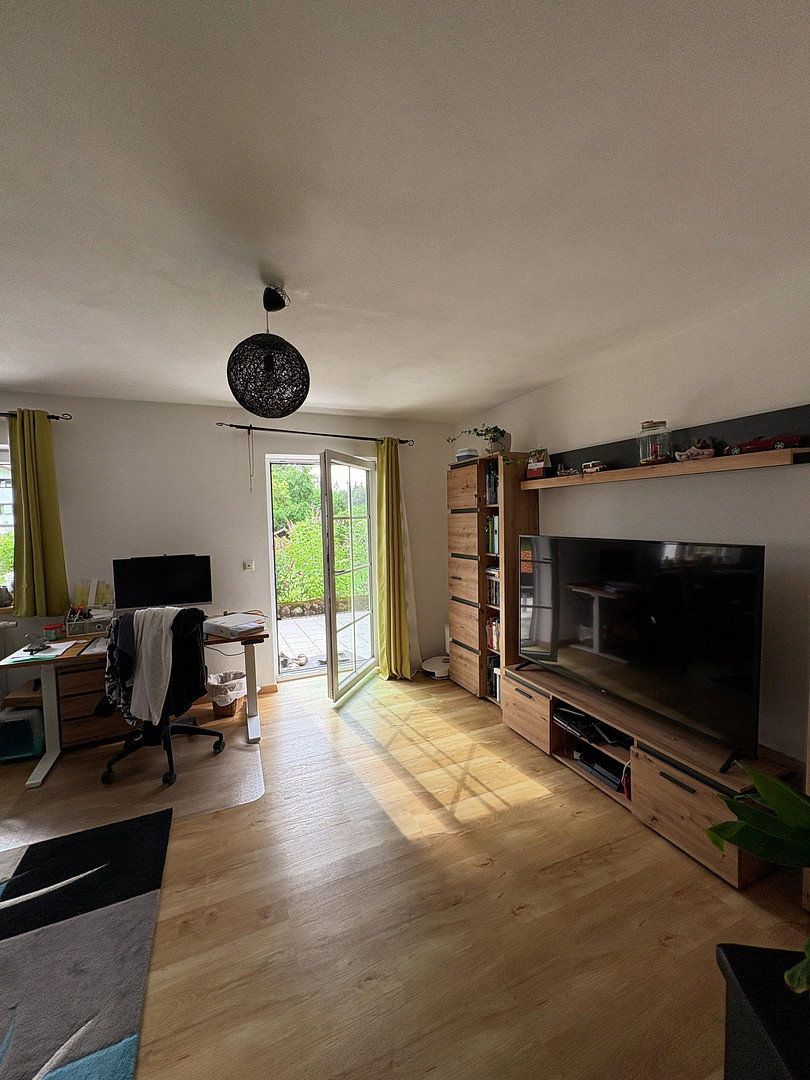
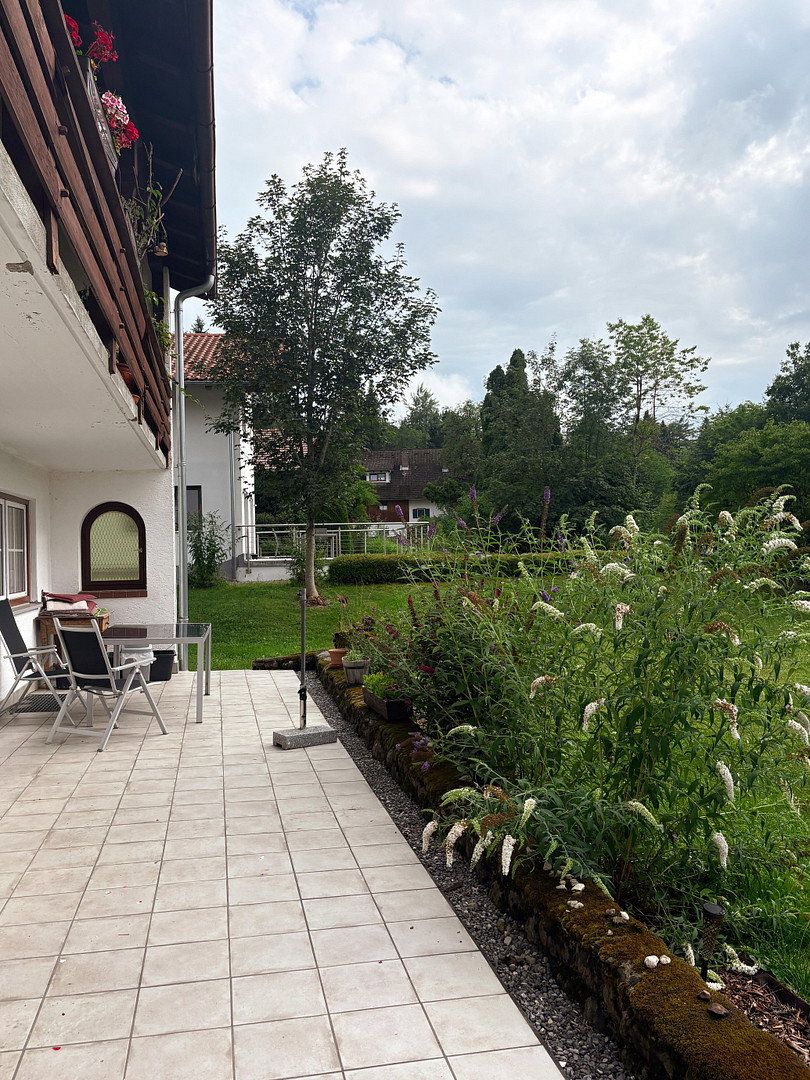
The ground-floor apartment features bright rooms, direct access to the sunny southwest-facing terrace and garden, and a cozy tiled stove in the living area. The upper-floor apartment also offers bright rooms, a spacious balcony overlooking the greenery, and a wood-burning stove.
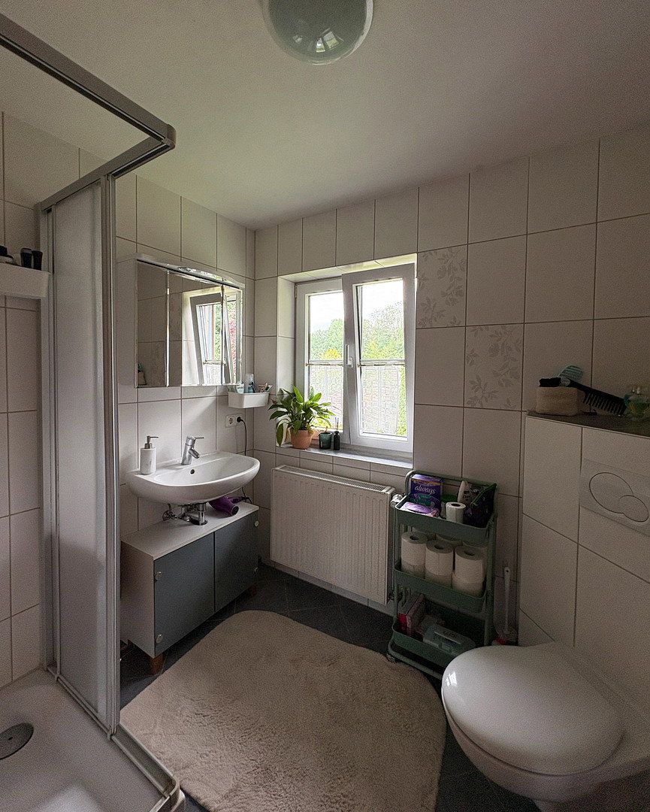
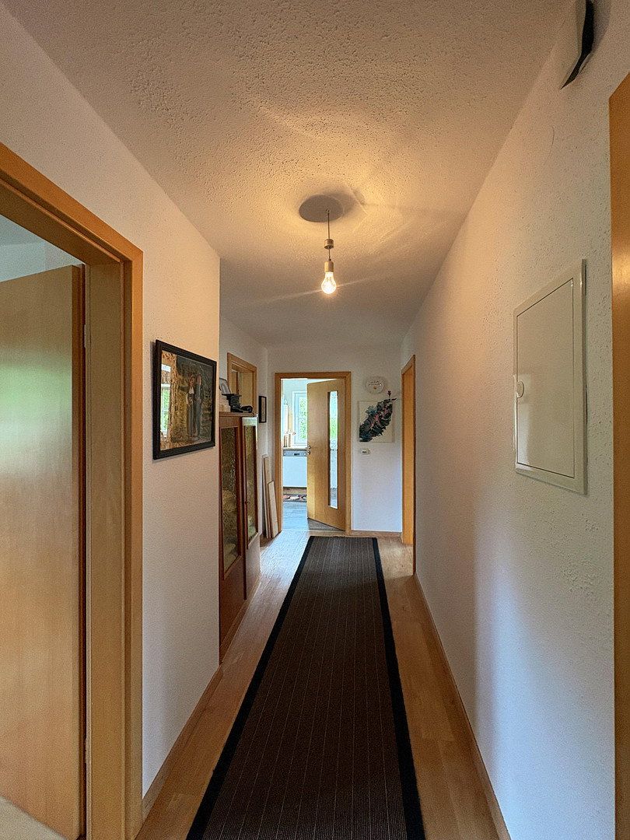
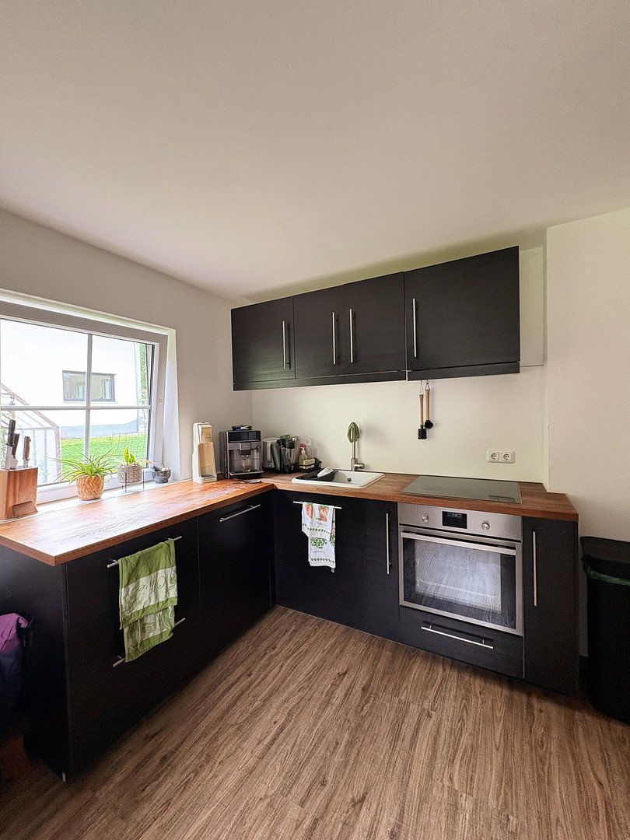
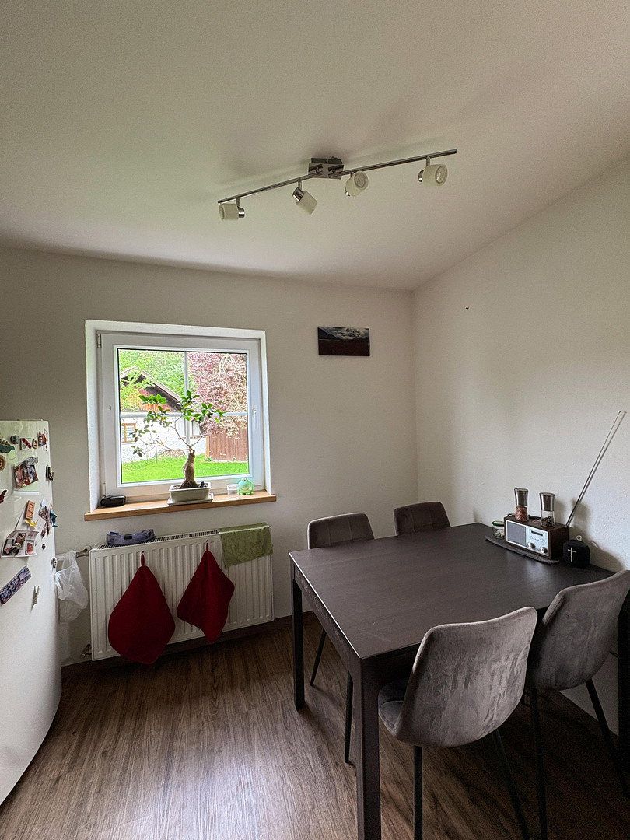
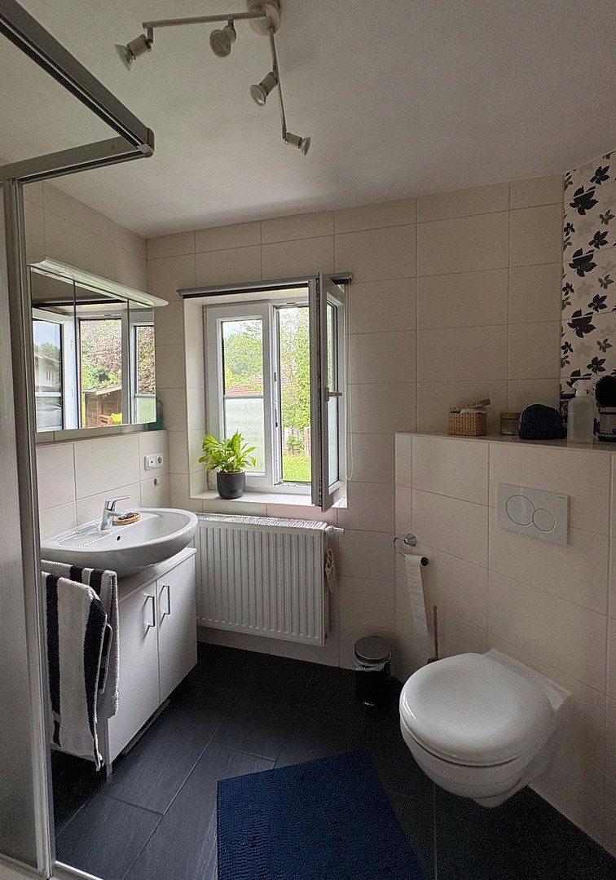
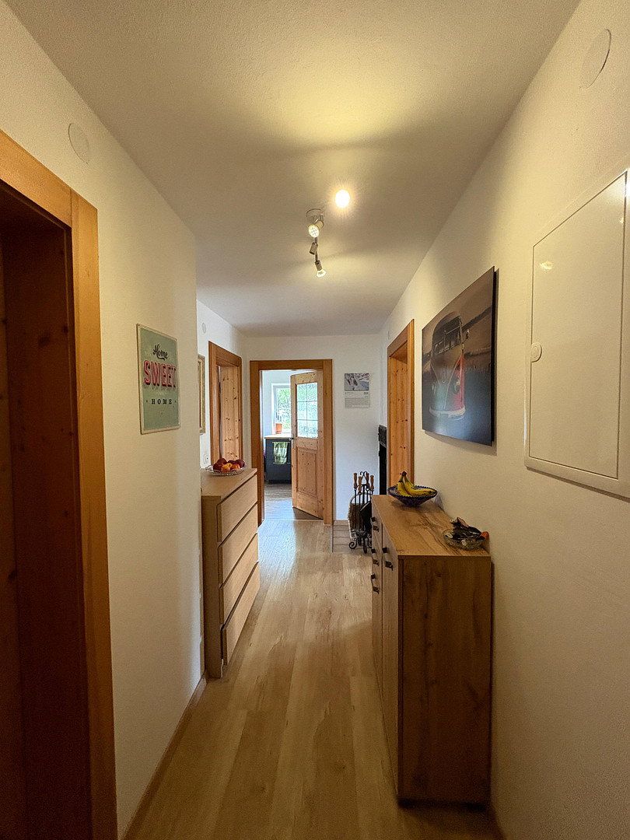
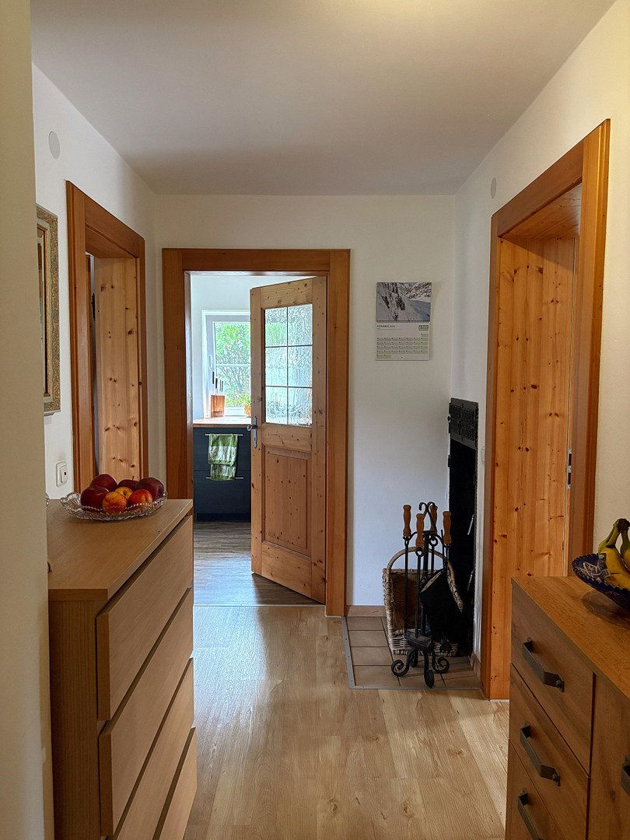
The house underwent extensive renovations in 2012 and 2015. These included upgrades to the electrical system, the installation of double-glazed PVC windows, new interior and glass doors, bathrooms, radiators, and flooring. In addition, the terrace was retiled and the attic was insulated.
The property offers particular potential thanks to an already approved preliminary building permit for an extension to the house and for additional development on part of the garden plot. The approval provides for the option of constructing a single-story bungalow.
The property is being sold privately, with no buyer’s commission.
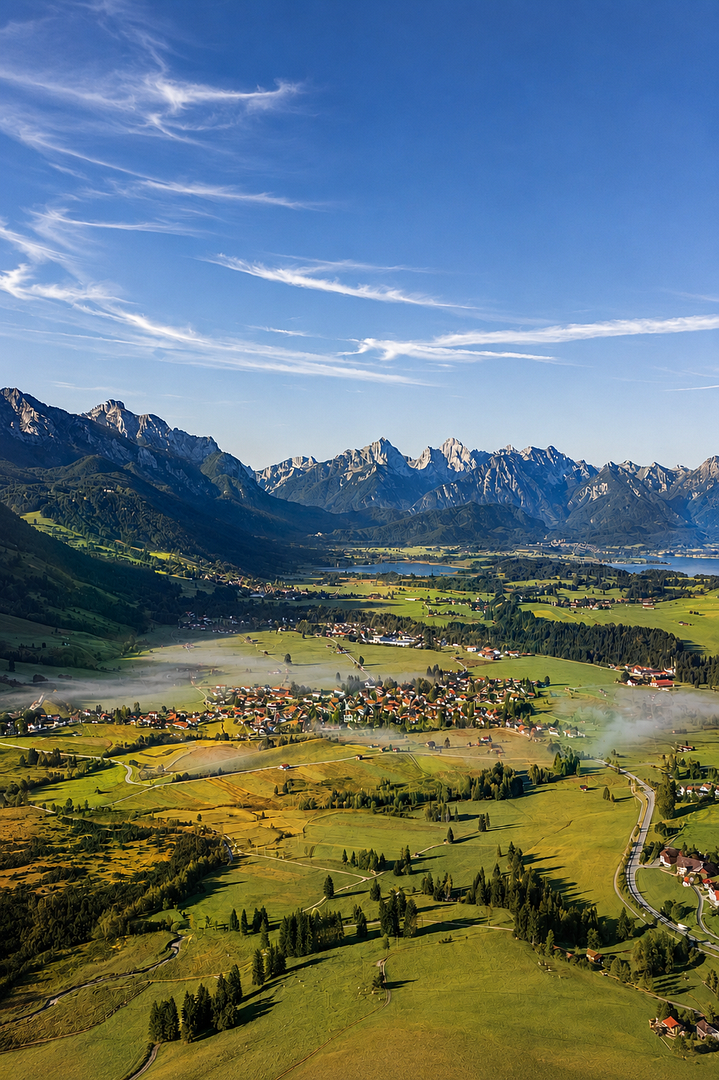
The property is located in Halblech in the Ostallgäu district, only around 12 km from Füssen. Its location at the foot of the Ammergau Alps combines a peaceful, natural setting with proximity to numerous leisure activities and excursion destinations.
The royal castles of Neuschwanstein and Hohenschwangau, as well as Lake Forggensee, are located nearby. Shops, schools, kindergartens, doctors, and other everyday amenities can be reached within just a few minutes by bicycle or car.
The surrounding area offers excellent recreational opportunities, including numerous options for hiking, cycling, and other outdoor activities.
The house underwent extensive renovations in 2012 and 2015. As part of this work, the electrical system, double-glazed PVC windows, interior and glass doors, bathrooms, radiators, and flooring were renewed. In addition, the terrace was retiled and the attic was insulated.
Heating is provided by a Viessmann central oil heating system with a large oil tank in the basement. There is also a tiled stove on the ground floor and a wood-burning stove on the upper floor. Both stoves are currently approved for use.
The house has a full basement, providing plenty of additional storage space. In addition to a laundry room with the necessary connections, there are three further basement rooms. There is also a large, dry, and accessible attic.
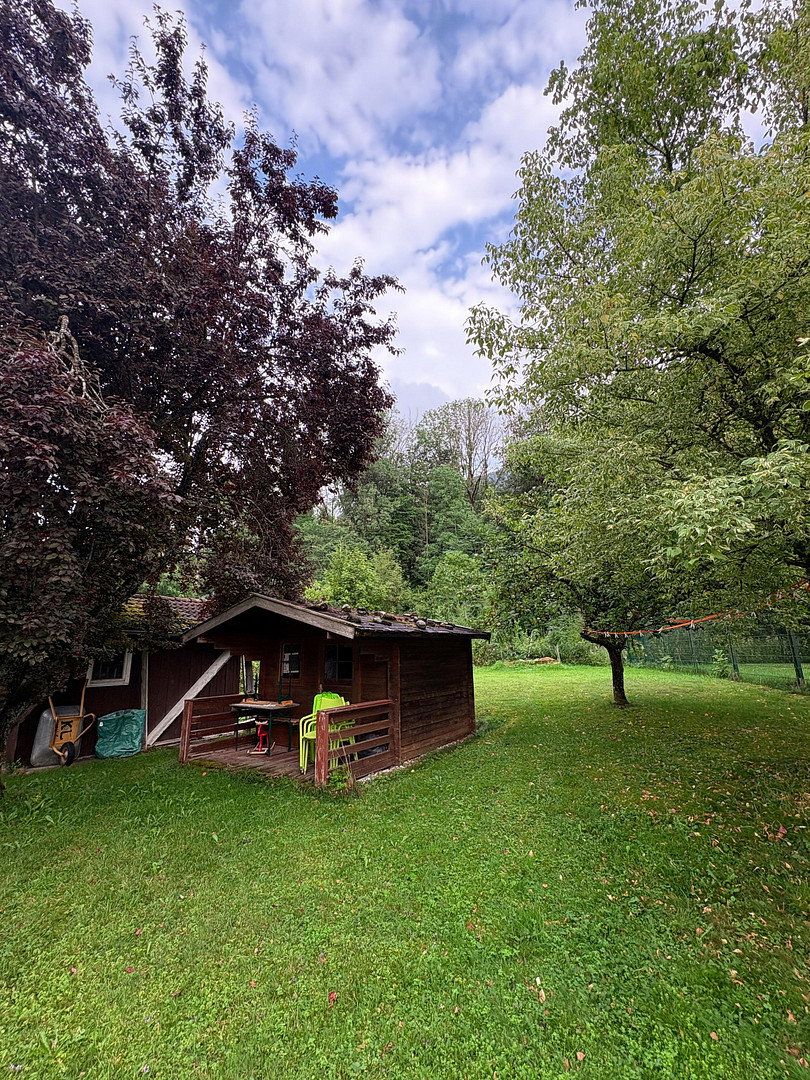
The outdoor area includes a spacious, solid-brick double garage, a paved driveway and courtyard, and a large garden with two garden sheds. The house also features a southwest-facing terrace on the ground floor and a spacious balcony on the upper floor.
Both apartments are currently rented to financially reliable and responsible tenants.
A preliminary building permit for an extension to the house and for additional development on part of the garden plot has already been approved by the building authority. A single-story bungalow may be constructed there.
The property is being sold privately, with no buyer’s commission.
A detailed property brochure containing further information and photographs is available and can be provided upon request.
Viewings are possible by prior appointment. Please note that a viewing can only be arranged upon presentation of a non-binding financing confirmation from your bank or equivalent proof of funds.
Property characteristics
| Age | Over 5050 years |
|---|---|
| Layout | 6+1 |
| Usable area | 170 m² |
| Total floors | 2 |
| Condition | After reconstruction |
|---|---|
| EPC | F - Very uneconomical |
| Land space | 1,467 m² |
| Price per unit | €5,117.65 / m2 |
What does this listing have to offer?
| Balcony | |
| Garage | |
| Terrace |
| Basement | |
| Parking |
Listing
| ID | 1085138 |
|---|
| Posted | 02/11/2026 |
|---|
What you will find nearby
Still looking for the right one?
Set up a watchdog. You will receive a summary of your customized offers 1 time a day by email. With the Premium profile, you have 5 watchdogs at your fingertips and when something comes up, they notify you immediately.