House for sale 4+1 • 96 m² without real estateKirchplatz 3, , Rhineland-Palatinate
Kirchplatz 3, , Rhineland-PalatinatePrice€179,000
Translated with the help of AI
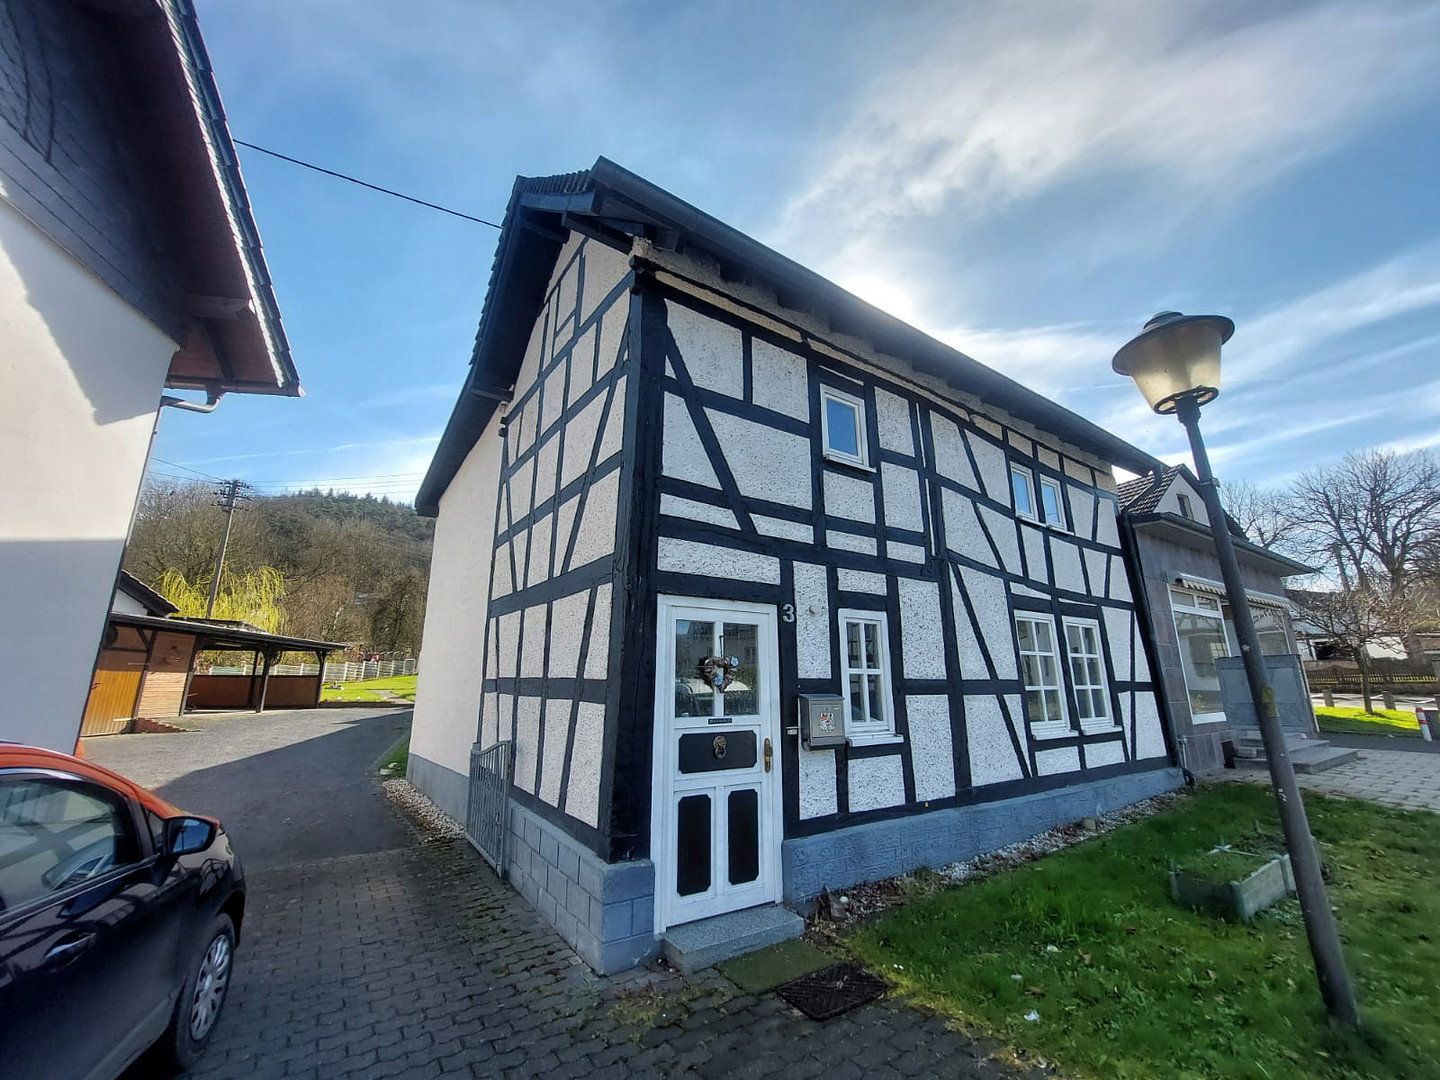
This charming witch’s cottage is situated right in the center of Peterslahr on the church square. The square is a popular stop for hikers walking the Westerwaldsteig trail and is adjacent to Peterslahr’s truly beautiful church, which is well worth visiting, especially for its stained-glass windows.
The overall atmosphere around the square blends very well with the village’s character. The village also has an active community that organizes several festivals and similar events.
In addition to the Westerwaldsteig hiking trail, a cycling route also passes through the village.
Peterslahr is probably Germany’s best-known village, having gained fame through the TV show STEEL BUDDIES, which airs almost daily.
The house is also directly attached to the Morlock Motors shop.
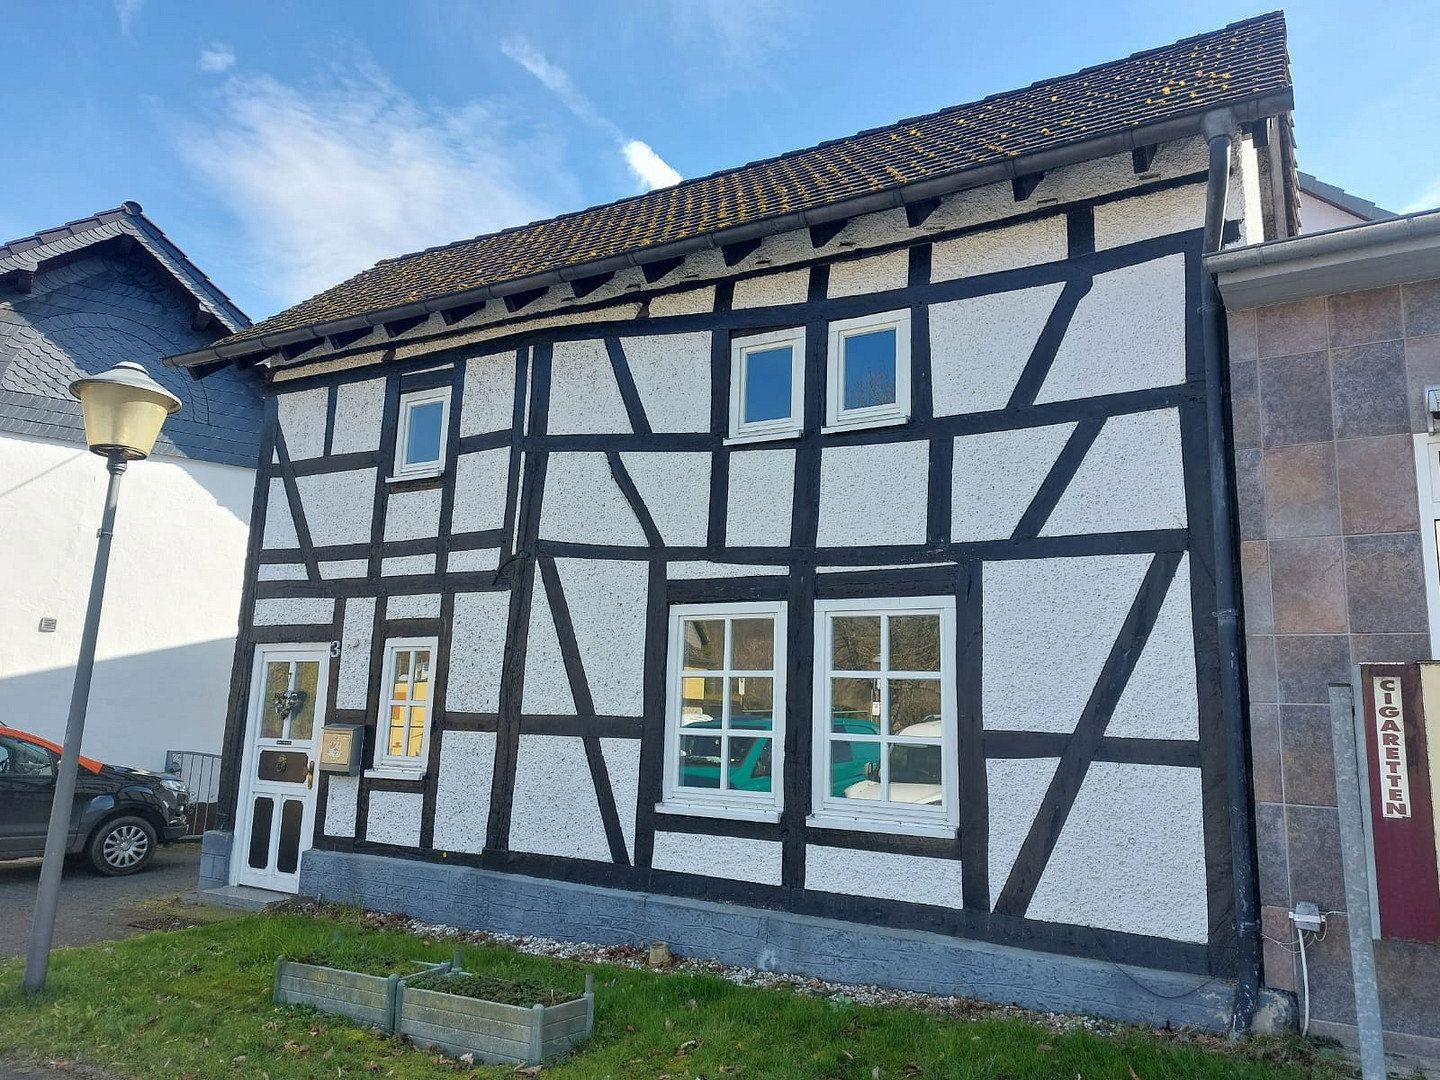
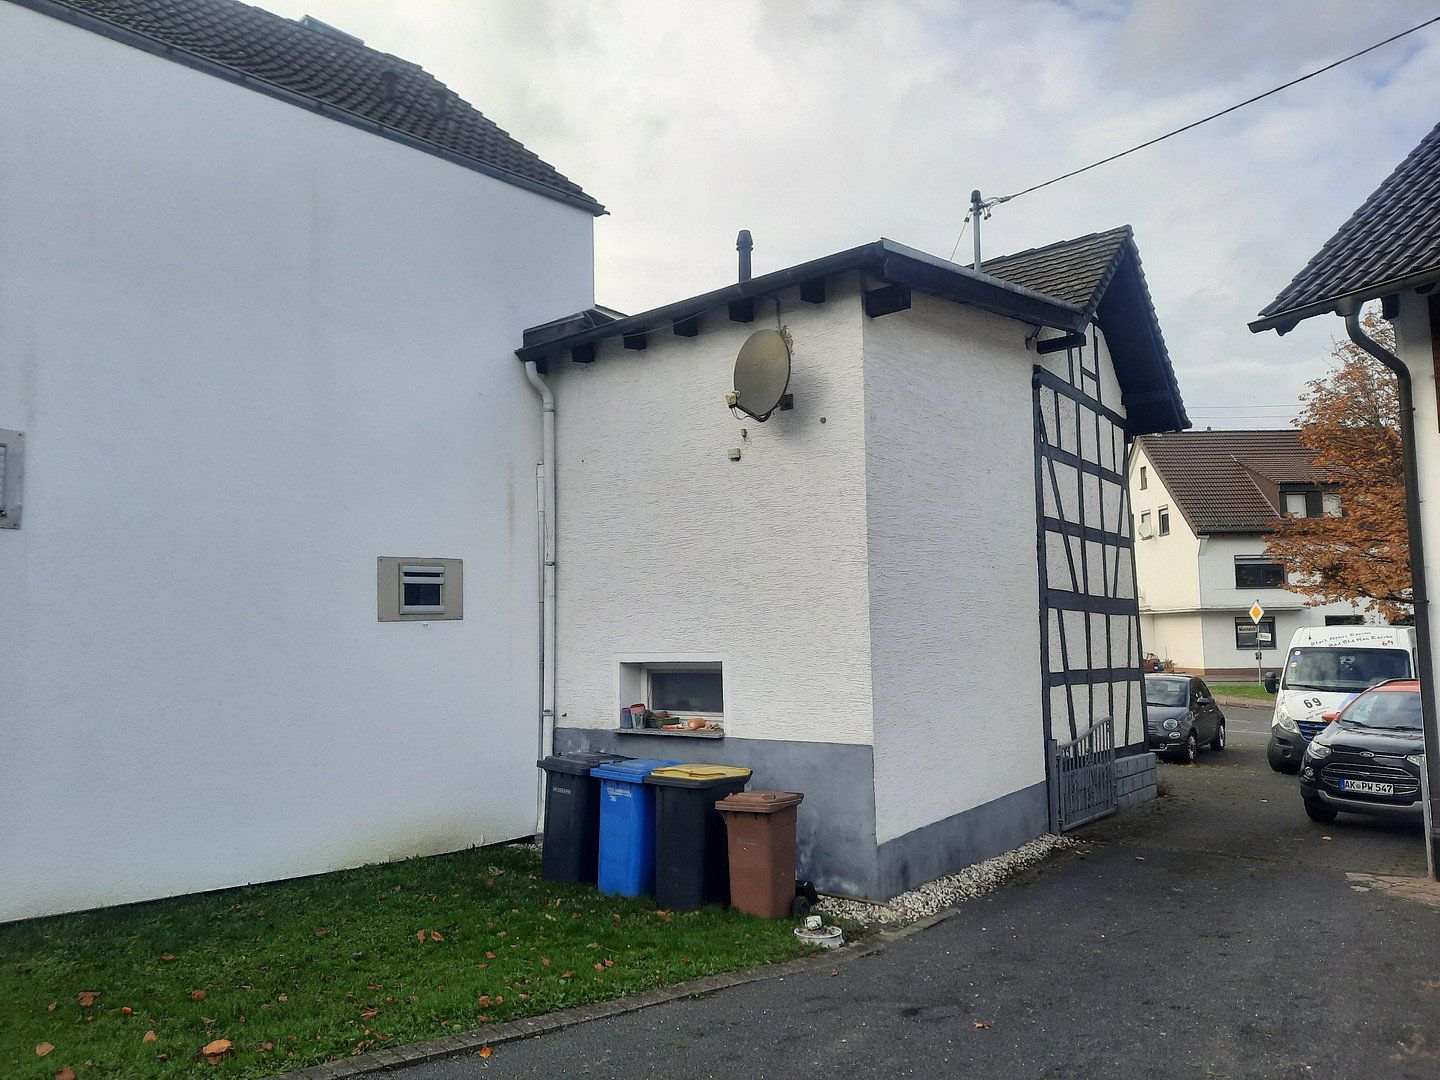
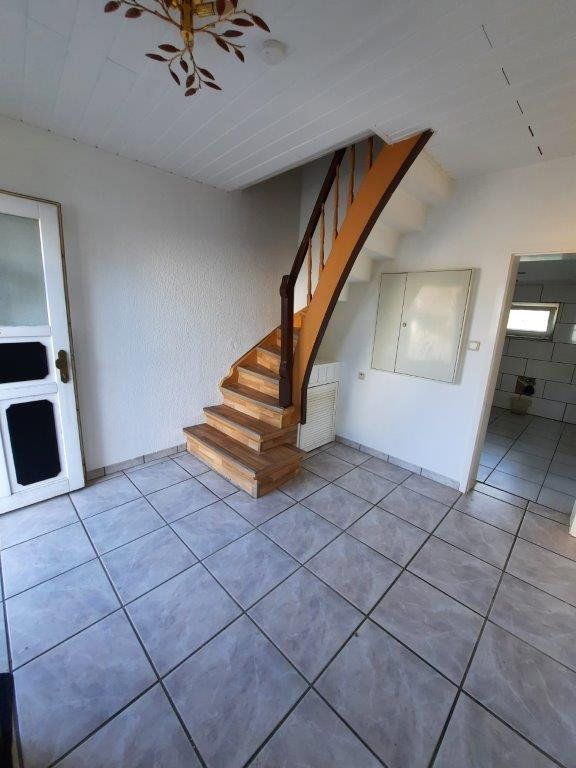
The original year of construction is unknown, but, like the neighboring houses, it probably dates from the mid-18th century. In the 1990s, the building was completely renovated, remodeled, and extended. The rear section was added using solid masonry and converted into living space. The oak timber frame was stripped back, and the infill was completely replaced. A new structure was effectively built inside the original house, with new walls constructed from pumice blocks; consequently, all the walls are straight. The greatest advantage is that, despite its timber-frame construction, the house has NORMAL ceiling heights inside. In its original condition, which remained until the 1990s, the living-room ceiling was only 1.62 meters high in places!
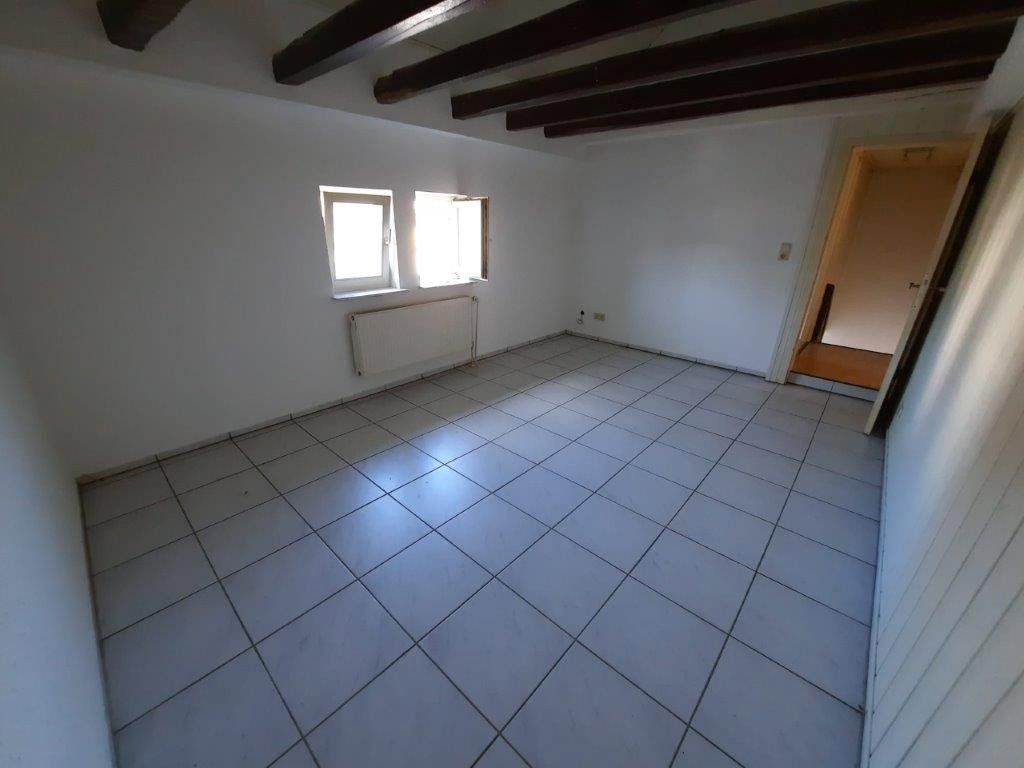
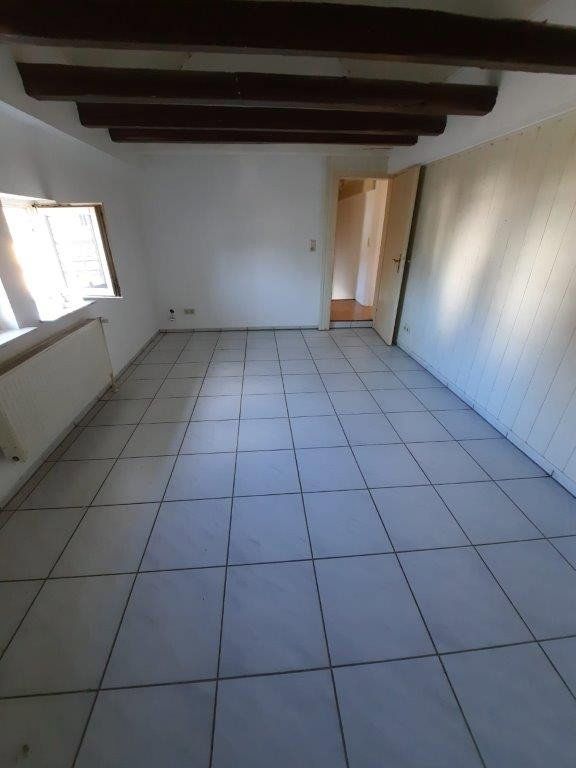
Only on the upper floor is part of the original timber frame exposed.
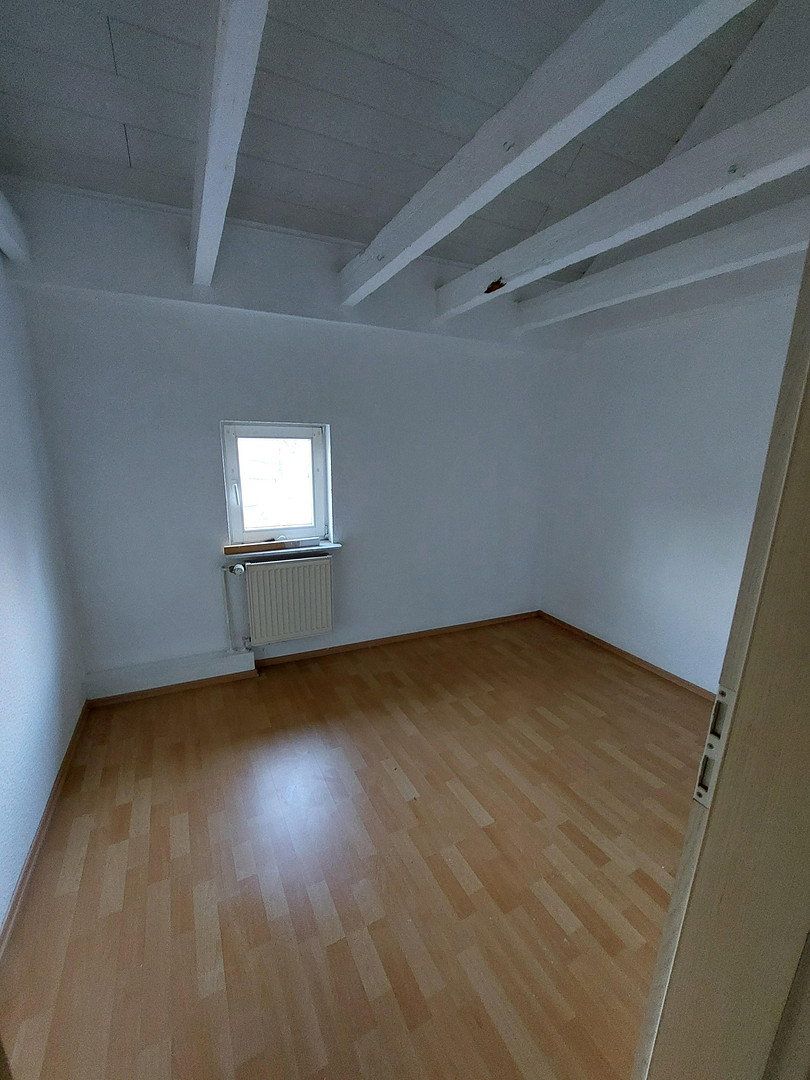
In 1996, the entire roof structure and roof covering were also replaced. Beavertail tiles were used, as they suit the style of this type of house. Insulation was also installed, and the structure was clad on the inside.
The interior has the character of a modern home, while the charming exterior façade has been preserved.
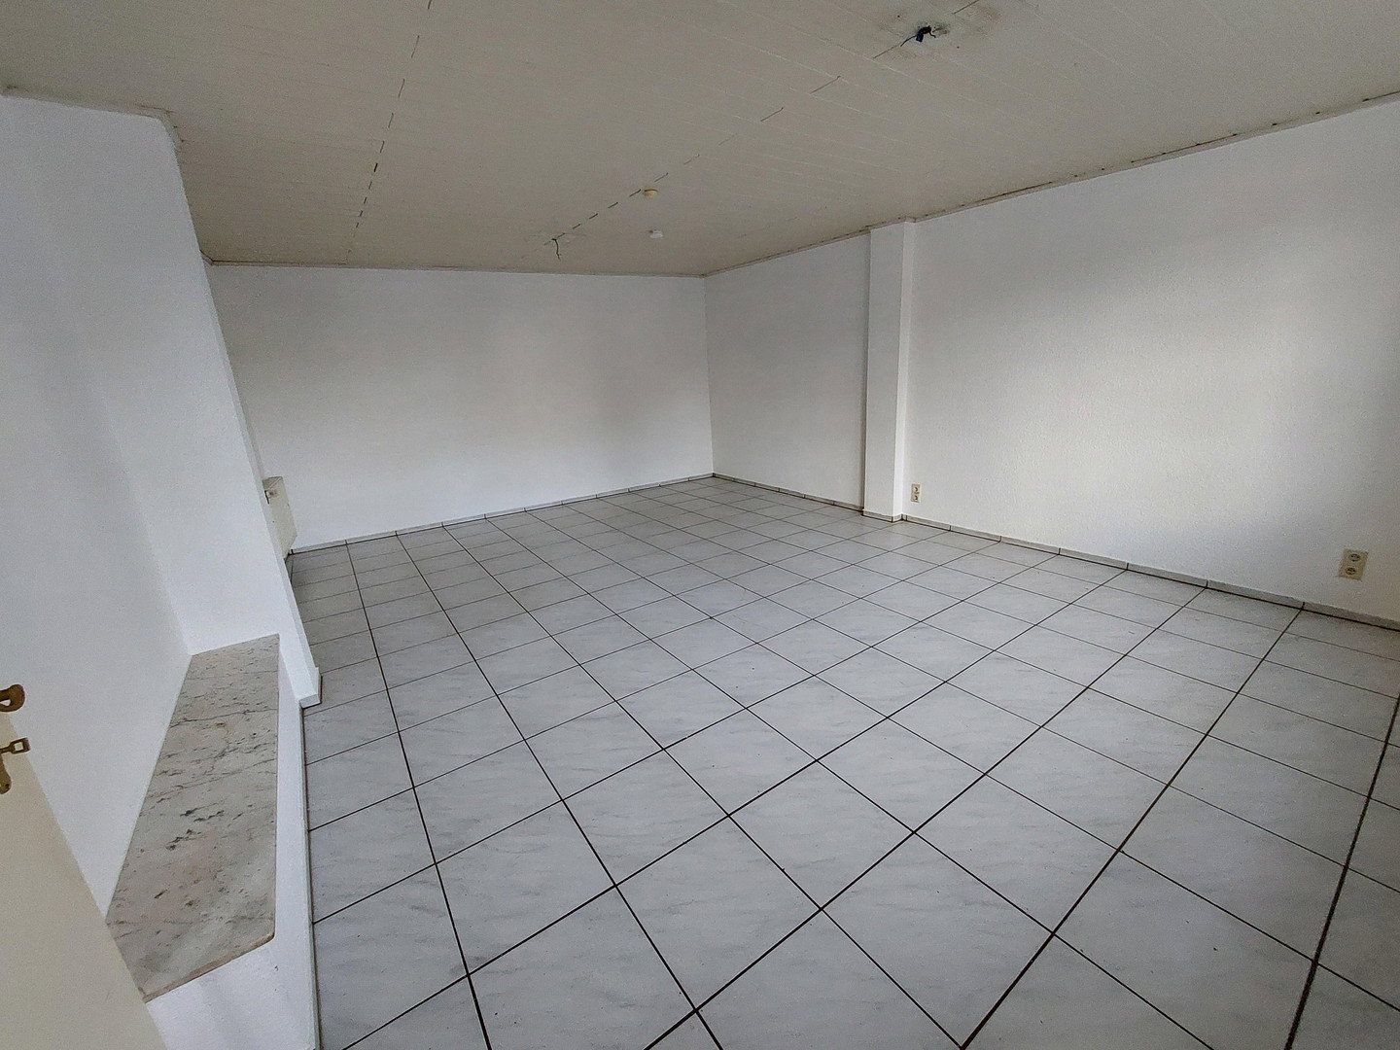
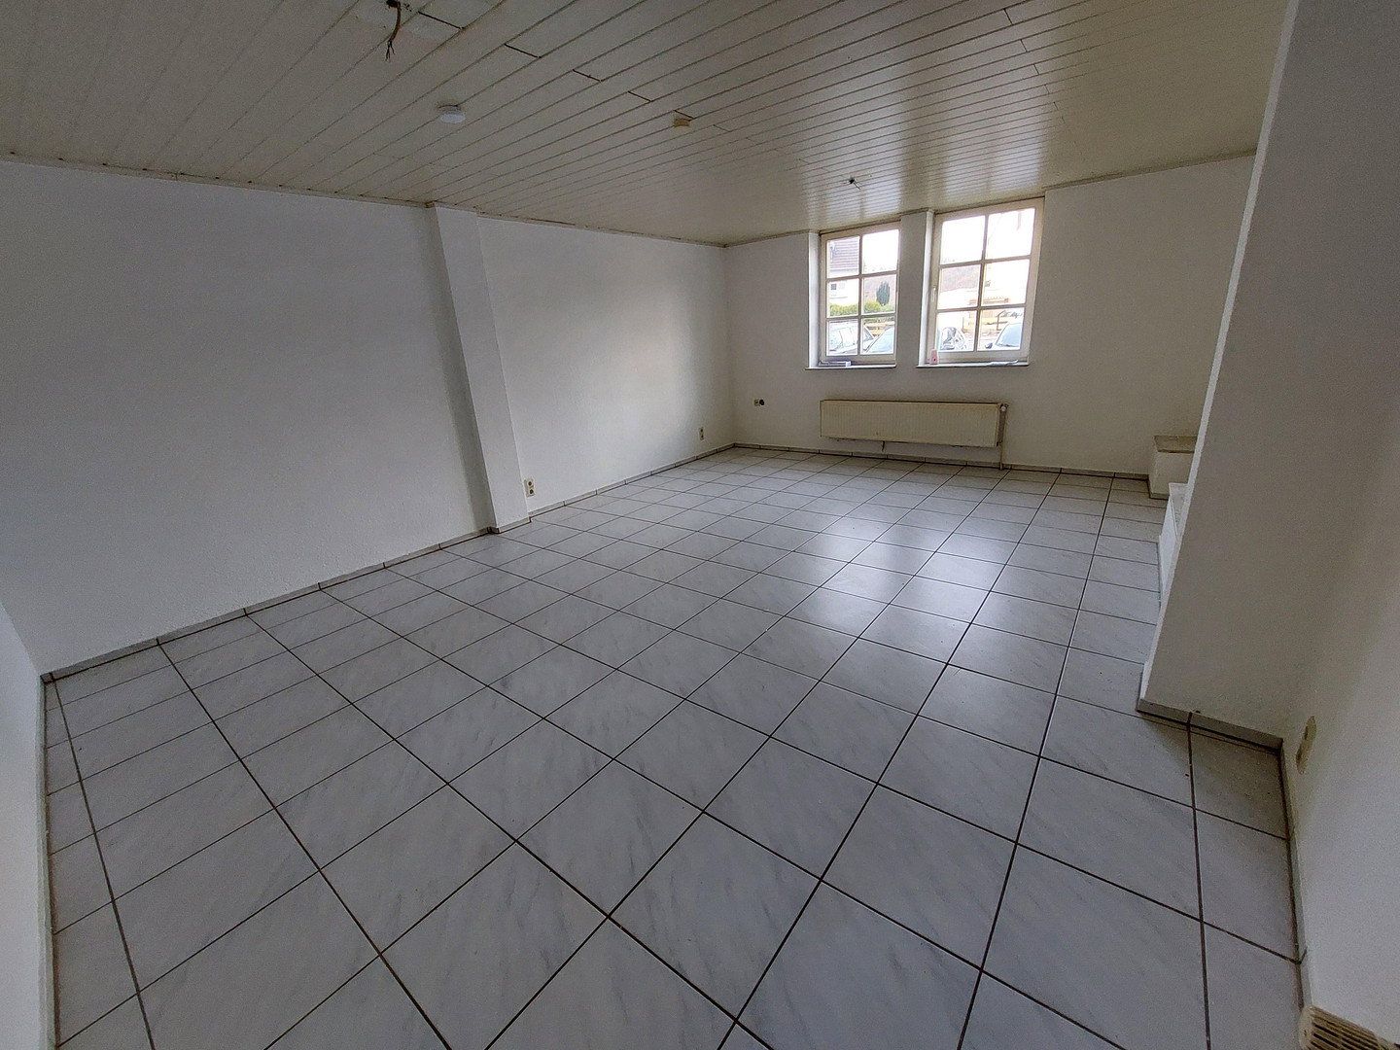
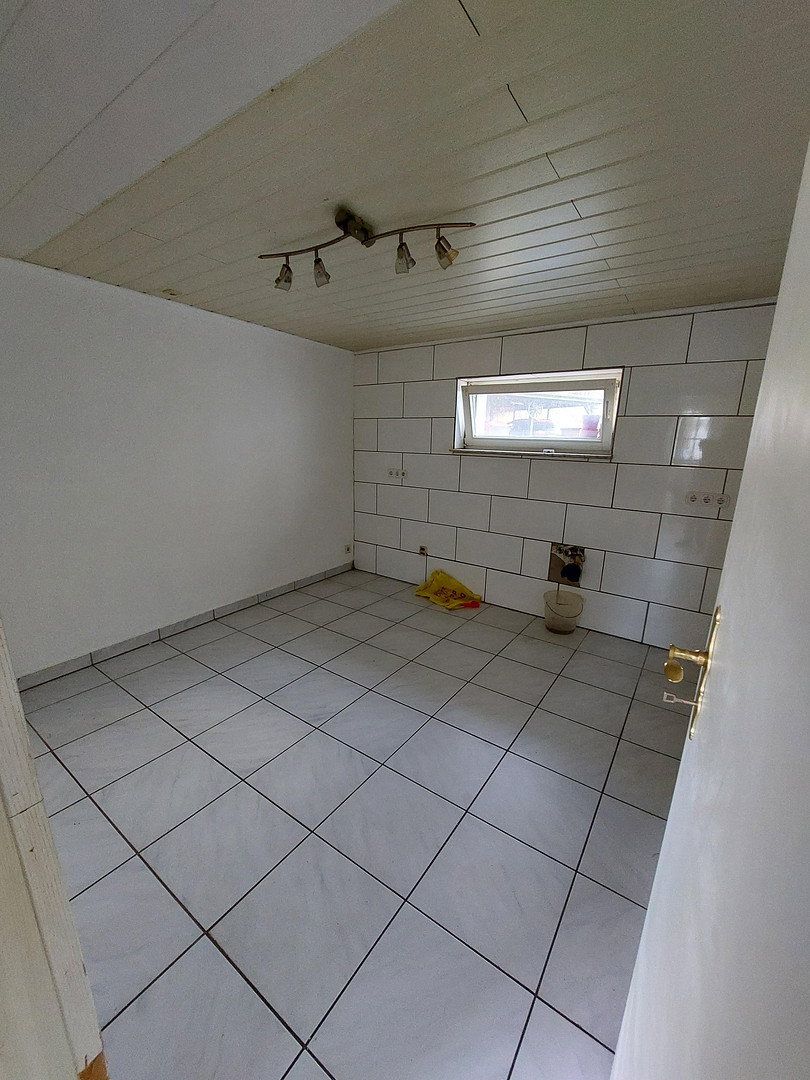
The floors were removed, solid concrete floor slabs were poured, and cement screed was laid on top. This provides a good base for any type of flooring, although most areas here have been tiled.
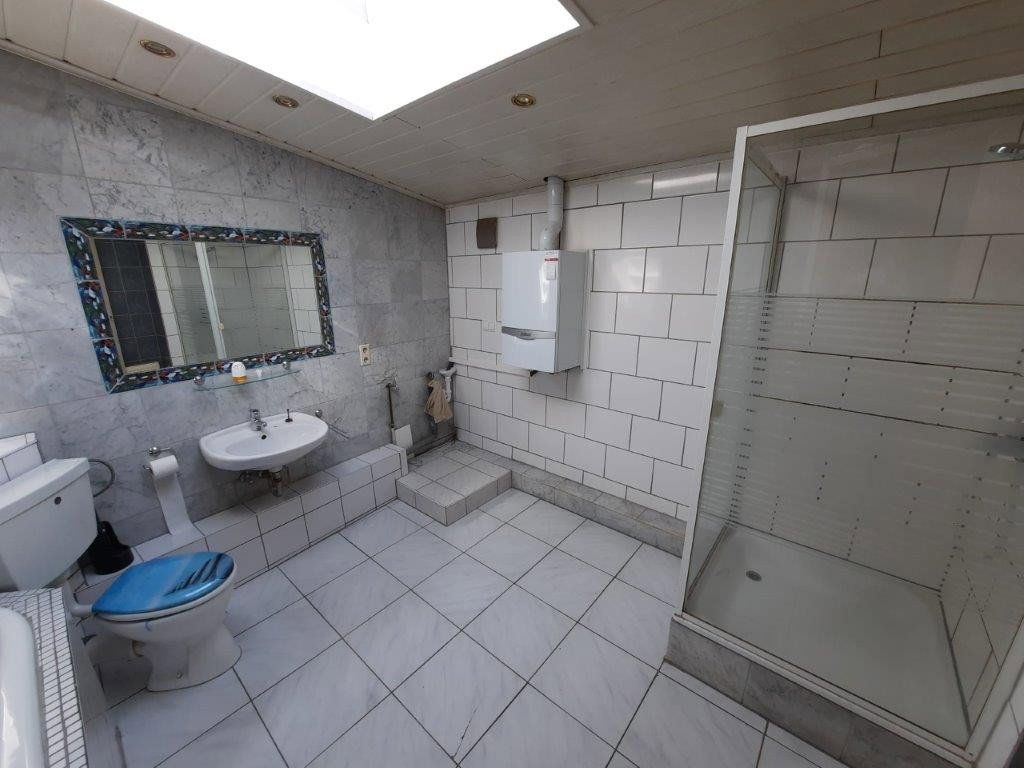
The house was connected to the gas supply and fitted with a gas heating system, which was replaced in 2021. The heating system also provides hot water. All utilities and installations were completely renewed from the ground up. The electrical system meets modern standards, as does the plumbing.
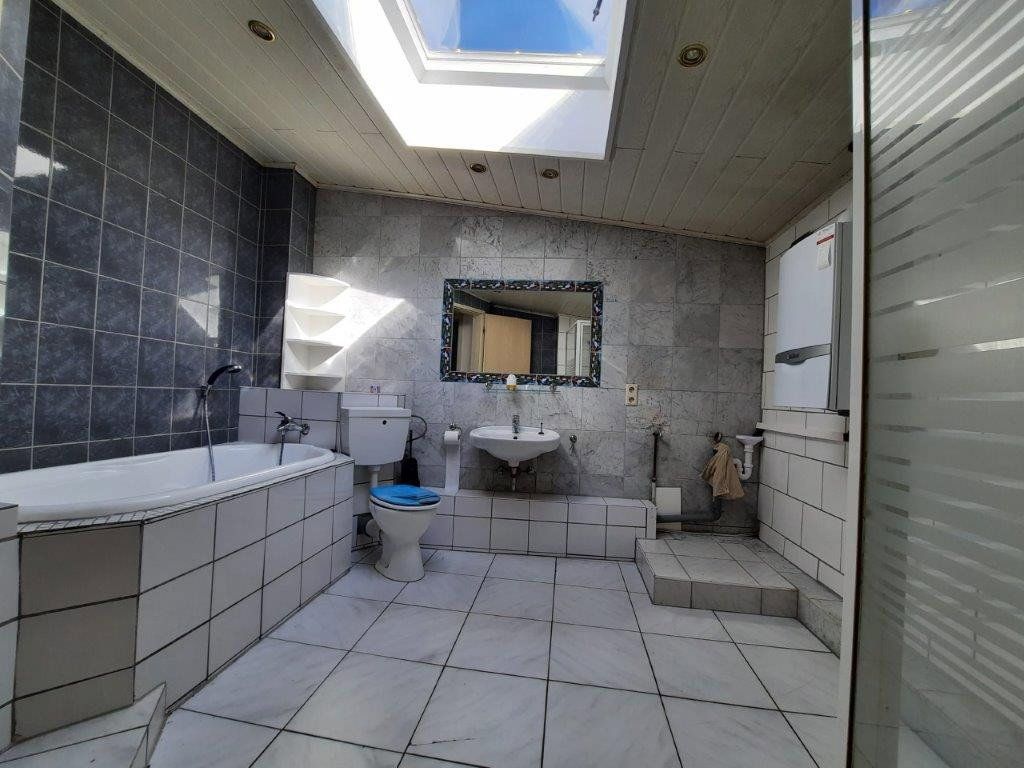
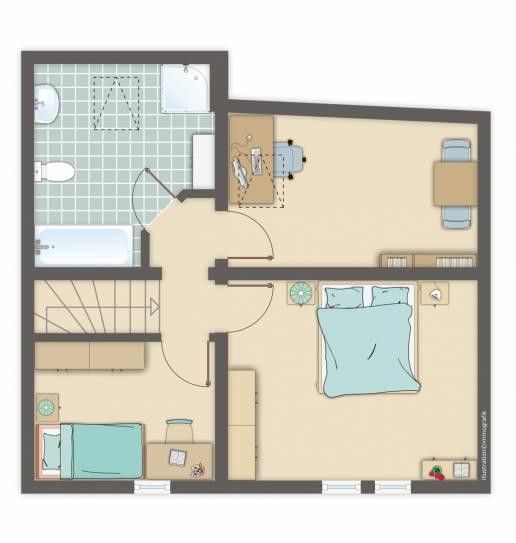
The bathroom is, of course, also new and includes both a bathtub and a shower. It has a glass dome that lets in sufficient light and also provides ventilation.
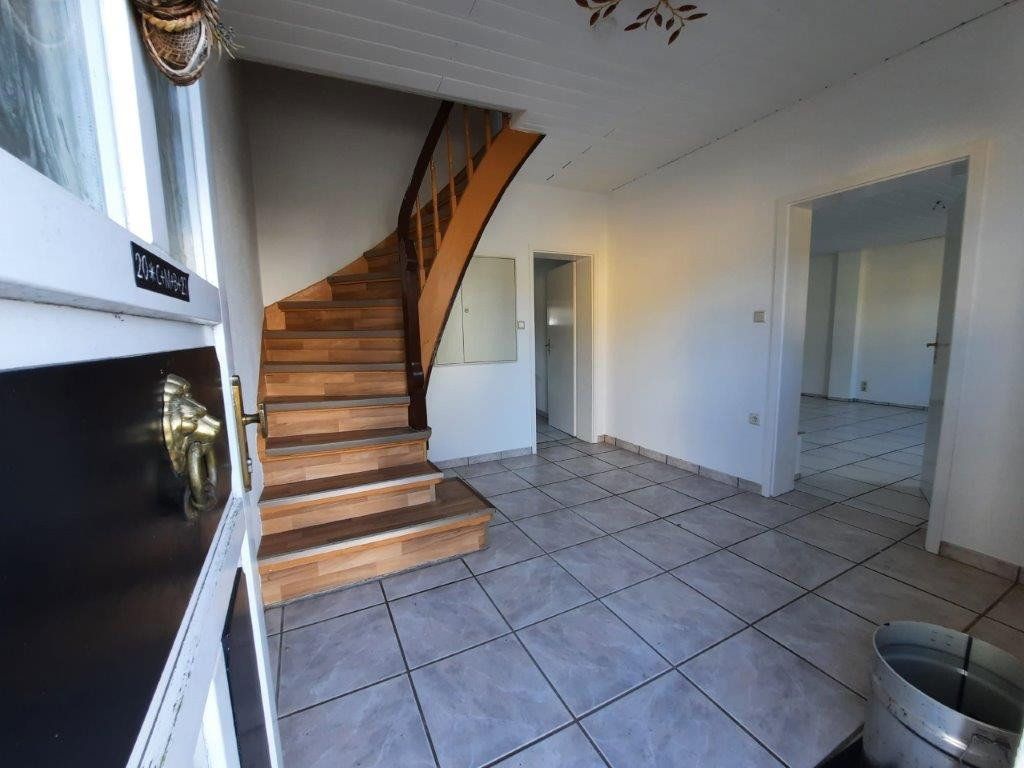
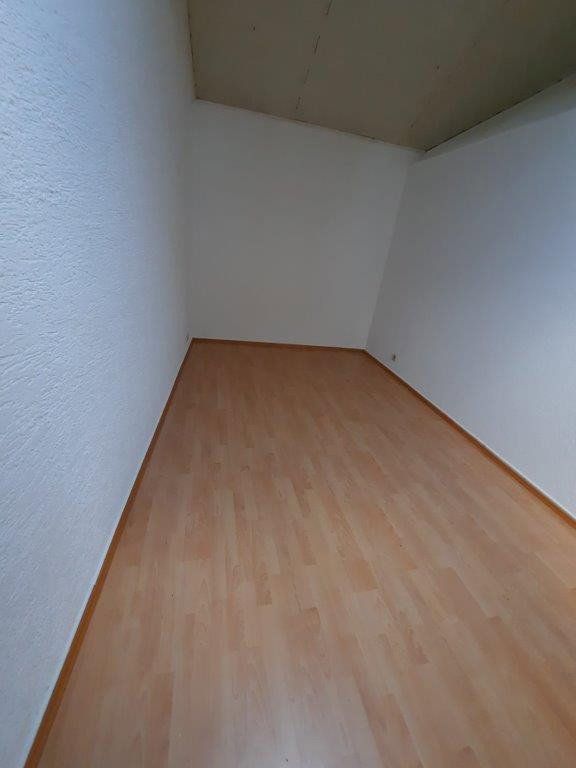
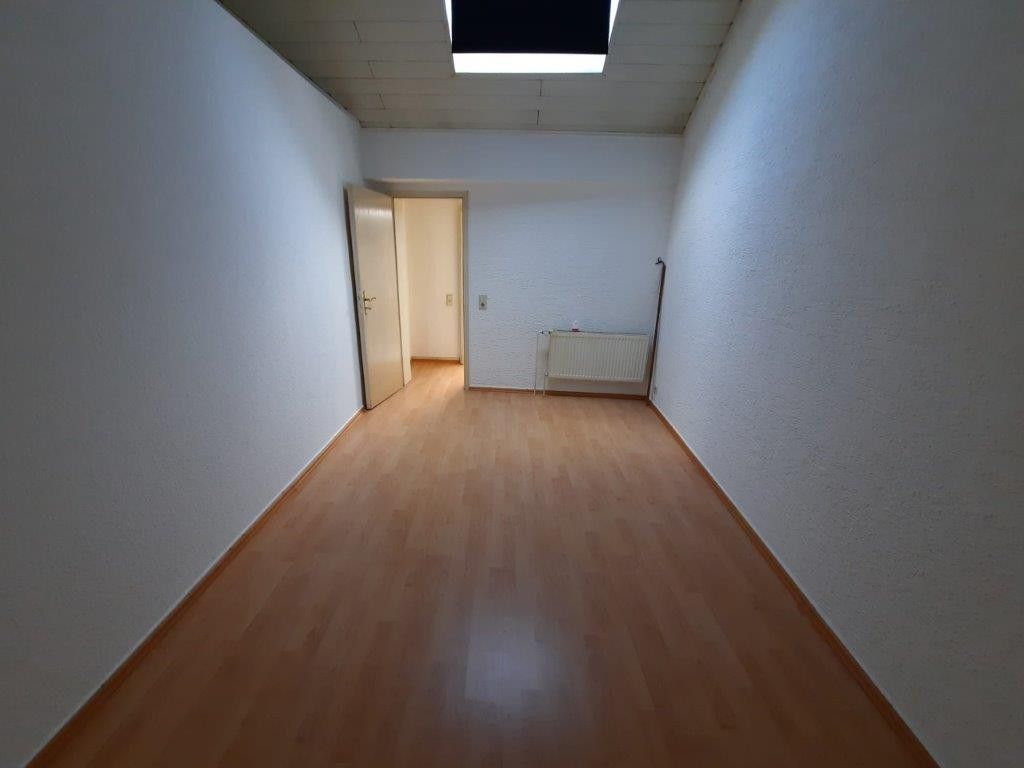
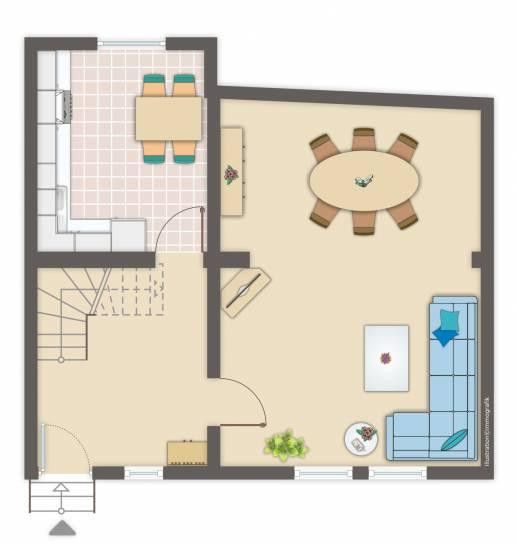
The upper floor comprises three rooms and the bathroom, while the ground floor contains the hallway, living room, and kitchen.
The windows are made of wood and are mostly designed as muntin windows.
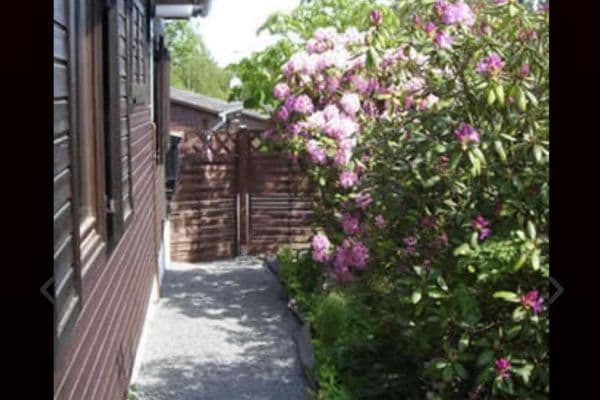
The plot is very small, but correspondingly easy to maintain. Although there is no proper garden—only a small area in front of and behind the house—you will not have to spend your entire Saturday pushing a lawn mower.
**SUMMARY:**
**Advantages:**
+ Very charming house
+ Large parts of the house are of solid construction
+ Effectively only around 30 years old
+ Normal ceiling heights
**Disadvantages:**
- Village with no local amenities
- Steep interior staircase that may not be suitable for everyone
- Small plot
Property characteristics
| Age | Over 5050 years |
|---|---|
| Layout | 4+1 |
| Usable area | 96 m² |
| Total floors | 2 |
| Condition | Good |
|---|---|
| EPC | B - Very economical |
| Land space | 134 m² |
| Price per unit | €1,864.58 / m2 |
Listing
| ID | 1085128 |
|---|
| Posted | 02/11/2026 |
|---|
What you will find nearby
How far to…:
Price€179,000
Still looking for the right one?
Set up a watchdog. You will receive a summary of your customized offers 1 time a day by email. With the Premium profile, you have 5 watchdogs at your fingertips and when something comes up, they notify you immediately.