
House for sale 7+1 • 175 m² without real estateBariger Str 17, , Hesse
Bariger Str 17, , HesseParking • GaragePrice€187,000
Translated with the help of AI
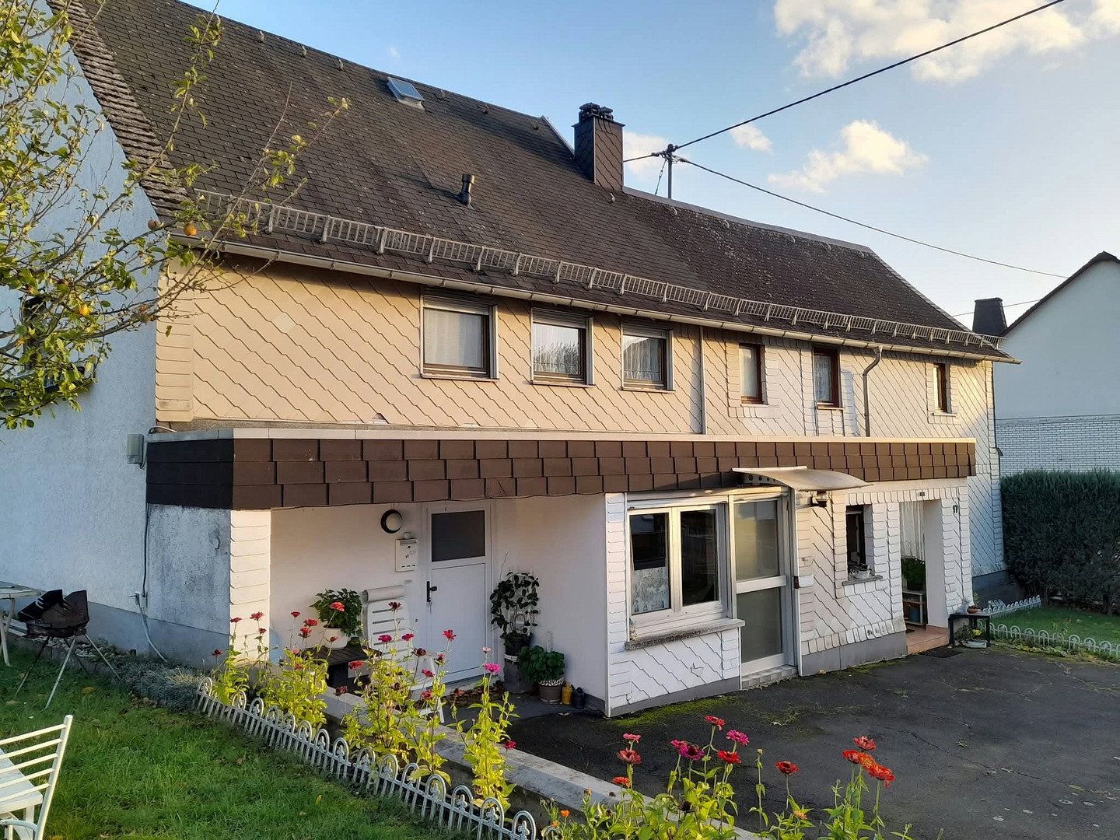
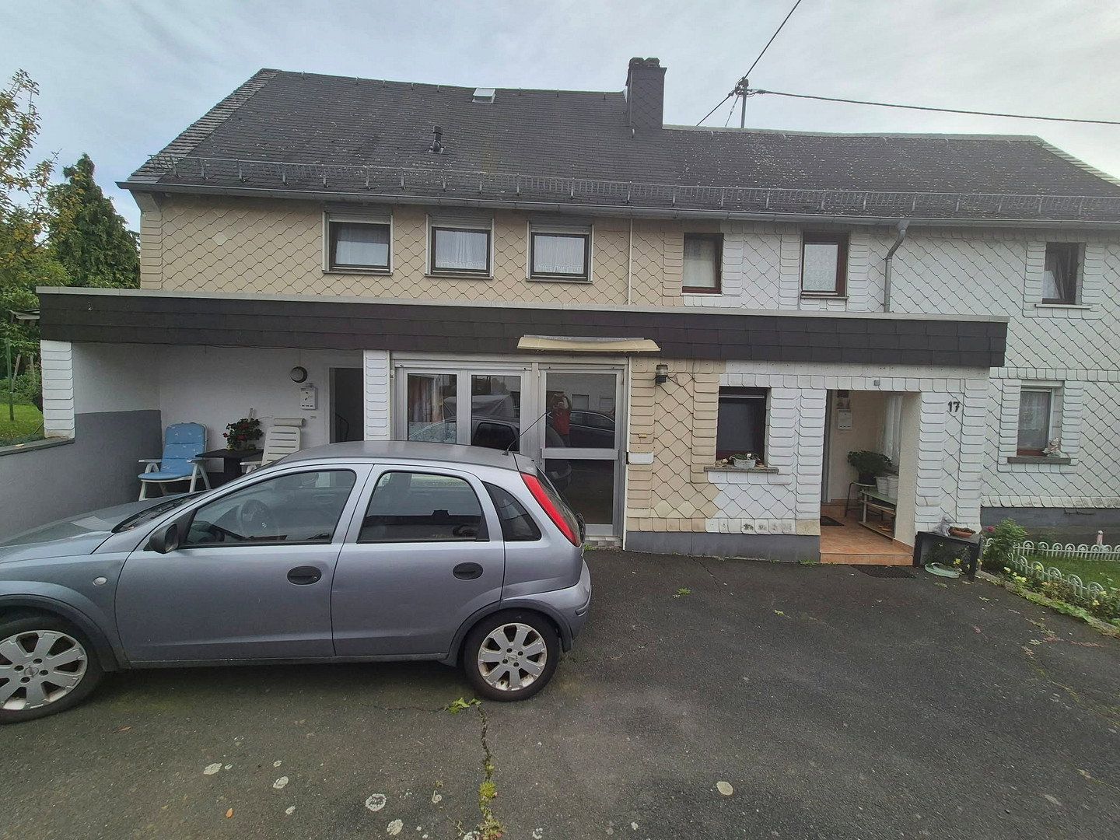
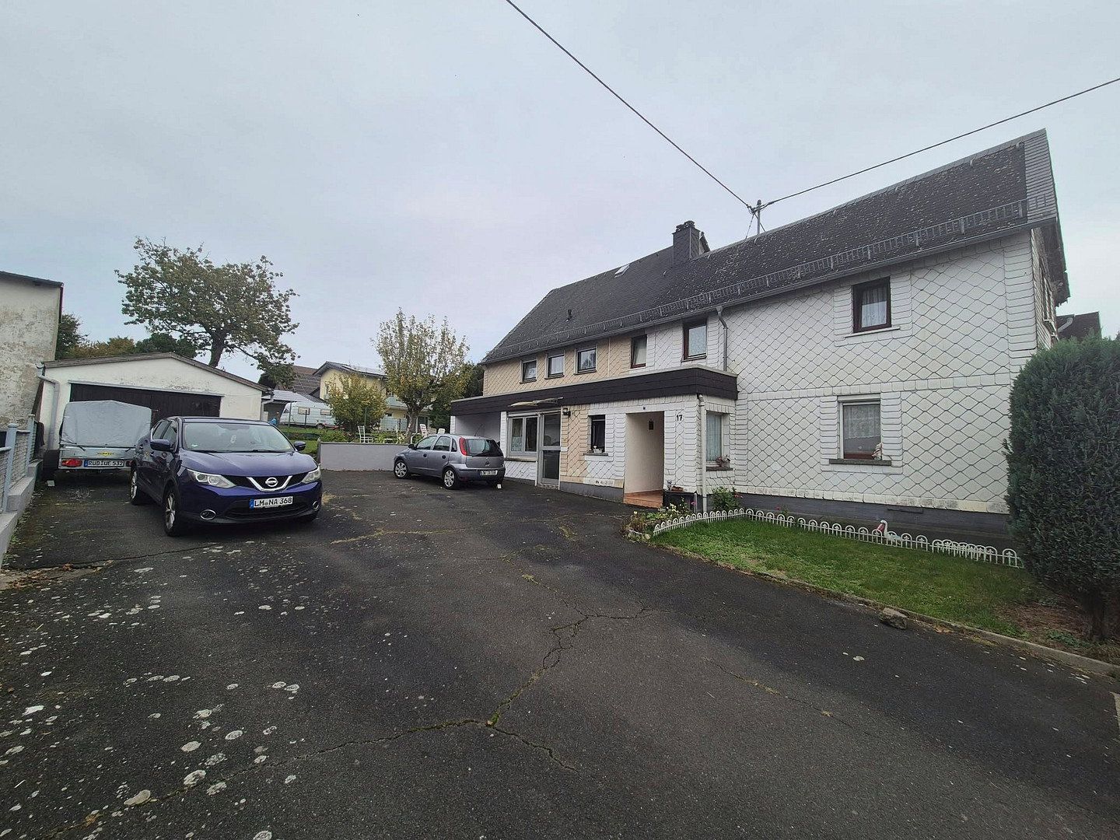
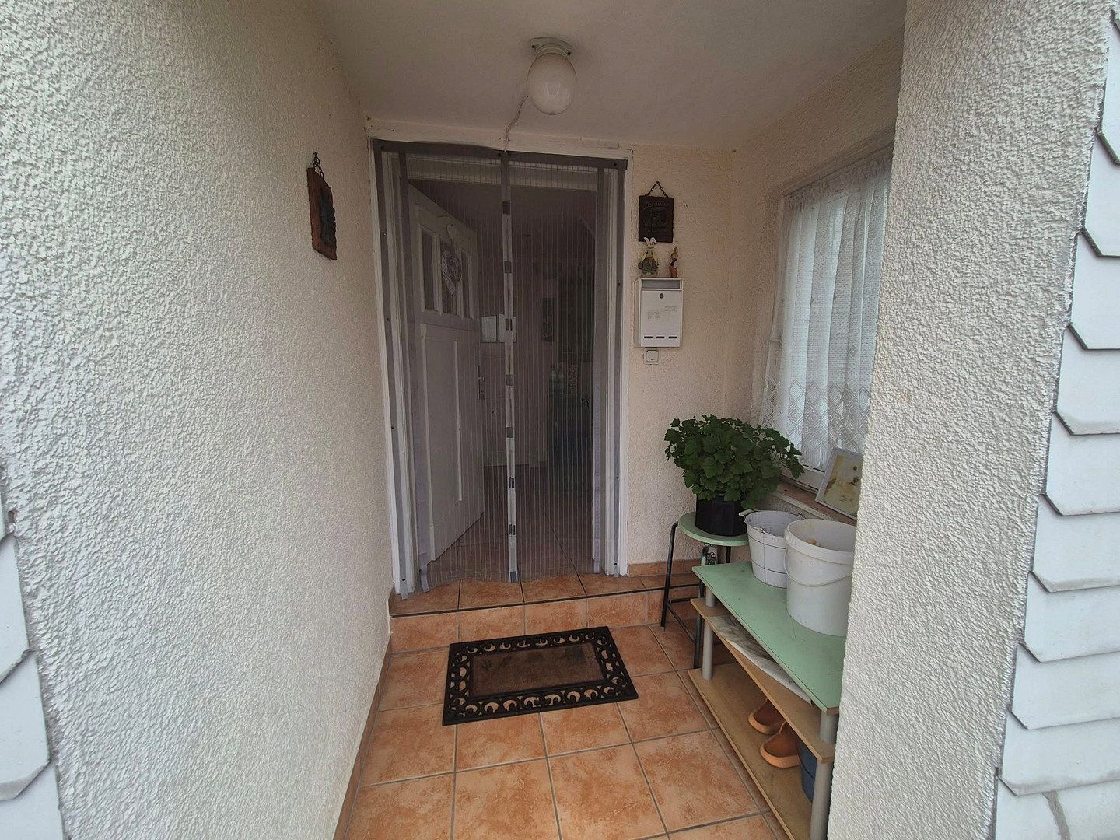
Offered for sale is this versatile and flexible residential property, comprising a total of three separate residential units across two floors (ground floor and upper floor). Three separate entrances guarantee complete privacy for all residents. There are also three separate electricity meters.
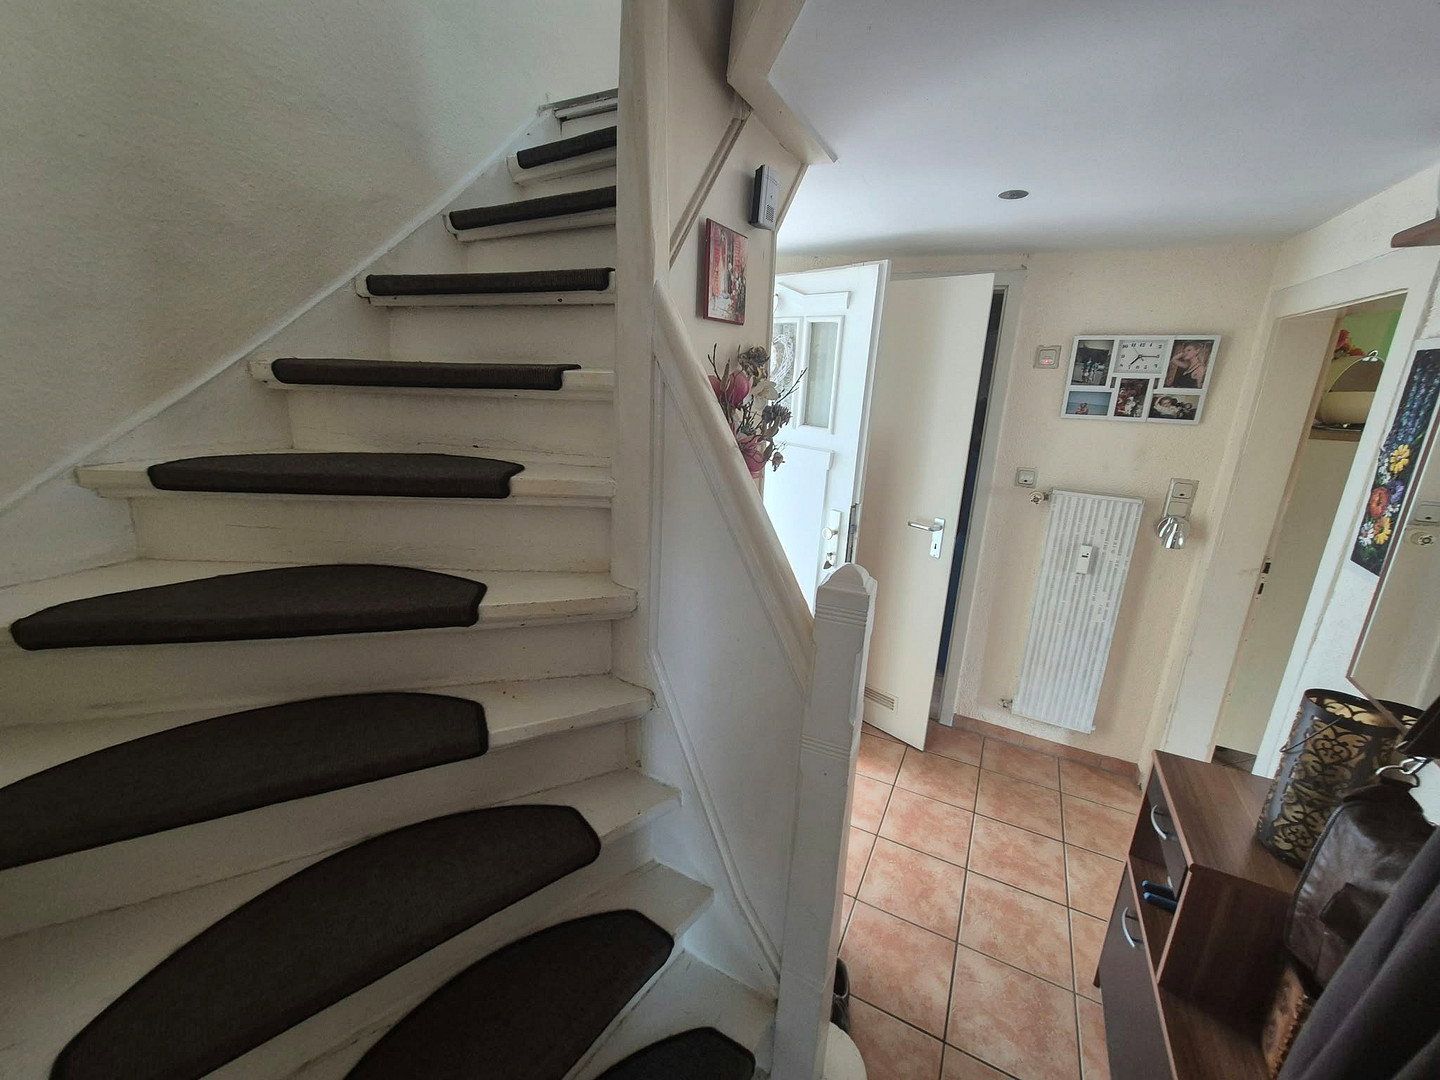
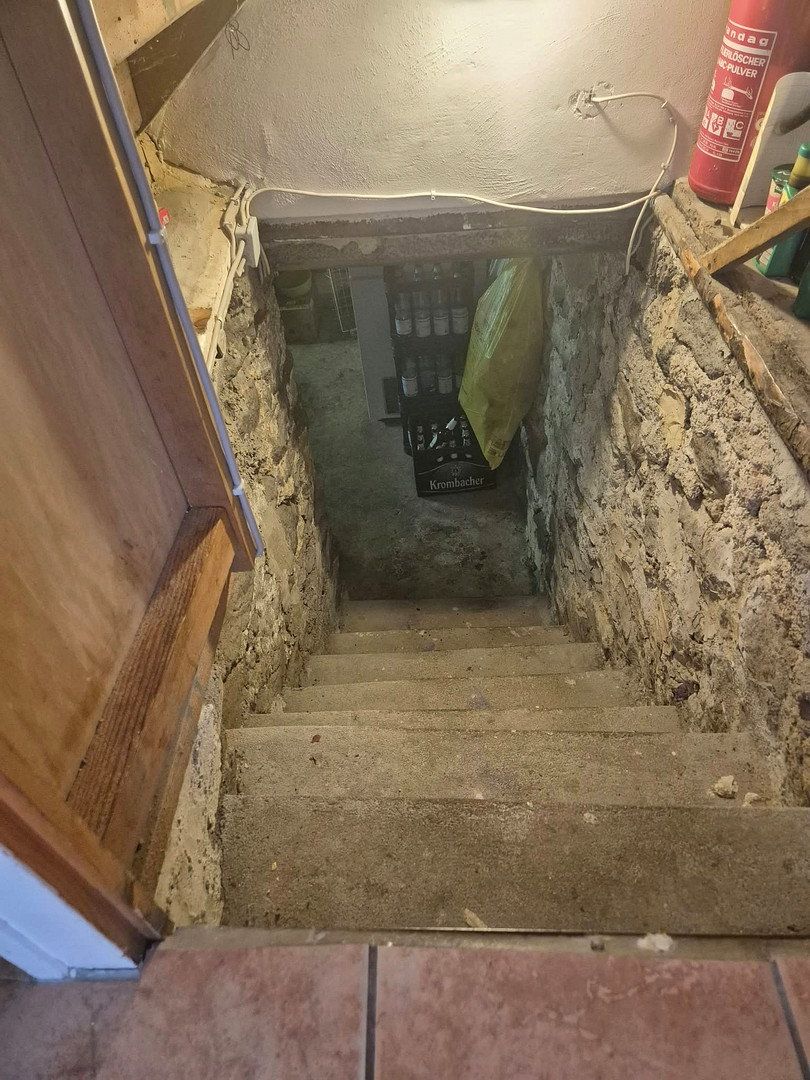
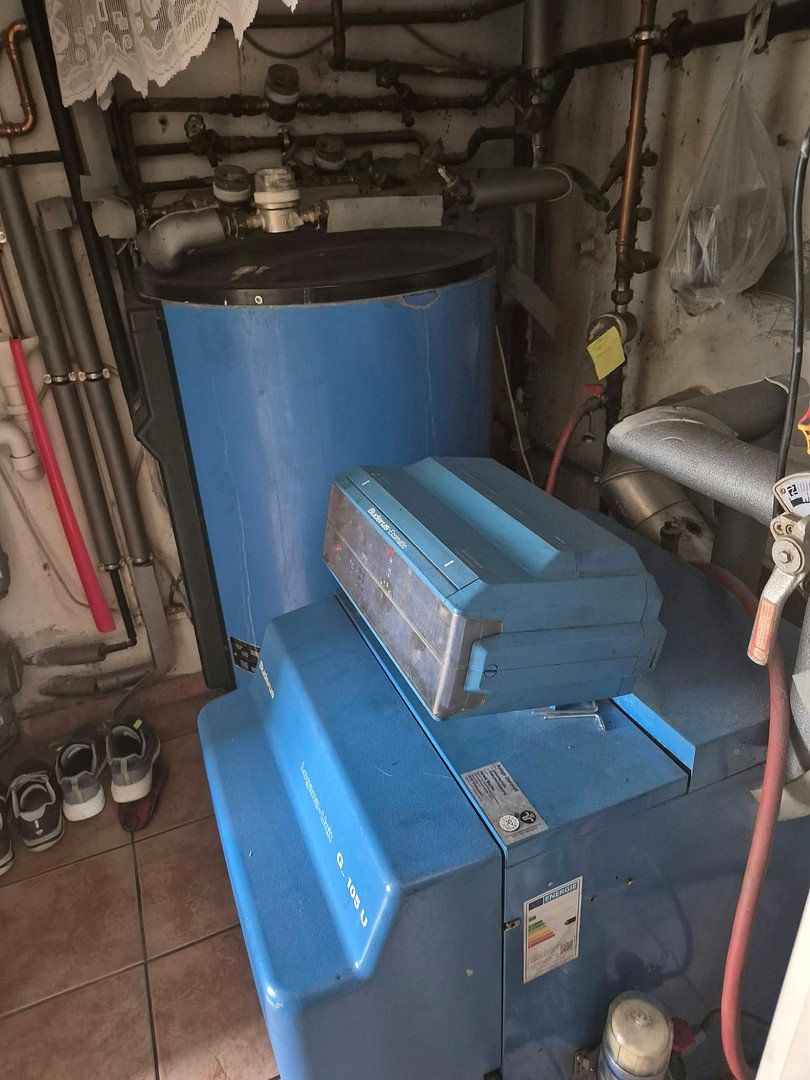
The main building was originally constructed in 1929 and extended with a spacious addition in 1977. The property is fully functional, ready for immediate occupancy, and partially basemented. However, it requires cosmetic and technical modernization and renovation—ideal for tradespeople, property developers, or families wishing to create a home according to their own ideas. Please note that the ceiling height in the first apartment is somewhat lower, as is typical for buildings of this age, at approximately 2.00 meters. All construction documents and floor plans are available in full and can be inspected.
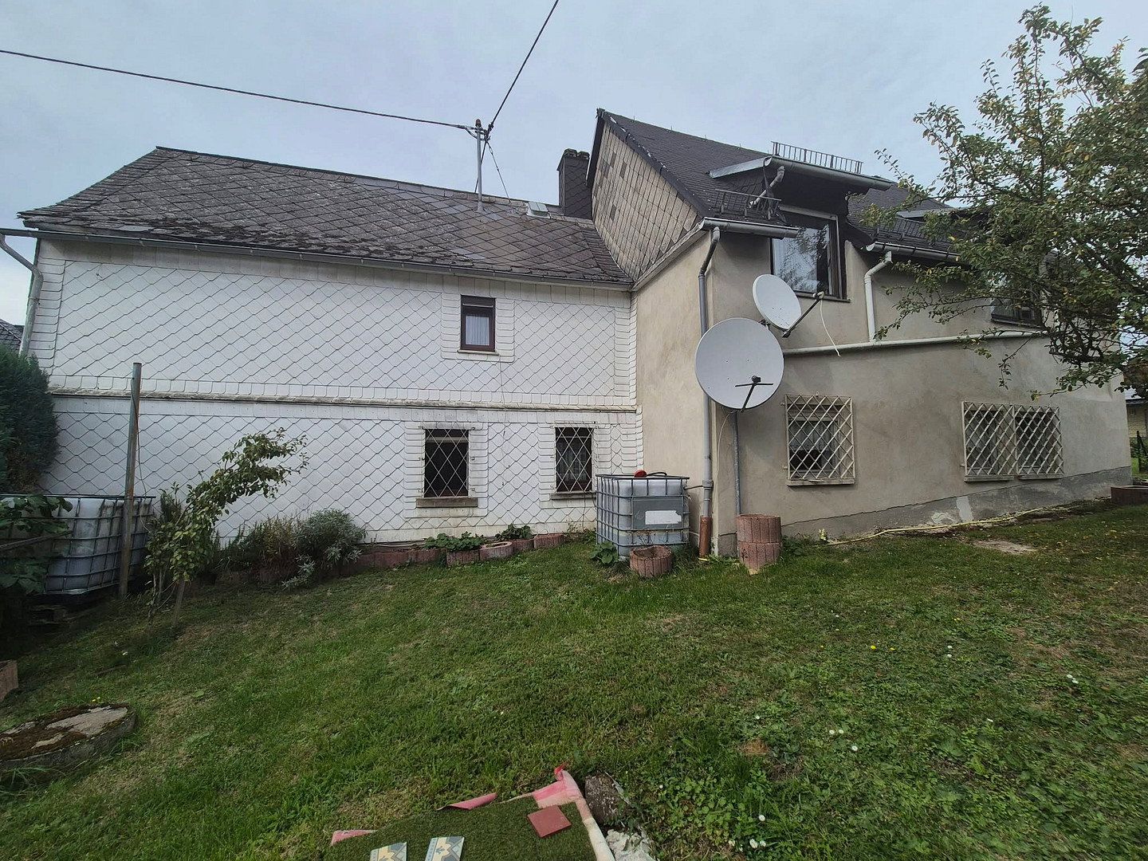
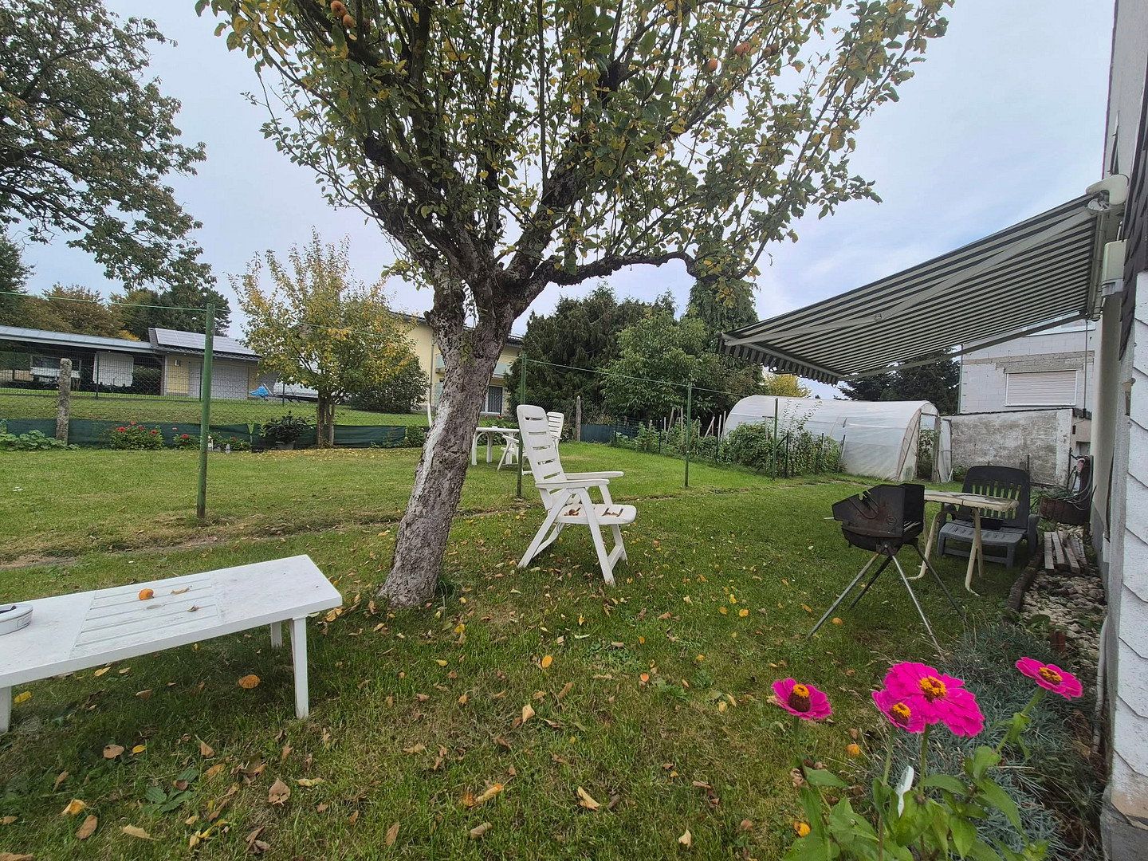
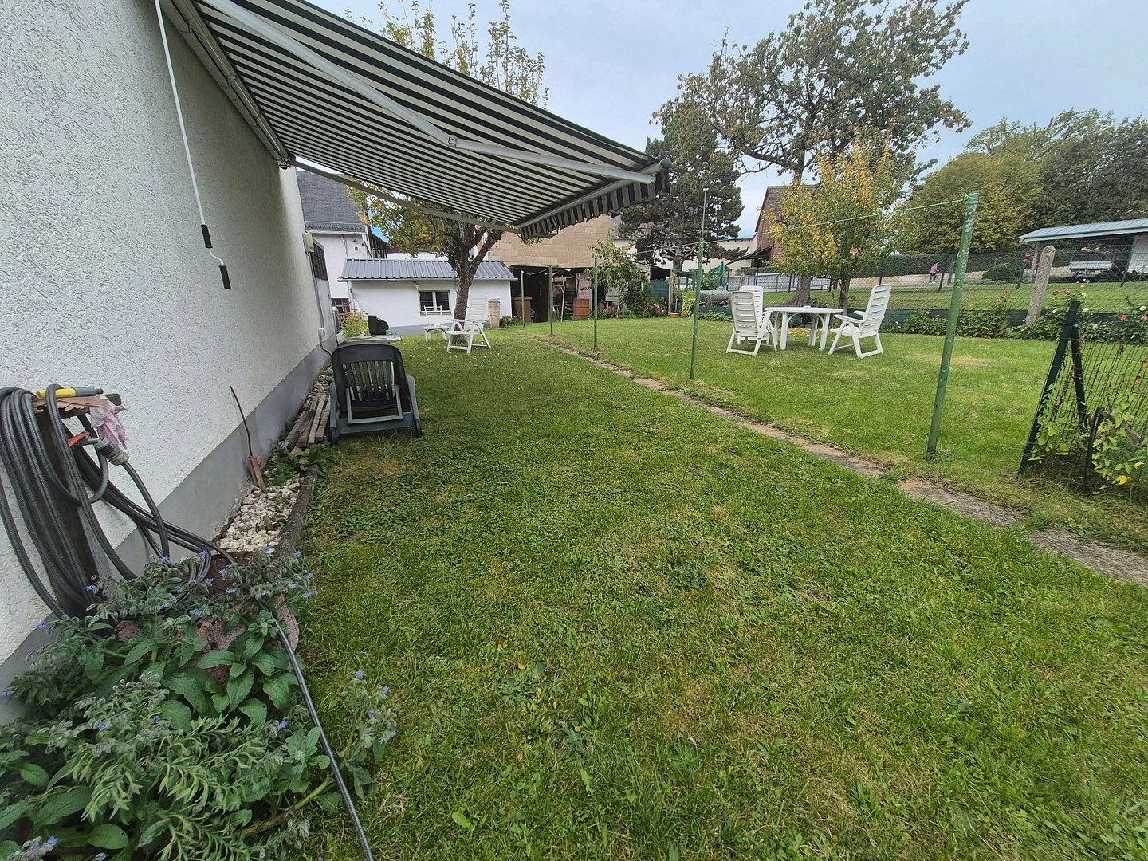
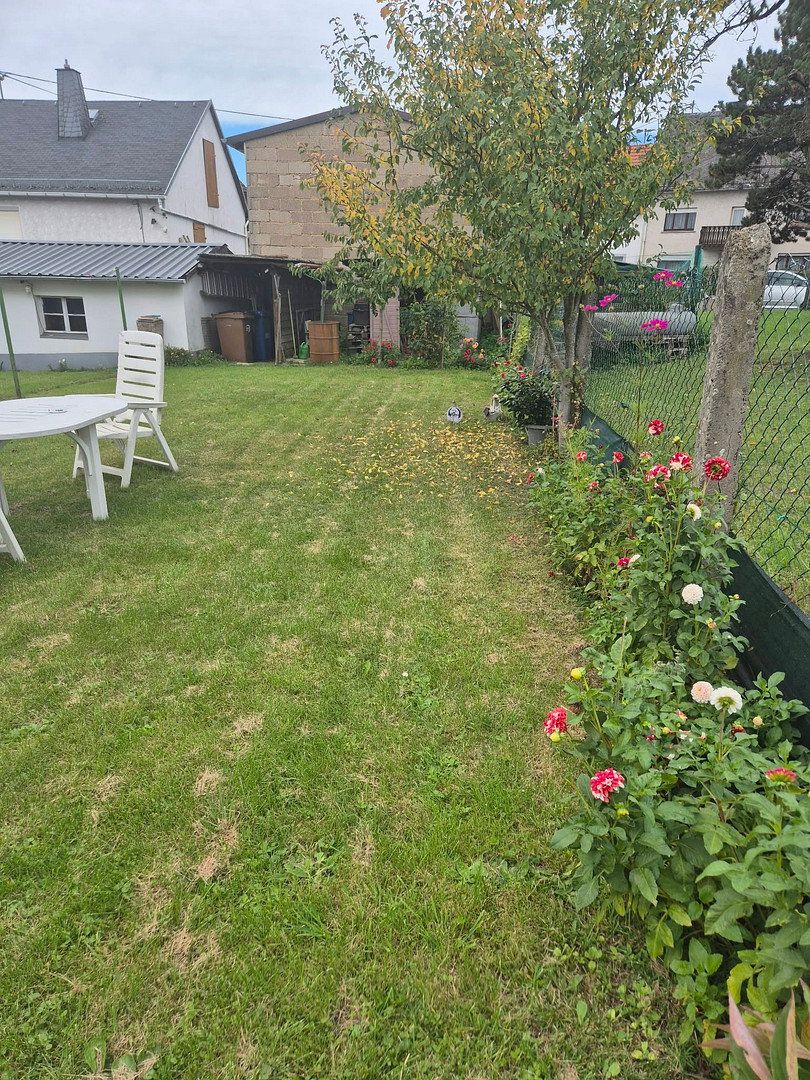
A particular highlight is the approximately 720 m² plot. A very large courtyard provides ample parking for several vehicles, while the private garage offers additional space for a car or workshop. The spacious garden completes the property and provides plenty of room for leisure and relaxation.
Whether as a spacious multigenerational home, for owner-occupation with attractive partial rental income, or as a future-proof investment property—all options are open to you here!
**Layout of the Residential Units**
- **Apartment 1 (over 2 floors—ground floor and upper floor):**
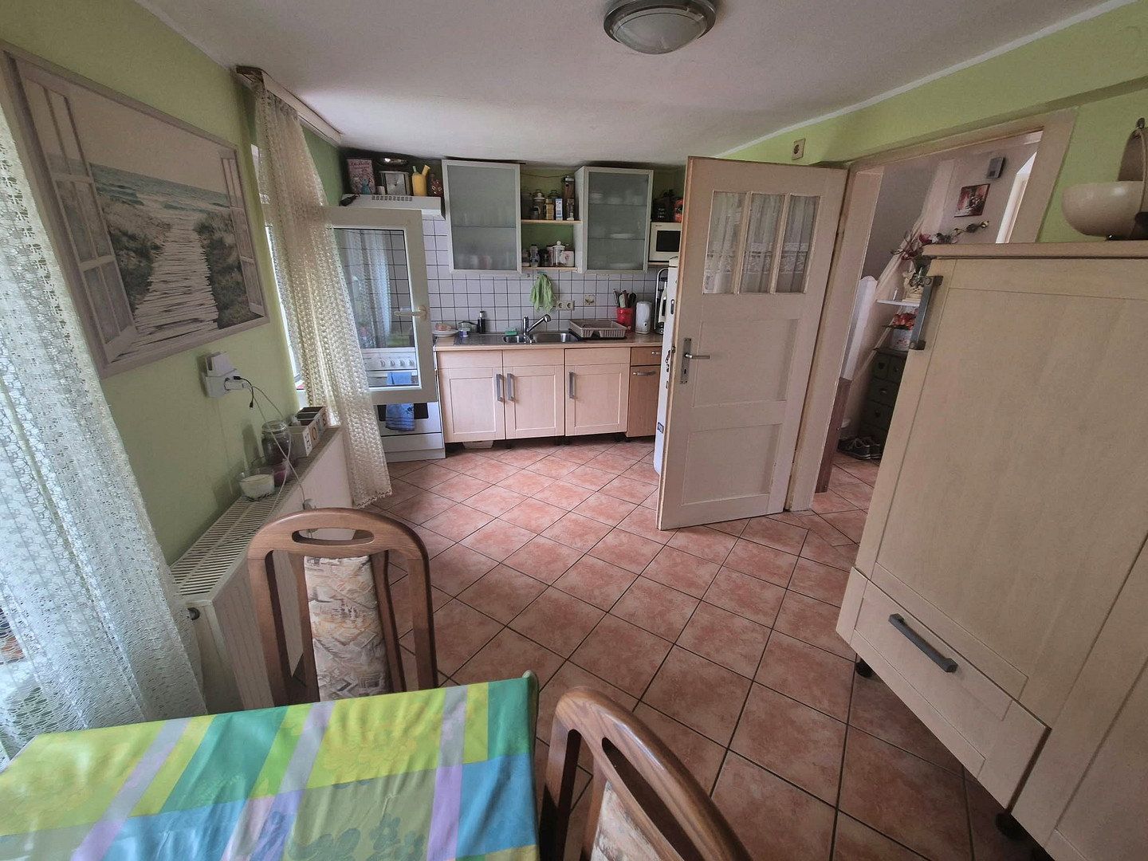
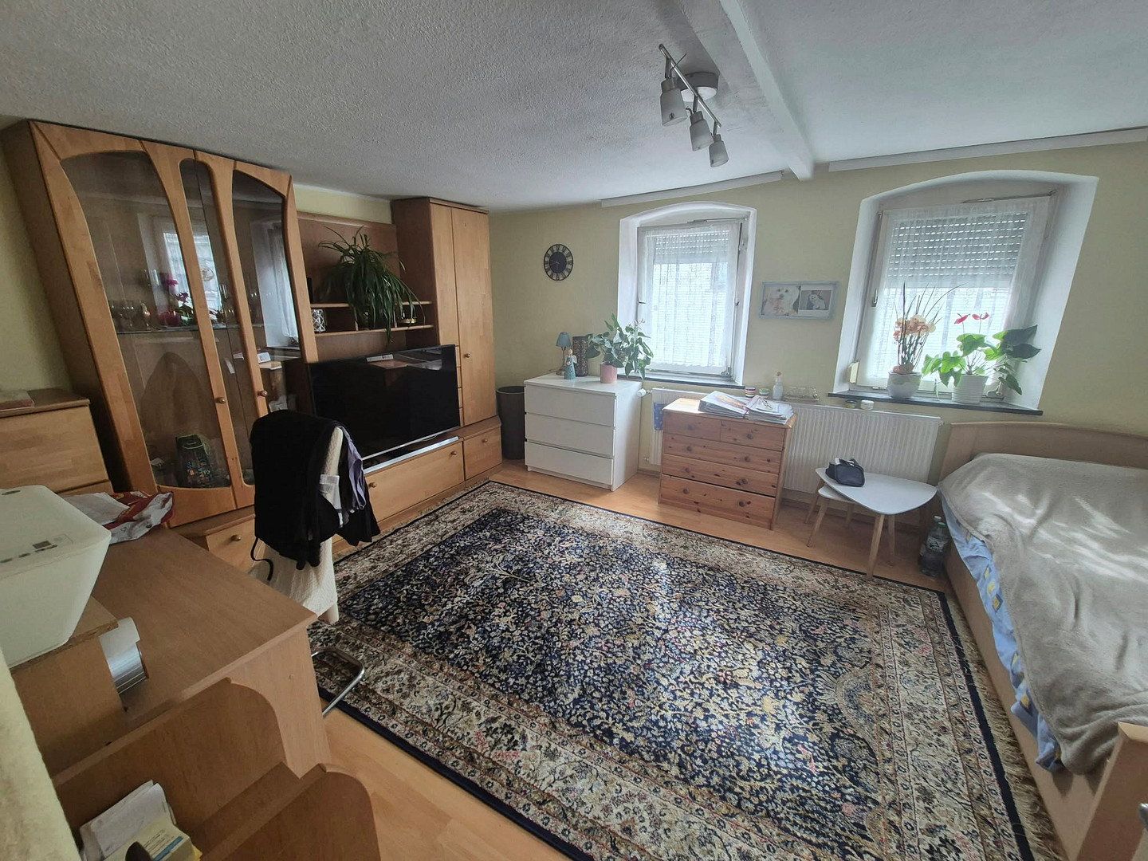
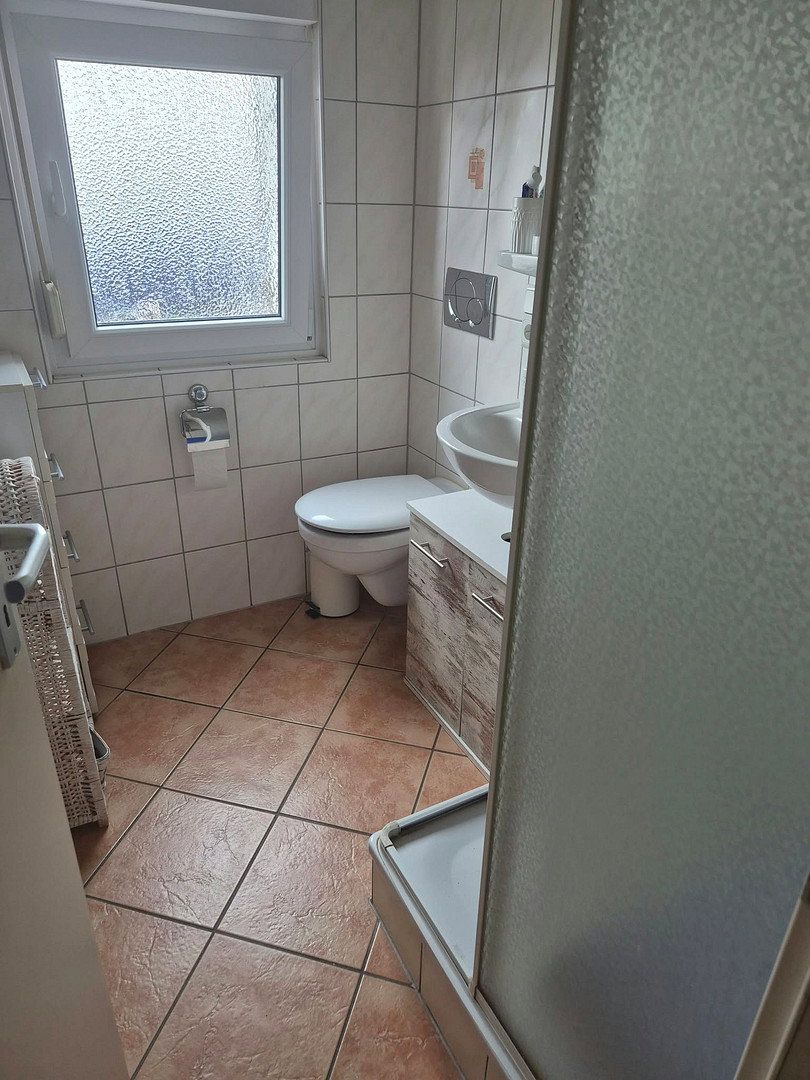
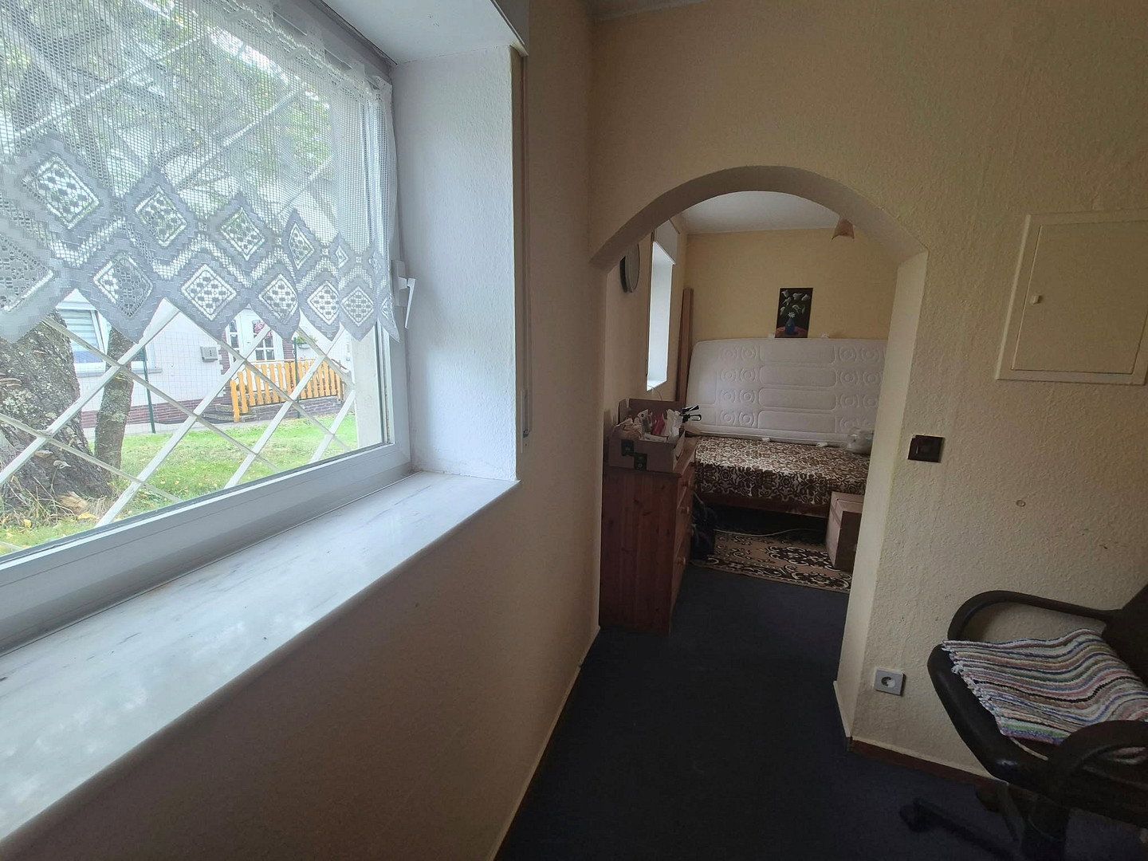
- **Ground floor:** Kitchen, cozy living room, bathroom with shower and toilet, access to the basement and boiler room.
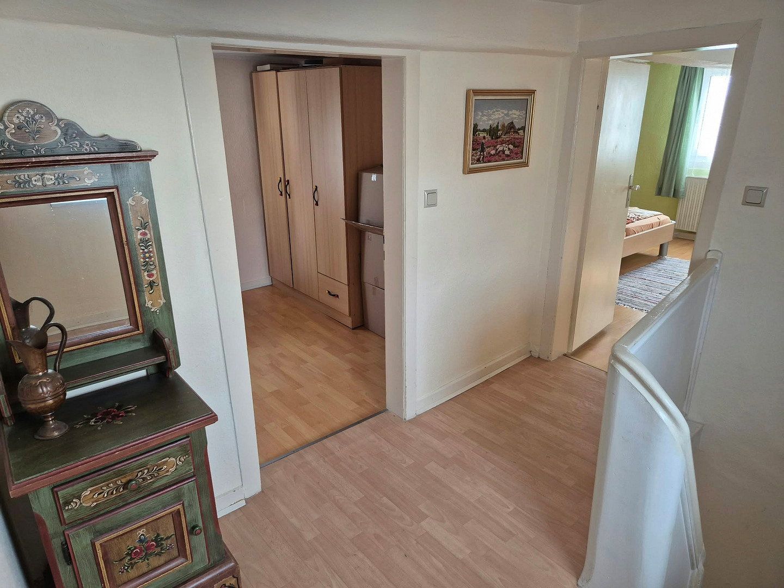
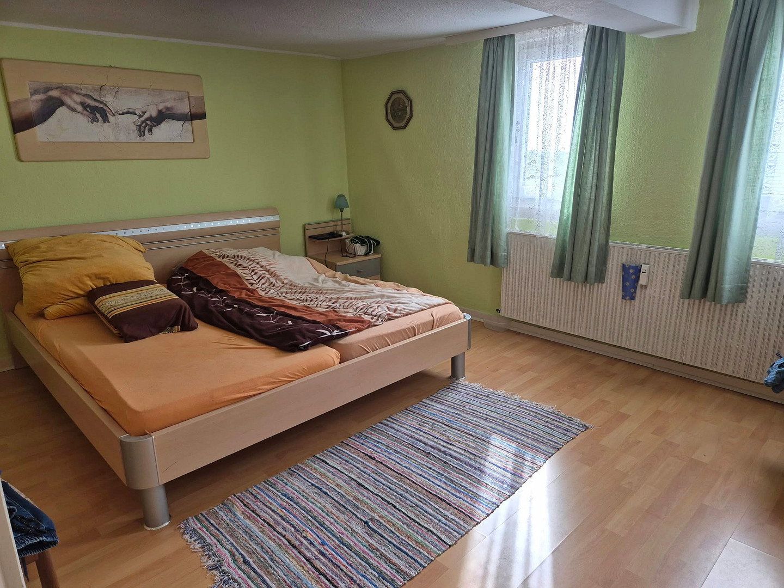
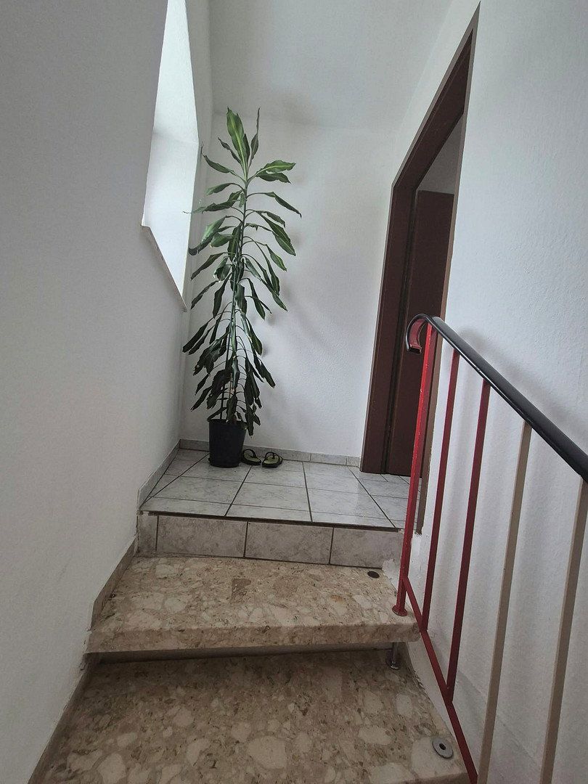
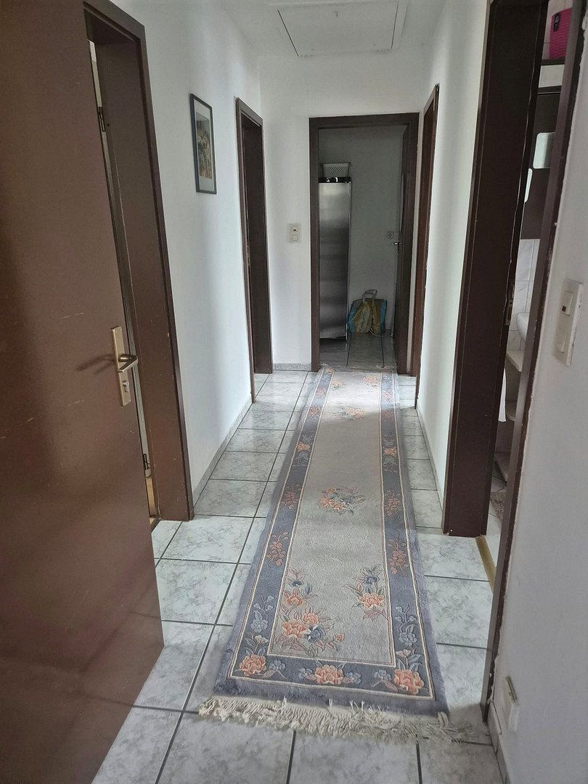
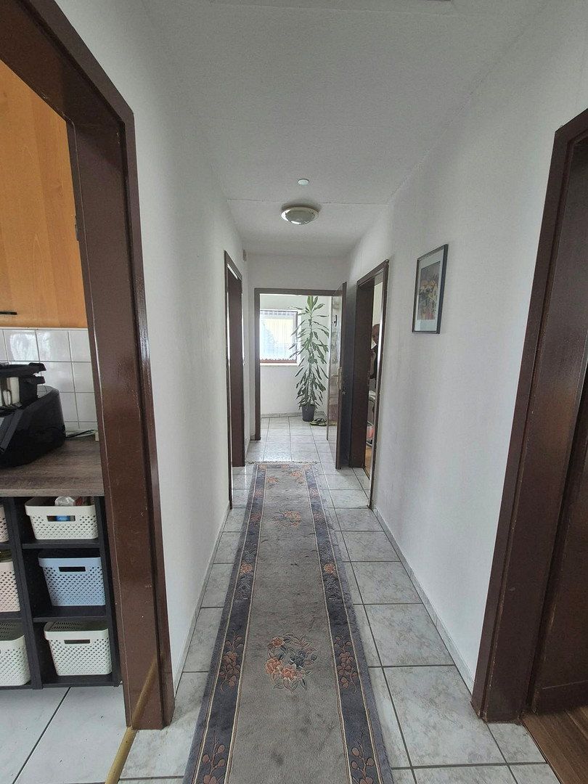
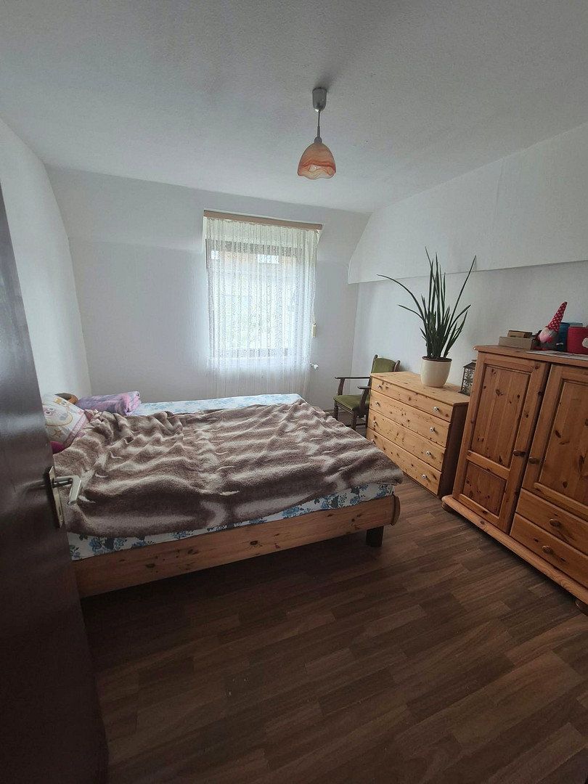
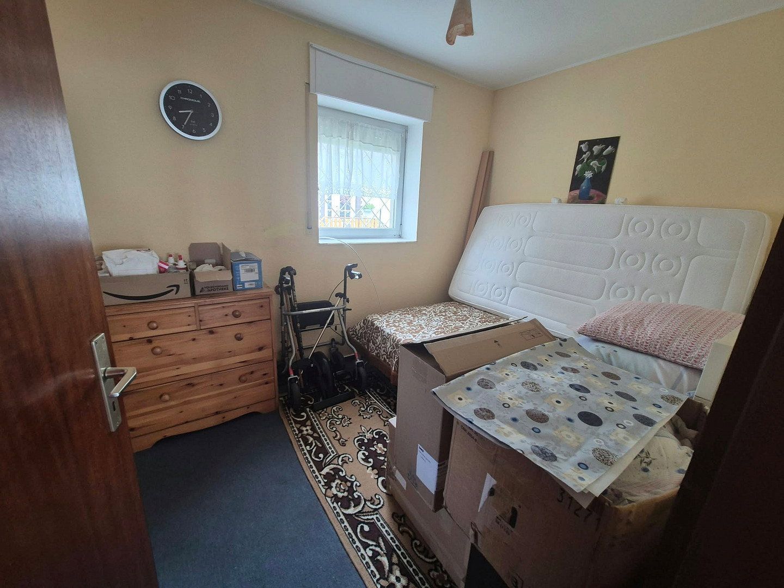
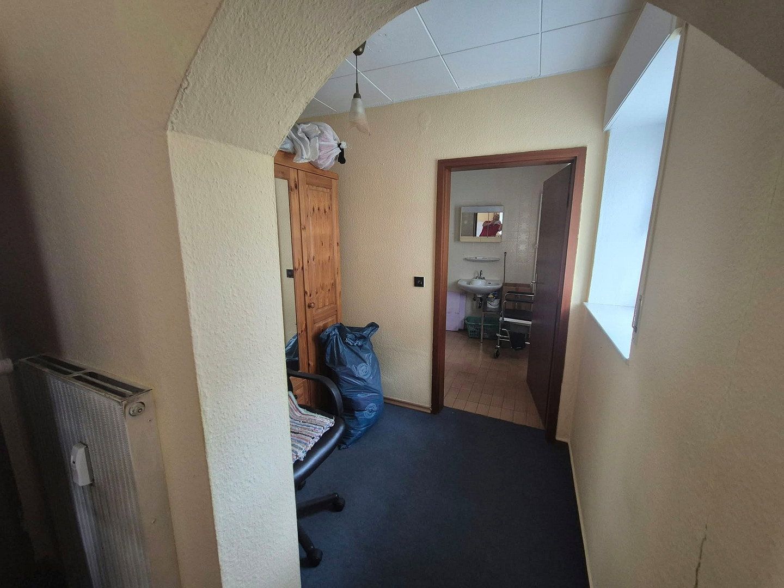
- **Upper floor:** 2 bedrooms, hallway, additional bathroom with shower and toilet.
- **Apartment 2 (ground floor):**
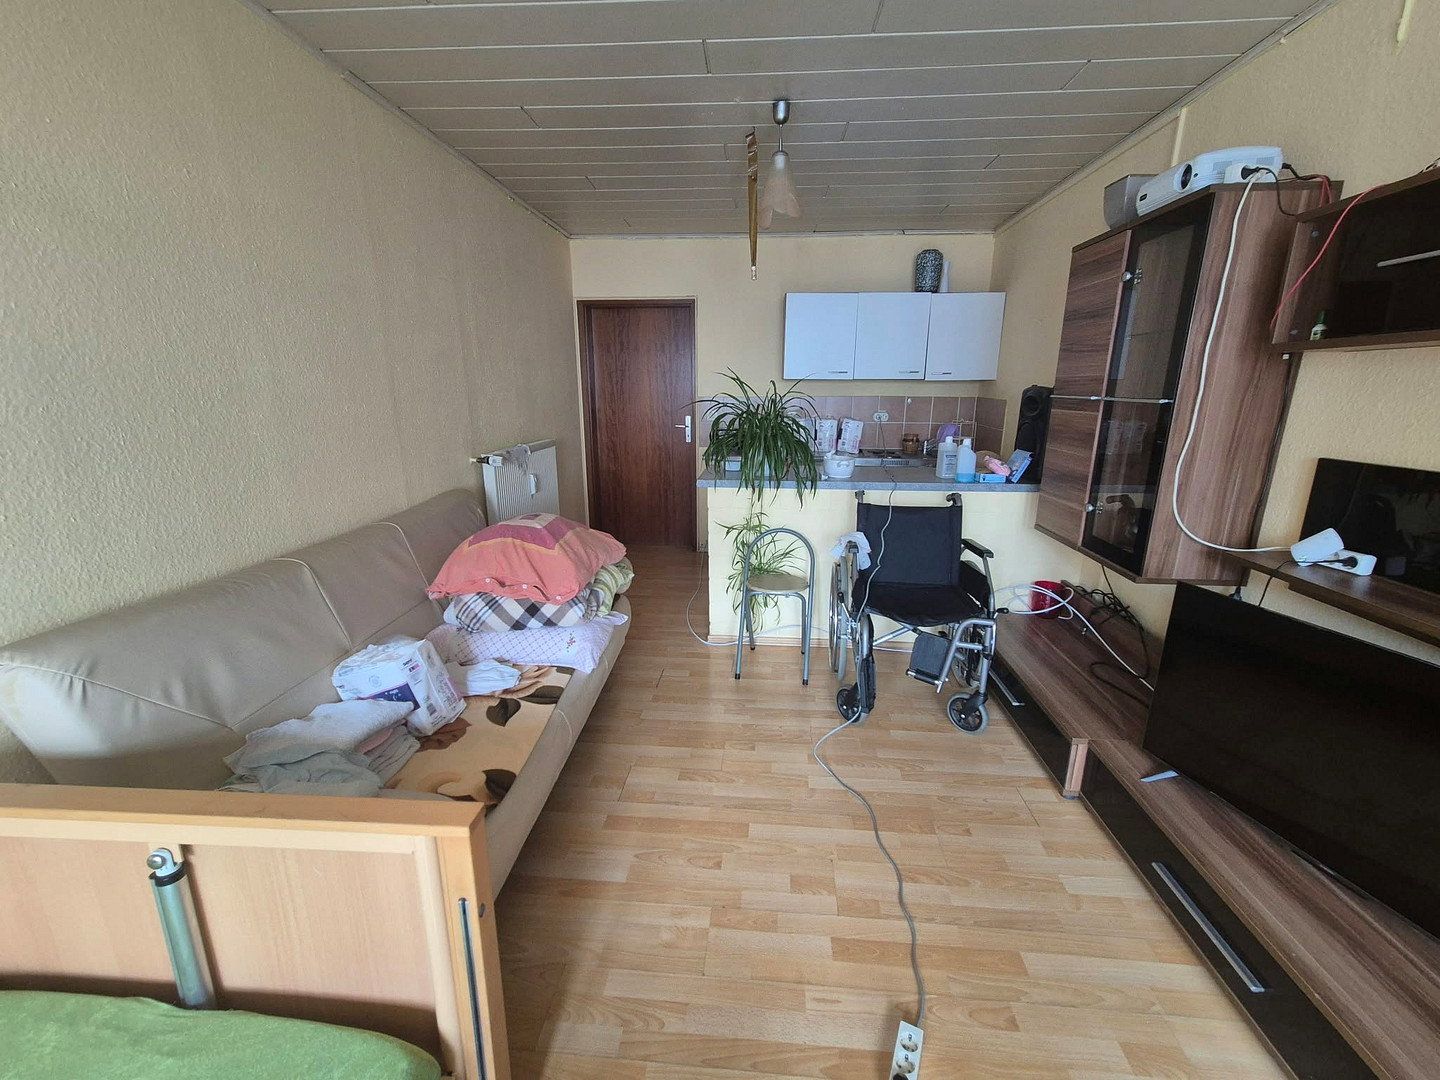
- Open-plan kitchen and living area, 1 bedroom, bathroom with shower and toilet.
- **Apartment 3 (over 2 floors—ground floor and upper floor):**
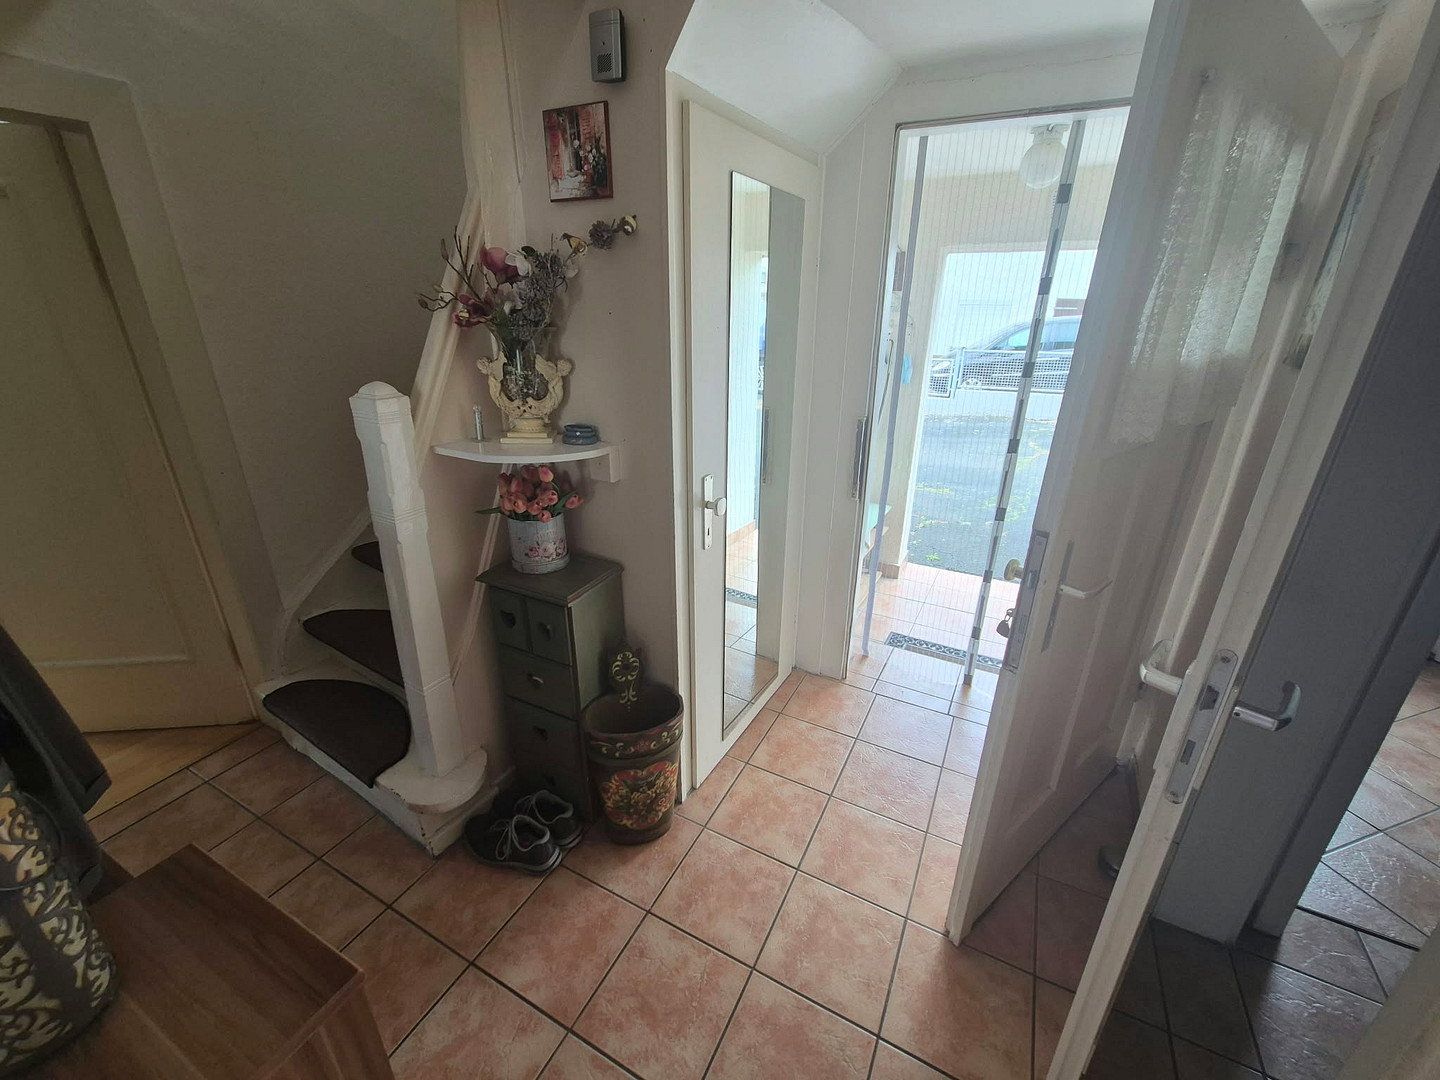
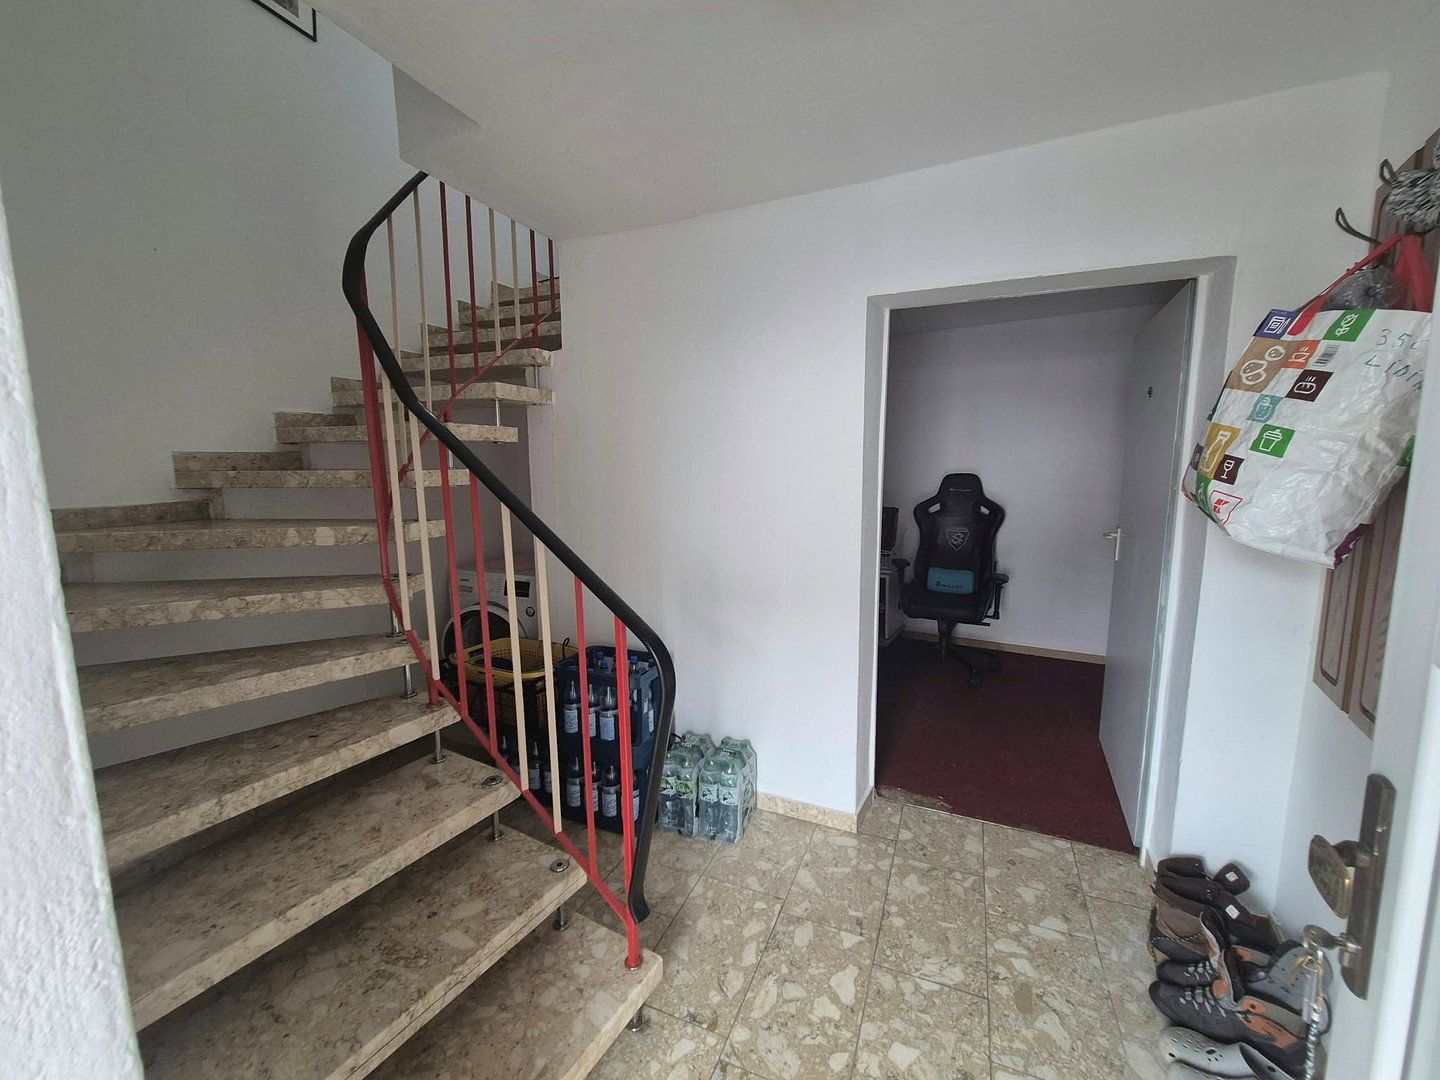
- **Ground floor:** Welcoming hallway, spacious storage room.
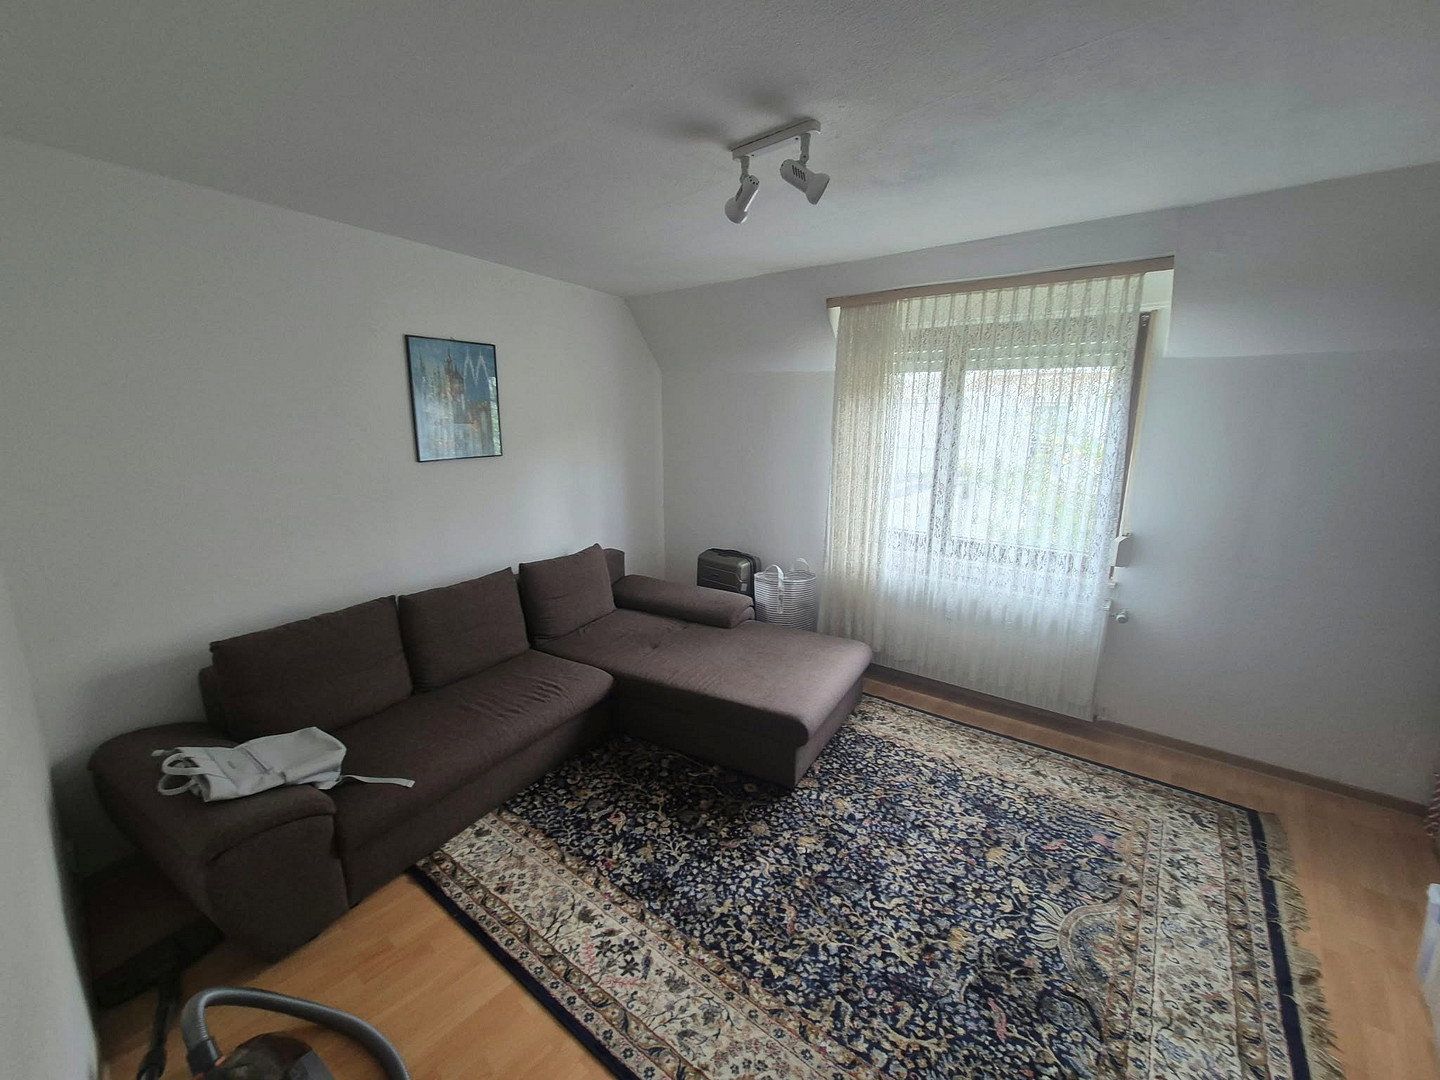
- **Upper floor:** Hallway, bright living room, 1 bedroom, separate kitchen, practical storage room, bathroom with shower and toilet.
**Important Notice for Prospective Buyers:**
The stated purchase price is negotiable. However, please refrain from making unrealistic or unreasonable price inquiries. This is not a forced sale. The property is already very fairly priced, considering the three separate residential units and the large plot. Inquiries such as “What is your lowest price?” or non-serious purchase offers will be ignored and will not receive a response. Thank you for your understanding.
The property is situated in an idyllic, quiet, and particularly family-friendly residential area in the Reichenborn district of the municipality of Merenberg (35799). The surrounding area is characterized by a well-established, harmonious neighborhood and abundant nature, ensuring a high quality of life and privacy.
All essential everyday amenities can be reached within a few minutes. Shopping facilities, medical care, a kindergarten, and a primary school are located nearby in central Merenberg and in Mengerskirchen. Thanks to the excellent regional road connections, including routes toward Weilburg and Limburg, the location is also highly attractive for commuters.
- **Plot and outdoor area:** The approximately 720 m² plot is the centerpiece of the property. A very large courtyard provides parking for several vehicles, including larger vans.
- **Garage:** A garage is available and provides practical space for a car, tools, or building materials.
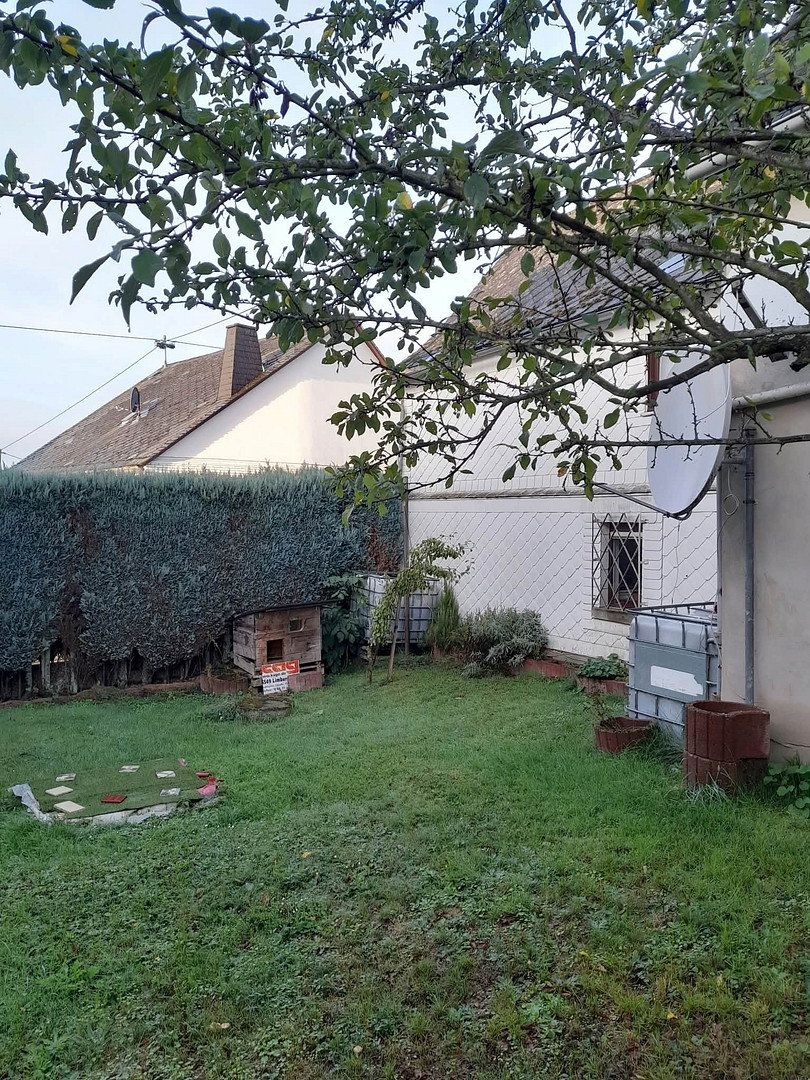
- **Garden:** A private garden area offers plenty of space for leisure activities, pets, or bringing your gardening ideas to life.
- **Layout and flexibility:** With three separate entrances and accommodation spread over two floors, the house offers highly flexible usage options, e.g. as a multigenerational home or for partial rental.
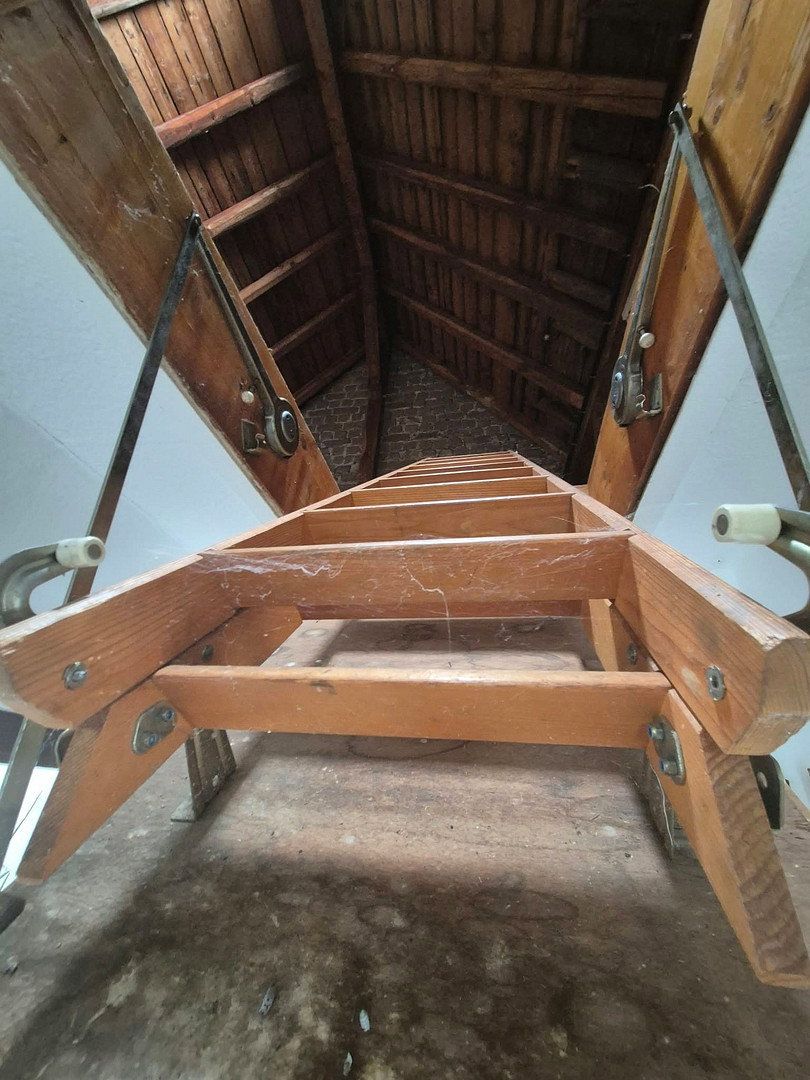
- **Basement:** A partial basement provides additional storage space.
- **Condition and potential:** The house is fully functional and ready for immediate occupancy, but requires extensive cosmetic and technical modernization, renovation, and refurbishment. It provides an ideal basis for buyers wishing to fundamentally redesign or completely renovate the premises according to their own ideas.
Property characteristics
| Age | Over 5050 years |
|---|---|
| Layout | 7+1 |
| Usable area | 175 m² |
| Total floors | 1 |
| Condition | Before reconstruction |
|---|---|
| EPC | G - Extremely uneconomical |
| Land space | 720 m² |
| Price per unit | €1,068.57 / m2 |
What does this listing have to offer?
| Basement | |
| Parking |
| Garage | |
| Terrace |
Listing
| ID | 1085099 |
|---|
| Posted | 02/11/2026 |
|---|
What you will find nearby
How far to…:
Price€187,000
Still looking for the right one?
Set up a watchdog. You will receive a summary of your customized offers 1 time a day by email. With the Premium profile, you have 5 watchdogs at your fingertips and when something comes up, they notify you immediately.