House for sale 5+1 • 167 m² without real estate, Brandenburg
, BrandenburgParking • GarageAre you looking for a spacious home-building project in Berlin’s attractive commuter belt, but do not want to spend months dealing with government authorities or assume the risk of incalculable legacy issues? Then this linked-house project in a sought-after location in Leegebruch is your opportunity!
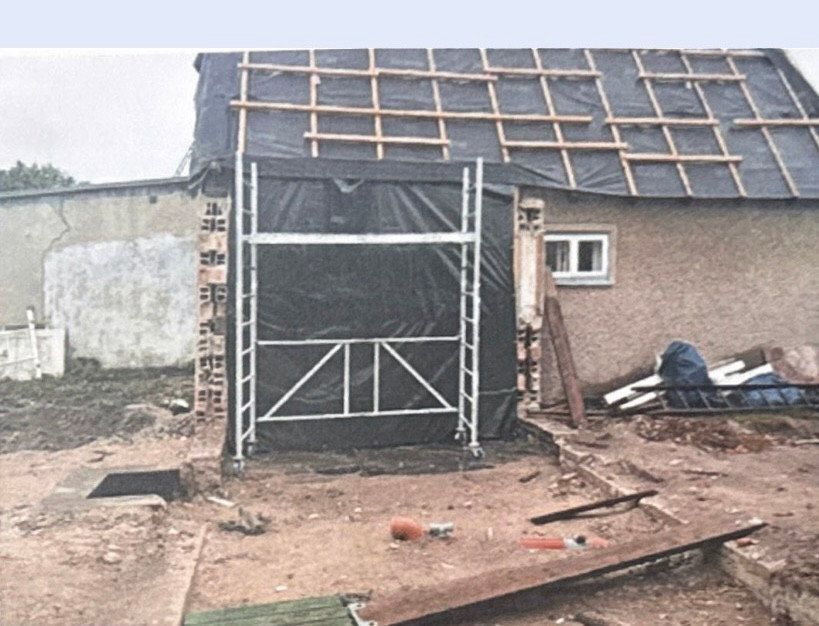
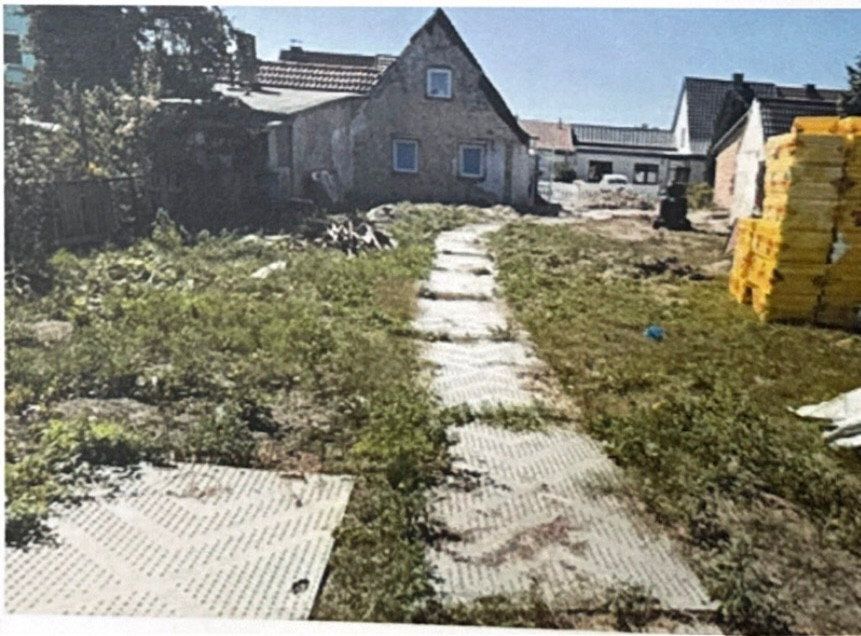
Here, you are not purchasing an unpredictable renovation property, but a fully developed, legally approved and thoroughly planned construction project with minimal risk. All bureaucratic and major preparatory work has already been completed for you. The main house is ready, demolition work has been completed, and the building has been fully stripped back to its shell. You can practically hire the contractors immediately!
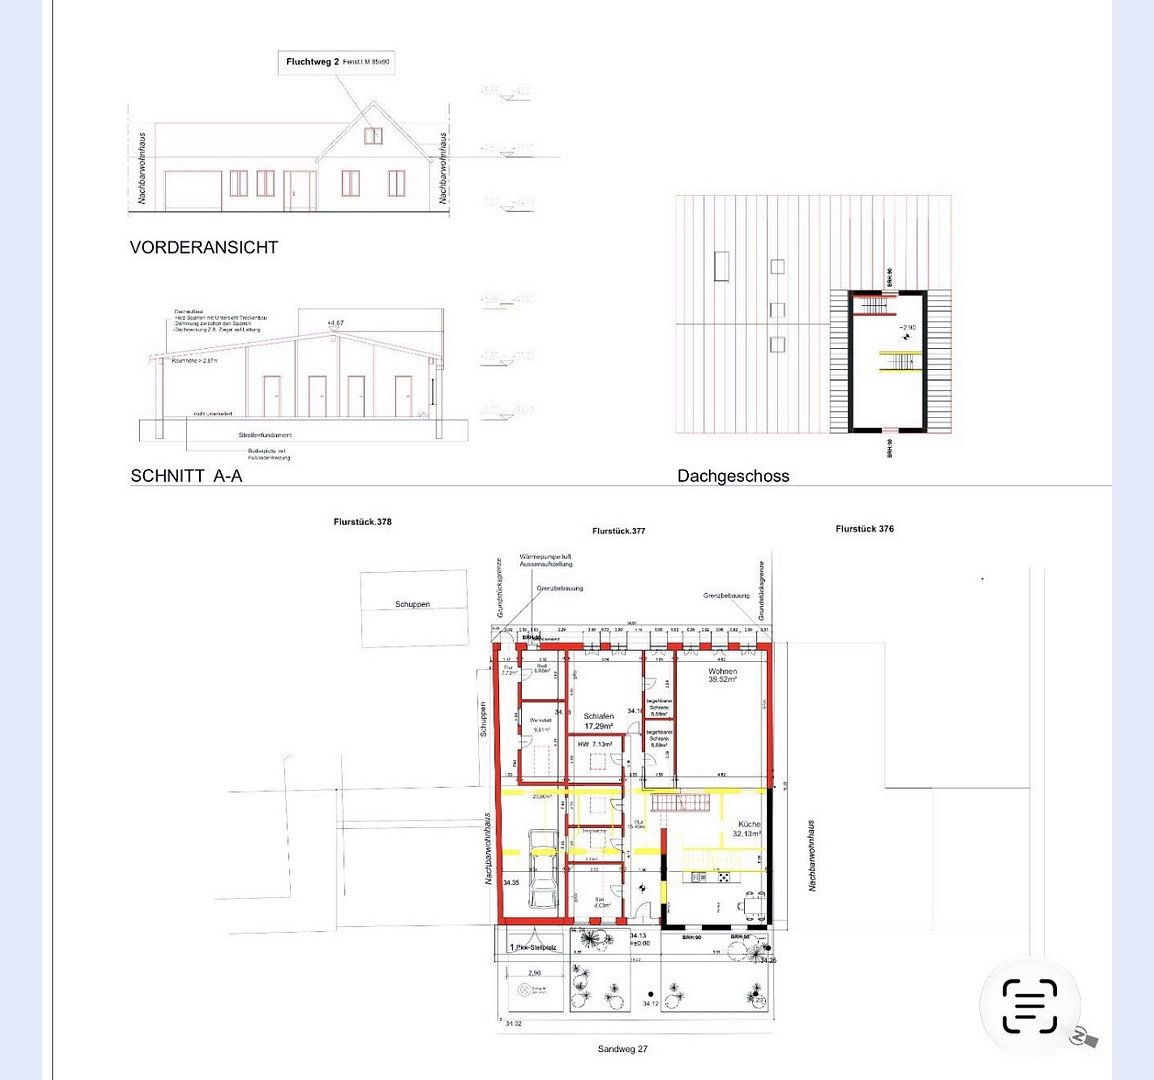
The project in exact figures (according to the building application)
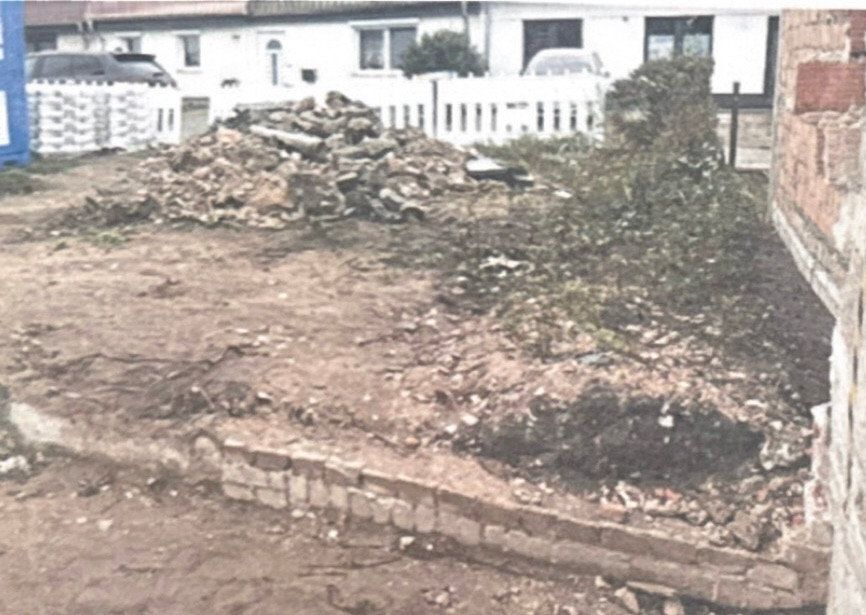
Cleared.
Plot size:
690 m² (spacious garden with excellent usability)
Living space:
166.52 m² (optimally laid out for spacious family living)
Net room area (NRA):
228.04 m² (including all usable areas and the garage)
Gross floor area (GFA):
265.36 m²
Current construction status:
Main house completely stripped back and prepared. The area for the extension has been completely cleared.
Well-designed living concept and room layout
• Single-level living in the extension: The entire new extension is located on the ground floor. This creates spacious, low-barrier living on one level in bungalow style, seamlessly connected to the ground floor of the main house. This is also the perfect location for the spacious main bathroom.
• Two-storey main house with studio: The existing main house offers space across two floors. As it is taller than the single-storey extension, there is a separate, cozy room on the upper floor. It is ideal for use as a quiet home office, a primary bedroom offering maximum privacy, or a private space for a teenager.
• Separate guest bathroom: In addition to the main bathroom, the floor plan includes an extra guest bathroom—ideal for avoiding morning bathroom congestion and ensuring maximum flexibility for the family.
The property is situated in an attractive and quiet residential area in Leegebruch, in the Oberhavel district.
Excellent local infrastructure includes schools, daycare centers, and shopping facilities. Thanks to its proximity to Oranienburg and fast access to the B96/A111, Berlin city center is conveniently accessible both by car and public transport.
Parking and a unique property highlight
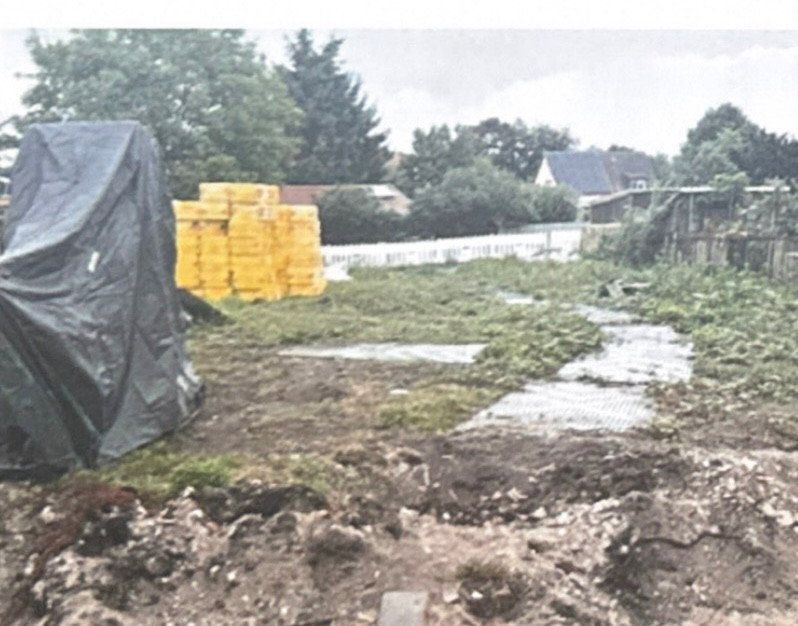
• Access from two sides—a major advantage: A rare feature of the 690 m² plot is that it can also be accessed by vehicle from the rear. This not only makes the upcoming construction phase easier, as materials can be delivered from two sides, but also provides maximum long-term flexibility for using the garden and property.
• Ample parking: One or two convenient outdoor parking spaces are available in front of the house. In addition, there is one spacious parking space in the garage, which is integrated directly into the building footprint.
Your major advantages and the complete worry-free package
• Immediate start of construction: Official planning permission has been granted and is valid. No waiting times at the Oberhavel building authority.
• Approved extension of the living space: Planning permission already includes the full ground-floor extension to the main house. All you need to do is pour the foundation slab, after which construction of the extension can begin immediately.
• Maximum planning certainty: The structural calculations—including those for the new foundation slab and extension—have been fully completed and approved.
• Significant financial benefit (BAFA funding): BAFA applications for the property for 2024 and 2025 have already been successfully submitted through an energy consultant. This provides a total eligible budget of €120,000. Depending on the measures implemented, you may qualify for a government subsidy of up to €18,000–€24,000.
• No hidden costs: The expensive and high-risk demolition and stripping-out work has already been completed. You can see the solid, dry building structure exactly as it is.
Materials on site and premium heating technology included in the complete package
• Foundation slab materials included: All insulation required for pouring the new foundation slab for the ground-floor extension is already stored on the property and protected from the weather.
• Daikin Altherma 4 high-end heating and cooling package: Also already on site and included in this offer is a brand-new, highly efficient, latest-generation air-to-water heat pump.
– Components: Daikin Altherma 4 Hydro Monobloc with a 6 kW outdoor unit in heating/cooling configuration, combined with a large Daikin 500-liter storage tank (stratified storage tank/indoor unit).
– Future-proof: Operates with environmentally friendly R290 refrigerant (propane). Provides full heating in winter and active room cooling in summer.
– Accessories included: All compatible pipes and accessories, as well as the complete underfloor heating system—including insulation, pipes, and manifolds—for the entire house.
Next construction stages (ideal sequence)
1. Excavation and pouring of the new foundation slab for the ground-floor extension; insulation is already on site.
2. Construction of the extension to modern standards, with a professionally executed wall connection to the two-storey main house.
3. Installation of windows and insulation of the entire building envelope, fully eligible for funding under the existing BAFA budget.
4. Interior finishing according to your preferences, including the heating/underfloor heating system already available on site, the main bathroom and guest bathroom, electrical work, and drywall installation.
The new heating system and new insulation for the foundation slab are included.
Property characteristics
| Condition | Under construction |
|---|---|
| Usable area | 167 m² |
| Total floors | 1 |
| Layout | 5+1 |
|---|---|
| Land space | 690 m² |
| Price per unit | €1,167.66 / m2 |
What does this listing have to offer?
| Garage |
| Parking |
Listing
| ID | 1085022 |
|---|
| Posted | 02/11/2026 |
|---|
What you will find nearby
Still looking for the right one?
Set up a watchdog. You will receive a summary of your customized offers 1 time a day by email. With the Premium profile, you have 5 watchdogs at your fingertips and when something comes up, they notify you immediately.