

House to rent 6+1 • 200 m² without real estate, North Rhine-Westphalia
, North Rhine-WestphaliaParking • GarageLiving for the discerning.
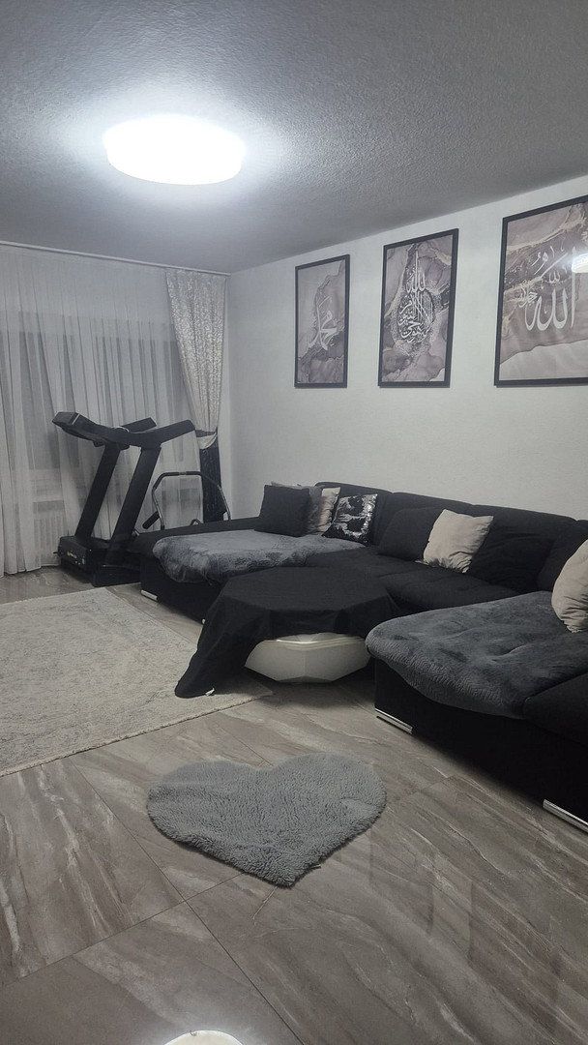
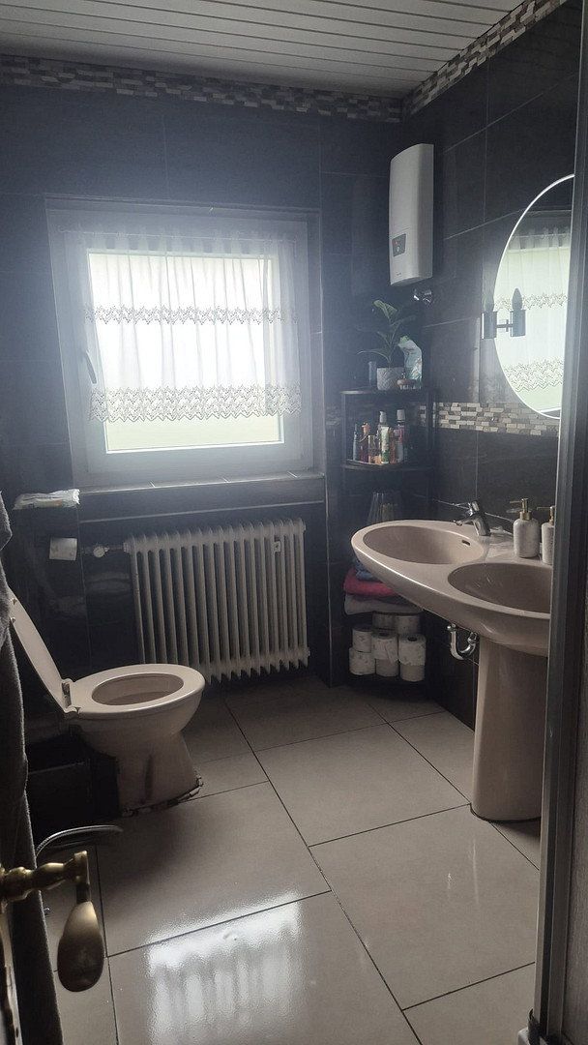
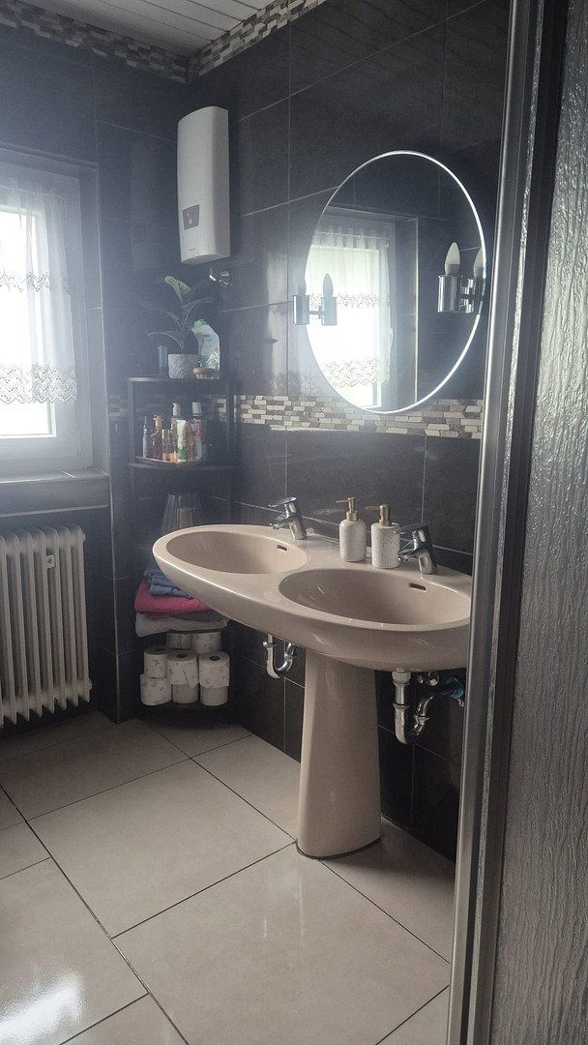
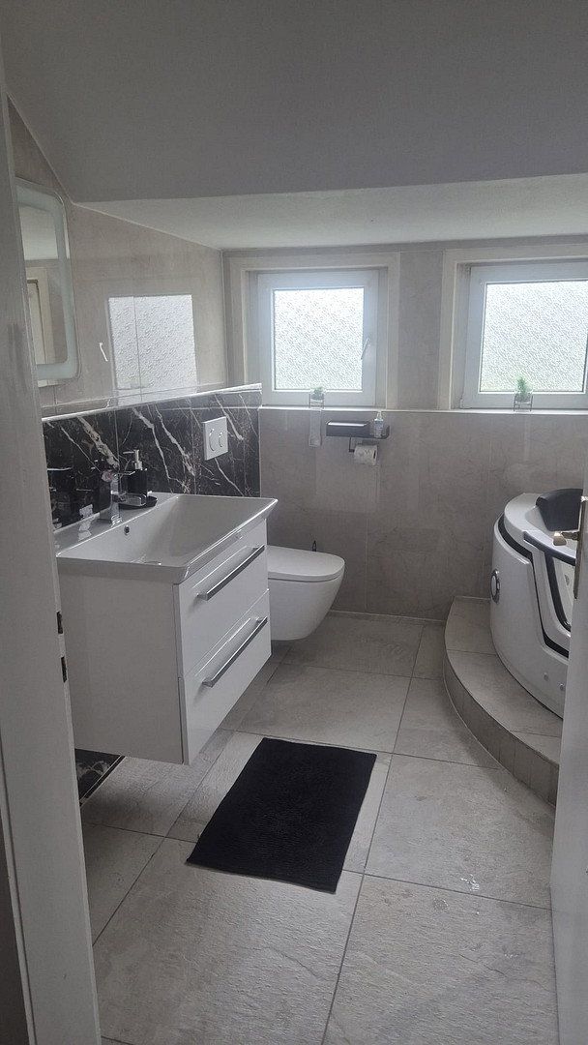
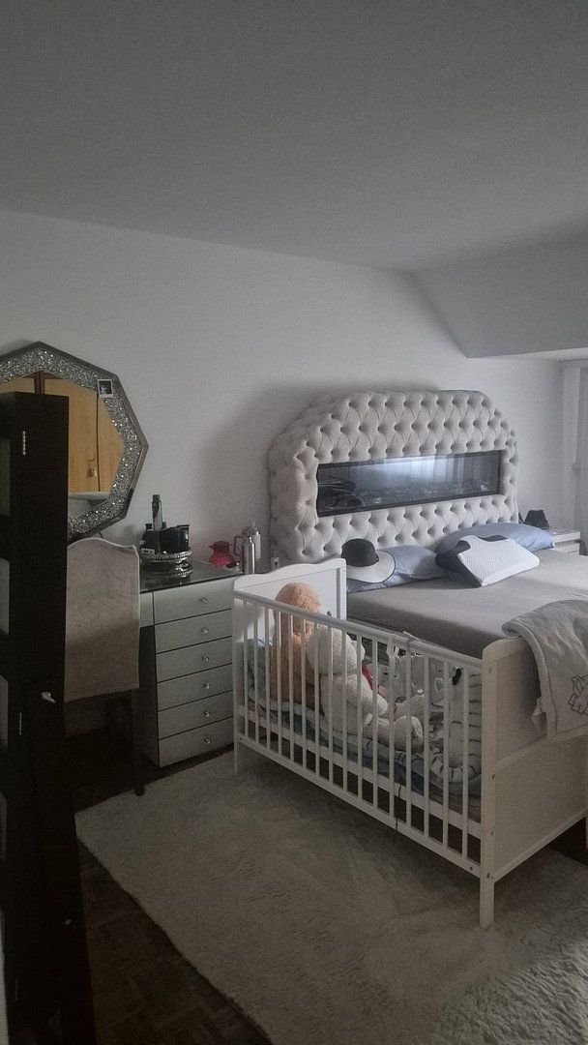
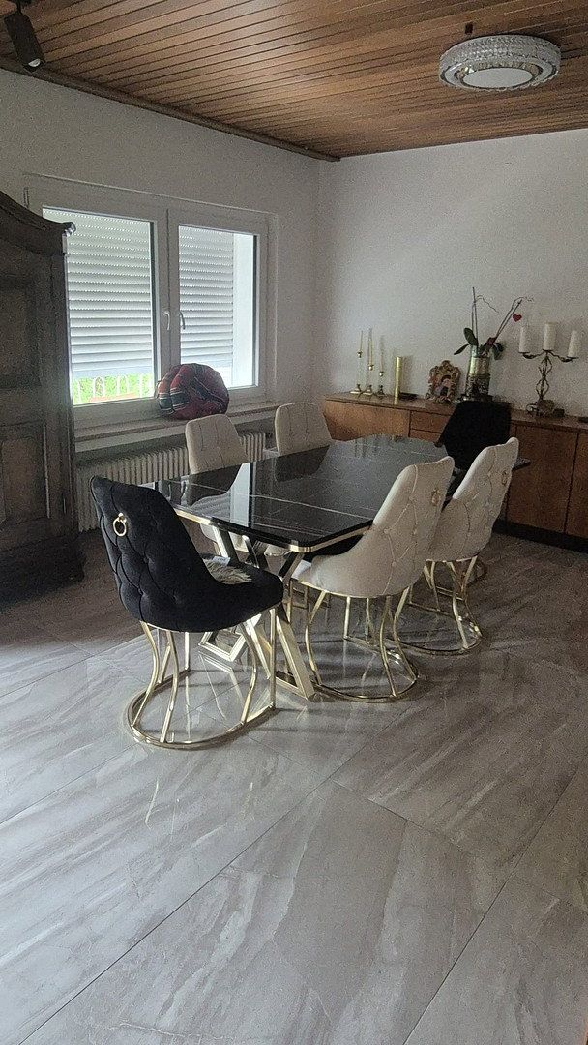
This exceptional, villa-style residential unit offers approximately 200 m² of living space across two floors, combining a spacious layout with high-quality features and an expansive garden. Elegant living and dining areas, an open fireplace room, and two modern bathrooms create a stylish home for families and those with sophisticated living requirements.
Extensively renovated and modernized
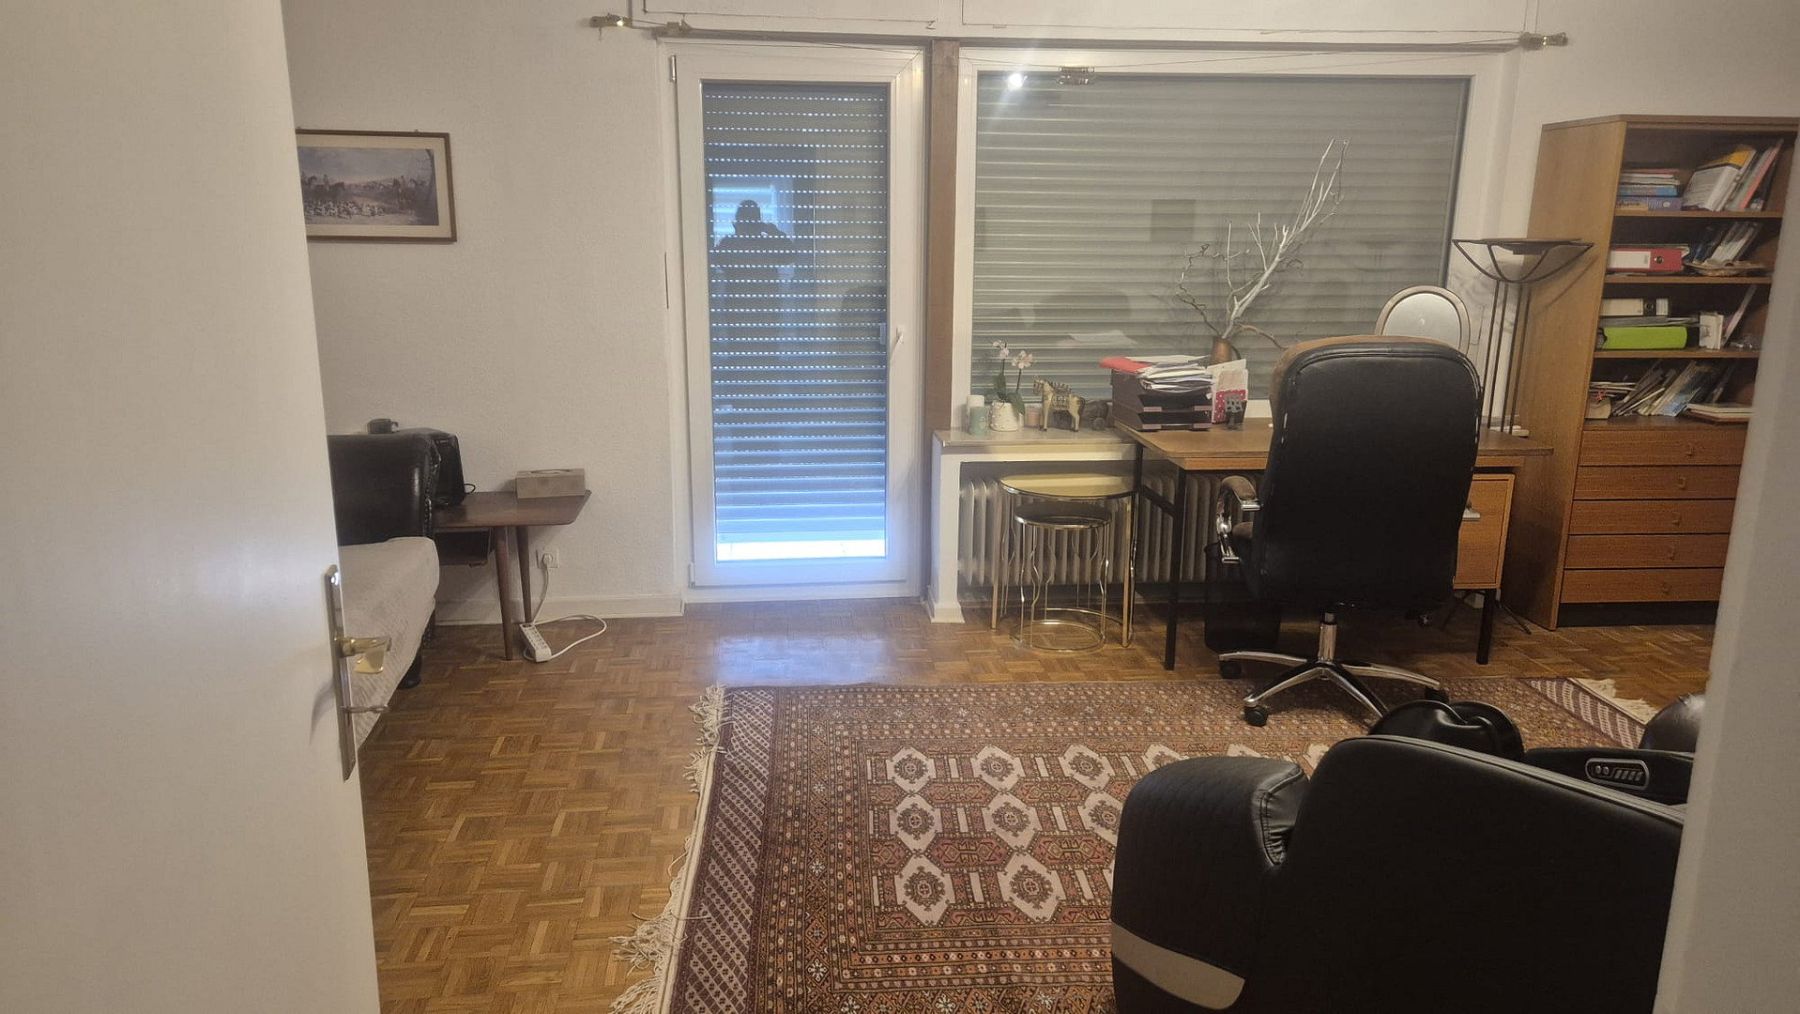
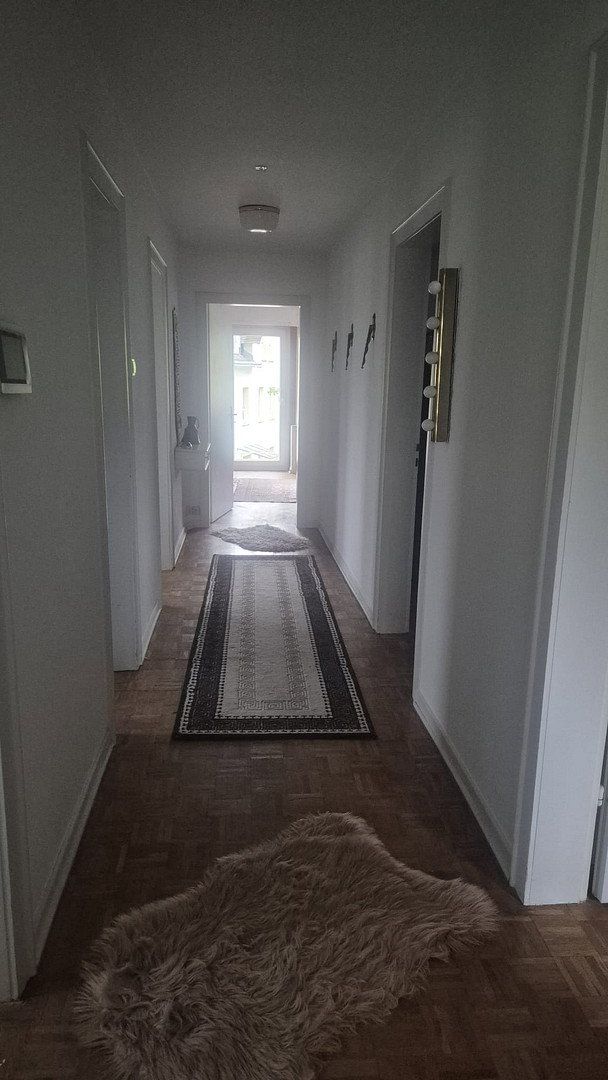
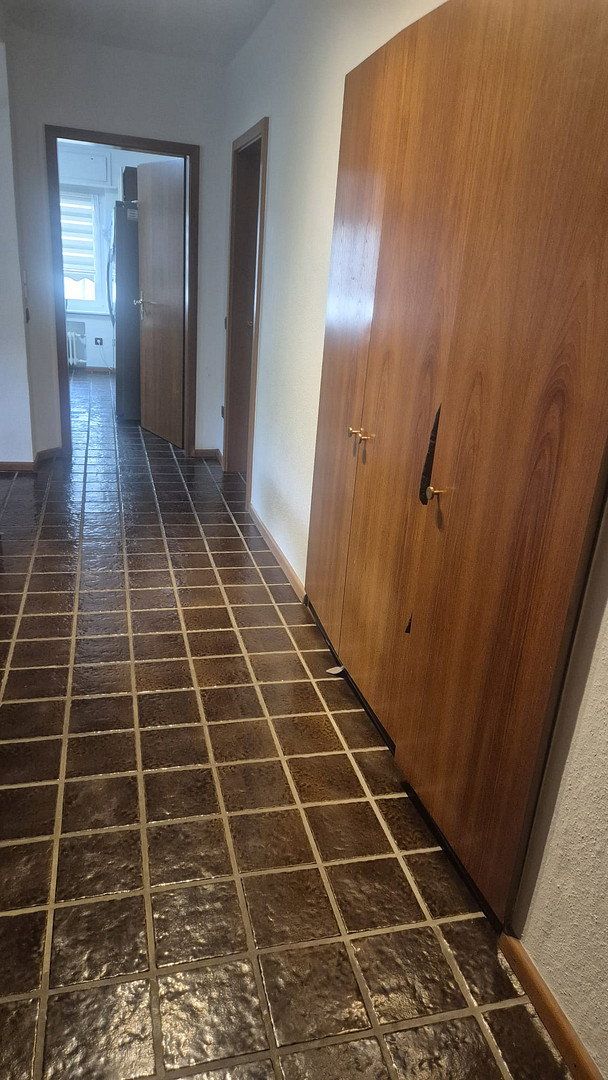
Between 2022 and 2025, the living area underwent extensive renovation and modernization, including refurbished bathrooms, new flooring, completely renewed water pipes, and new triple-glazed windows. Most windows are fitted with high-quality, battery-powered remote-control blinds. The existing gas heating system was serviced in 2026.
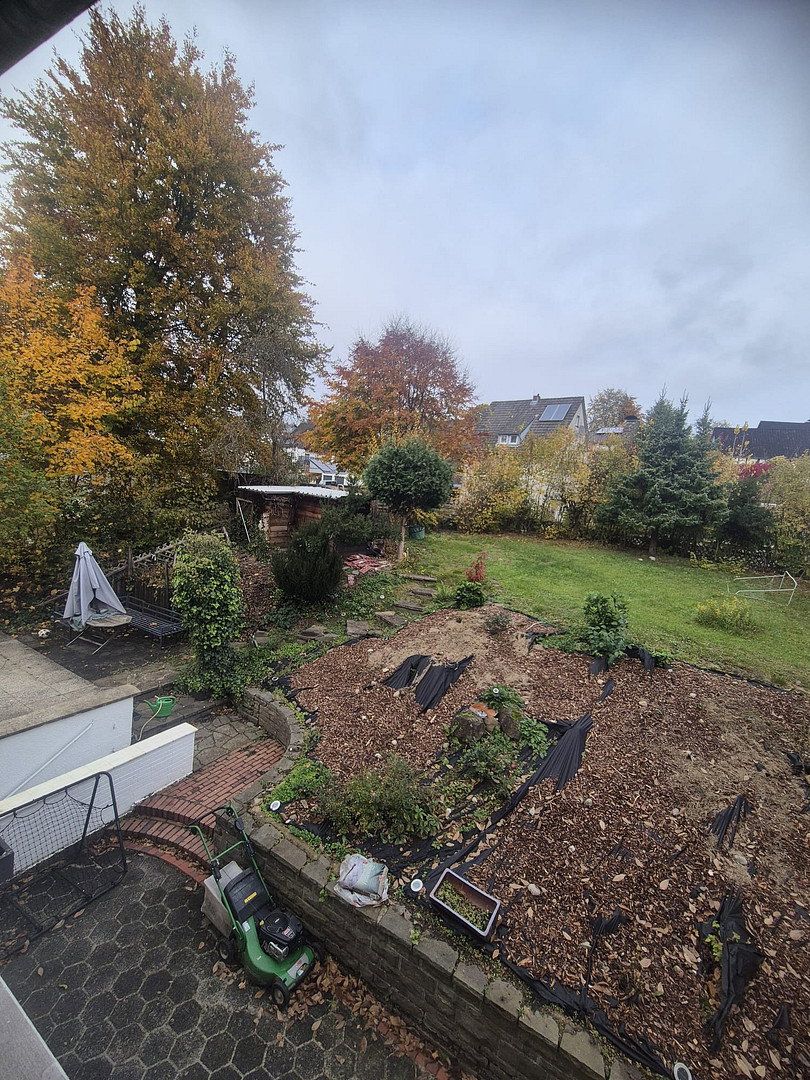
The large terrace and lush garden with mature trees offer ample space for relaxation, leisure activities, and social gatherings. Two garages and several additional parking spaces provide everyday convenience.
Quiet location with excellent transport links
The property enjoys a particularly quiet yet central location in Hilchenbach-Dahlbruch. Two general practitioners’ offices, two pharmacies, a physiotherapy practice, a dentist, an ophthalmologist, two banks, an indoor swimming pool, a cinema, the KMD youth center, two children’s playgrounds, an ice cream parlor, restaurants, and several shopping facilities are mostly within approximately 1–5 minutes’ walking distance. A bus stop is located directly outside the property. The primary school is approximately 2.4 km away, while several daycare centers are located from around 1 km away.
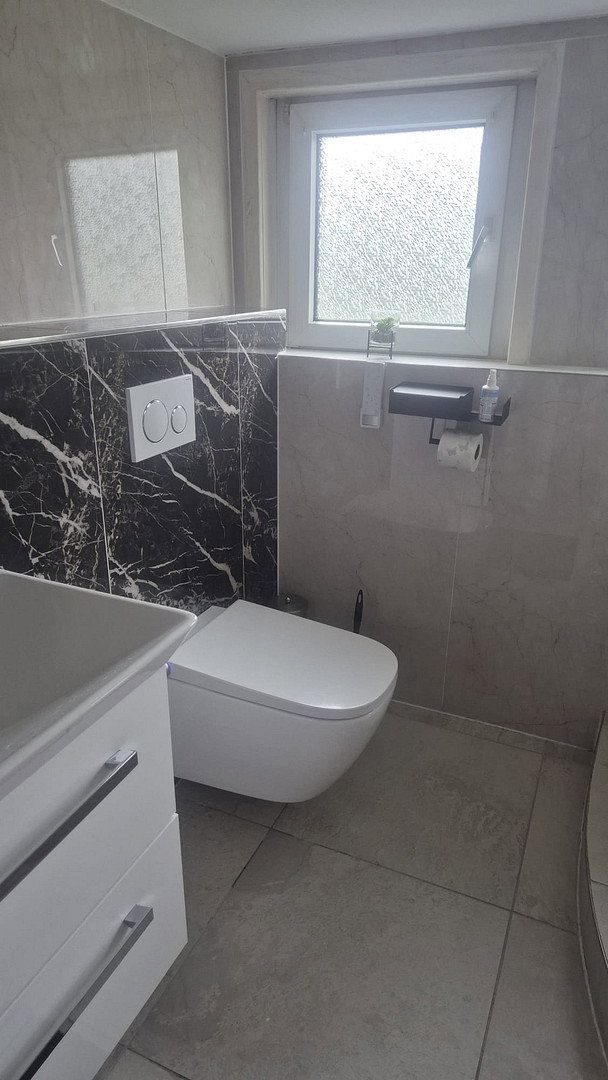
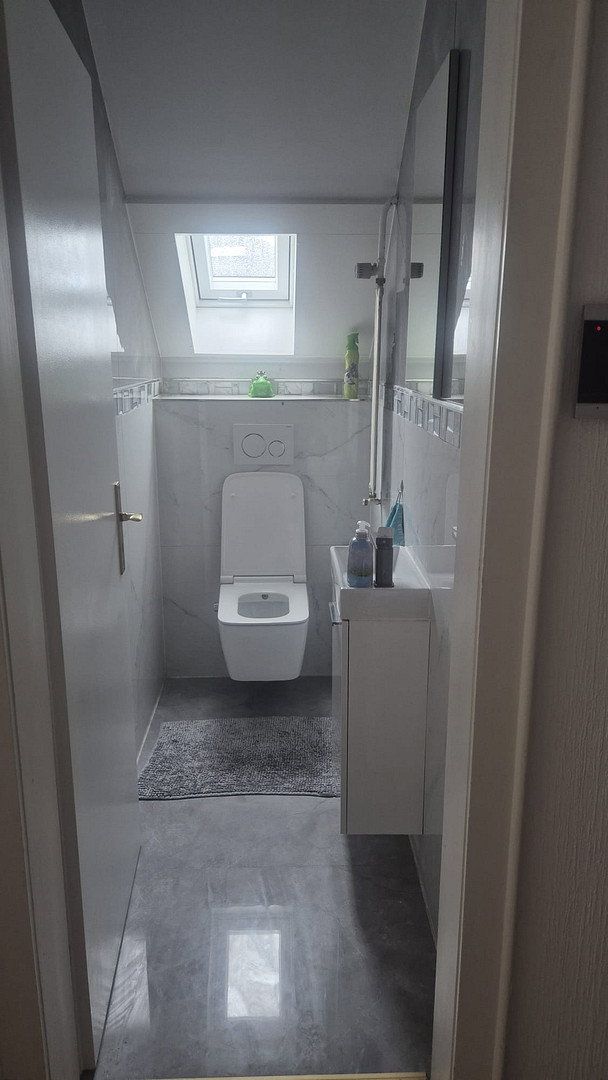
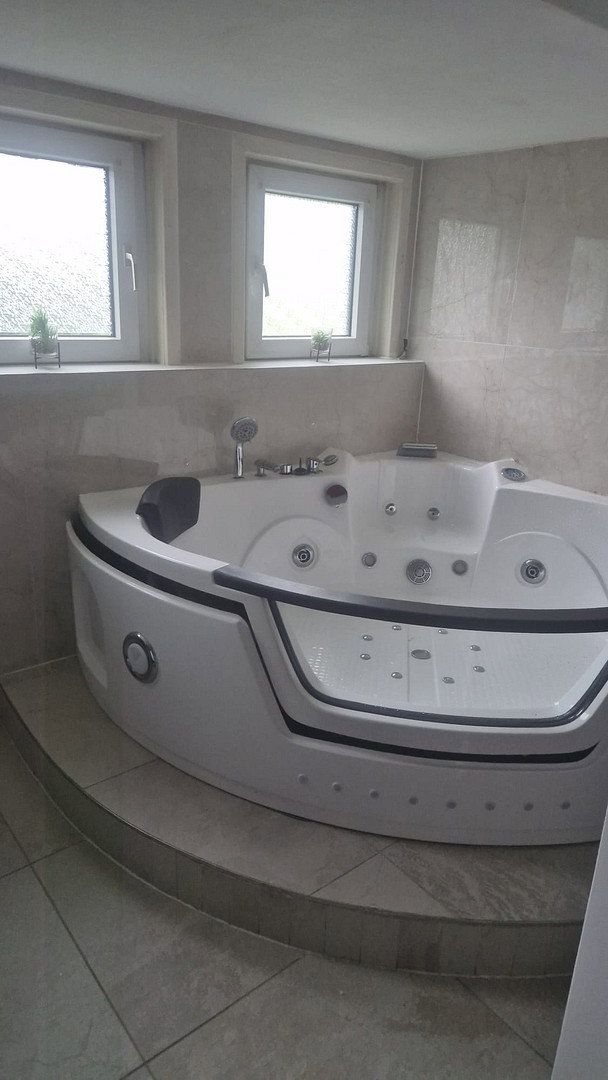
• Two high-quality bathrooms, including a spa bathroom with a whirlpool bathtub and a bathroom with a shower; additional WC with an integrated electric bidet operated by remote control
• A small WC with an integrated bidet
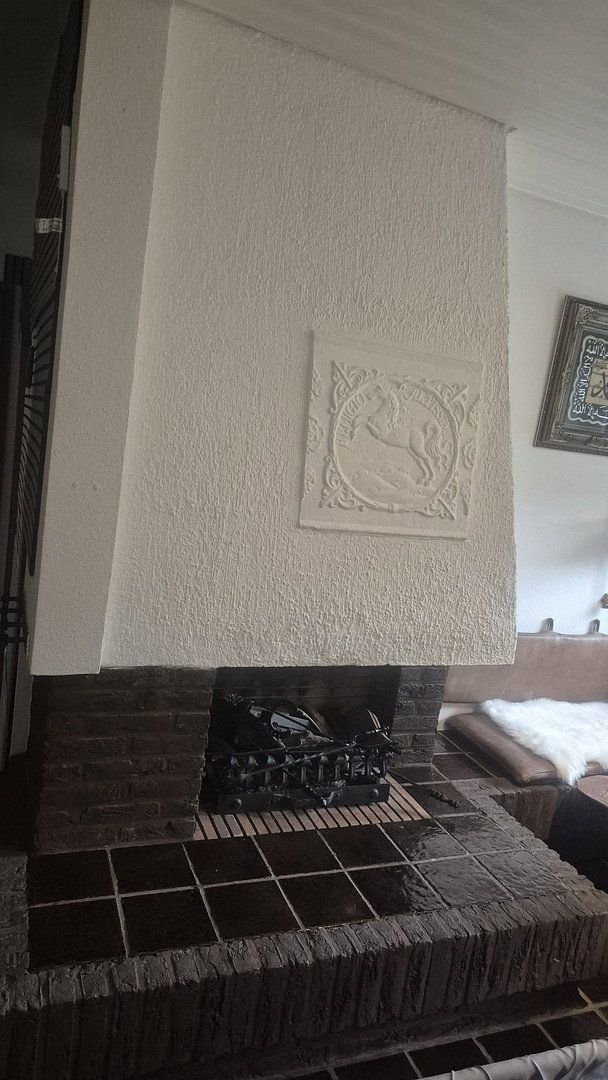
• Open fireplace room featuring a custom-designed solid-wood fireplace with matching tiles
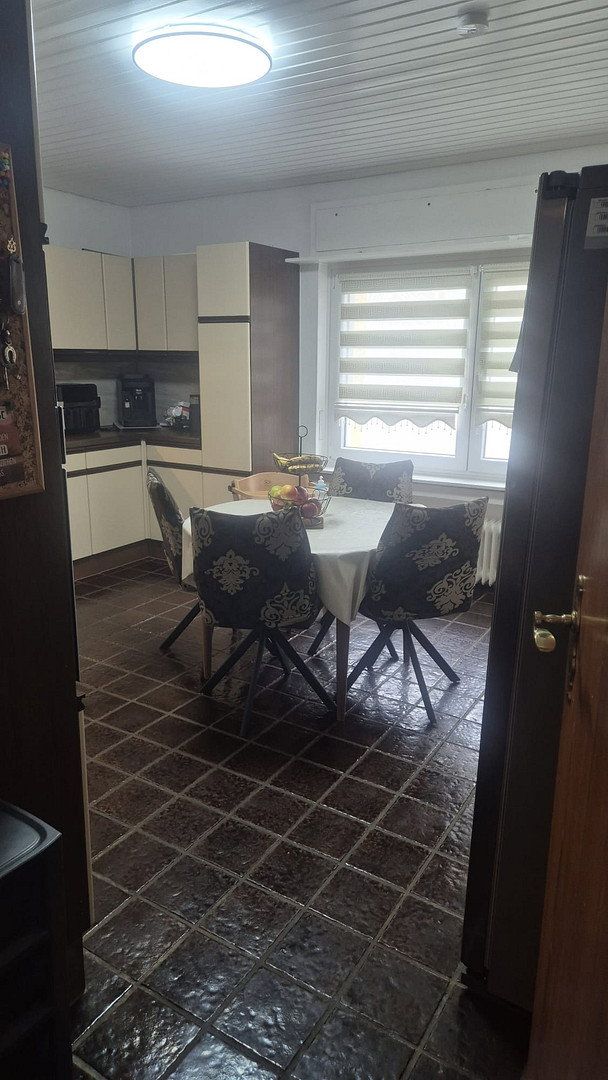
• Spacious fitted kitchen made of solid wood and equipped with Siemens appliances
• Two balconies and an approximately 24 m² terrace with a 424 m² garden
• Two garages, several parking spaces, two access points, and direct access from the garage to the house
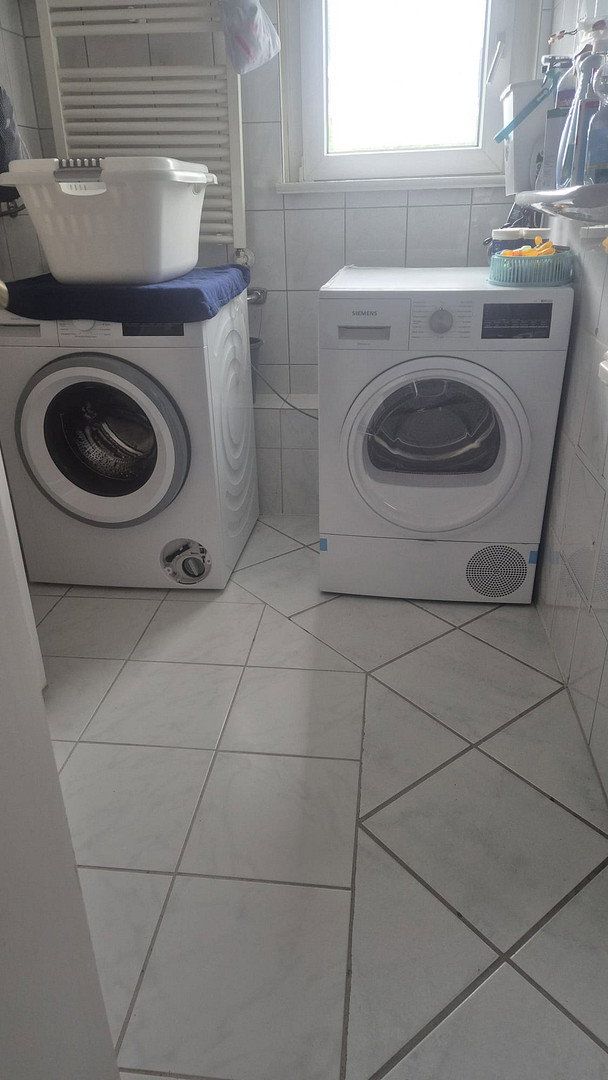
• Utility room, storage areas, and basement rooms
• Triple-glazed windows, with remote-control blinds fitted to most windows
Outdoor area
Property characteristics
| Age | Over 5050 years |
|---|---|
| Layout | 6+1 |
| Land space | 832 m² |
| Price per unit | €13.75 / m2 |
| Condition | After reconstruction |
|---|---|
| Usable area | 200 m² |
| Total floors | 2 |
What does this listing have to offer?
| Balcony | |
| Garage | |
| Terrace |
| Basement | |
| Parking |
Listing
| ID | 1085004 |
|---|
| Posted | 02/11/2026 |
|---|
What you will find nearby
Still looking for the right one?
Set up a watchdog. You will receive a summary of your customized offers 1 time a day by email. With the Premium profile, you have 5 watchdogs at your fingertips and when something comes up, they notify you immediately.