House for sale 4+1 • 160 m² without real estateWolfachtalweg, 11, , Bavaria
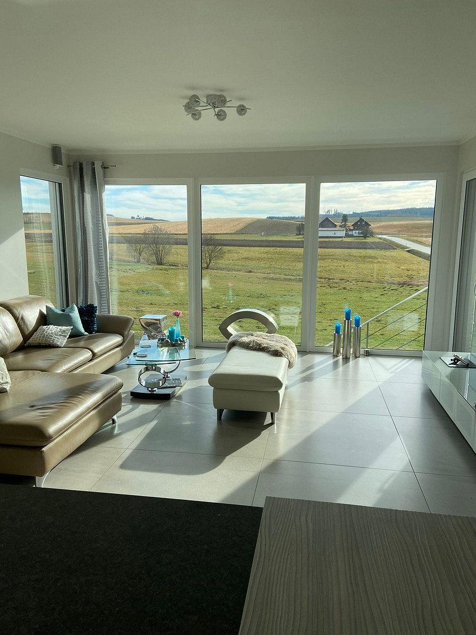
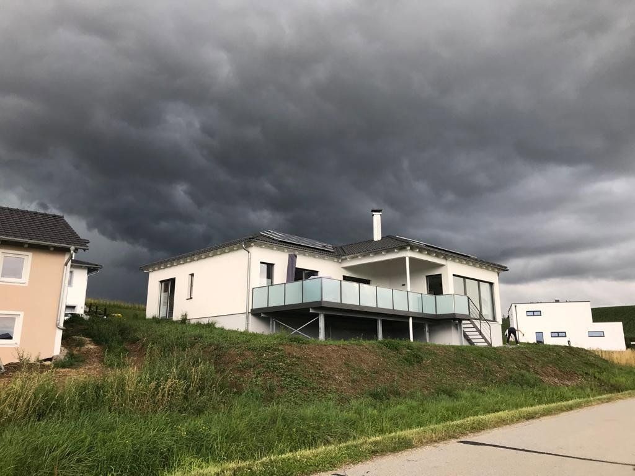
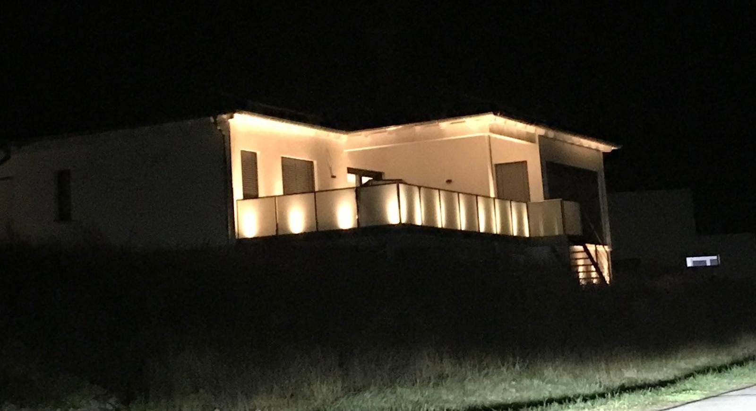
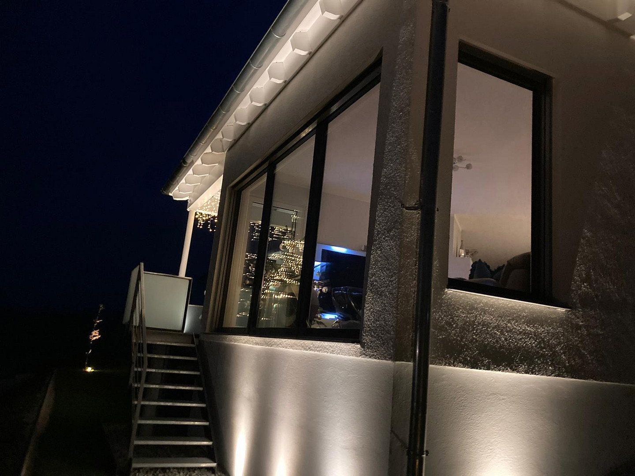
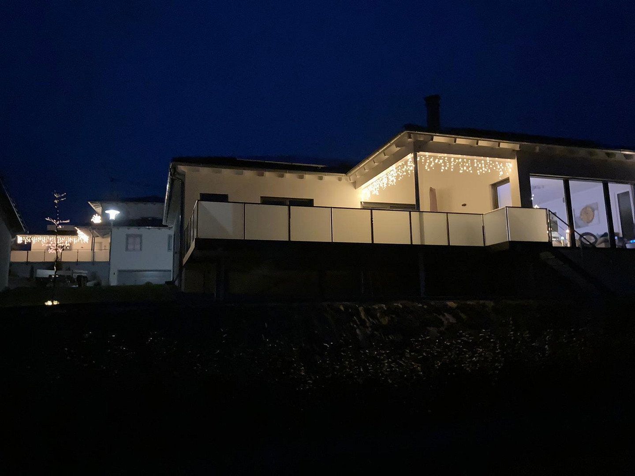
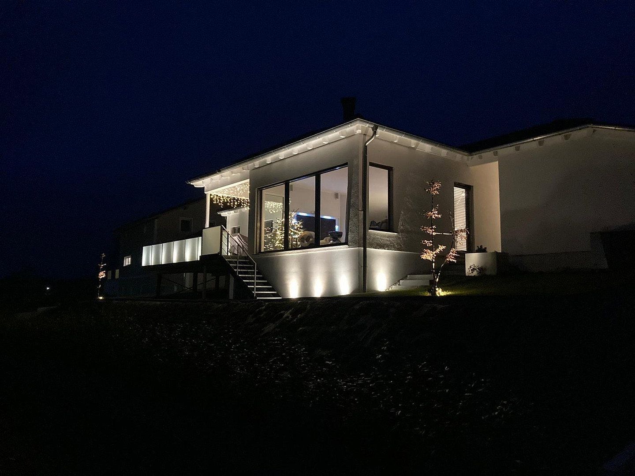
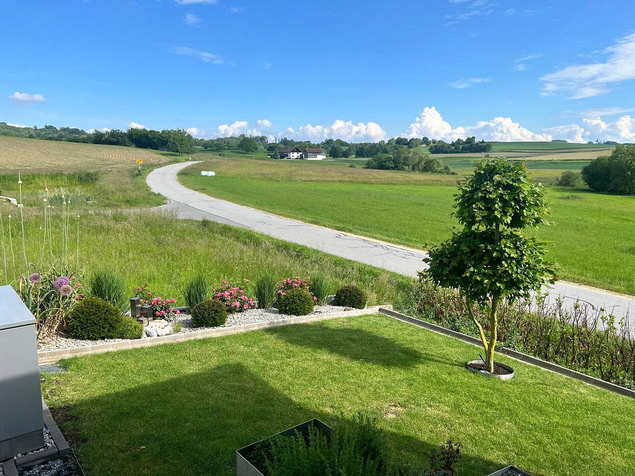
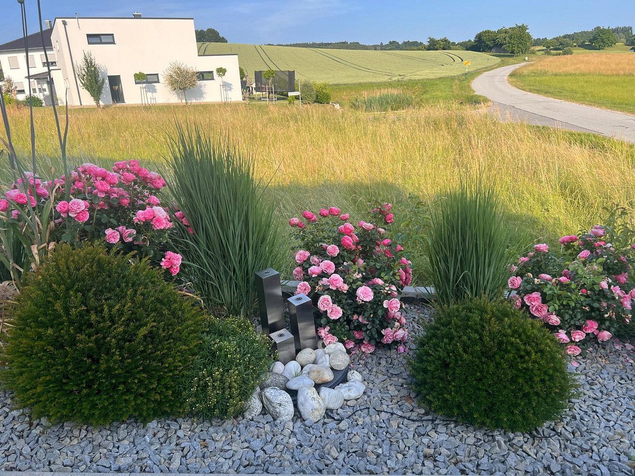
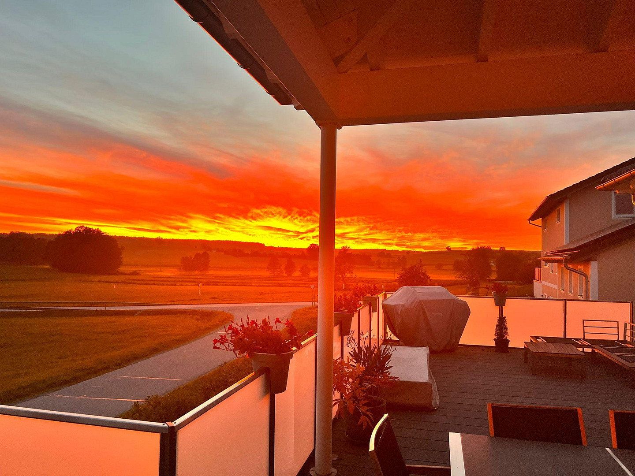
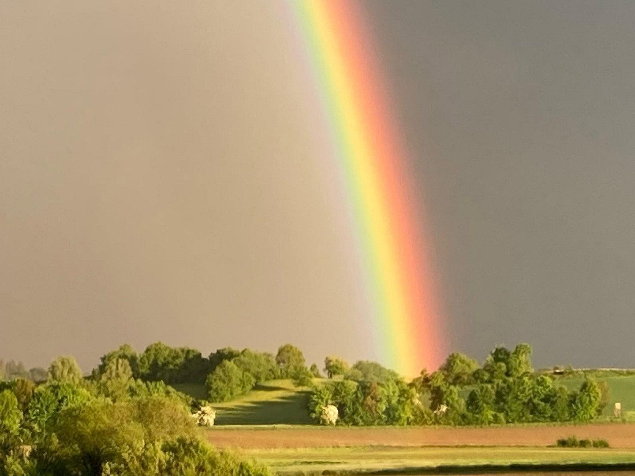
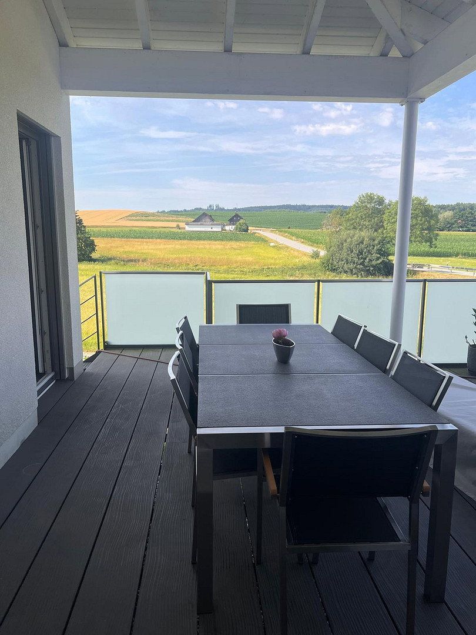
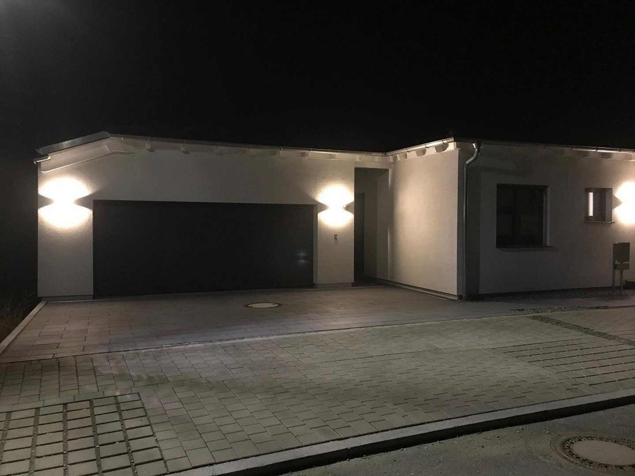
Wolfachtalweg, 11, , BavariaParking • GarageThis exclusive detached bungalow in Haarbach with panoramic views combines modern design with luxurious living comfort. Offering approx. 160 m² of living space, it features light-filled rooms, premium materials, and outstanding amenities—all in a quiet location with protected, unobstructed views across the surrounding countryside and towards the Brunnwies golf course.
**Highlights:**
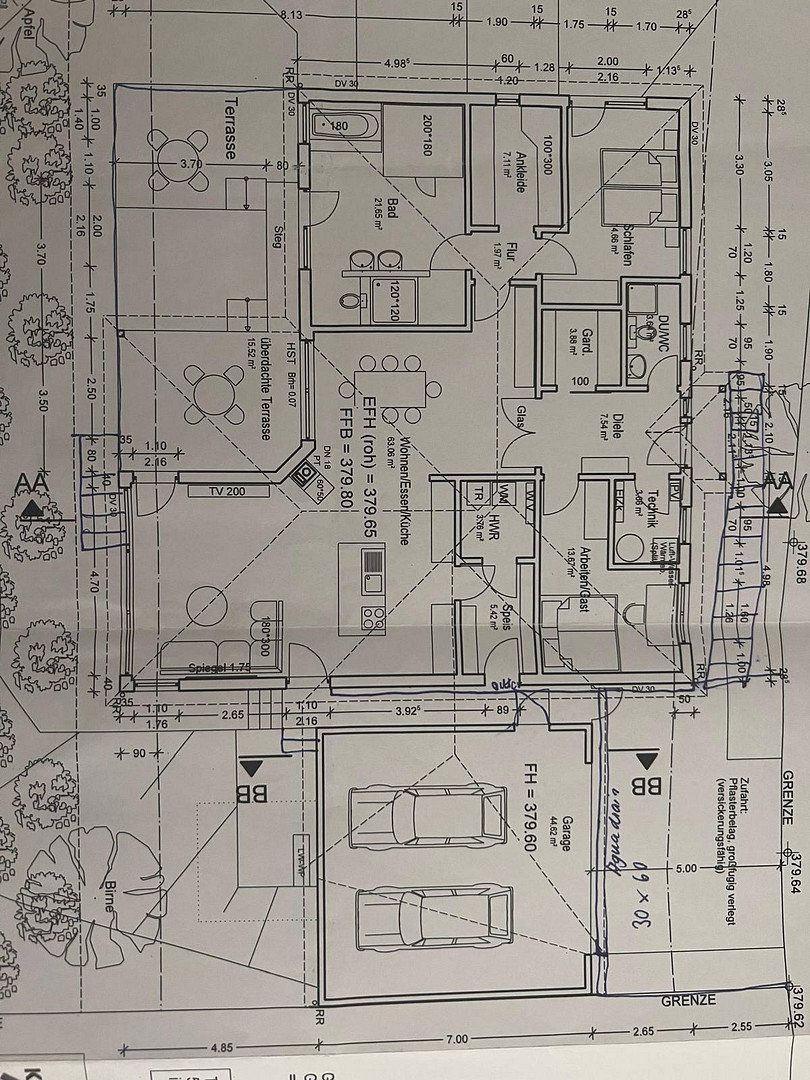
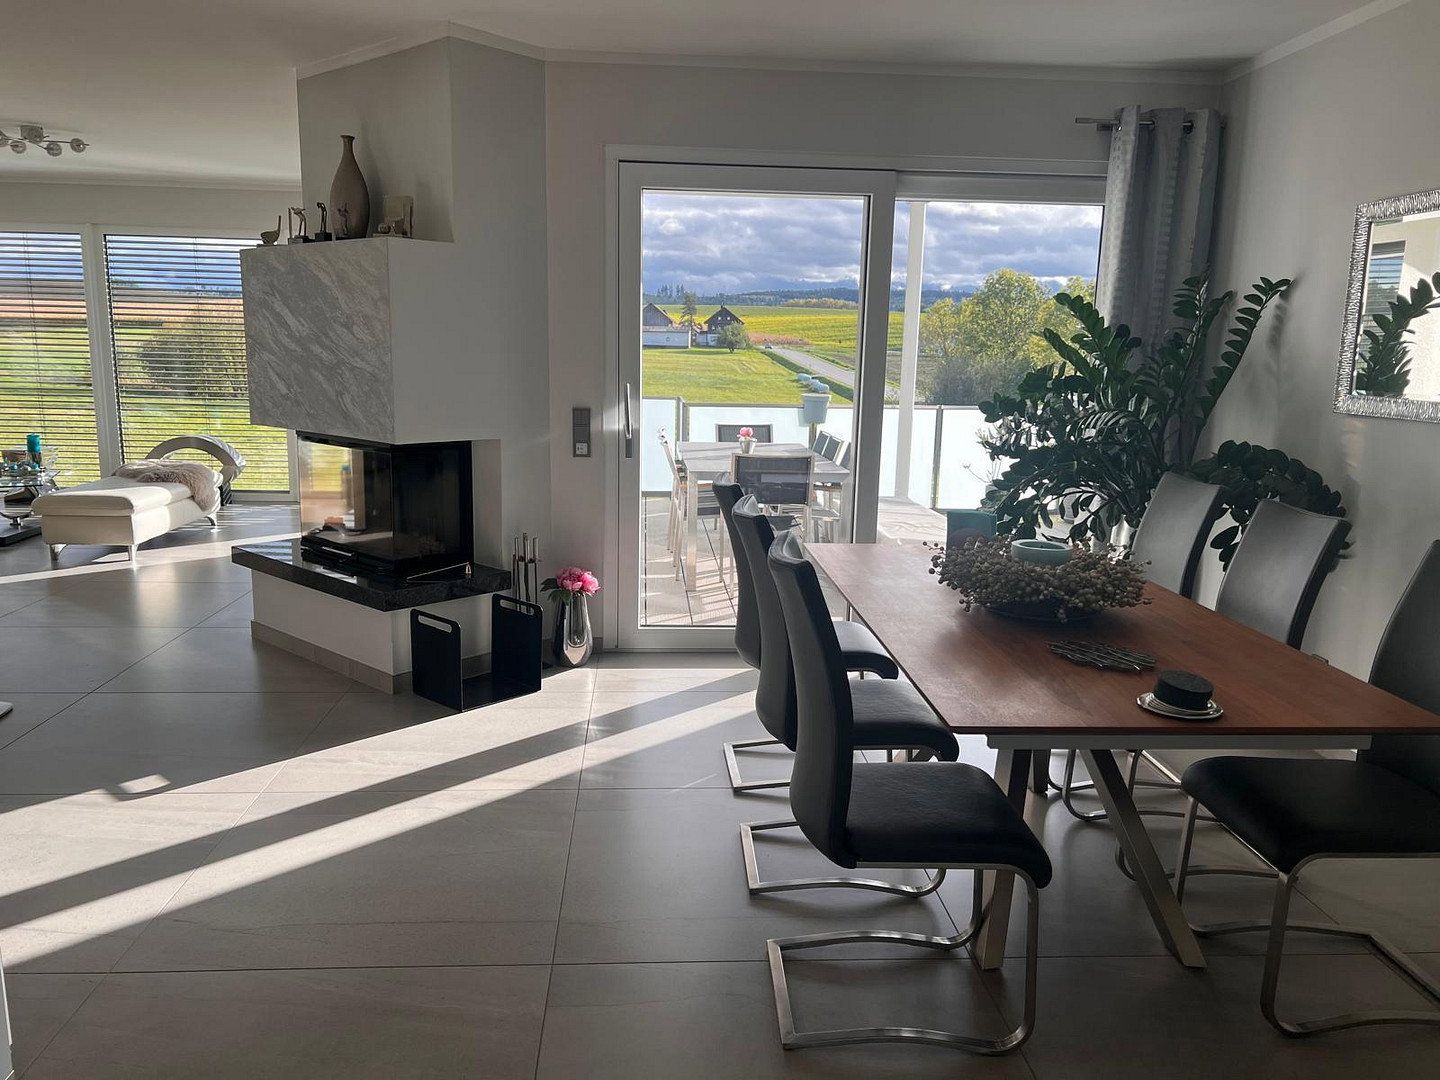
- 75 m² light-filled living/dining room with open-plan kitchen and large, floor-to-ceiling panoramic windows
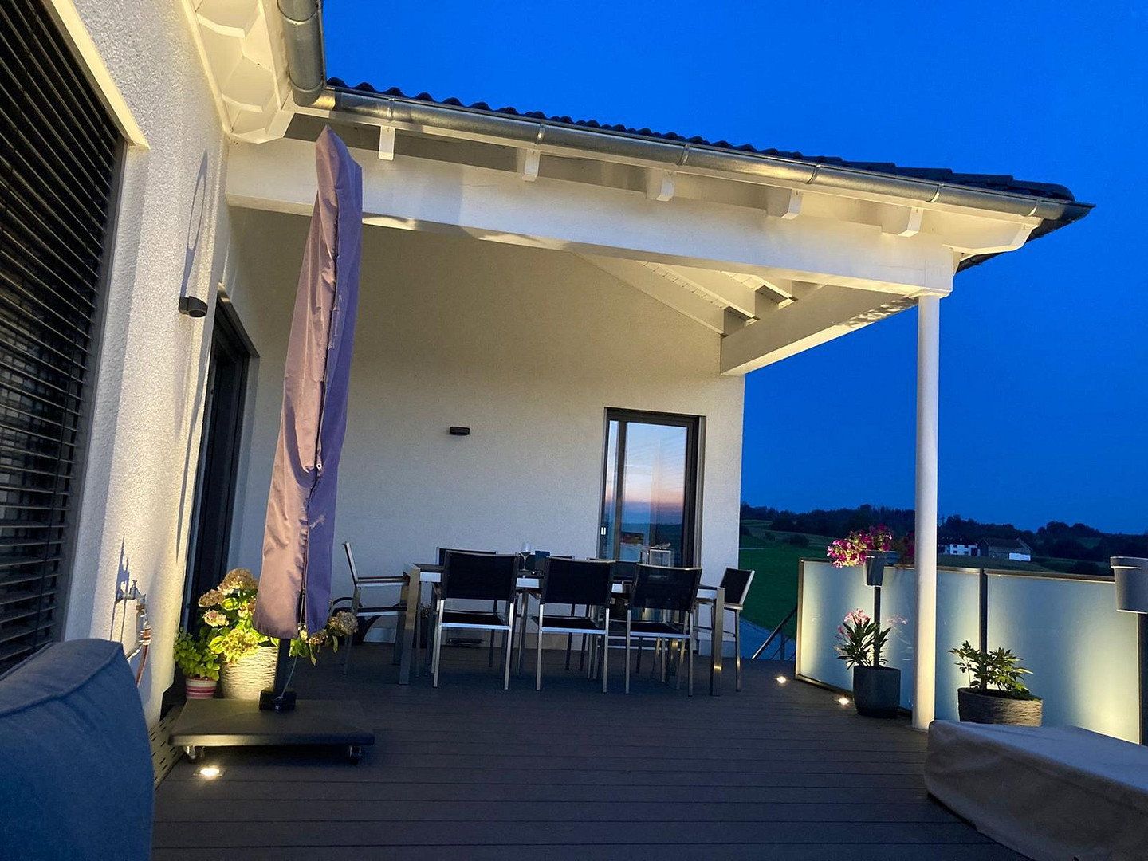
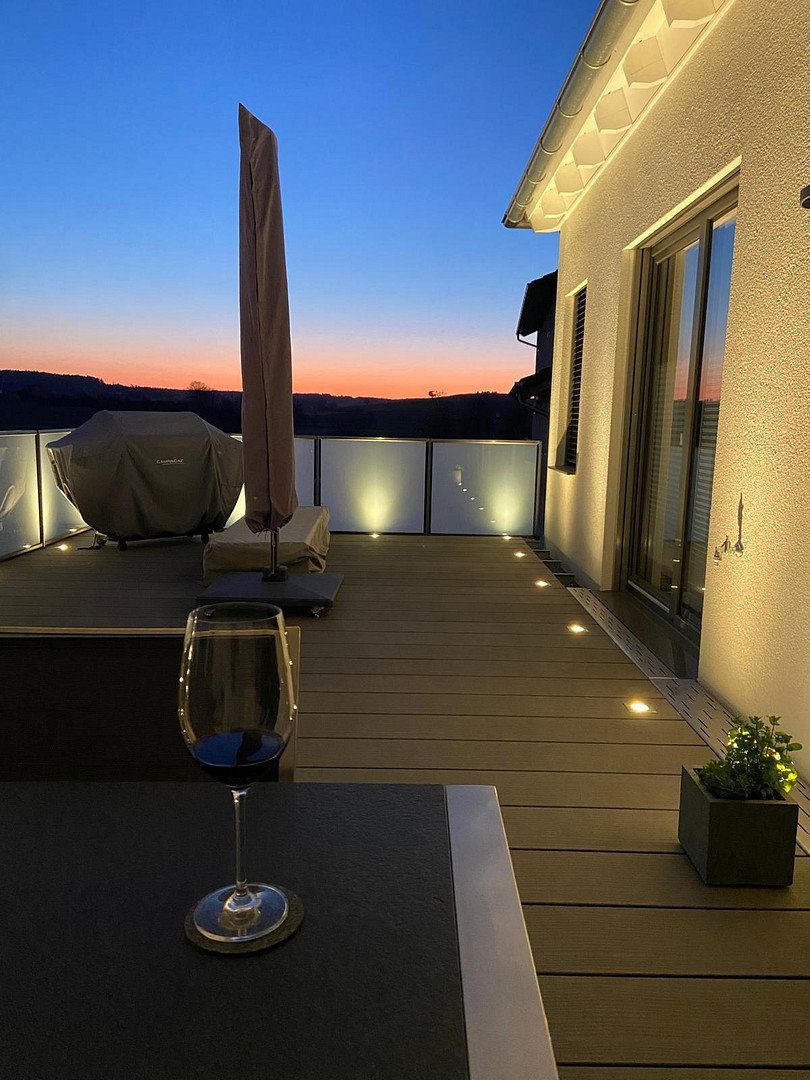
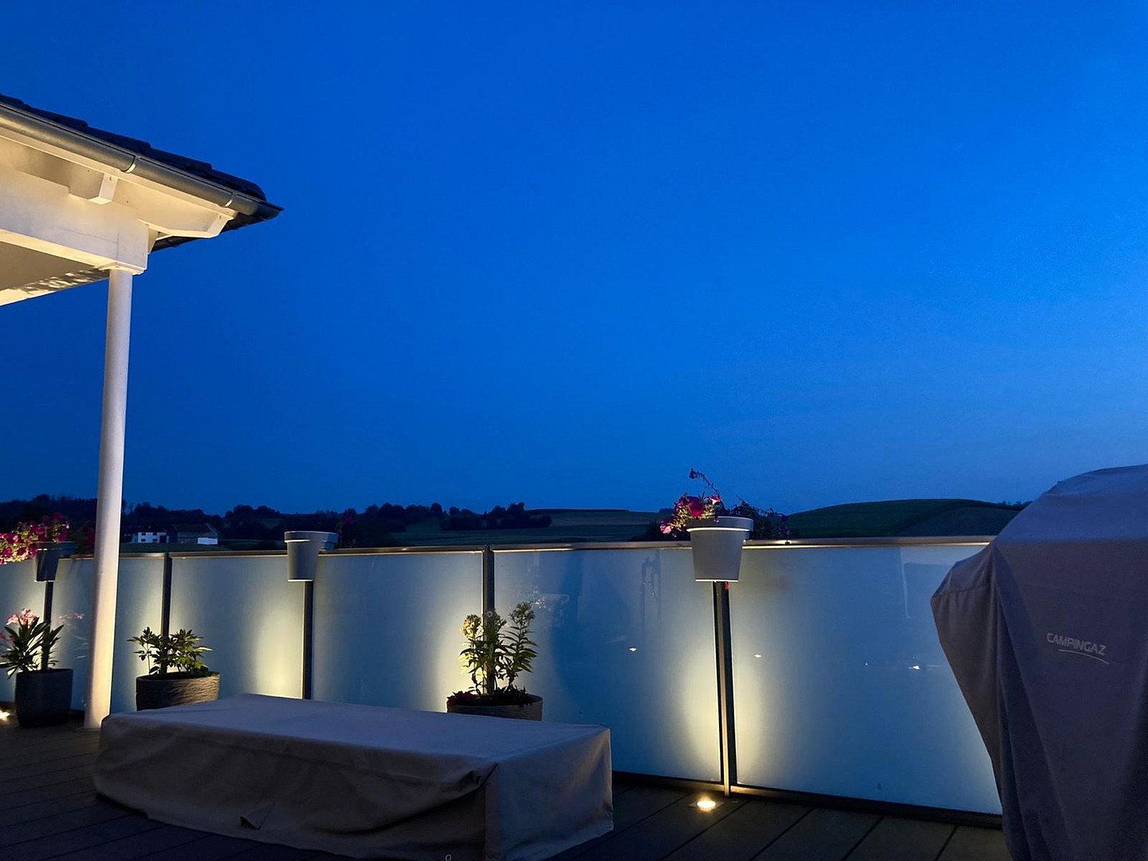
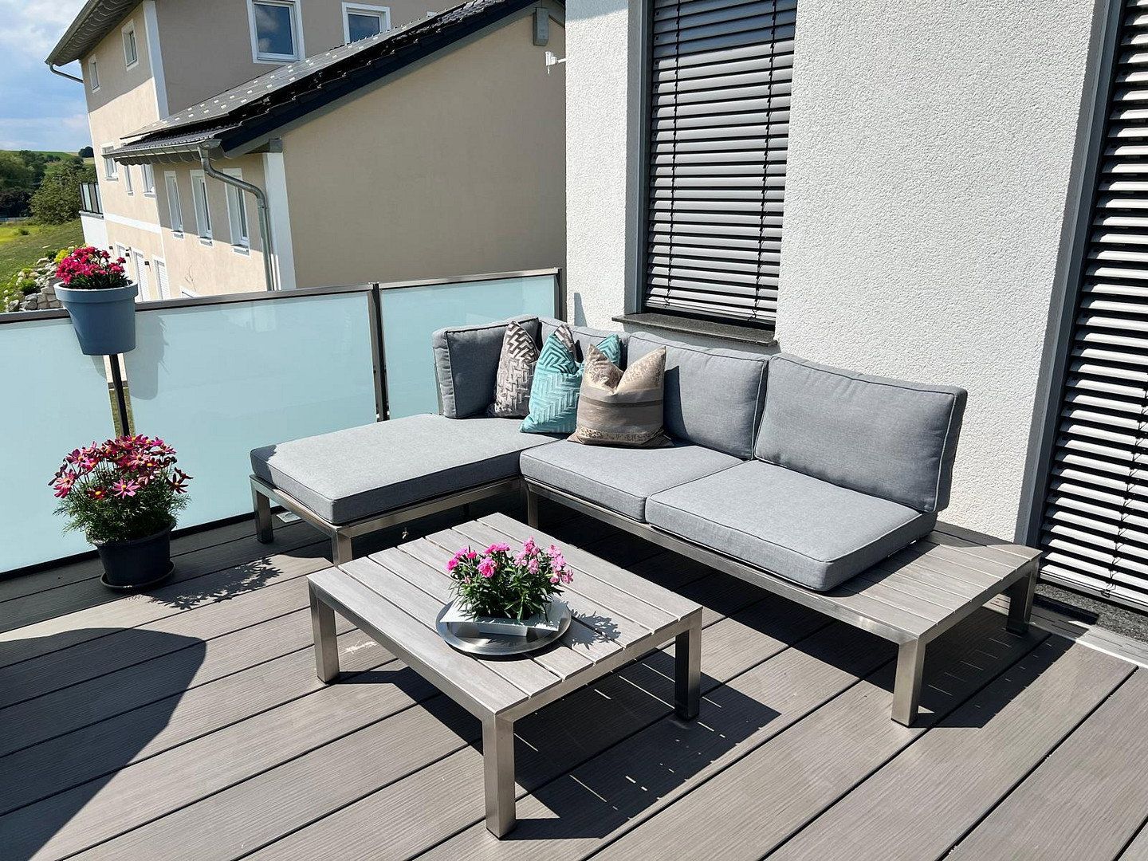
- 50 m² secluded terrace offering complete privacy
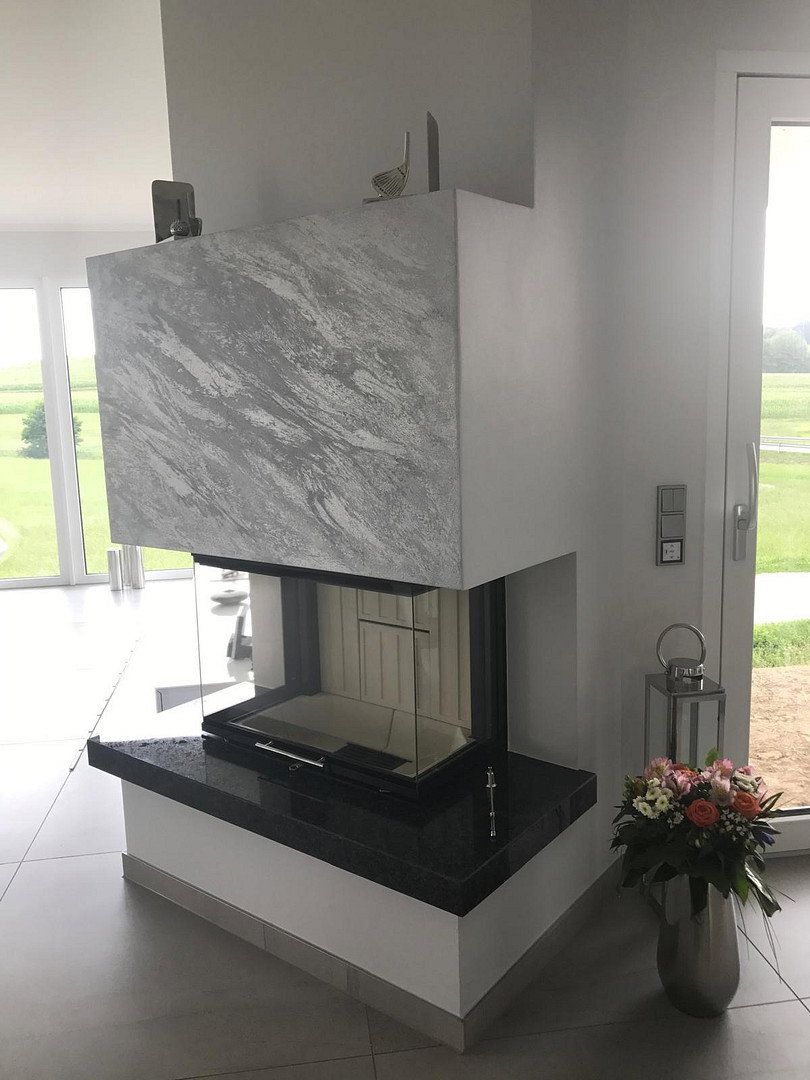
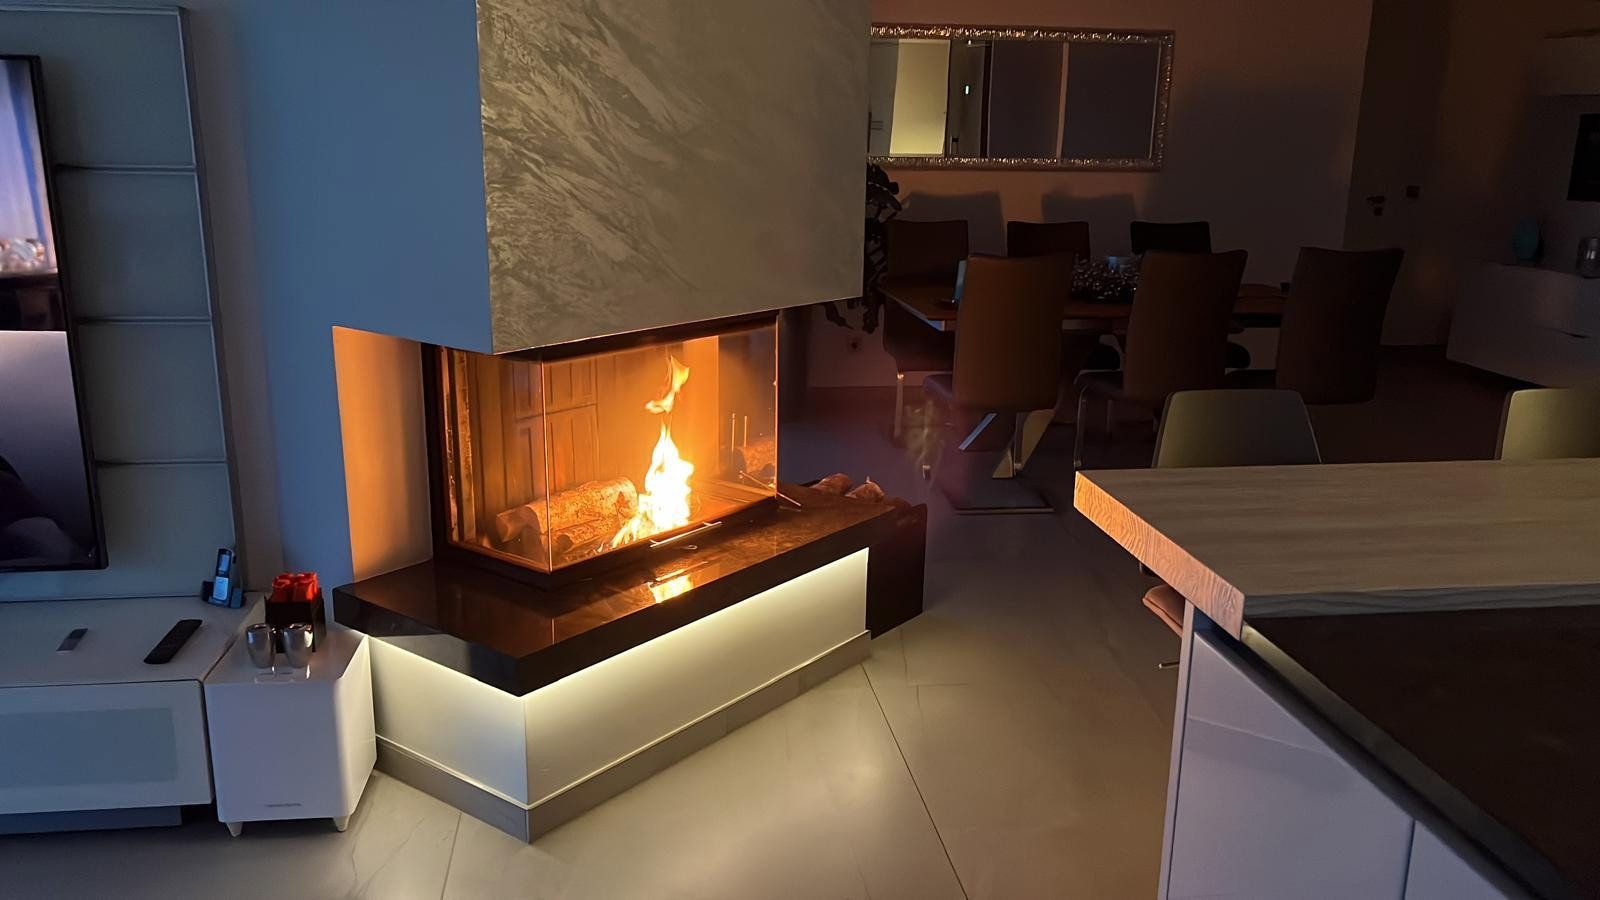
- Modern open fireplace for cozy evenings
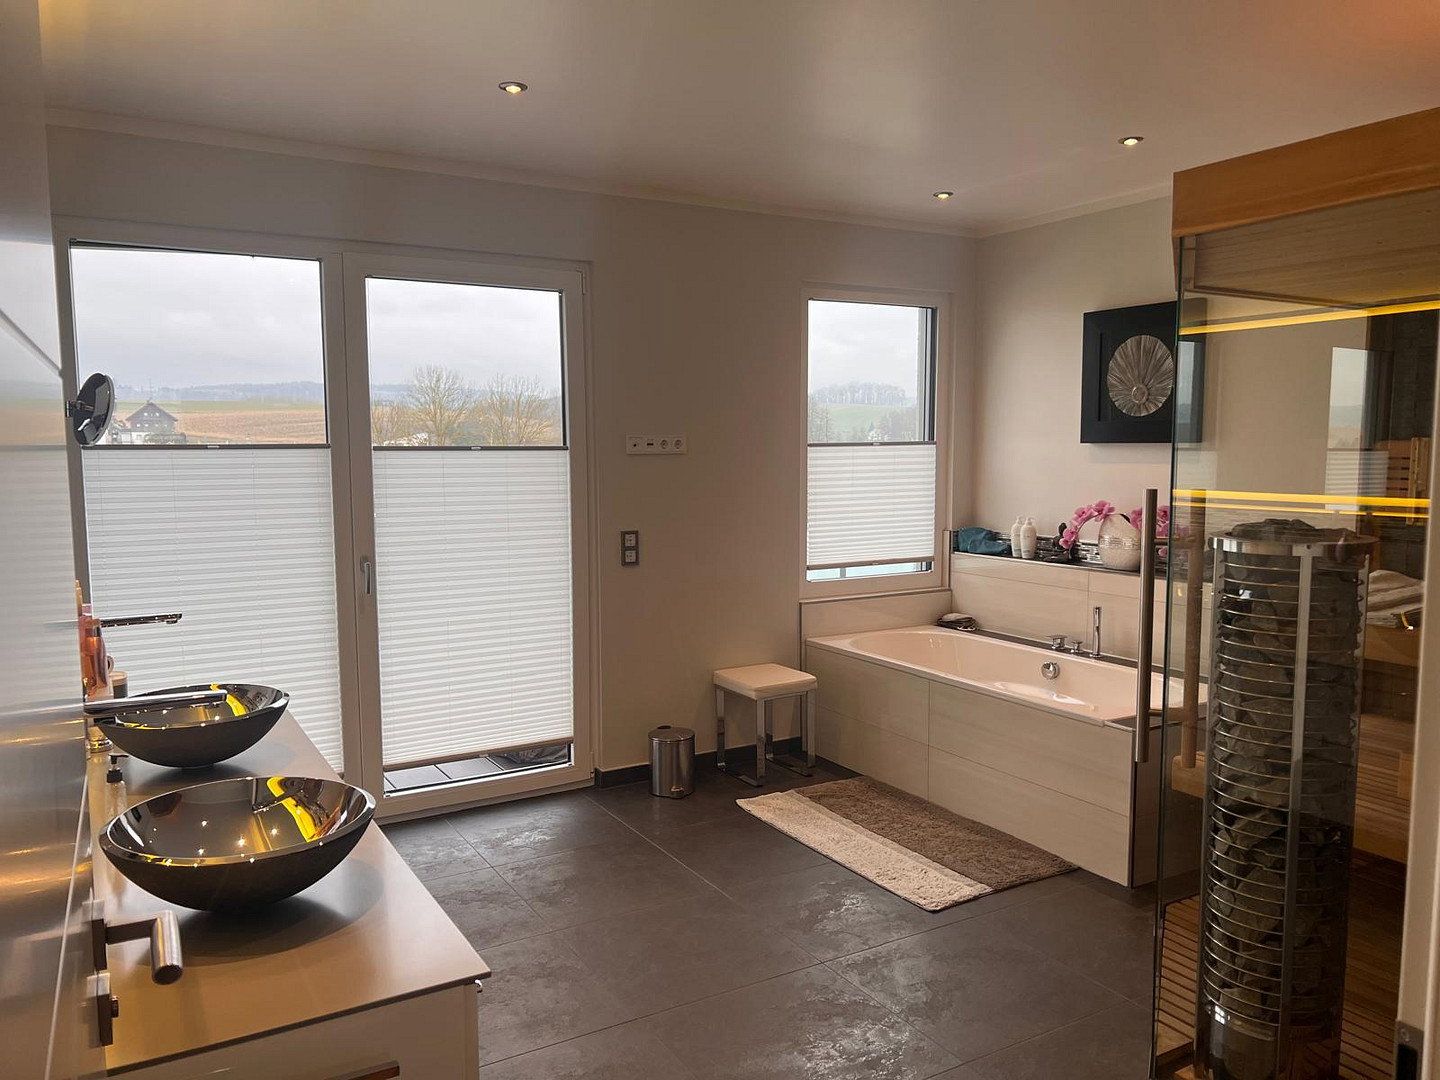
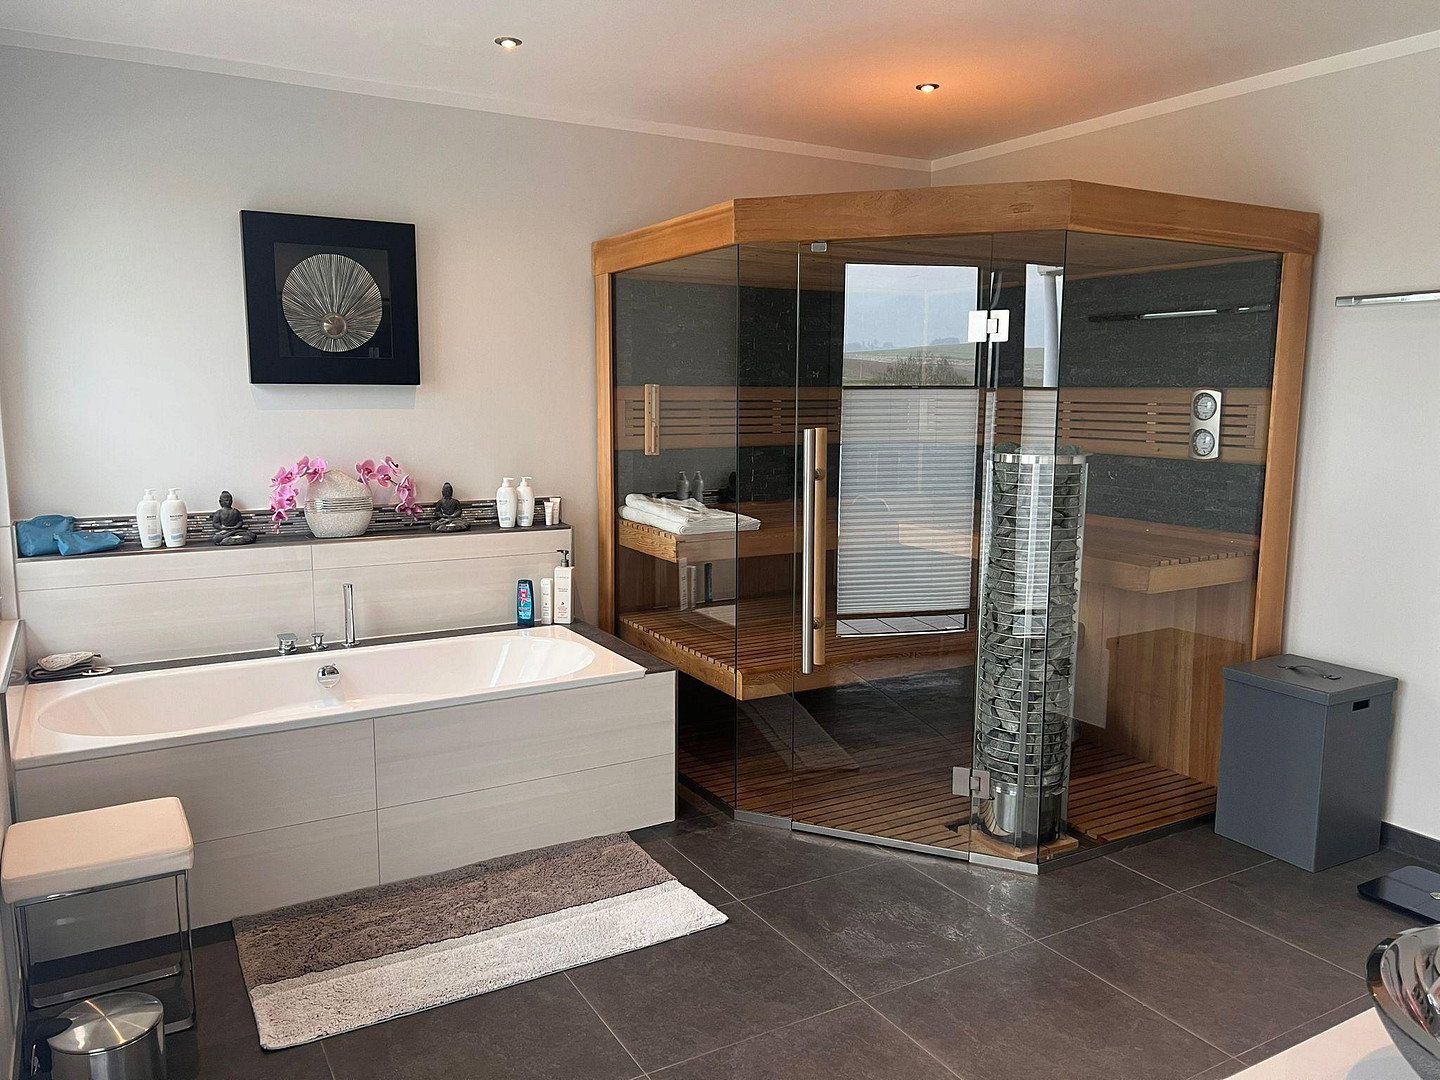
- 20 m² bathroom with glass sauna and views of nature
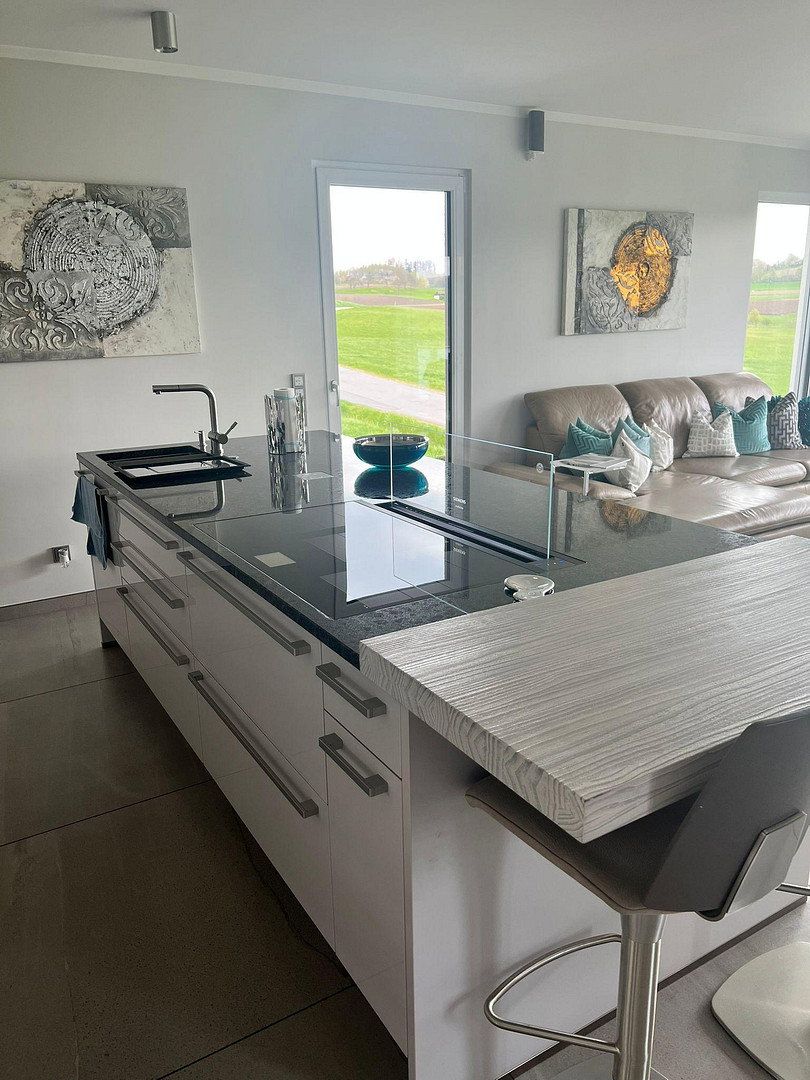
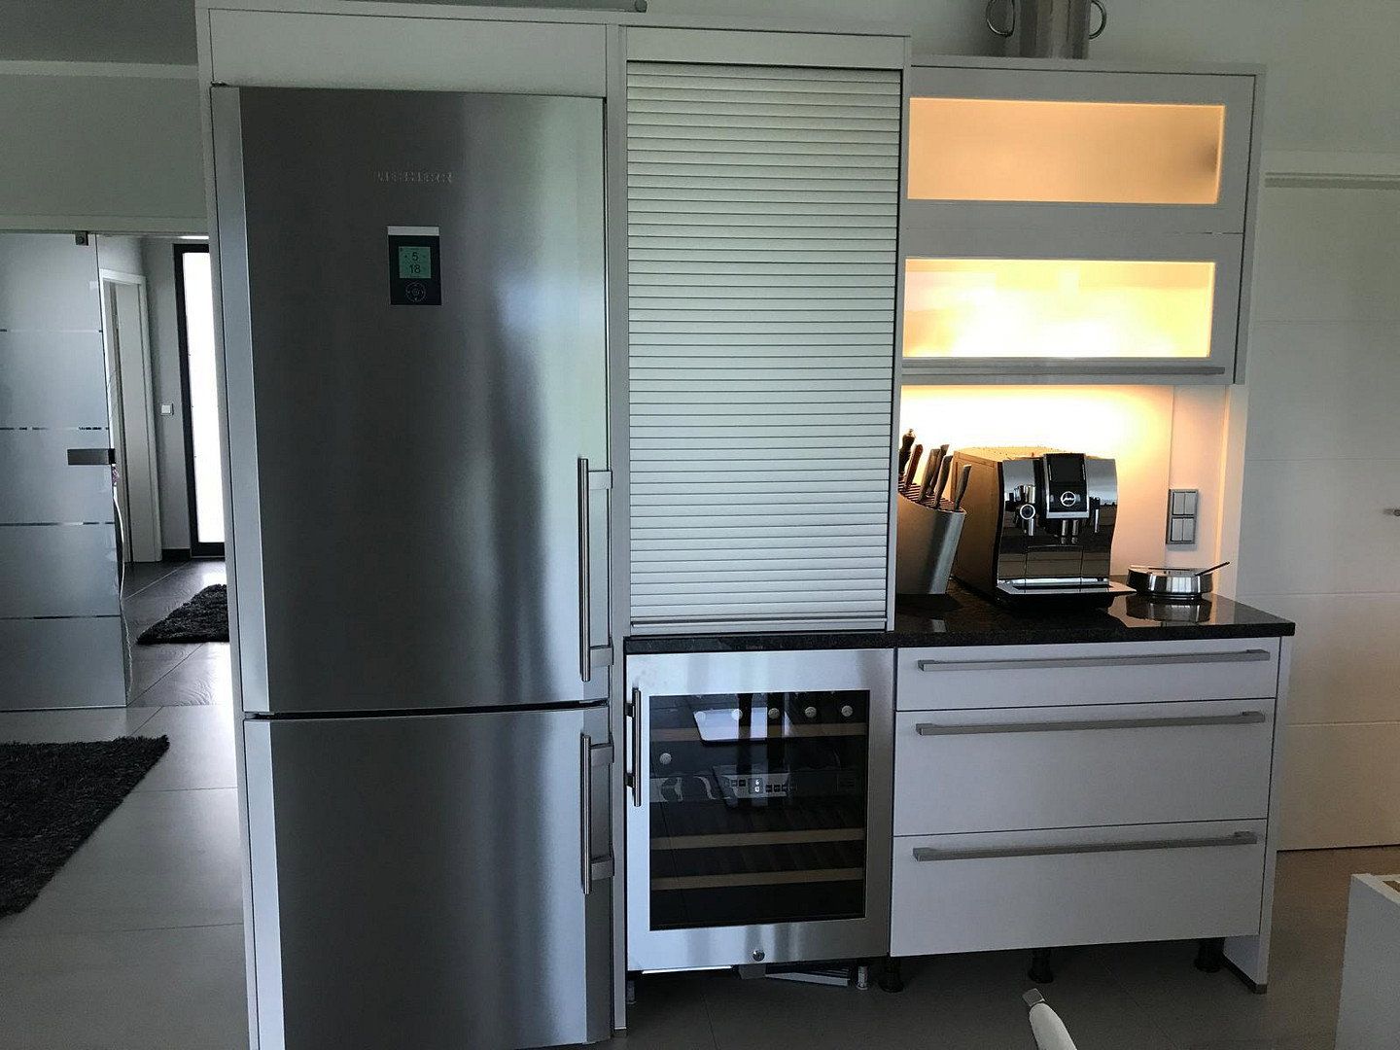
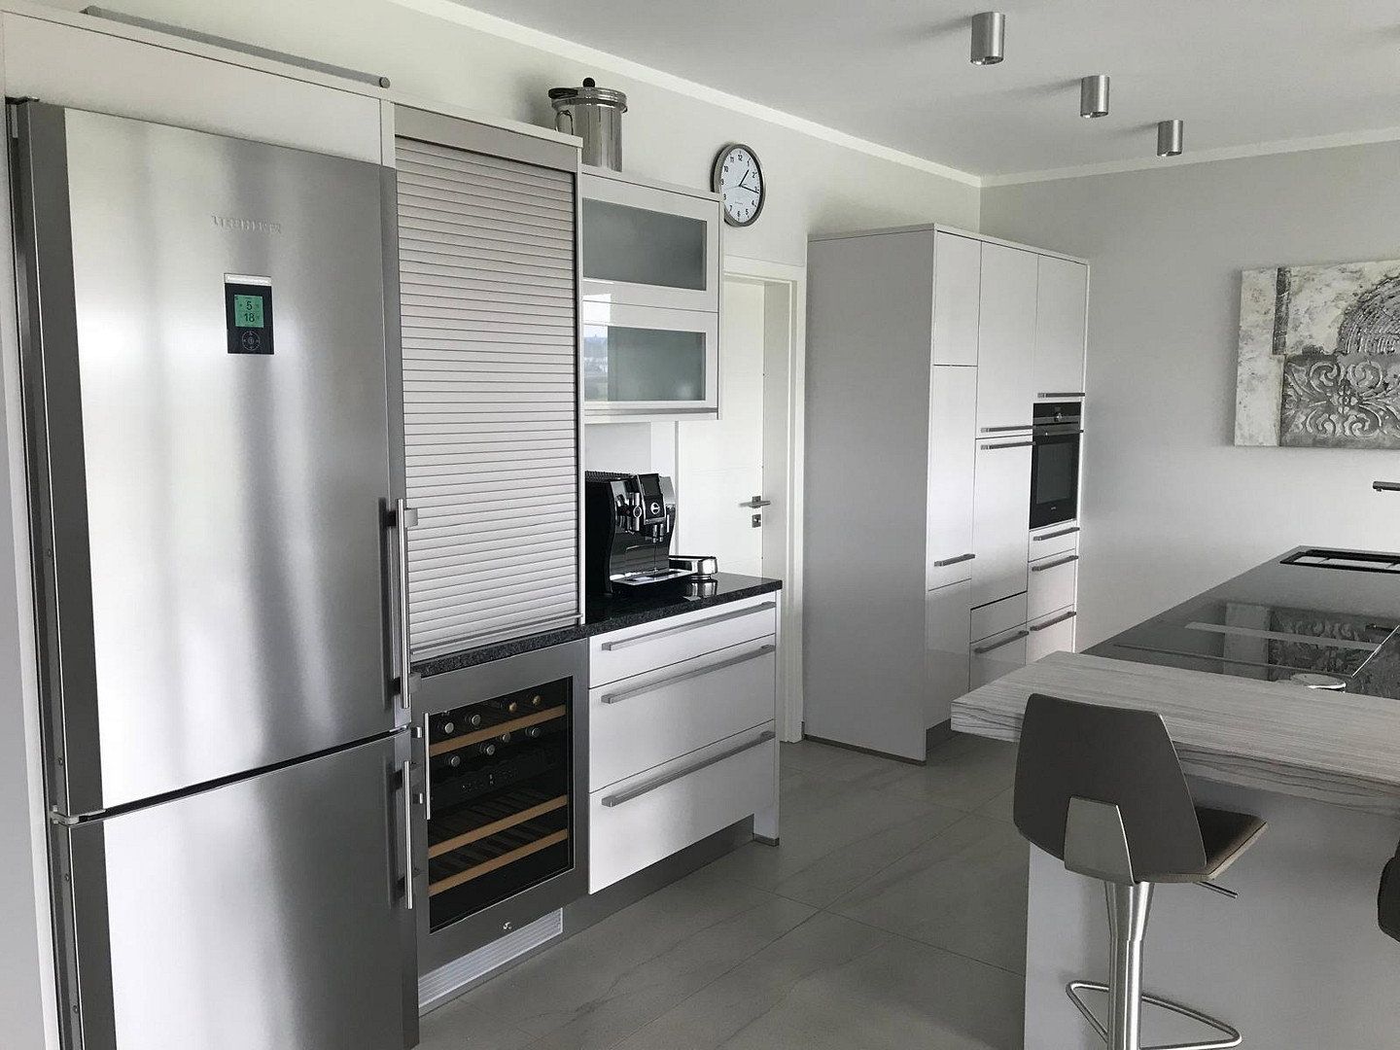
- Open-plan XXL designer kitchen with large cooking island, granite worktop, and glass downdraft extractor
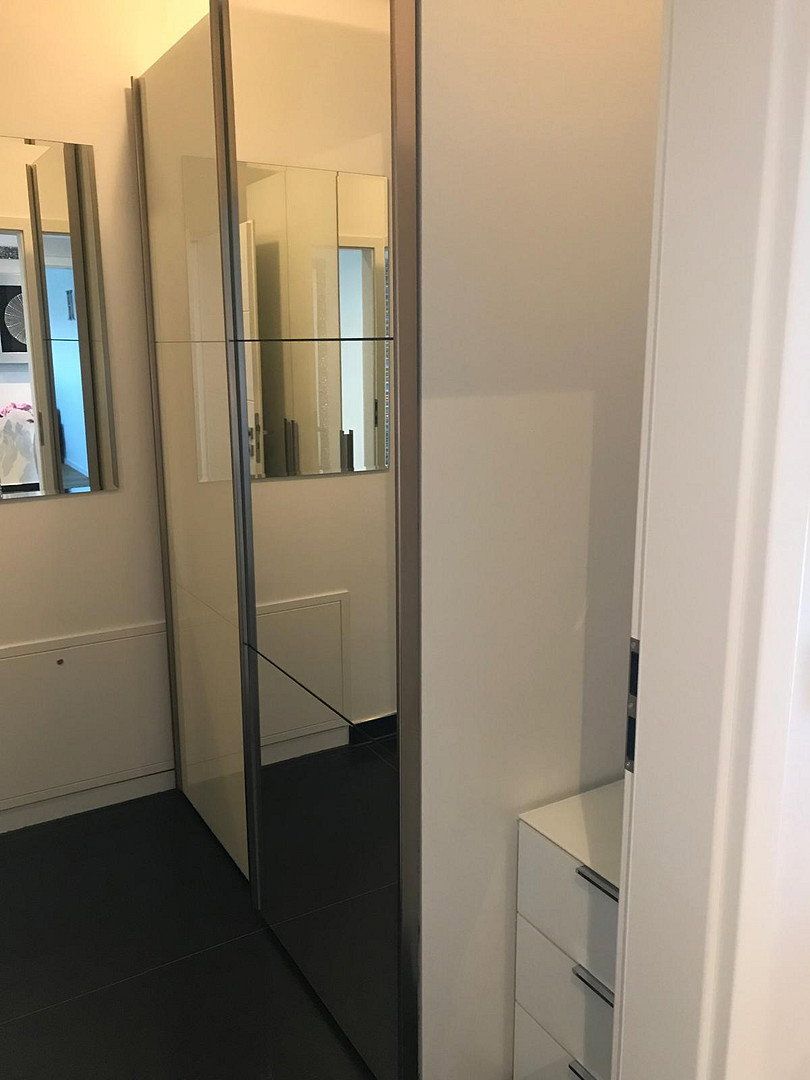
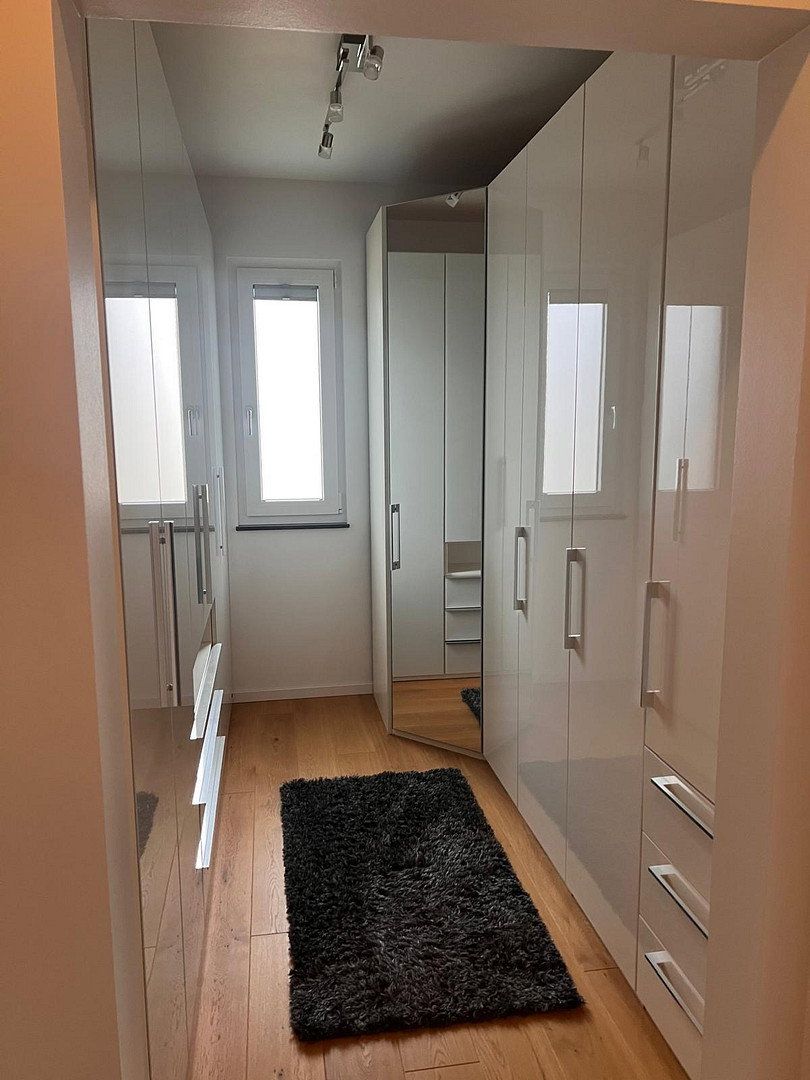
- Bedroom with garden access and walk-in wardrobe
- Underfloor heating in every room
- Professional golf-course-standard irrigation system
- Robotic lawn mower for automatic lawn care
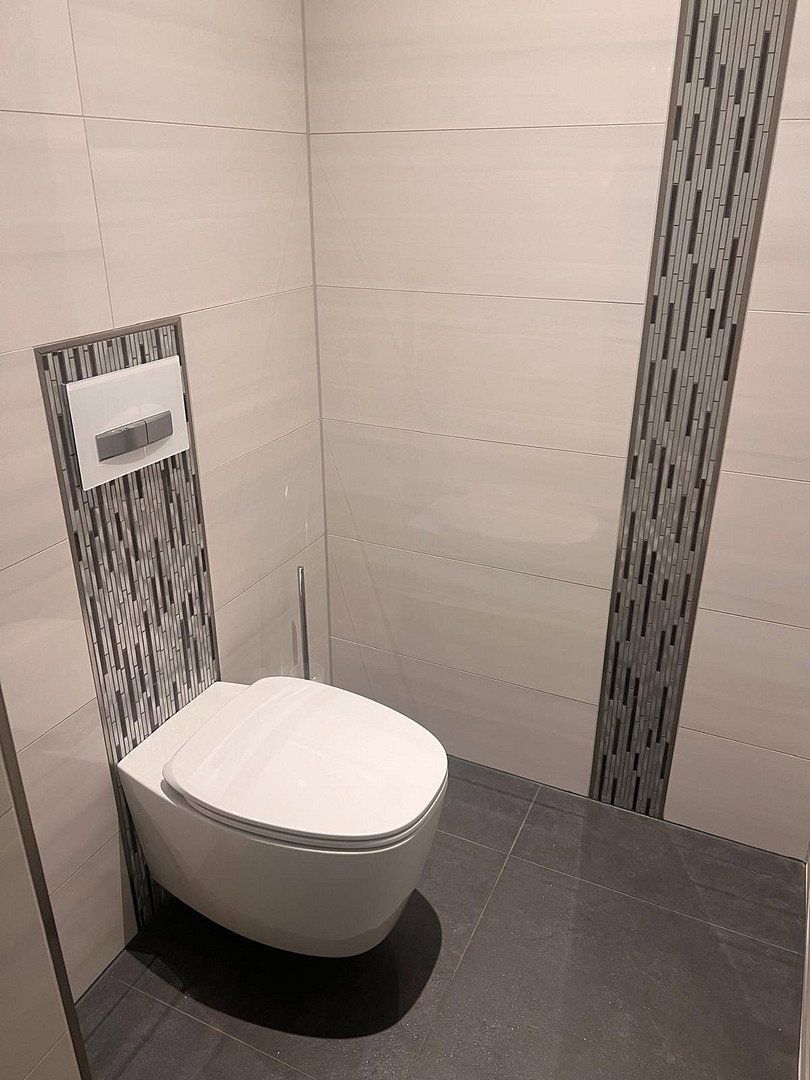
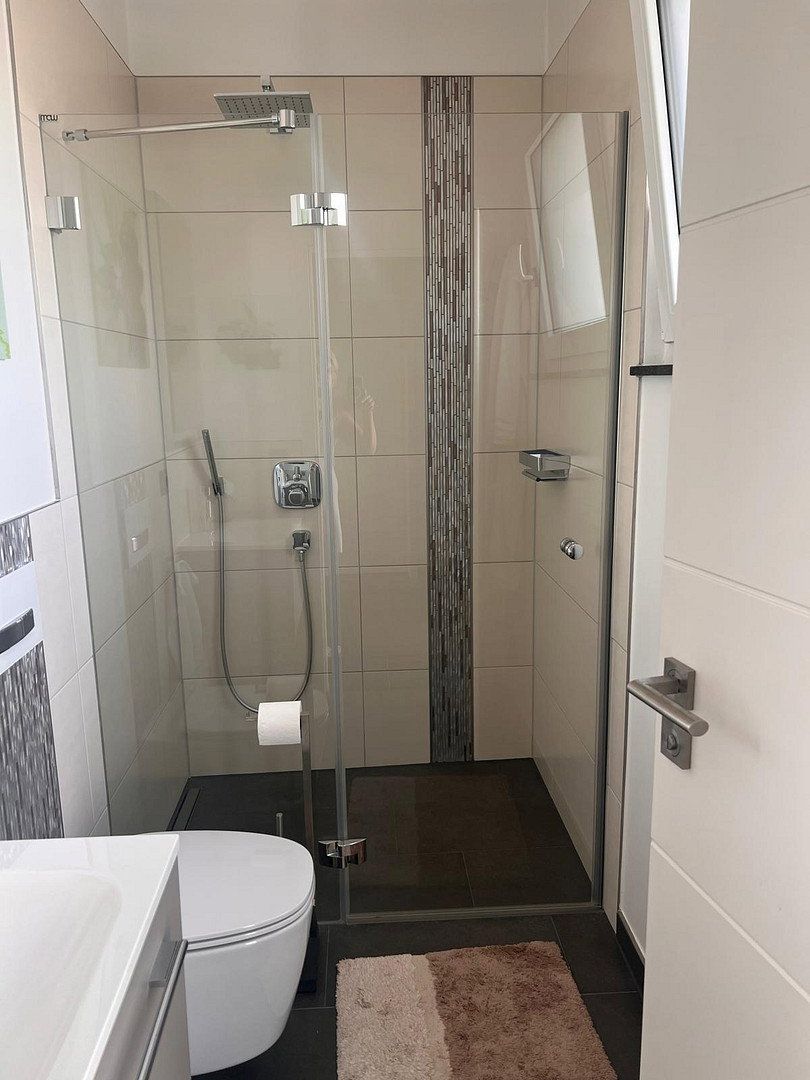
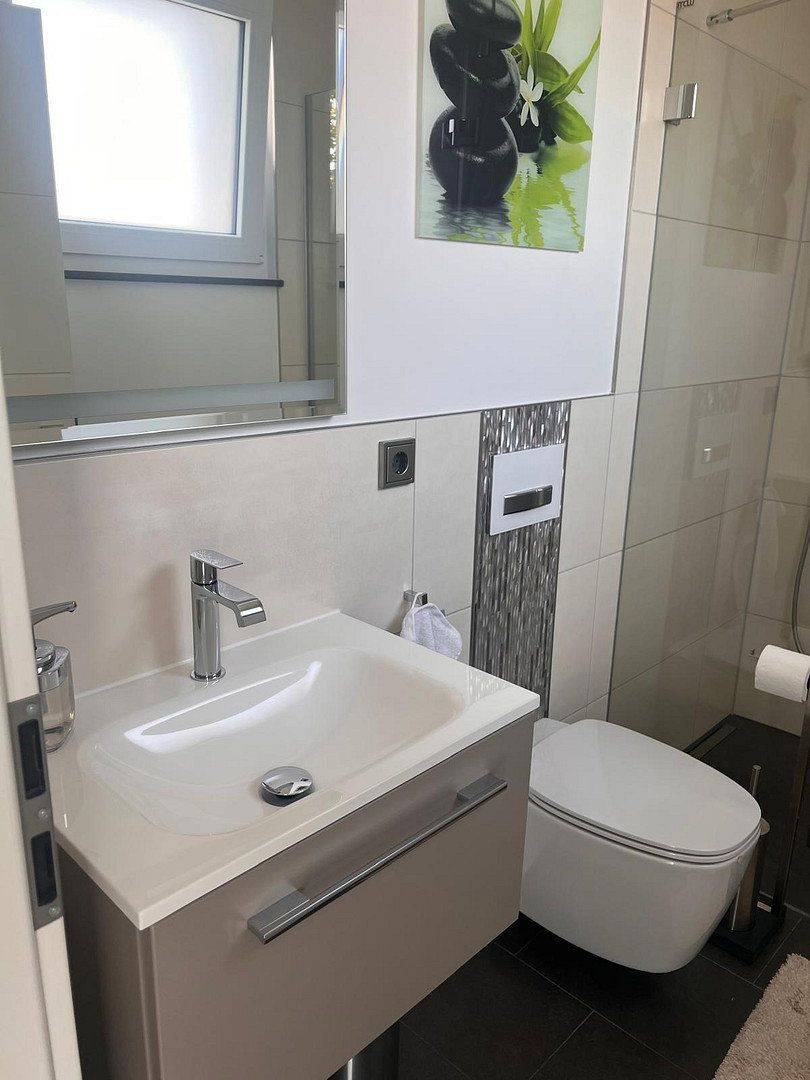
- Additional shower room for guests
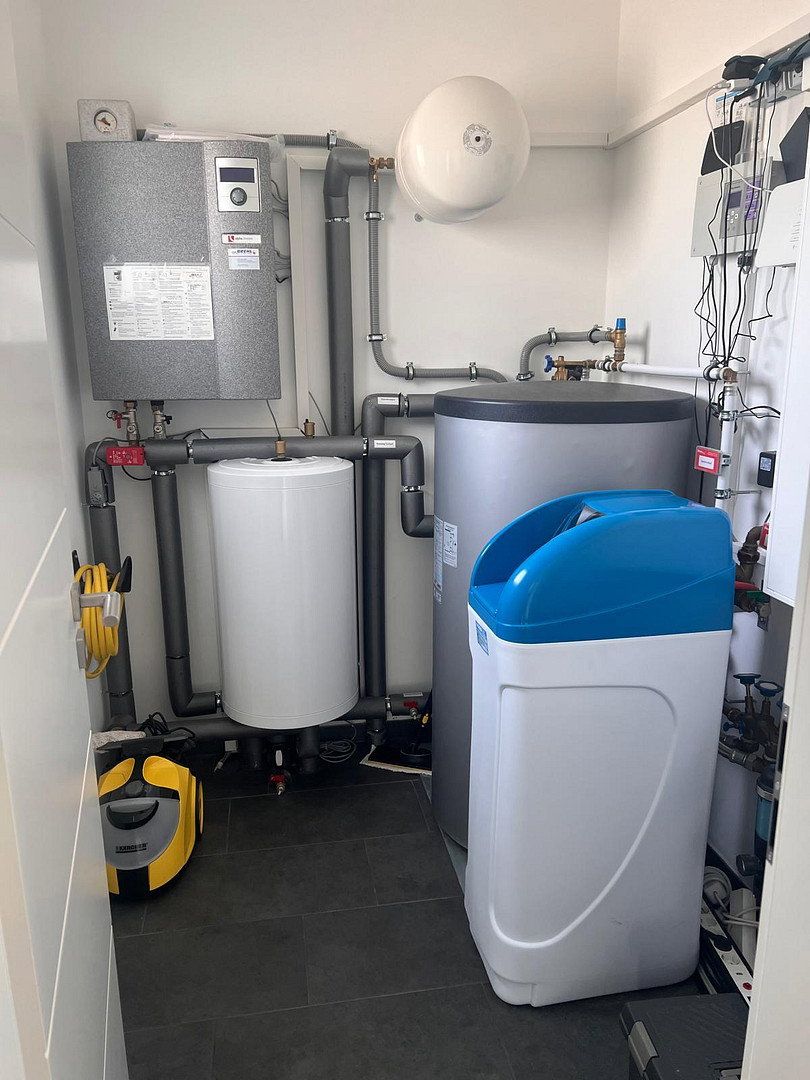
- Utility/plant room
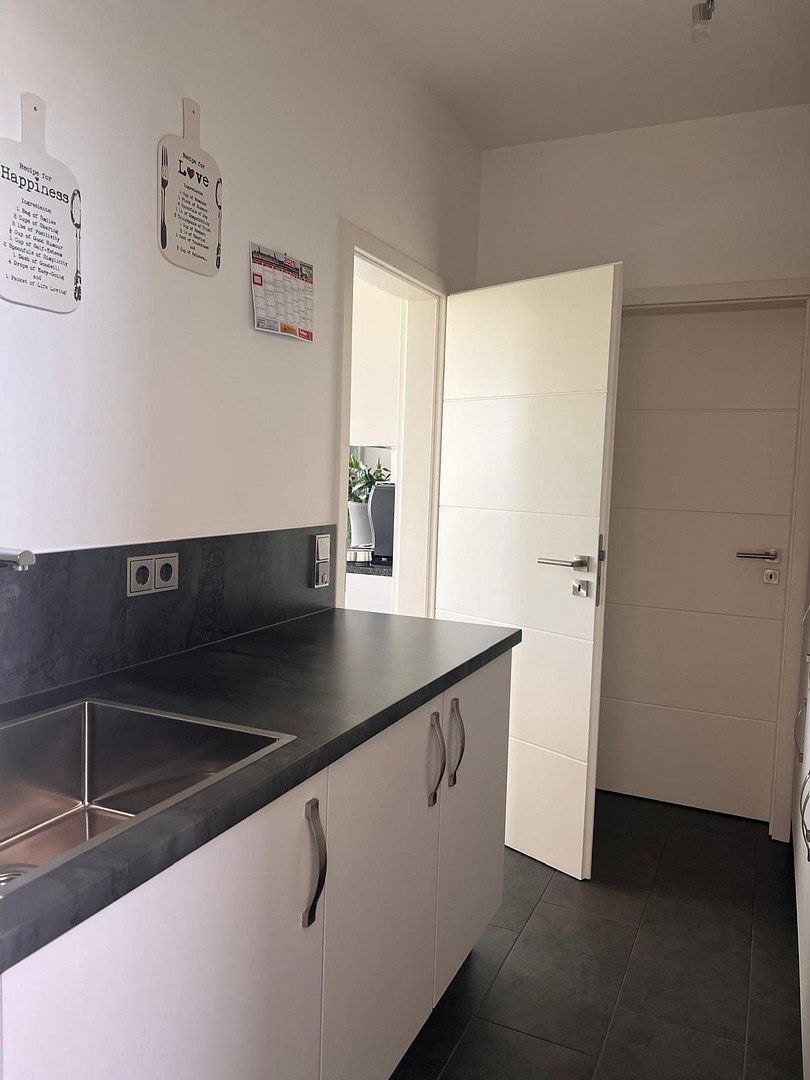
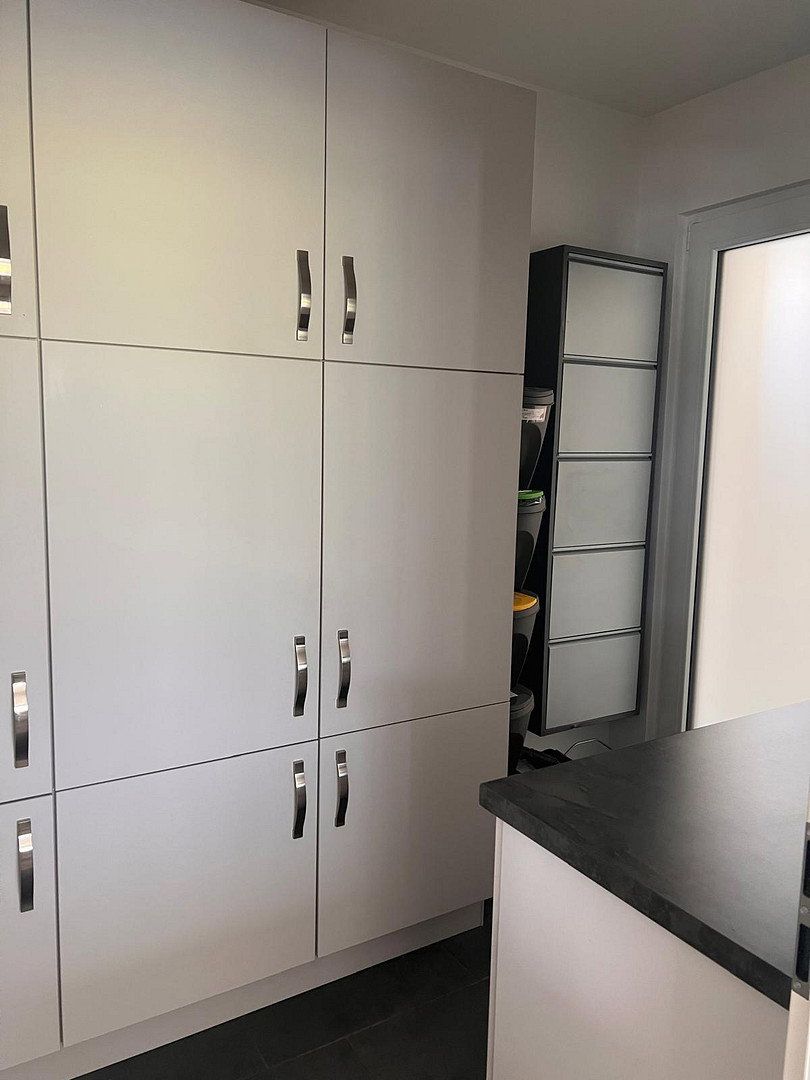
- Second small kitchen/pantry
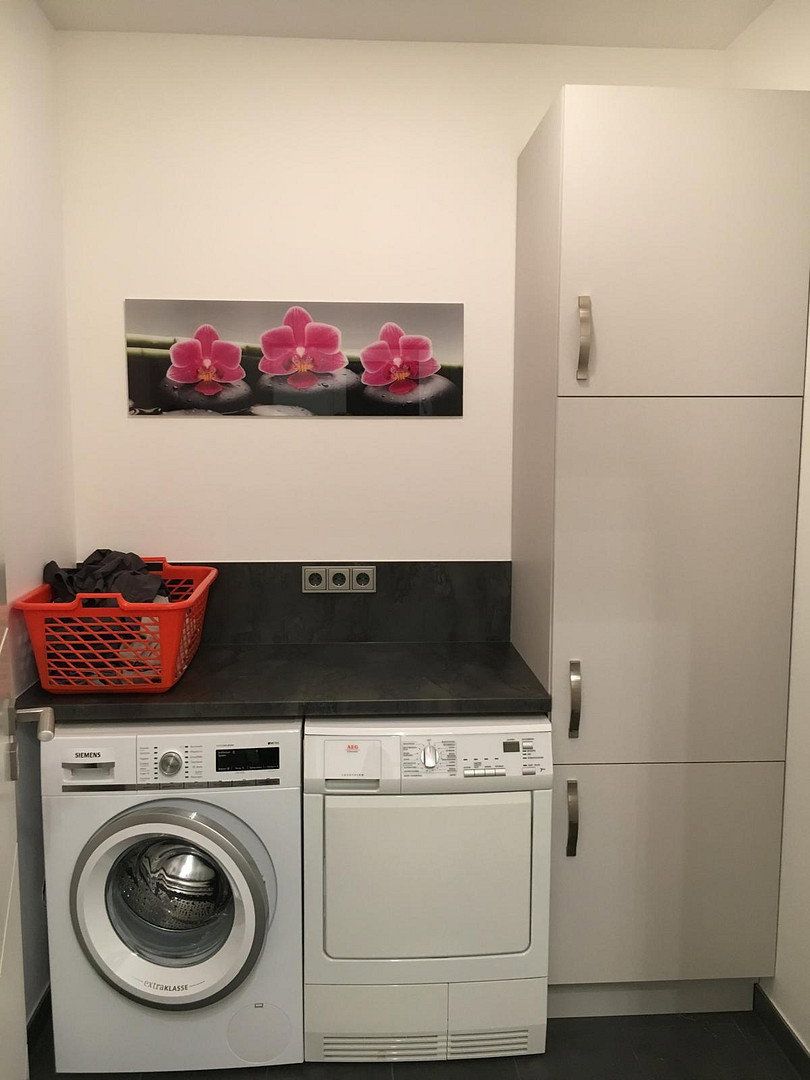
- Separate laundry room
- 49 m² double garage
- Photovoltaic system feeding electricity into the grid
- KfW 55 energy-efficiency standard; energy performance certificate available
- Fiber-optic connection with LAN network
- Three-phase power connection for a wallbox already installed
- Barrier-free design (no basement)
**Location:**
Haarbach is located just 8 km north of Bad Griesbach, in the heart of the idyllic Rottal region—with the “Bavarian Tuscany” on your doorstep. Live where others go on vacation.
Surrounded by nature and only five minutes from the Brunnwies and Uttlau golf courses, this property offers perfect conditions for golf enthusiasts and those who appreciate the finer things in life.
The community has approximately 2,600 residents and offers a quiet, well-maintained neighborhood. The town hall, bakery, butcher’s shop, recycling center, and a bank are all within walking distance. There is also a small supermarket.
**Education:** A kindergarten and elementary school are located directly in the village.
**Golf region:** Europe’s largest golf destination, featuring six 18-hole courses, three 9-hole courses, two 6-hole courses, and a Golfodrom with indoor training facilities.
**Top courses:** Brunnwies, Uttlau, Lederbach, Porsche, and Beckenbauer.
**Leisure:** Thermal spas, outdoor swimming pools, wildlife parks, Pullman City, Passau, and an extensive network of cycling and hiking trails.
**Good transport connections:**
Driving time to Munich or Salzburg Airport: approx. 1.5 hours.
## Highlights at a Glance
- 75 m² living/dining area with open-plan designer kitchen, floor-to-ceiling windows, and access to the spacious terrace
- XXL designer kitchen with premium built-in appliances for discerning cooks
- Modern open fireplace forming the centerpiece of the living area
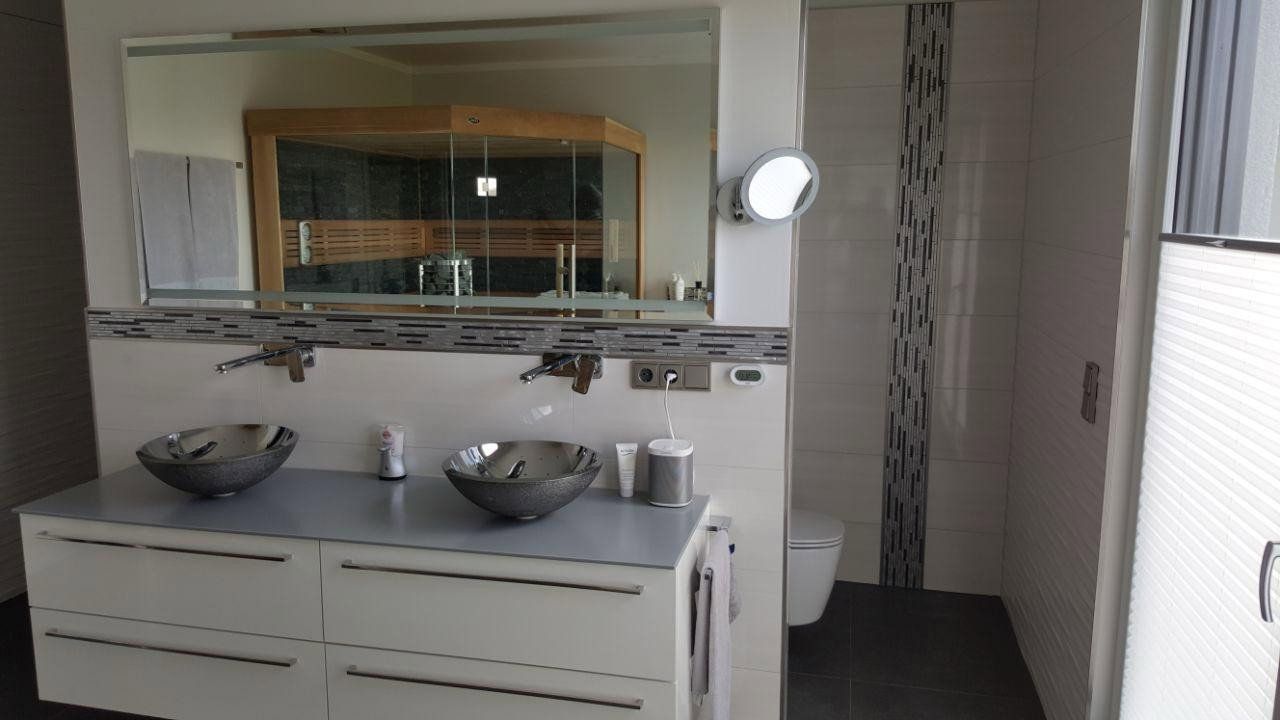
- Main bathroom with double-ended bathtub, walk-in XXL rain shower, double vanity, and glass sauna with views of nature and access to the terrace
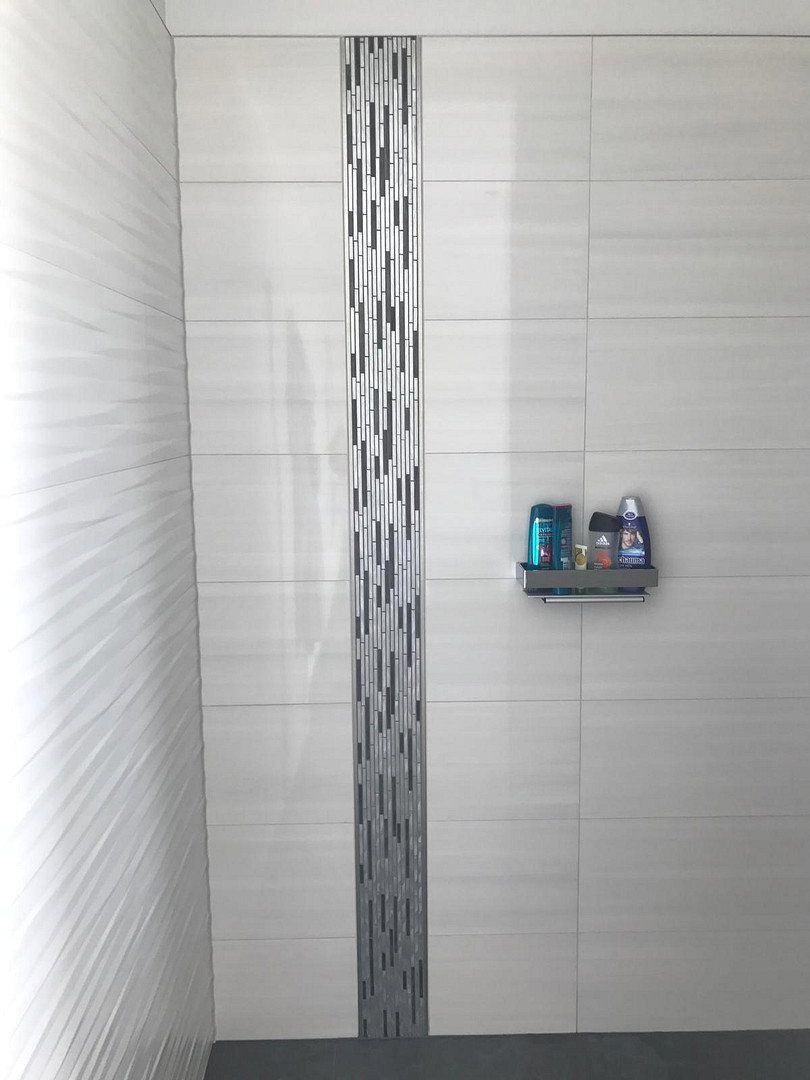
- Guest bathroom with glass-enclosed rain shower and toilet
- Two stainless-steel fountains
- Professional golf-course-standard irrigation system: low-maintenance, sustainable, fully automatic, and zone-controlled
- Robomow robotic lawn mower for automatic lawn care
- Somfy smart-home system: central control of external Venetian blinds, roller shutters, lighting, and more, conveniently operated via app or wall controls
- Fiber-optic connection
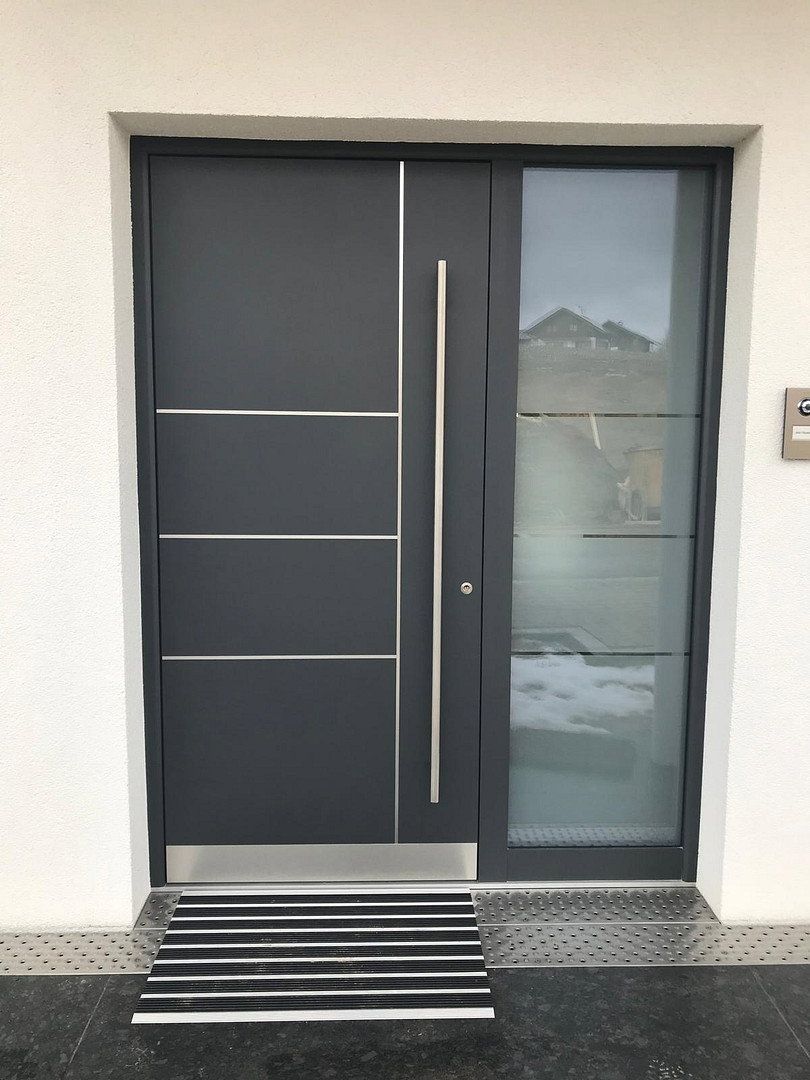
- Video doorbell system for maximum security
- Premium fixtures and finishes throughout, down to the smallest detail
- Finest materials used, including stainless-steel switches and stainless-steel trim throughout
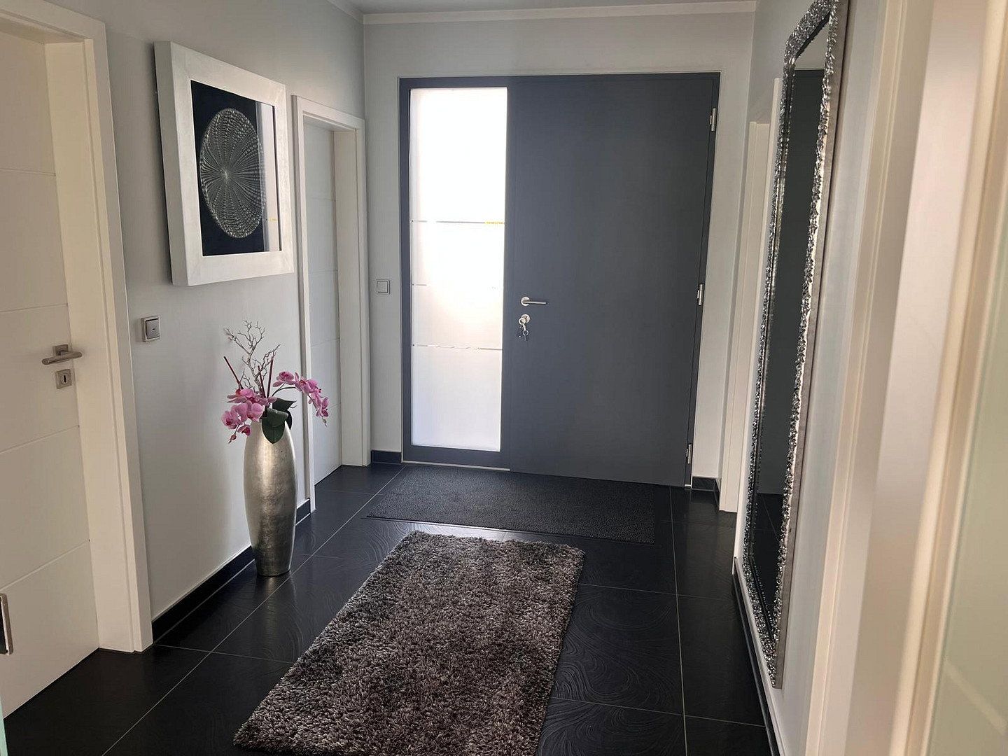
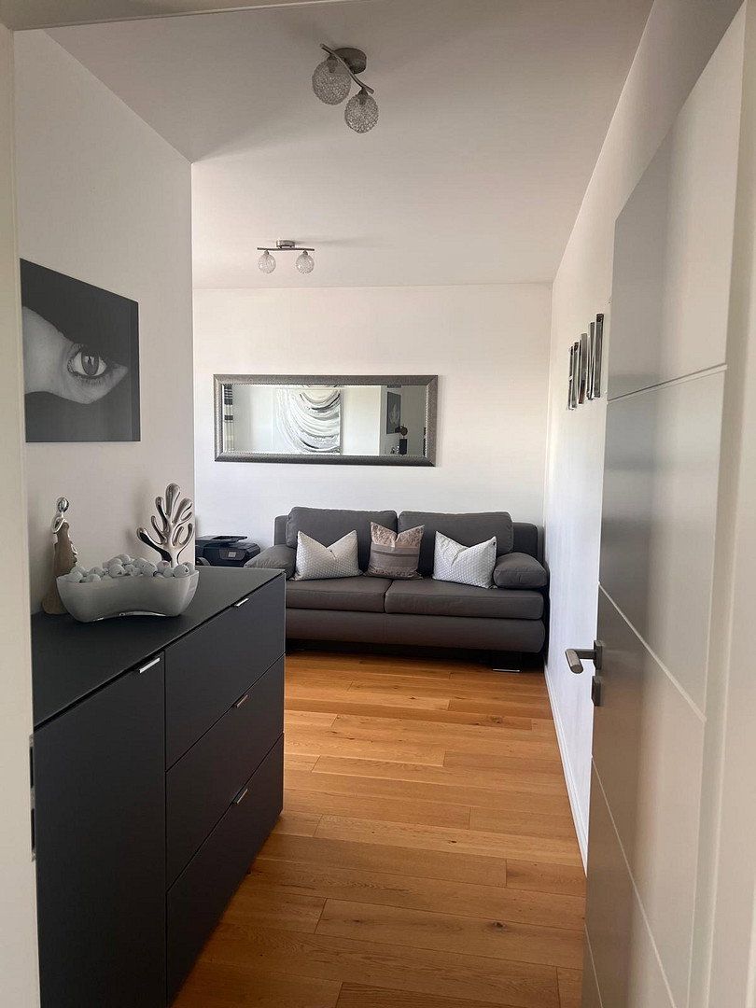
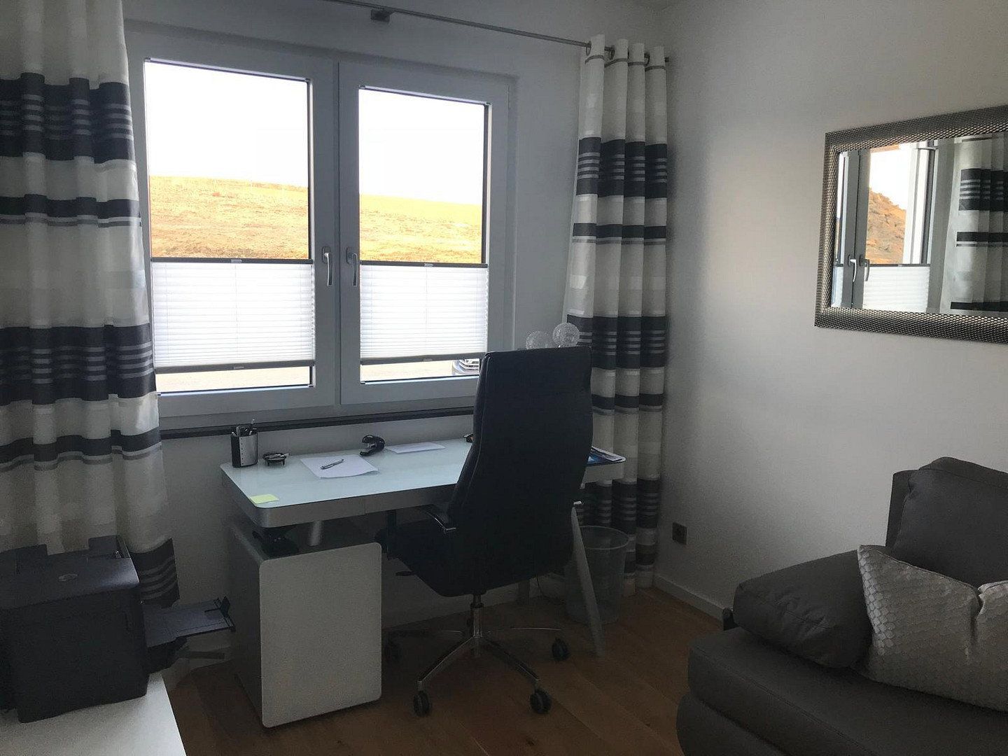
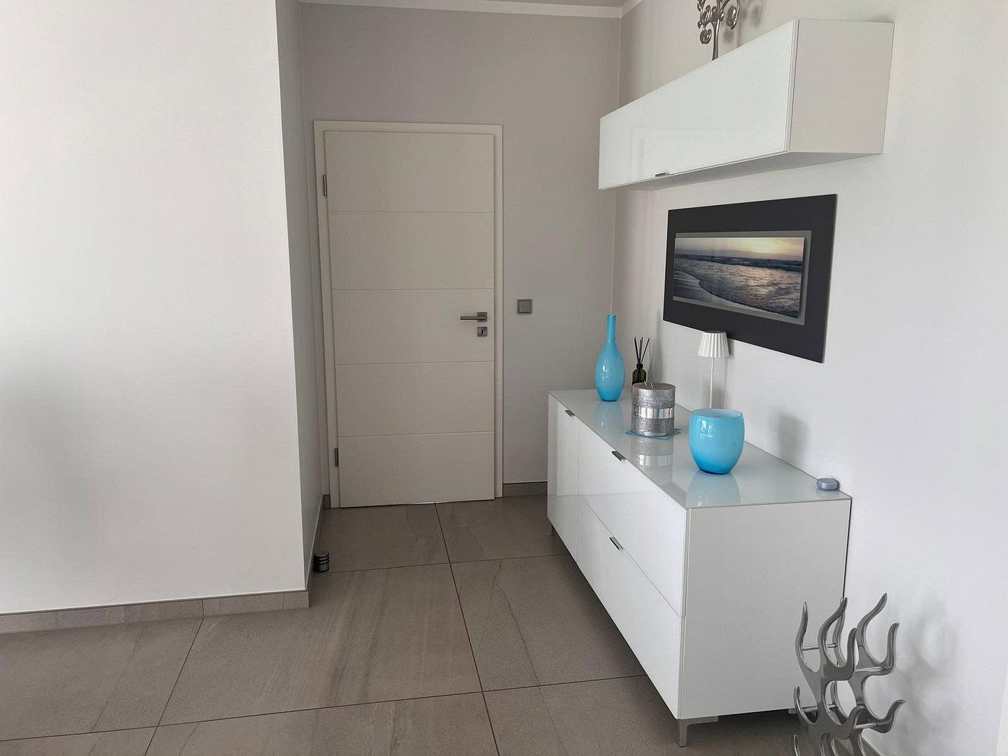
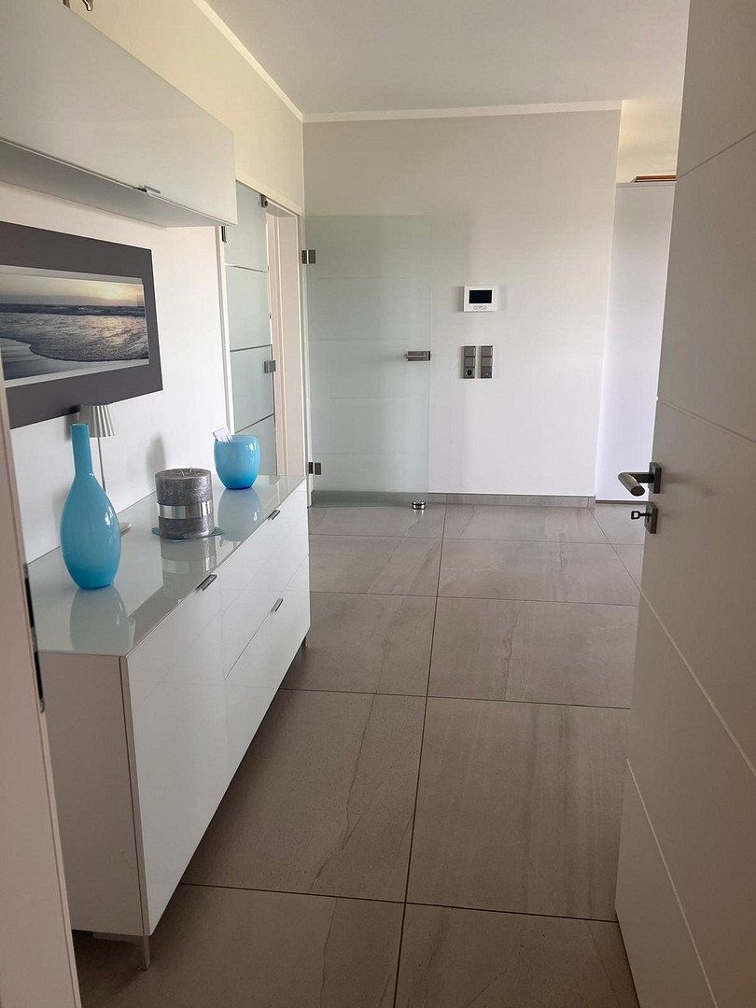
- Exclusive flooring: 1 × 1 m porcelain stoneware tiles in the living area and premium parquet flooring in the bedroom and study
## Layout and Features
The bungalow impresses with its carefully considered layout:
- Primary bedroom with views of the surrounding greenery
- Guest room/study offering flexible use
- Additional shower room for guests
- Storage room and utility/plant room with direct access
- Water softening system for long-lasting equipment and enhanced comfort
- Energy-efficiency class A+; air-to-water heat pump; 14 kWh/(m²·year)
- 4.9 kW photovoltaic system
- Attic suitable for storage
Property characteristics
| Age | Over 5050 years |
|---|---|
| Condition | Very good |
| EPC | A - Extremely economical |
| Land space | 646 m² |
| Price per unit | €3,737.50 / m2 |
| Available from | 09/11/2026 |
|---|---|
| Layout | 4+1 |
| Usable area | 160 m² |
| Total floors | 1 |
What does this listing have to offer?
| Wheelchair accessible | |
| Parking |
| Garage | |
| Terrace |
Listing
| ID | 1084804 |
|---|
| Posted | 01/11/2026 |
|---|
What you will find nearby
Still looking for the right one?
Set up a watchdog. You will receive a summary of your customized offers 1 time a day by email. With the Premium profile, you have 5 watchdogs at your fingertips and when something comes up, they notify you immediately.