House for sale • 295 m² without real estateStrothmannsweg 44a Osnabrück Gretesch Niedersachsen 49086
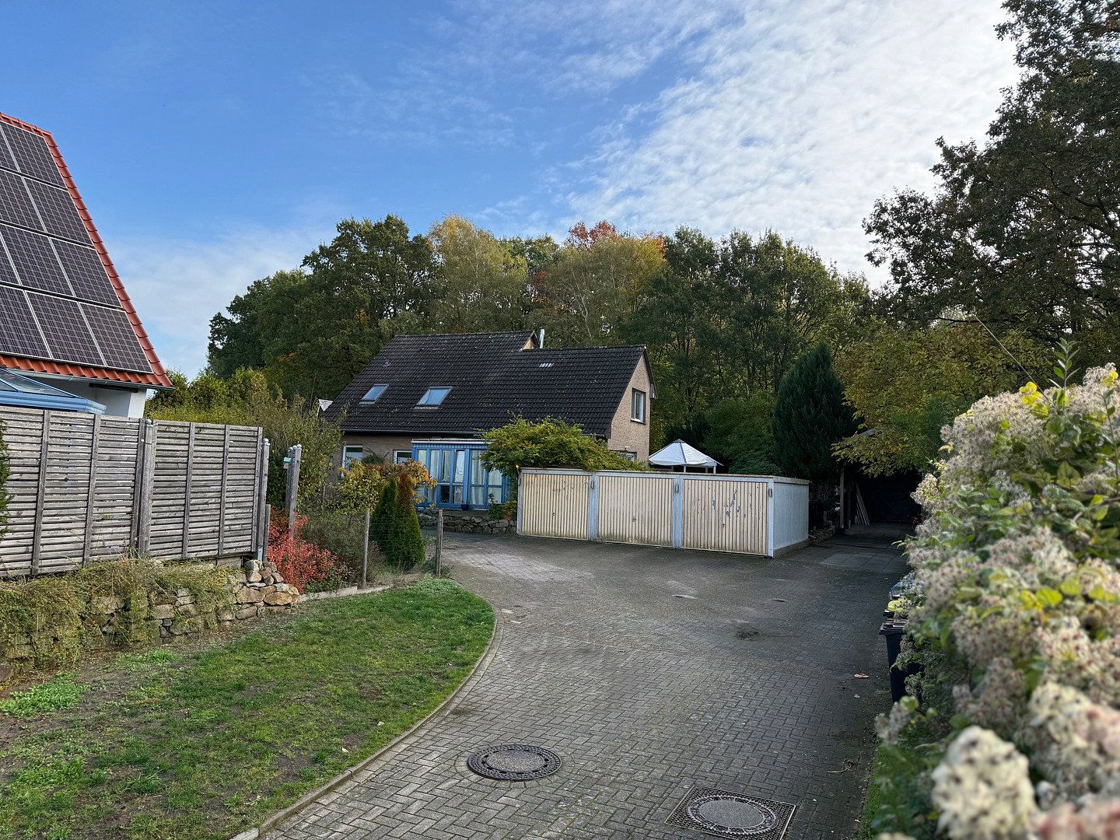
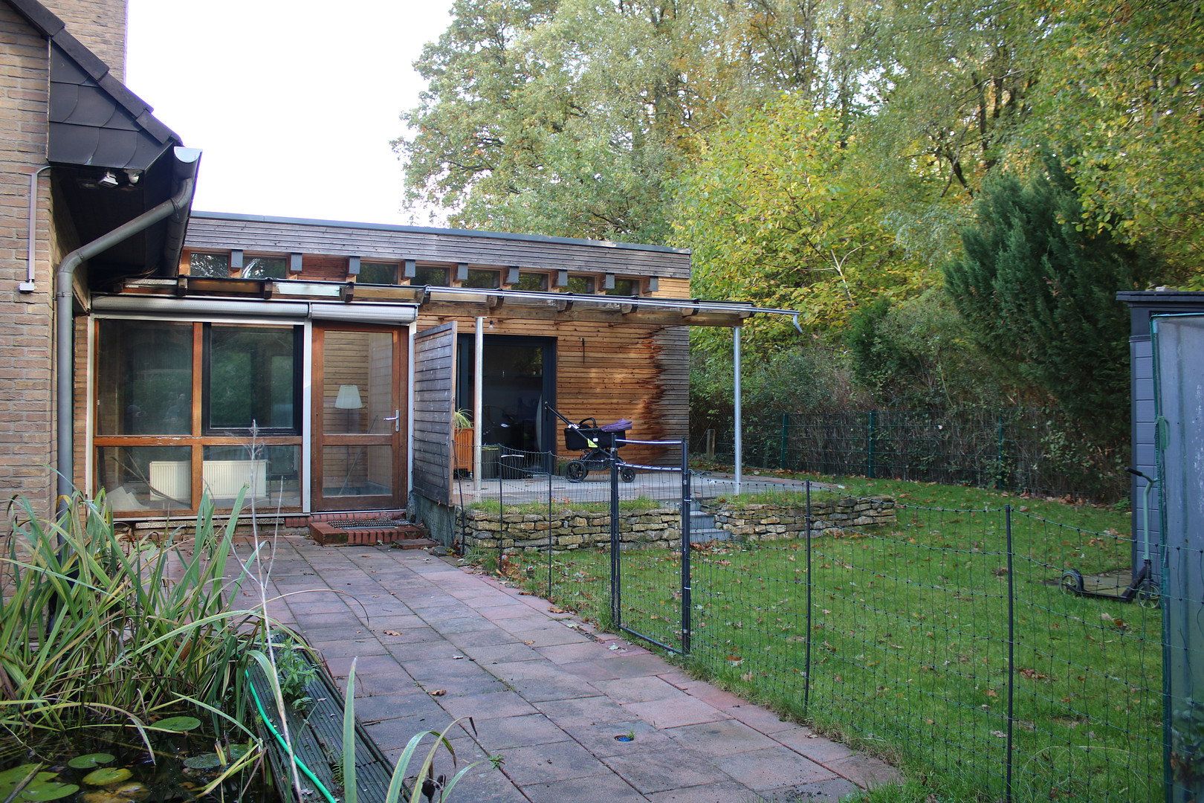
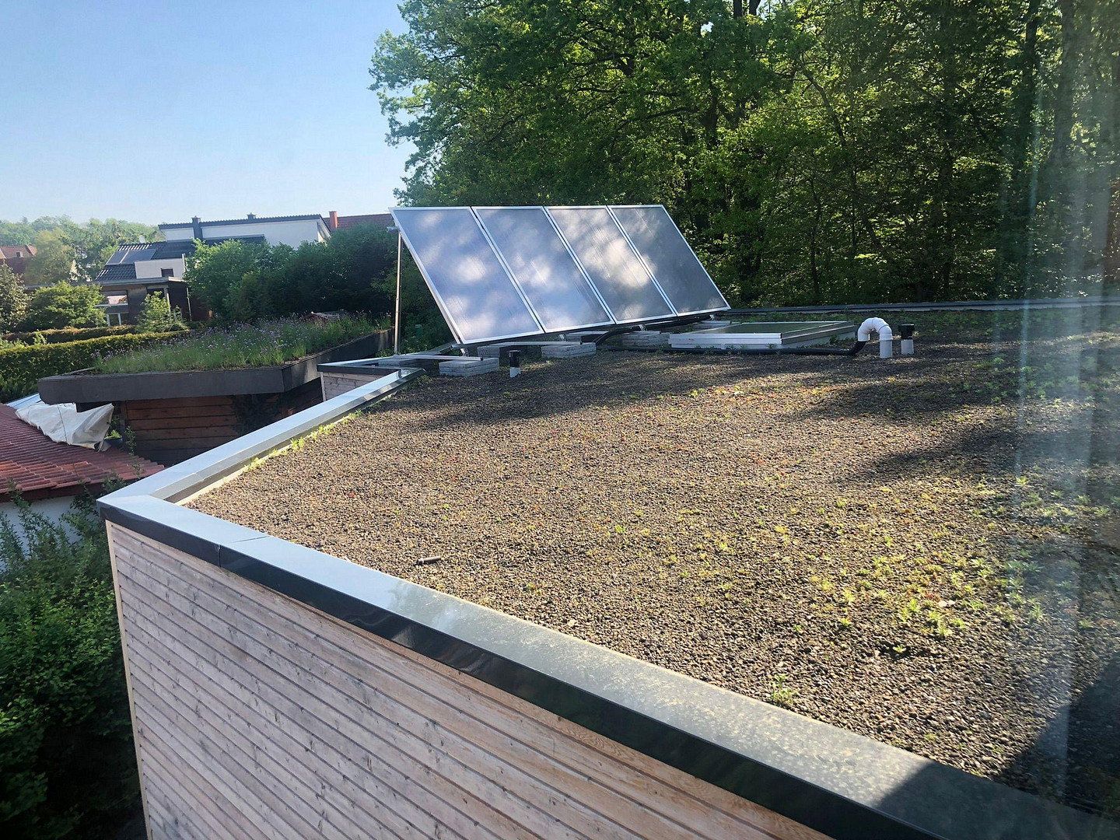
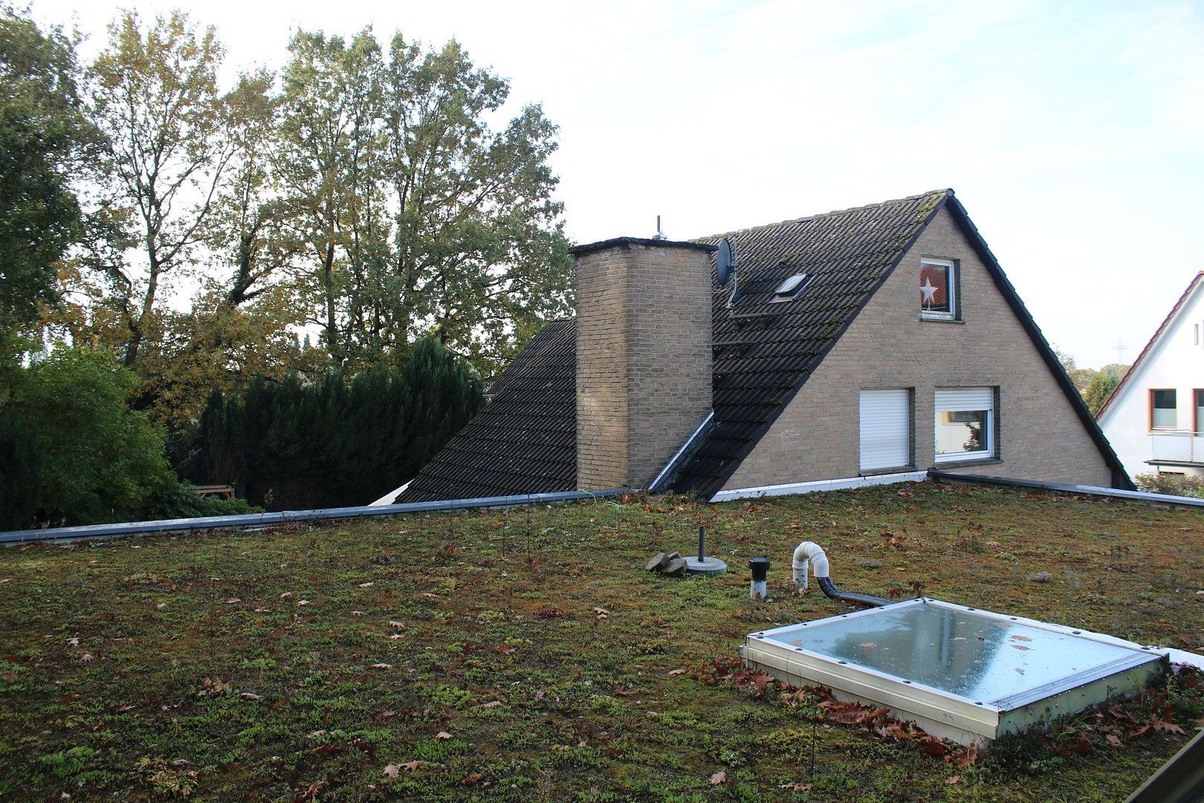
Strothmannsweg 44a Osnabrück Gretesch Niedersachsen 49086Parking • GarageWe are selling our apartment building in beautiful Osnabrück-Gretesch directly, with no estate agent involved. As we no longer live in Osnabrück, we do not have the time to manage the rentals. The flat-roofed section has been completely refurbished, while the pitched-roof section has been renovated. The house offers plenty of space and charm and incorporates a number of environmentally friendly features, including a green roof, timber cladding, and a solar energy system.
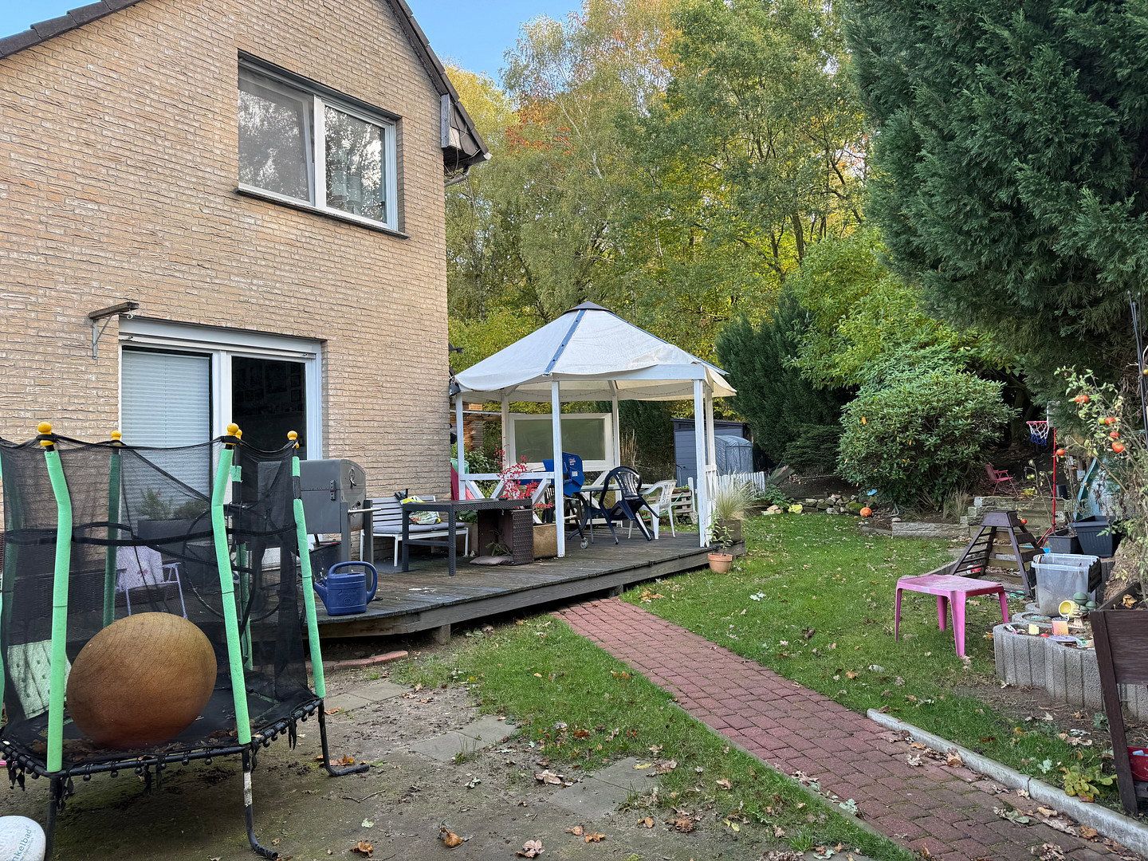
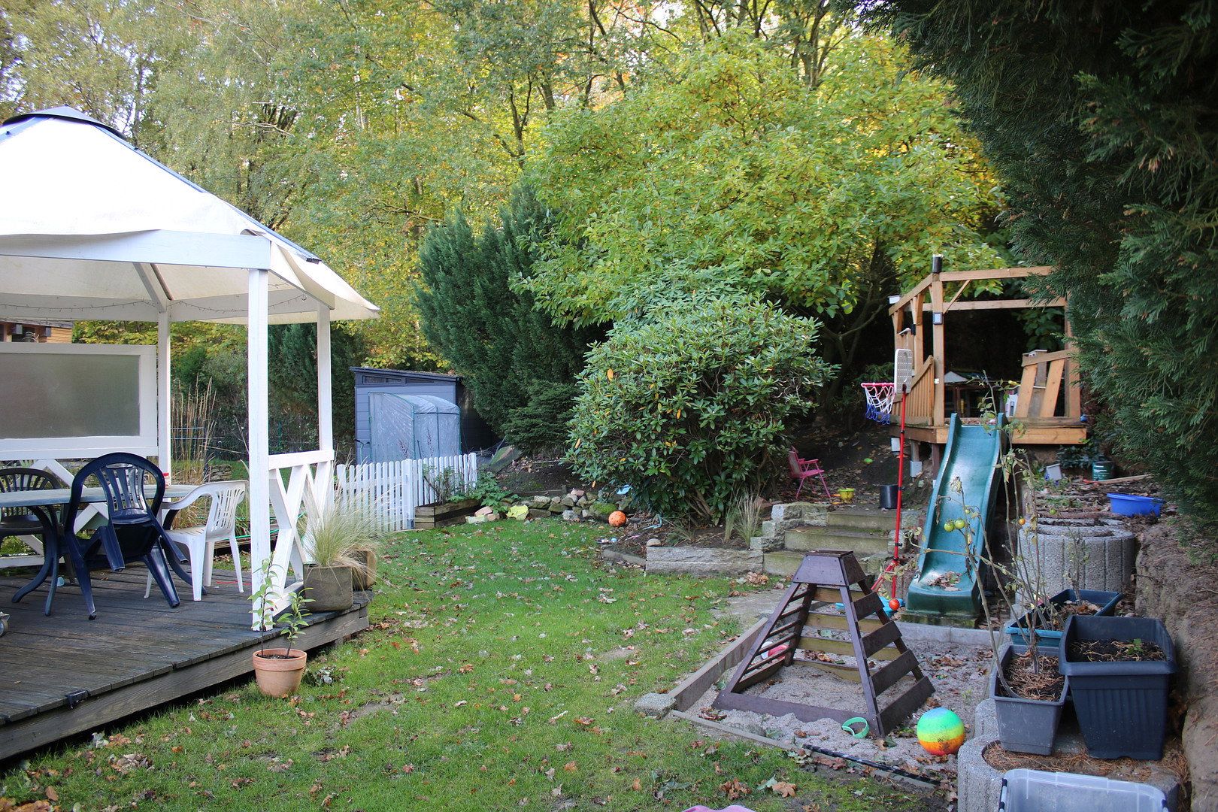
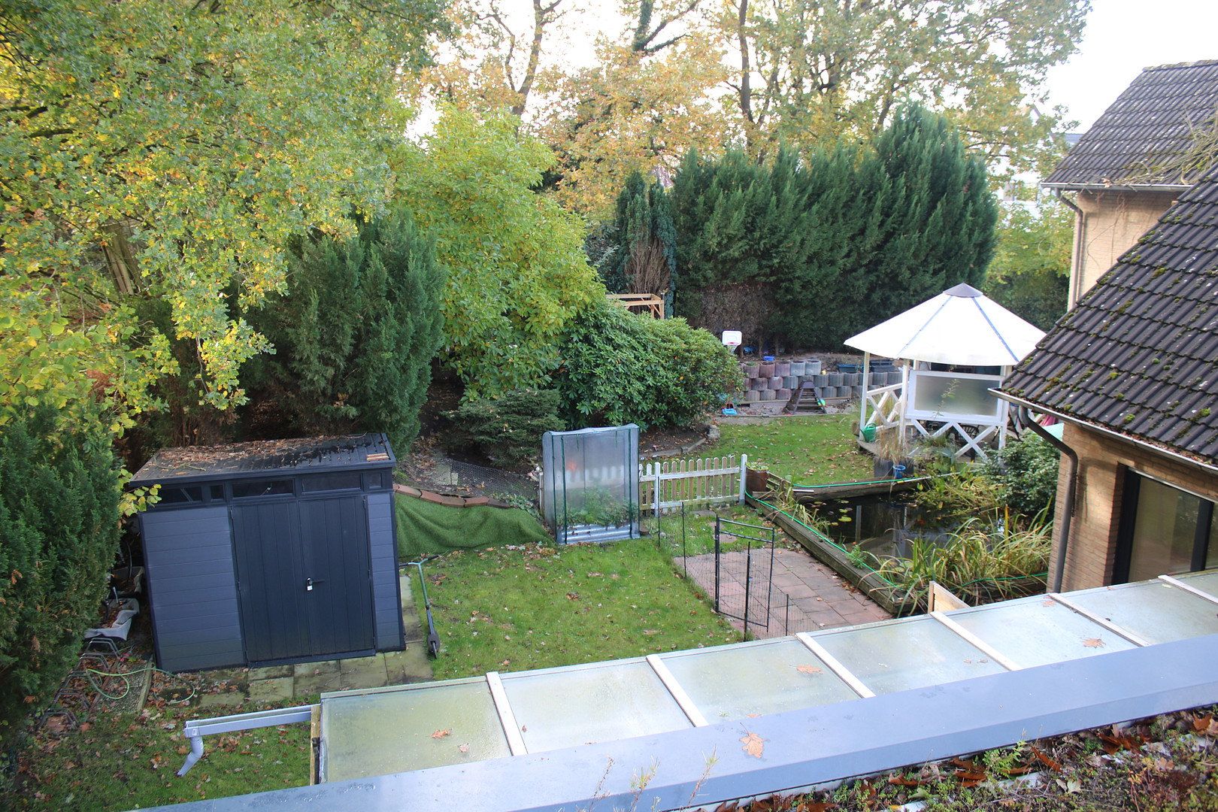
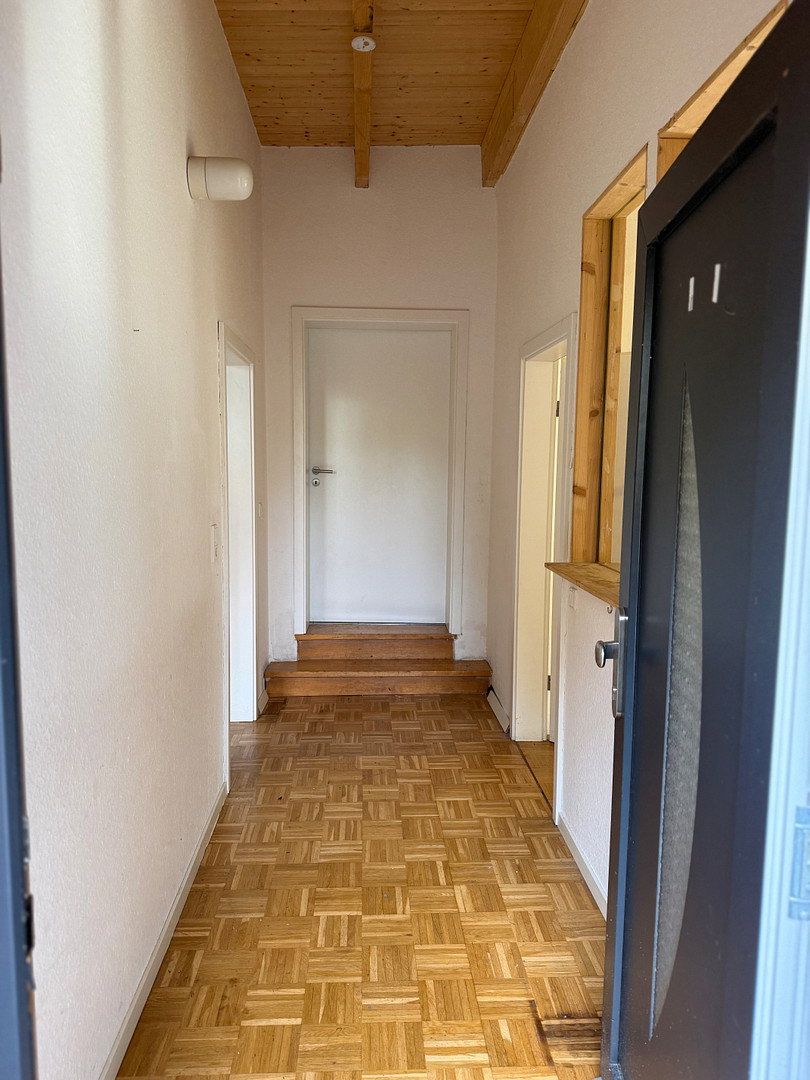
The house was built in 1980. We renovated the pitched-roof section in stages through 2022. Since 2020, we have extensively refurbished the flat-roofed section down to the foundations in accordance with current KfW standards. In total, the property offers approximately 295 m² of living space on a generously sized rear plot, with direct access to the forest and the Sandkuhle area.
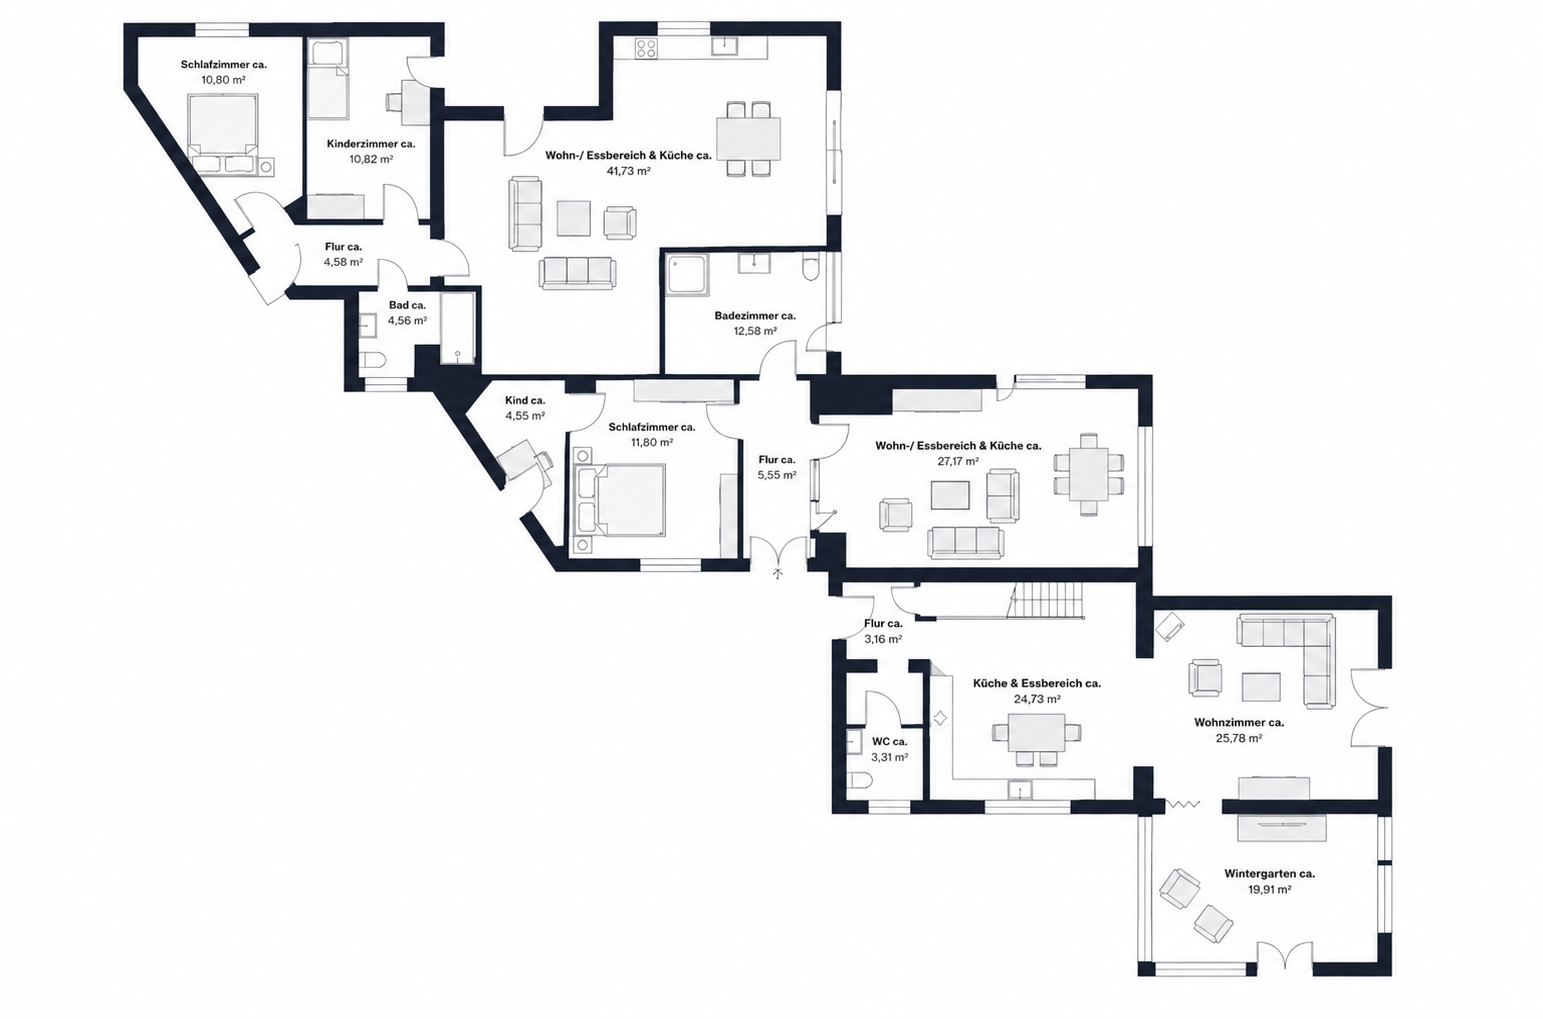
The house is currently divided into three residential units. The front and rear units are currently rented, while the middle unit is vacant. Each has its own individual character.
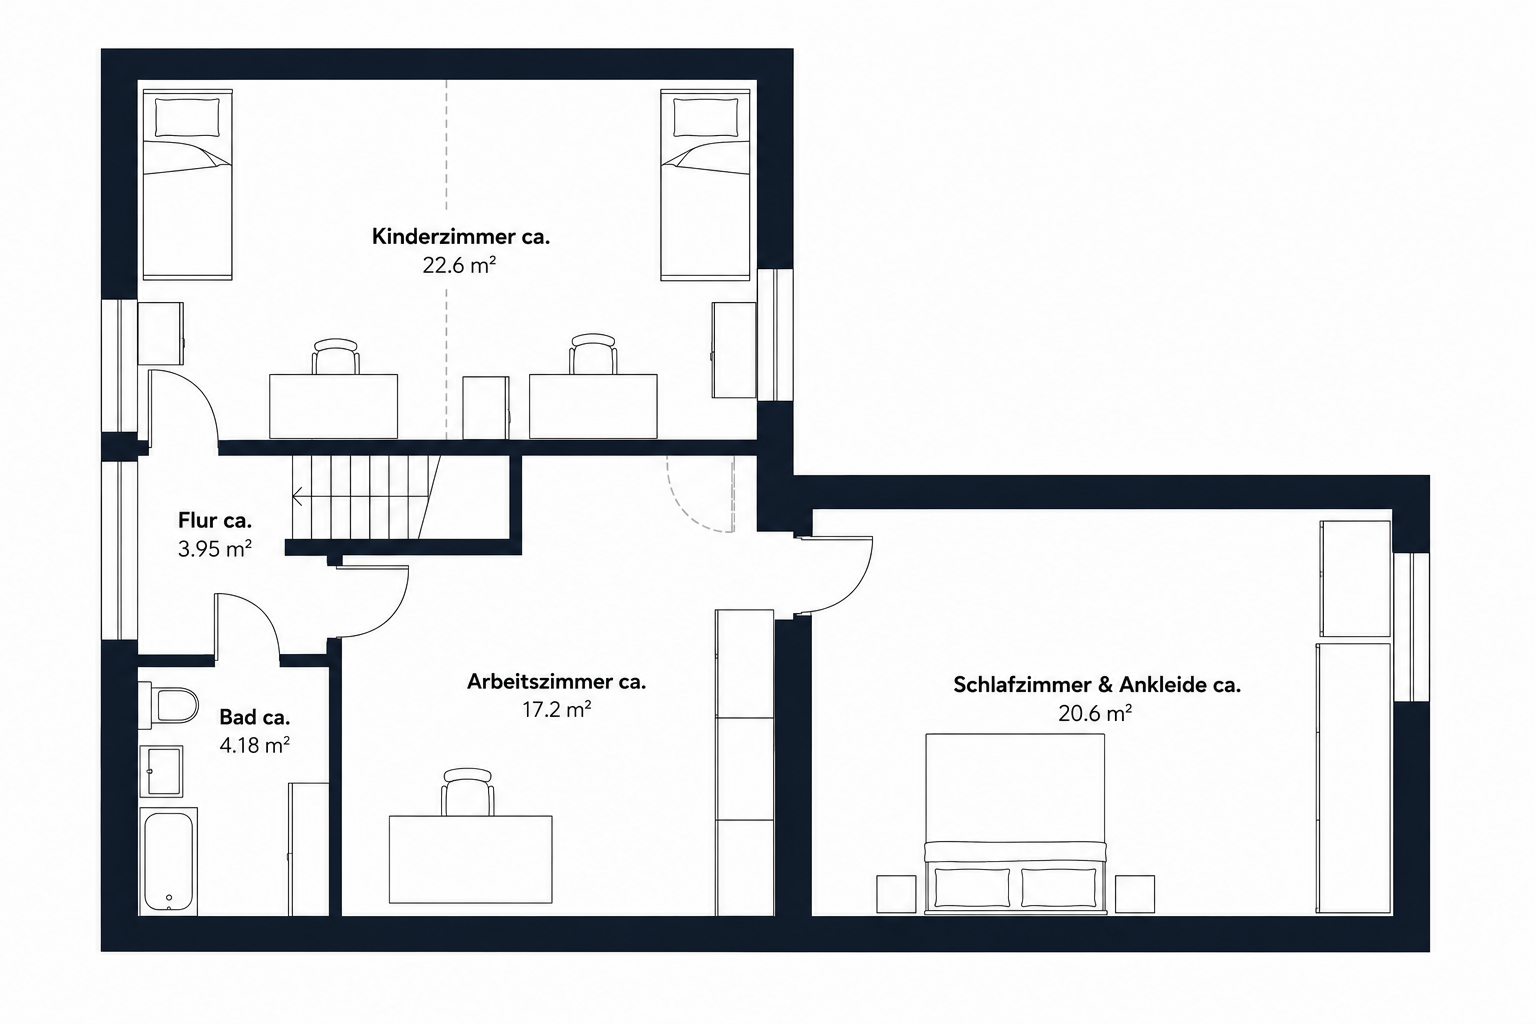
**Front residential unit (pitched roof, approx. 145 m²):**
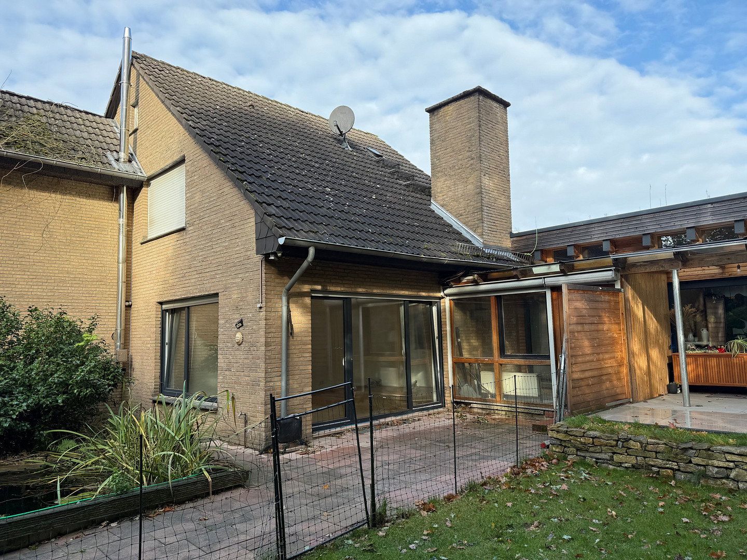
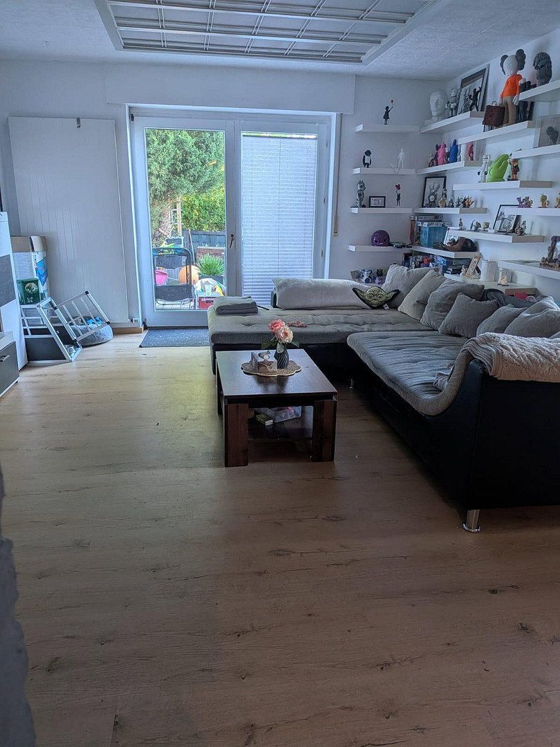
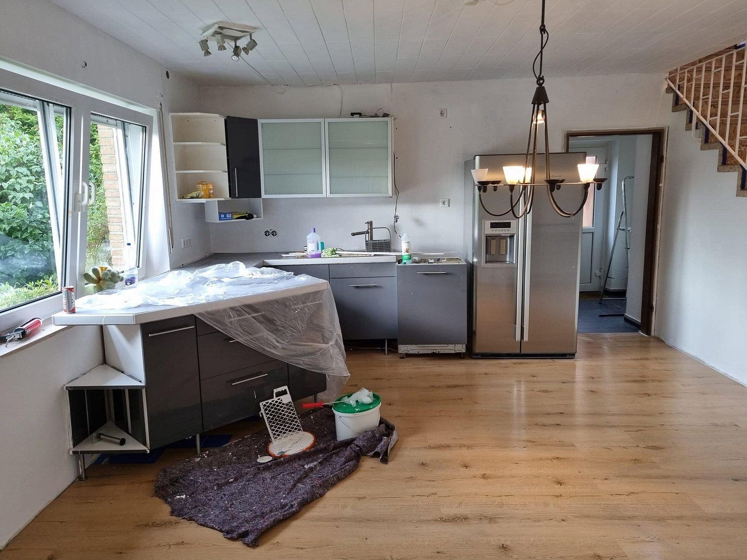
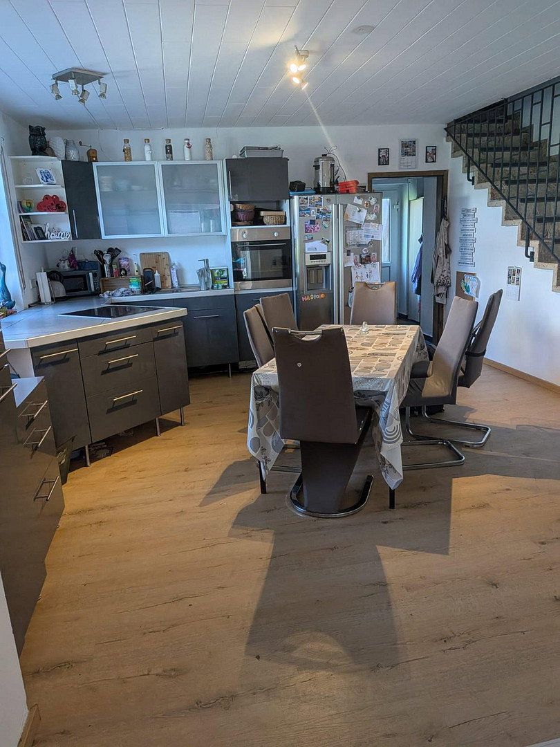
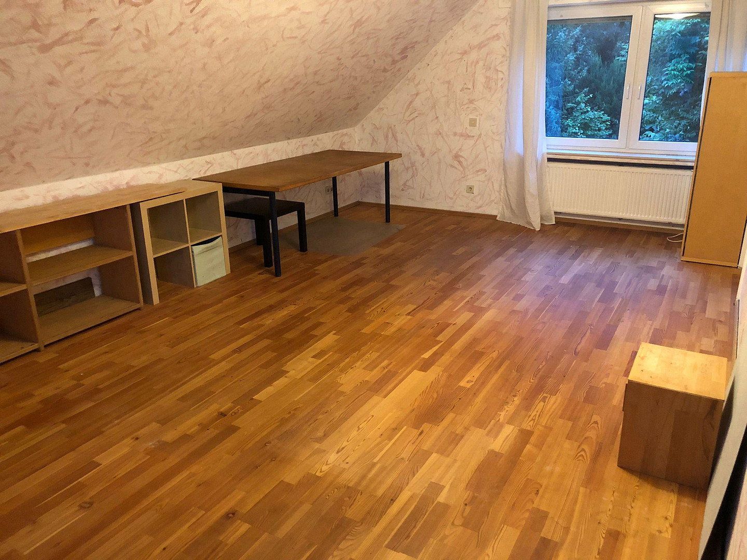
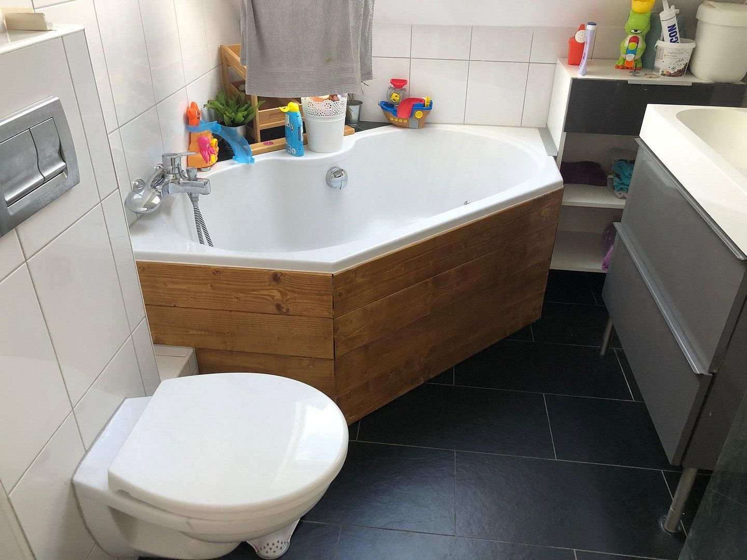
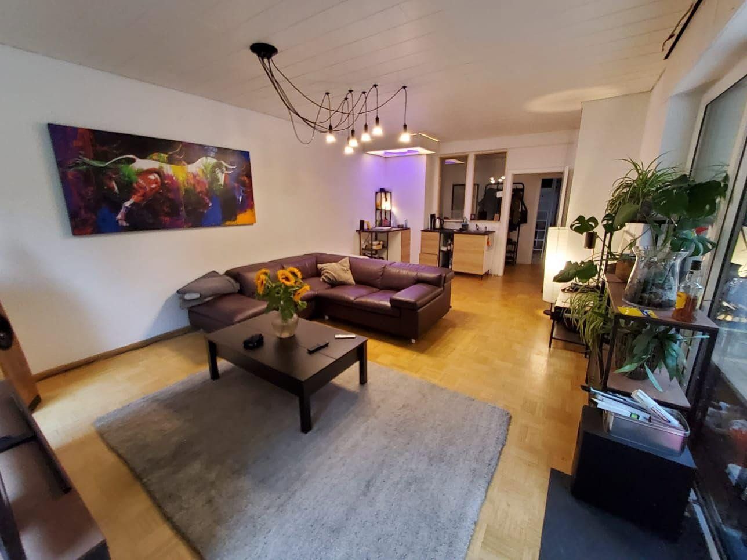
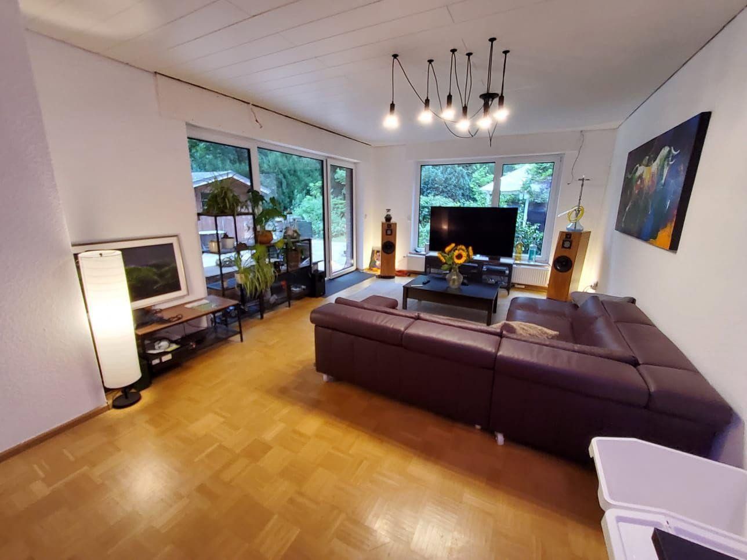
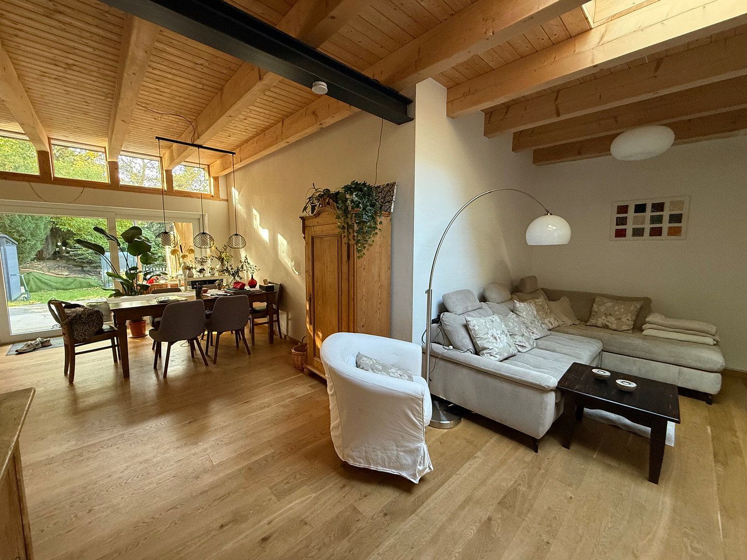
The heart of this unit is the bright, open-plan living and dining area with kitchen. The living room leads into the conservatory on one side and into the garden on the other. Upstairs, there is a home office that also serves as a walk-through room, with a bedroom beyond it. There is also a very large children’s room/bedroom that could easily be divided to create an additional room accessed from the home office. The unit also has a small bathroom with a corner bathtub and shower.
**Middle residential unit (pitched- and flat-roof sections, approx. 65 m²):**
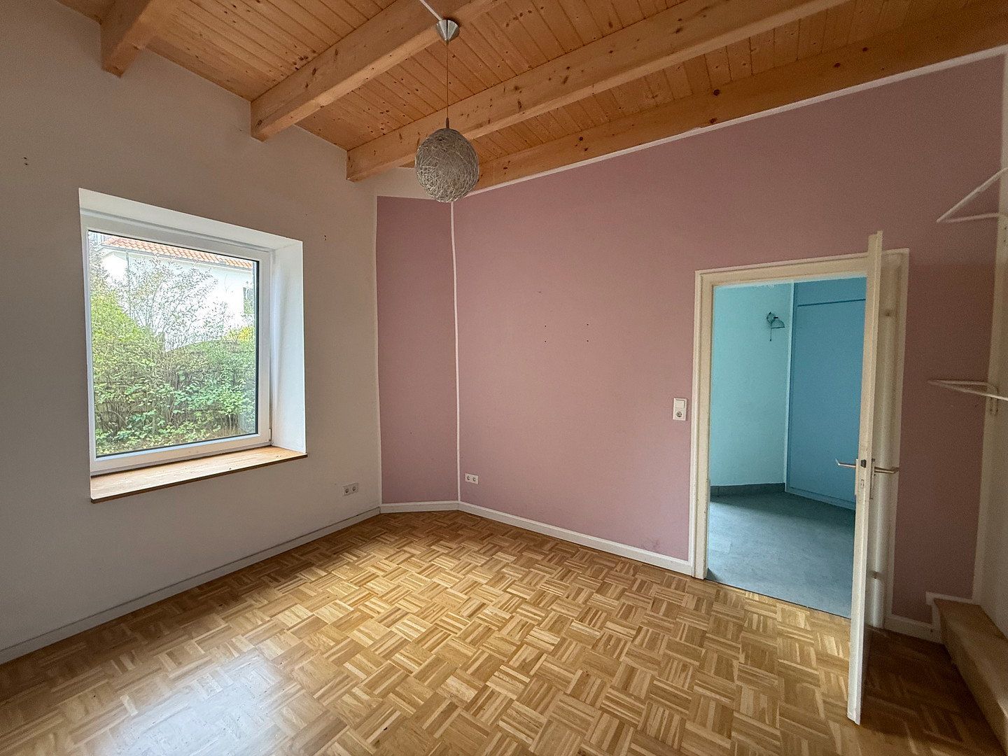
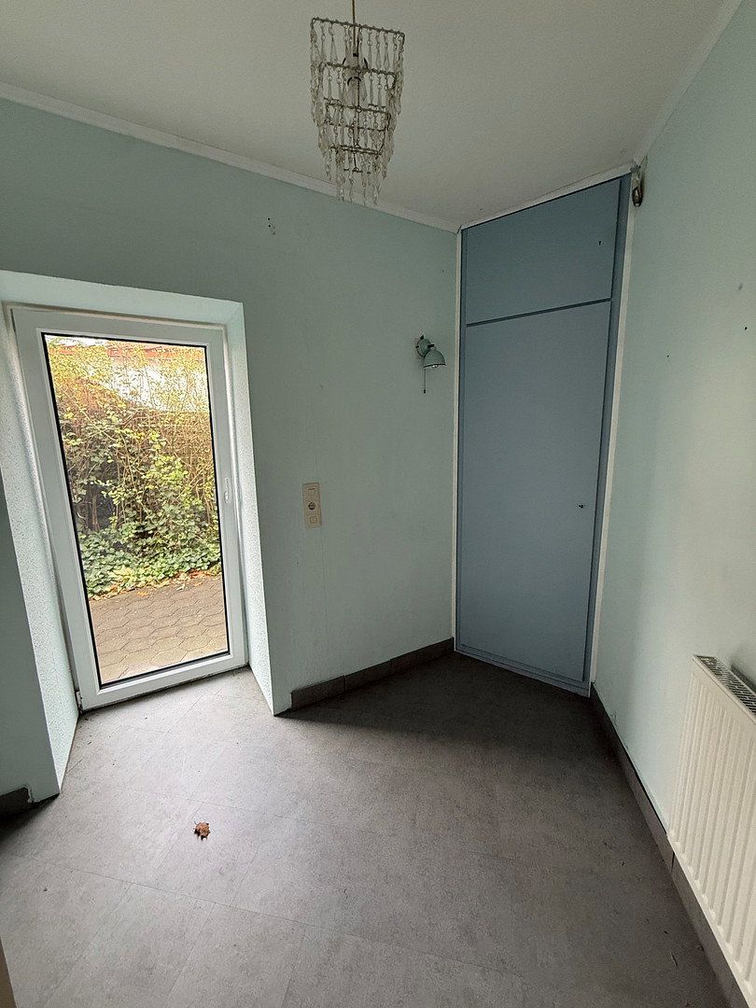
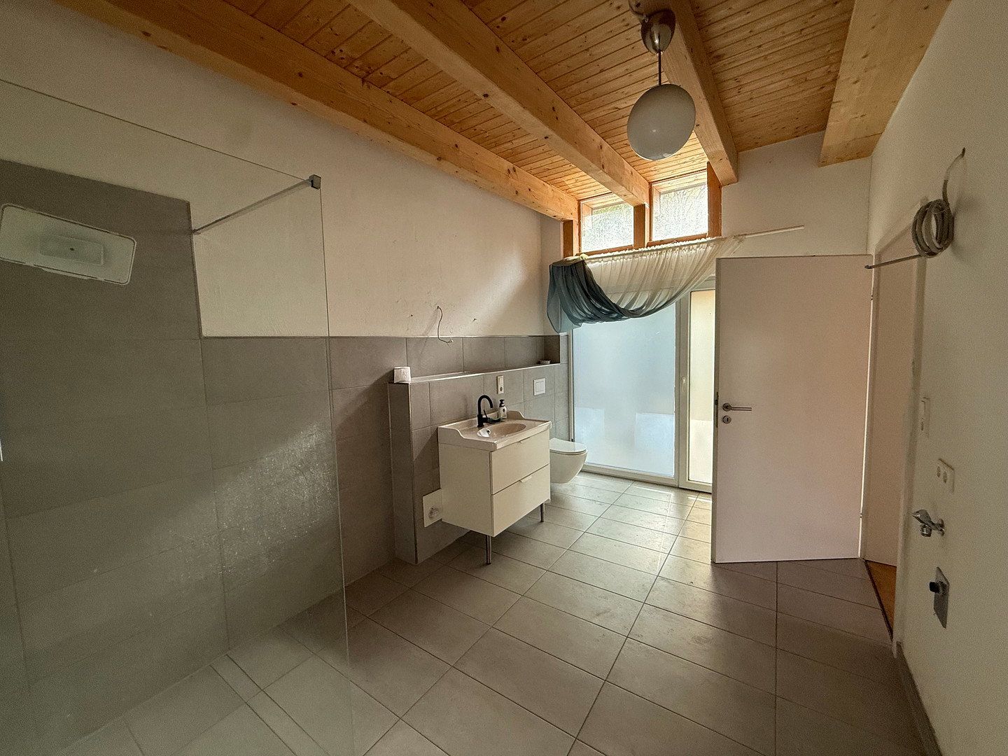
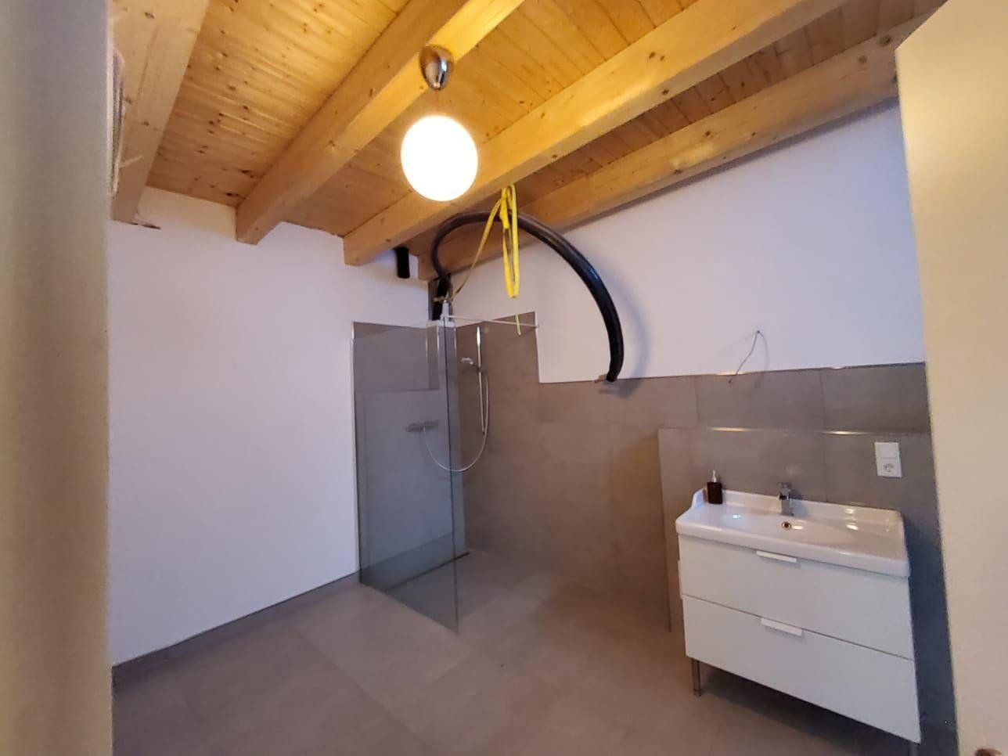
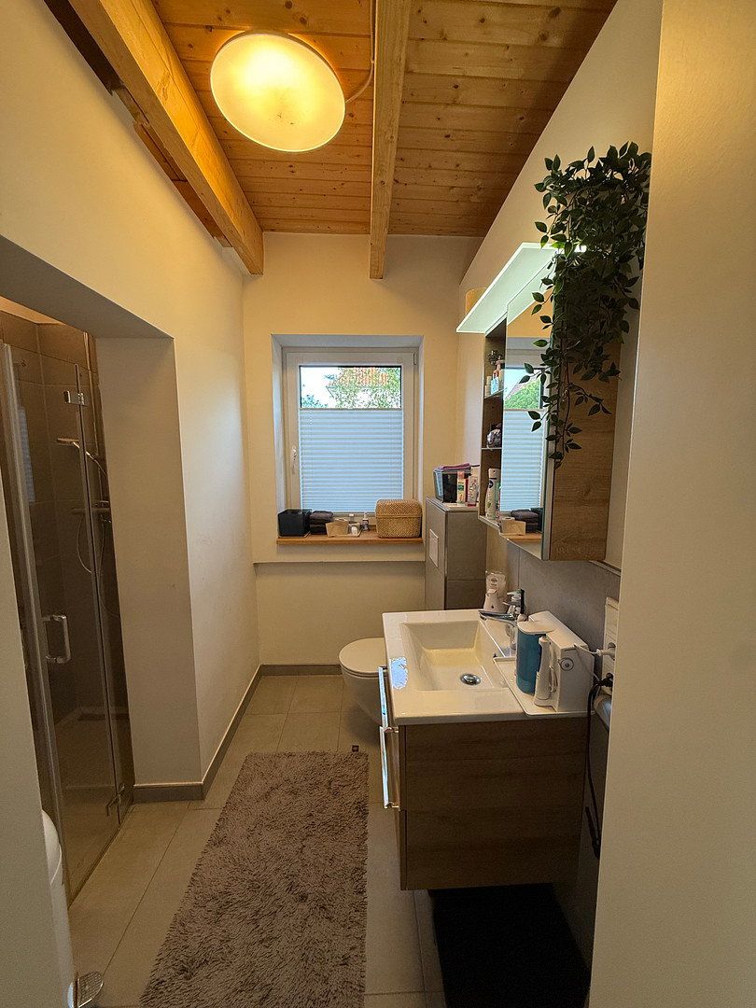
Half of this unit is situated beneath the front unit, while the other half is located in the flat-roofed section. The small living and dining room with kitchen opens directly onto a terrace with a pond. There is also a bedroom and a very large bathroom with underfloor heating and an adjoining terrace. A small sauna could easily be installed in the bathroom. During the complete refurbishment, the bedroom and bathroom received a new roof, a new façade meeting current insulation standards, and new triple-glazed windows and doors. The bathroom floor was also completely rebuilt.
**Rear residential unit (approx. 85 m²):**
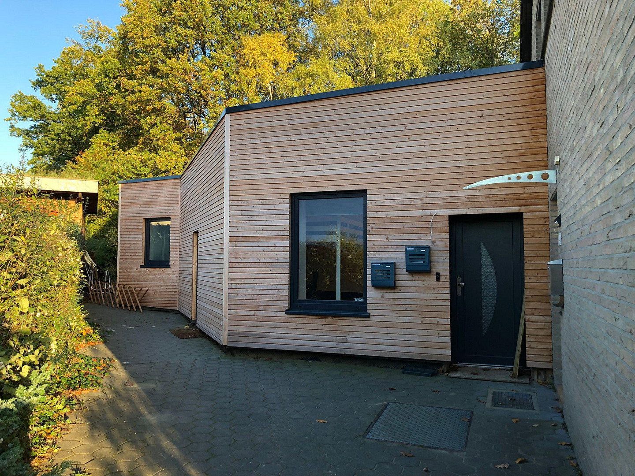
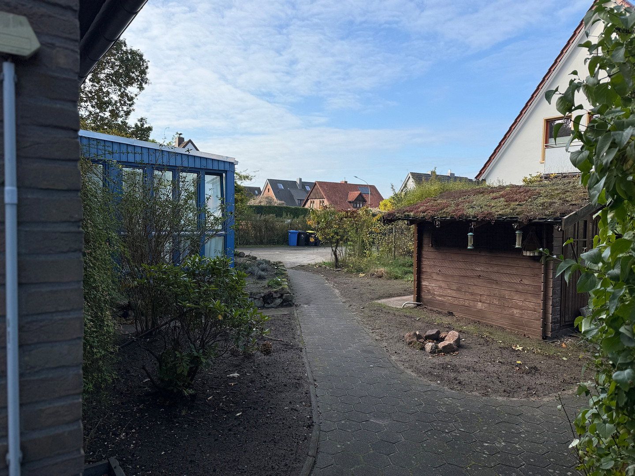
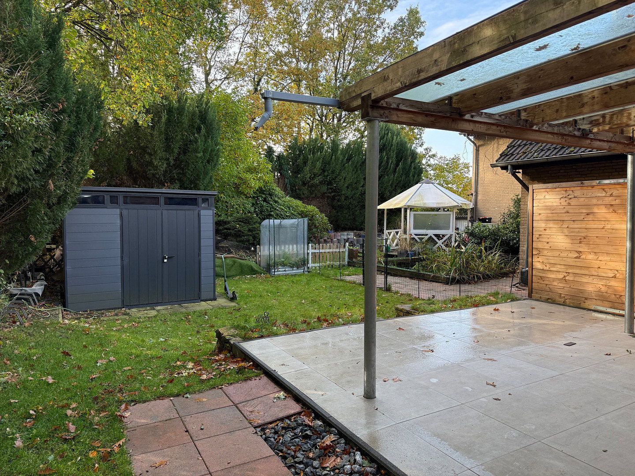
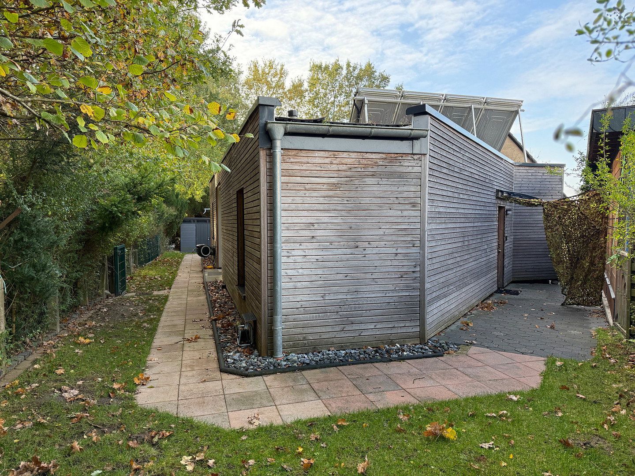
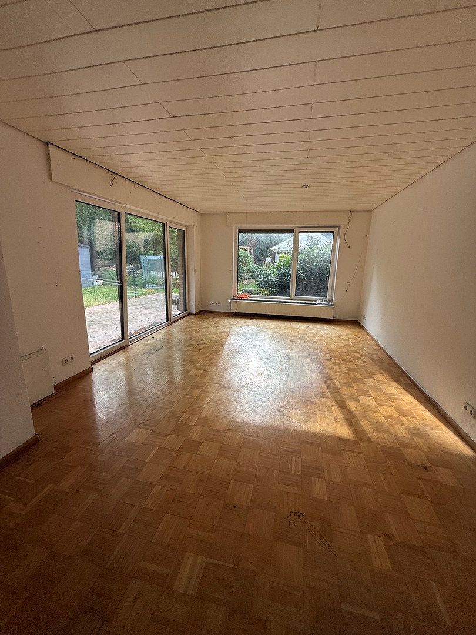
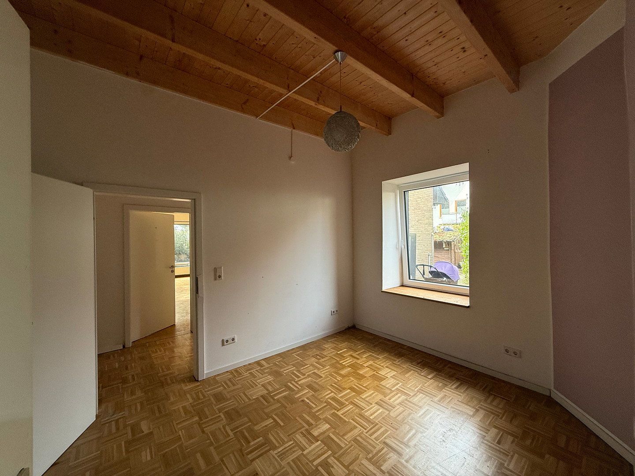
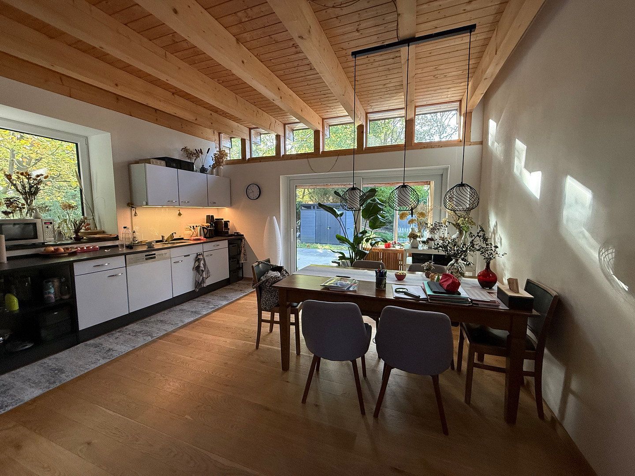
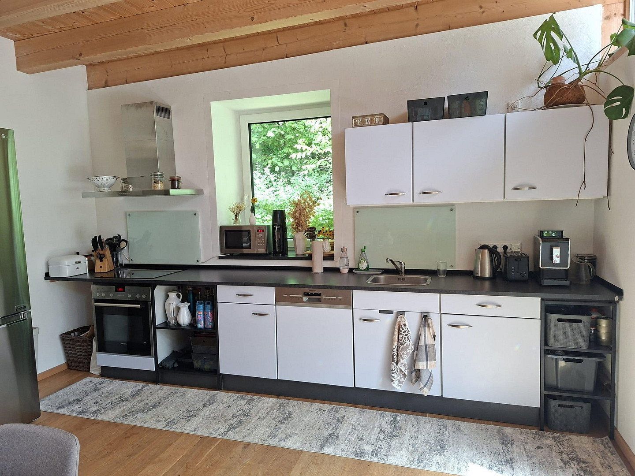
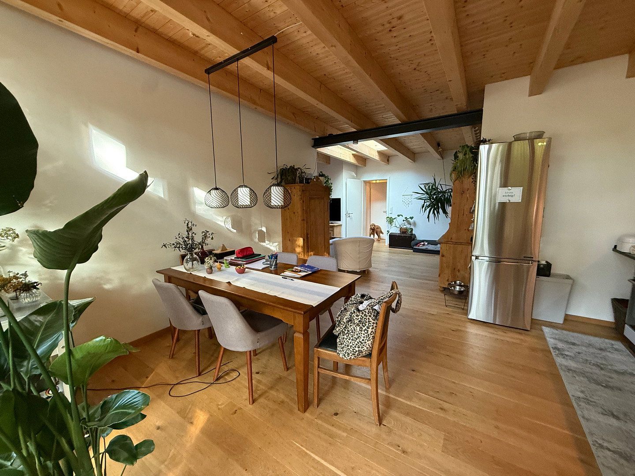
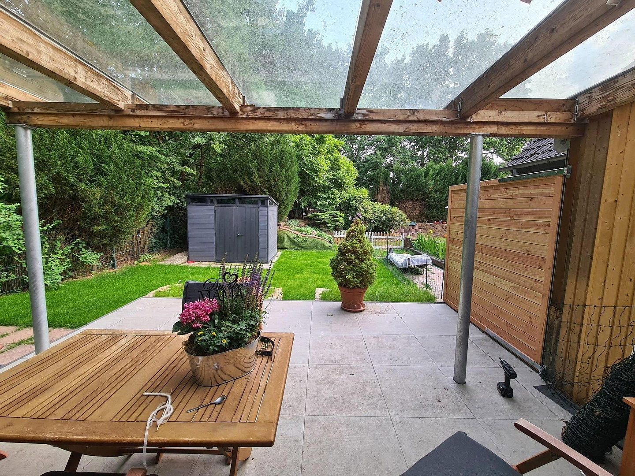
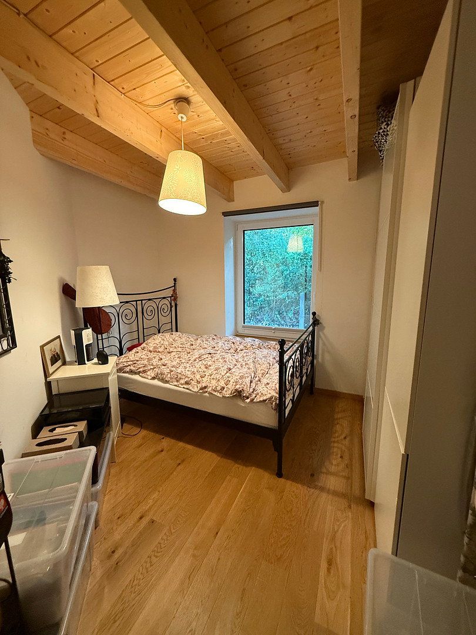
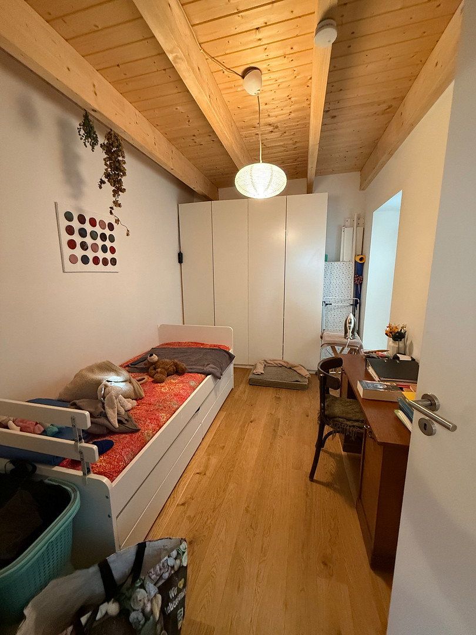
This unit was completely refurbished down to the foundations between 2020 and 2024. The floors, walls, and roof structure are all entirely new. Considered on its own, the unit would meet approximately the KfW 55 standard. The flat roof, featuring exposed wooden beams and a skylight, is topped with a green roof and solar energy system. All windows and doors are triple-glazed and were newly installed by 2022. Small windows above the sliding patio door create an attractive band of light. The exterior is insulated with environmentally friendly insulation wool and clad in Siberian larch. Inside, there is underfloor heating throughout and solid oak parquet flooring. The focal point is the bright, open-plan living and dining area with kitchen. From there, doors lead directly onto the large terrace and into the garden. The unit also includes two bedrooms and a bathroom with shower. It is all on one level and fully accessible.
The spacious courtyard includes three older garages, a large motorhome carport with a green roof, and three parking spaces.
The property is heated by a modern gas hybrid heating system with solar support and a large hot-water storage tank, installed in 2021.
The house is ideal for a multigenerational household. Two of the units could also be combined again. As an investment property, it generates good rental income, with a net monthly rent of €2,740 excluding utilities.
## Financing
The house is financed through a KfW loan. The loan has an interest rate of just 0.97%, fixed until 2030. It is tied to the property and can be assumed by the new owners.
## Location
The house is situated in a relatively central location in Osnabrück’s Gretesch district. This small neighborhood combines abundant nature with excellent access to the city center.
The street is quiet, well maintained, and popular, and is characterized primarily by detached and semi-detached houses. The forest can be accessed directly from the property, and there are numerous cycling and hiking trails nearby.
## Shopping and Everyday Amenities
- Bakery: 500 m
- Netto supermarket: 1 km
- Doctors, banks, and pharmacies in Lüstringen: 2 km
- E-Center supermarket: 3 km
- Belm retail park with MediaMarkt, Marktkauf, and toom: 3.5 km
## Daycare and Schools
Kindergartens and schools are available nearby, including:
- Schinkel Comprehensive School: 2 km
- Waldschule Lüstringen primary school: 3 km
## Transport
The bus stop is located directly in front of the property. Osnabrück city center is only around 5 km away, and the nearest A33 motorway entrance is just 2 km away.
Property characteristics
| Age | Over 5050 years |
|---|---|
| Condition | After reconstruction |
| Usable area | 295 m² |
| Total floors | 2 |
| Available from | 06/11/2026 |
|---|---|
| EPC | D - Less economical |
| Land space | 1,223 m² |
| Price per unit | €2,030.51 / m2 |
What does this listing have to offer?
| Wheelchair accessible | |
| Parking |
| Garage |
Listing
| ID | 1084784 |
|---|
| Posted | 01/11/2026 |
|---|
What you will find nearby
Still looking for the right one?
Set up a watchdog. You will receive a summary of your customized offers 1 time a day by email. With the Premium profile, you have 5 watchdogs at your fingertips and when something comes up, they notify you immediately.