House for sale 6+1 • 180 m² without real estateEinödstraße 4 Lauterach Lauterach Vorarlberg 6923
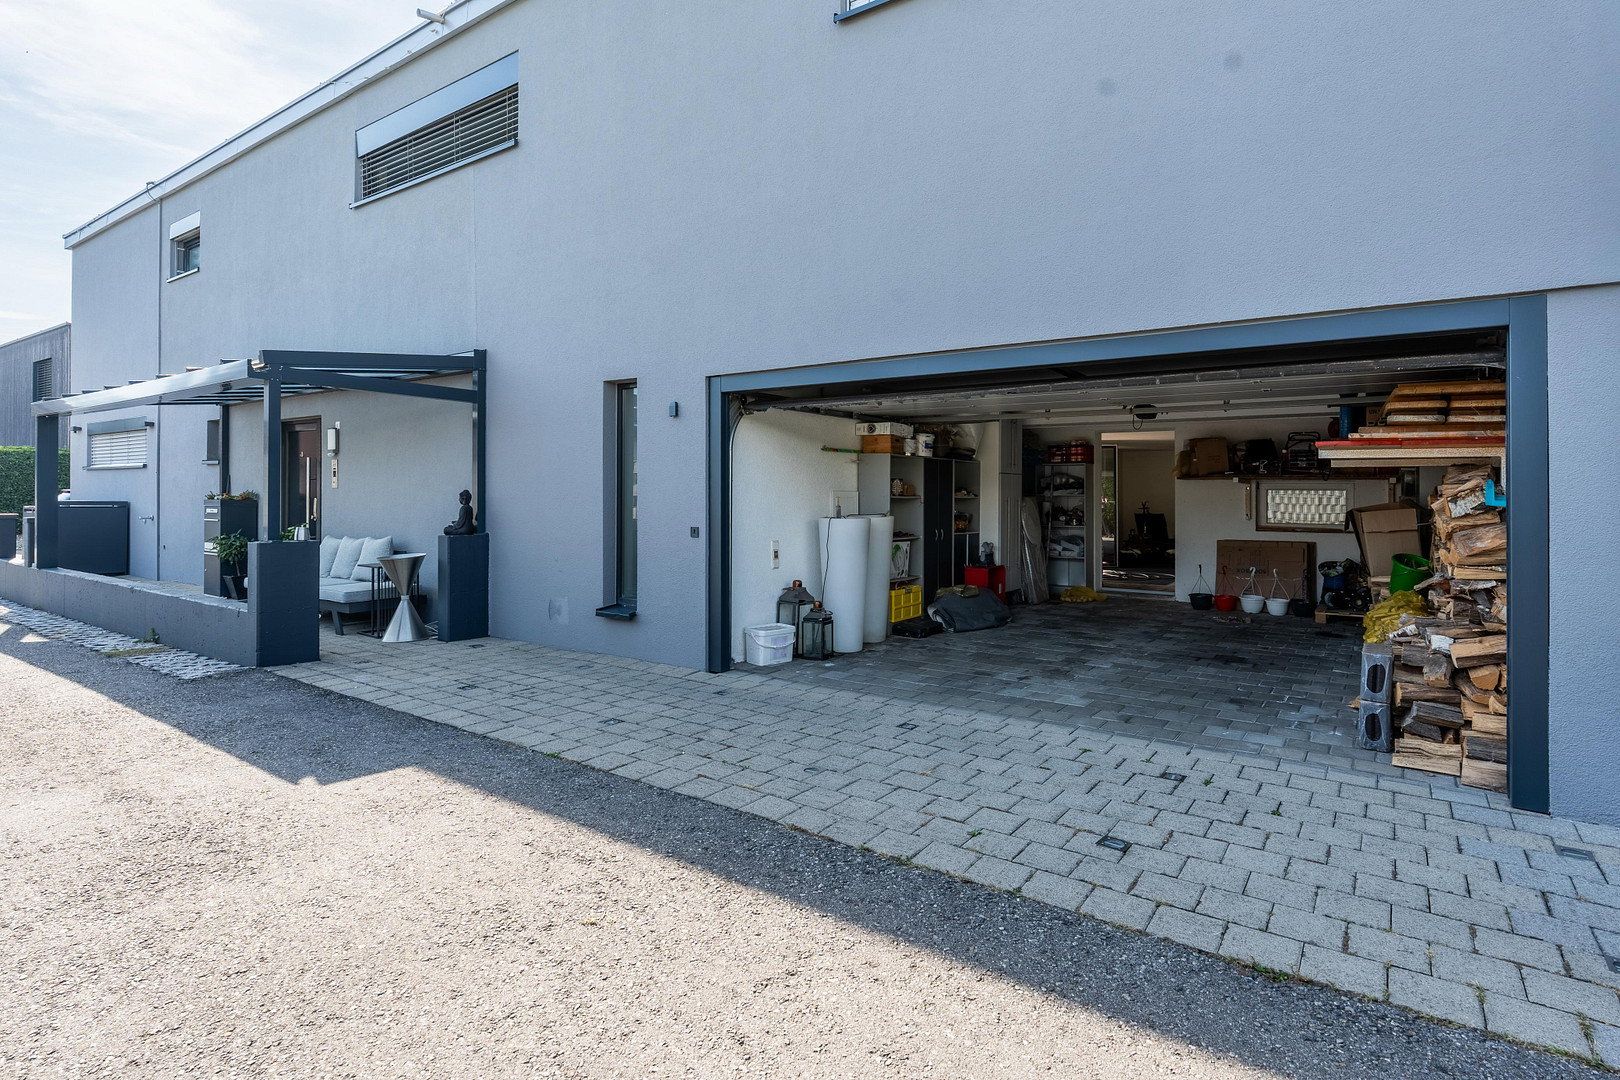
Einödstraße 4 Lauterach Lauterach Vorarlberg 6923Parking • GarageYour New Home in Lauterach – Live, Unwind and Relax
A charming, spacious home offering an exceptional quality of life.
Located in one of Lauterach’s most sought-after residential areas, this well-maintained and continually modernised terraced house impresses with its carefully designed layout, generous living spaces and wonderfully welcoming atmosphere. Modern living, harmonious surroundings and a beautiful garden come together to create a home you will love returning to and never want to leave.
The market town of Lauterach boasts excellent infrastructure, a wide range of leisure activities, and an extensive selection of educational and childcare facilities. At the same time, you can enjoy a pleasant residential atmosphere and an excellent location for your daily journeys.
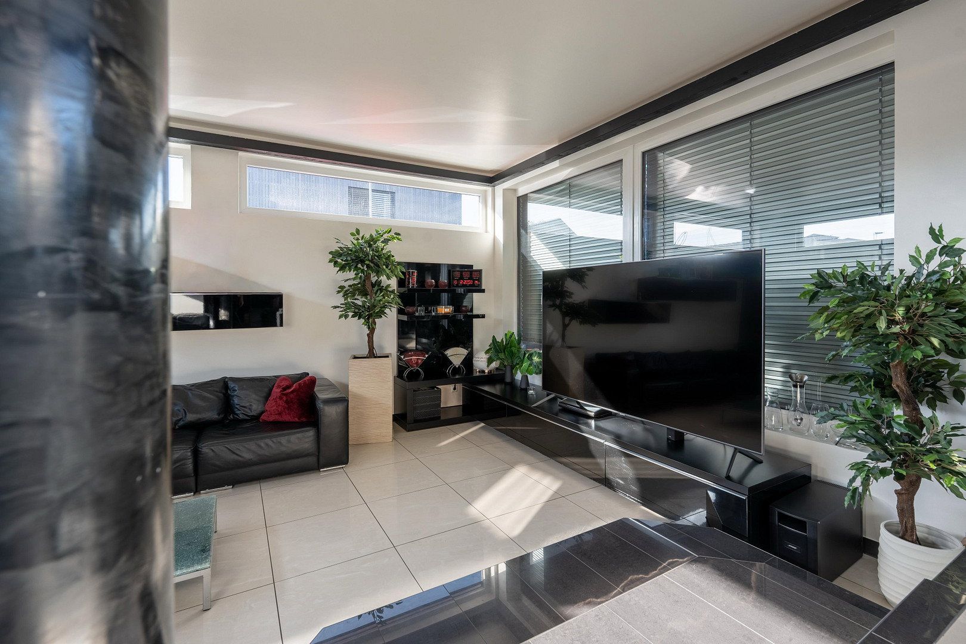
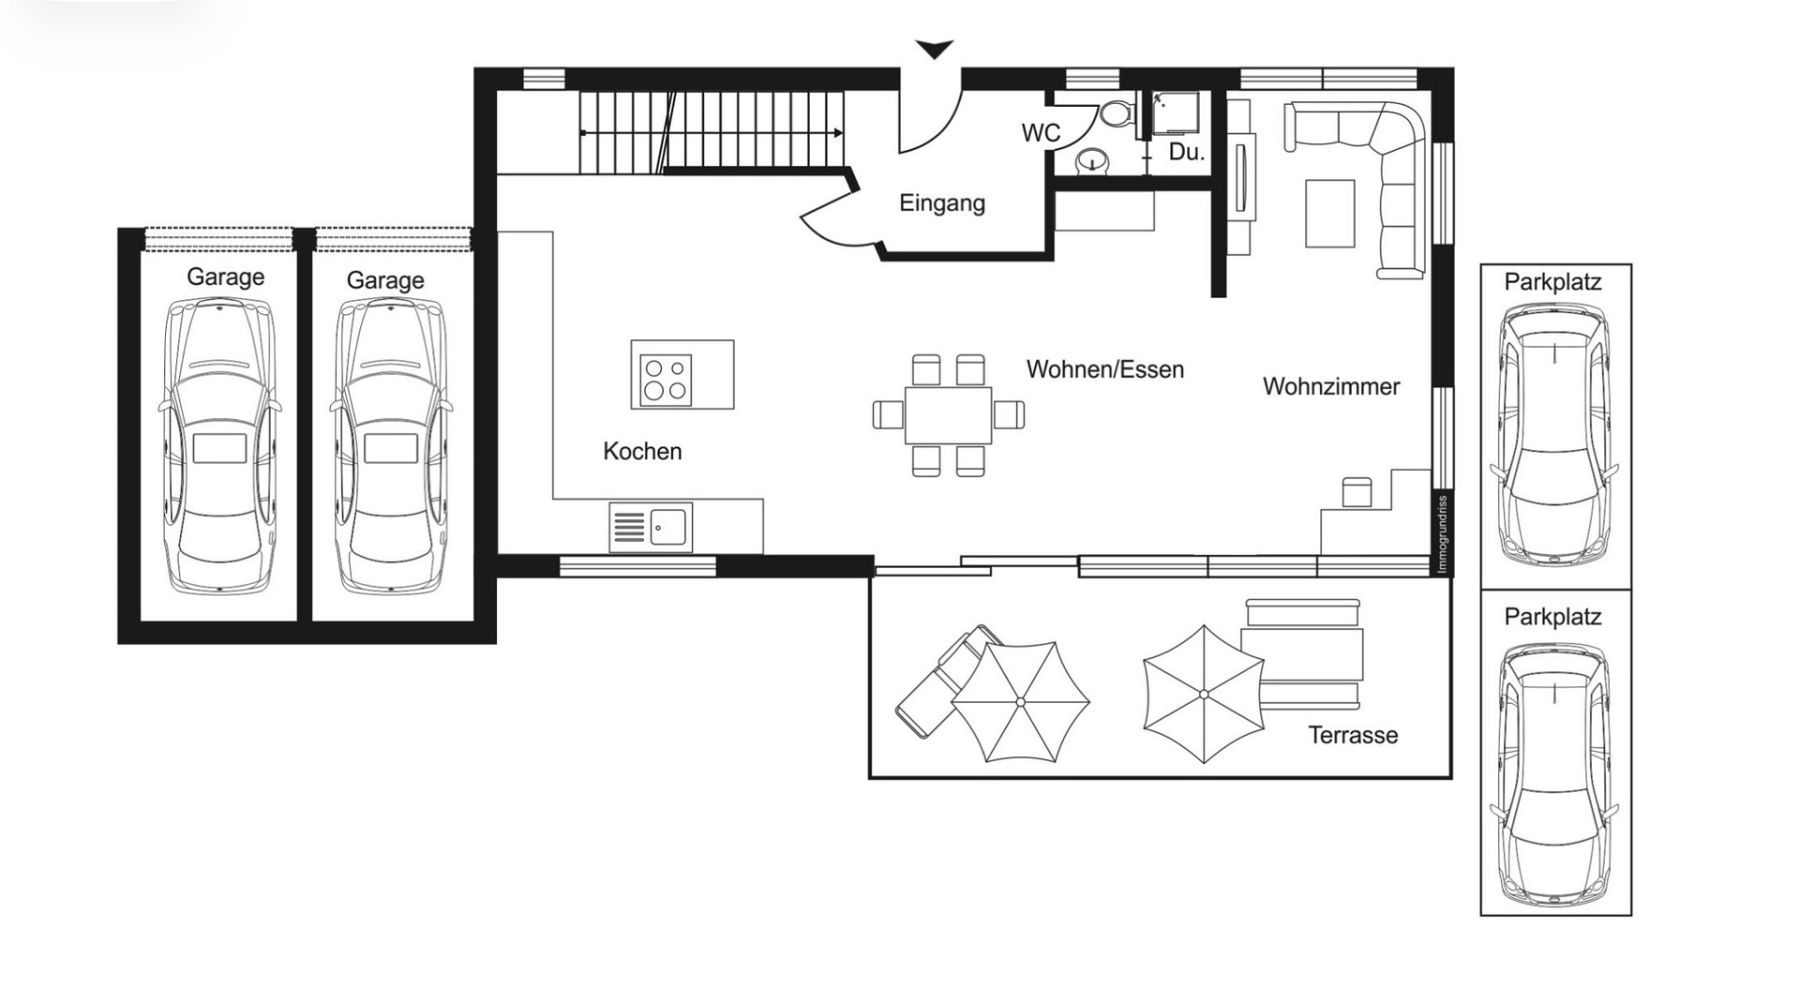
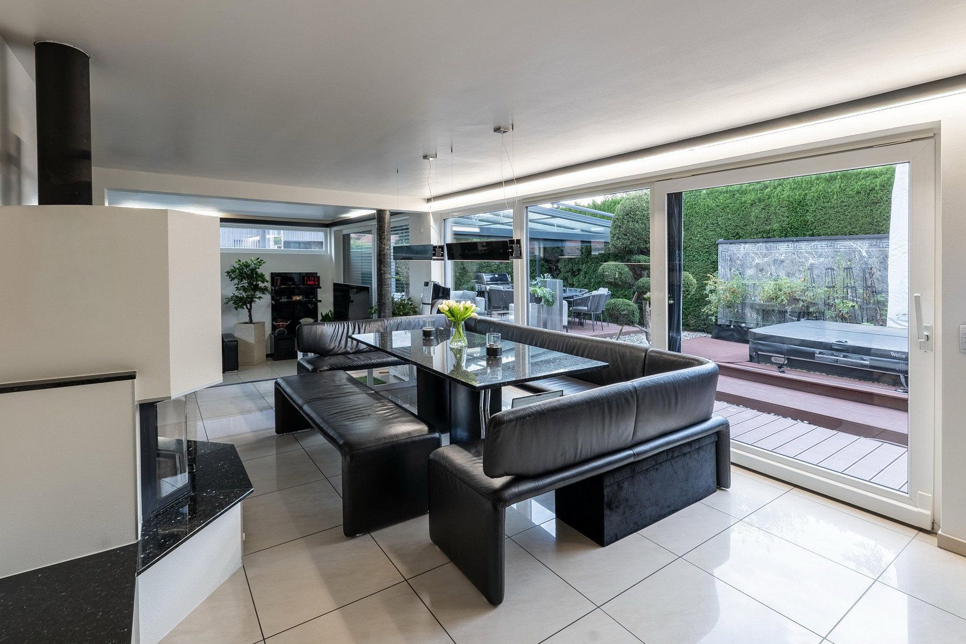
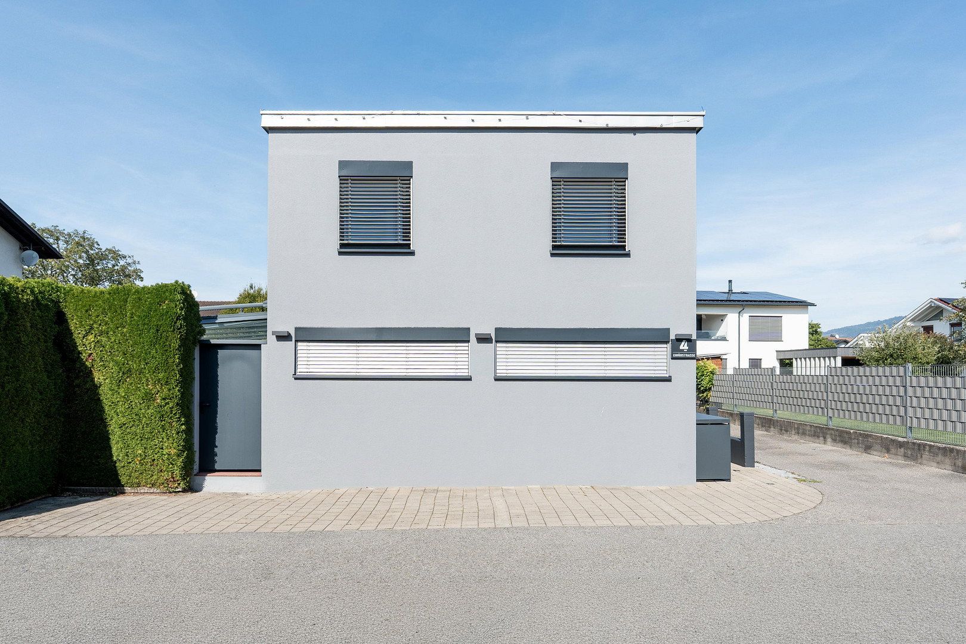
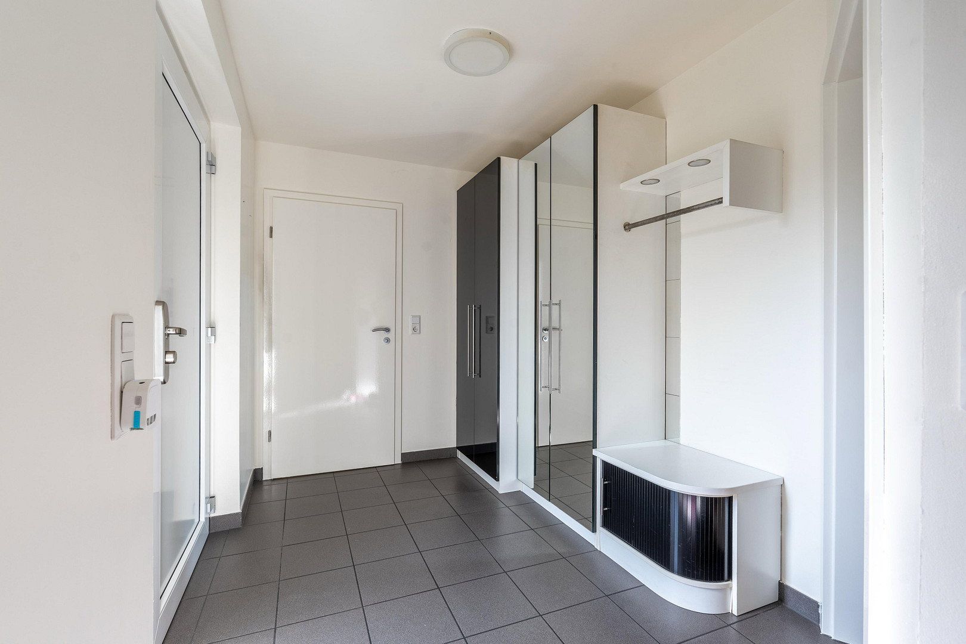
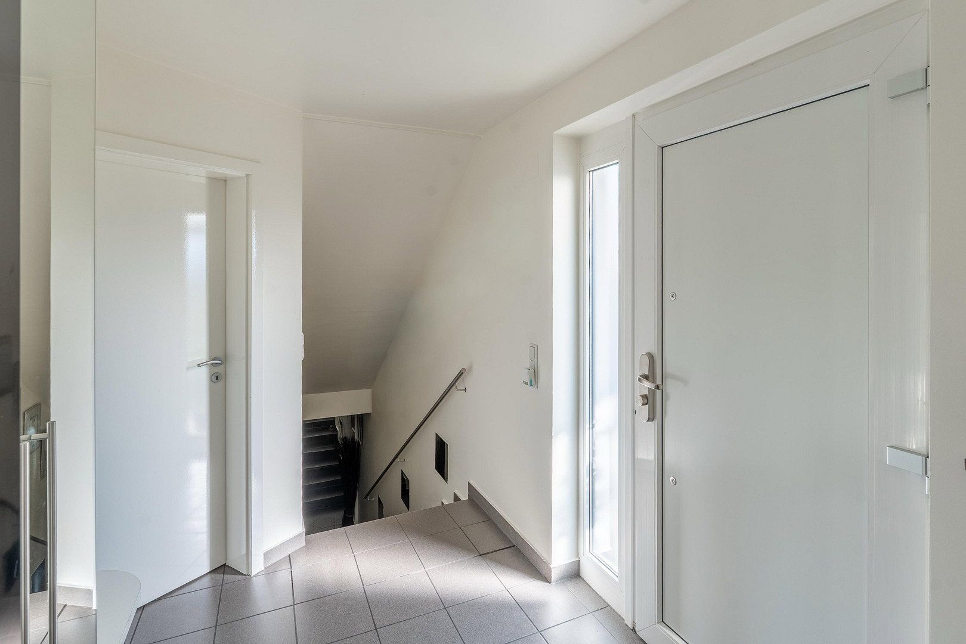
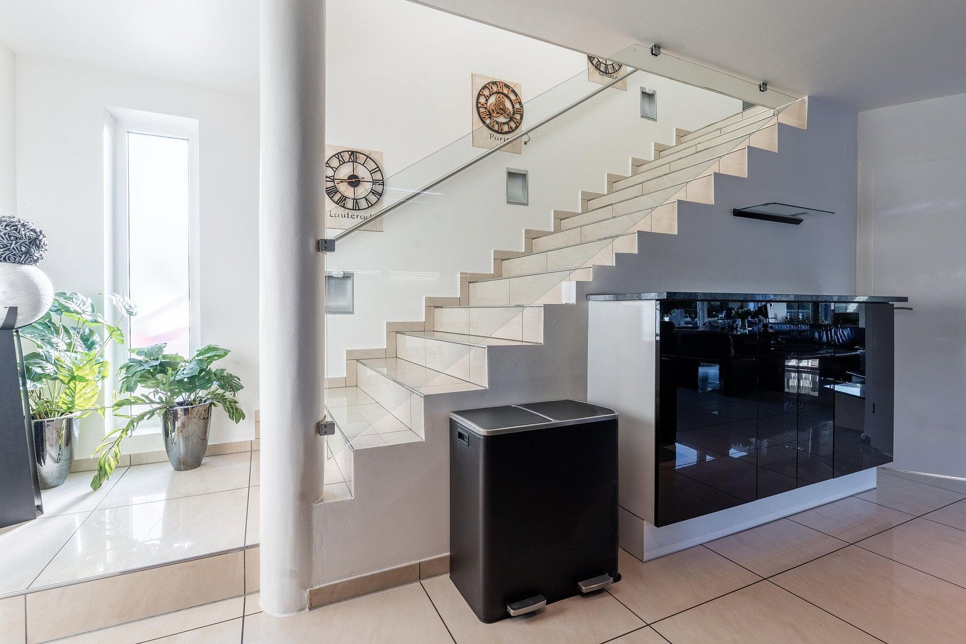
Built in 2002 and regularly renovated, this terraced house at Einödstraße 4 is presented in excellent condition. As soon as you enter, the successful layout immediately stands out, creating an open and inviting living environment. The bright, light-filled living and dining area forms the heart of the home. From here, you have direct access to the lovingly landscaped garden, offering additional outdoor space in which to relax and enjoy the greenery.
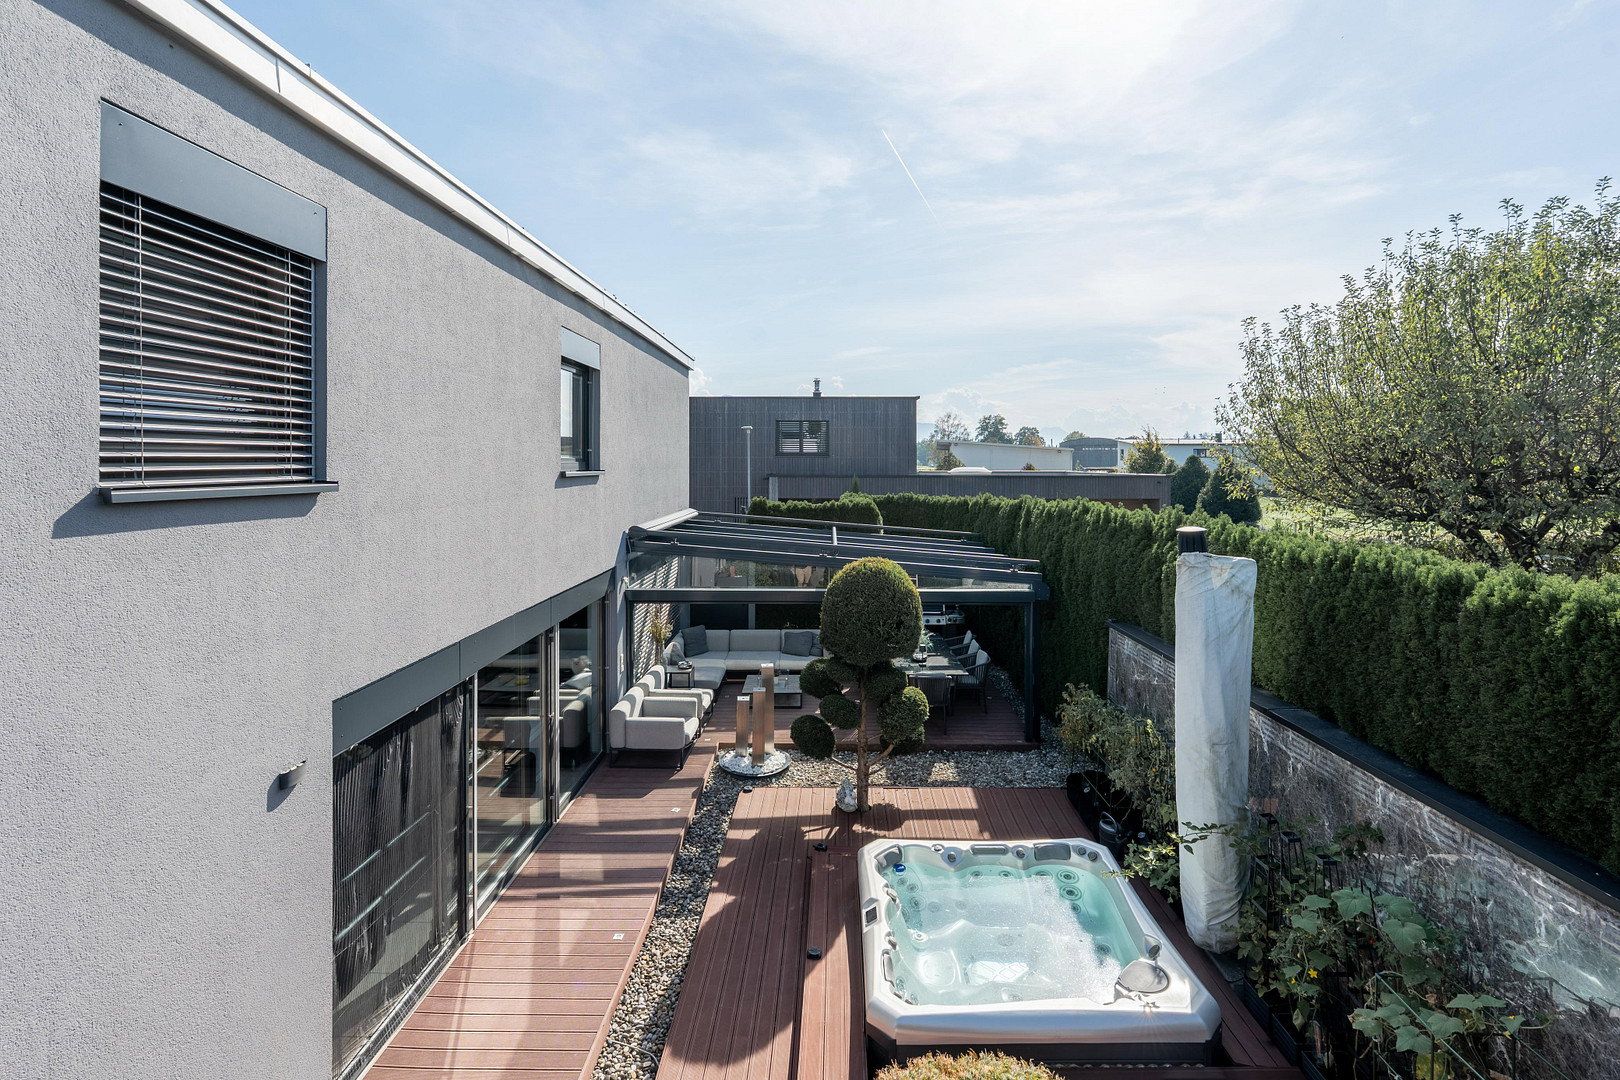
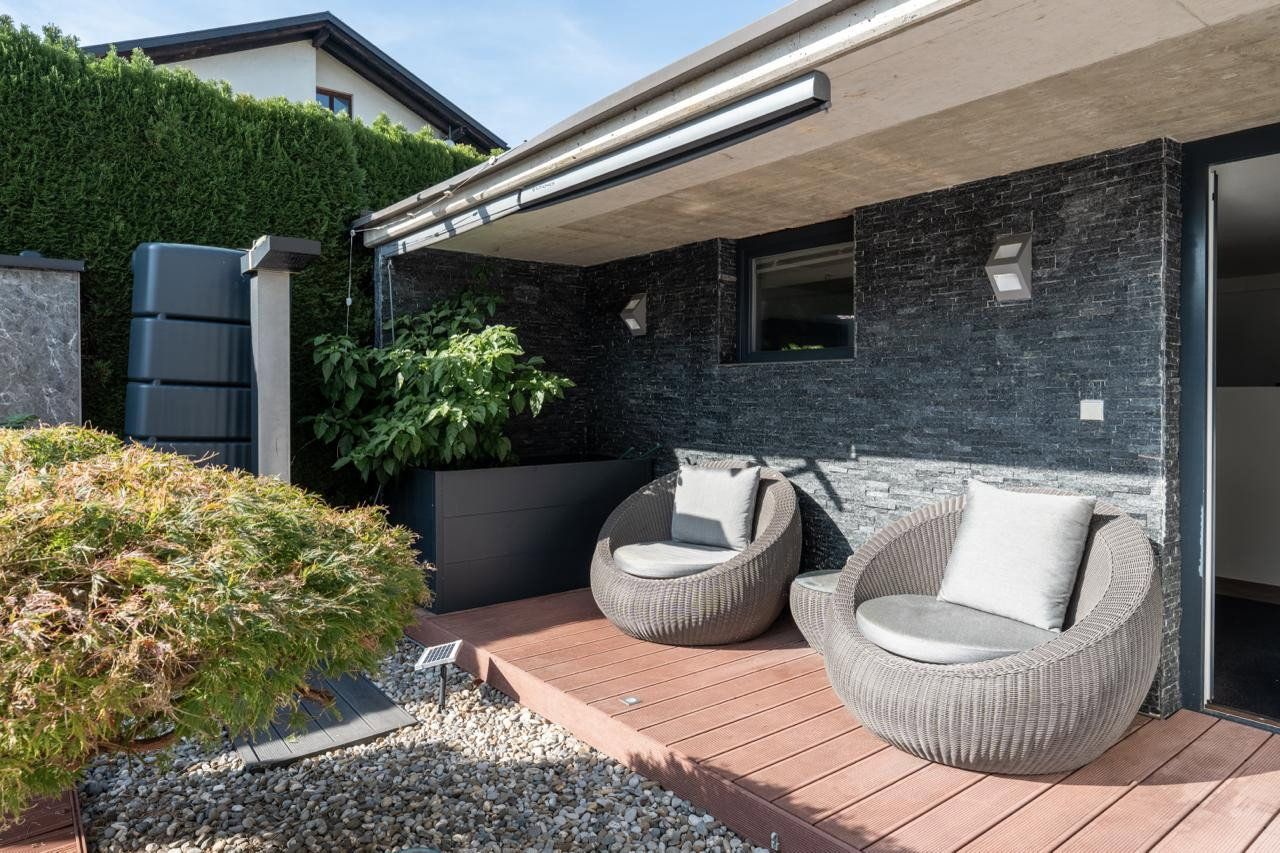
A particular highlight is the outdoor area with a hot tub and covered lounge. Whether you are enjoying cosy summer evenings, unwinding after a long day, or spending time with family and friends, this is your very own private retreat.
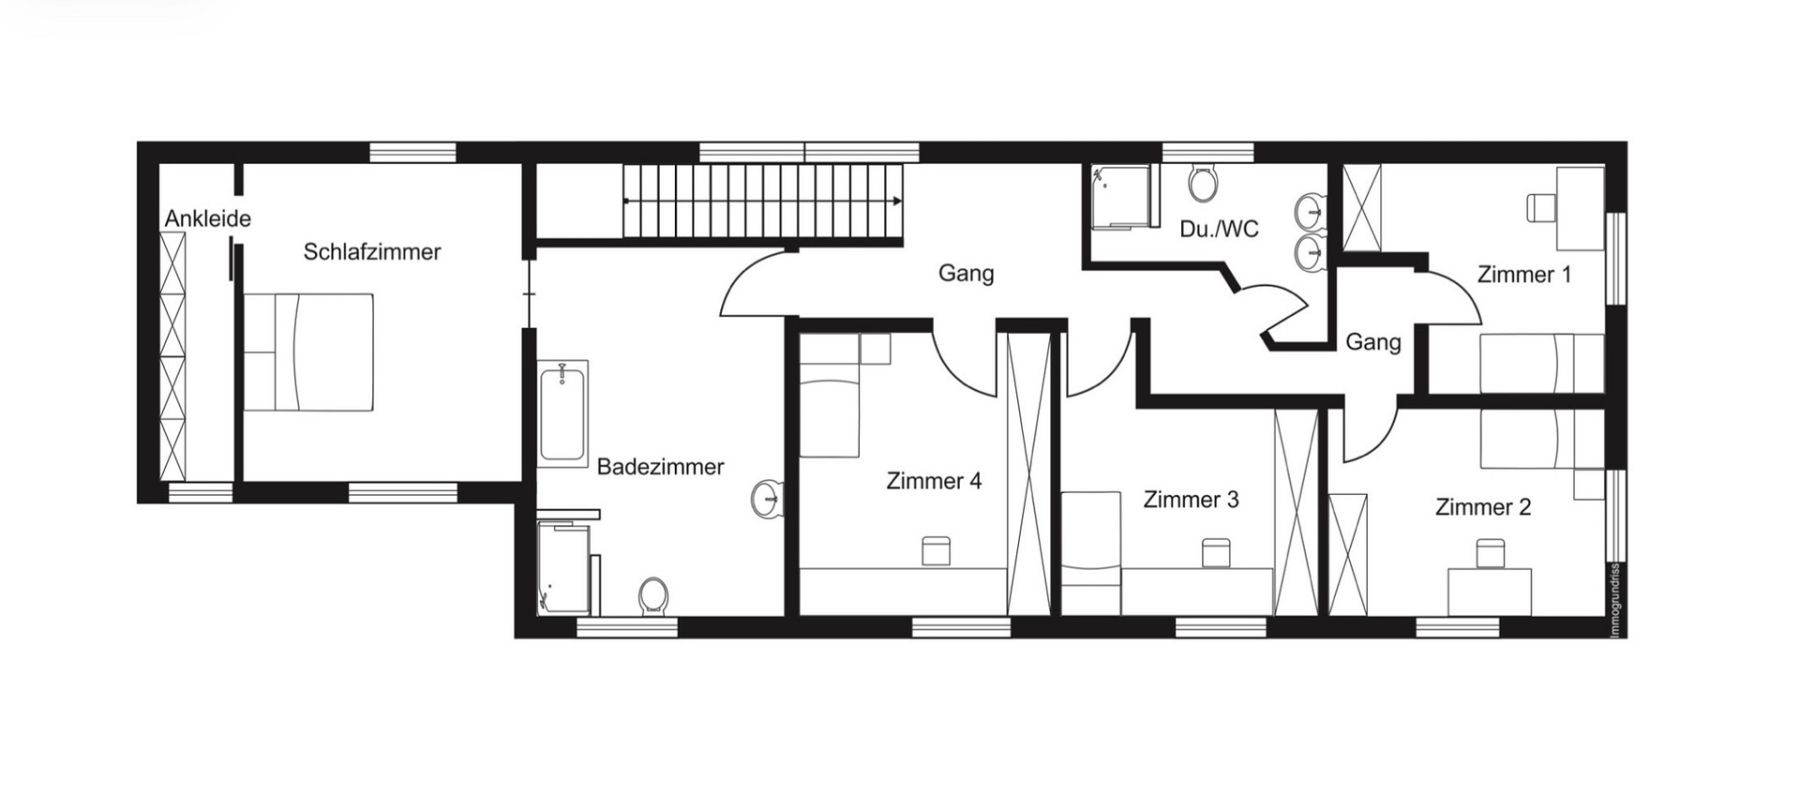
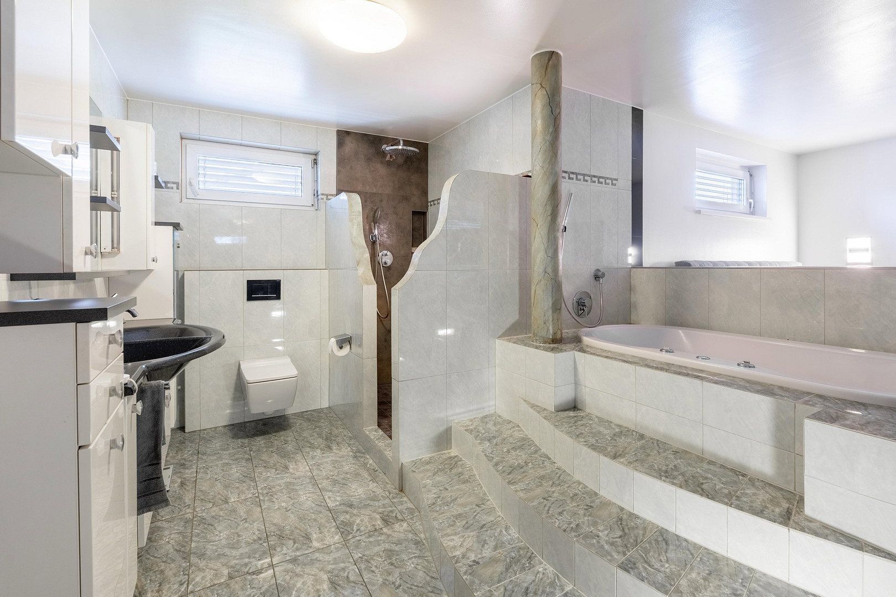
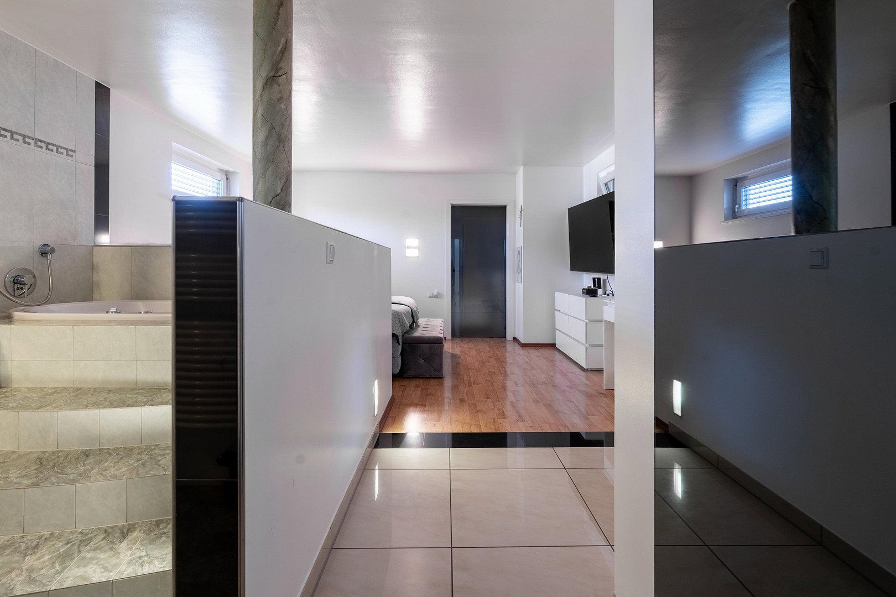
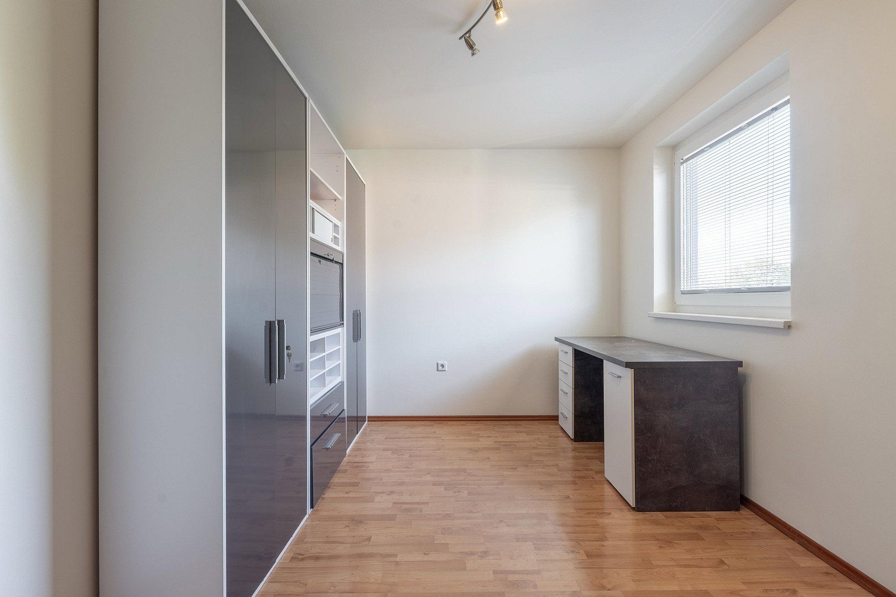
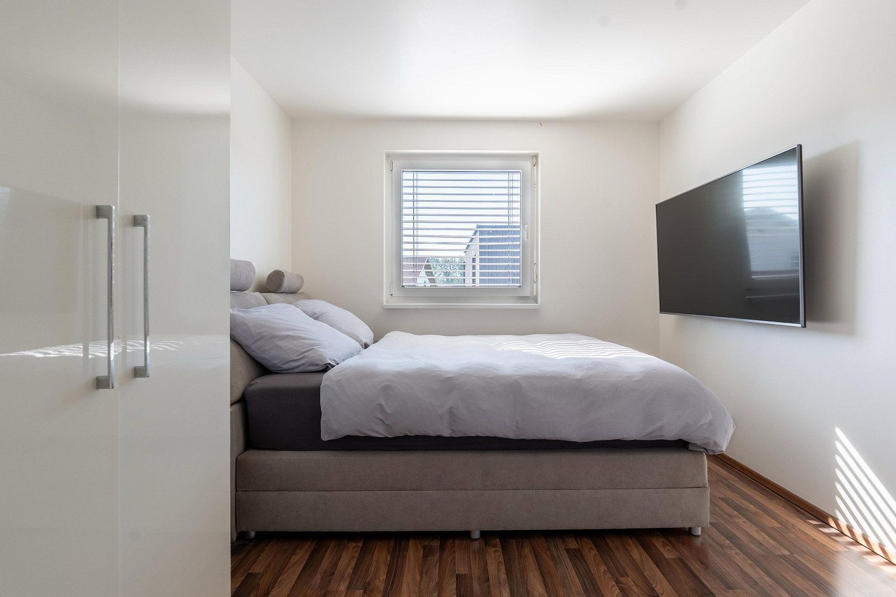
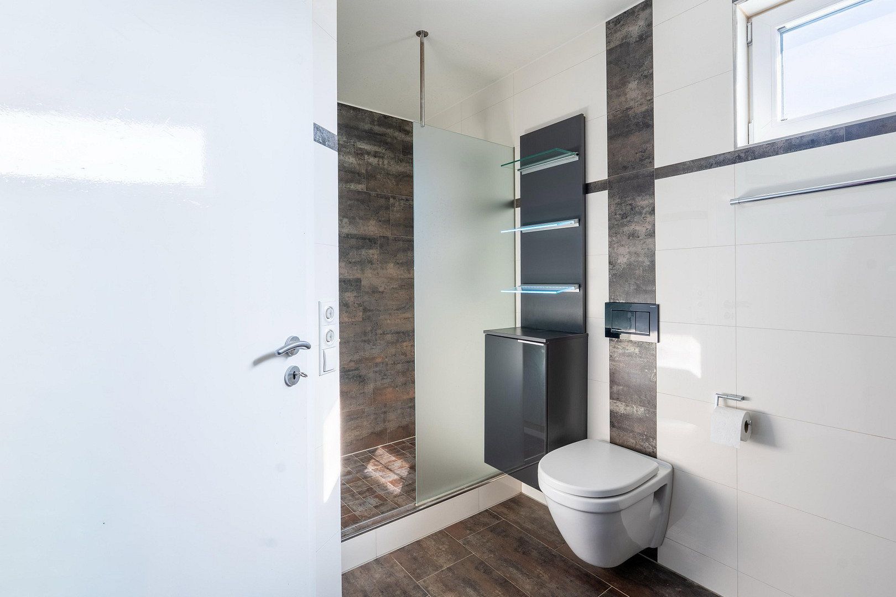
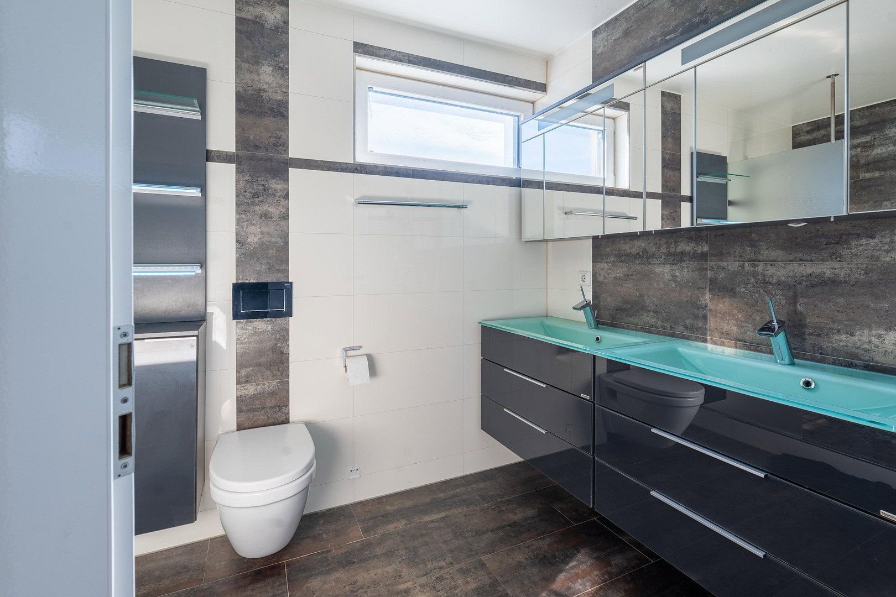
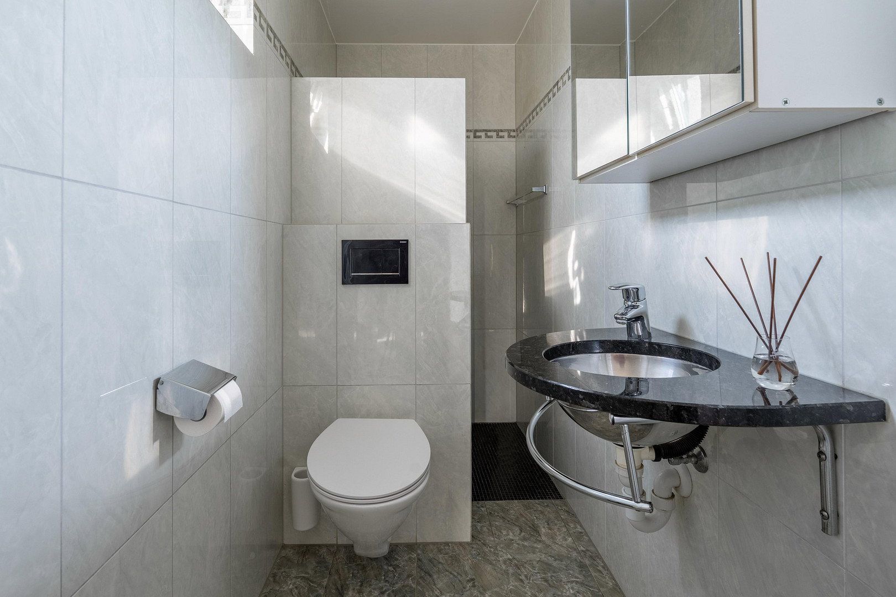
The spacious upper floor features five rooms and two modern bathrooms. This gives families, guests and those working from home a wide variety of options, while also allowing for personalised living concepts. The rooms can be used flexibly and adapted to suit your individual needs.
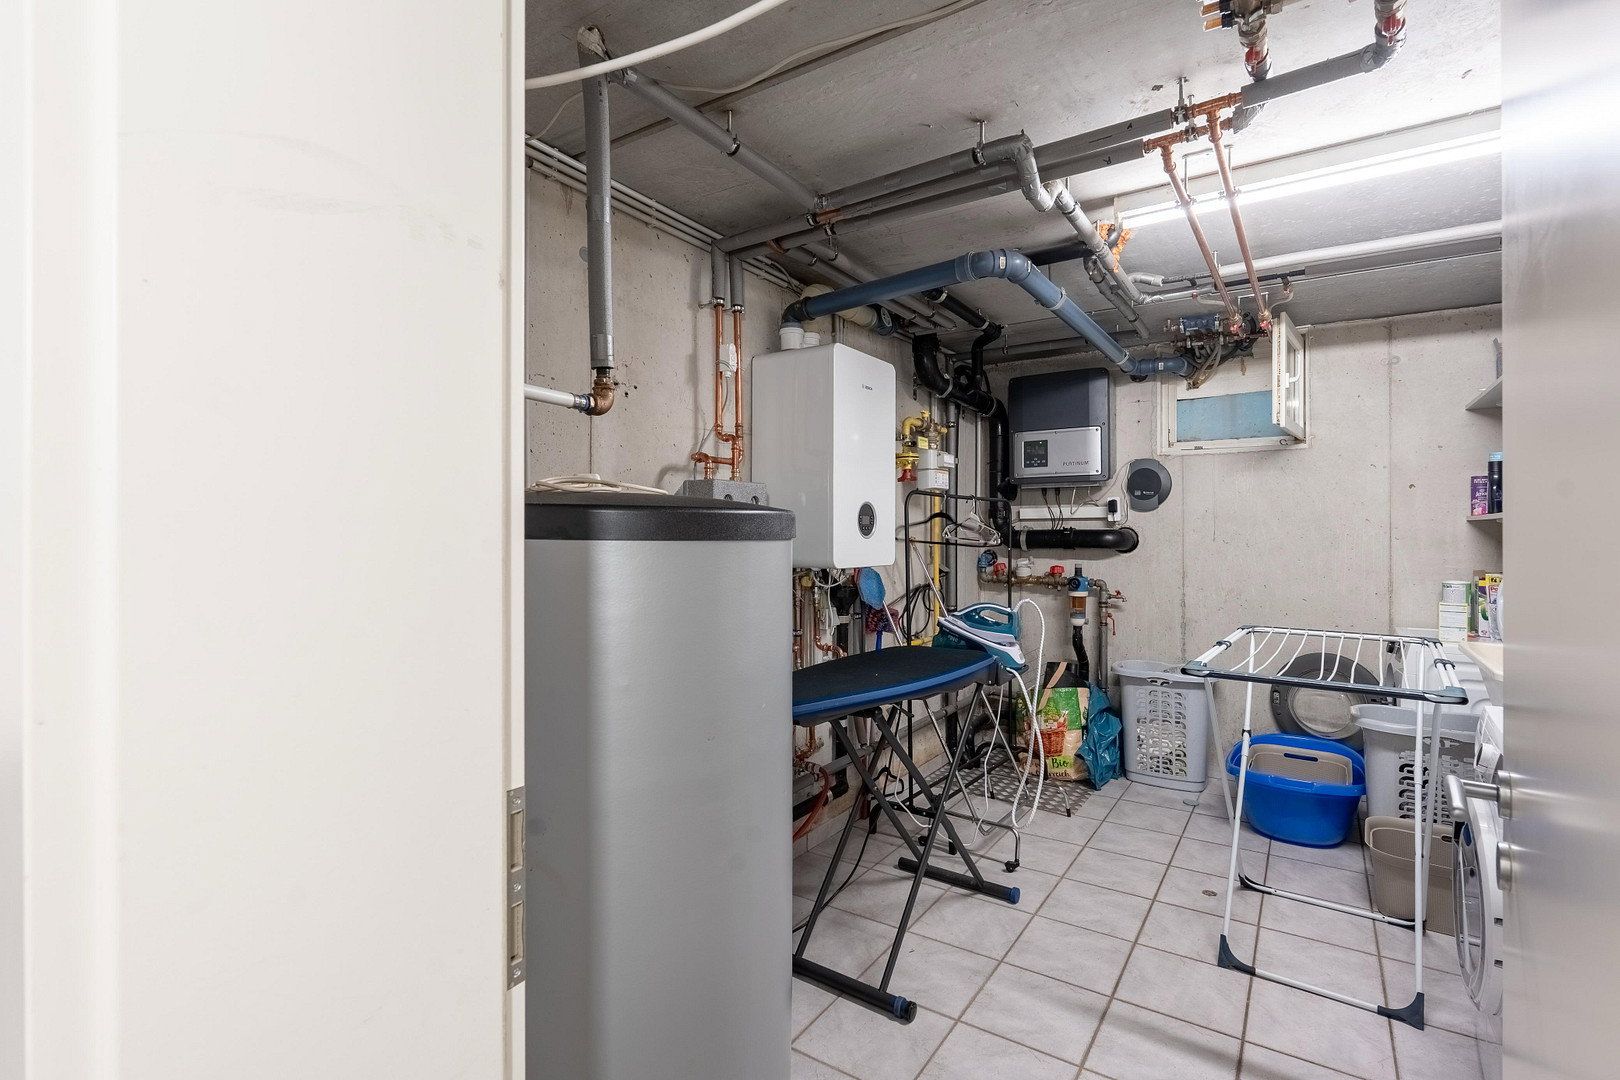
The property also has plenty to offer in terms of sustainability: the photovoltaic system installed on the roof supports environmentally conscious energy use and may help reduce ongoing energy costs.
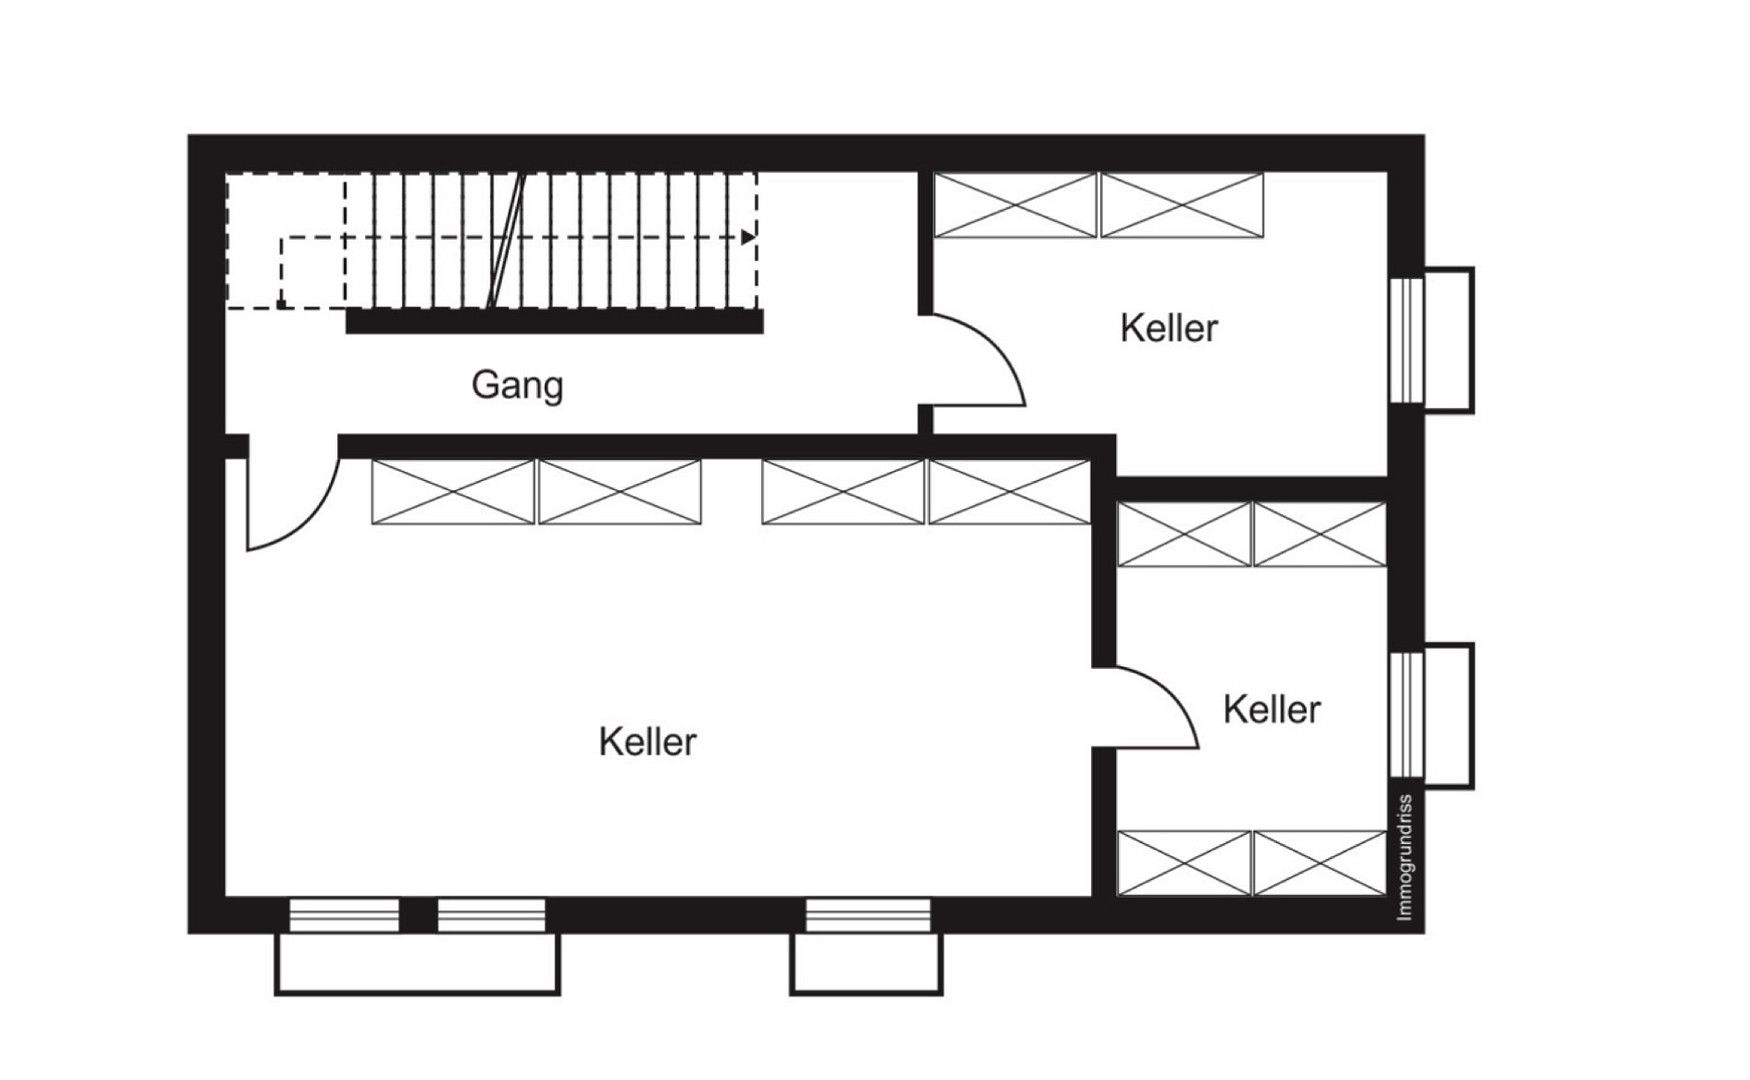
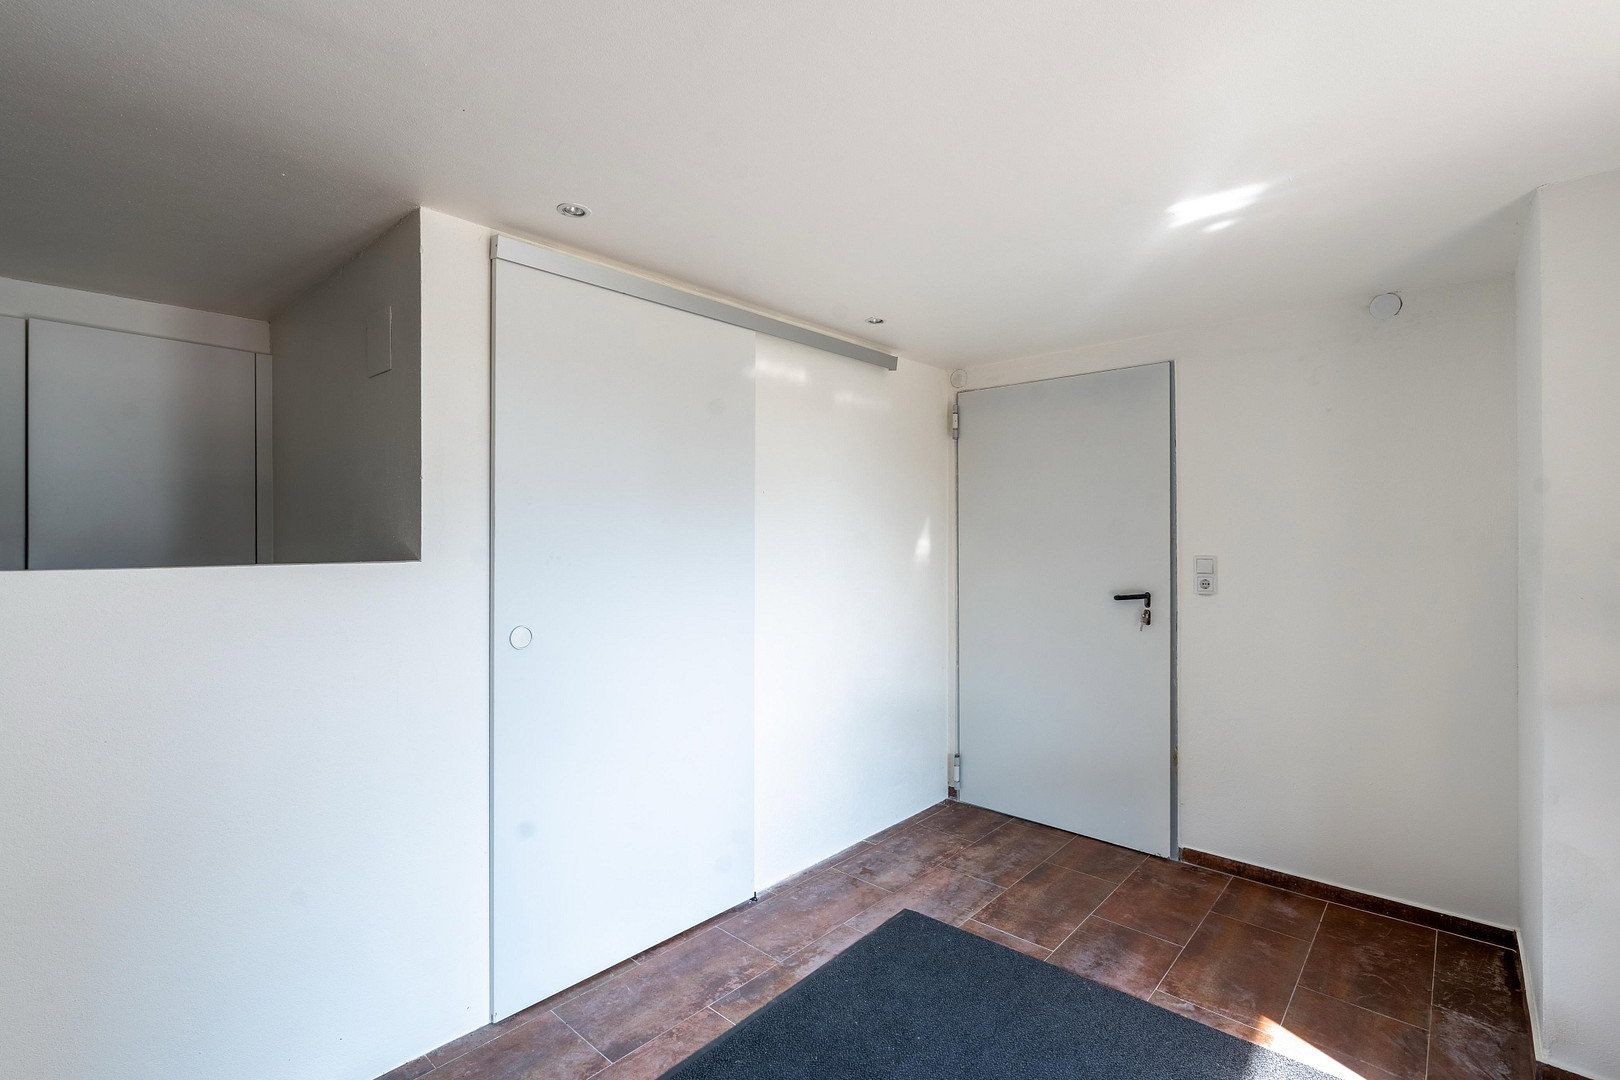
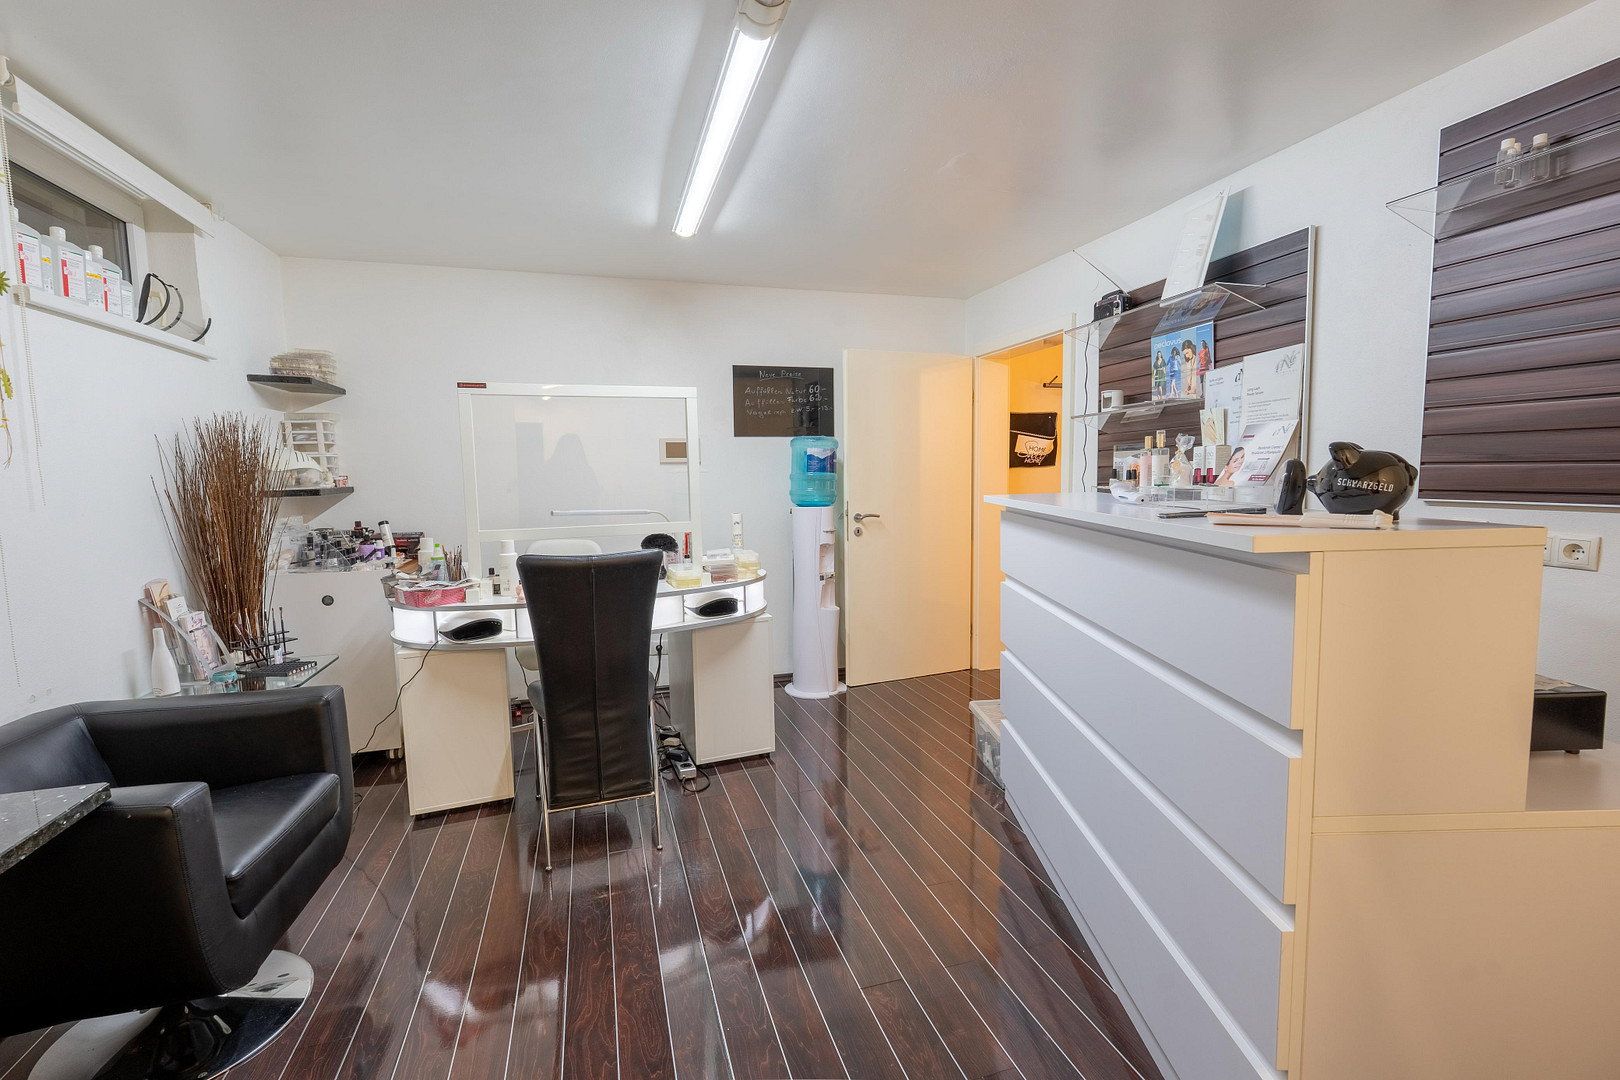
Another advantage is the versatile studio in the basement. Whether used as a workspace, hobby room, private retreat or additional space for your creative ideas, it offers numerous possibilities.
With approximately 175.92 m² of space and six rooms in total, this terraced house provides plenty of room for a variety of lifestyles. The combination of a well-maintained interior, carefully planned layout, attractive garden and practical additional spaces makes this property a home with exceptional potential.
A place to arrive, thrive and stay – discover your new home in Lauterach.
Location – Living in Lauterach
The property is located in the popular market town of Lauterach, renowned for its attractive combination of peaceful residential surroundings, excellent infrastructure and high quality of life.
The location is ideal for families and anyone who appreciates a pleasant living environment with everything close at hand. Shops, schools, childcare facilities and other everyday amenities are available in Lauterach and the surrounding area. Excellent connections to the regional transport network also ensure easy access to neighbouring towns and municipalities, as well as to the state capital, Bregenz.
Nature lovers and those seeking relaxation will benefit from the wide range of leisure and recreational opportunities in the surrounding area. Whether you enjoy walking, cycling or spending time outdoors with others, this is a place where everyday life and leisure can be combined perfectly.
An attractive residential location for anyone seeking peaceful living, excellent infrastructure and proximity to both nature and the city.
High-Quality Features with Numerous Highlights
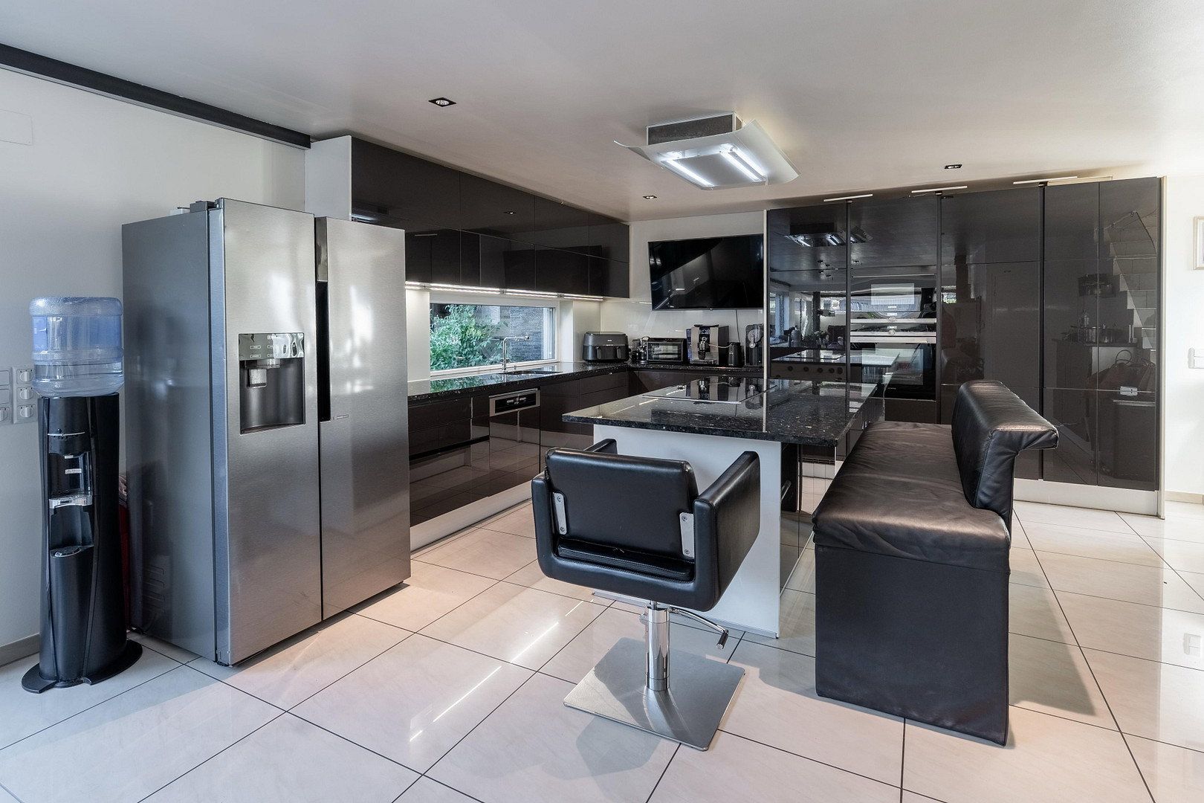
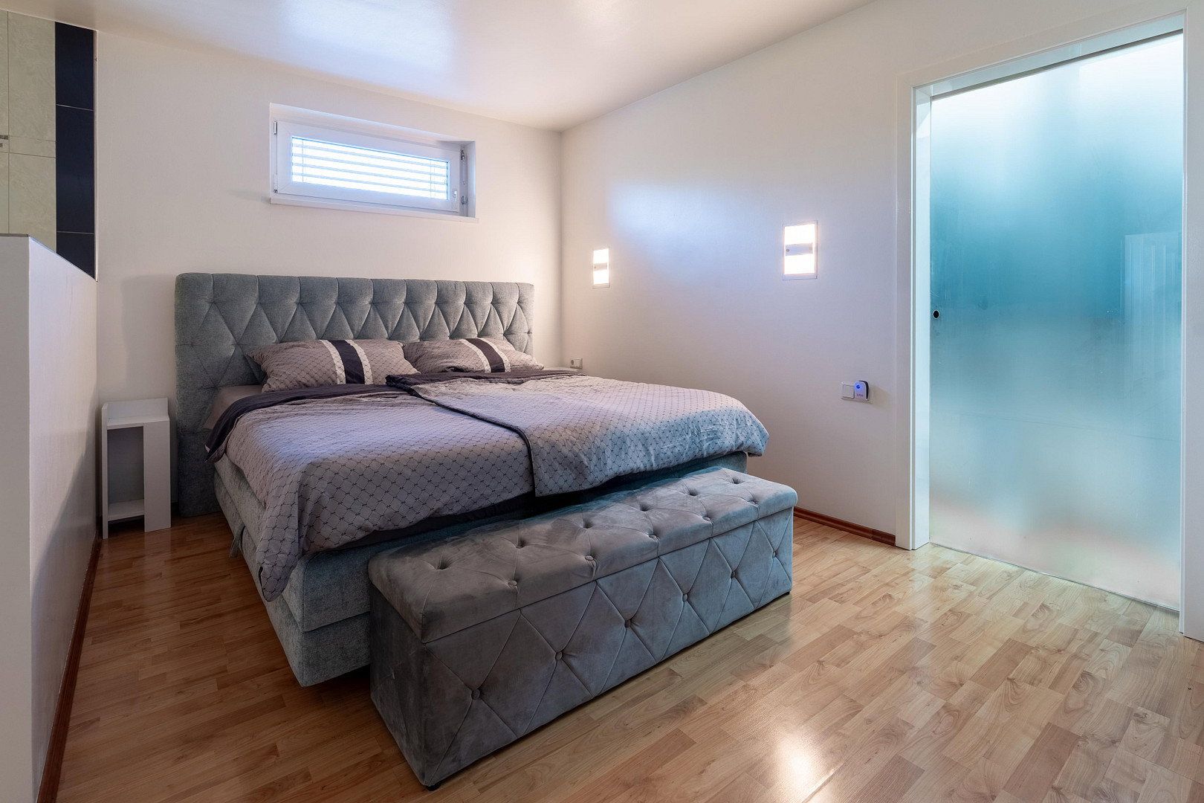
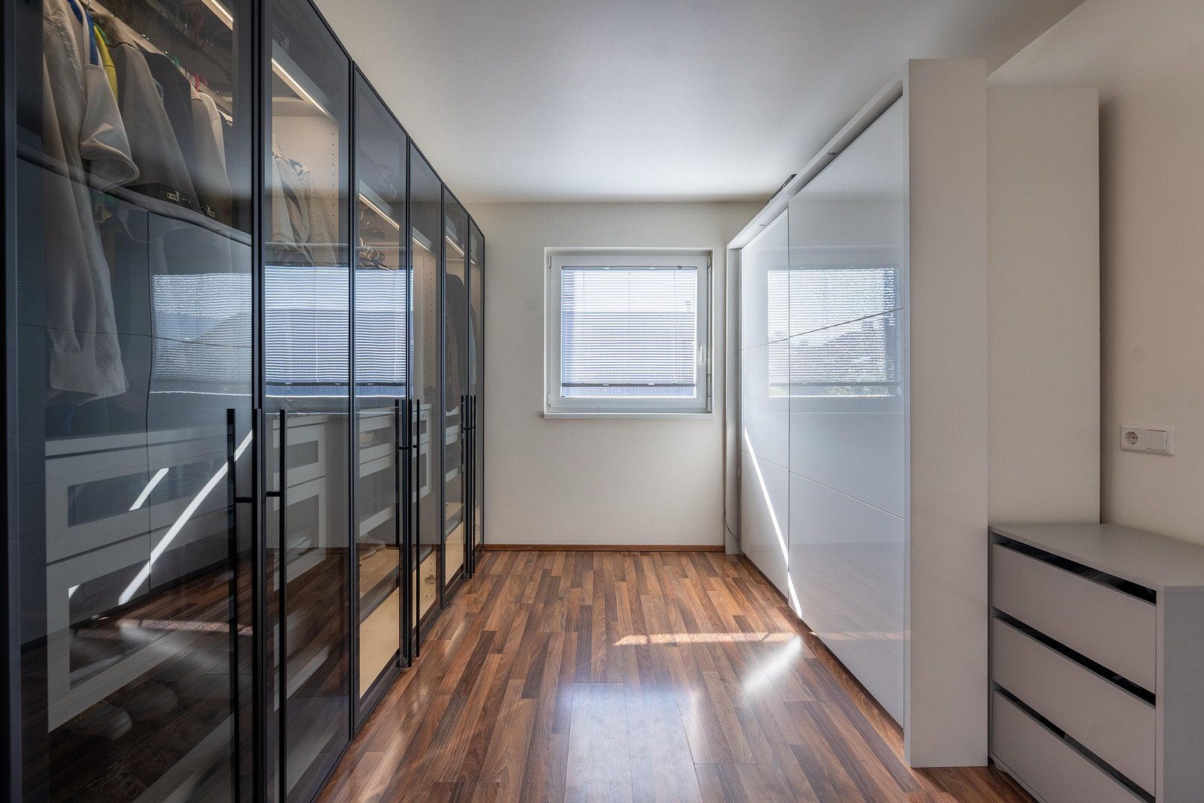
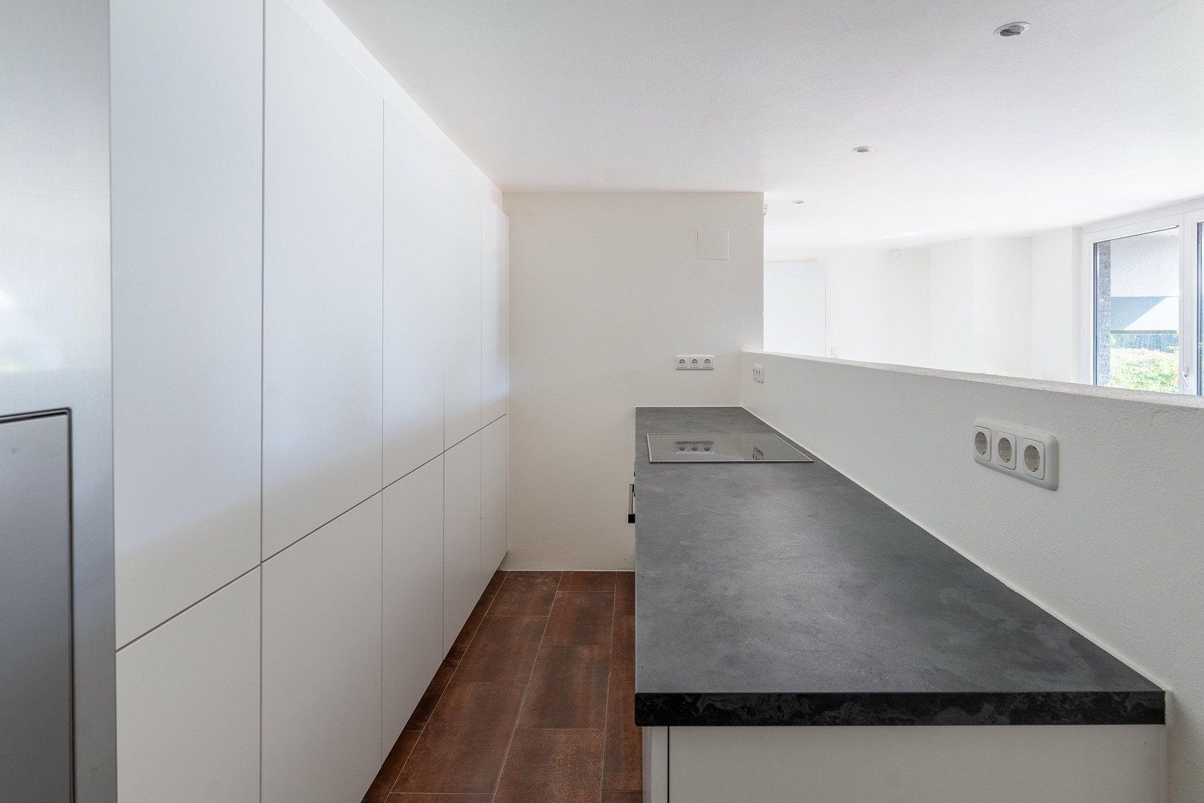
The house impresses with its premium features and numerous extras, including underfloor heating throughout, a cosy fireplace, a stylish bar and a state-of-the-art kitchen. The generously sized main bedroom features its own en-suite bathroom and walk-in wardrobe.
Important upgrades have already been completed: the façade, heating system and roof were all recently renovated. Outside, a genuine oasis of well-being awaits, complete with a hot tub, separate outdoor kitchen, comfortable lounge area and electrically operated shading systems.
And that is by no means all – arrange a viewing and discover the many special details of this property for yourself!
Property characteristics
| Age | Over 5050 years |
|---|---|
| Layout | 6+1 |
| Land space | 412 m² |
| Price per unit | €6,944.44 / m2 |
| Condition | After reconstruction |
|---|---|
| Usable area | 180 m² |
| Total floors | 1 |
What does this listing have to offer?
| Basement | |
| Parking |
| Garage | |
| Terrace |
Listing
| ID | 1084751 |
|---|
| Posted | 01/11/2026 |
|---|
What you will find nearby
Still looking for the right one?
Set up a watchdog. You will receive a summary of your customized offers 1 time a day by email. With the Premium profile, you have 5 watchdogs at your fingertips and when something comes up, they notify you immediately.