House for sale 7+1 • 200 m² without real estate, Baden-Württemberg
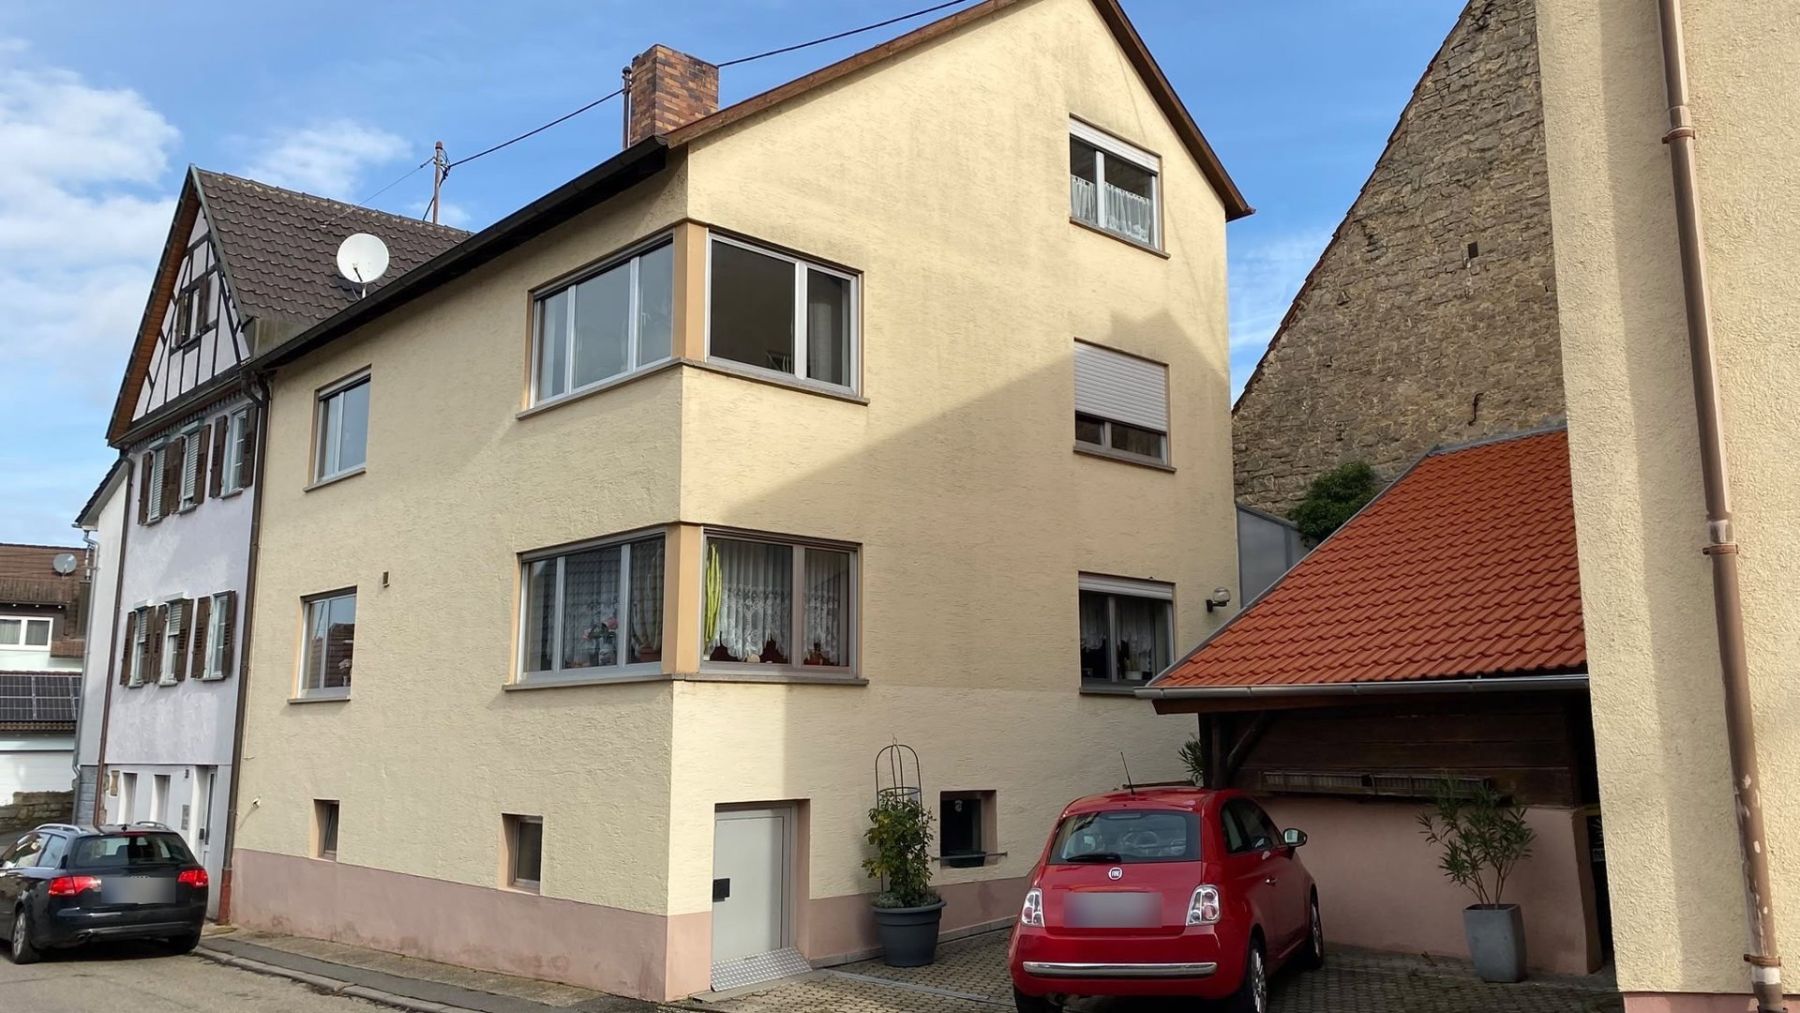
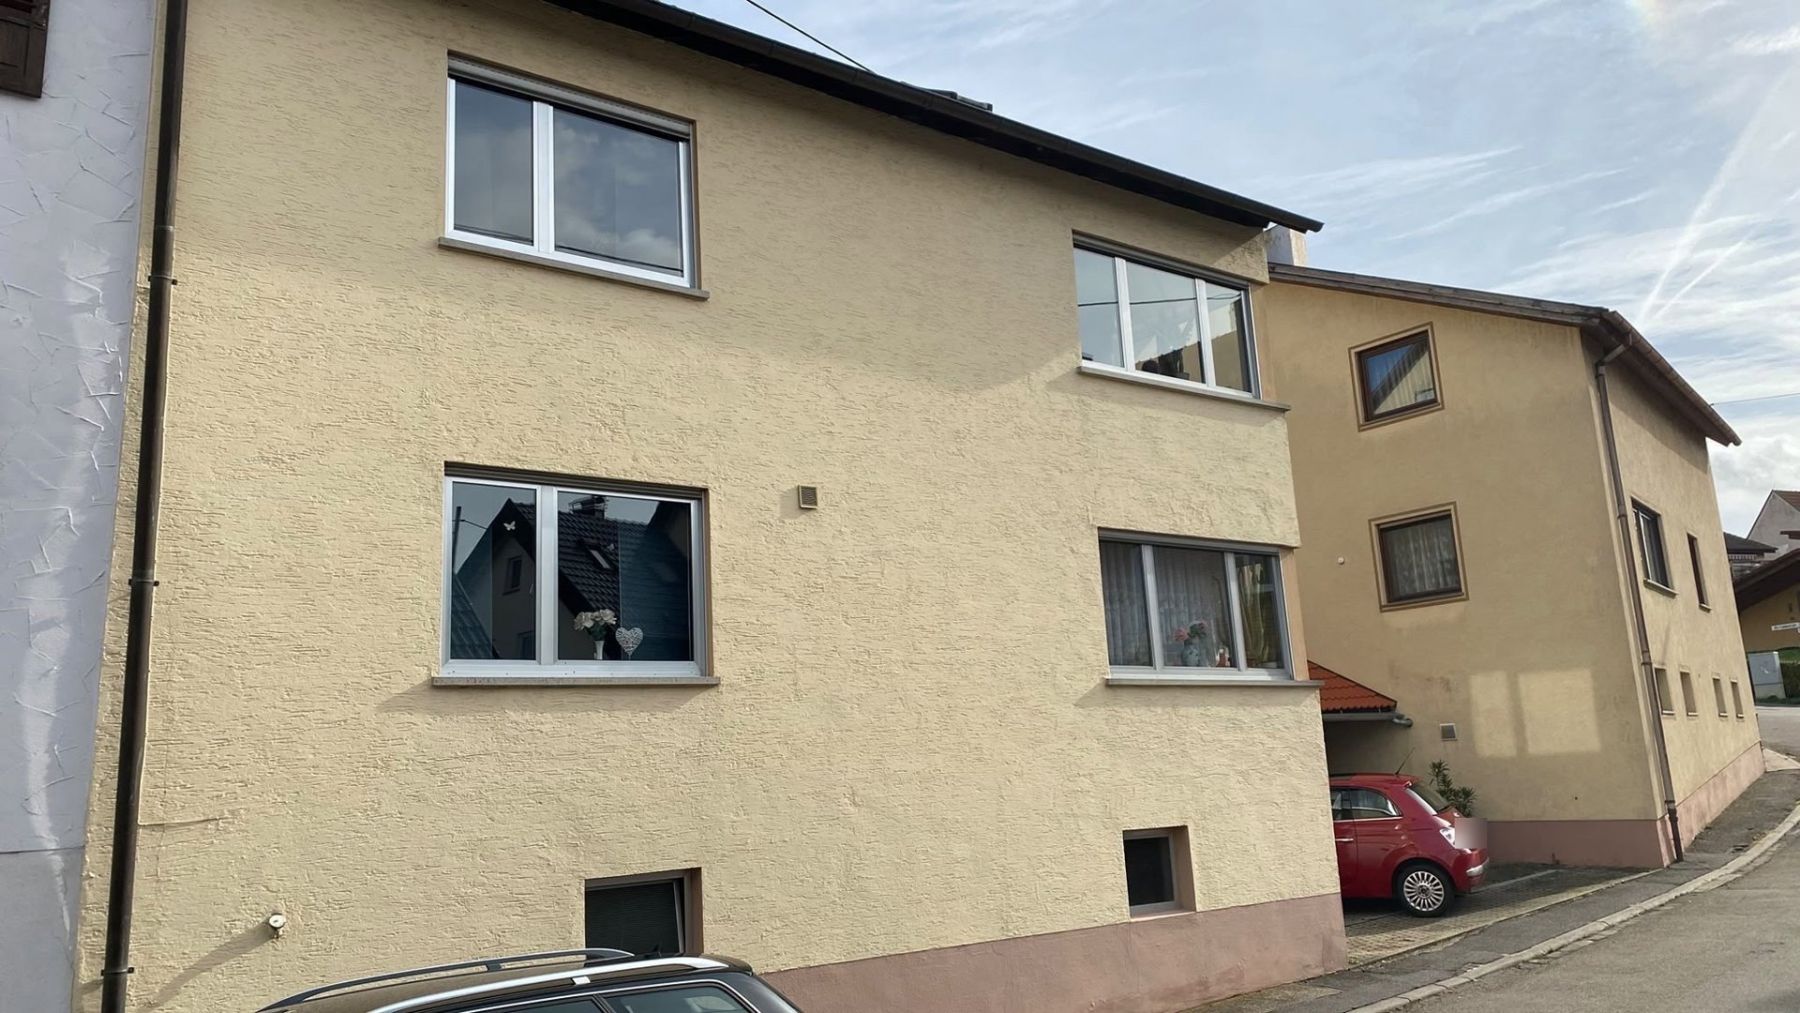
, Baden-WürttembergParkingFor sale is a two-storey residential property built in 1971 in Edelfingen, a district of Bad Mergentheim. Offering approximately 200 m² of living space, the house comprises a total of seven rooms spread across the ground floor, first floor and converted attic.
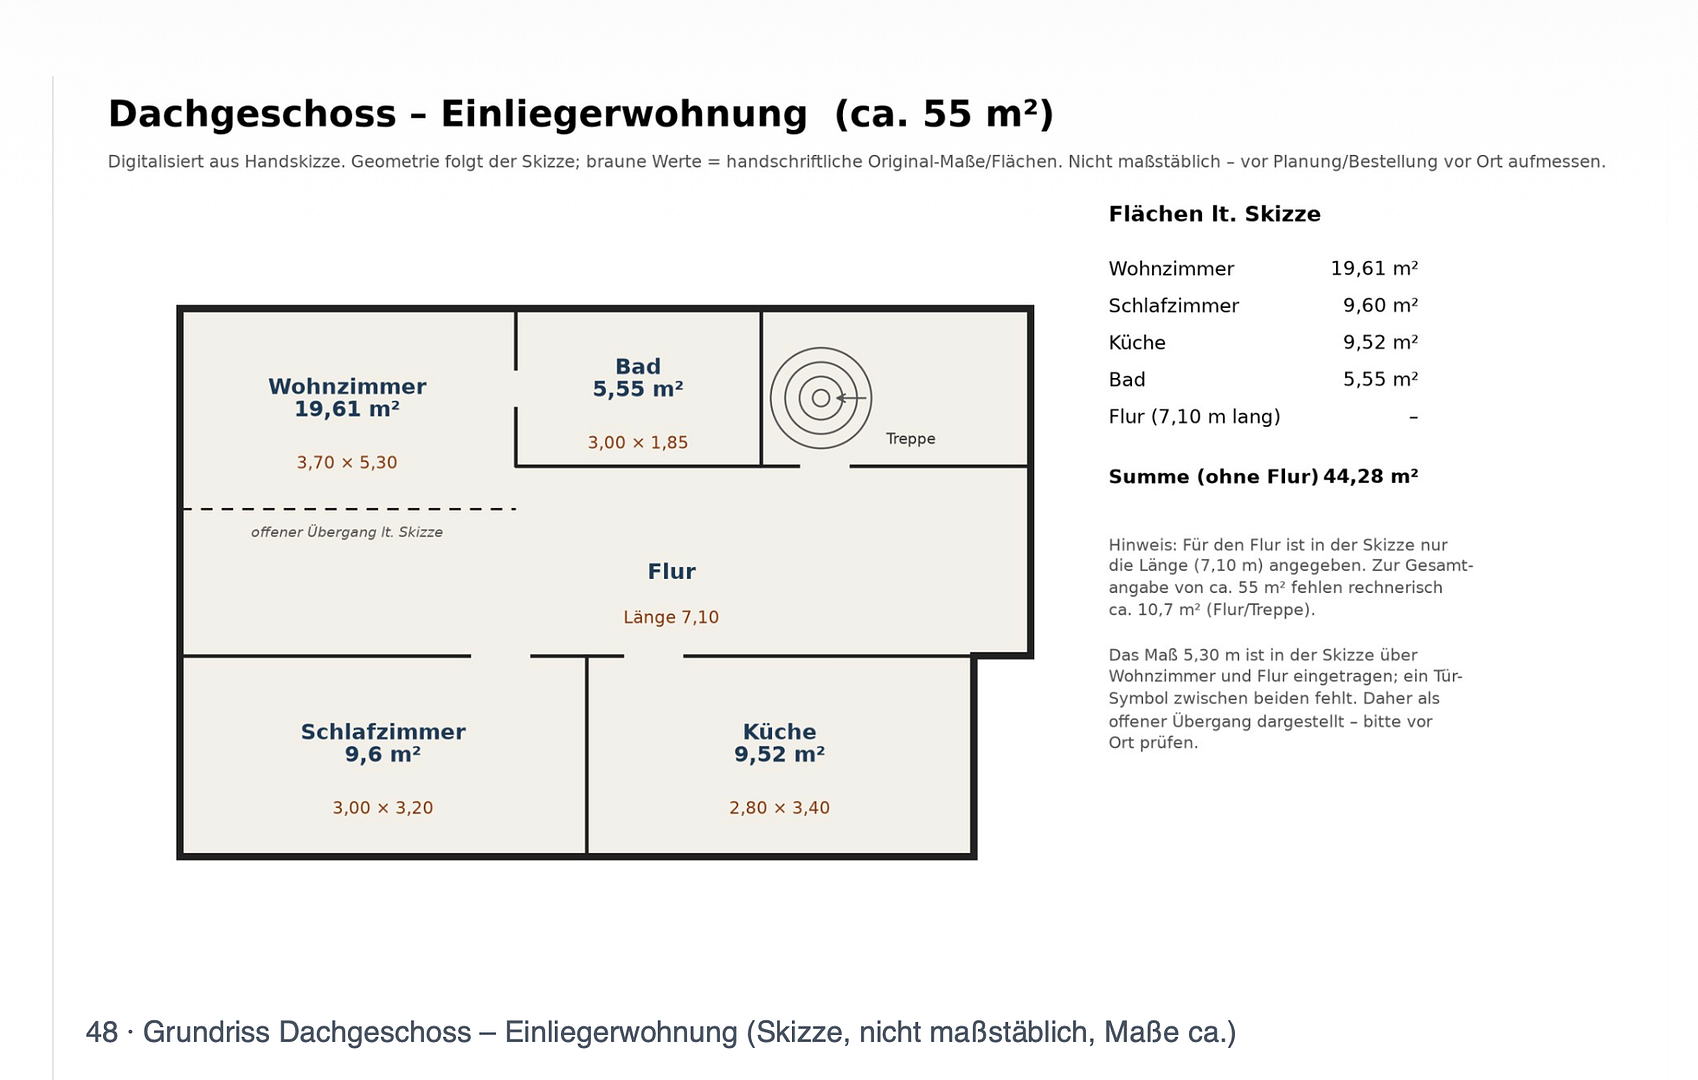
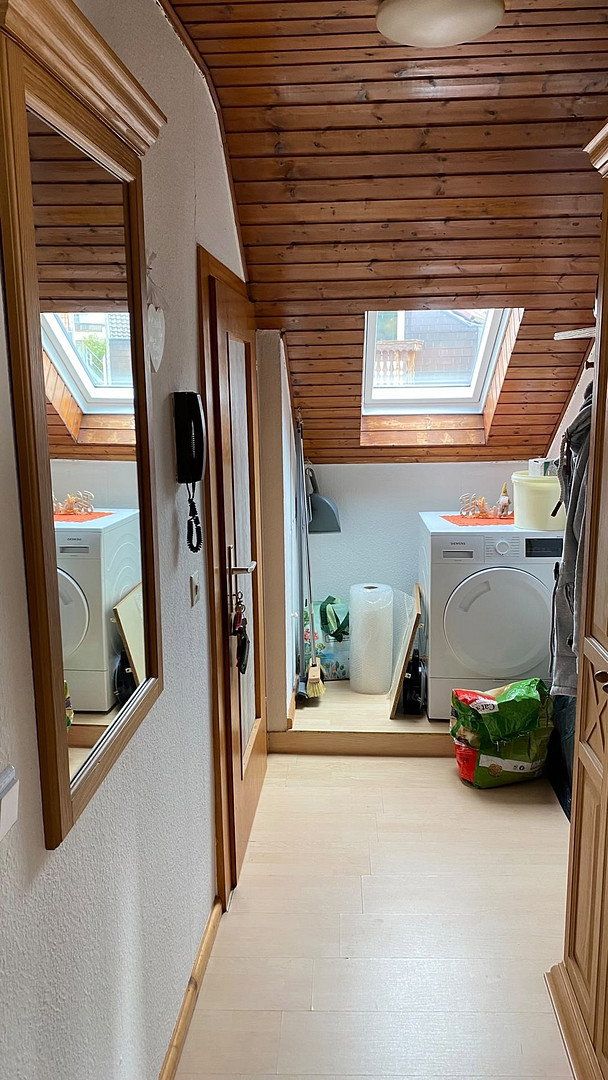
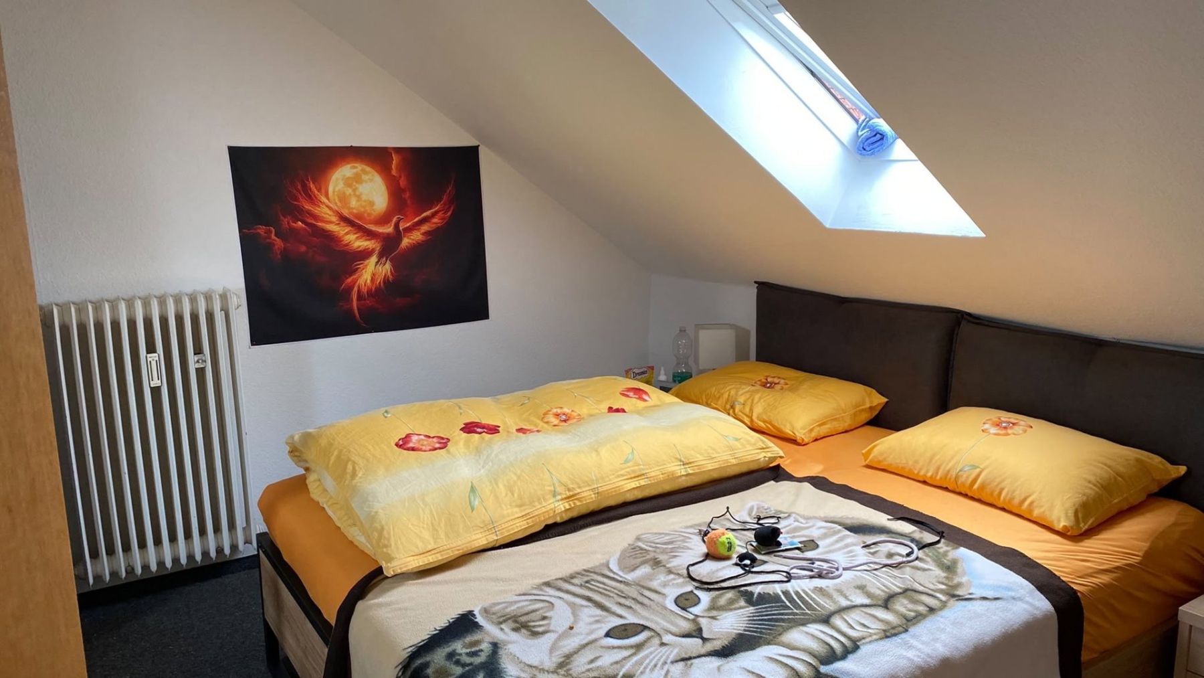
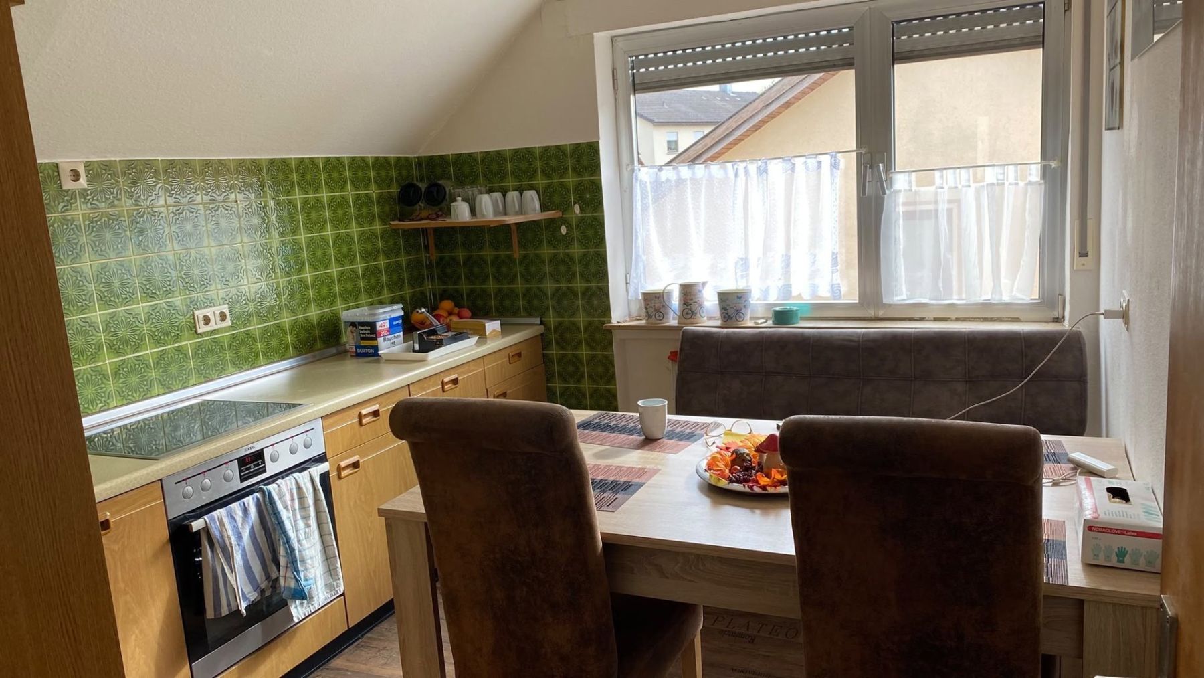
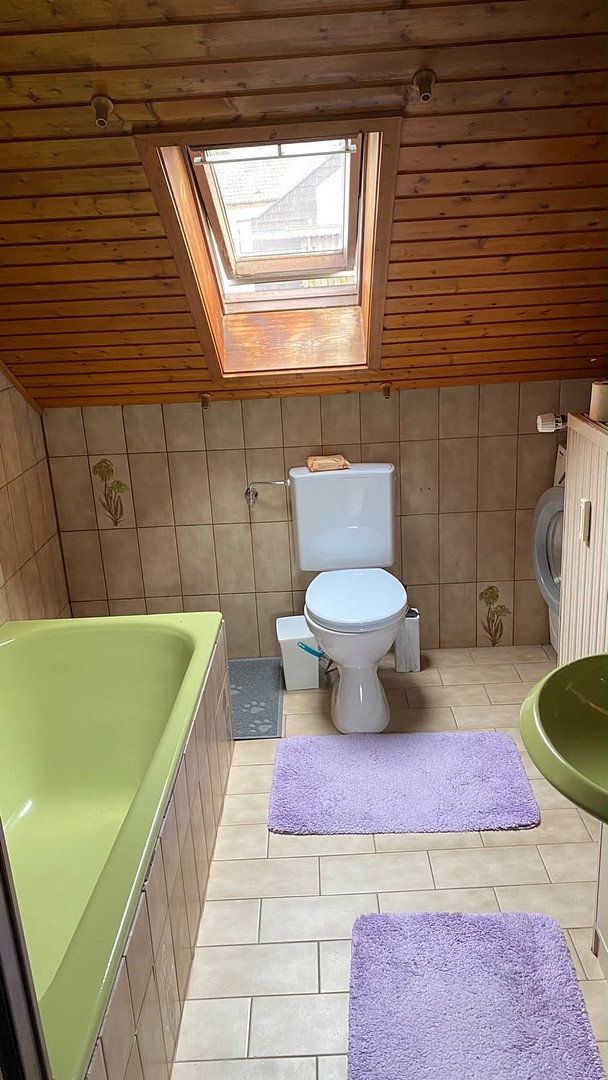
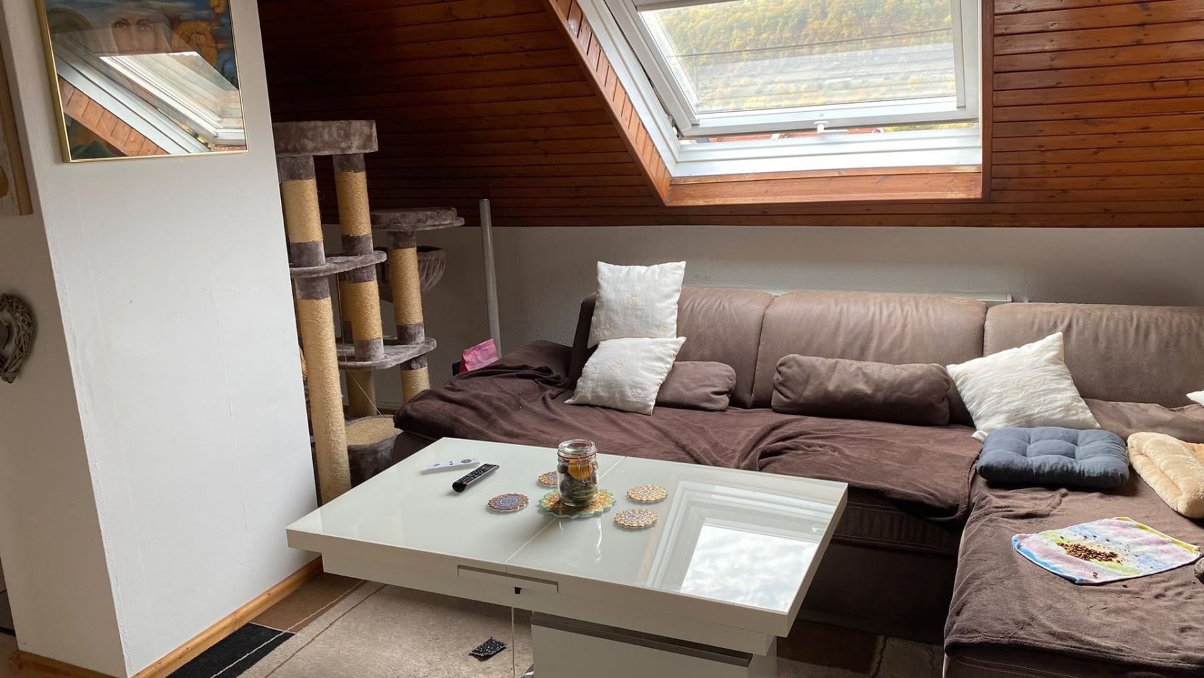
The attic has been converted into a self-contained residential unit of approximately 55 m², comprising two rooms, a kitchen and a bathroom. It is suitable for rental, multigenerational living, guest accommodation or use as a home office.
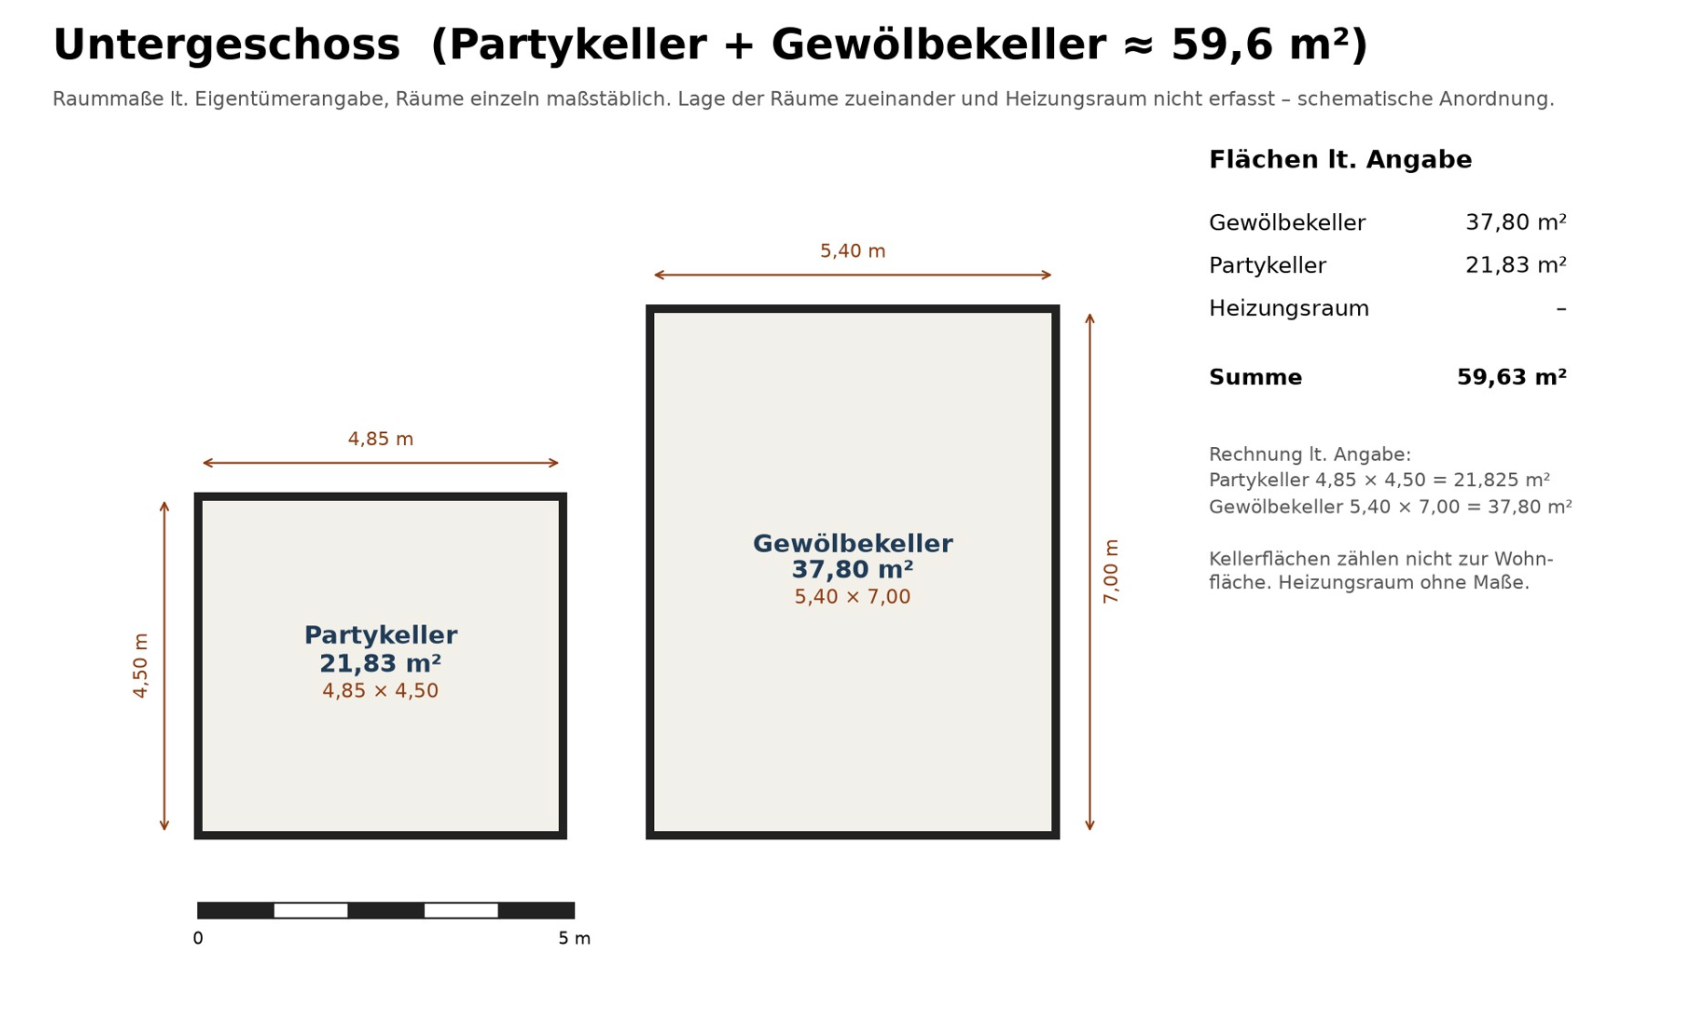
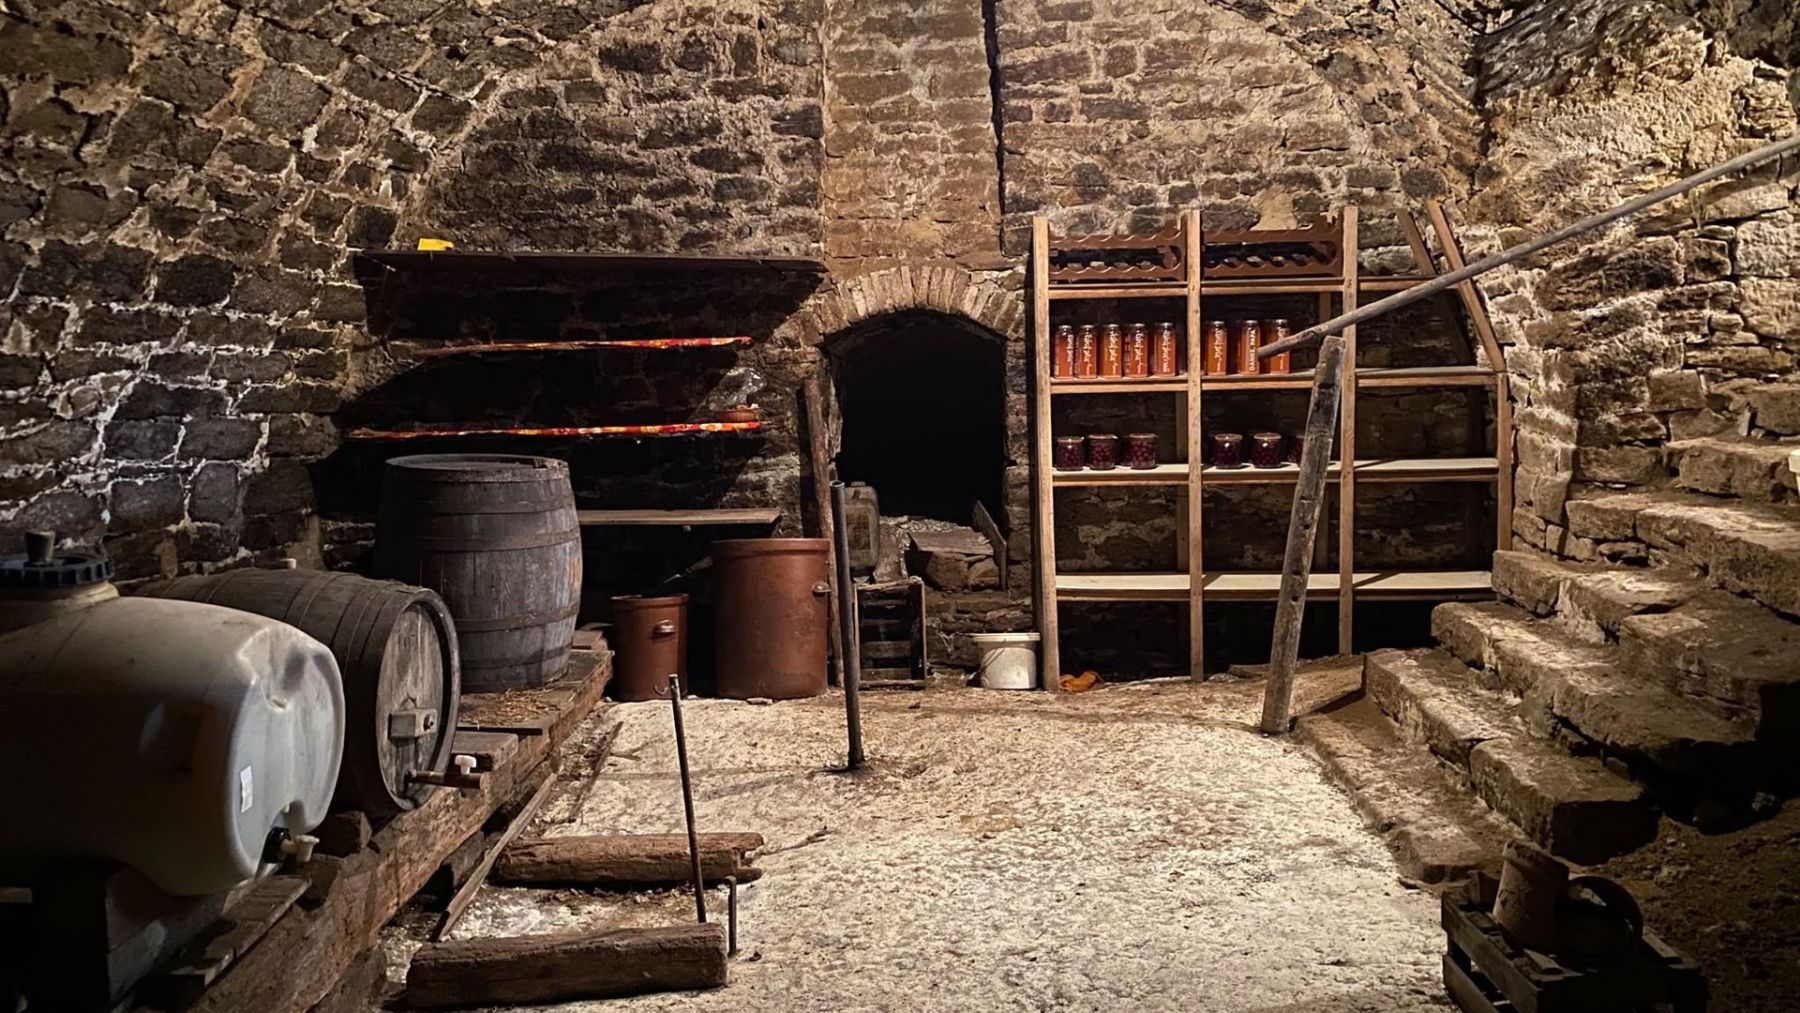
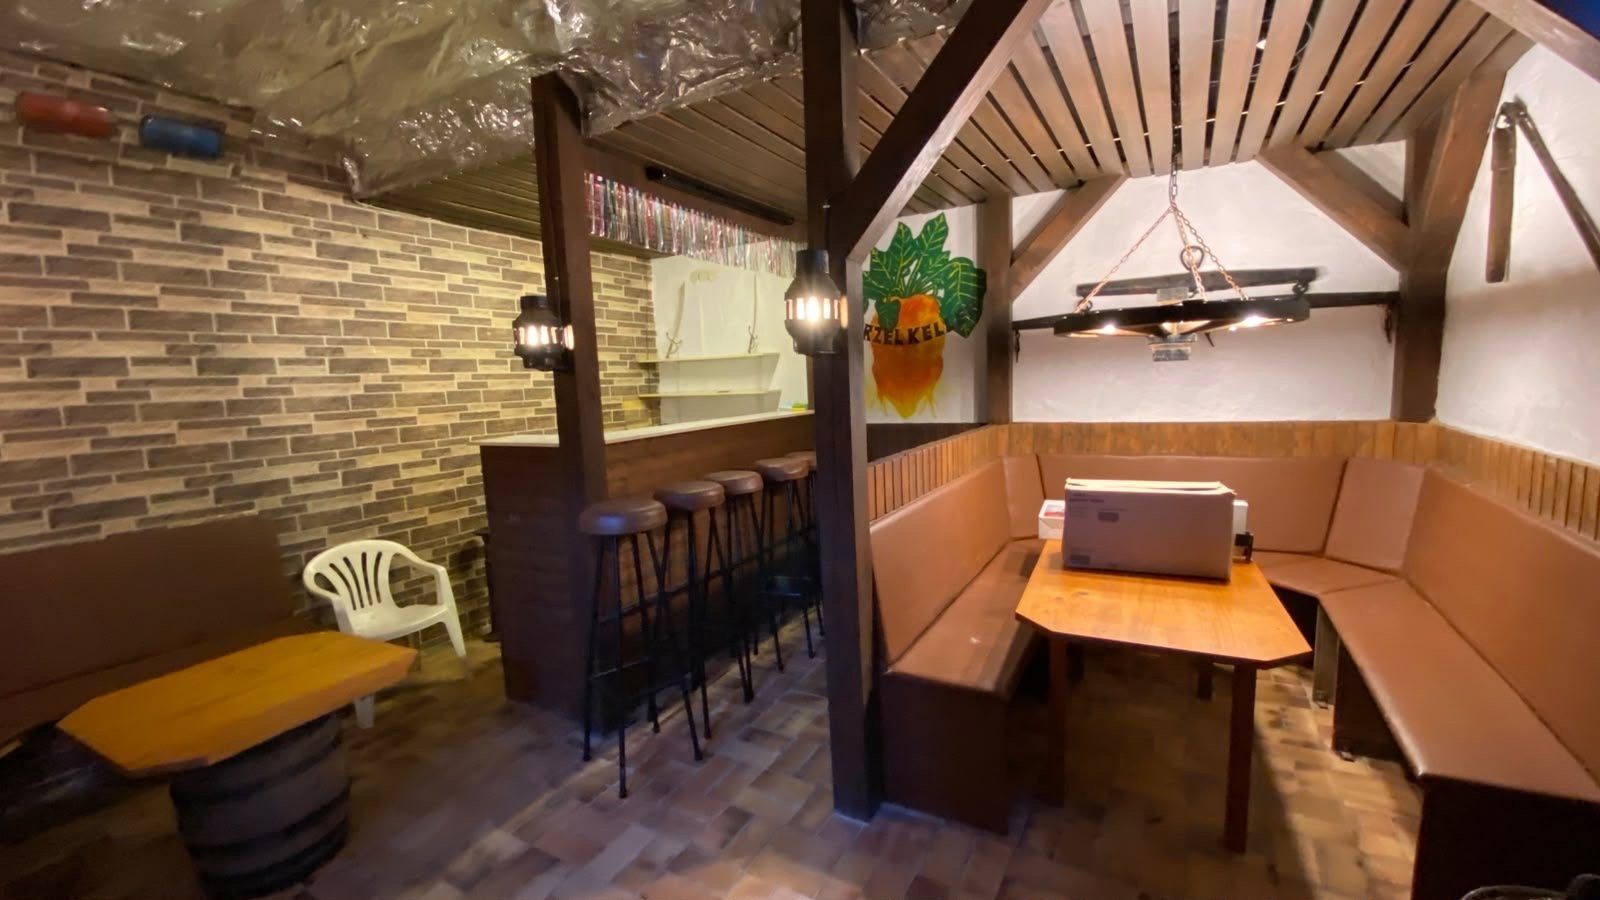
A particular highlight is the vaulted cellar in the basement, measuring approximately 37.8 m² and ideally suited for use as a wine cellar. The basement also includes a recreation/party room of approximately 21.8 m² and the boiler room.
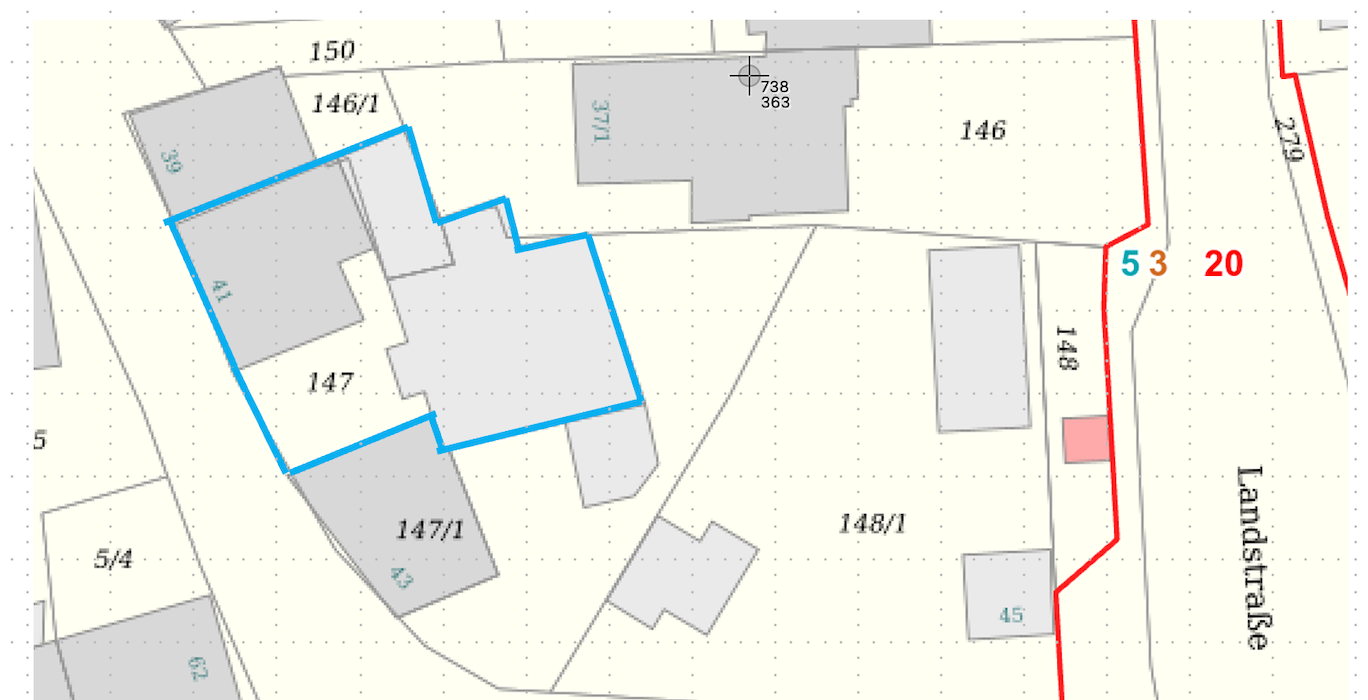
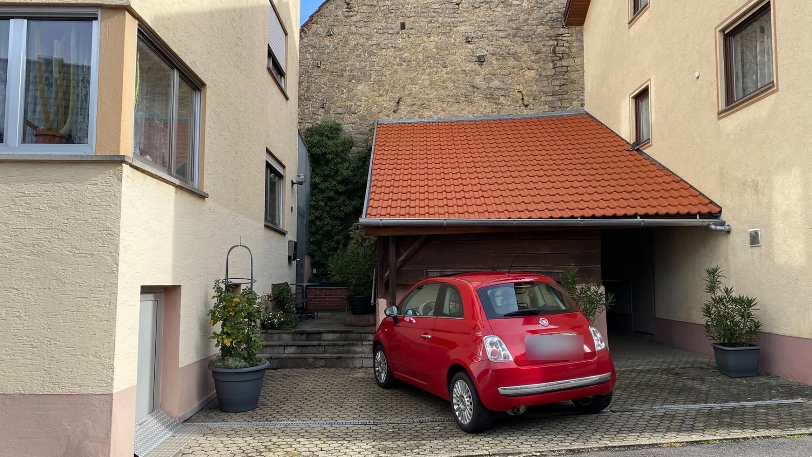
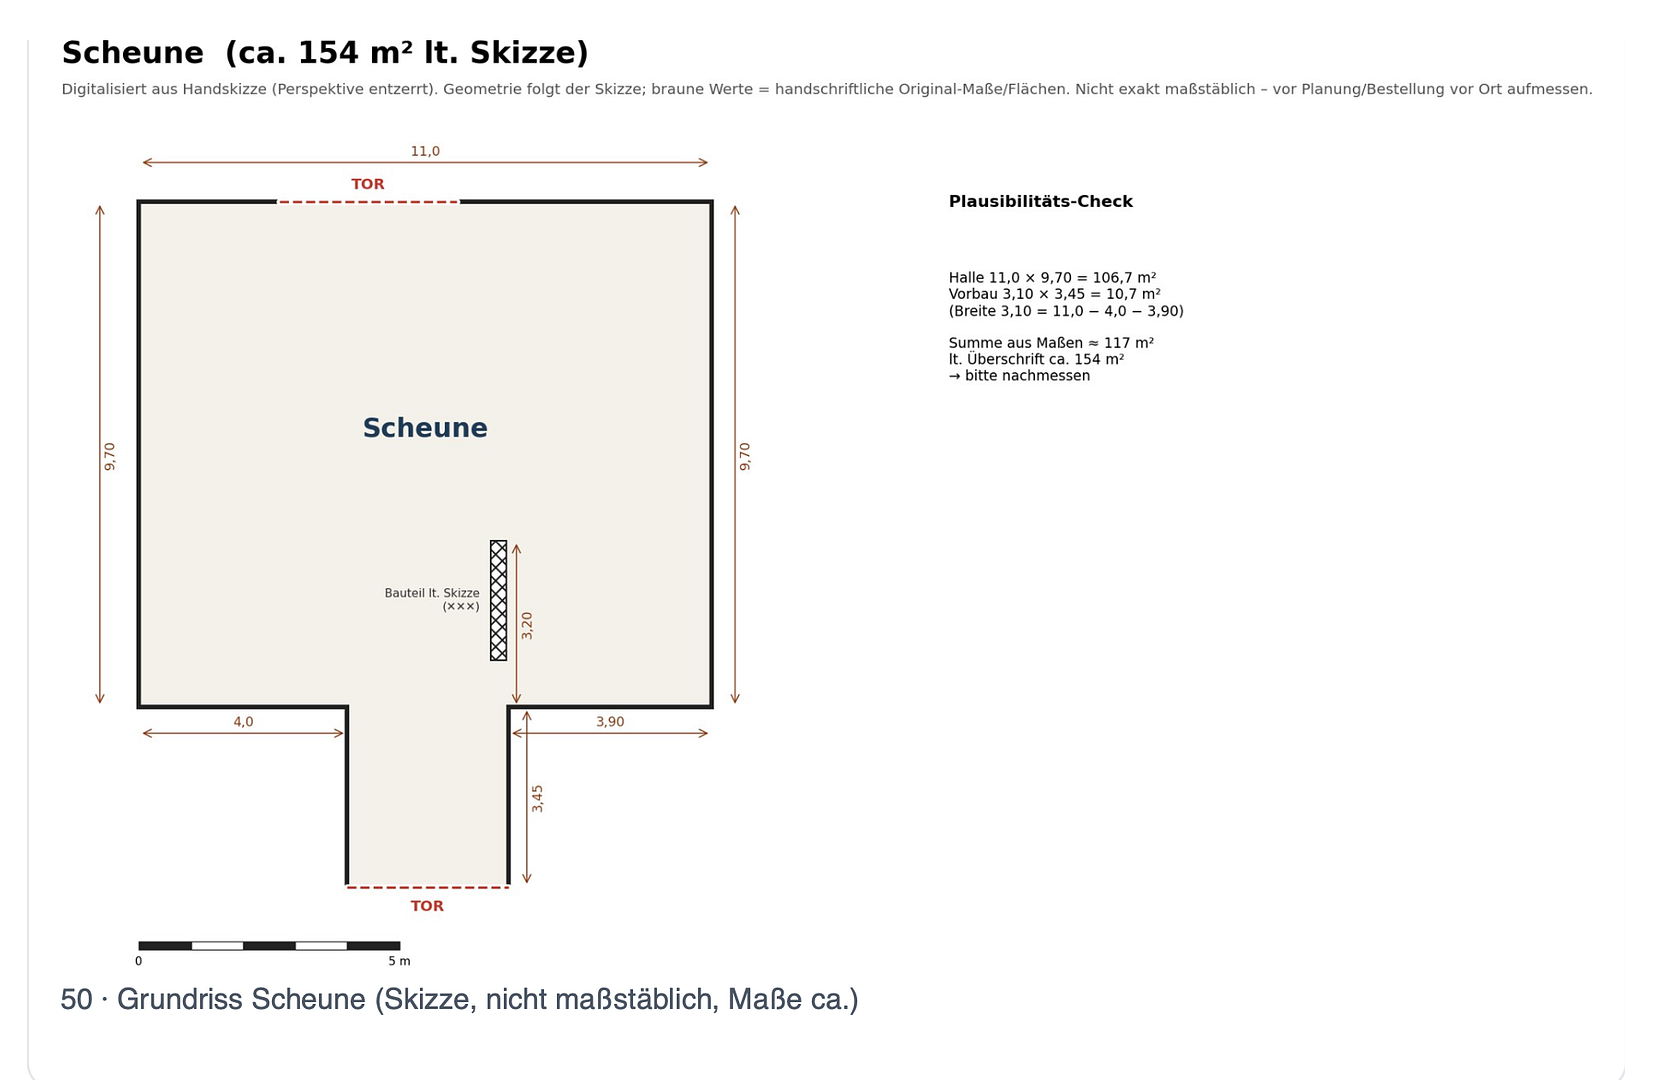
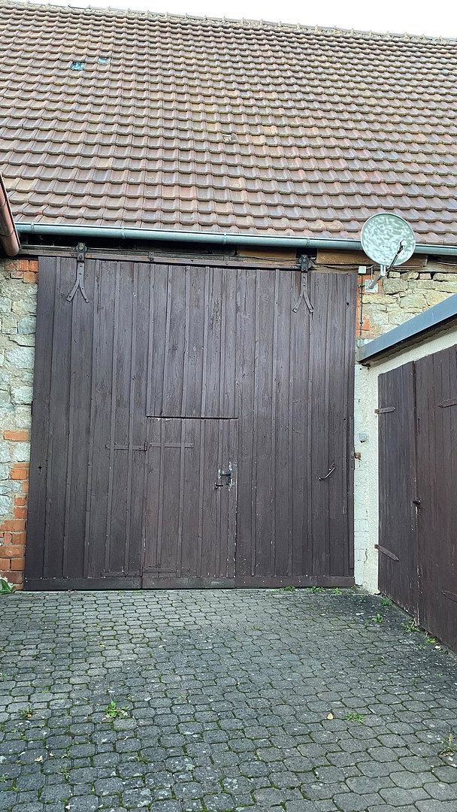
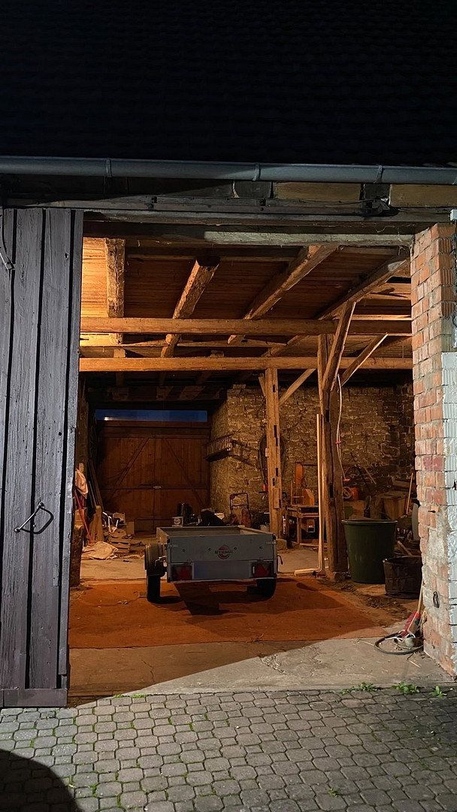
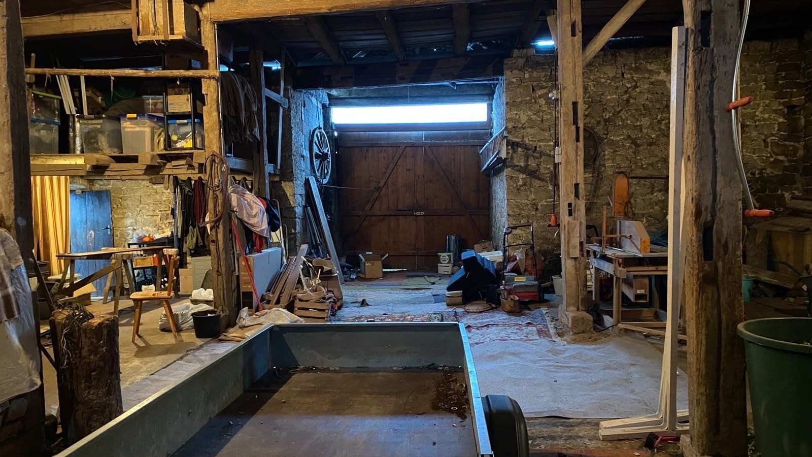
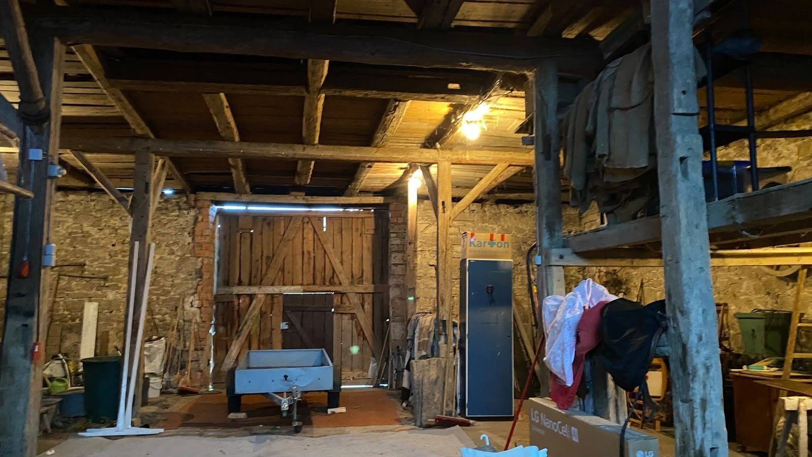
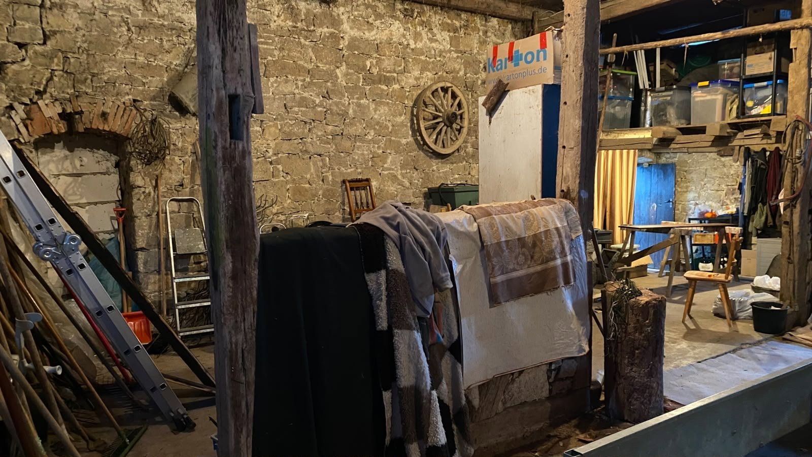
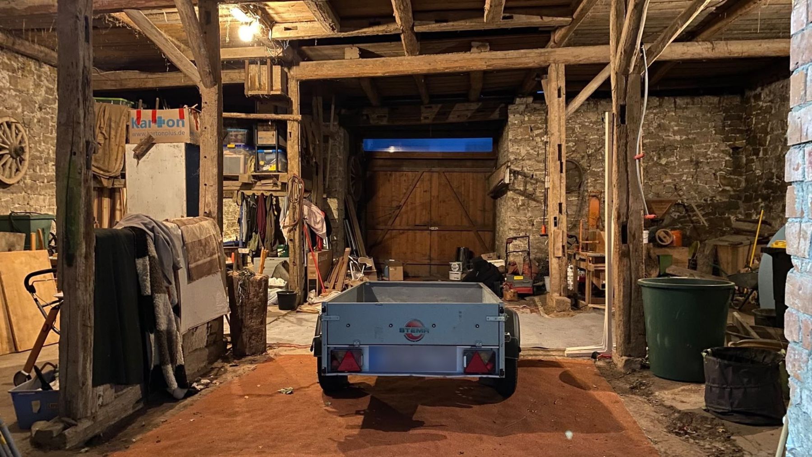
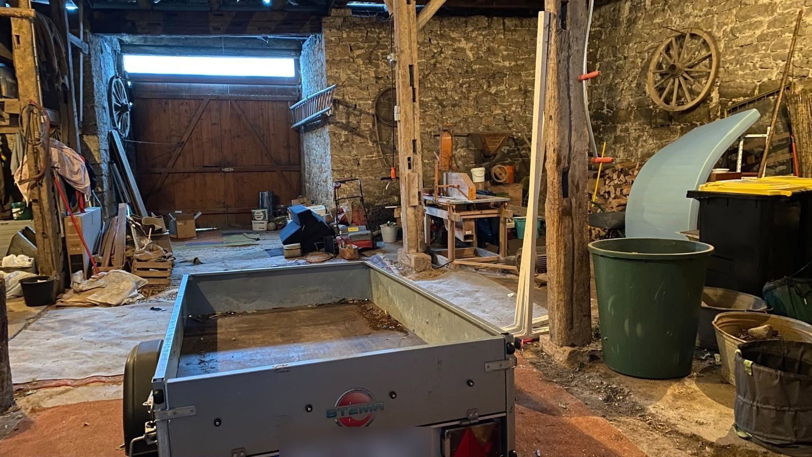
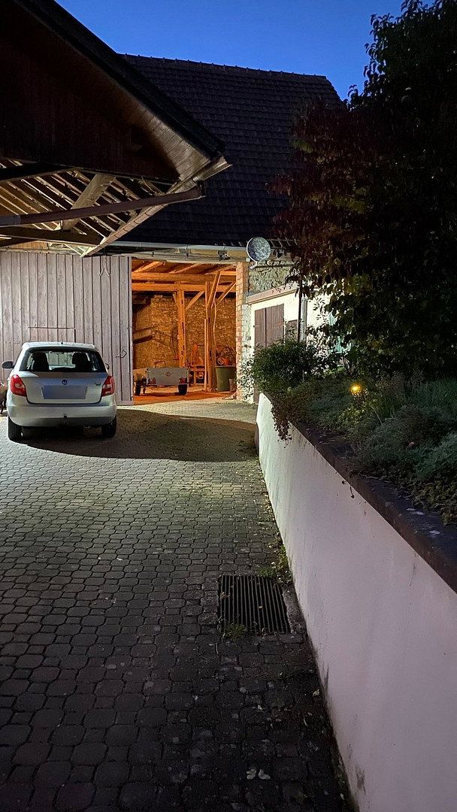
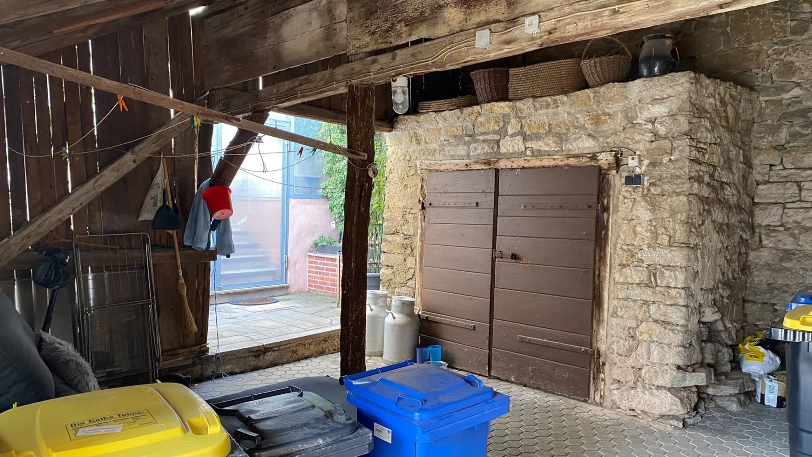
In addition to the house, the approximately 290 m² plot includes a spacious barn and an outdoor parking space in the courtyard with a shelter, accommodating one to two cars depending on vehicle size. The barn has two gates, one facing the courtyard and another facing the neighbouring property, and offers a wide range of possible uses, such as a workshop, storage space or hobby area.
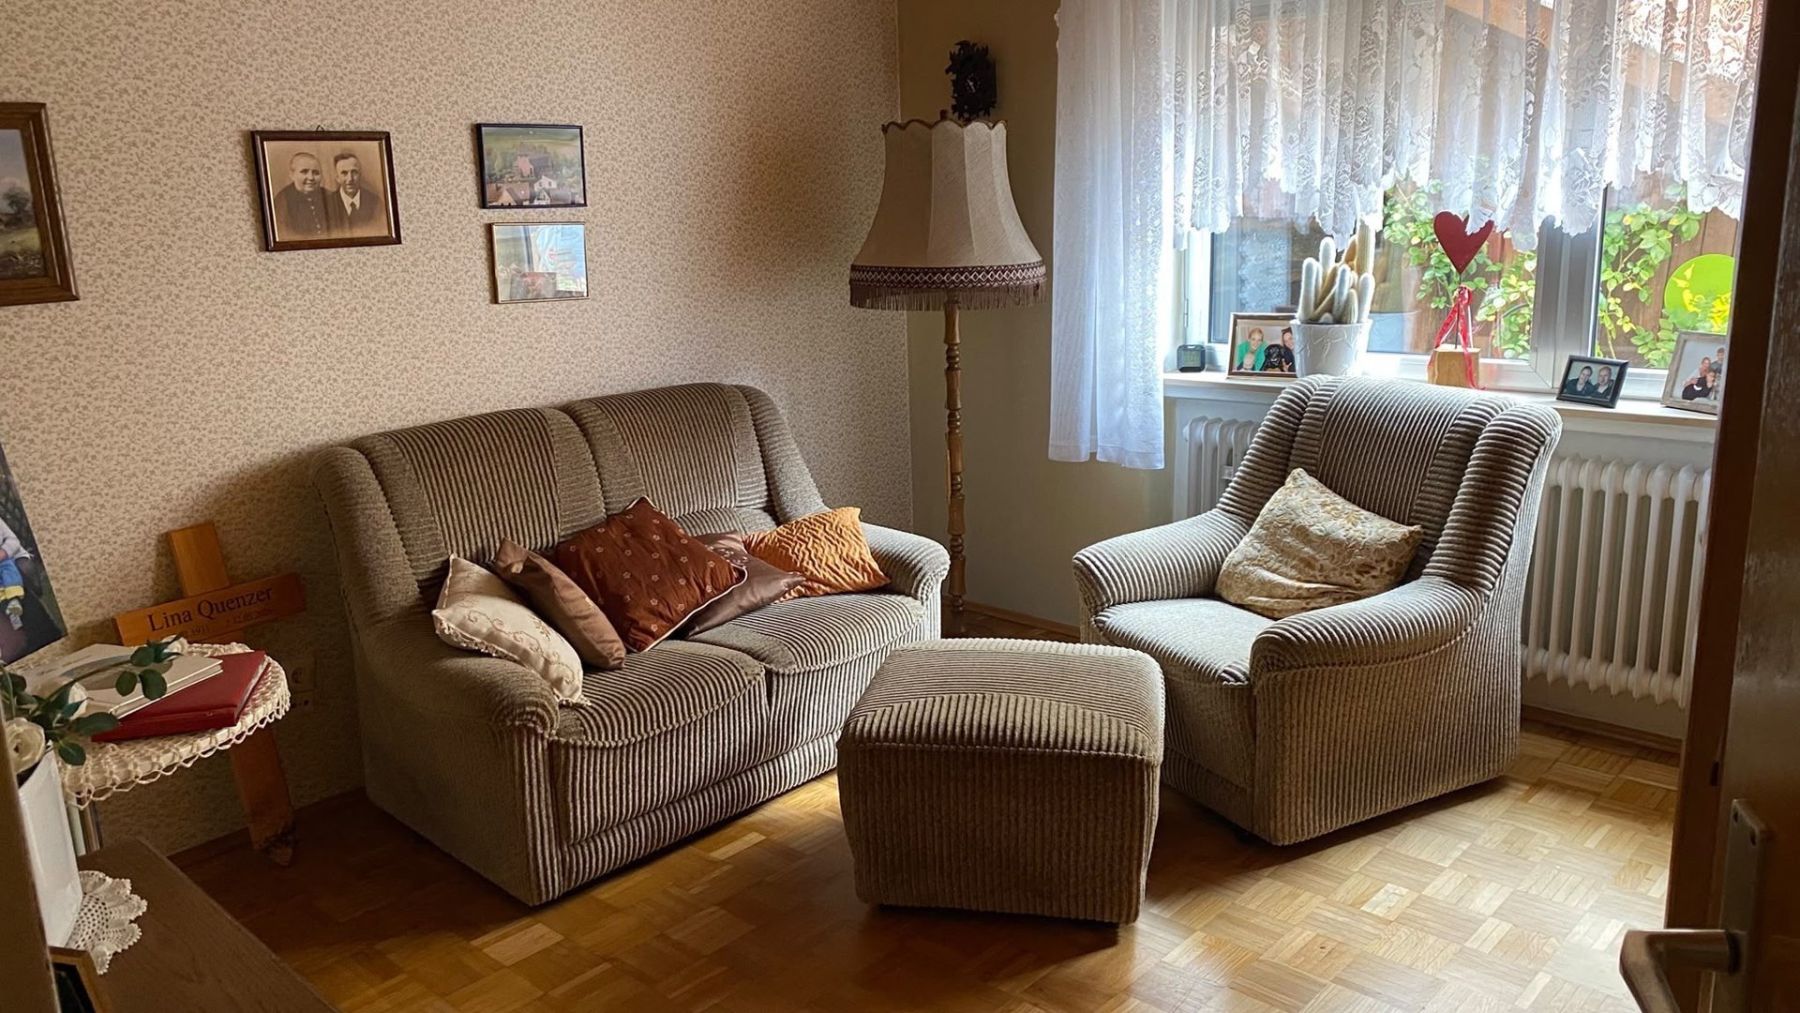
The house has been occupied by the same family for decades, remains largely in its original condition and requires renovation. It therefore offers considerable potential for buyers wishing to modernise and design a spacious home according to their own preferences. A current energy performance certificate based on calculated energy demand is available.
Edelfingen is a quiet district of the spa town of Bad Mergentheim in the Tauber Valley. A primary school offering all-day care (approx. 100 m), a kindergarten (approx. 120 m), playgrounds and a grocery store (approx. 300 m) are all within easy walking distance. The “Edelfinger Hof” inn is located in the immediate vicinity. Supermarkets, including Rewe and Lidl, as well as doctors, can be reached within a few minutes by car.
The ADFC-certified five-star “Liebliches Taubertal” cycle route runs directly through the village and offers attractive opportunities for cyclists and nature lovers. A bus stop with connections to Bad Mergentheim and Tauberbischofsheim is also just a few metres away.
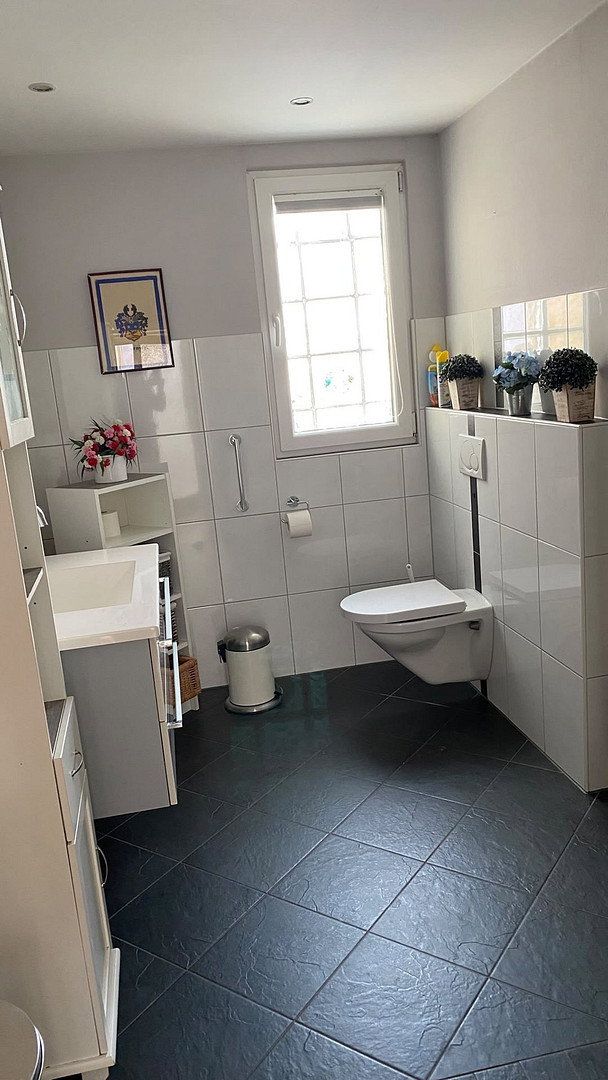
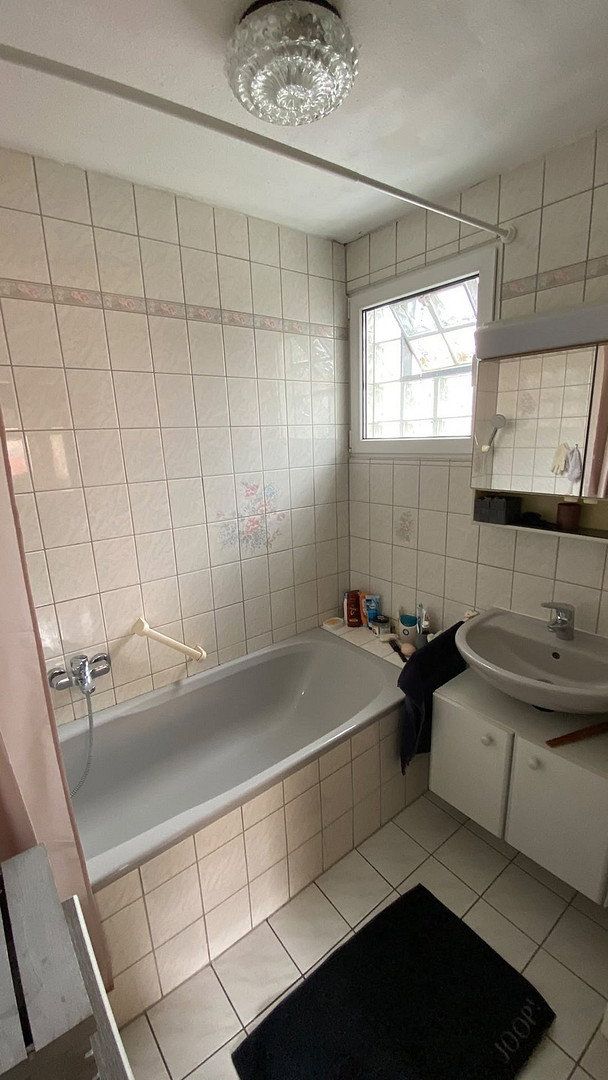
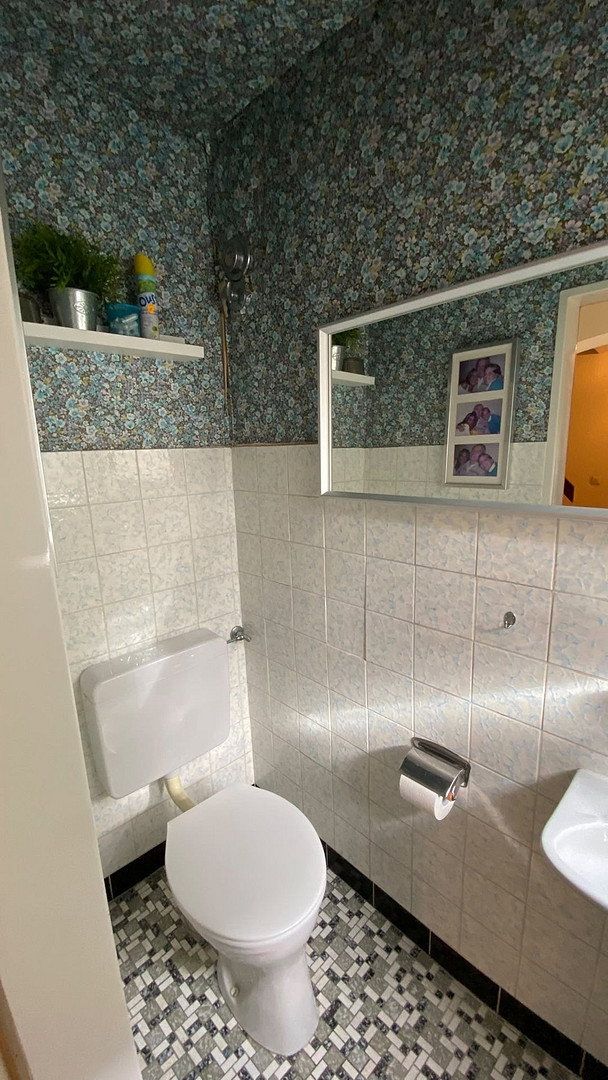
The house has a total of three bathrooms and two additional toilets.
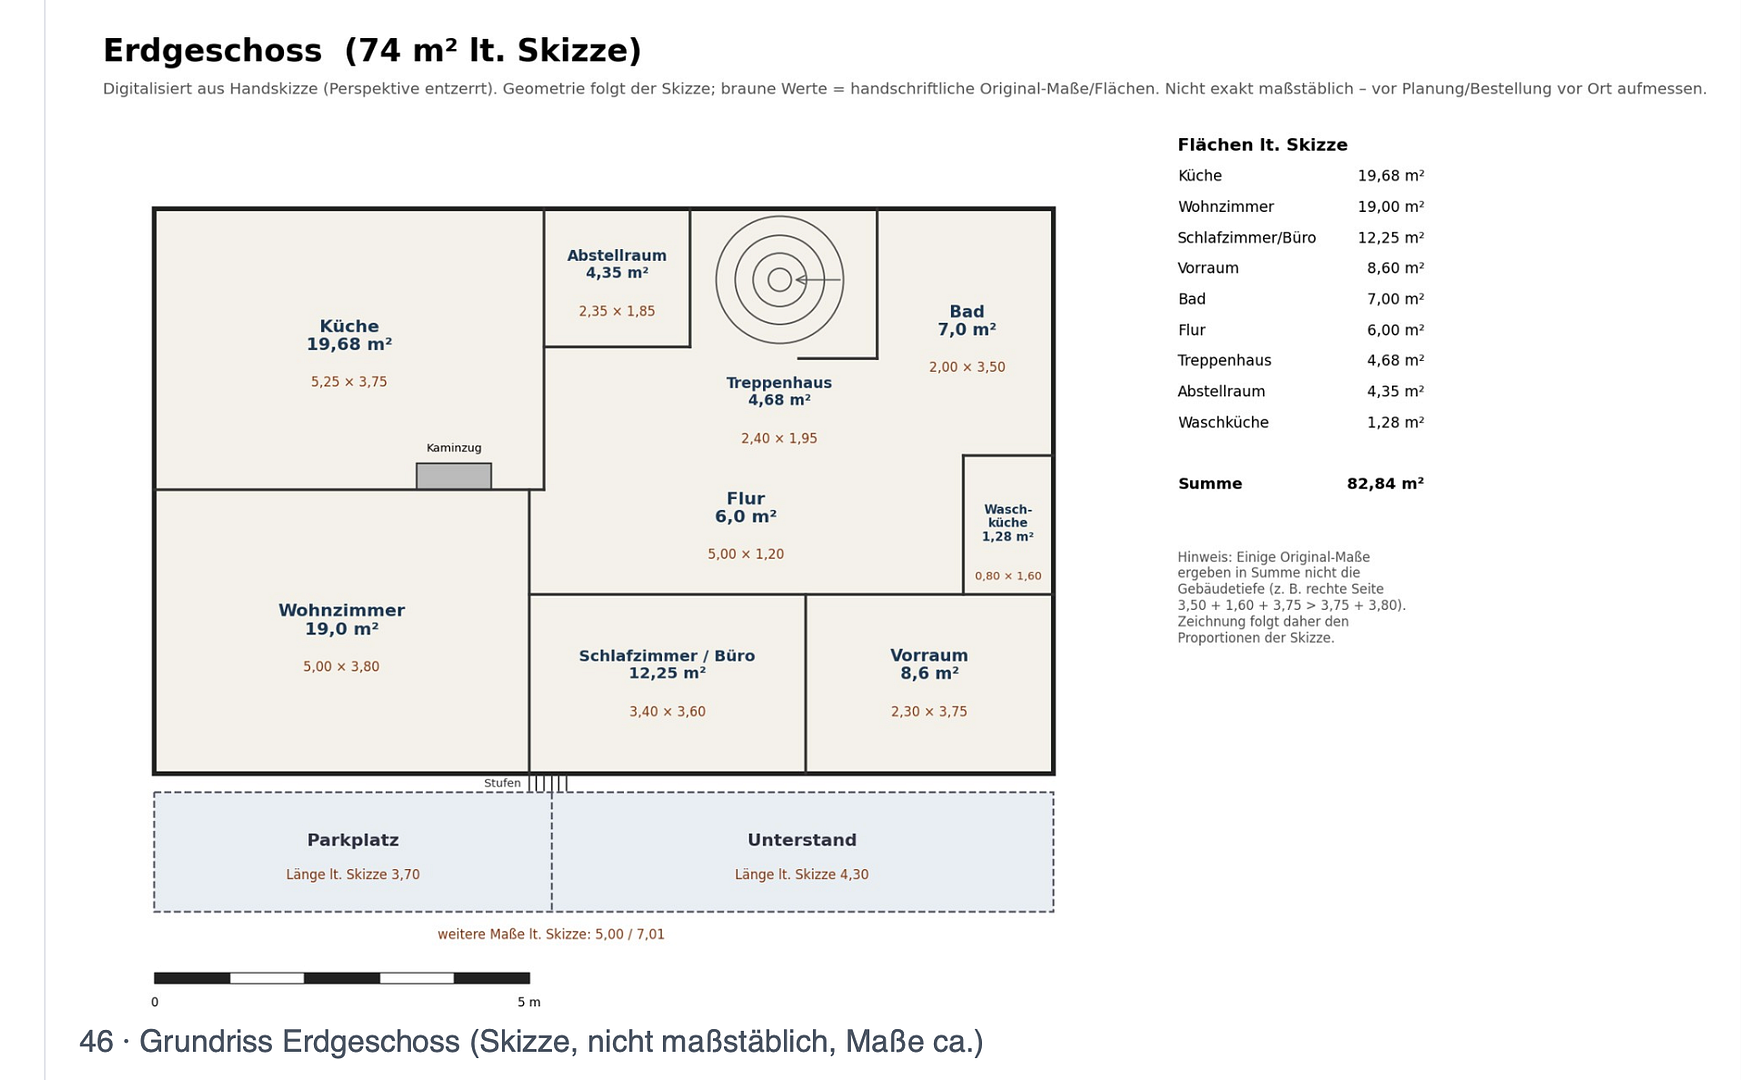
**Ground floor:**
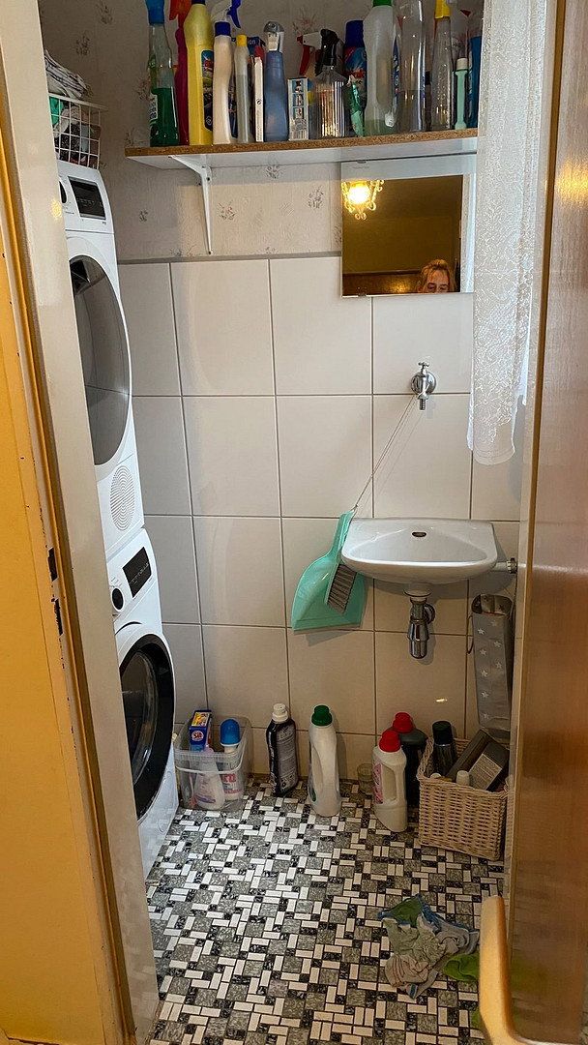
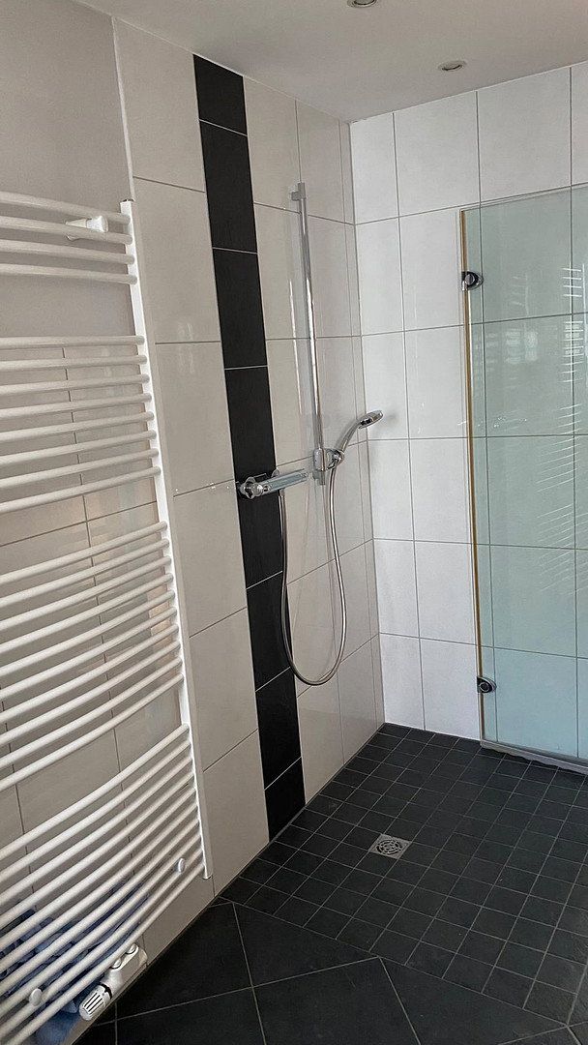
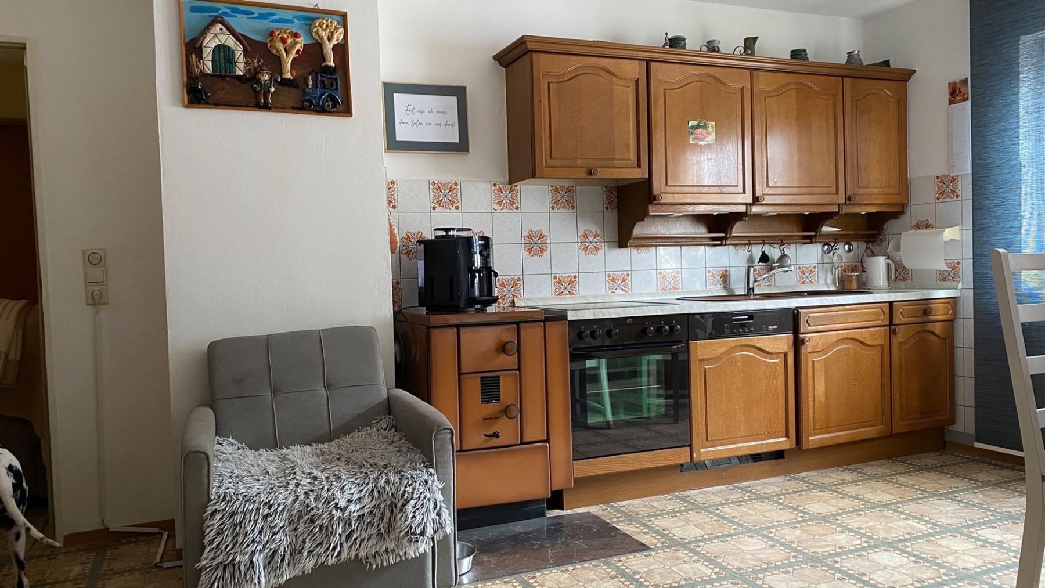
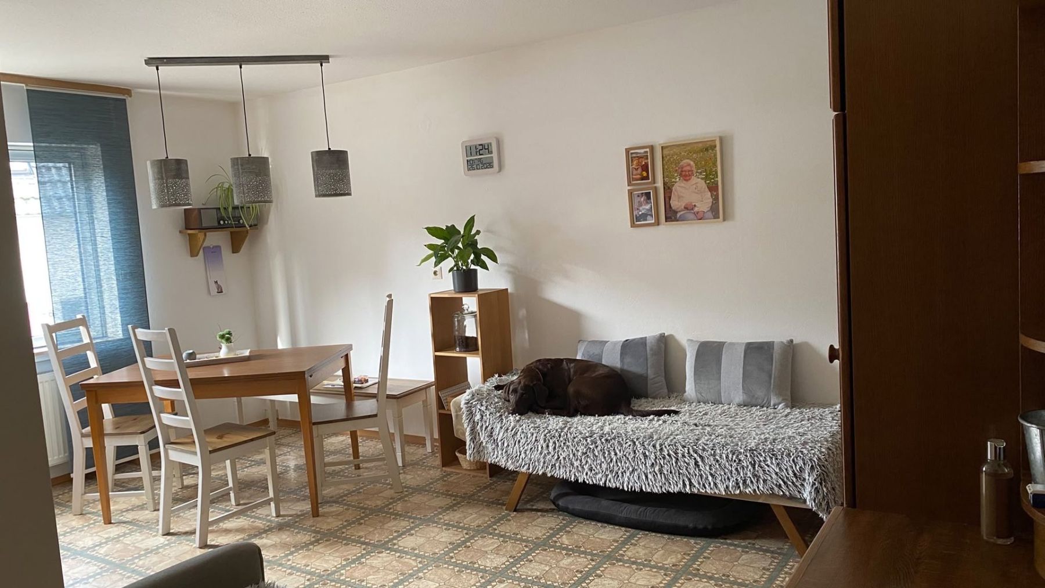
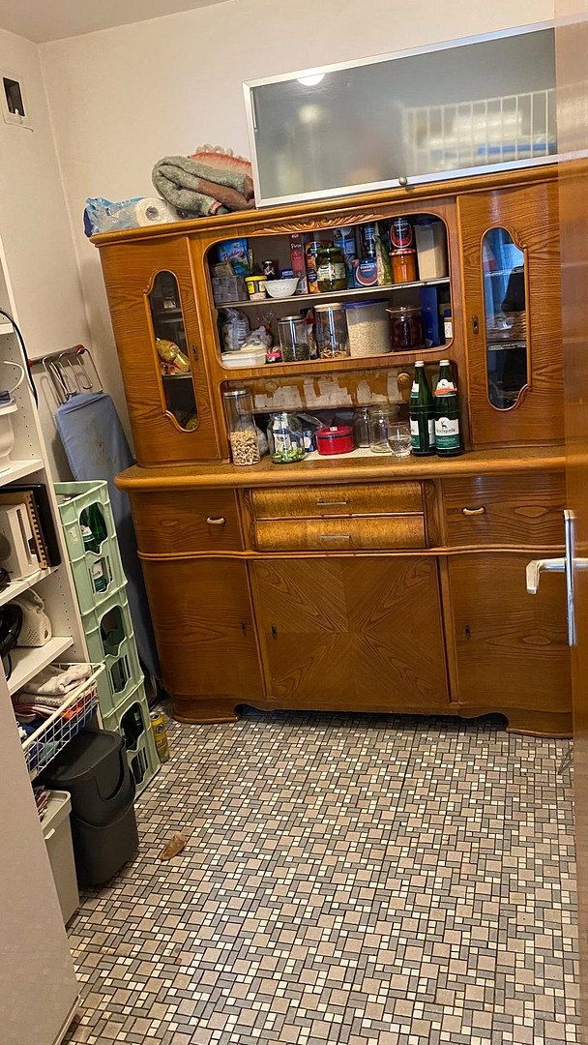
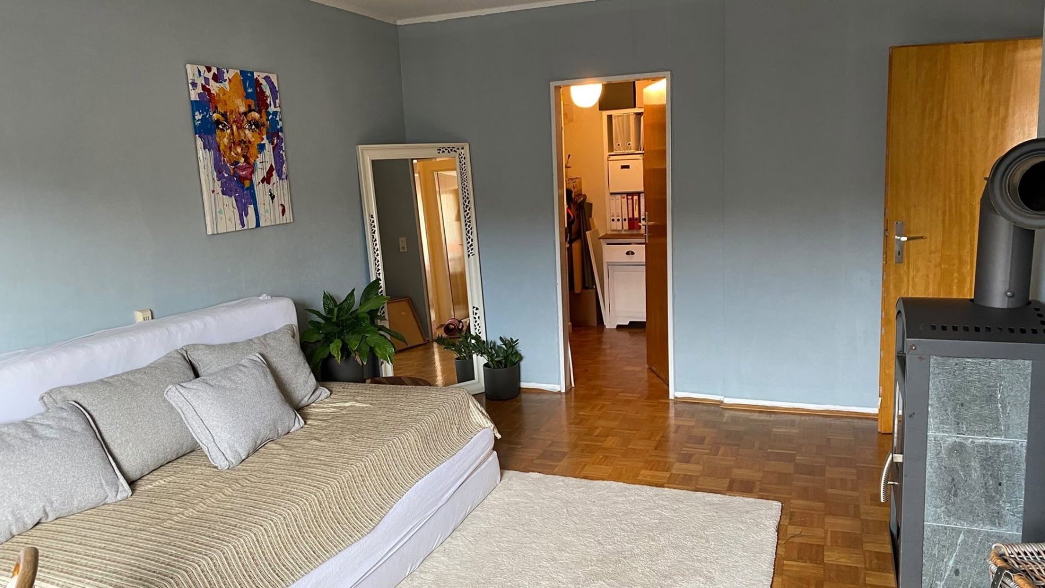
The bathroom was modernised in 2010 and features a shower with a glass partition and a wall-mounted toilet. The spacious kitchen-diner offers approximately 19.7 m² of floor space. There is also a separate laundry room and a storage/pantry room. The existing fitted kitchen, which is in working order, is included in the purchase price. The kitchen also contains a wood-burning stove, which can be used in addition to the existing central heating system.
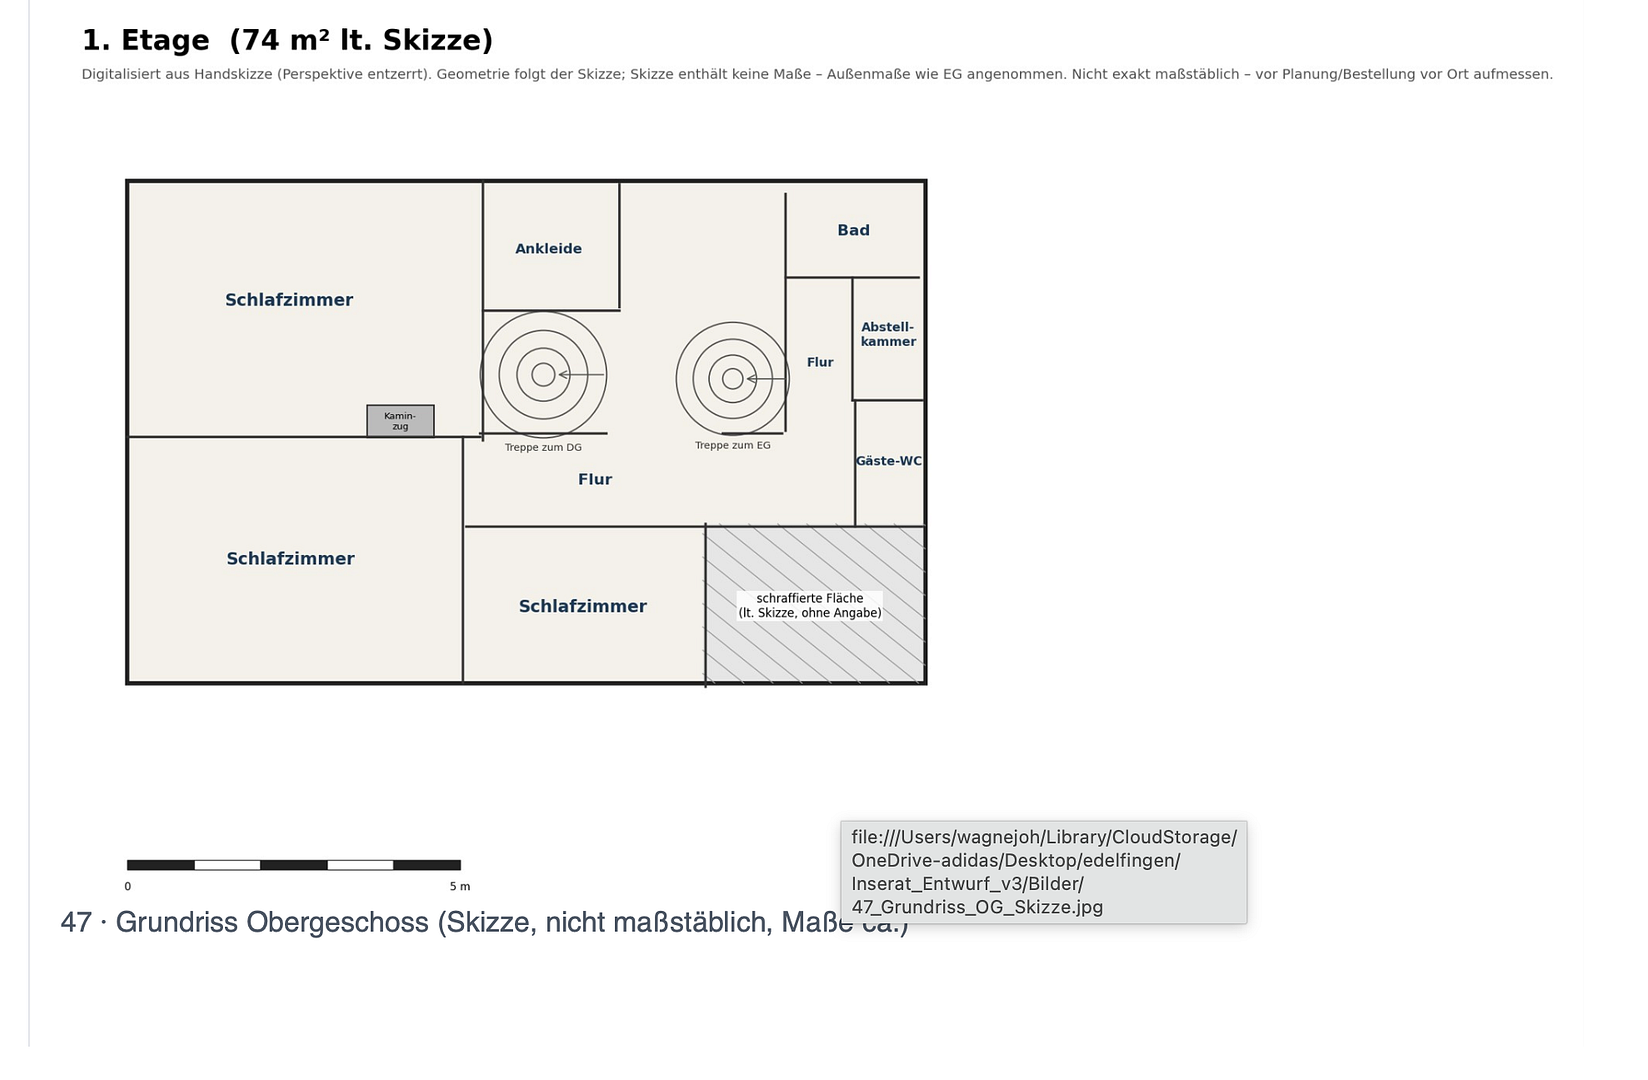
**First floor:**
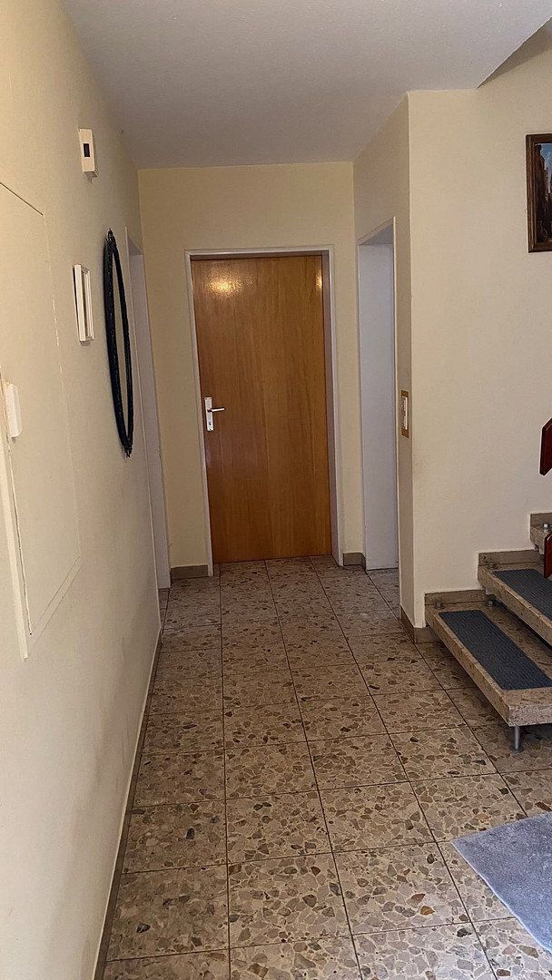
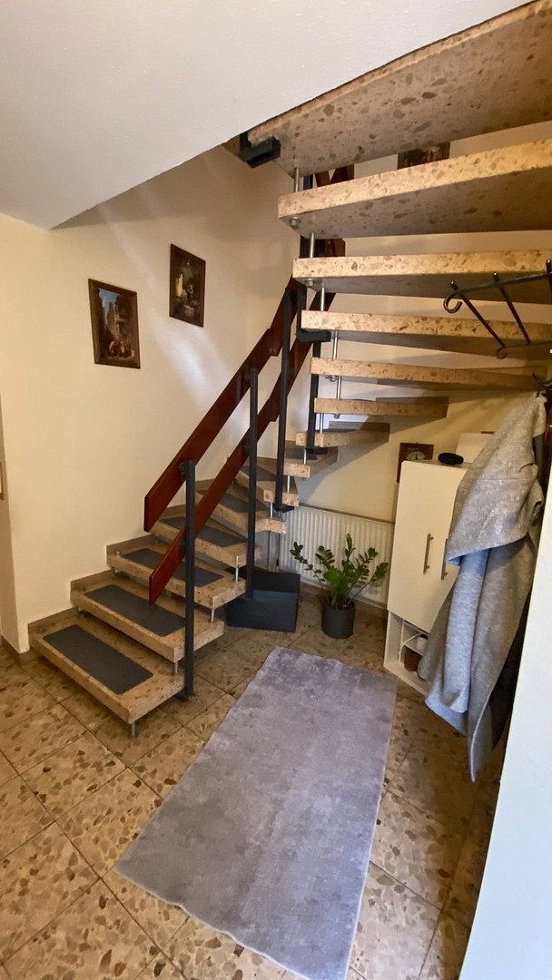
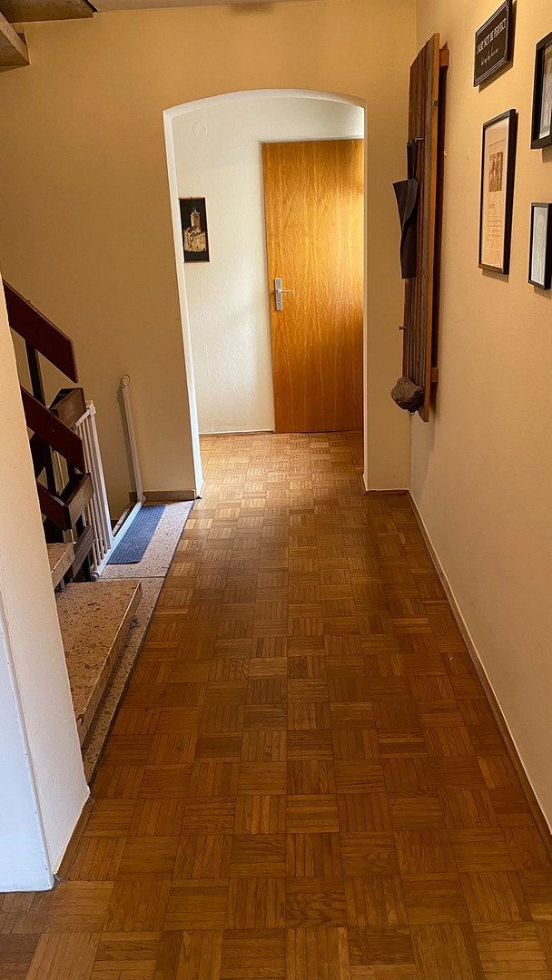
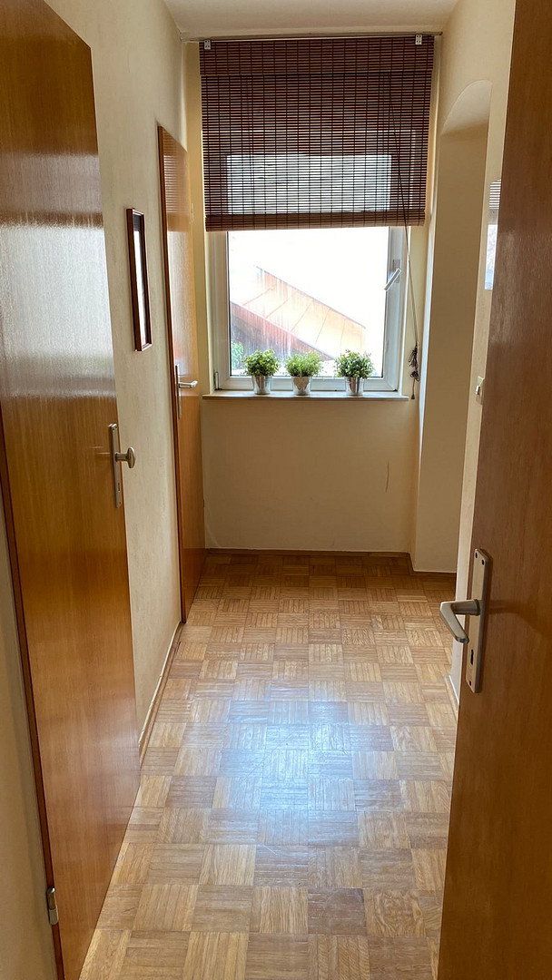
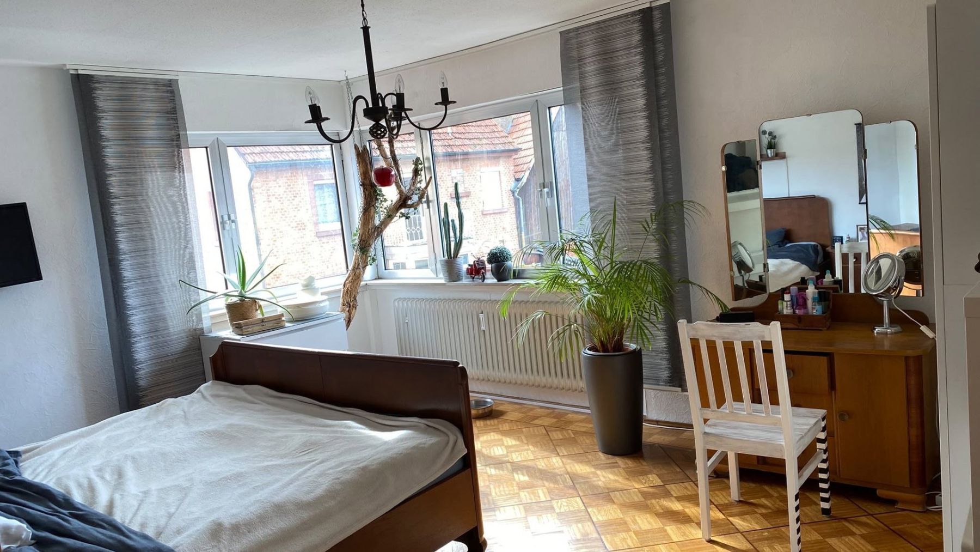
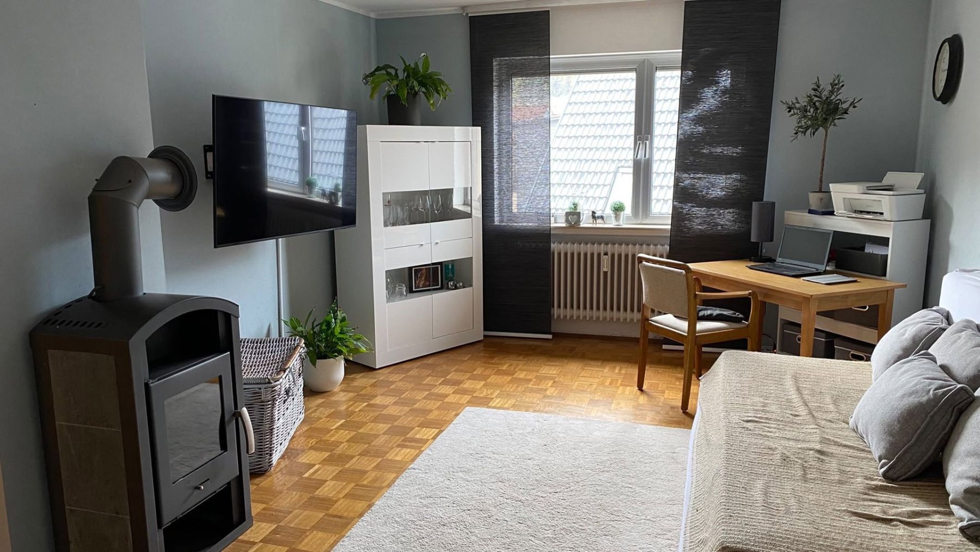
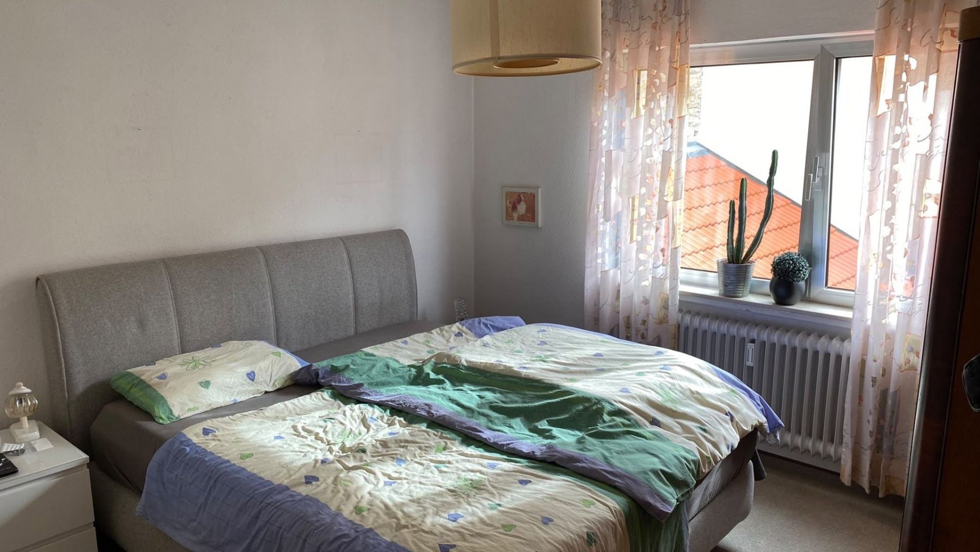
Three rooms and the hallway feature genuine hardwood parquet flooring, which can be restored by sanding. Permission to install a wood-burning stove on the first floor has already been granted. This floor also includes a dressing room, a bathroom, a guest toilet and a storage cupboard.
**Attic:**
With the exception of the kitchen, all rooms have skylights, and some also feature wooden ceilings. A washing machine connection is also available. The existing kitchen, including the refrigerator, oven and hob, is included in the purchase price.
**Basement:**
The spacious vaulted cellar is constructed from natural stone. The separate recreation/party room features a bar/counter, a seating area and a wooden ceiling.
**Heating and utilities:**
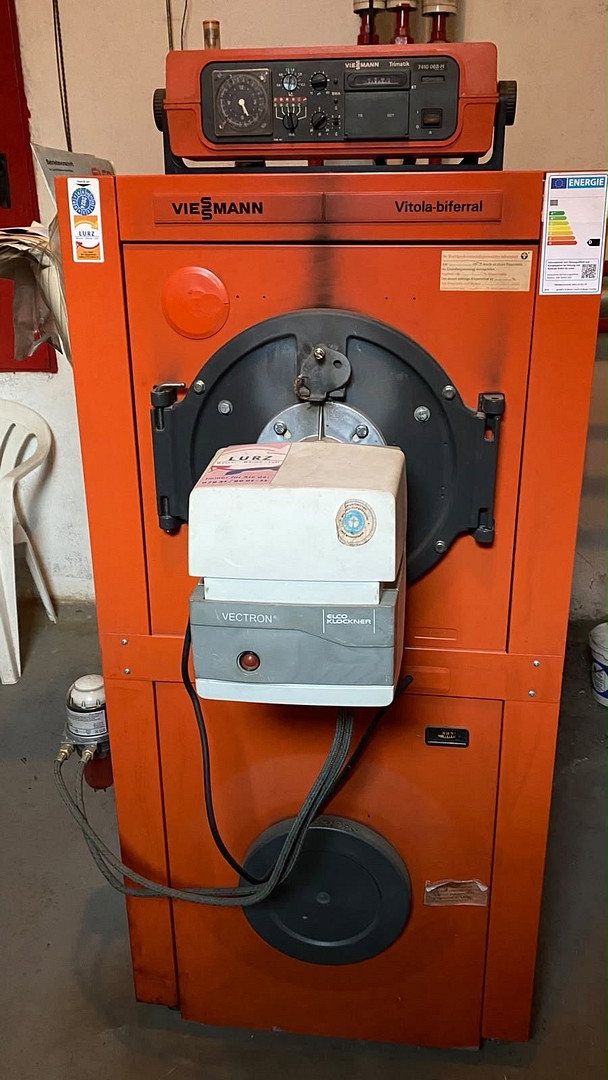
The house is heated by a Viessmann oil-fired central heating system dating from 1986, with radiators. Hot water is also provided by the heating system. Ventilation is provided via the windows.
**Outdoor area:**
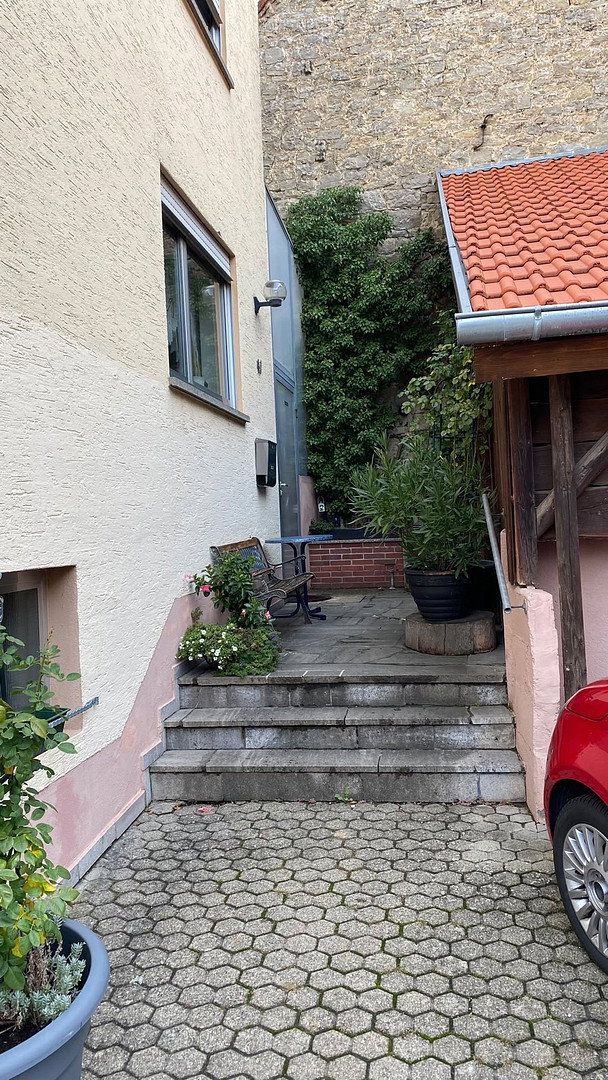
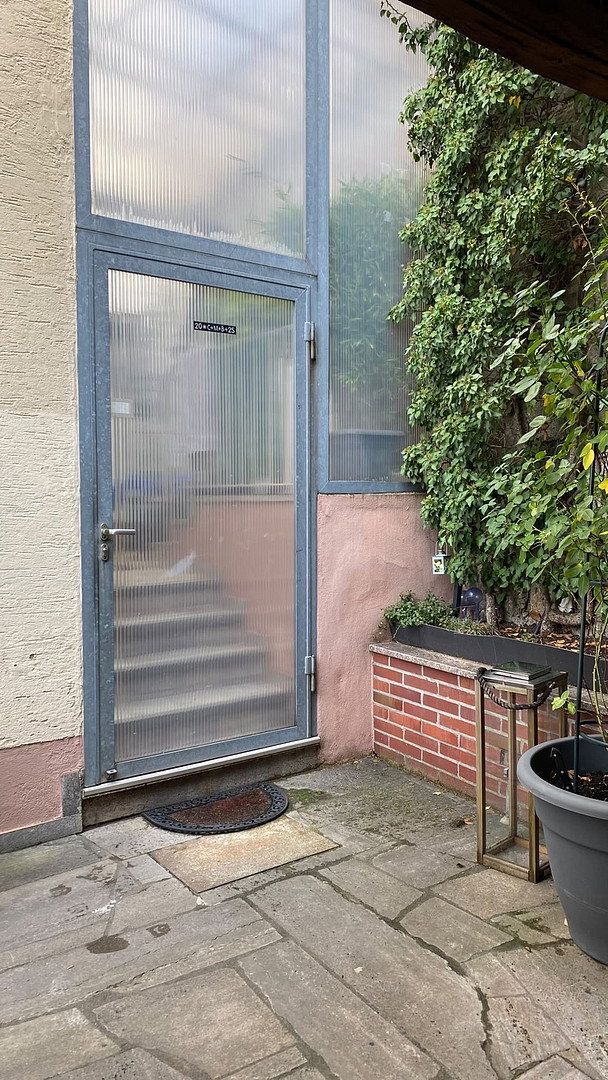
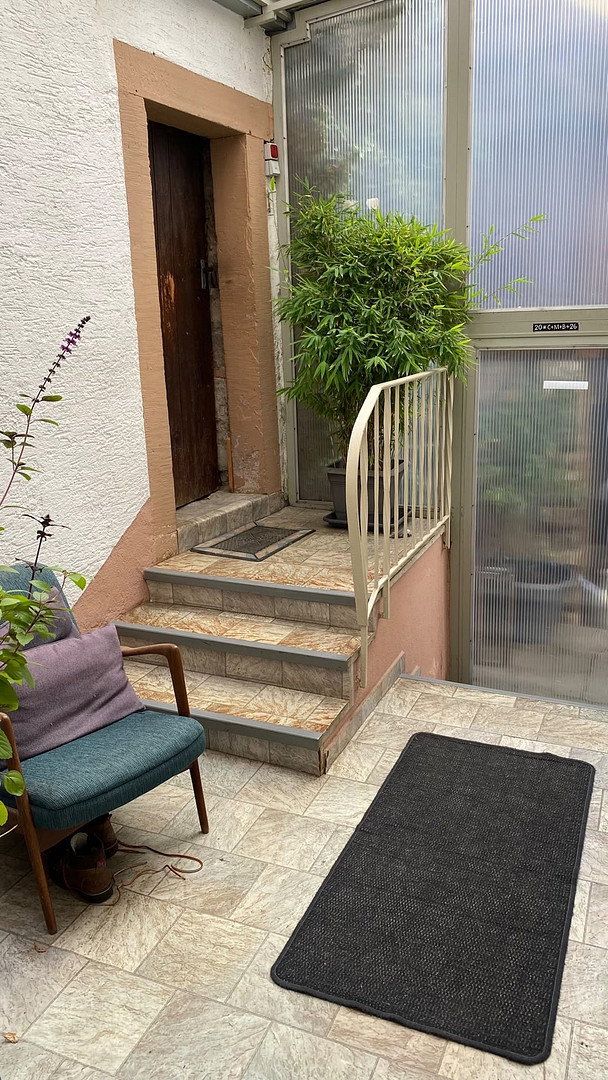
The entrance to the house has a covered porch and is accessed by steps from the paved courtyard. The barn is constructed with timber beams and natural stone walls.
**Modernisation required:**
Much of the building’s technical infrastructure remains in its original condition.
All dimensions and floor areas shown in the floor plans and room layouts are approximate, as they were measured by the owner or taken from hand-drawn sketches. The architectural drawings do not include dimensions, and the floor plan sketches are not to scale.
**Viewing dates:** 12, 13 or 14 November 2026
Before a viewing, prospective buyers are requested to complete a brief self-disclosure form. We will be happy to provide the relevant form by email upon request. Once the completed form has been received, the individual viewing appointment will be confirmed by email and the property’s exact address will be provided.
Property characteristics
| Age | Over 5050 years |
|---|---|
| Layout | 7+1 |
| Usable area | 200 m² |
| Total floors | 3 |
| Condition | Before reconstruction |
|---|---|
| EPC | G - Extremely uneconomical |
| Land space | 290 m² |
| Price per unit | €1,875 / m2 |
What does this listing have to offer?
| Basement |
| Parking |
Listing
| ID | 1084732 |
|---|
| Posted | 01/11/2026 |
|---|
What you will find nearby
Still looking for the right one?
Set up a watchdog. You will receive a summary of your customized offers 1 time a day by email. With the Premium profile, you have 5 watchdogs at your fingertips and when something comes up, they notify you immediately.