
House for sale • 285 m² without real estate, Schleswig-Holstein
, Schleswig-HolsteinParking • GaragePrice€639,000
Translated with the help of AI
### HIGHLIGHTS AT A GLANCE
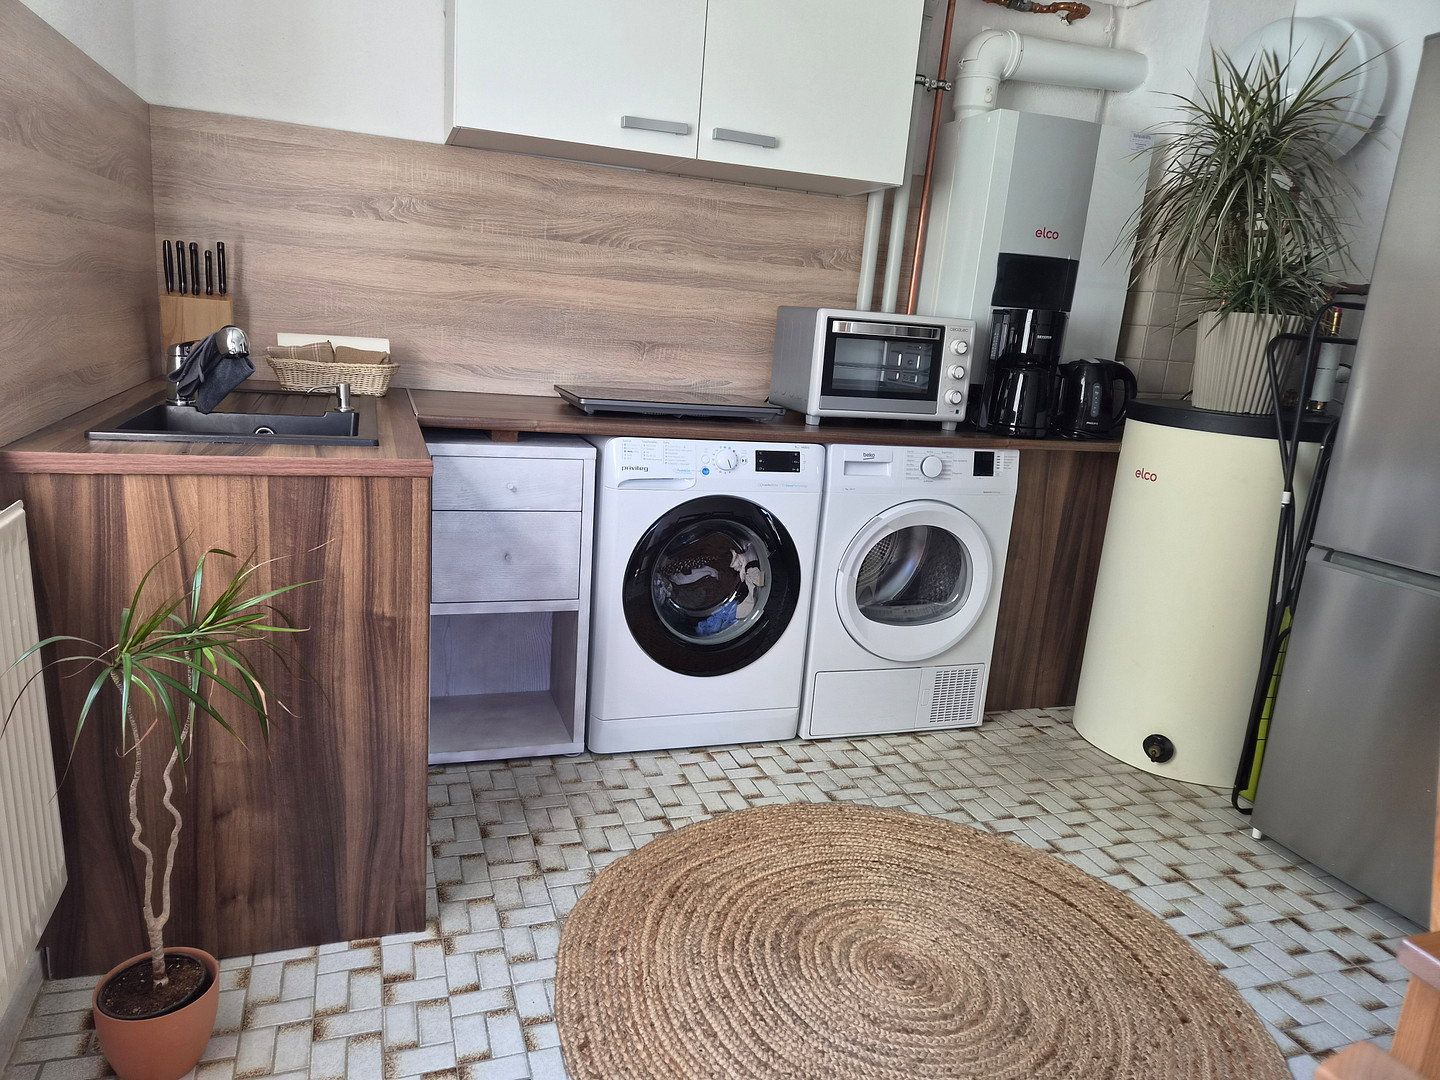
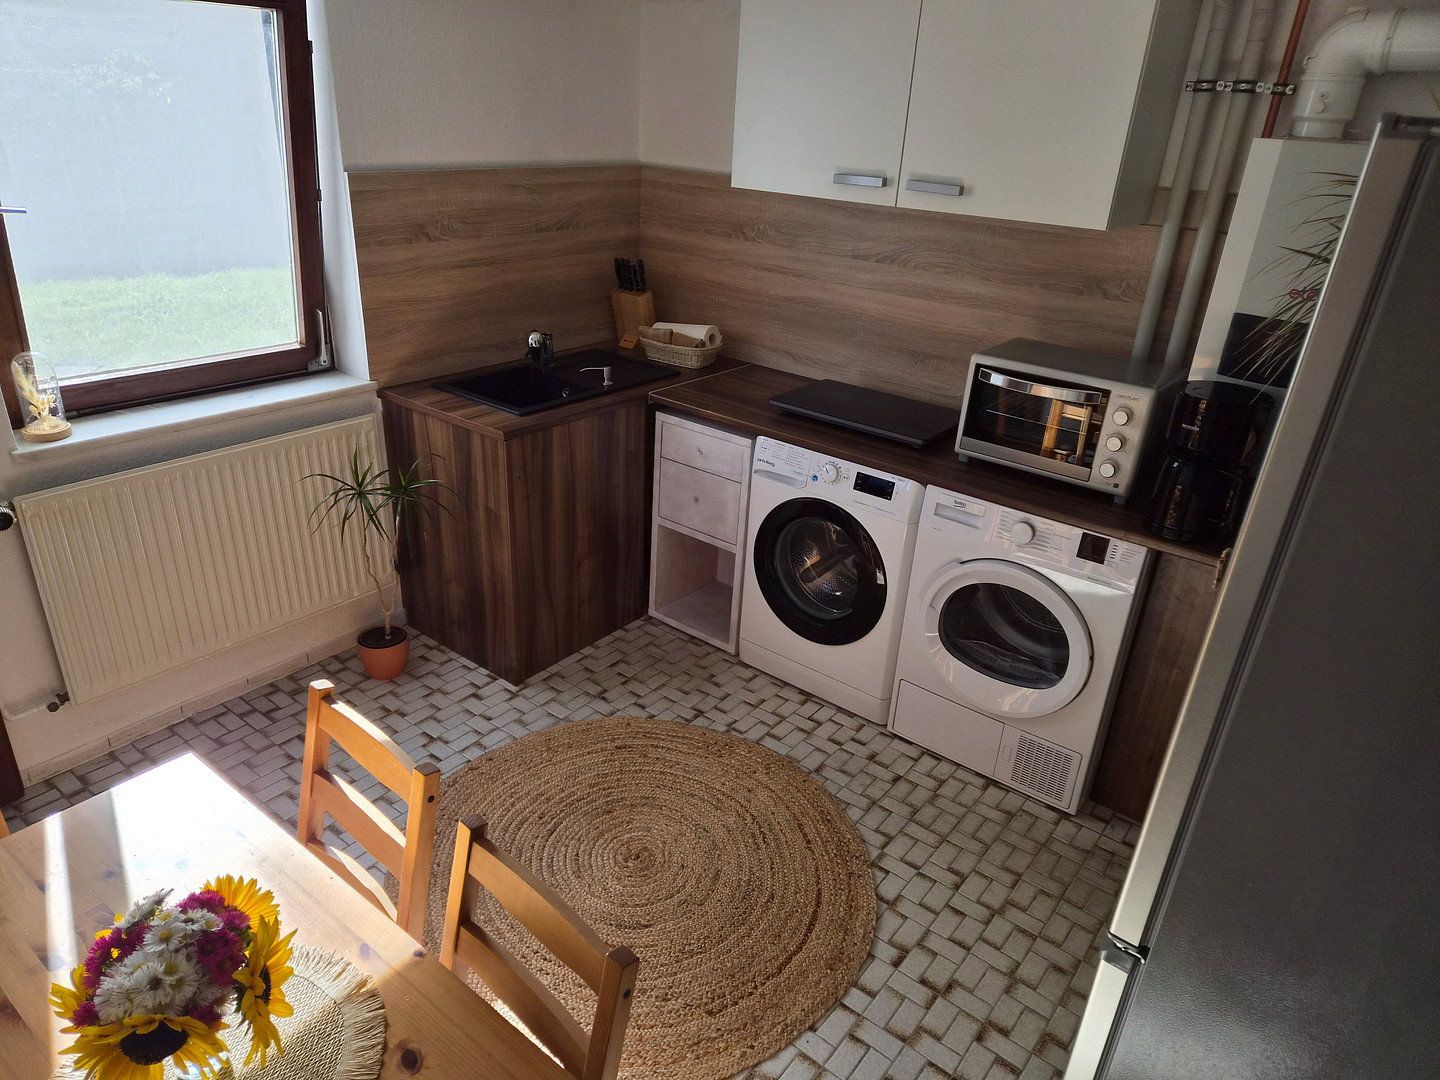
• Detached property with two self-contained residential wings that can be flexibly connected (approx. 285 m² of living space, 10 rooms, 2 kitchens, 3 bathrooms)
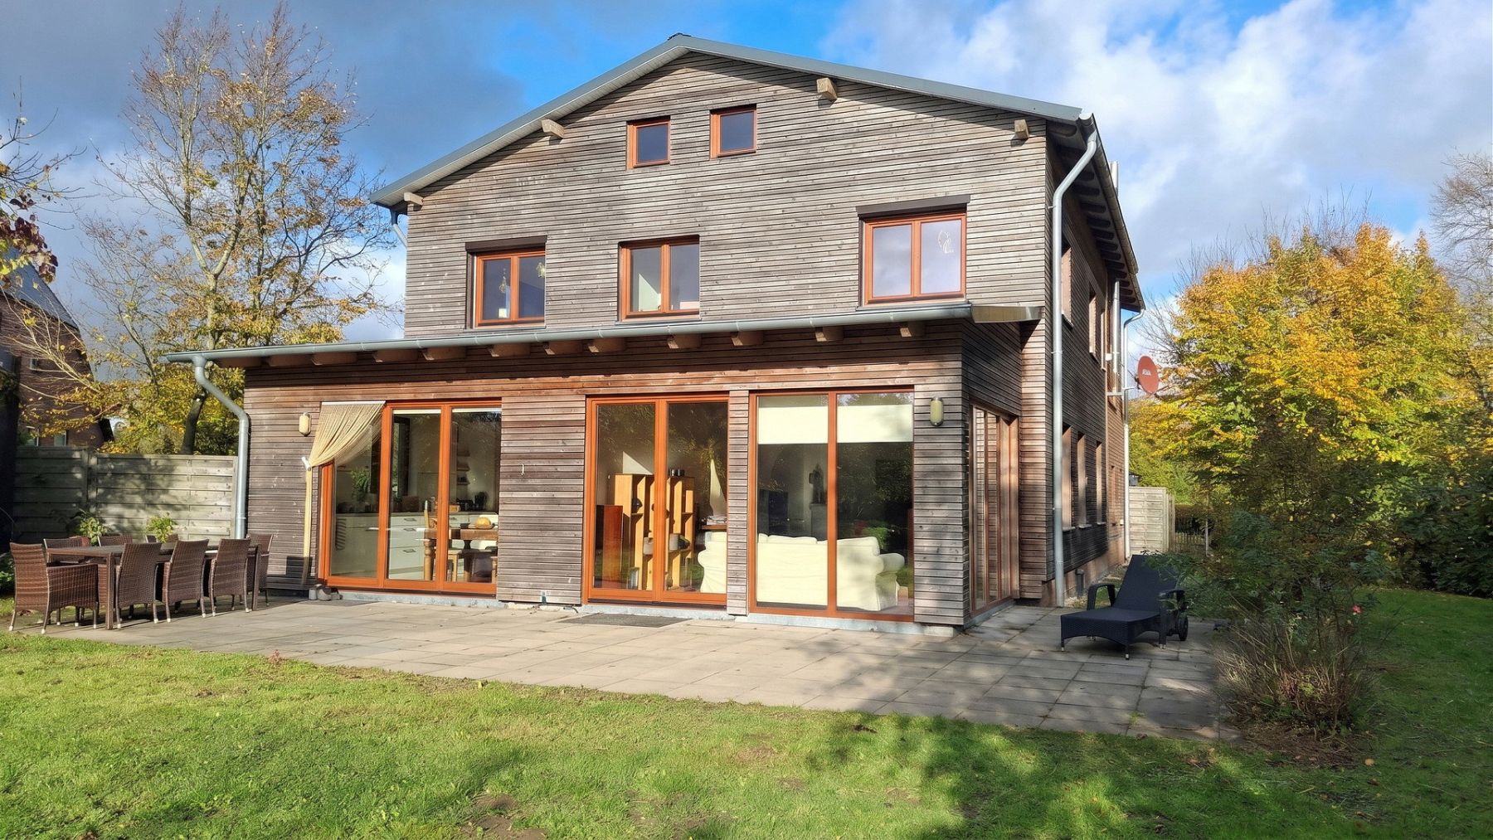
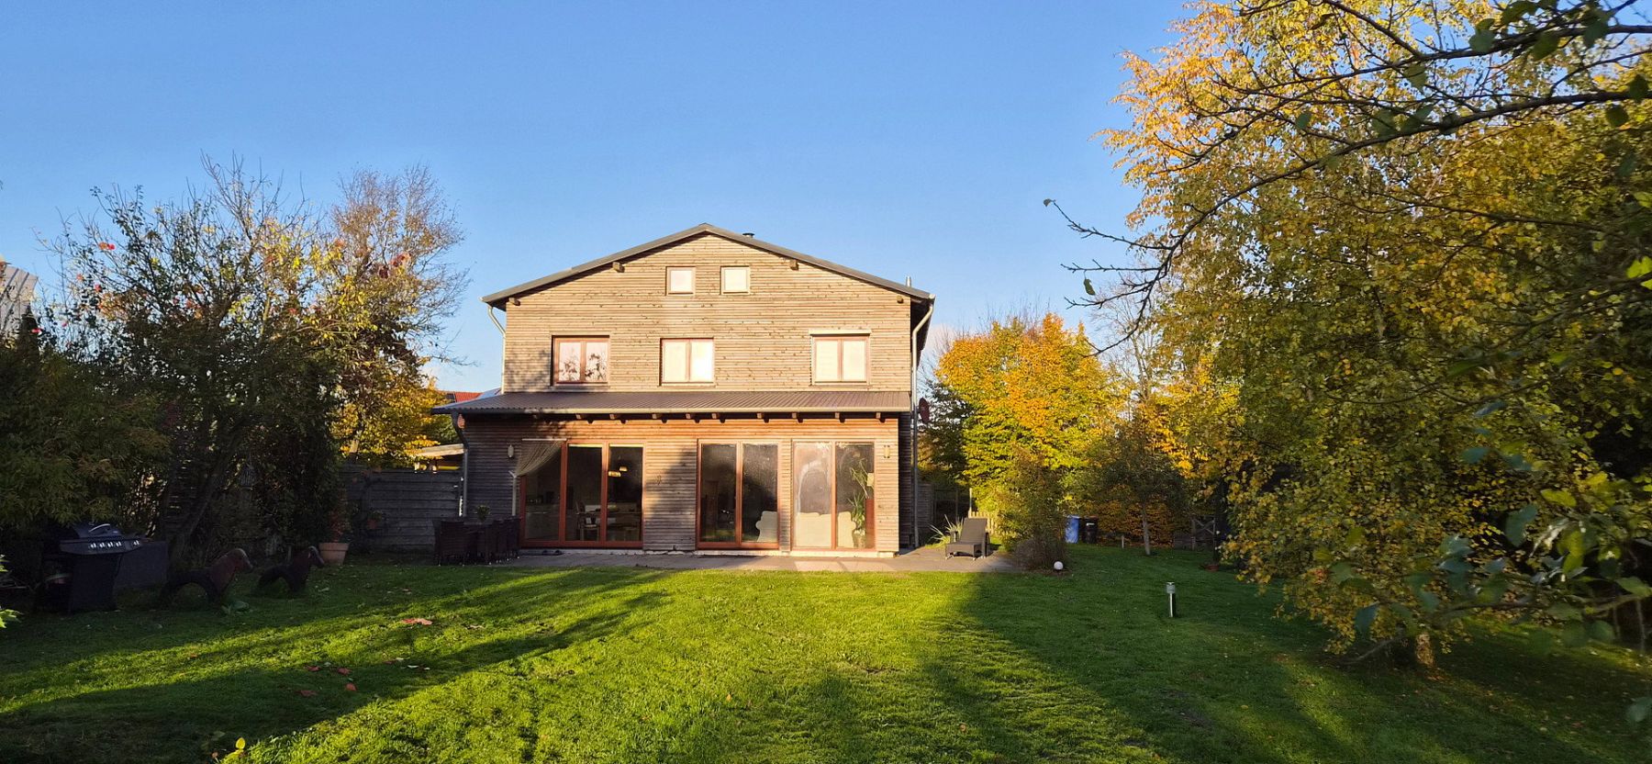
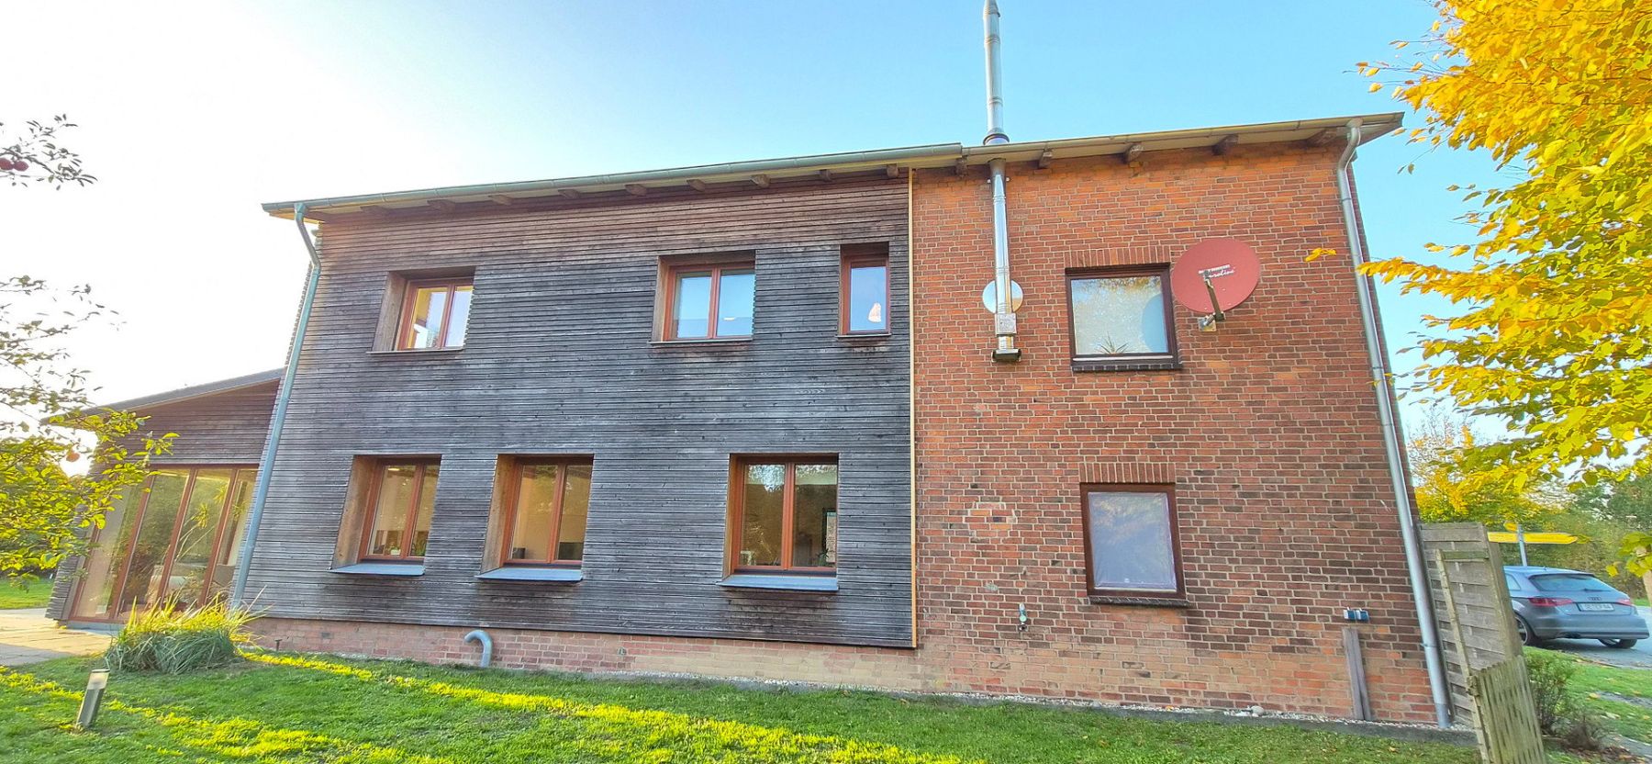
• Modern new-build wing (2018): Eco-friendly timber-frame construction, Siberian larch, walls up to 65 cm thick, red brick base façade
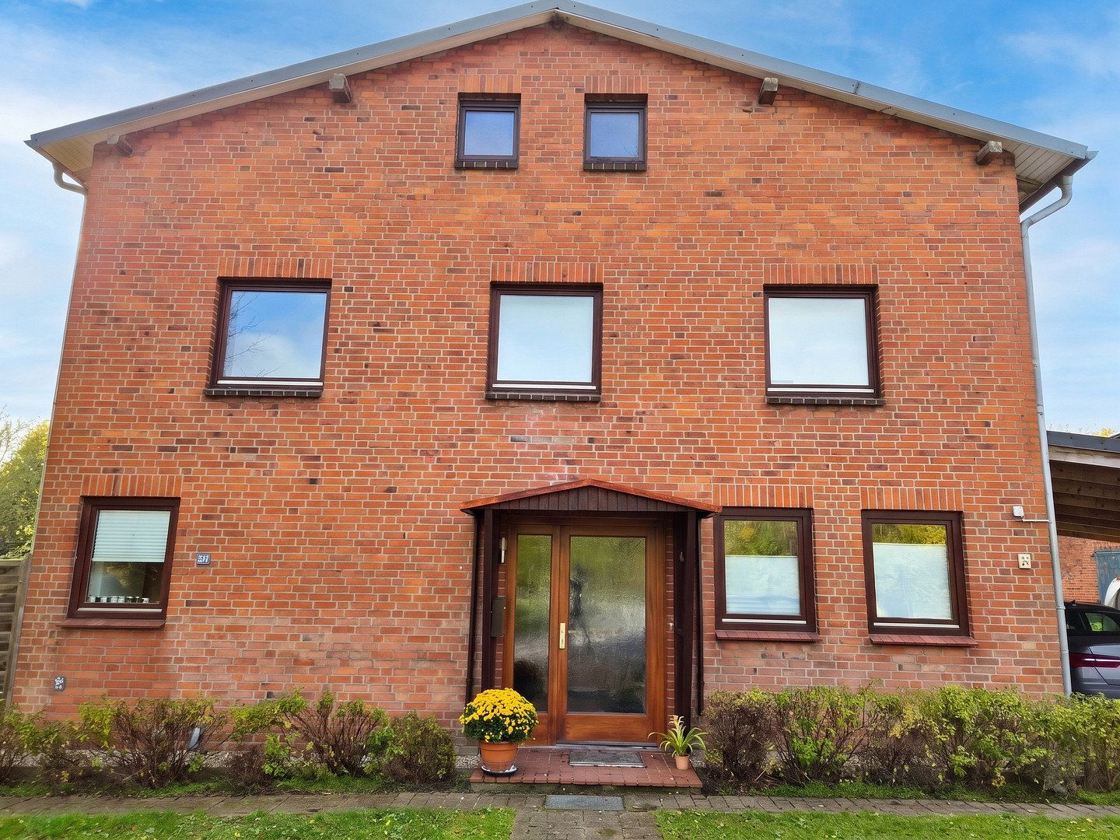
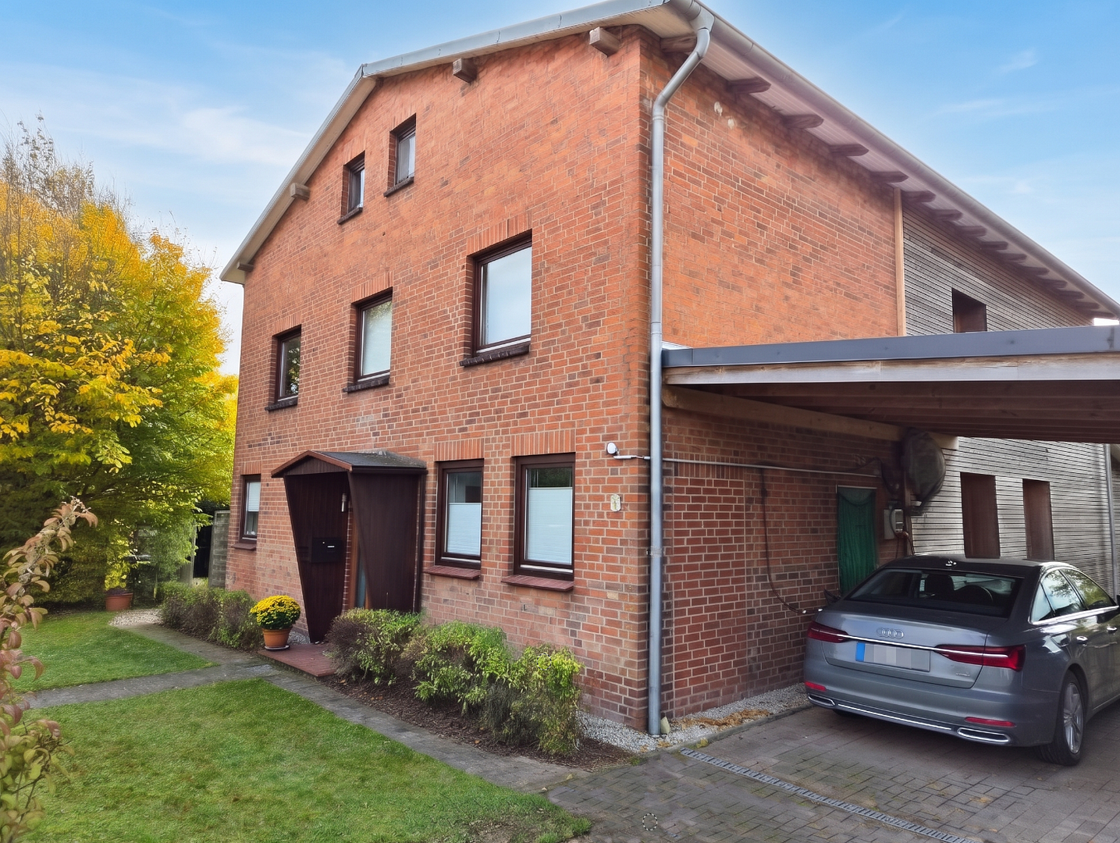
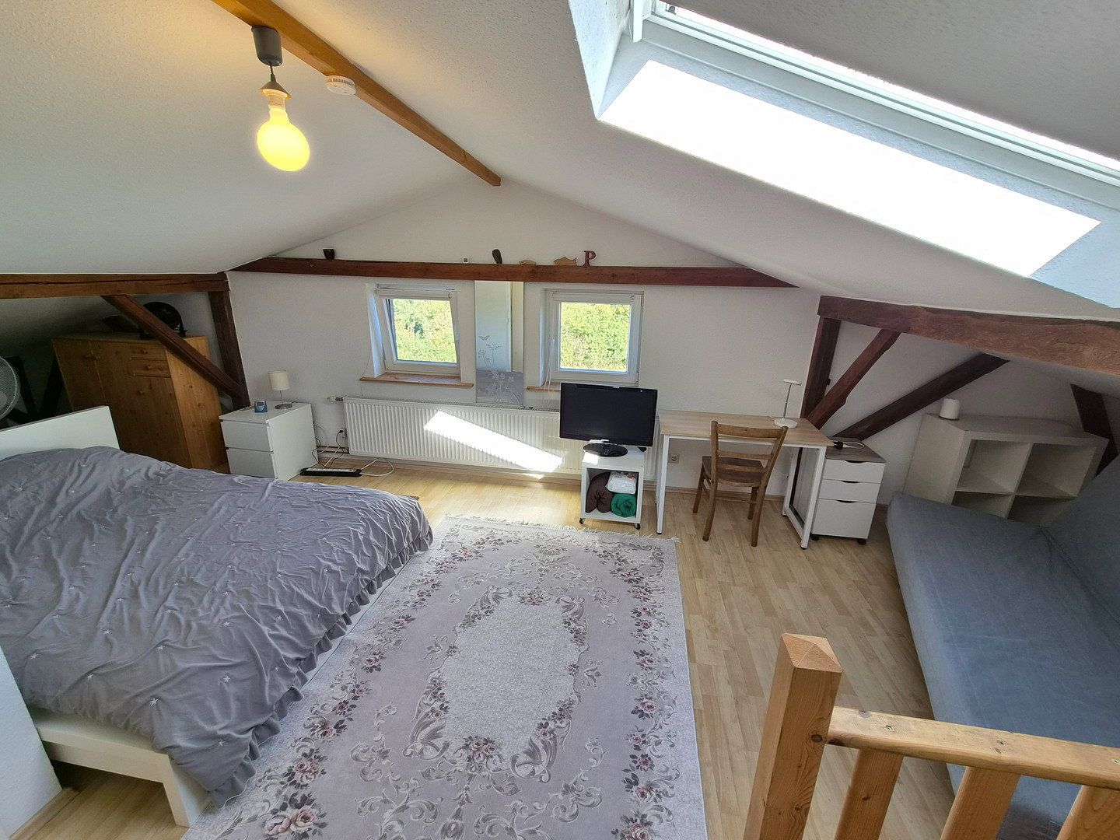
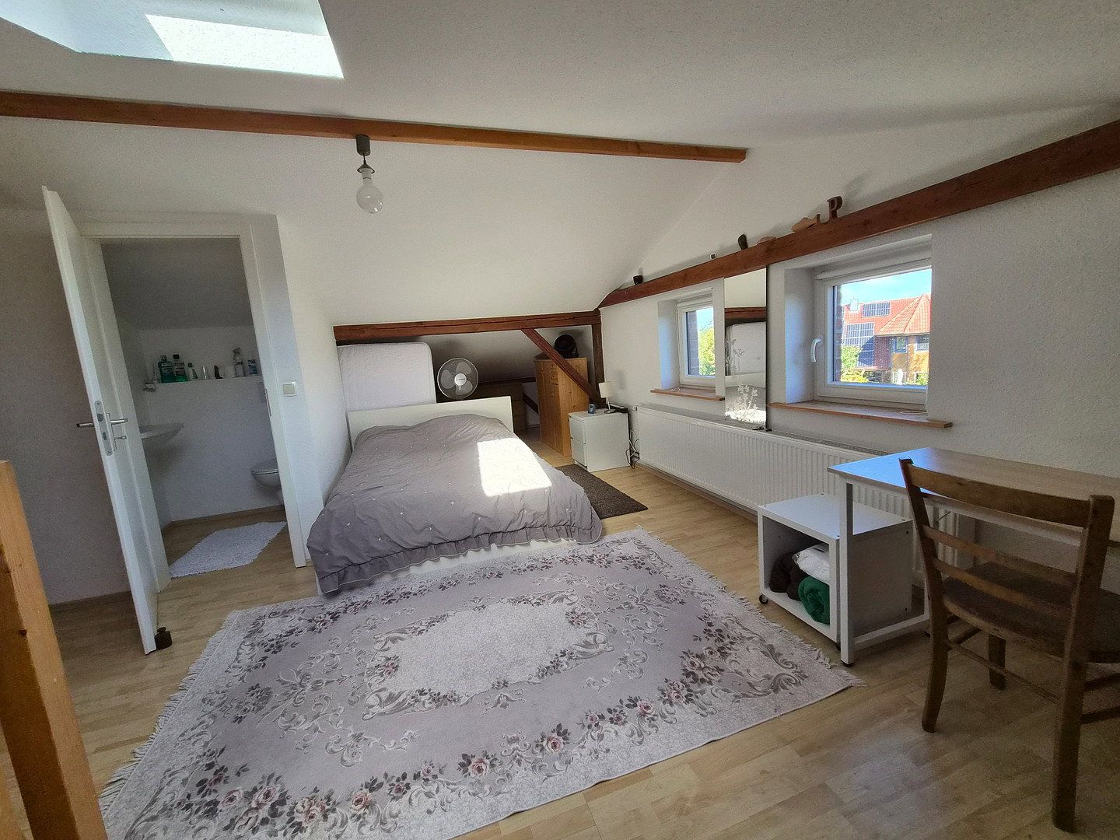
• Solid brick building (1946, continuously modernised): Cavity-wall construction; attic floor, roof and insulation renewed in 2013
• THE FINANCING ADVANTAGE: Officially approved accommodation for contractors and holiday guests with excellent year-round occupancy—generating predictable cash flow to reduce your monthly mortgage payments to the bank!
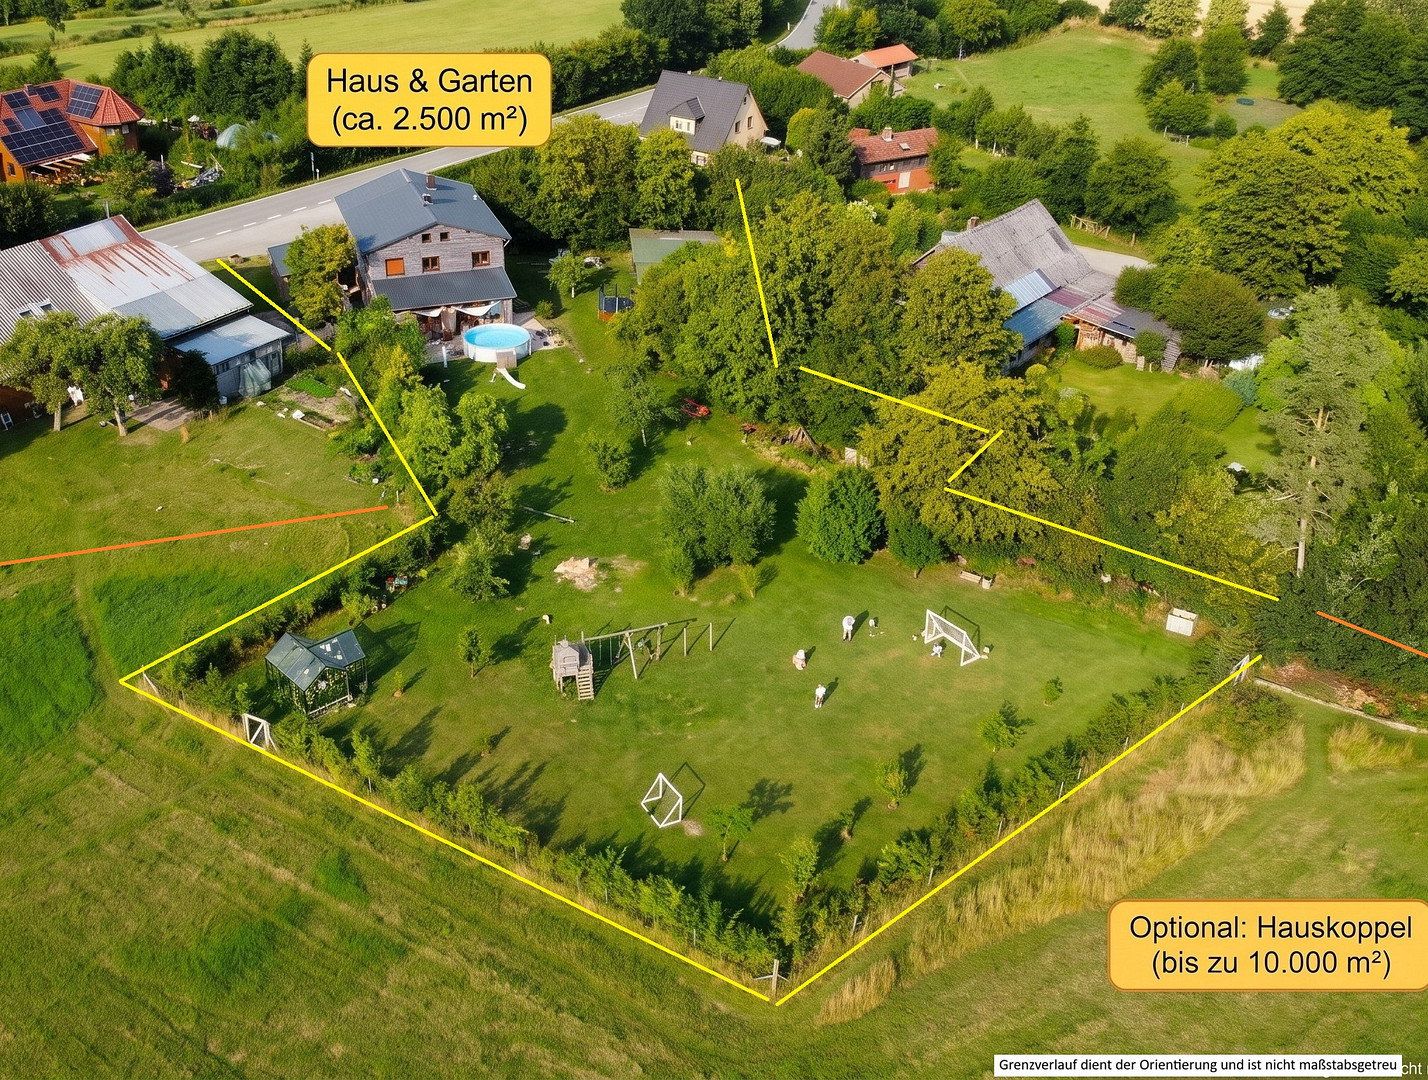
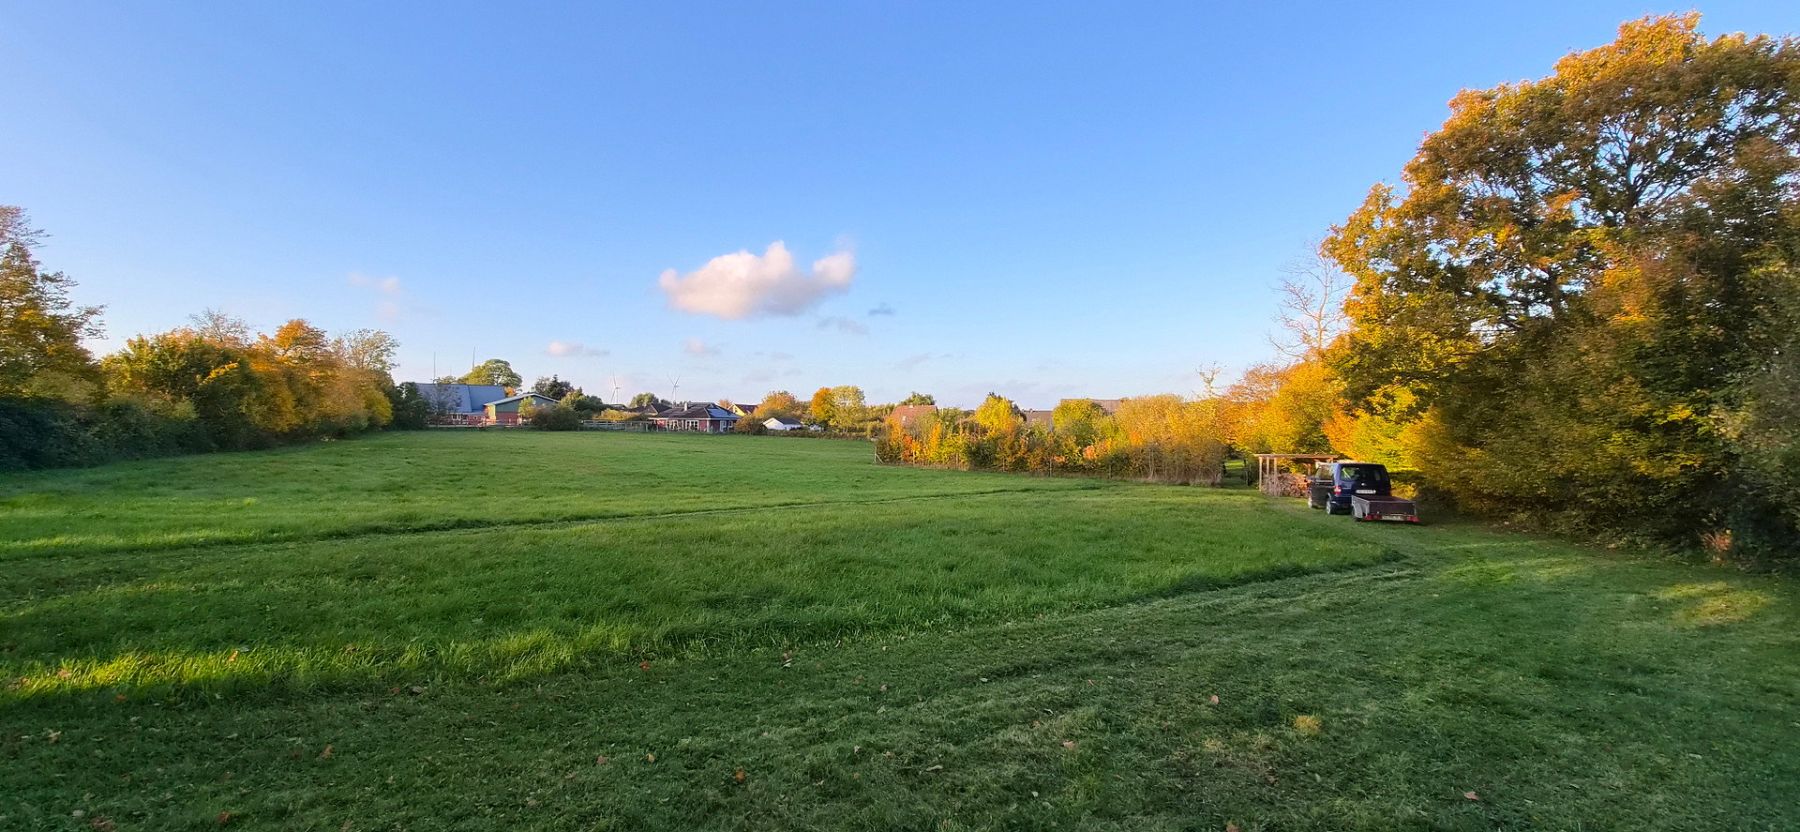
• Fully fenced 2,500 m² dream property with a privacy-screening hedgerow and mature fruit trees; serviced land reserve with electricity and road frontage
• PADDOCK OPTION: The directly adjoining house paddock (“Katenhoff,” up to 10,000 m²) can be purchased or leased in full or in flexible sections
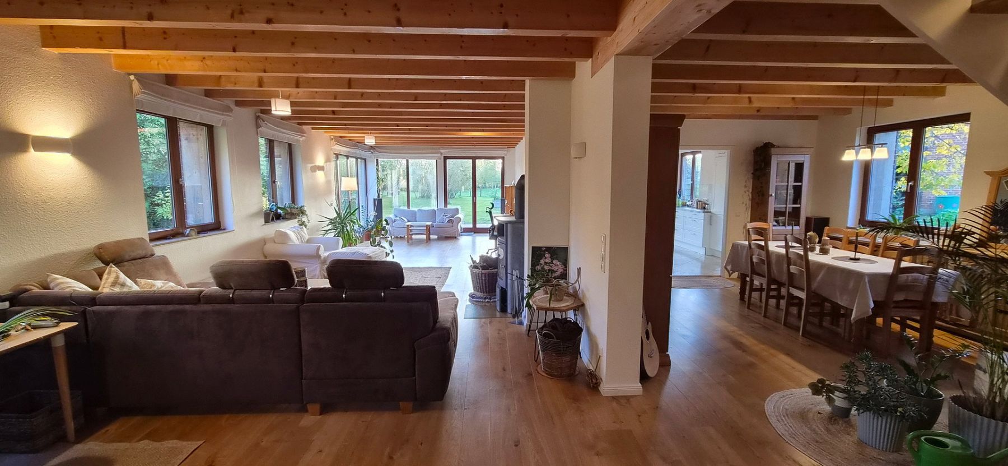
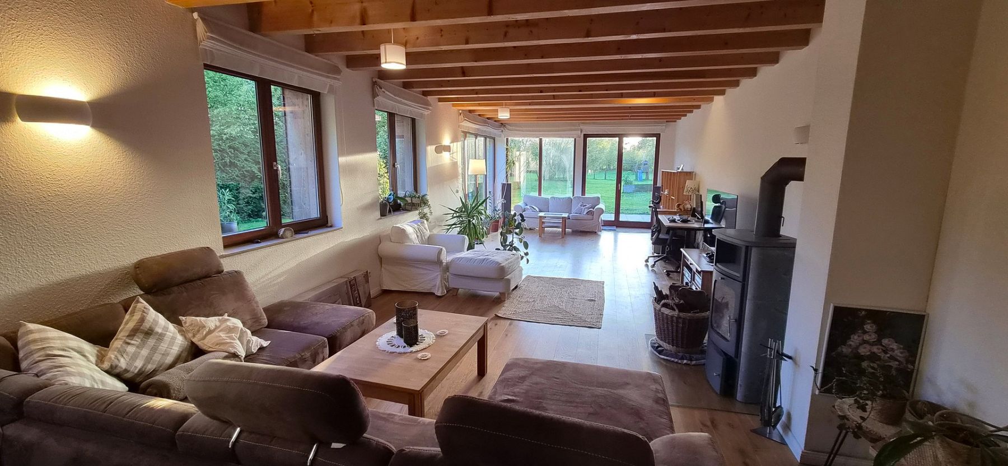
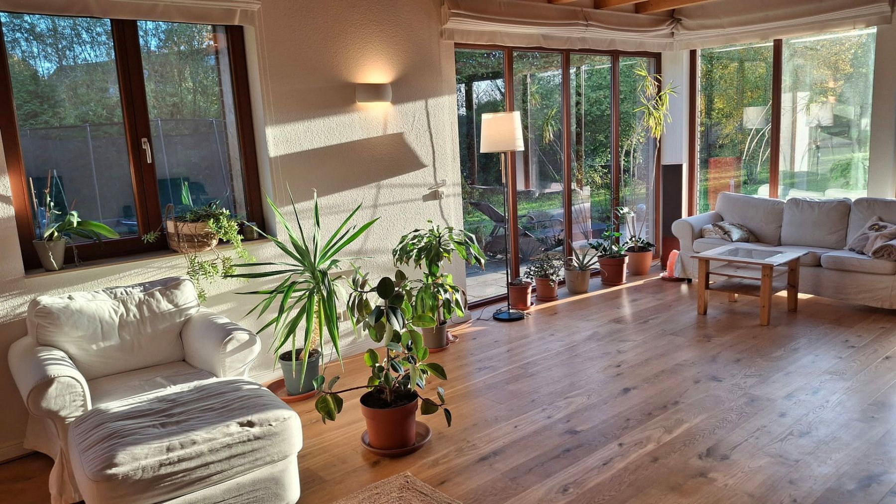
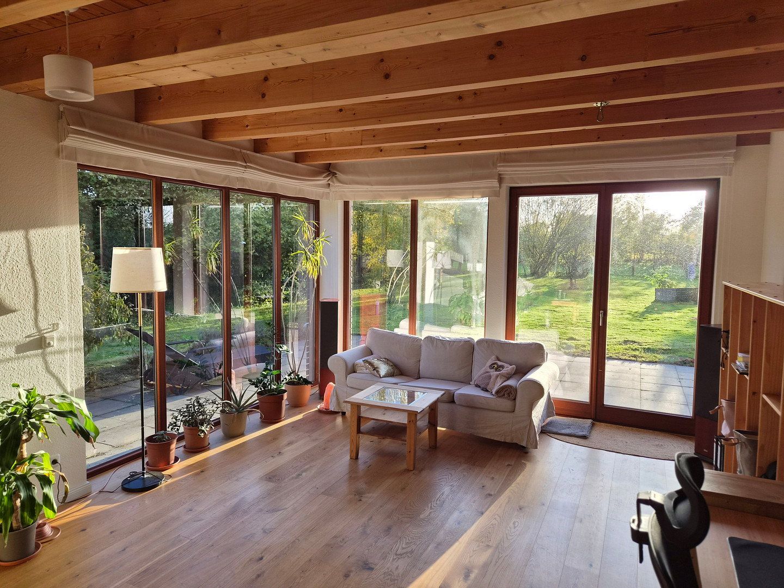
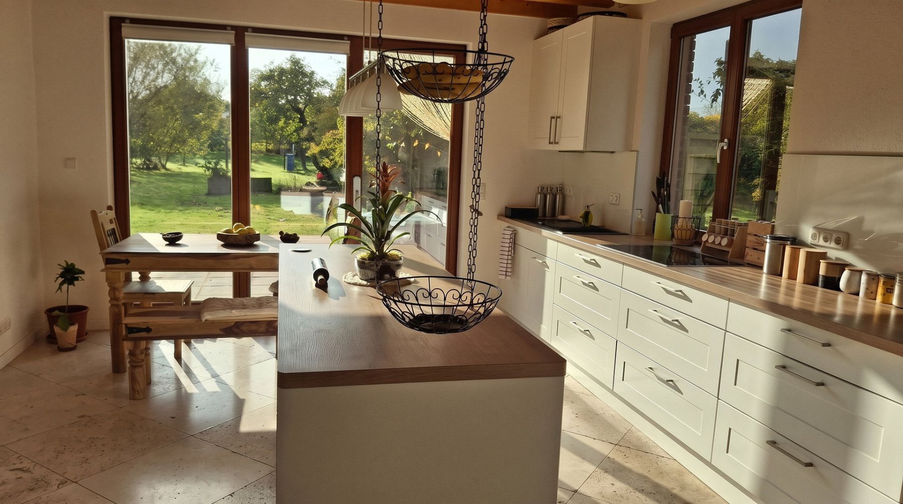
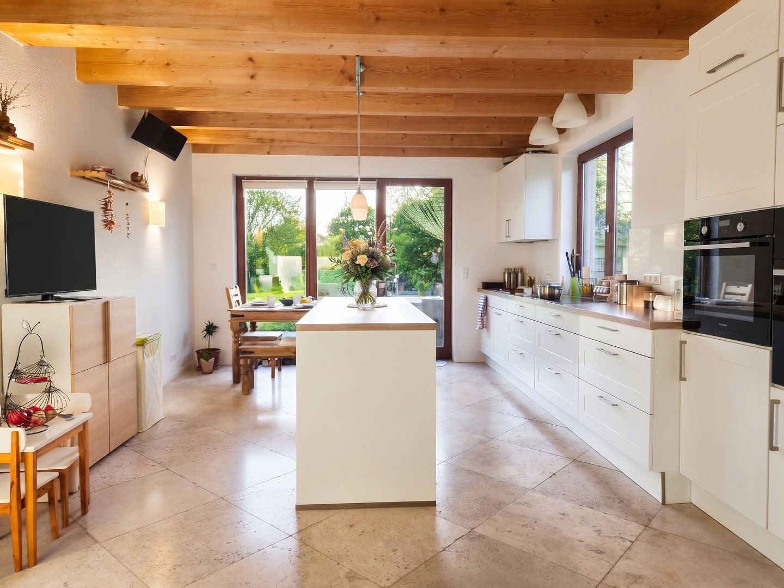
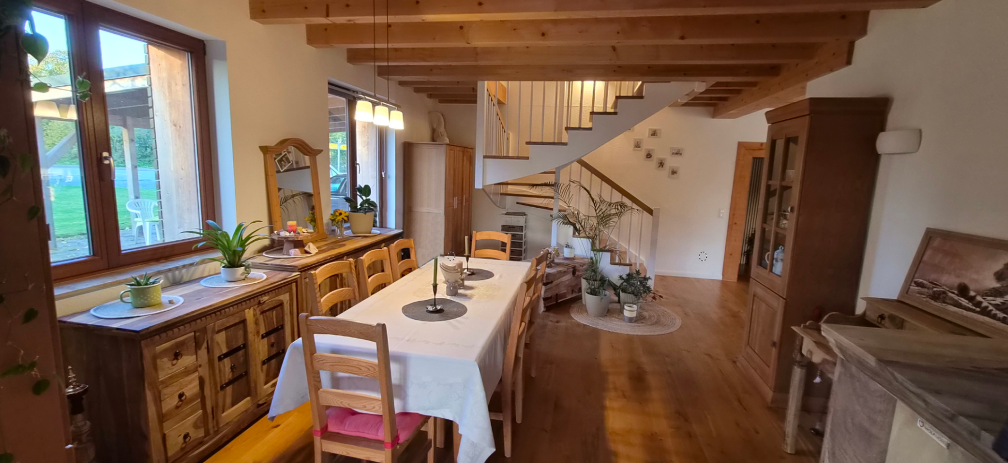
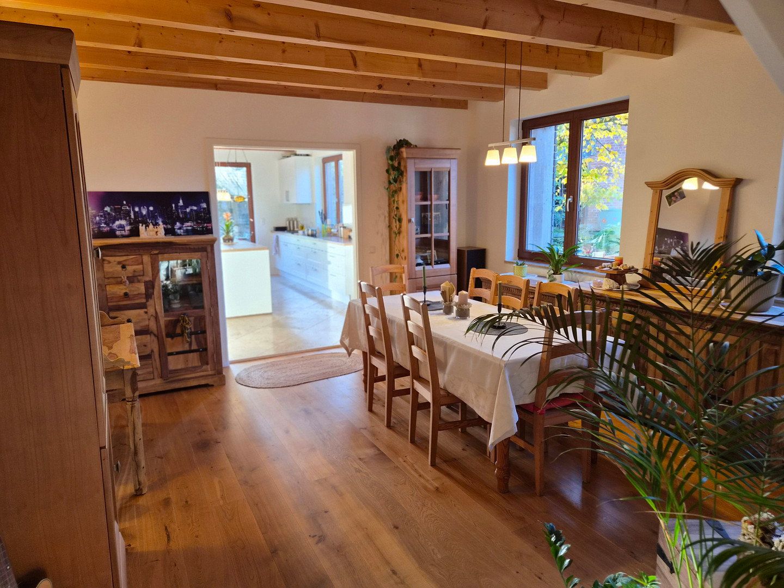
• High-quality features: Elegant Boen oak parquet flooring, open-plan Nolte designer kitchen with breakfast bar, solid 3 cm travertine natural-stone flooring, thermally insulating solid Meranti wood windows, and a cosy slow-burning stove providing pleasant radiant and background heat throughout the house
• Excellent energy efficiency: Class C consumption-based energy certificate (Elco gas condensing boiler, 2016)—thanks to the stove, gas costs were only approx. €80/month, plus firewood, which was often sourced from the property’s hedgerow (see energy certificate)
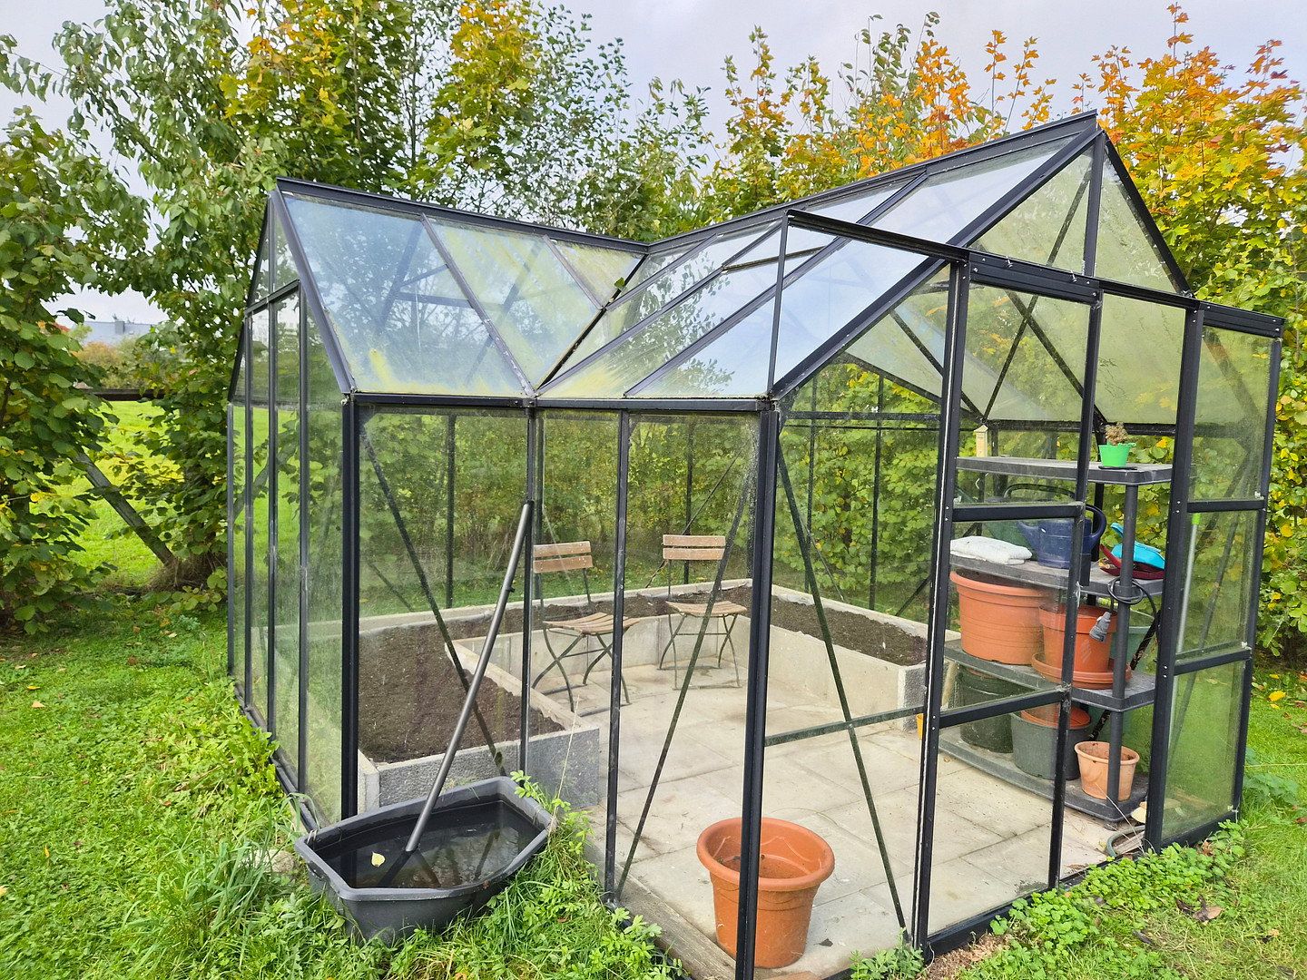
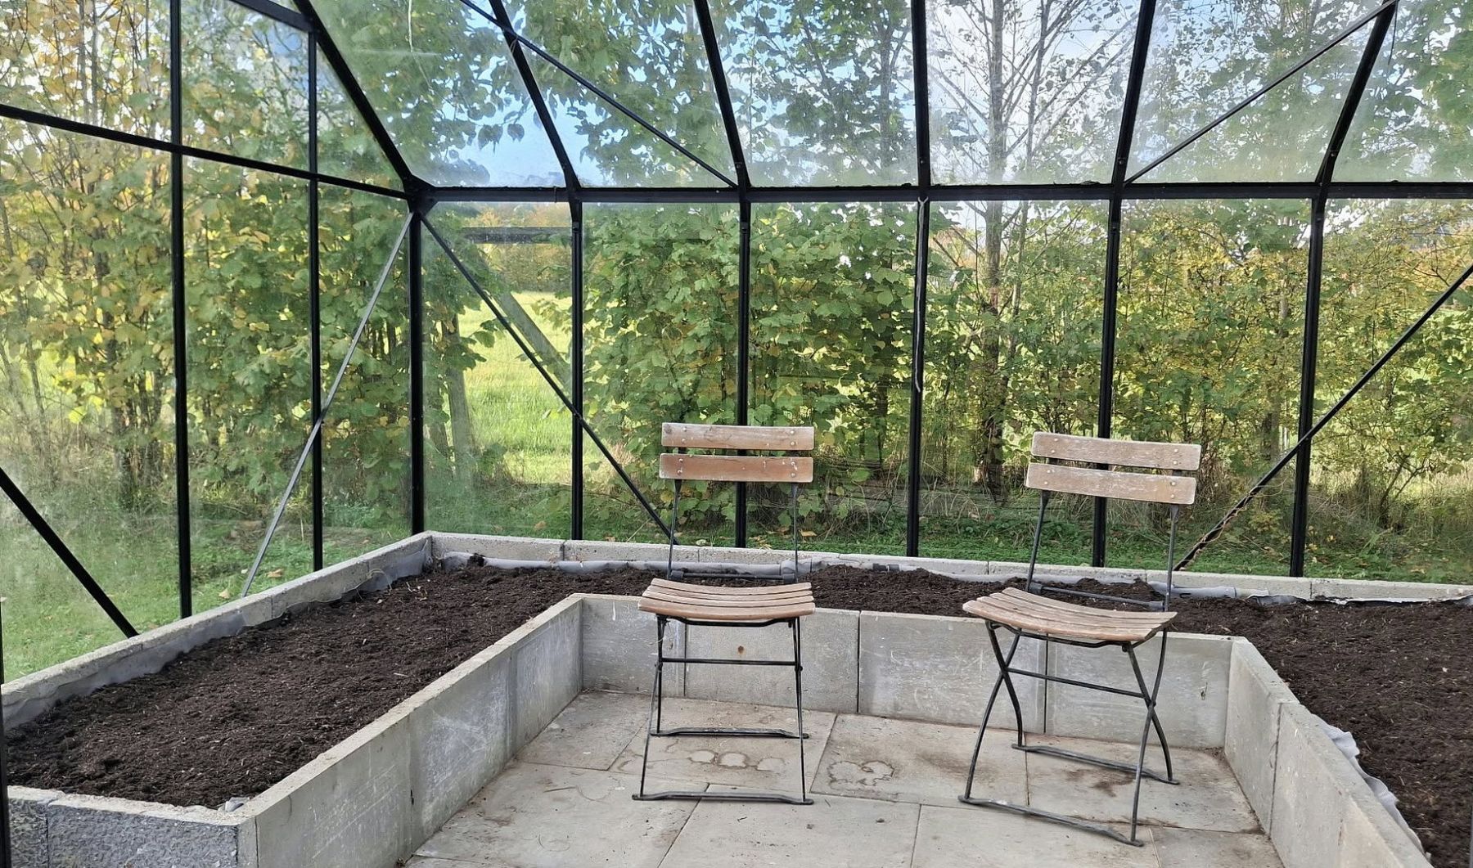
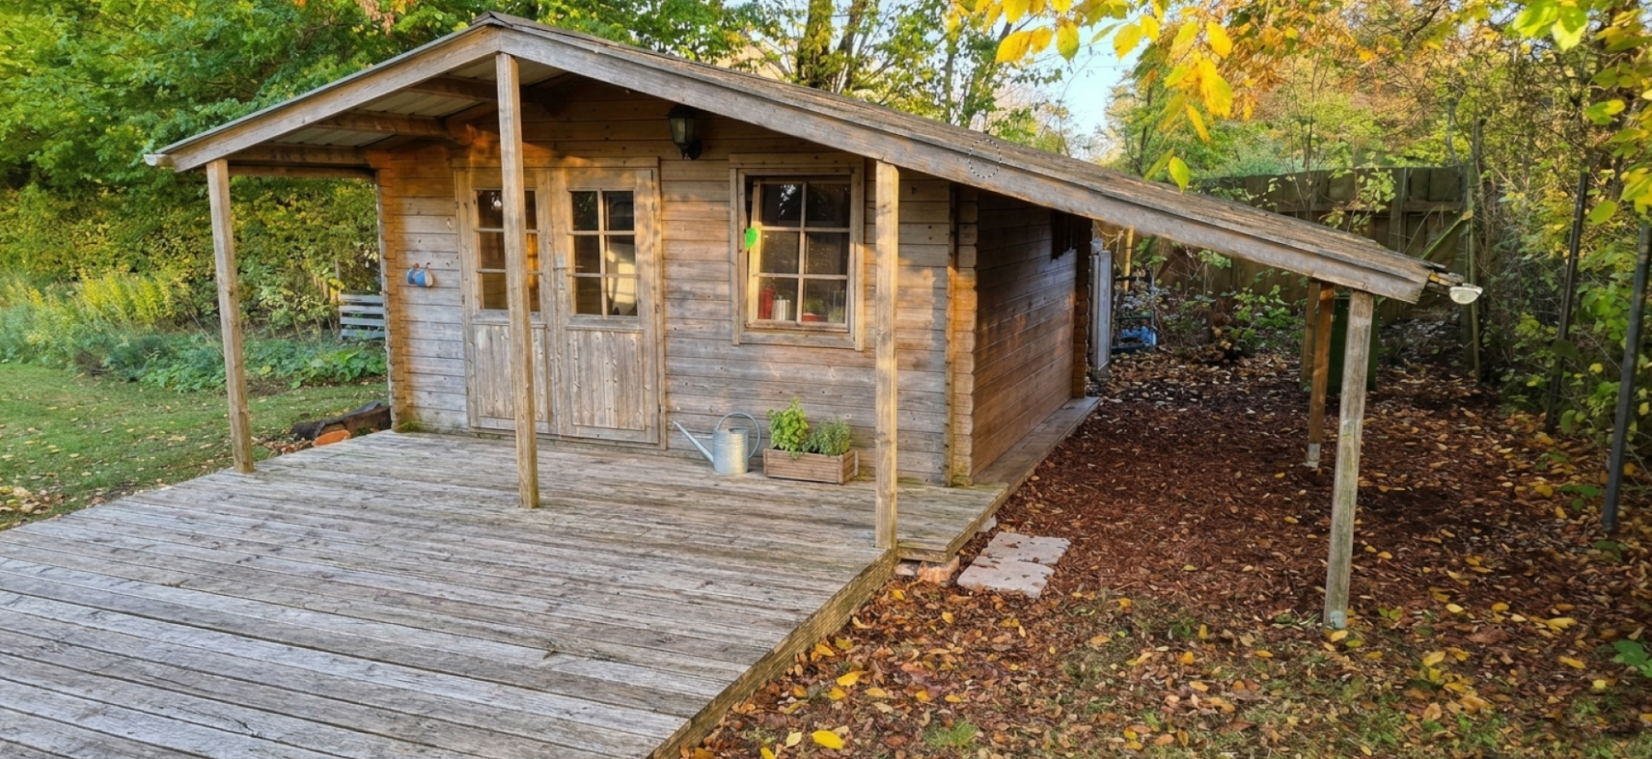
• Double carport with three-phase power connection, ready for a wallbox EV charger; solid garden house, workshop and greenhouse
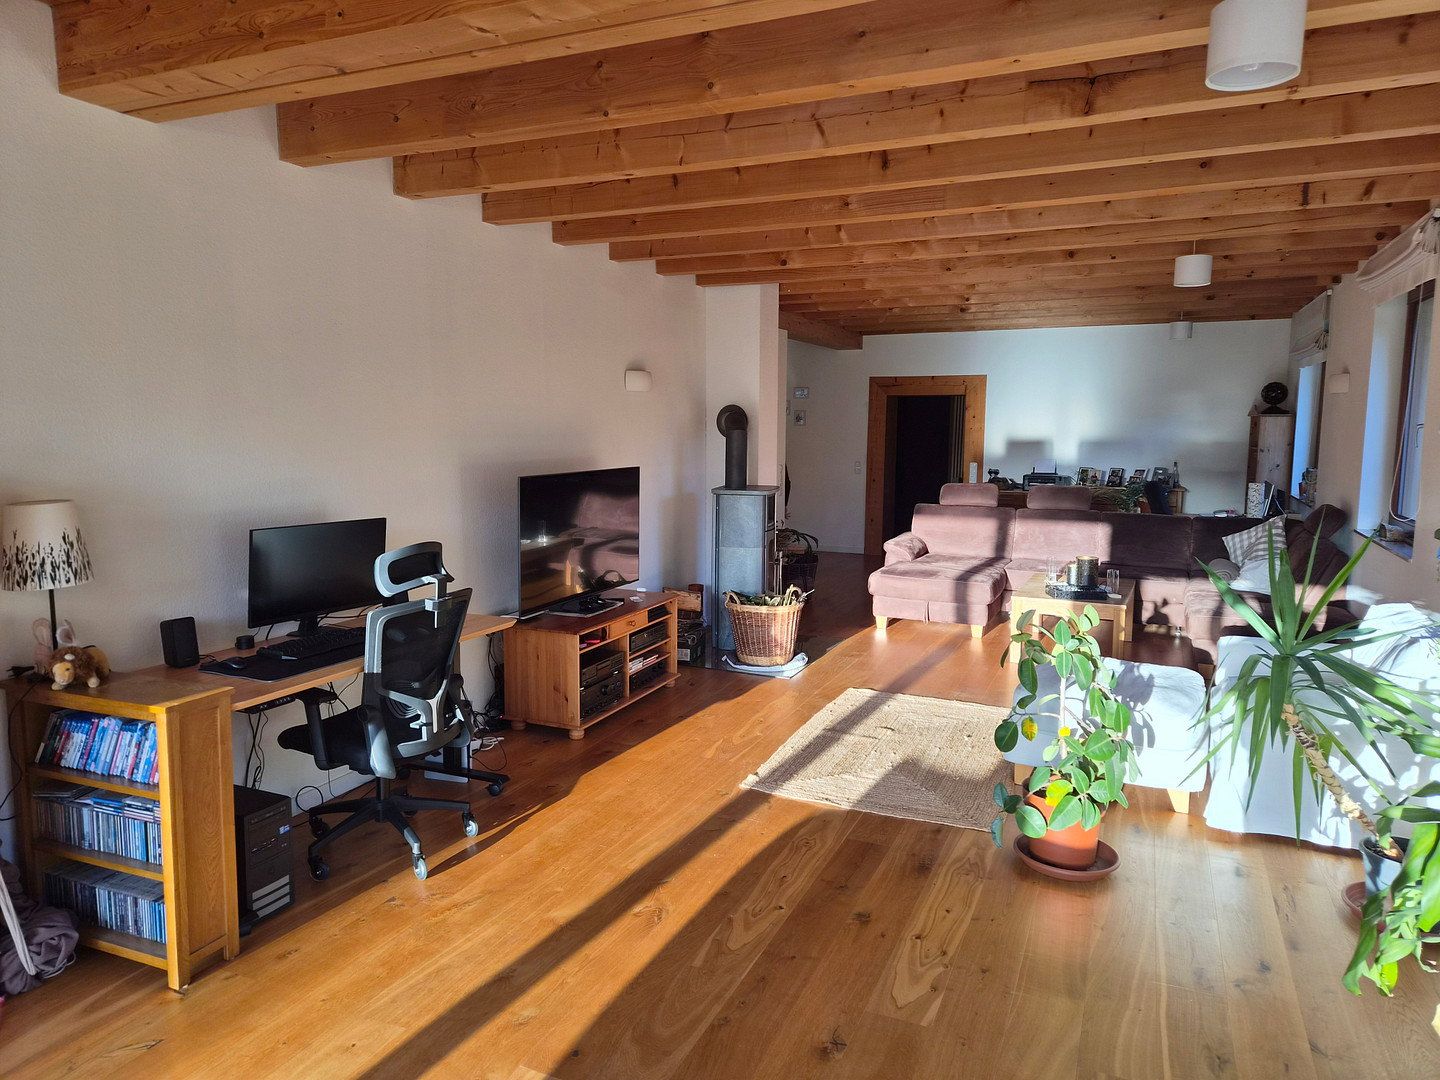
• High-speed internet: Genuine fibre-optic connection with CAT network cabling throughout the house, satellite TV sockets, extensive electrical fittings, etc.—perfect for working from home and digital living
• Private sale with no commission—no estate agent’s fee!
### PROPERTY DESCRIPTION & ARCHITECTURE
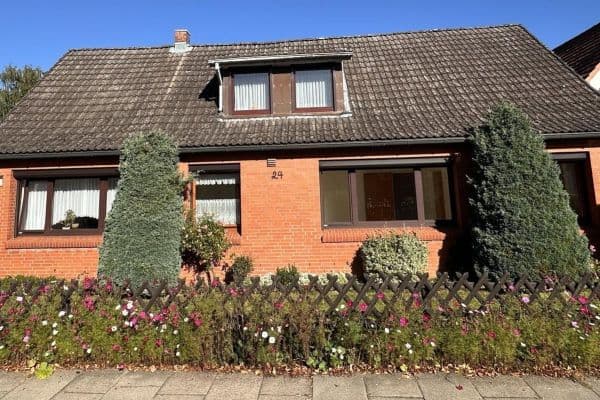
This exceptional property in Neuengörs-Stubben combines the distinctive charm of a solid northern German brick house with the light-filled luxury and healthy indoor climate of a modern architect-designed extension completed in 2018.
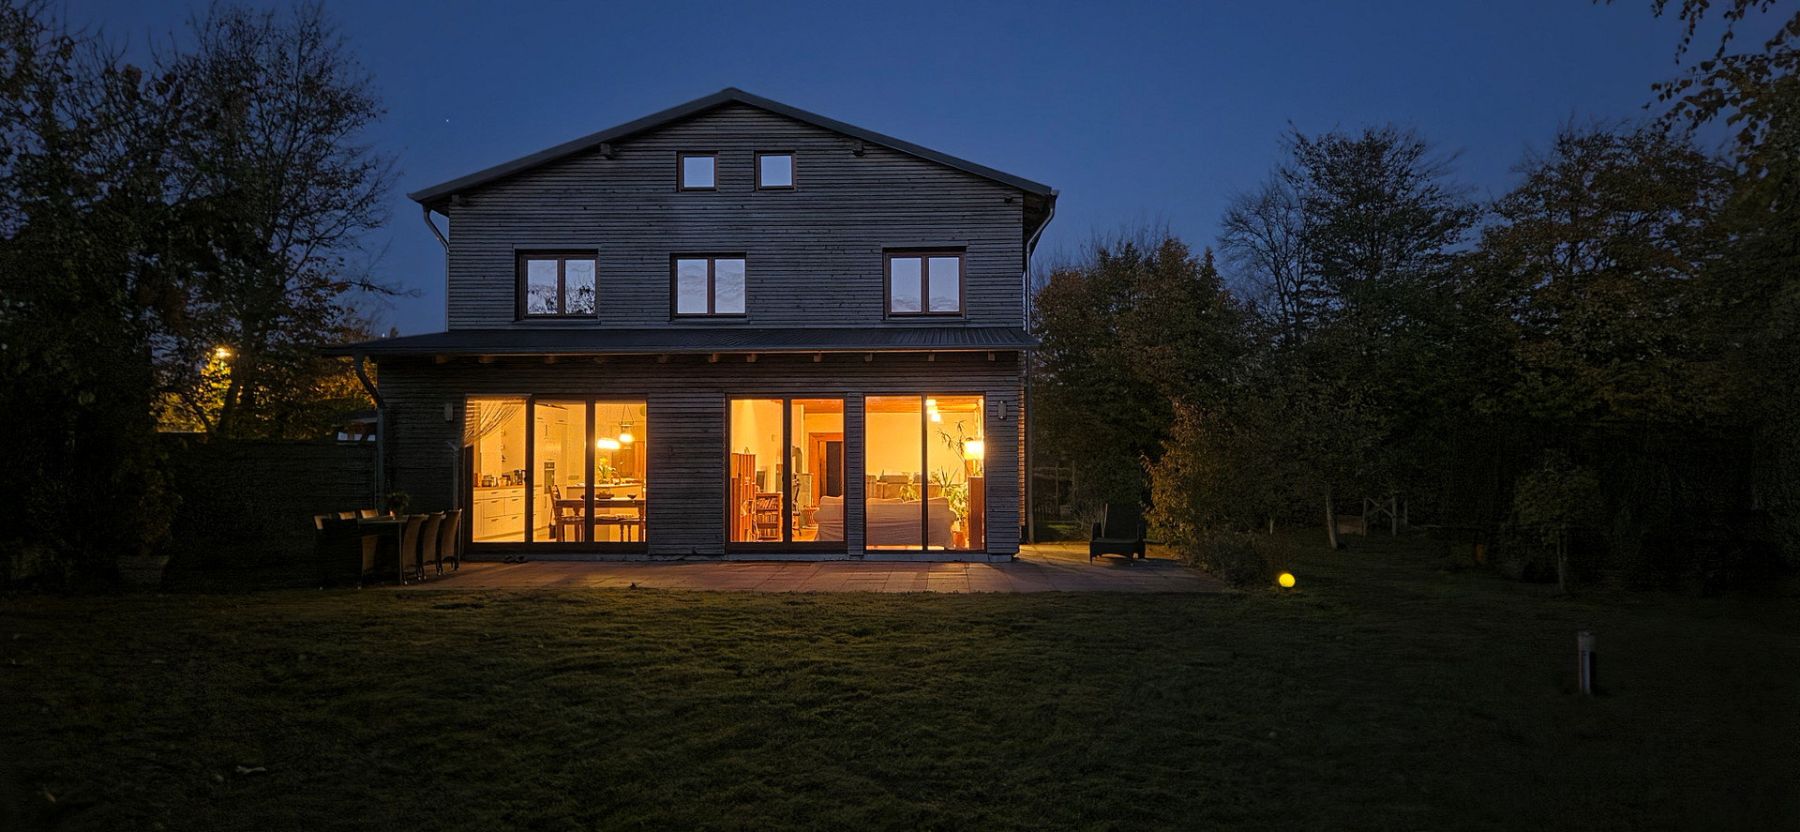
The new-build wing, completed in 2018, stands out for its consistently eco-friendly design. A ventilated Siberian larch façade on an insulated timber-frame structure, combined with the outer brick facing, creates walls up to 65 cm thick. The result is a healthy indoor environment offering maximum protection against summer heat and minimal heat loss in winter.
The heart of the ground floor is the open-plan living and dining area, featuring exposed timber-beam ceilings and oiled Boen oak parquet flooring. Floor-to-ceiling corner glazing floods the room with daylight and opens up views of the sunny south-facing terrace. For cosy winter evenings, a substantial soapstone slow-burning stove with an external air supply distributes pleasant radiant heat throughout the ground floor.
The open-plan Nolte designer kitchen leaves nothing to be desired. A generous kitchen island, high-quality branded appliances—including an induction hob and raised oven—and 3 cm-thick travertine natural-stone flooring make it the perfect gathering place for family and guests.
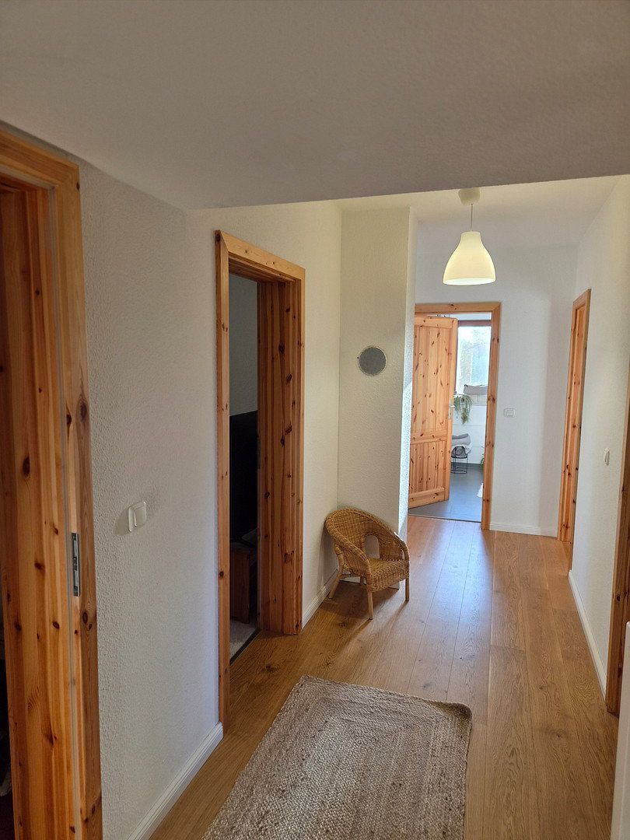
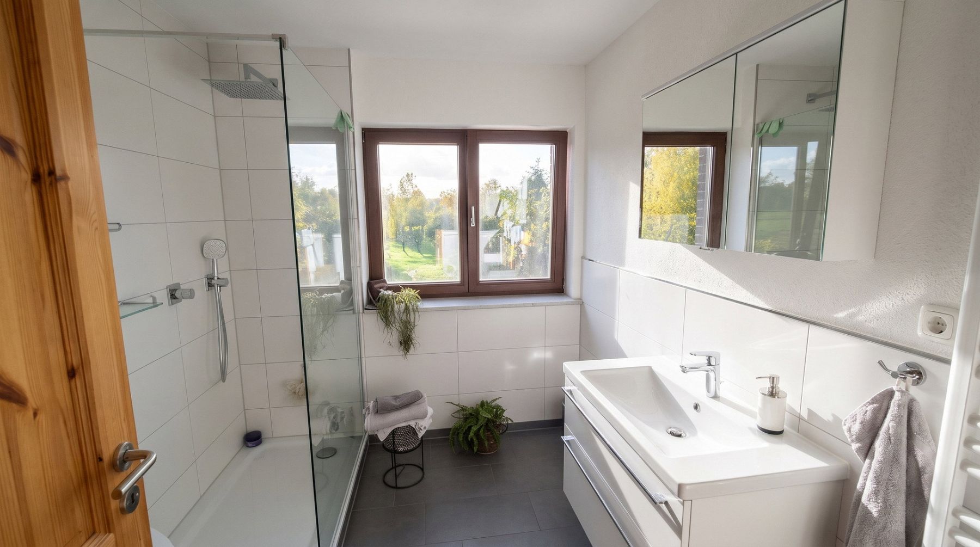
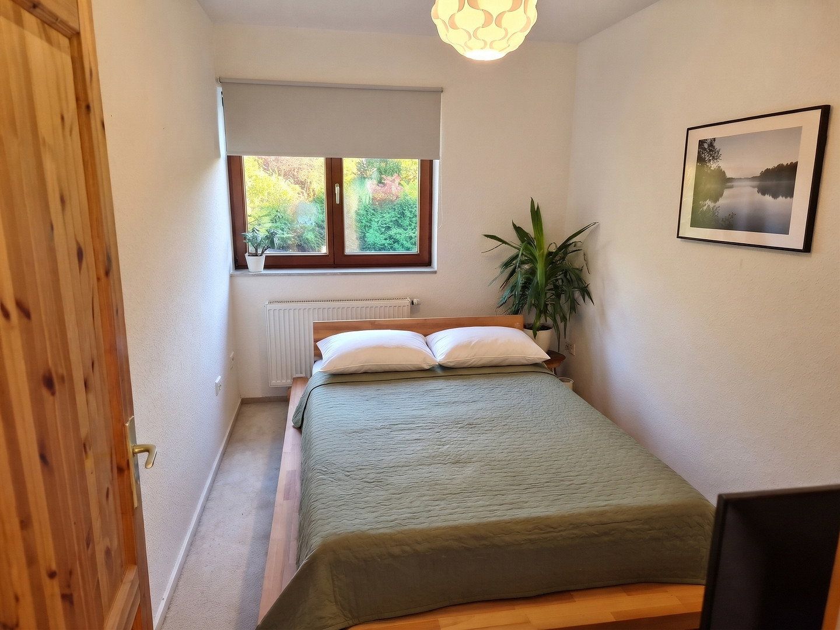
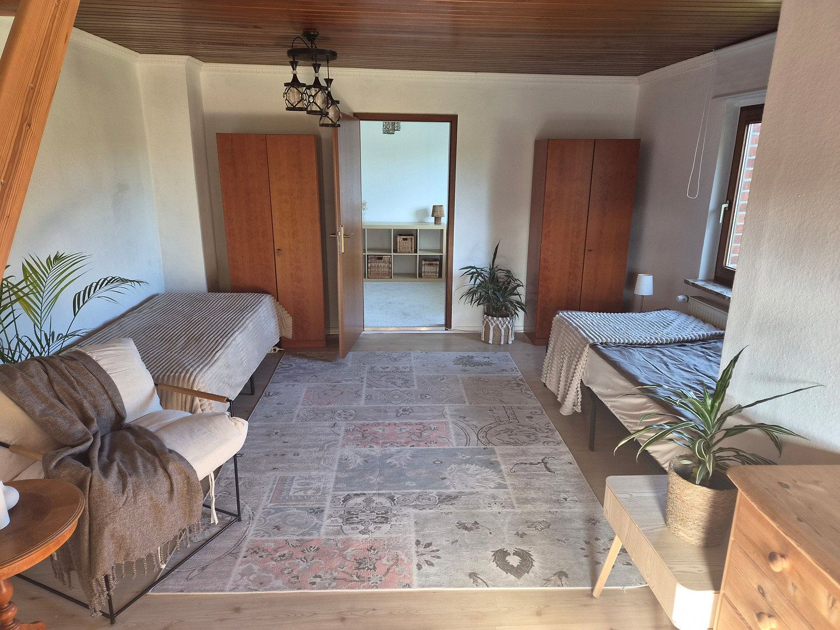
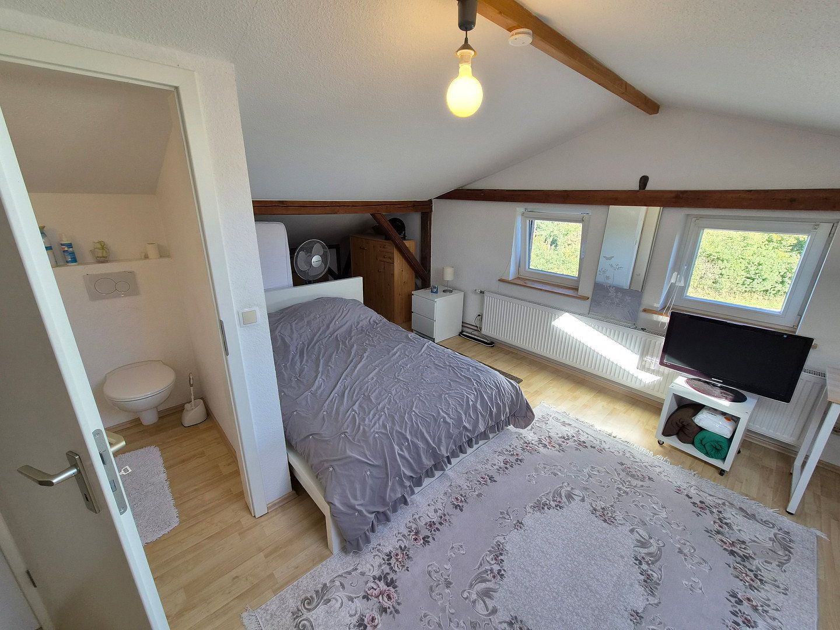
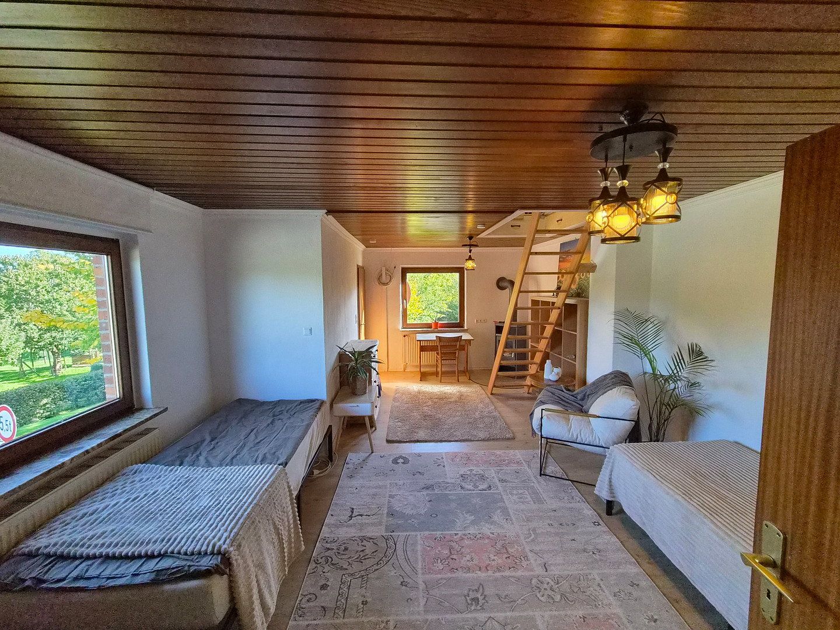
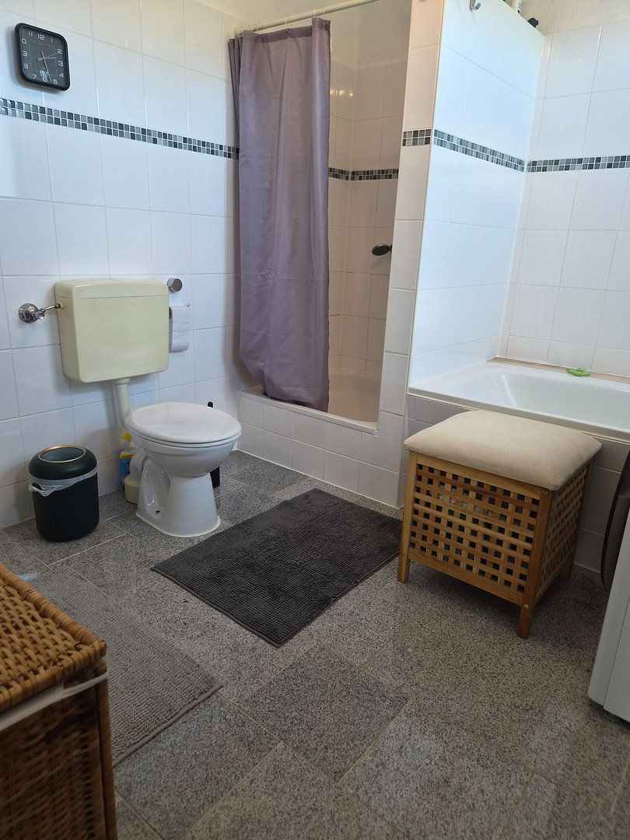
The adjoining brick wing, with its solid construction, renovated attic floor and two fully equipped bathrooms, provides ideal conditions for multigenerational living or profitable rental use.
### LOCATION & INFRASTRUCTURE
Stubben, a district of Neuengörs, enjoys an idyllic location on the edge of Holstein Switzerland, offering rural tranquillity together with excellent access to major metropolitan areas via the A1, A20 and A21 motorways:
• Hamburg (north-eastern city boundary): approx. 35 minutes
• Lübeck / Baltic Sea beaches (e.g. Scharbeutz): approx. 20–30 minutes
• Bad Segeberg: approx. 10 minutes
• Primary school with all-day care and two kindergartens located directly in Neuengörs
• Secondary schools of all types in nearby Bad Segeberg
• Rail connection via Reinfeld, within the HVV fare zone and with frequent services to Hamburg and Lübeck
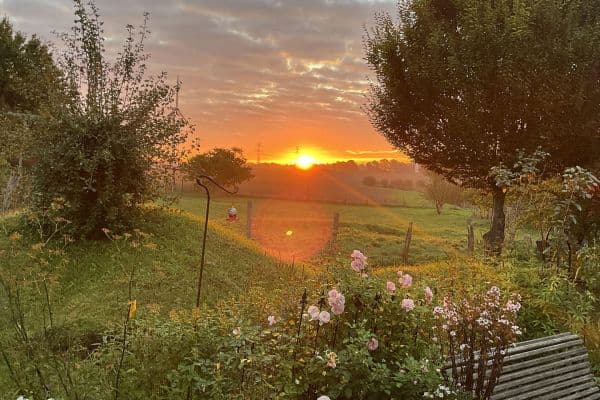
The expansive open countryside and surrounding forests begin practically at the property boundary, offering walkers, joggers, horse riders and dog owners exceptional opportunities for recreation and relaxation, all within easy walking distance of the front door.
### THE FINANCING ADVANTAGE: HIGH-YIELD CONTRACTOR ACCOMMODATION
One of this property’s outstanding and unique features is the officially approved residential unit in the brick wing:
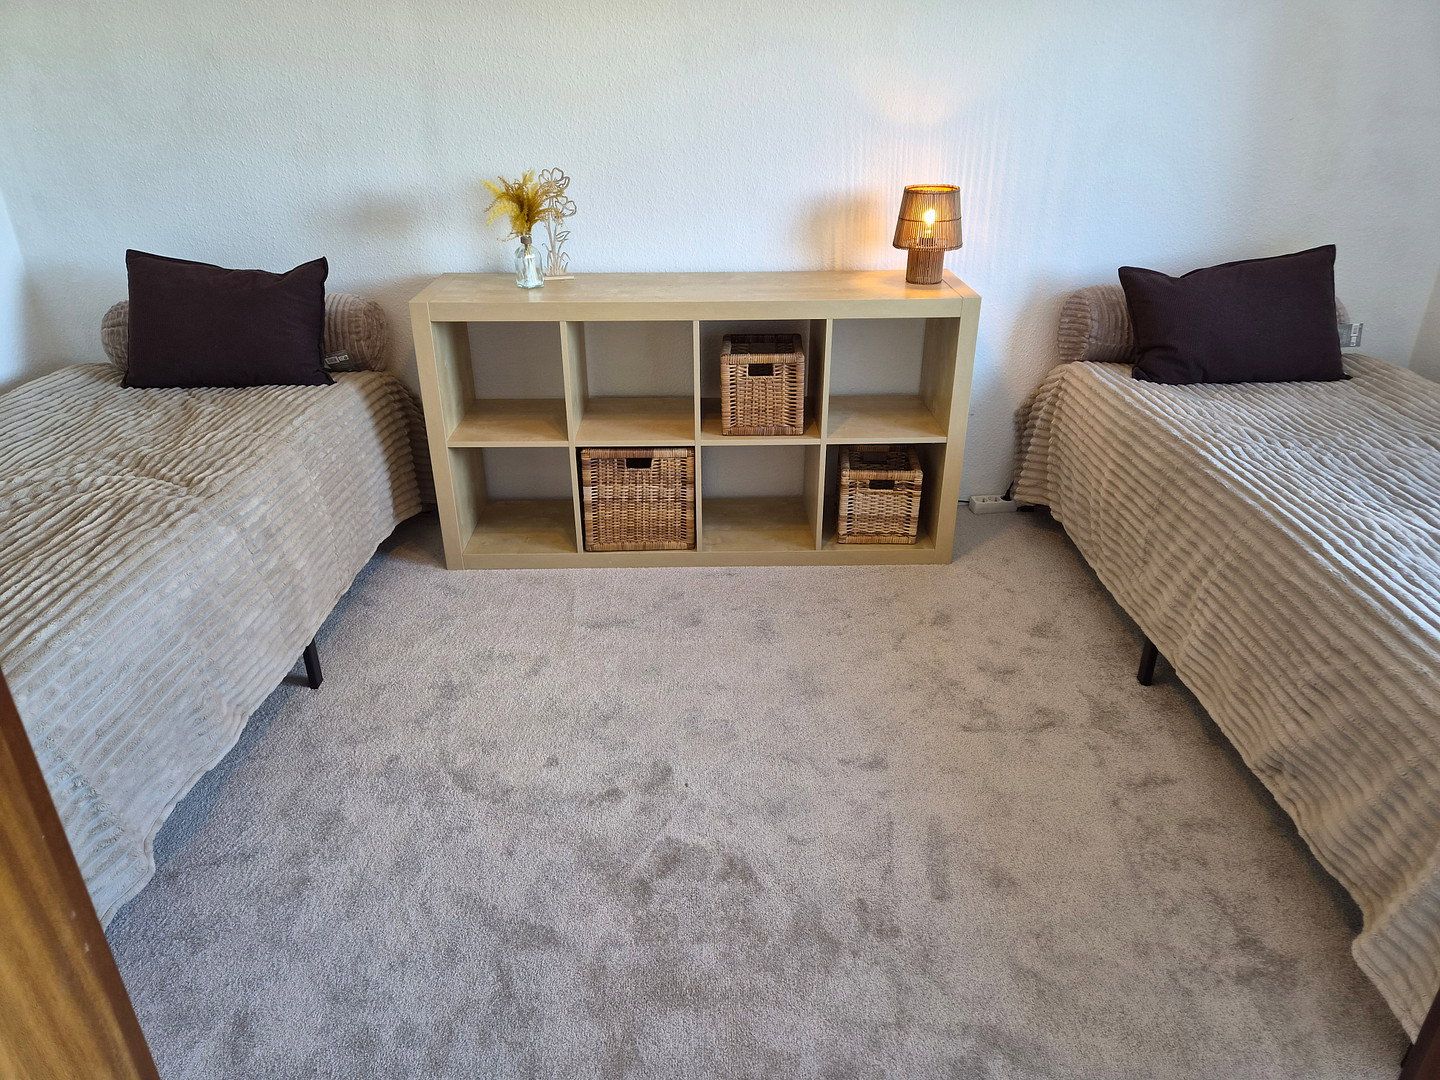
• The unit has official building-authority approval for commercial rental as holiday and contractor accommodation.
• Thanks to its strategically advantageous location within the Hamburg–Lübeck–Bad Segeberg triangle, there is strong year-round demand from companies, project managers, skilled workers and holiday guests.
• The rental income generated can be recognised by your financing bank as cash flow supporting your creditworthiness and can cover a substantial portion of your interest and principal repayments.
• Enjoy life in the spacious new-build wing at the monthly cost of a small owner-occupied apartment!
### GROUNDS, DEVELOPMENT POTENTIAL & OPTIONAL PADDOCK
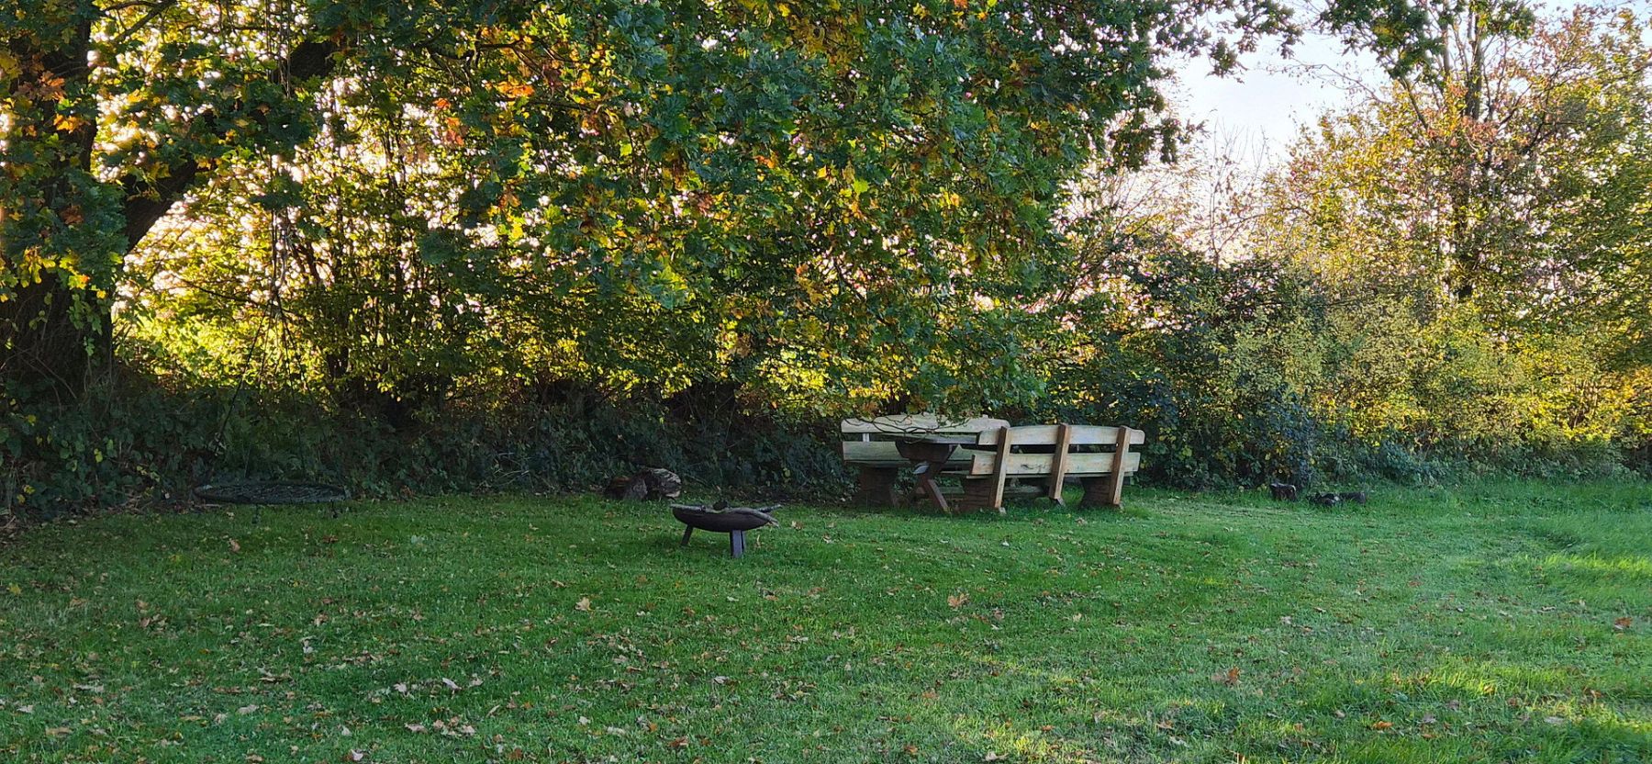
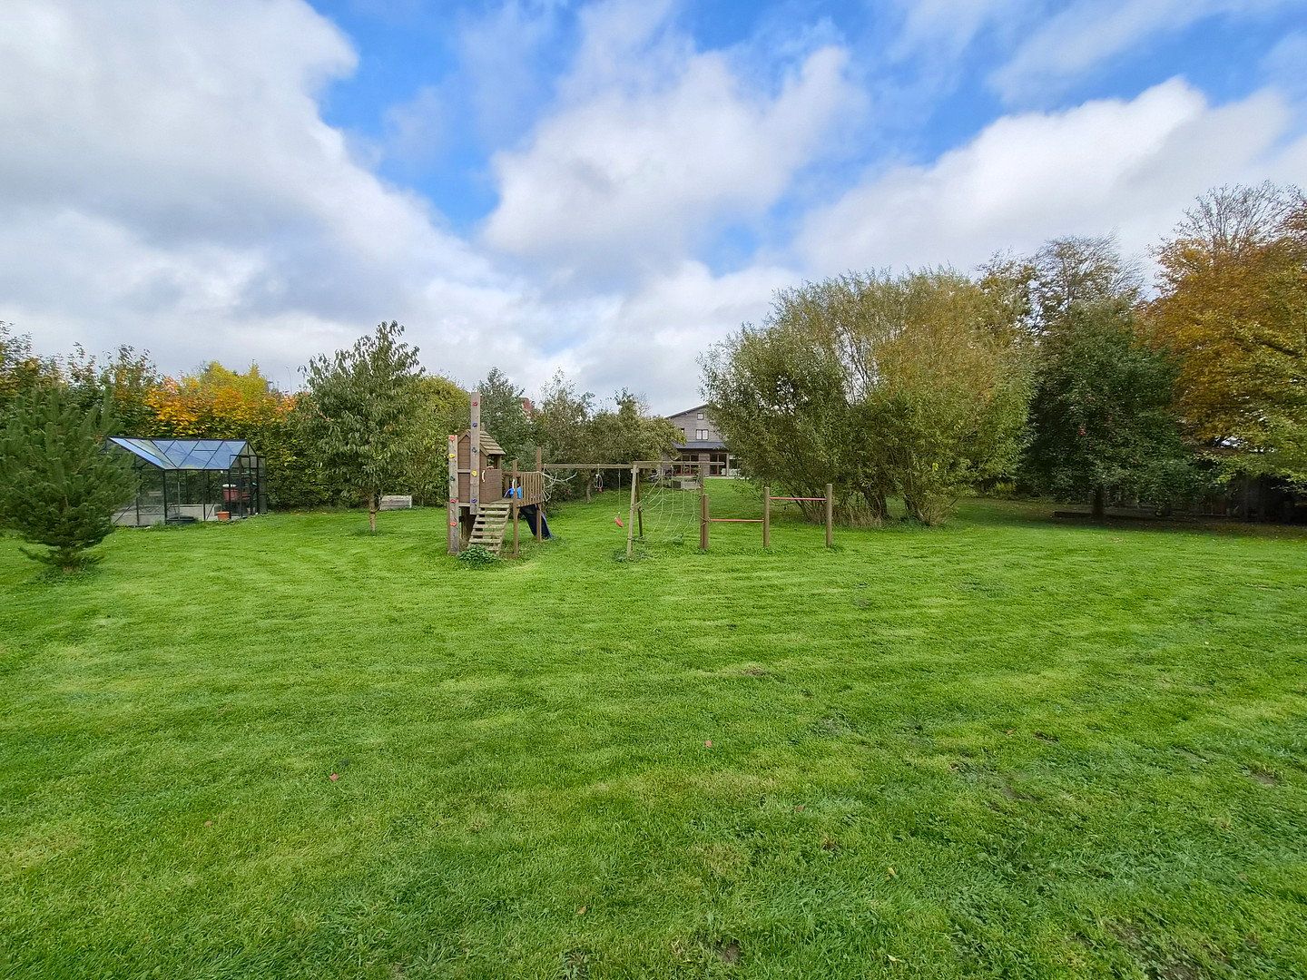
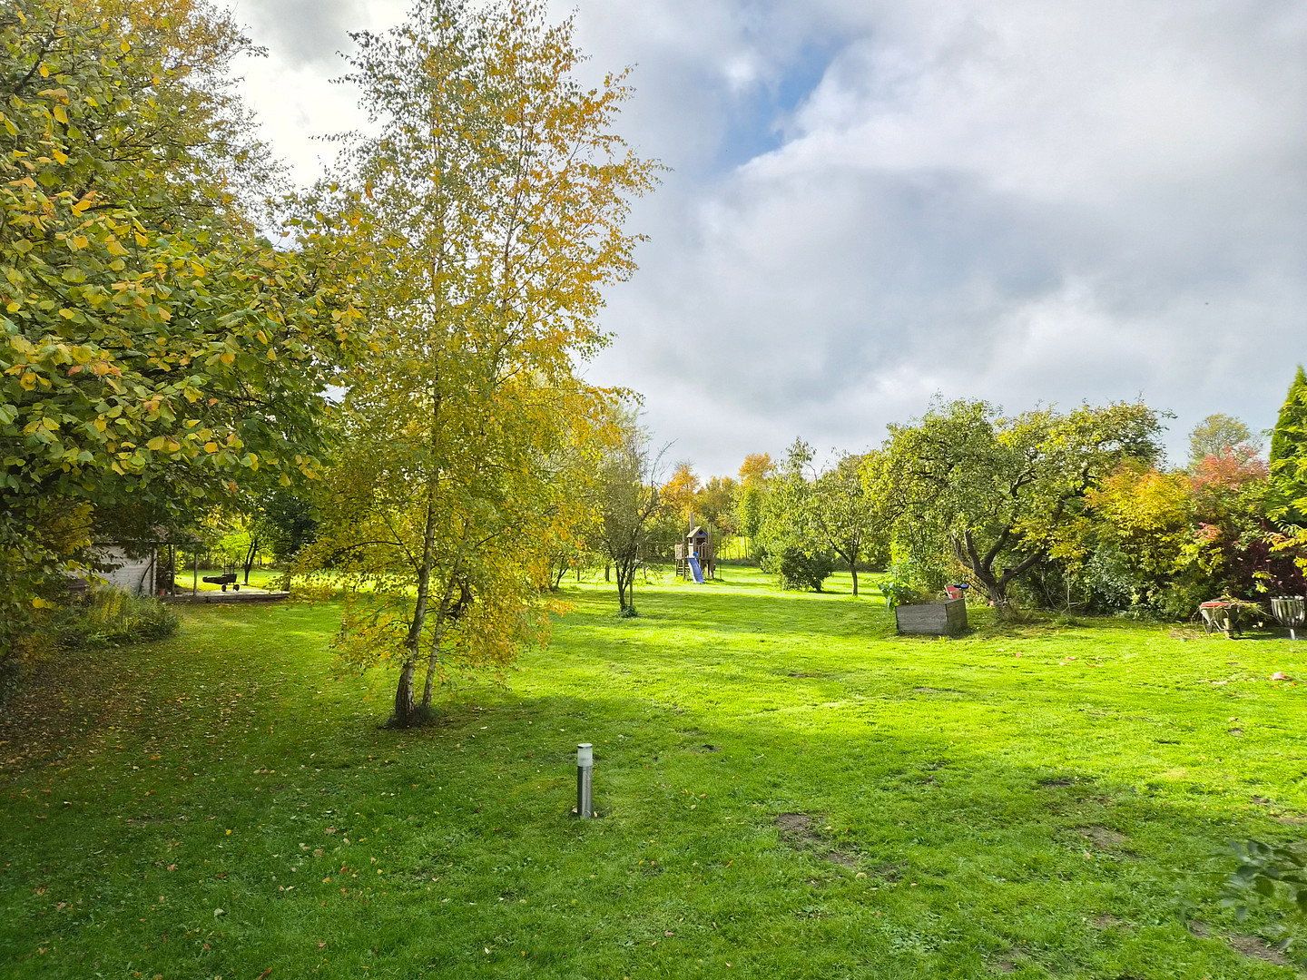
The approximately 2,500 m² grounds are fully fenced and offer maximum privacy thanks to a dense boundary hedgerow of native shrubs and trees. Extensive groundworks and drainage measures involving more than 800 tonnes of sand, soil and gravel ensure the site is well protected for the future. Mature fruit trees—including apple, cherry, pear, plum, peach and walnut—enhance the park-like character.
The property also includes, for example, a sturdy glass greenhouse, a garden house with terrace, a woodshed and a play tower with swing.
**A particular investment asset:** The property offers a wide range of potential future development opportunities.
For animal owners and nature enthusiasts, the house paddock directly behind the garden (“Katenhoff,” up to 10,000 m²), with its own access, can be purchased or leased in full or in flexible sections—ideal for horses, small livestock or self-sufficient living.
### KEY FACTS
• Living area: approx. 285 m², plus terrace
• Additional usable area: approx. 100 m²+ (carport, garden house, shed and greenhouse)
• Plot size: approx. 2,500 m² (additional sections of the paddock can be subdivided)
• Rooms: 10
• Kitchens: 2
• Bathrooms: 3
• Year built: 2018 (new-build wing) / 1946 (brick building, continuously renovated)
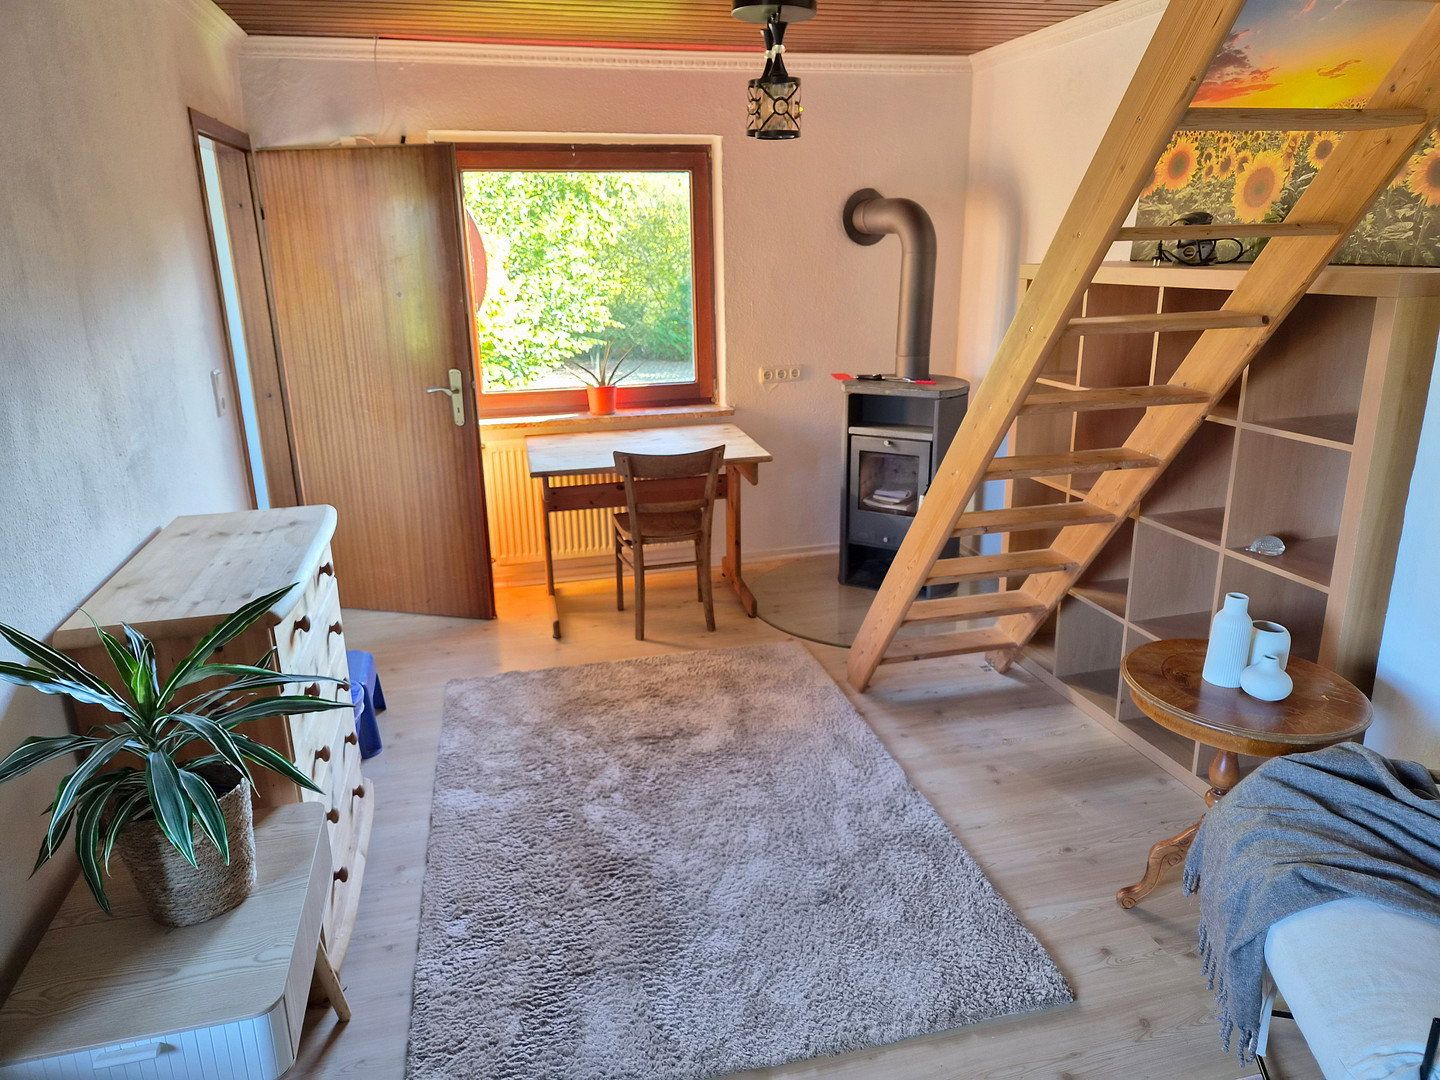
• Heating: Elco gas condensing boiler (2016) + 2 soapstone wood-burning stoves and 3 chimneys
• Energy certificate: Consumption-based certificate, Class C
• Internet: Fibre-optic connection directly into the house
• Asking price: €639,000, negotiable (private sale with no commission)
---
### CONTACT & VIEWINGS
Viewings of the main house and grounds can be arranged flexibly with a short period of notice. For prospective buyers with a serious interest, the contractor accommodation can be viewed during the changeover window between guests. All bank-relevant documents—including building records, approval notice, cadastral map and energy certificate—have been fully prepared and are available.
Property characteristics
| Age | Over 5050 years |
|---|---|
| Condition | After reconstruction |
| Usable area | 285 m² |
| Total floors | 3 |
| Available from | 09/11/2026 |
|---|---|
| EPC | C - Economical |
| Land space | 2,500 m² |
| Price per unit | €2,242.11 / m2 |
What does this listing have to offer?
| Garage | |
| Terrace |
| Parking |
Listing
| ID | 1084723 |
|---|
| Posted | 01/11/2026 |
|---|
What you will find nearby
How far to…:
Price€639,000
Still looking for the right one?
Set up a watchdog. You will receive a summary of your customized offers 1 time a day by email. With the Premium profile, you have 5 watchdogs at your fingertips and when something comes up, they notify you immediately.