House for sale 5+1 • 181 m² without real estate, Lower Saxony
, Lower SaxonyParking • GaragePrice€595,000
Translated with the help of AI
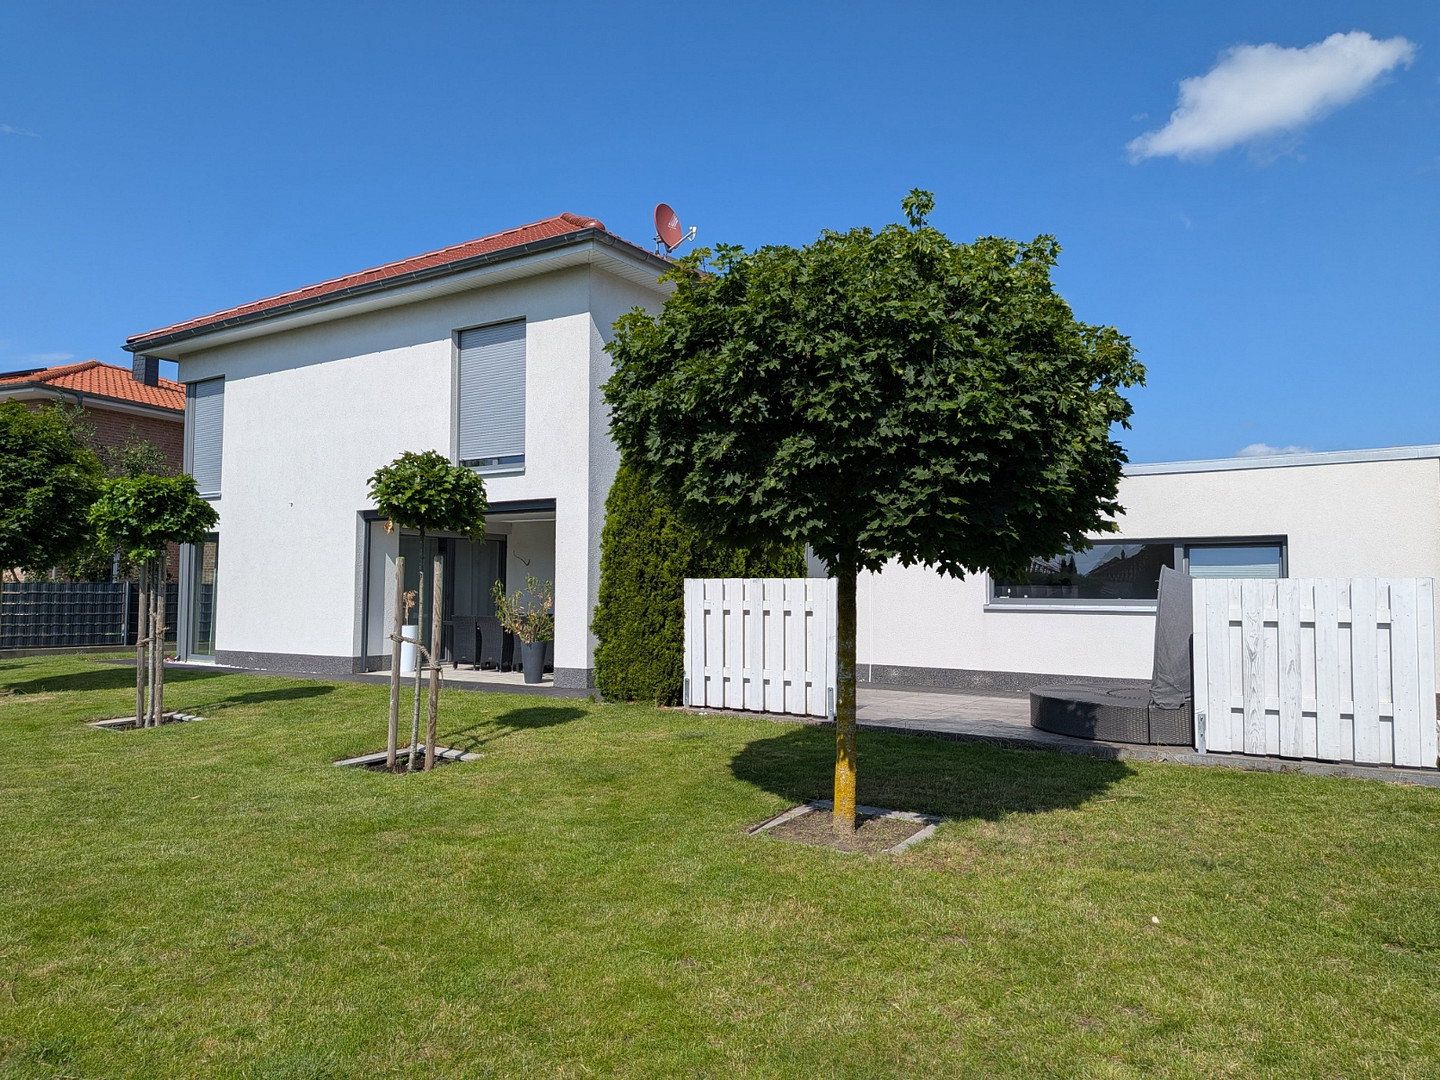
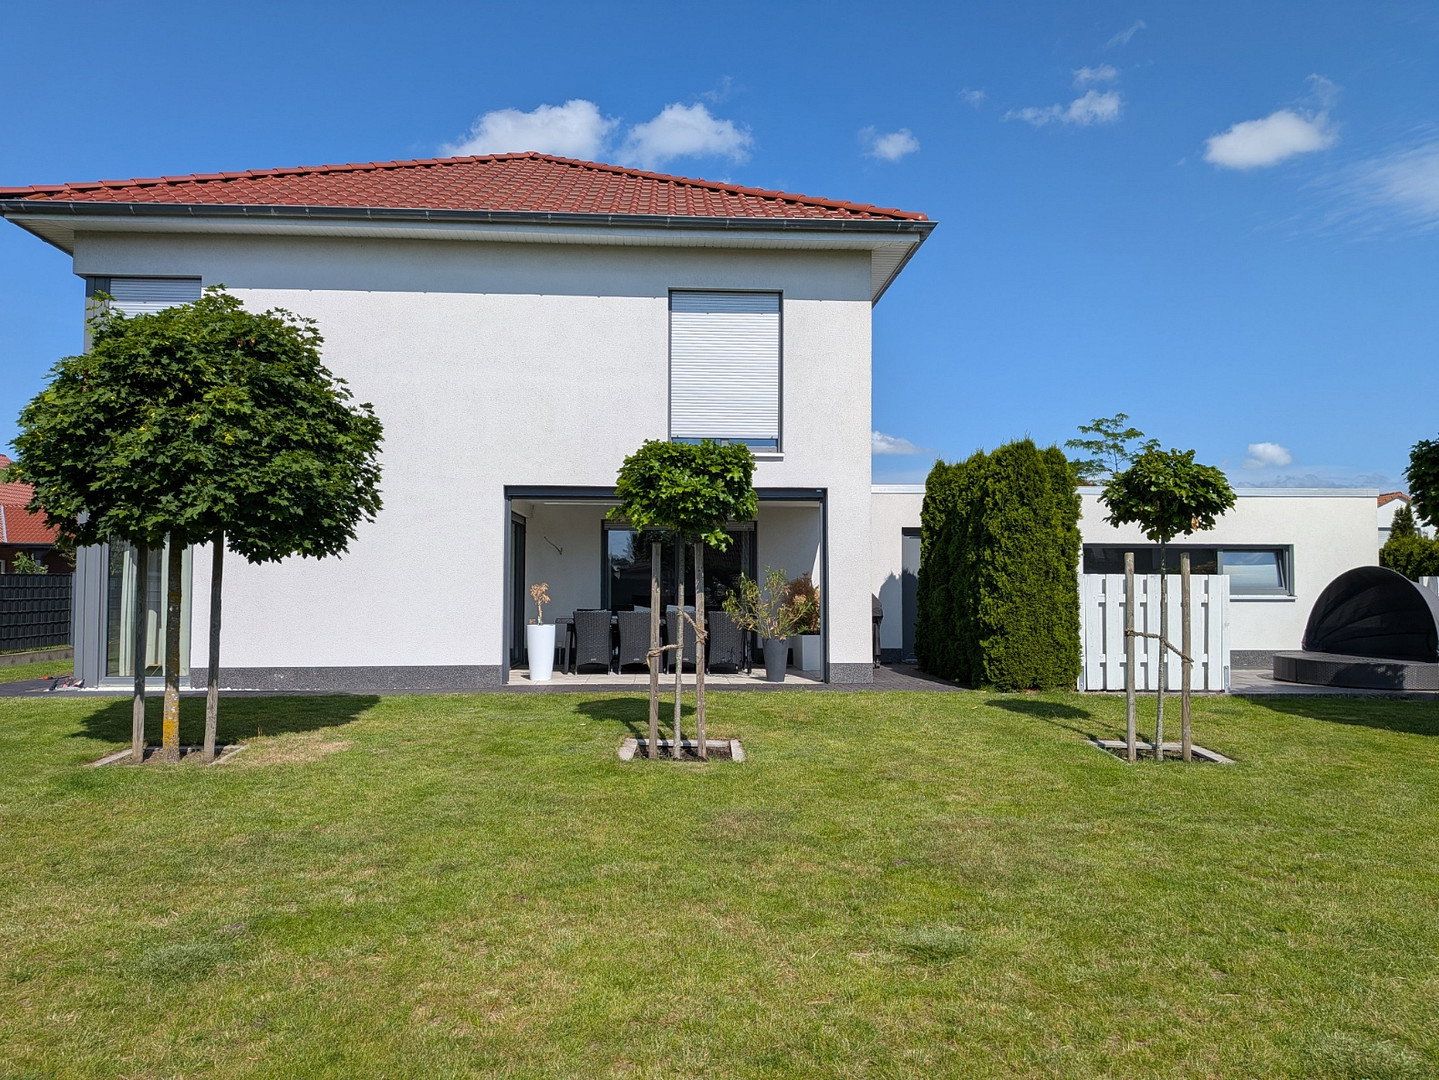
Anyone looking for a home that feels welcoming from day one will find exactly that here. Built in 2012–2013, this detached family home impresses with its thoughtfully designed living concept. With approximately 174 m² of living space and a generous plot of around 803 m², it offers the perfect balance between family life and private retreats.
**Ground floor: The heart of family life**
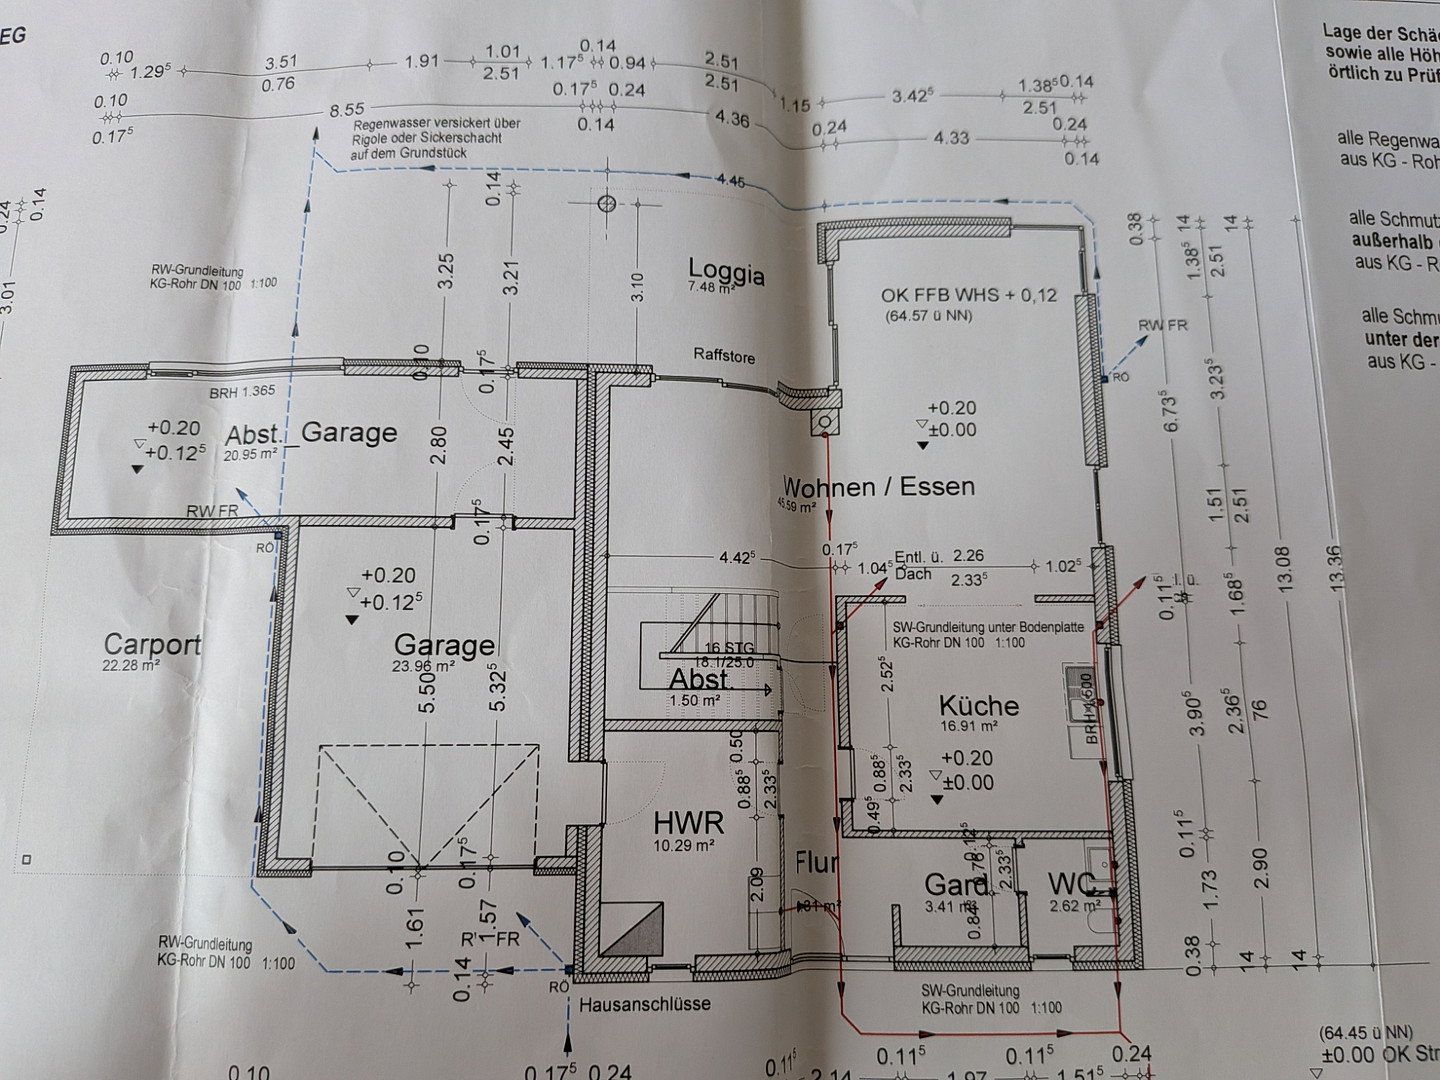
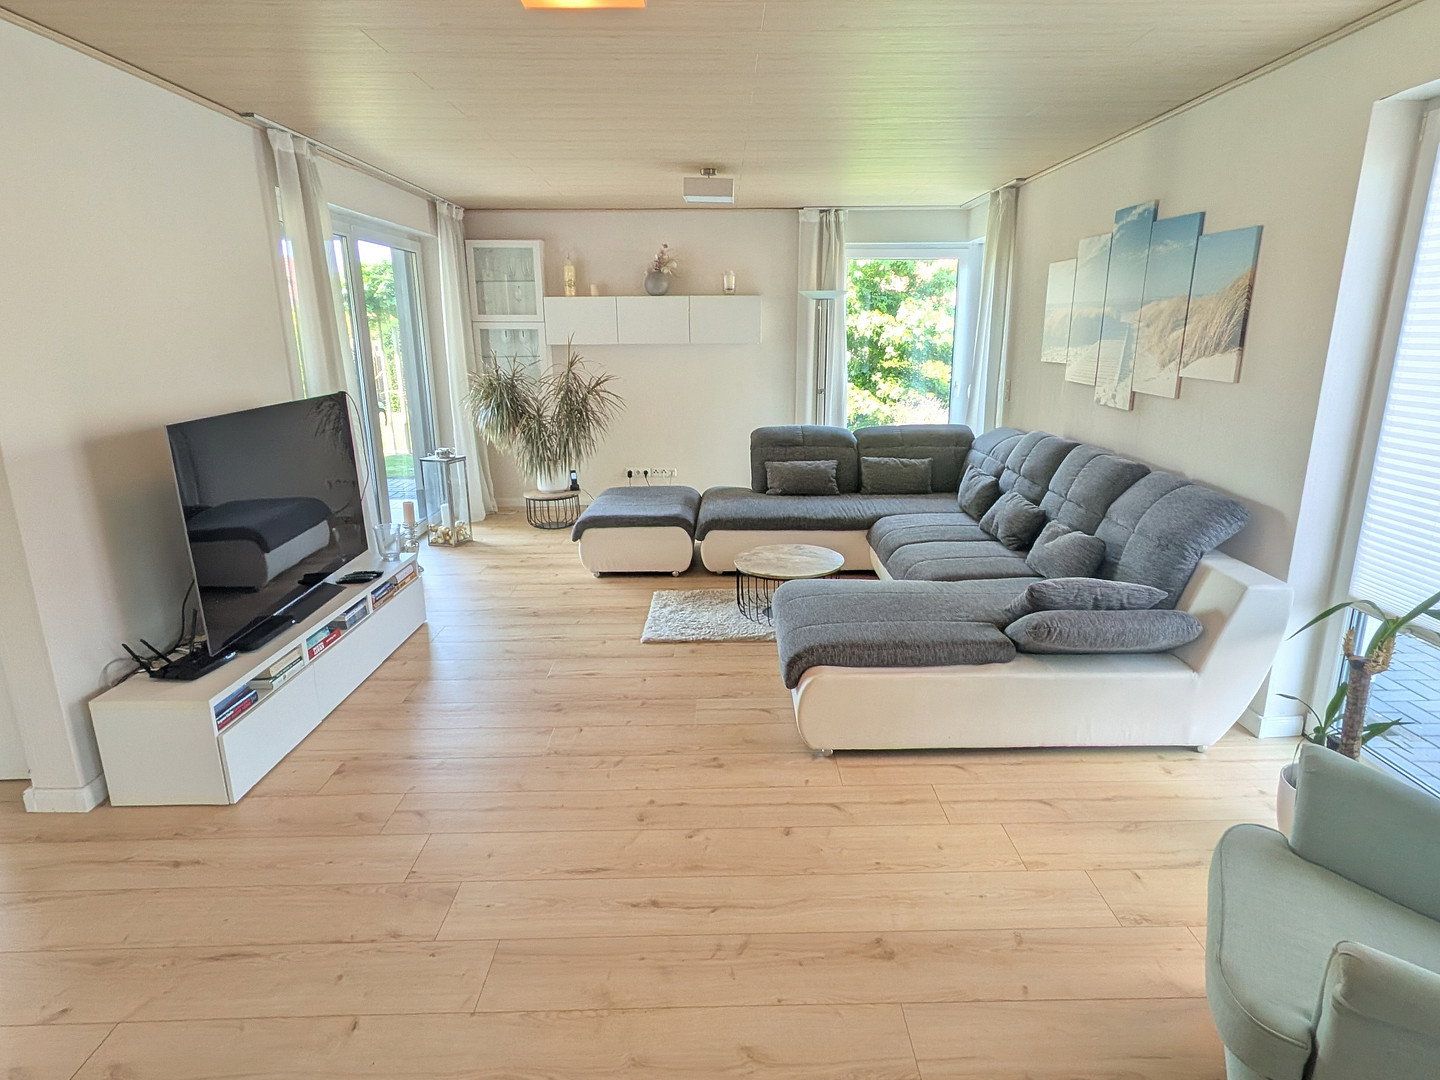
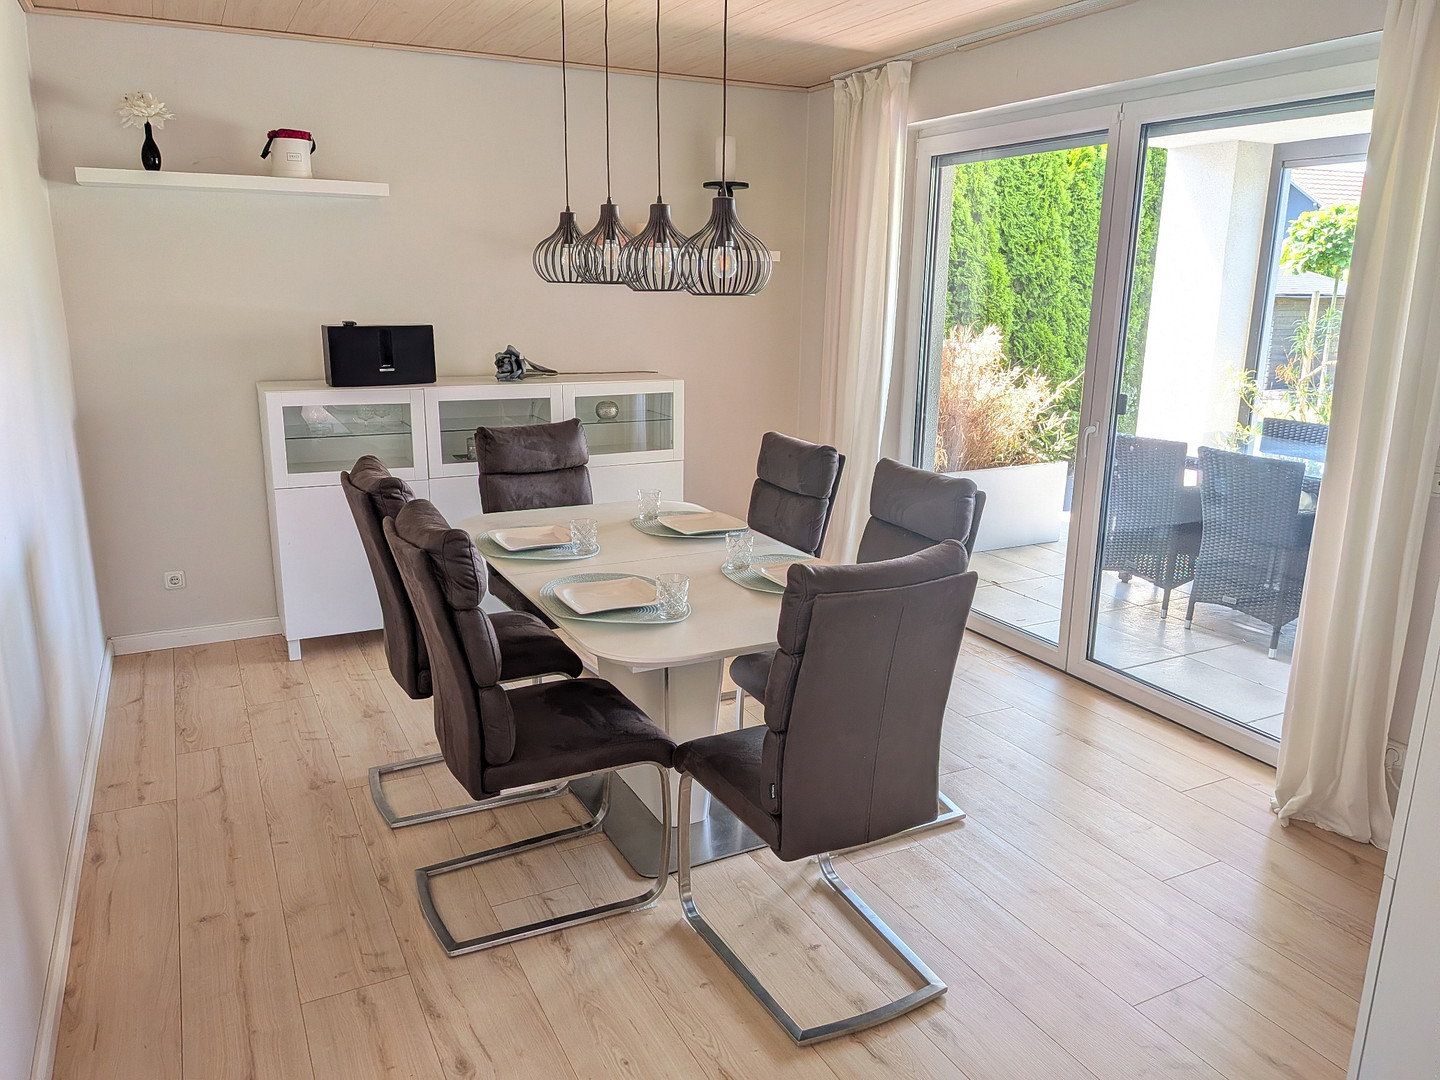
The ground floor is designed entirely around spending time together. Its centerpiece is the spacious living and dining area of over 45 m², where floor-to-ceiling windows throughout create a bright and welcoming atmosphere. A particular eye-catcher is the large corner window, which makes the room feel even more open. The living area flows seamlessly onto the cozy, partially covered loggia—perfect for relaxing summer evenings.
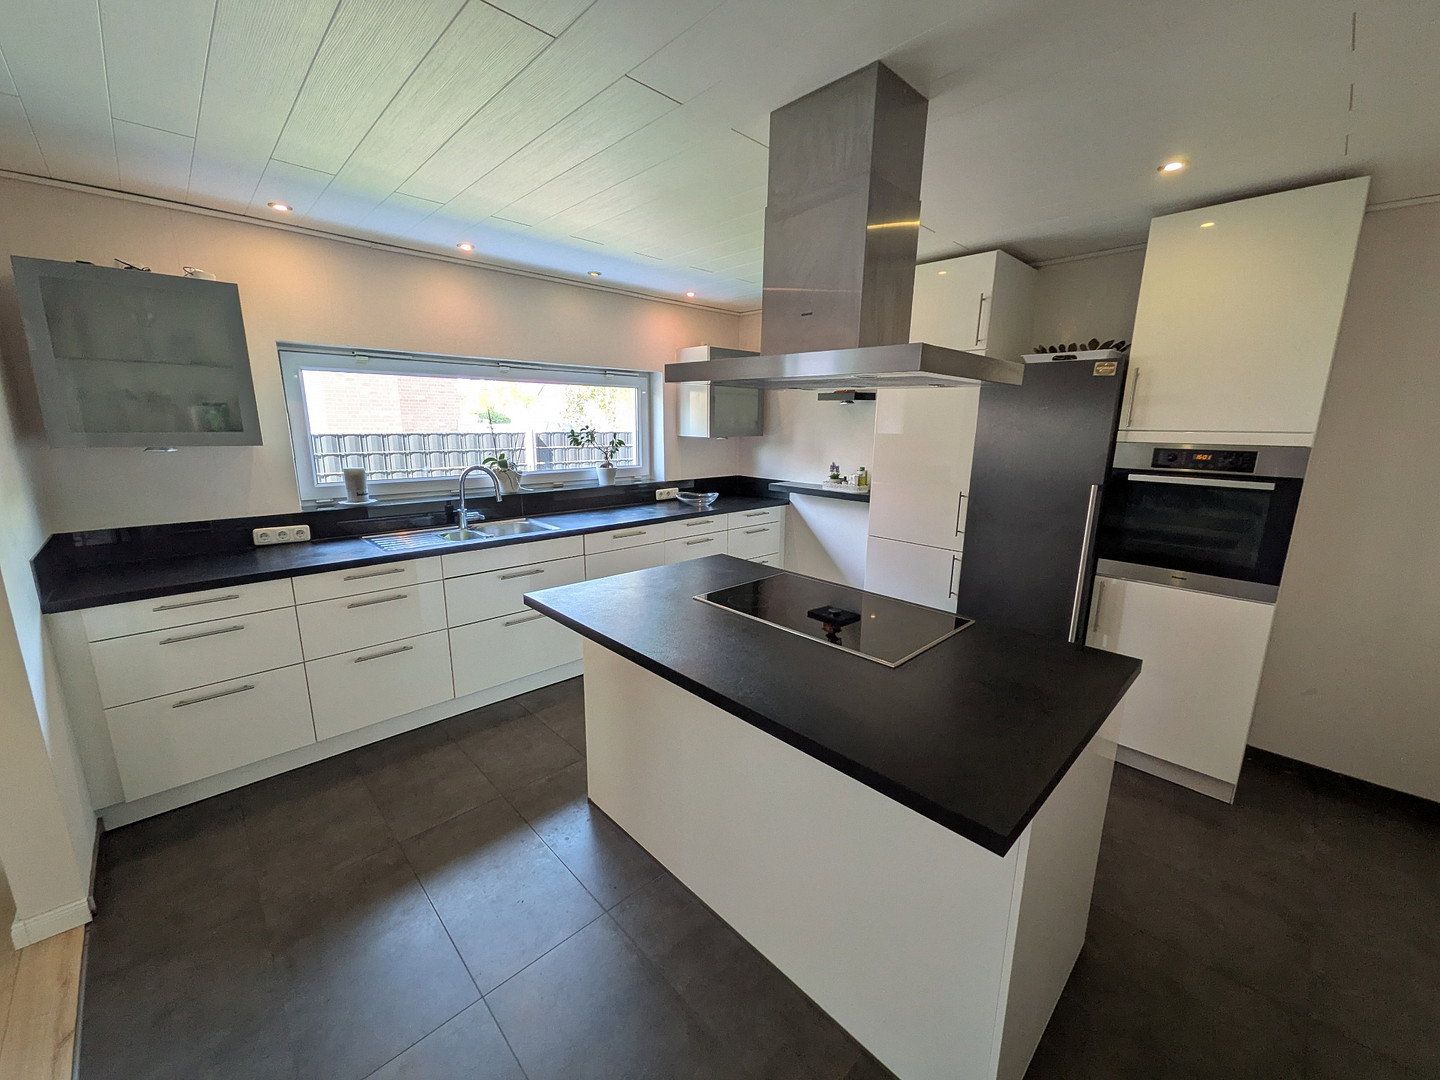
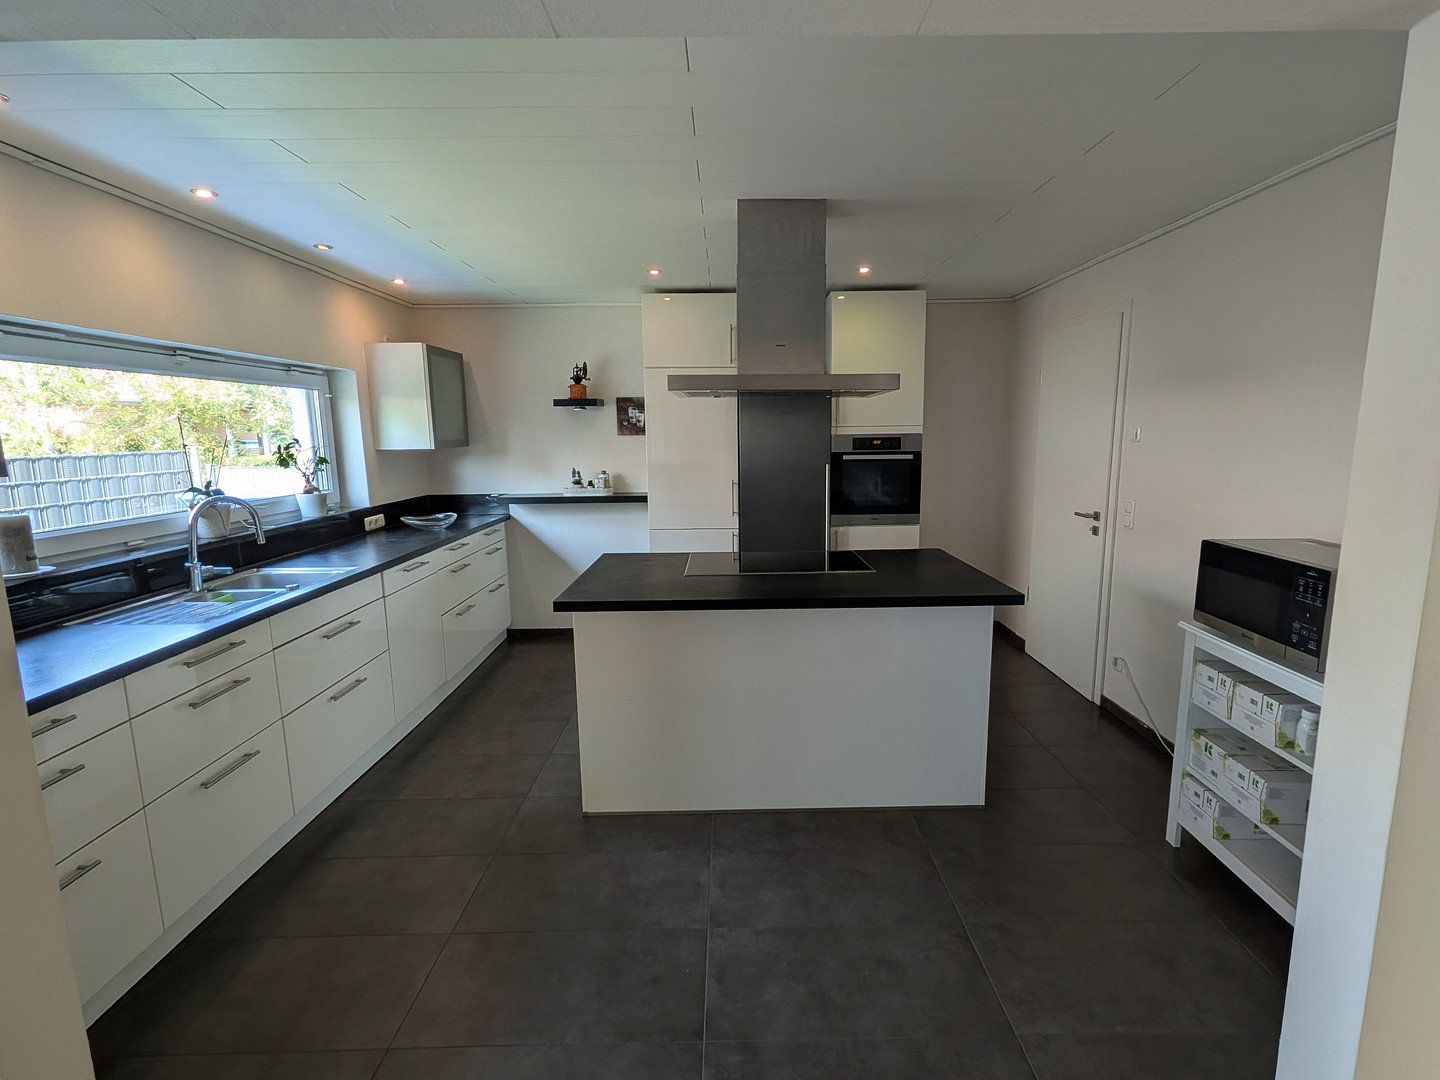
At just under 17 m², the separate kitchen offers plenty of space for cooking together. Practical features include a separate guest WC and a spacious utility room of approximately 10.3 m², making everyday household organization easier. Thanks to underfloor heating throughout the entire ground floor, there are no intrusive radiators on the walls.
**Upper floor: Space to thrive, open gallery, and a well-planned layout**
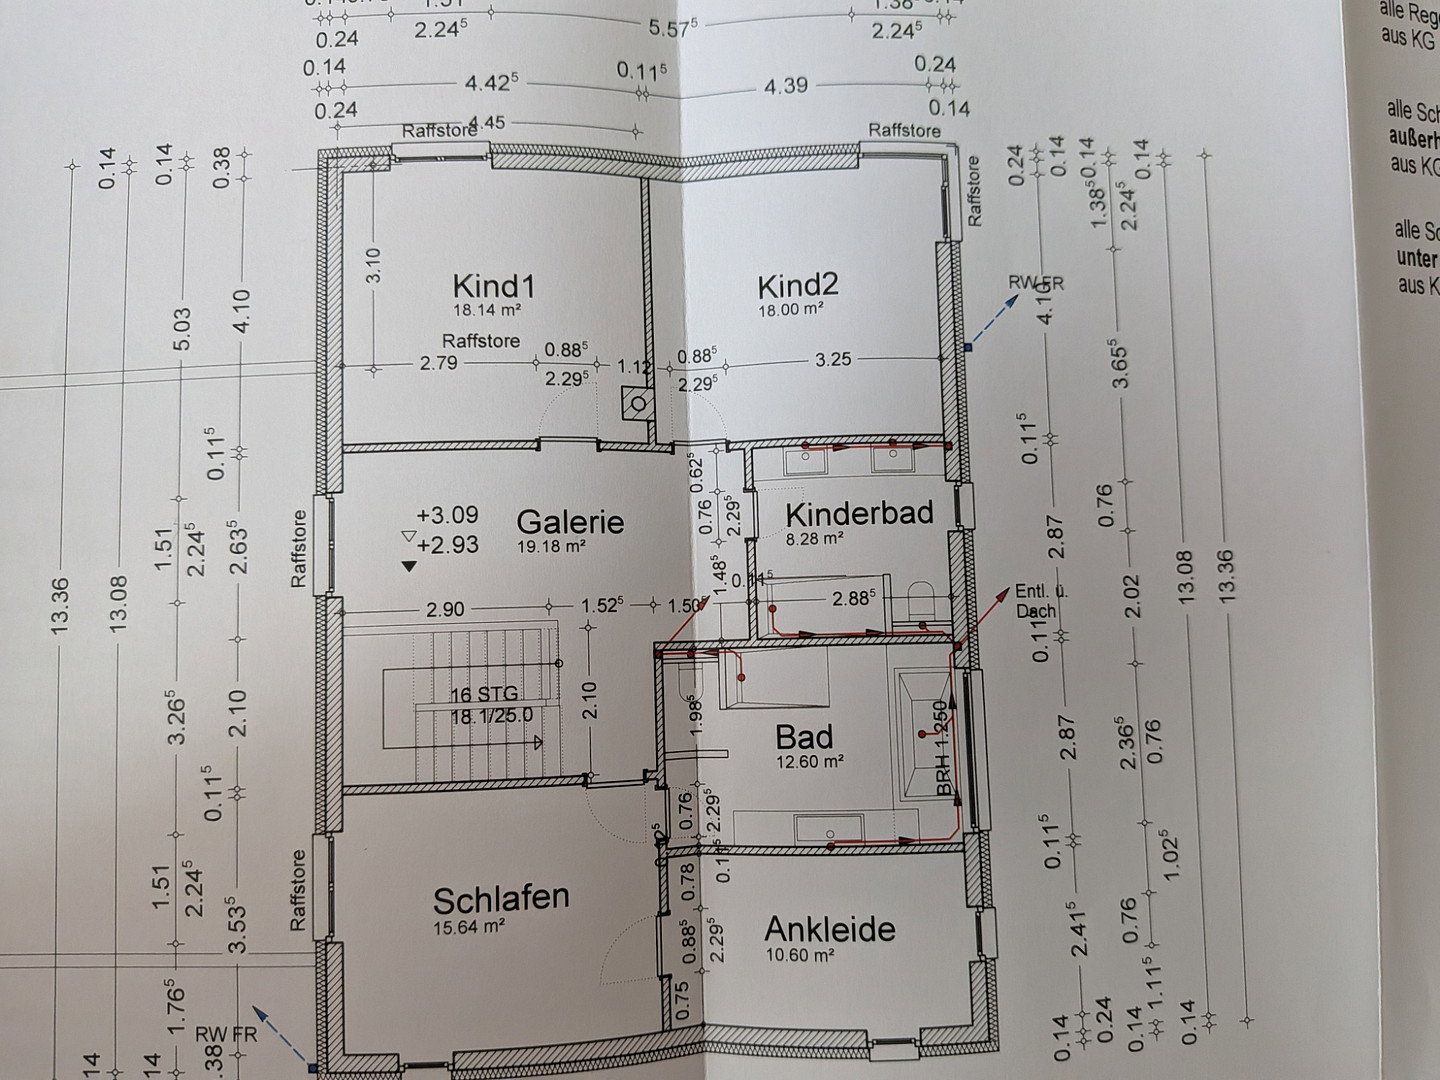
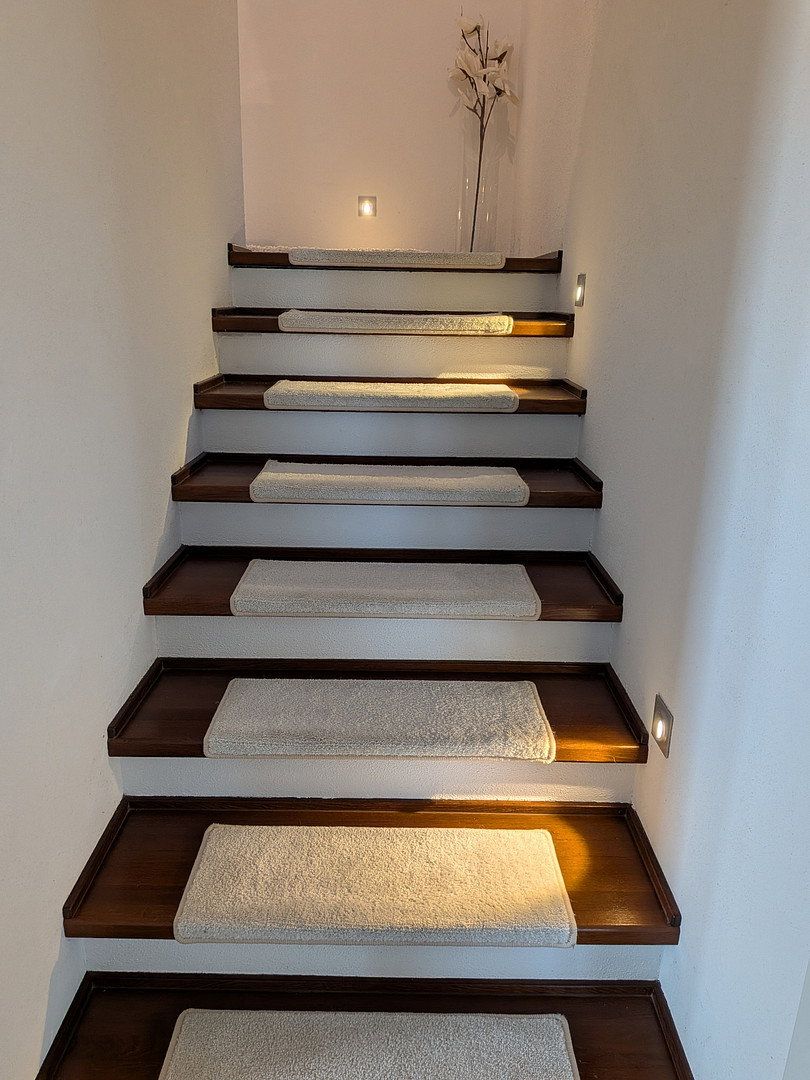
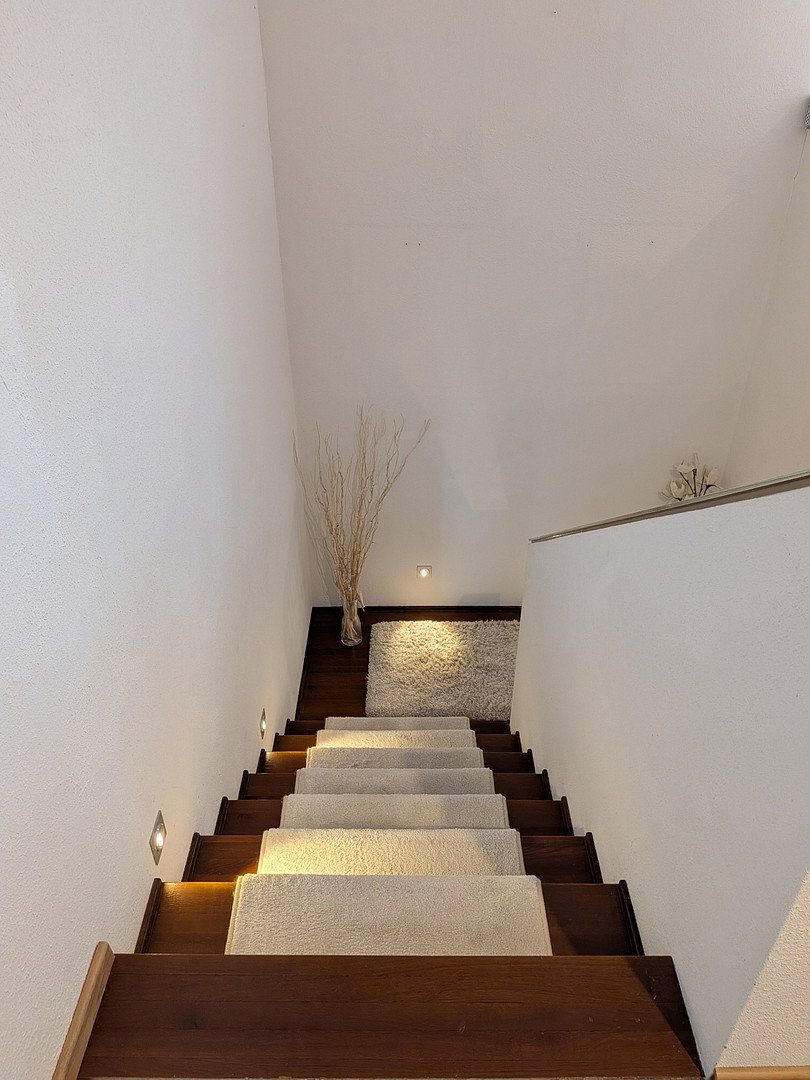
A staircase with atmospheric step lighting leads to the spacious gallery of approximately 19 m² on the upper floor. It forms the airy, impressive centerpiece of the upper level and connects the rooms harmoniously. Here too, floor-to-ceiling windows in all living spaces create a wonderfully bright atmosphere:
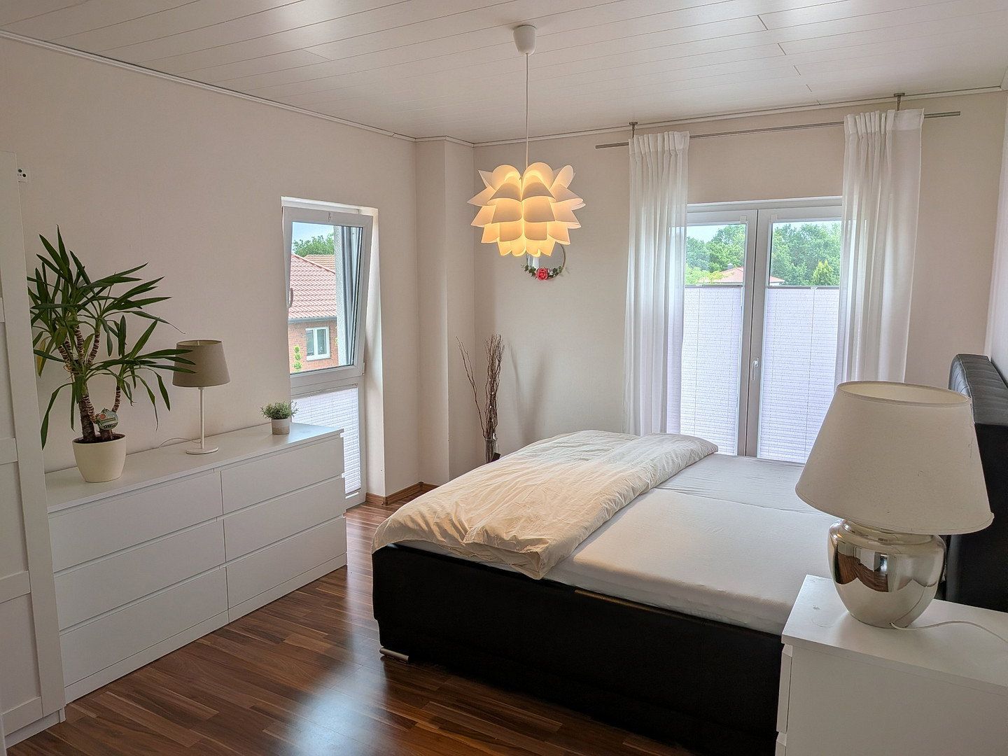
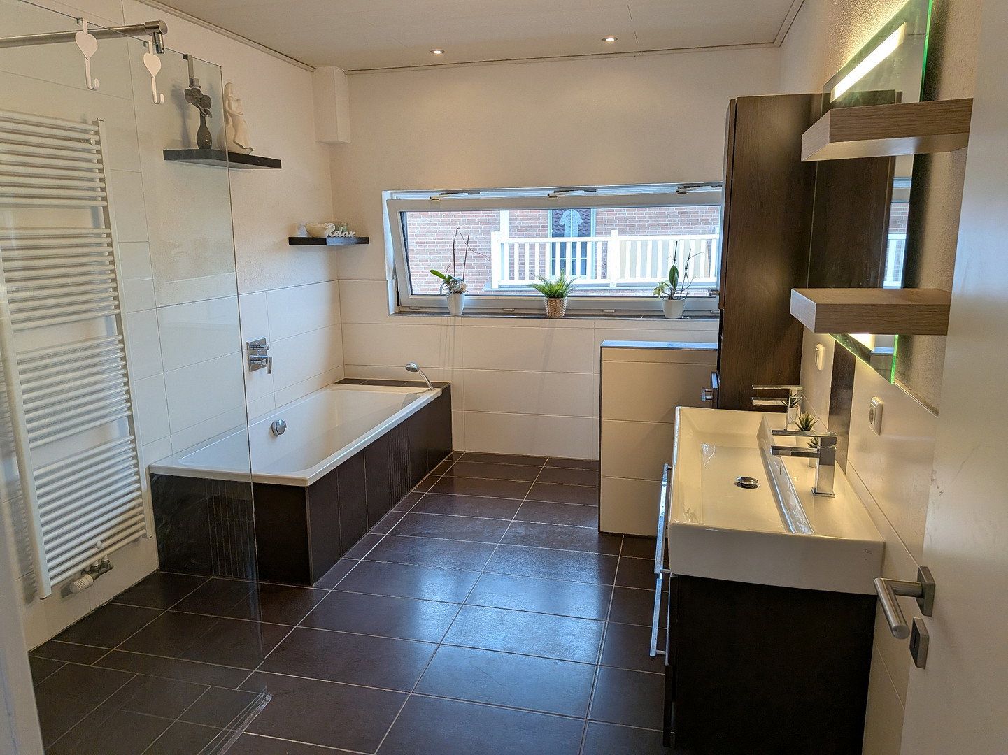
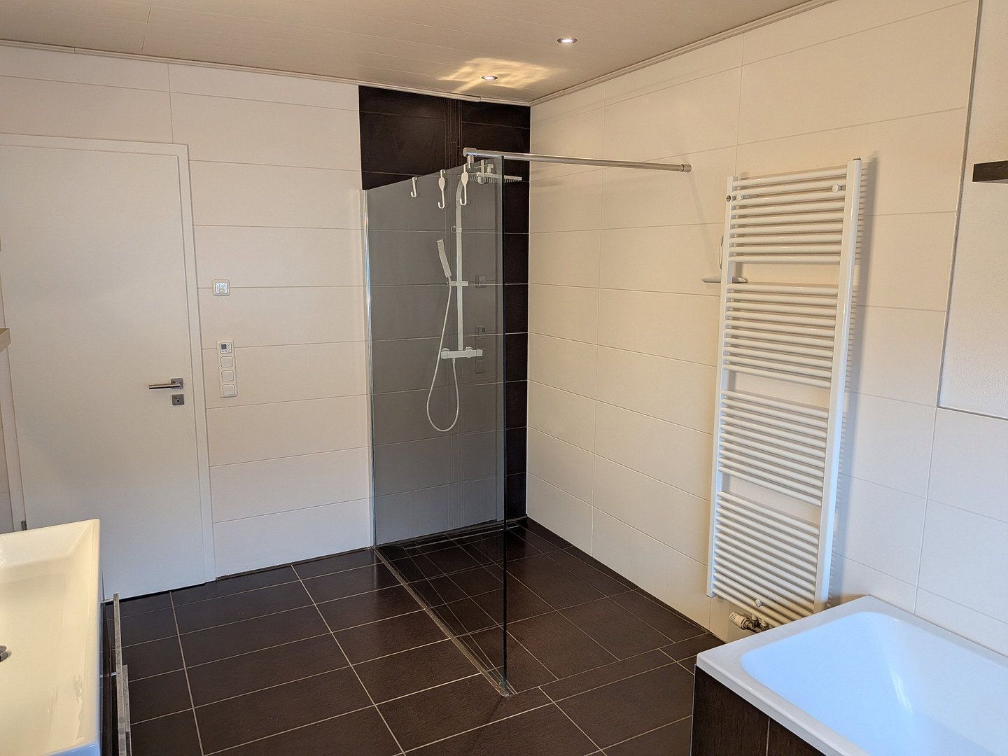
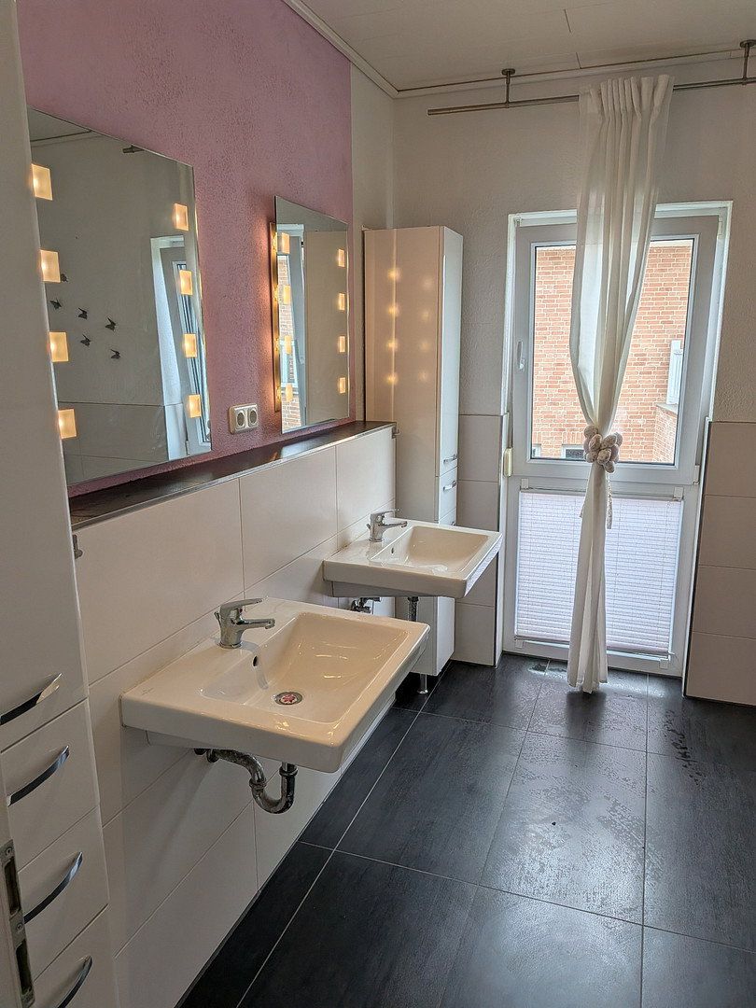
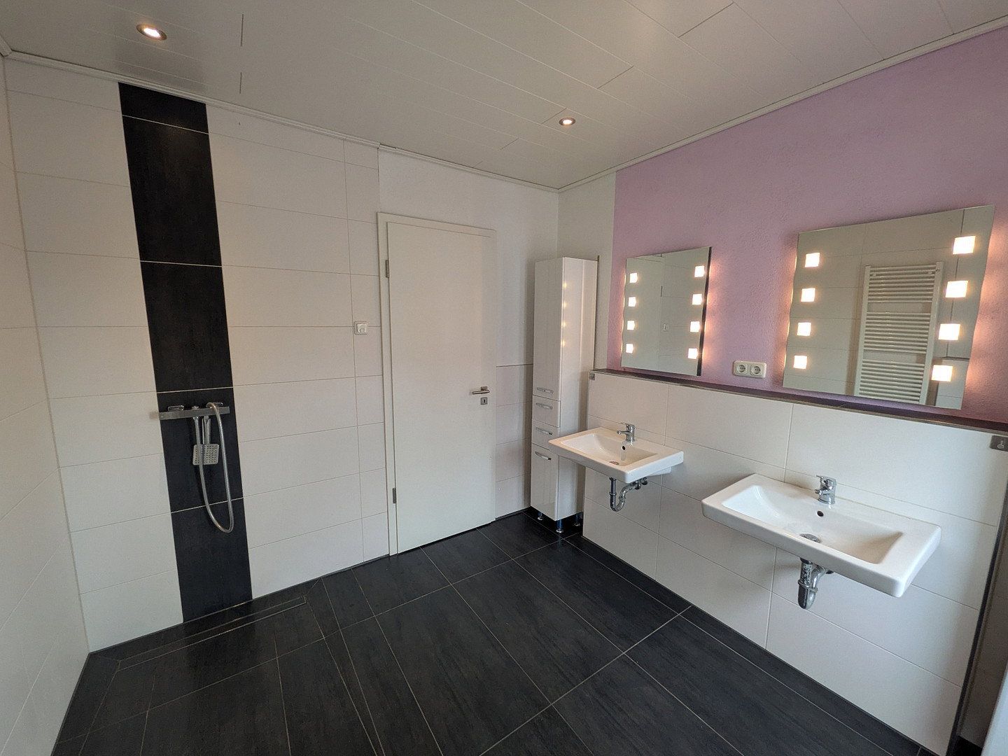
**Parents’ area:** A cozy bedroom with direct access to a private walk-in dressing room of over 10 m². The large main bathroom features a modern design and is equipped with two washbasins, underfloor heating, and a walk-in shower.
**Children’s area:** Two very spacious children’s bedrooms, each measuring approximately 18 m², provide plenty of room for playing and studying. One of the children’s bedrooms also benefits from—
The property is situated in a quiet and highly sought-after residential location in the “Zur Laage III” new development in Gifhorn-Gamsen.
Gamsen is known for its family-friendly infrastructure and excellent transport connections. Schools, kindergartens, doctors, and a wide range of shops for everyday needs can all be reached within a few minutes. At the same time, the surrounding area offers excellent recreational opportunities and quick access to the countryside. The location is ideal for commuters: Gifhorn town center and routes toward Wolfsburg and Braunschweig are quick and easy to reach.
The property also leaves nothing to be desired in terms of technology and outdoor features:
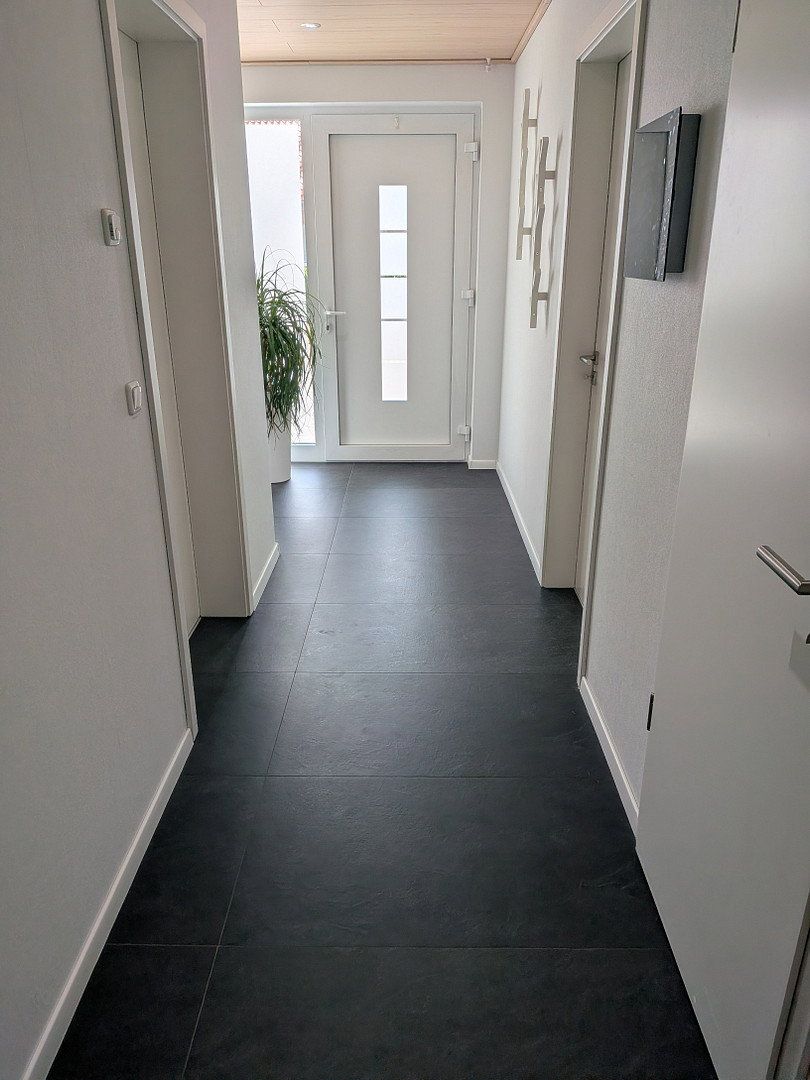
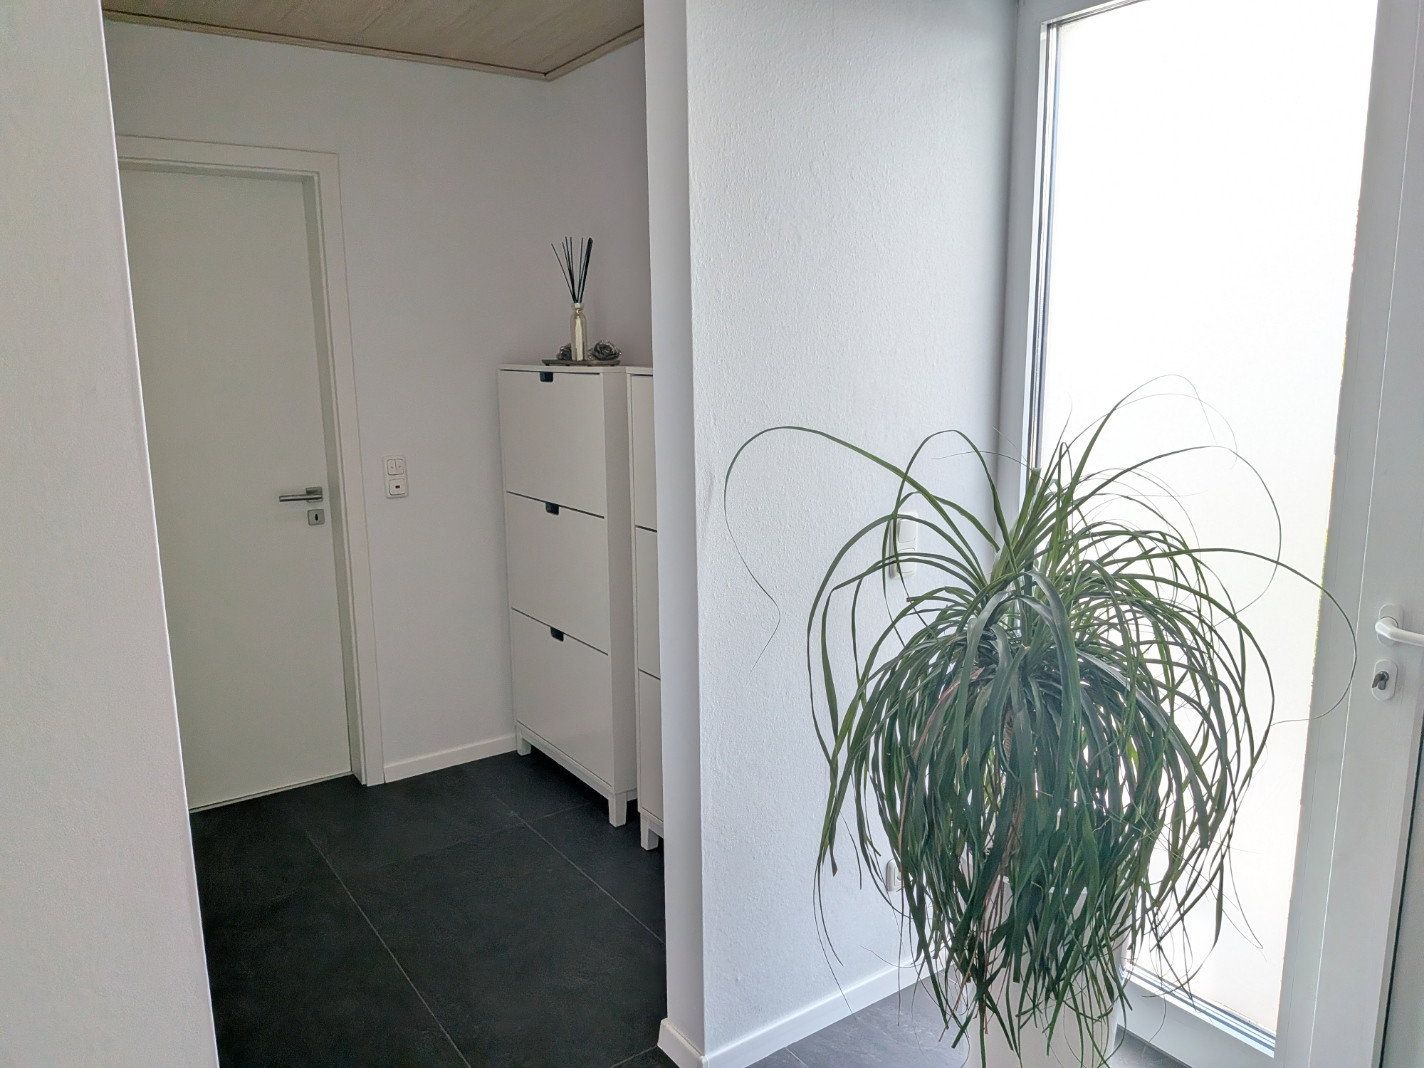
**Underfloor heating throughout:** Maximum living comfort thanks to underfloor heating in every room, combined with high-quality tiles and designer flooring specially optimized for underfloor heating.
**Energy-efficient windows:** High-quality triple thermal-insulated glazing throughout the house provides first-class heat insulation and a pleasantly quiet living environment.
**Future-proof energy and technology:** An efficient gas heating system combined with a modern 9.28 kWp photovoltaic system, including its own battery storage system. The property has an excellent B energy-efficiency rating, with final energy consumption of 73.22 kWh/(m²·year). Thanks to the electricity generated by the solar system, actual grid electricity costs are noticeably lower than the standard estimates shown on property portals.
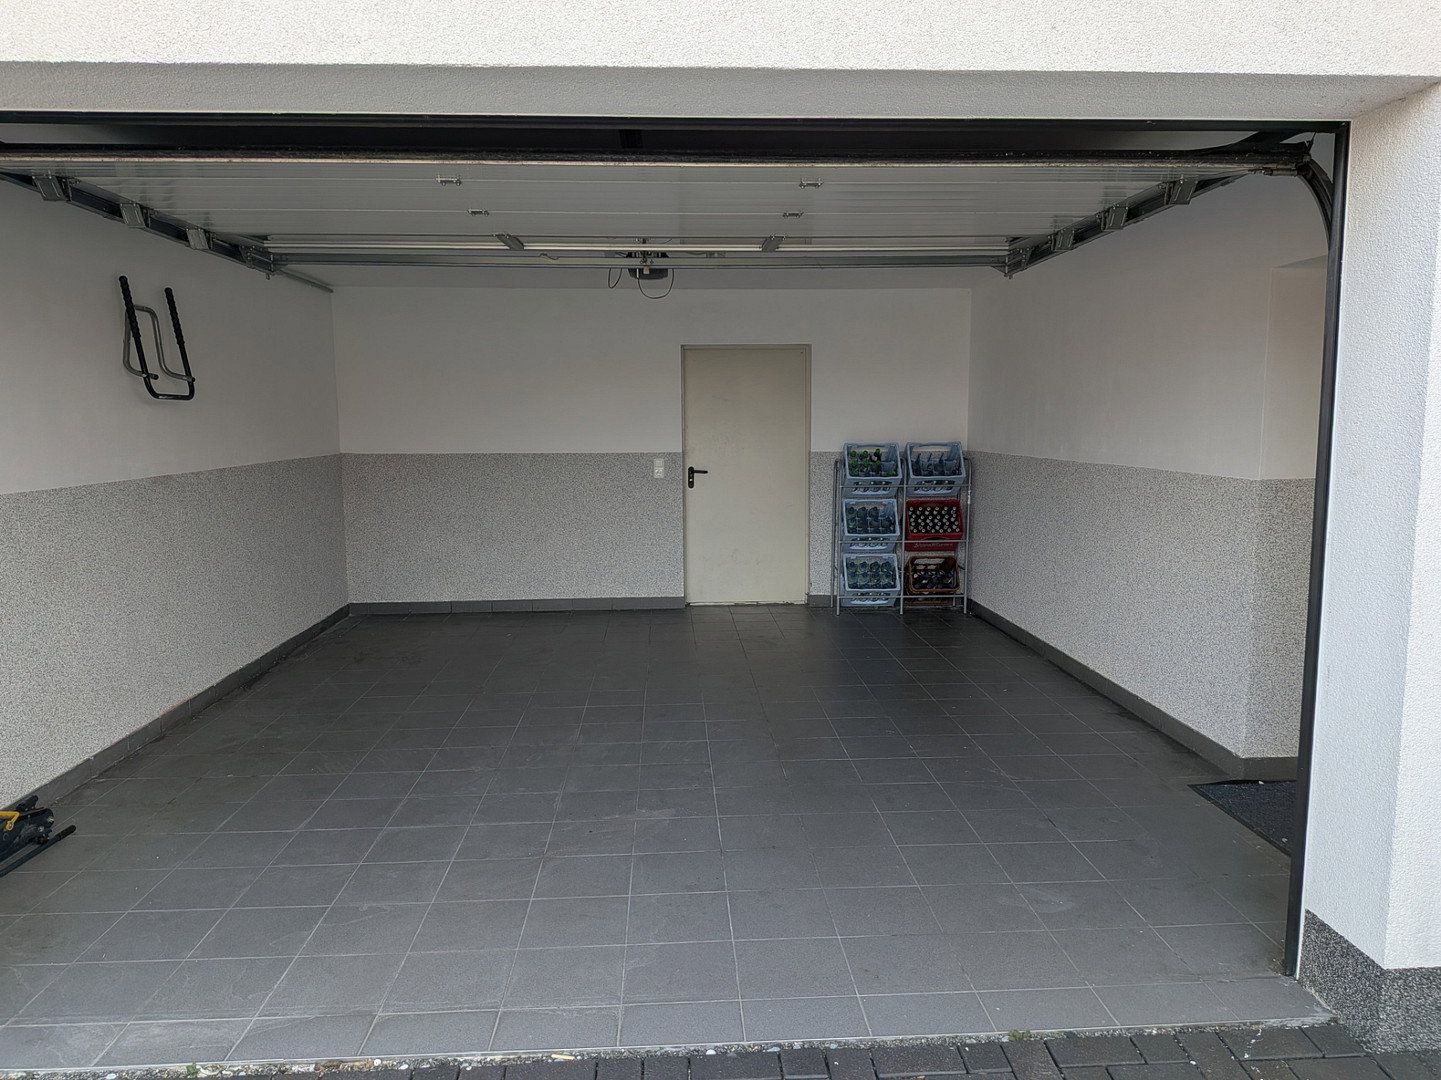
**Electric mobility:** A high-quality Elli wallbox has already been installed in the garage—ideal for charging your electric vehicle using your own solar power.
**High-speed internet / fiber-optic connection:** Future-proof infrastructure, ideal for working from home, gaming, and streaming without bandwidth limitations.
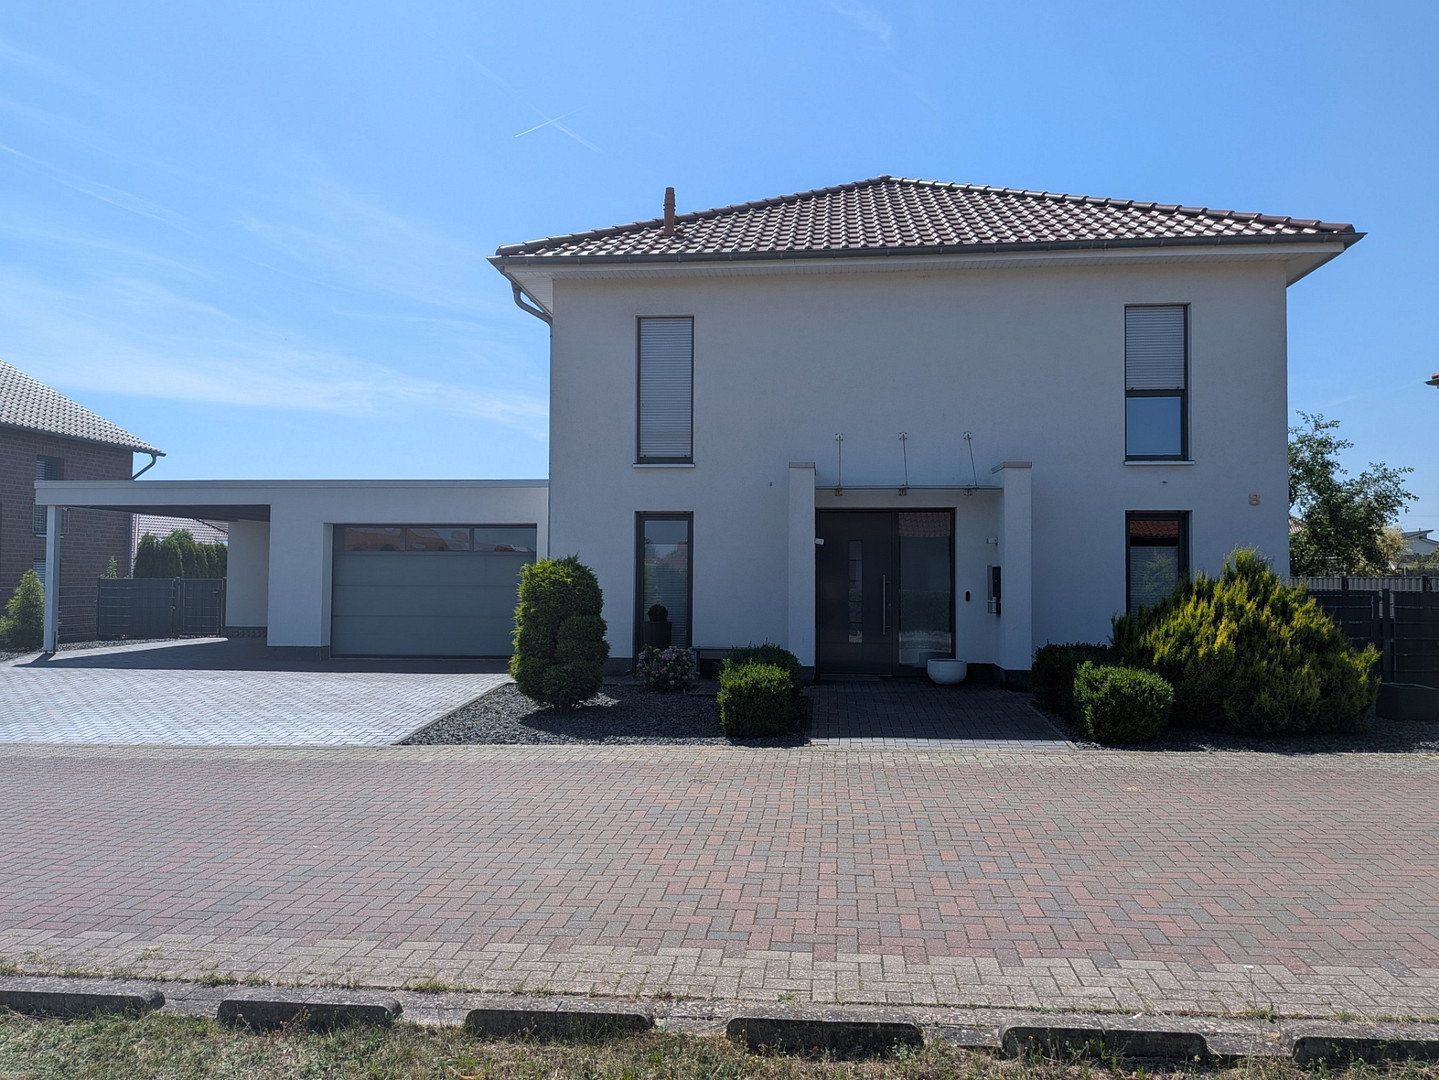
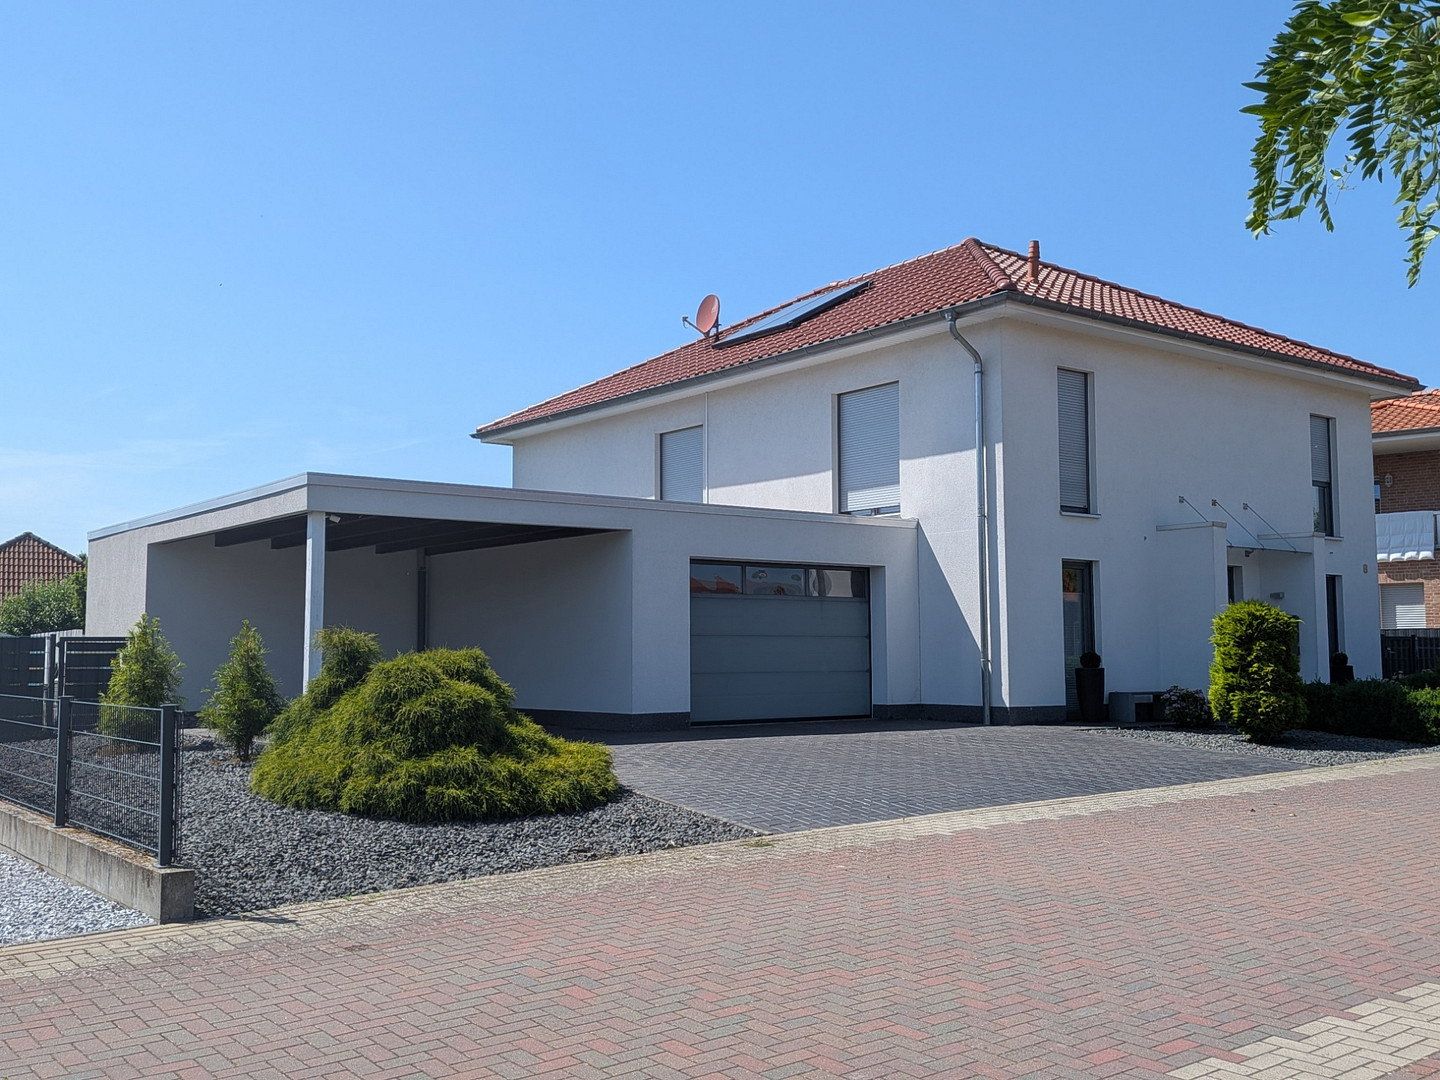
**Outdoor area and parking:** The courtyard and driveway are paved with elegant, exceptionally durable clinker pavers. A solid brick-built garage and an adjoining carport provide convenient parking for your vehicles.
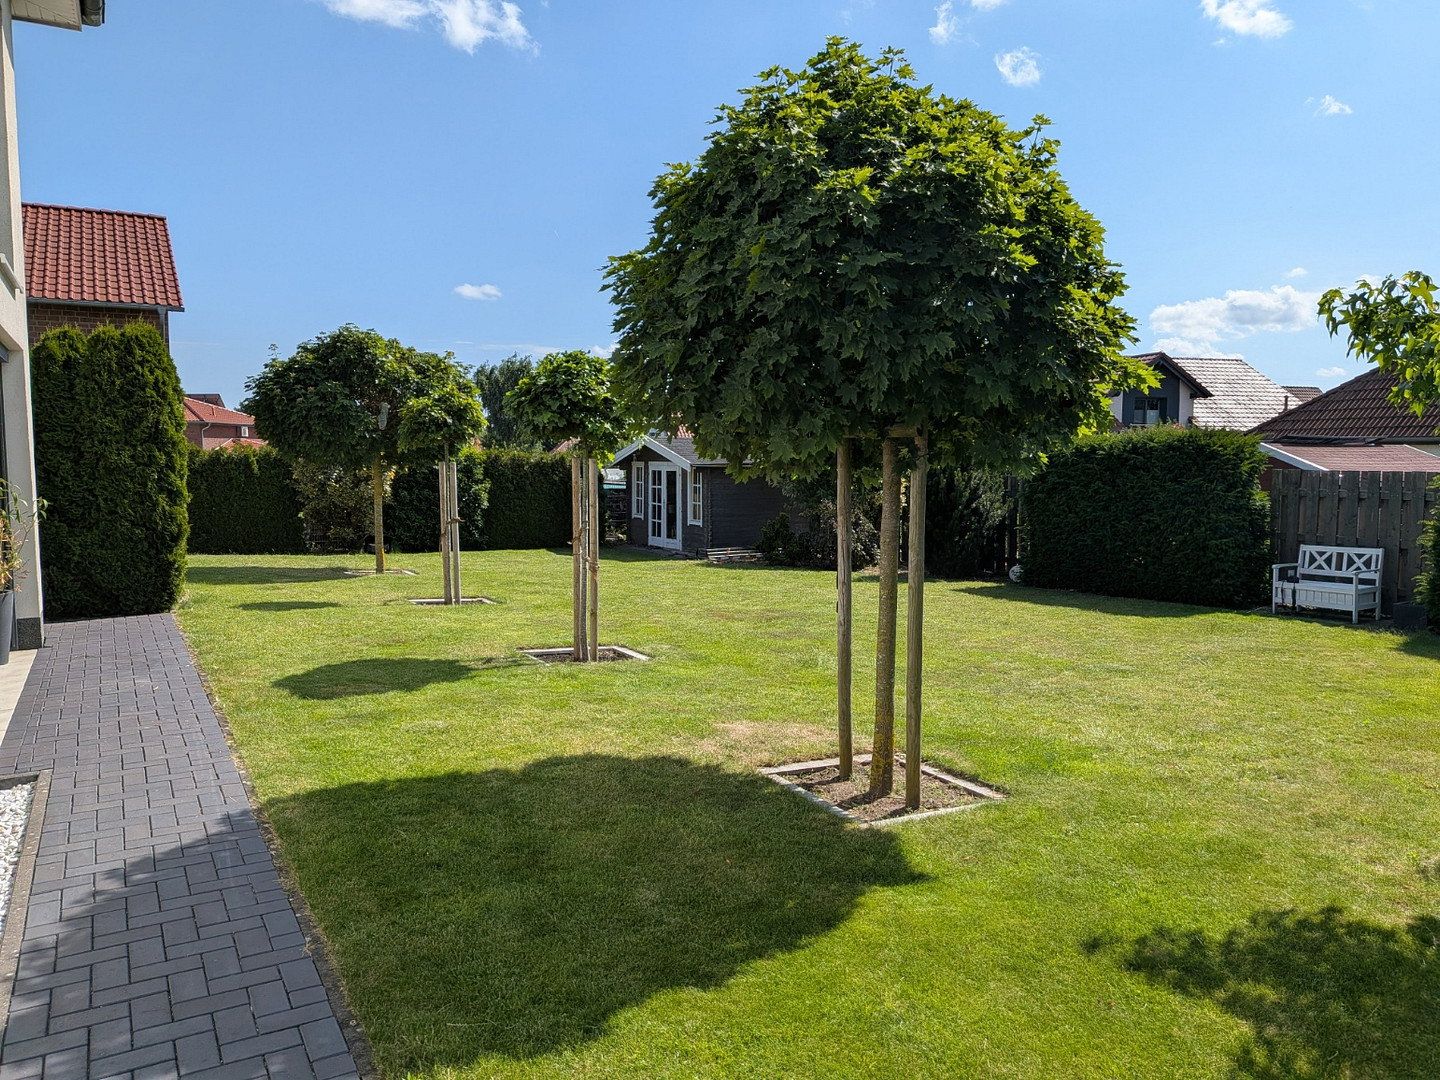
**Additional storage space:** A storage room of over 21 m² behind the garage, accessible from the garden, offers the perfect place for bicycles, garden furniture, or hobby equipment. The large green garden provides plenty of space for relaxation and enjoyment.
**Privacy notice regarding photographs:**
To protect the occupants’ privacy, the children’s bedrooms and dressing room are not shown in the photographs. You are very welcome to see the excellent layout and brightness of these rooms for yourself during a viewing.
Viewing appointments are available flexibly by prior arrangement. The property will be handed over vacant on a date to be agreed.
Property characteristics
| Age | Over 5050 years |
|---|---|
| Layout | 5+1 |
| Usable area | 181 m² |
| Total floors | 2 |
| Condition | Good |
|---|---|
| EPC | B - Very economical |
| Land space | 802 m² |
| Price per unit | €3,287.29 / m2 |
What does this listing have to offer?
| Garage | |
| Terrace |
| Parking |
Listing
| ID | 1084703 |
|---|
| Posted | 01/11/2026 |
|---|
What you will find nearby
How far to…:
Price€595,000
Still looking for the right one?
Set up a watchdog. You will receive a summary of your customized offers 1 time a day by email. With the Premium profile, you have 5 watchdogs at your fingertips and when something comes up, they notify you immediately.