Flat for sale 3+1 • 101 m² without real estateHeuberge 9a, , Lower Saxony
This condominium is anything but ordinary.
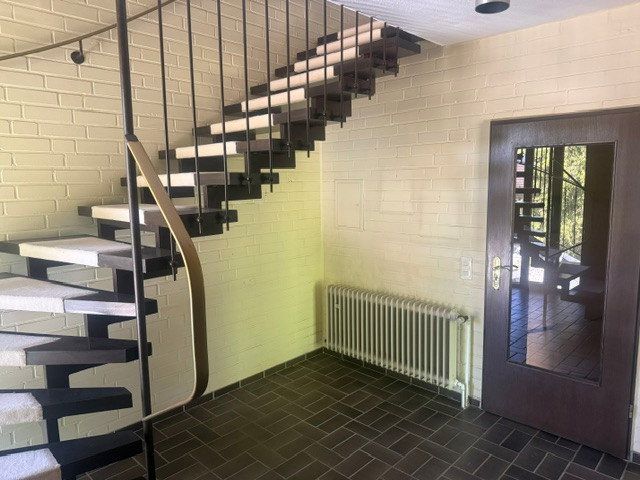
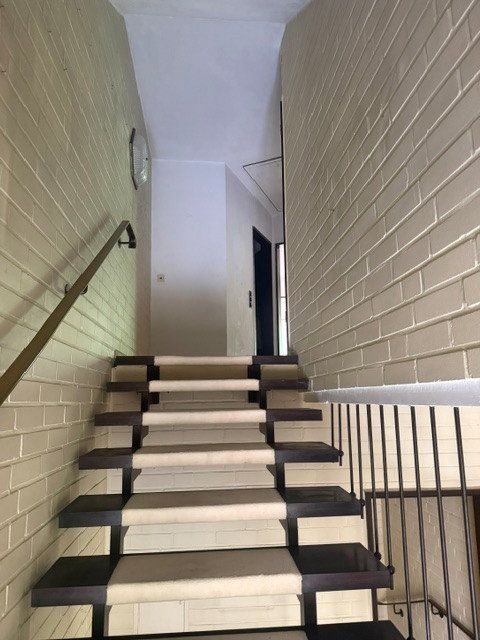
Its distinctive architecture and unusual layout give it a unique character. The split-level maisonette design creates a living experience more reminiscent of a townhouse than a conventional condominium.
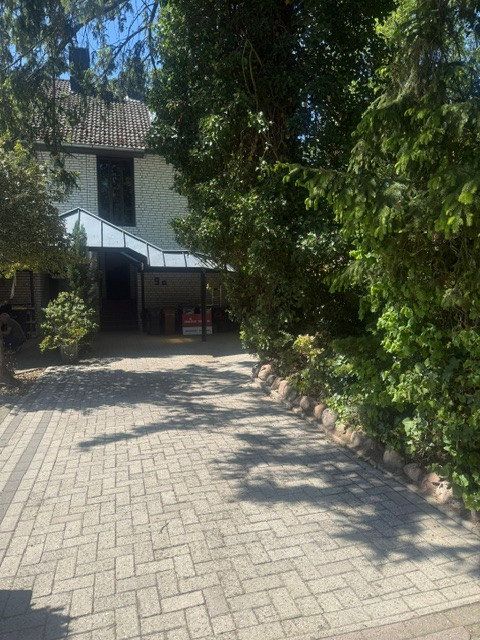
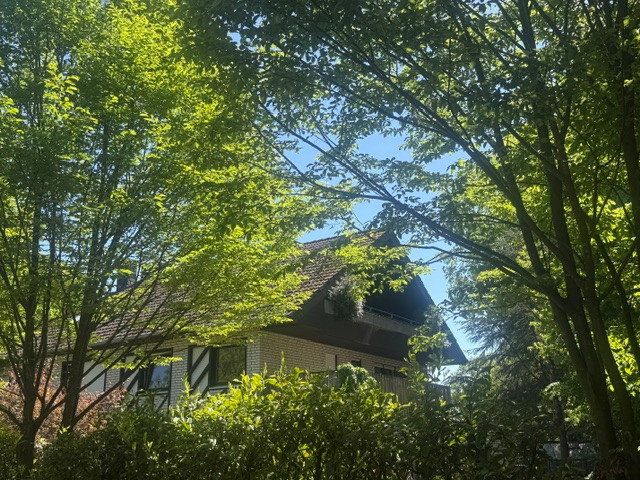
Built in 1978, the property is situated within a well-maintained row-house development and has a separate private entrance as well as its own plot of approximately 120 m². A spacious covered roof terrace, a carport, and two additional parking spaces on the property complete the offering. There are no condominium service charges.
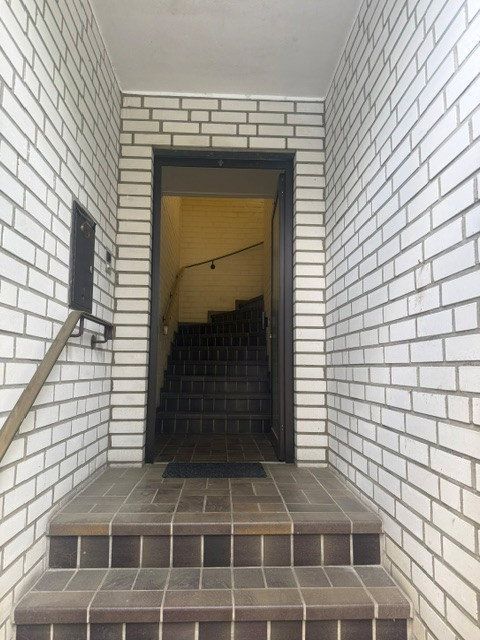
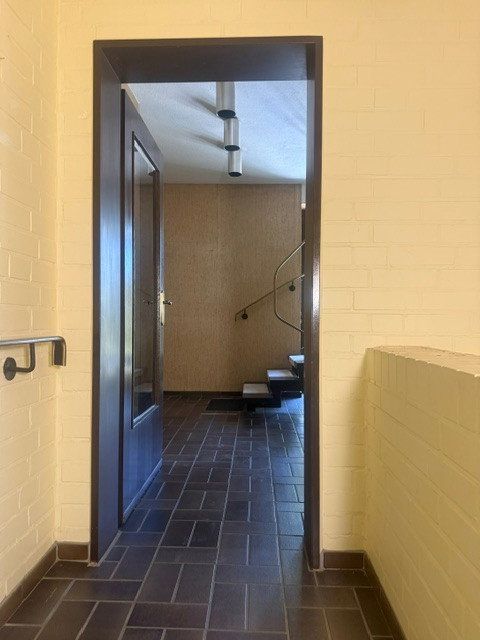
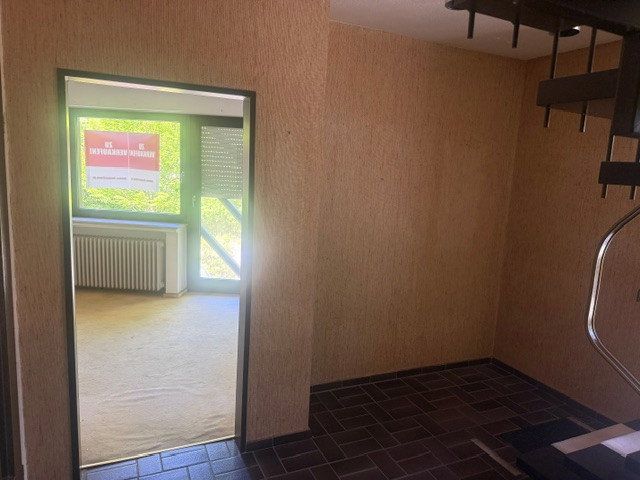
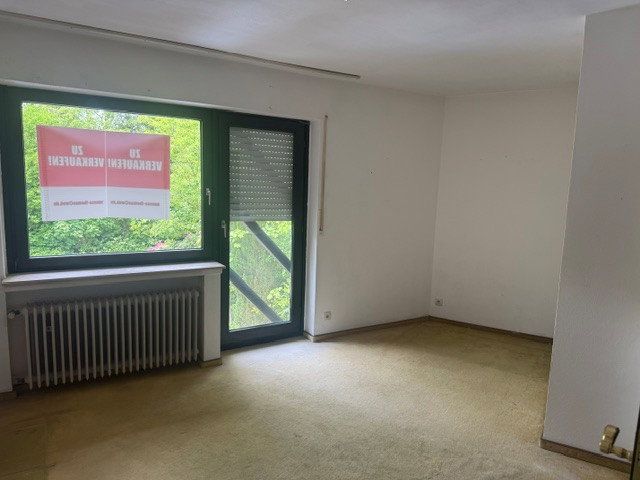
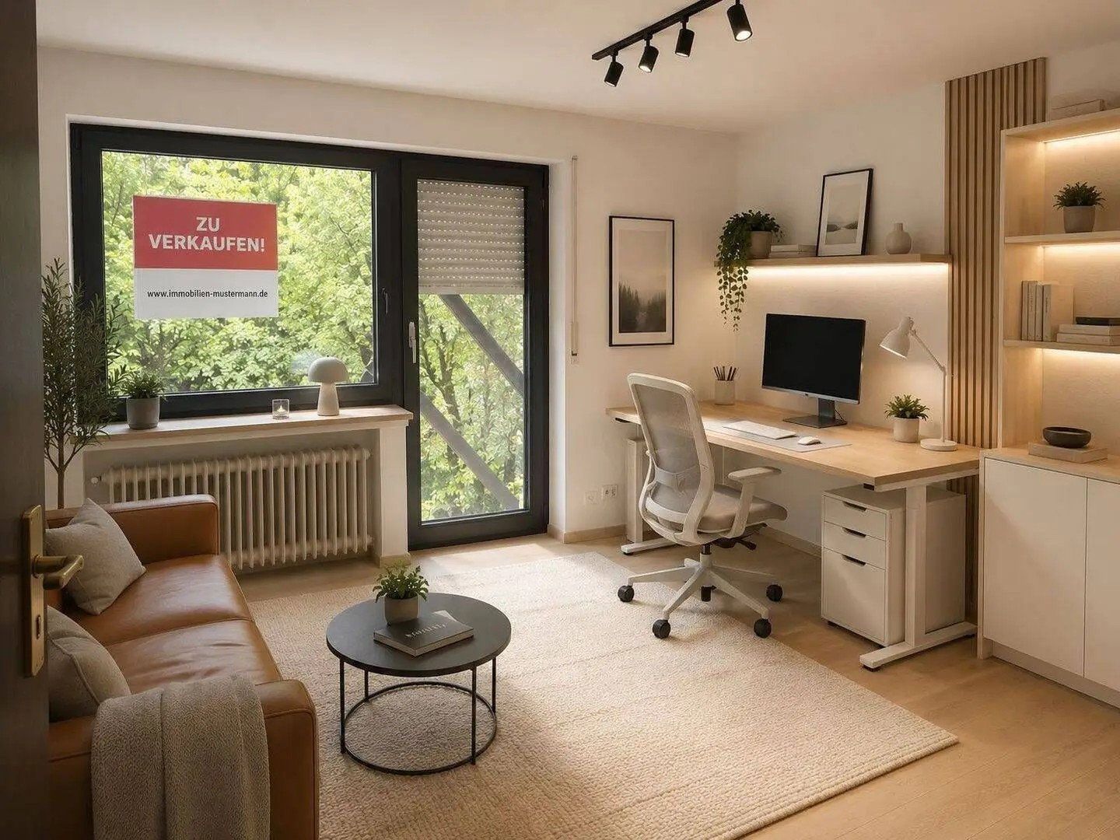
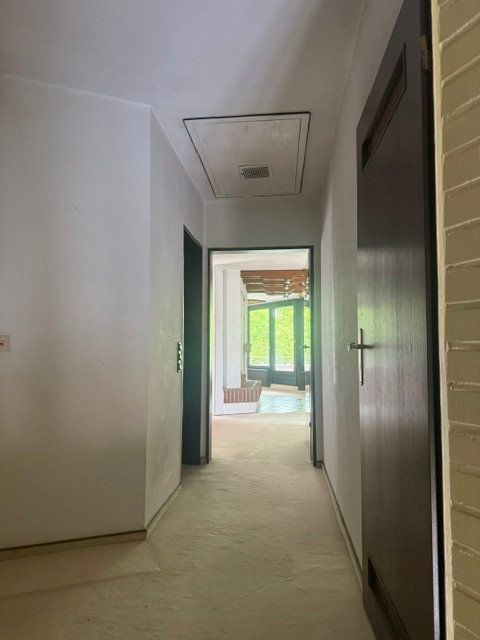
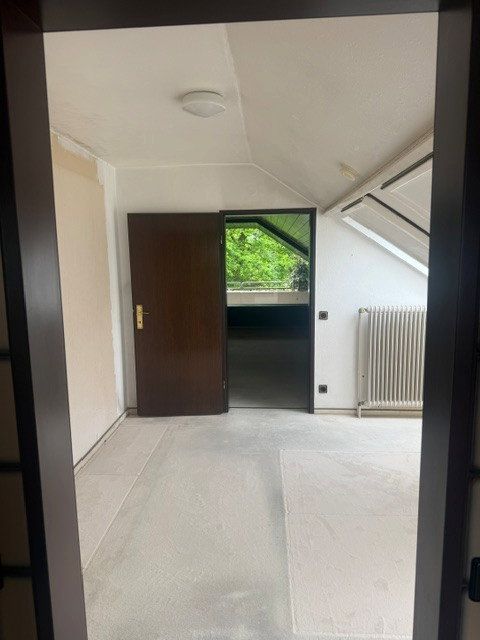
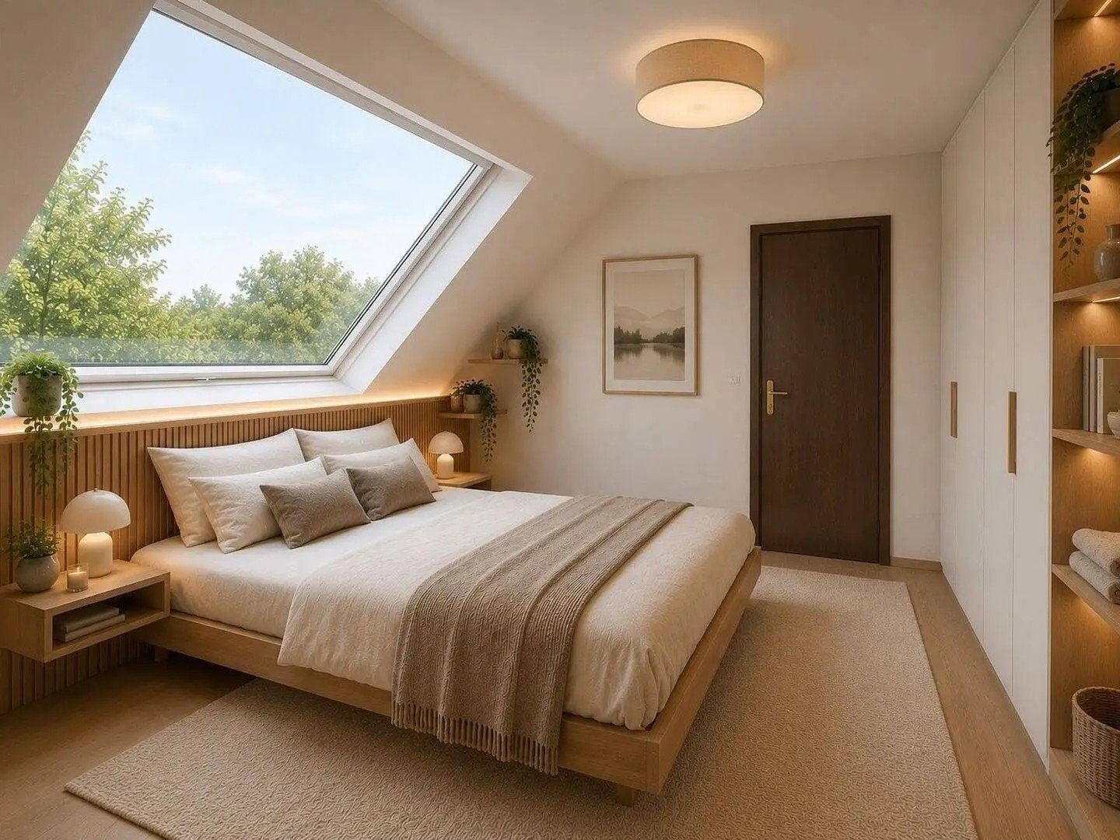
The entrance leads to the upper floor, which comprises a hallway, a bedroom or study, and the staircase leading to the other living levels.
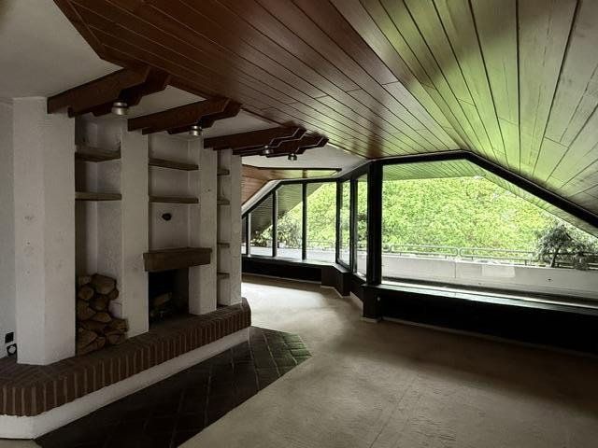
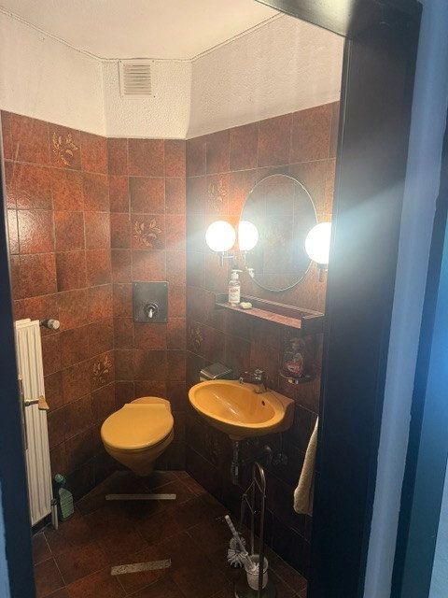
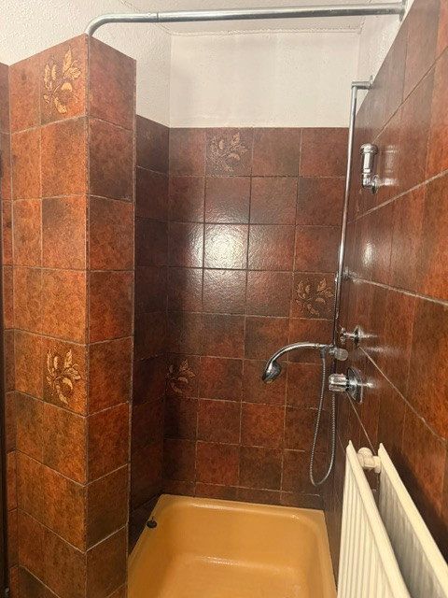
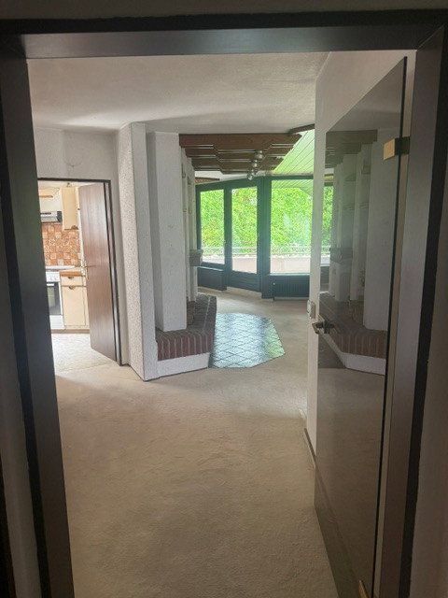
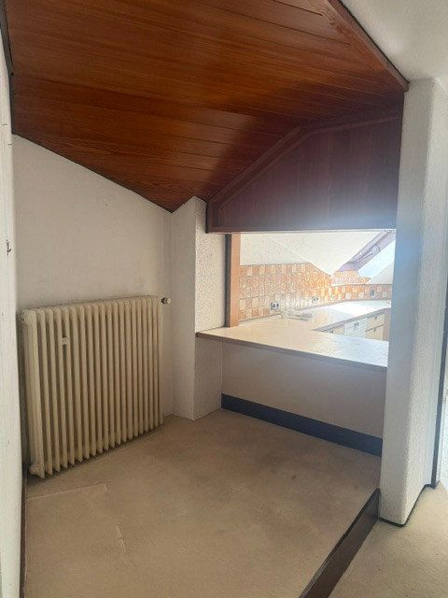
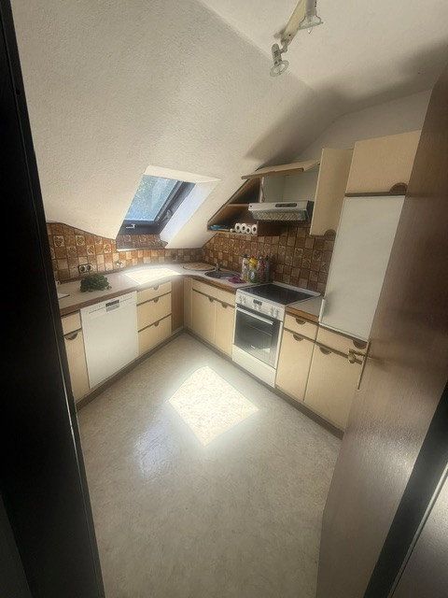
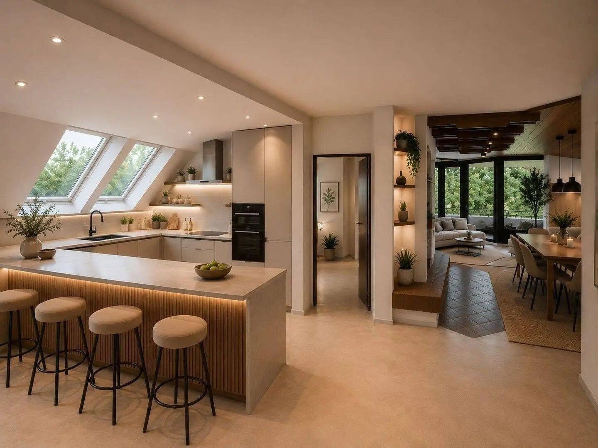
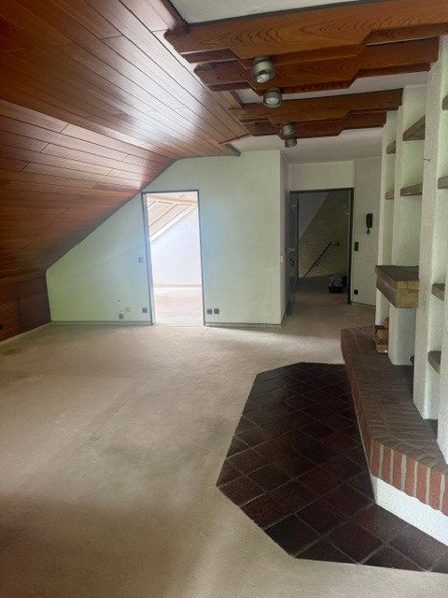
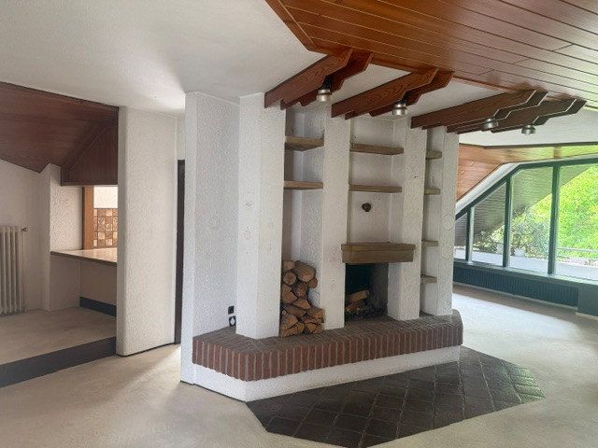
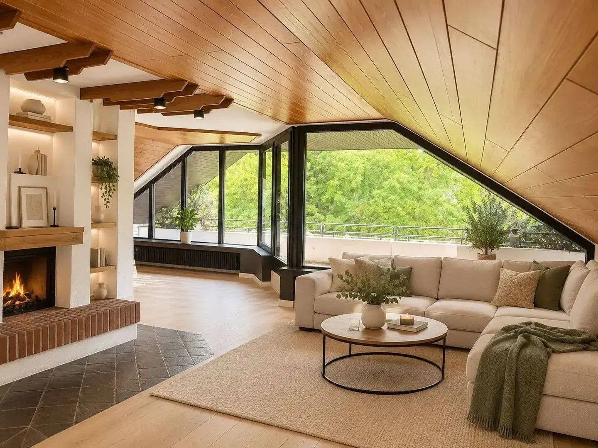
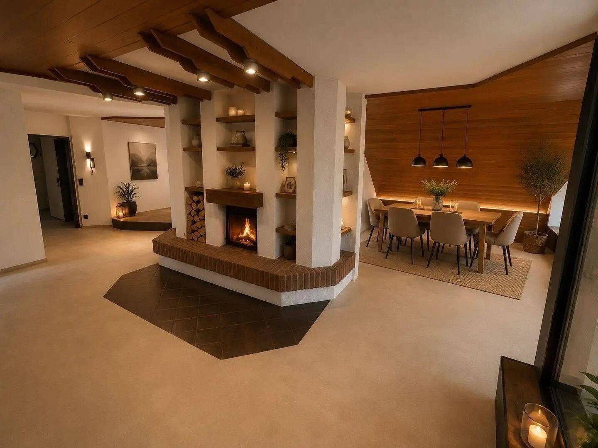
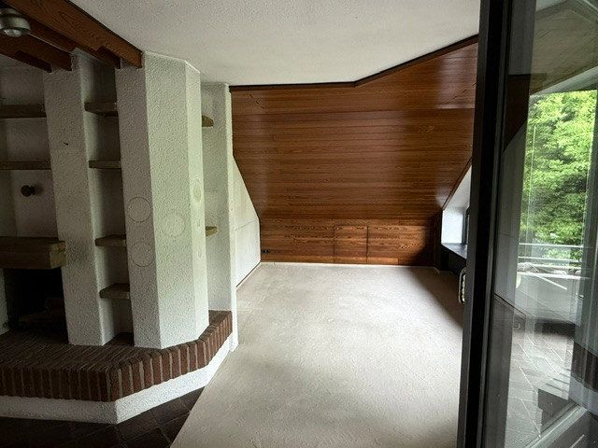
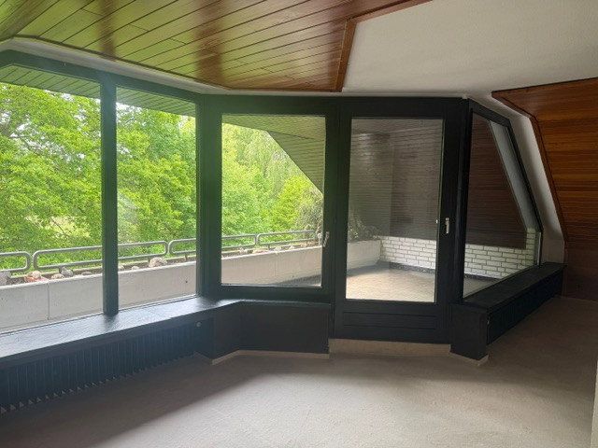
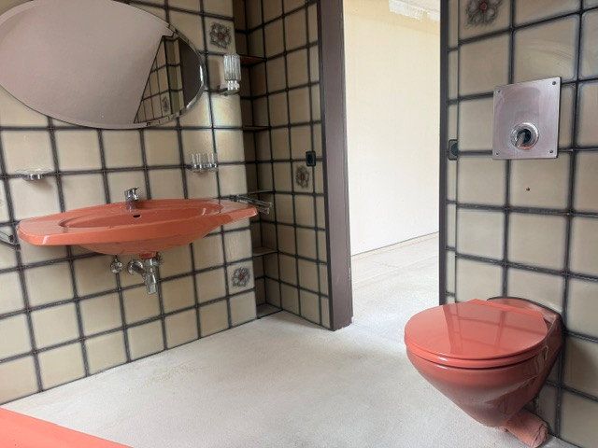
The attic floor forms the heart of the home. It features a hallway, a guest WC with shower, a kitchen with a raised platform and breakfast-bar area, and a spacious living and dining room with a fireplace. Large windows create a bright atmosphere. The living area provides direct access to the covered roof terrace—ideal for relaxing and entertaining.
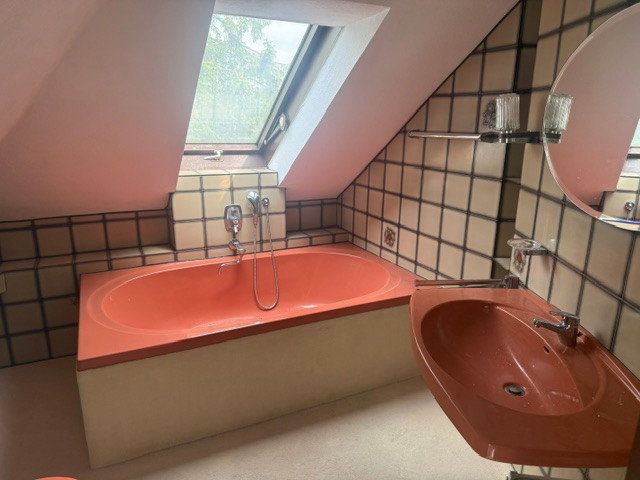
The living room also provides access to an additional bedroom or study with an adjoining bathroom equipped with a WC and a large bathtub.
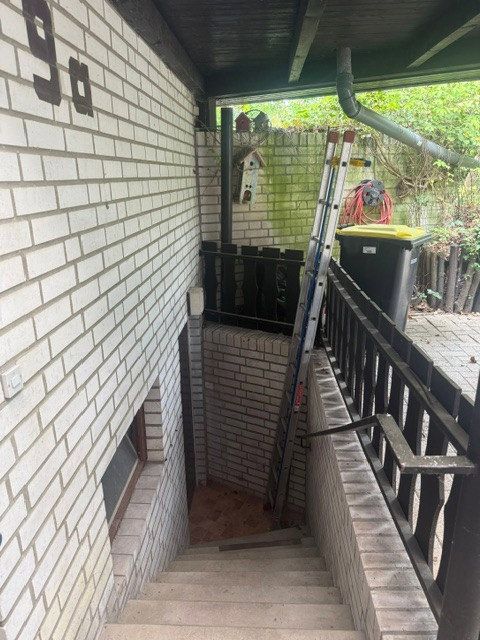
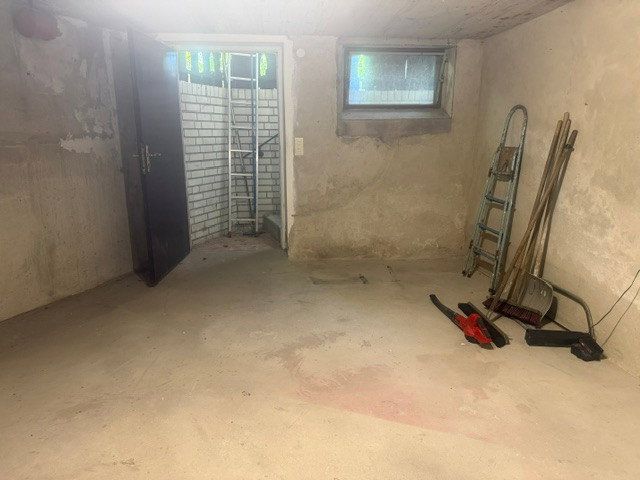
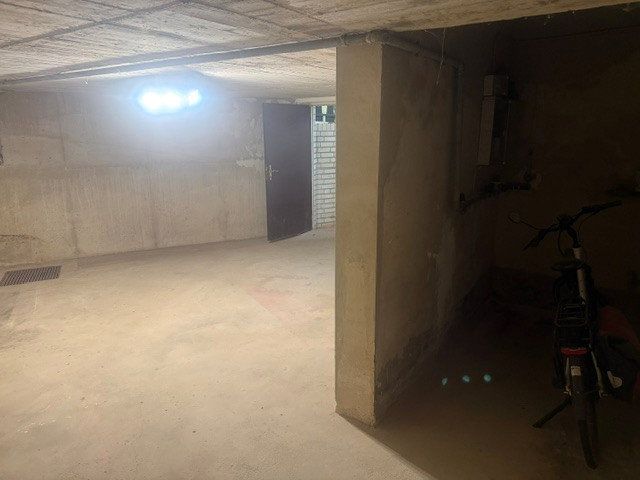
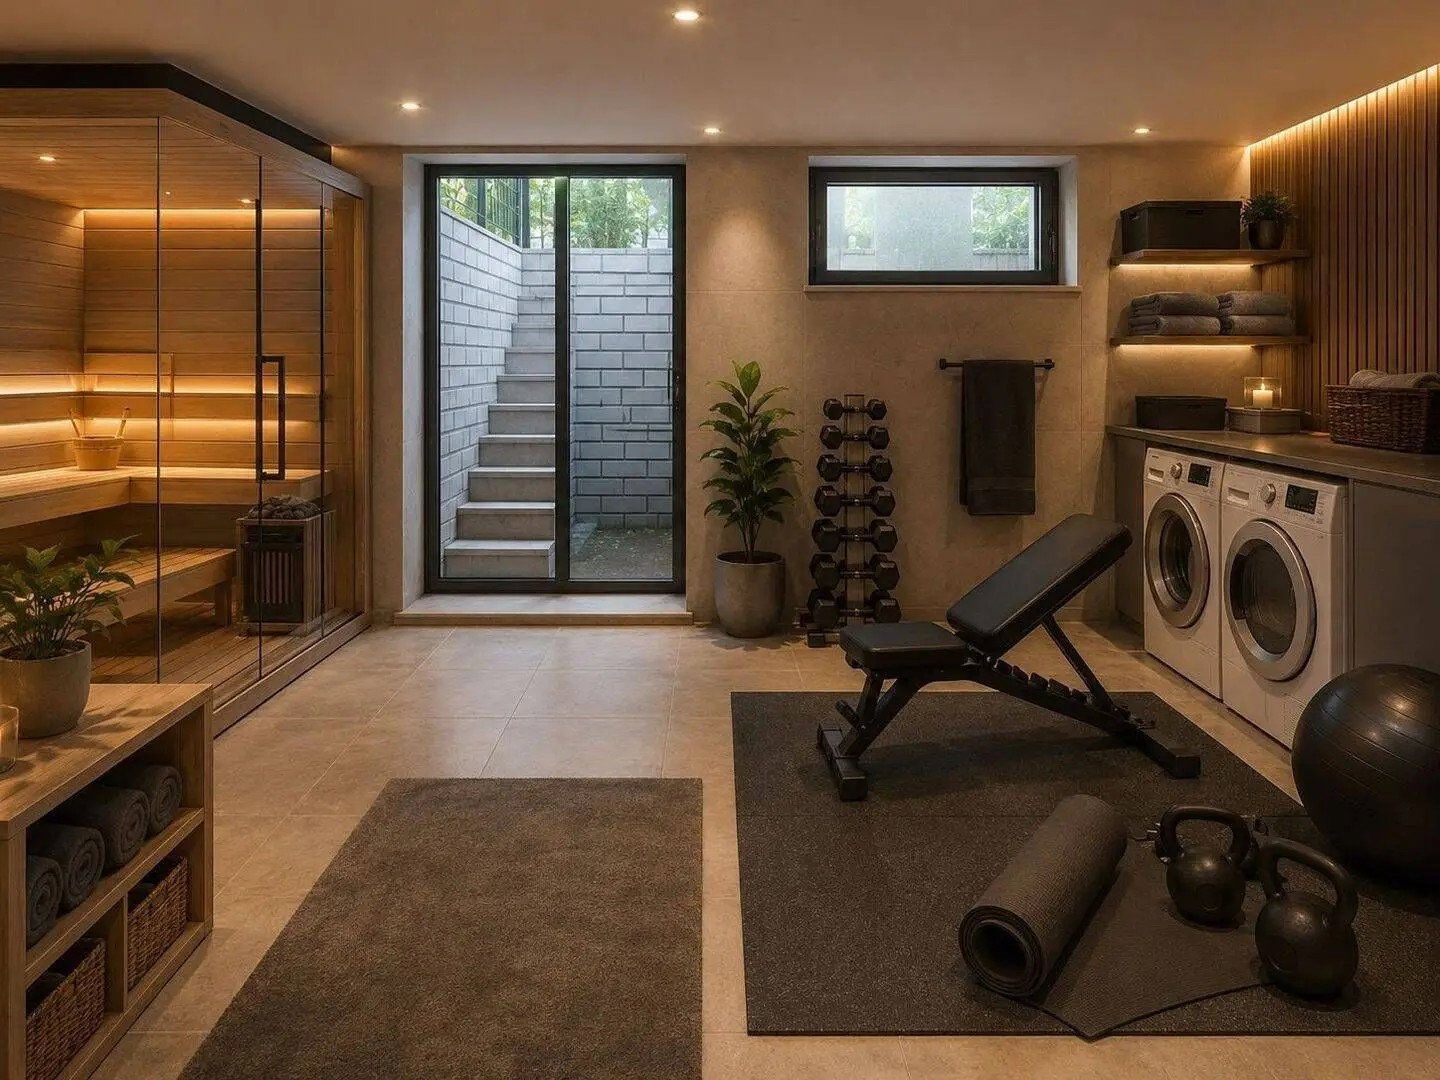
The property also includes an approximately 35 m² basement with direct outside access to the driveway and garden, as well as a large, dry loft offering additional storage space.
Like a detached house, the apartment has its own independent utility systems. Its private heating system consists of a Vaillant VCW DE 244/5 gas boiler (24 kW) installed in 2012. It has been serviced annually by a specialist company, most recently on 3 February 2026.
The property is particularly suitable for couples and small families with one child who value privacy, independence, and a distinctive living environment.
The combination of house-like character, a private plot, a large roof terrace, a fireplace, a 35 m² basement with outside access, a loft, an independent heating system, three parking spaces, and a quiet residential location makes this property a rare opportunity.
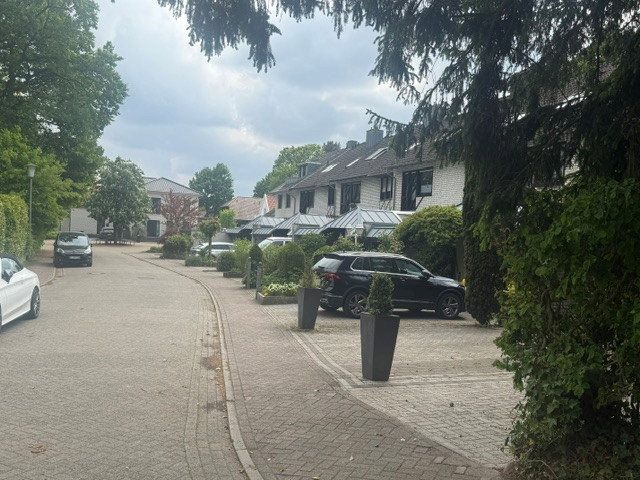
Located in one of the most popular and peaceful residential areas of Lingen-Altenlingen, in a quiet cul-de-sac, this exceptional maisonette condominium offers the feel of a private home. The property is situated within a well-maintained row-house development and features a separate private entrance, its own plot of approximately 120 m², a spacious covered terrace on the second upper floor, a carport, and two additional parking spaces on the property.
Lingen-Altenlingen is one of the city’s most sought-after residential areas. Some shops catering to everyday needs are within walking distance. Kindergartens, schools, doctors, pharmacies, and sports and leisure facilities are all located nearby. Lingen city centre can be reached within a few minutes by car or conveniently by bicycle.
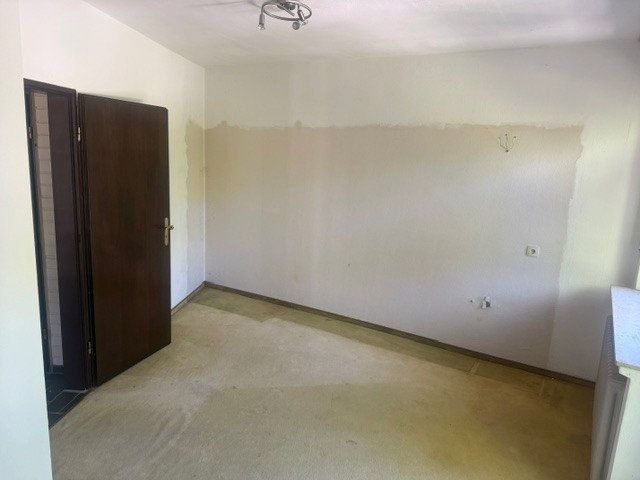
Parts of the property require renovation, giving buyers the opportunity to realise their own ideas and design preferences. However, the house’s excellent structural condition is particularly noteworthy.
The roof is in excellent condition. Only the four existing roof windows may need to be replaced if desired. Based on current knowledge, the existing electrical wiring and water pipes do not need to be renewed.
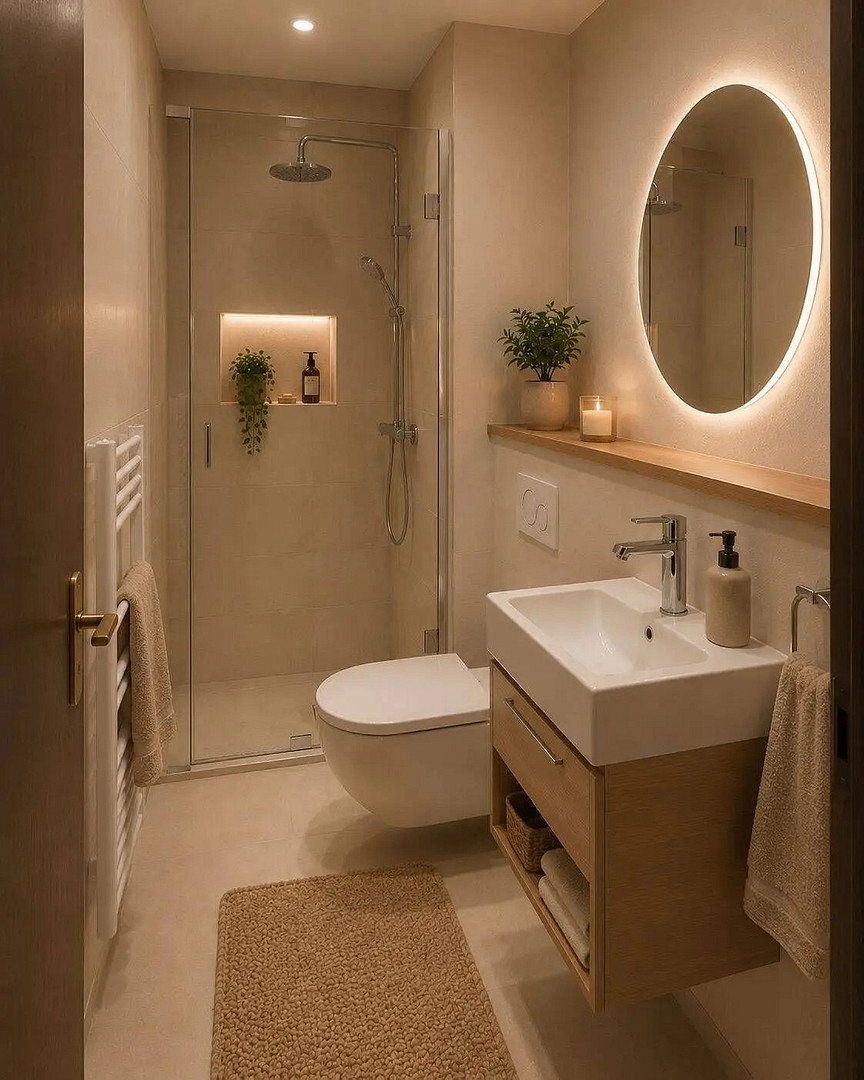
The guest WC and main bathroom require renovation and offer scope for individual redesign.
A particular highlight is the fireplace: it was inspected only recently by the responsible chimney sweep and officially approved as part of a fire safety inspection. It can therefore be put into use immediately.
The property’s good energy performance is another positive feature.
Overall, this property has a very solid structural basis. Although some modernisation work is required, it offers considerable design freedom and the opportunity to create a truly personalised living environment.
The property is being sold directly by the owner, with no commission payable by the buyer.
No estate agent’s commission applies.
Viewing appointments can be arranged individually by prior personal agreement.
The property is being sold in its current condition. Prospective buyers will have the opportunity to gain a comprehensive impression of the property and its development potential during an in-person viewing.
Please understand that we expect prospective buyers to have a genuine interest in purchasing the property.
We will be pleased to provide interested prospective buyers with further documents and information about the property.
Property characteristics
| Age | Over 5050 years |
|---|---|
| Condition | Before reconstruction |
| Floor | 2. floor out of 2 |
| Usable area | 101 m² |
| Available from | 03/11/2026 |
|---|---|
| Layout | 3+1 |
| EPC | D - Less economical |
| Price per unit | €2,173.27 / m2 |
What does this listing have to offer?
| Balcony | |
| Parking |
| Basement |
Listing
| ID | 1084688 |
|---|
| Posted | 01/11/2026 |
|---|
What you will find nearby
Still looking for the right one?
Set up a watchdog. You will receive a summary of your customized offers 1 time a day by email. With the Premium profile, you have 5 watchdogs at your fingertips and when something comes up, they notify you immediately.