House for sale 5+1 • 138 m² without real estateAm Galgenmoor 40, , Lower Saxony
Am Galgenmoor 40, , Lower SaxonyParking • GaragePrice€425,000
Translated with the help of AI
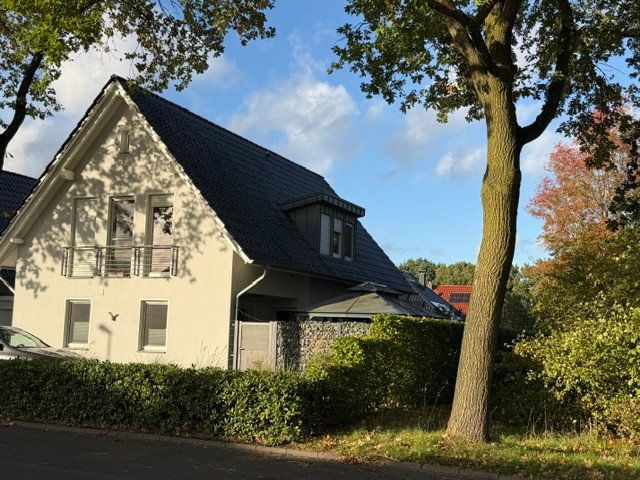
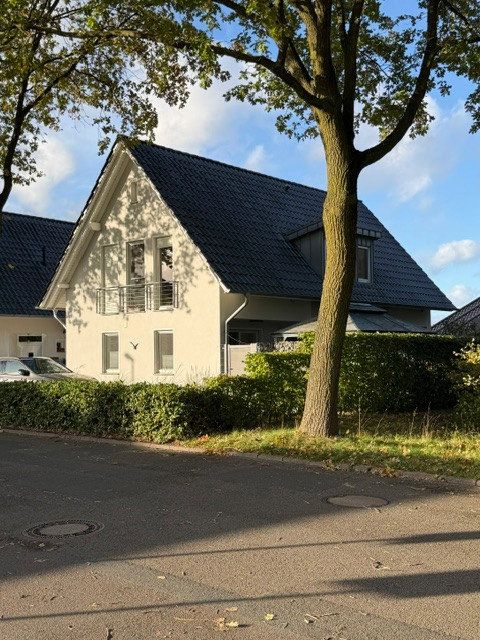
Well-maintained home with a spacious feel, modern technology, and exceptional living comfort in Cloppenburg-Galgenmoor.
This attractive home was built in 2007. With approximately 138 m² of living space, a well-designed layout, and high-quality features, it offers ideal conditions for couples and families who appreciate comfortable living in pleasant surroundings.
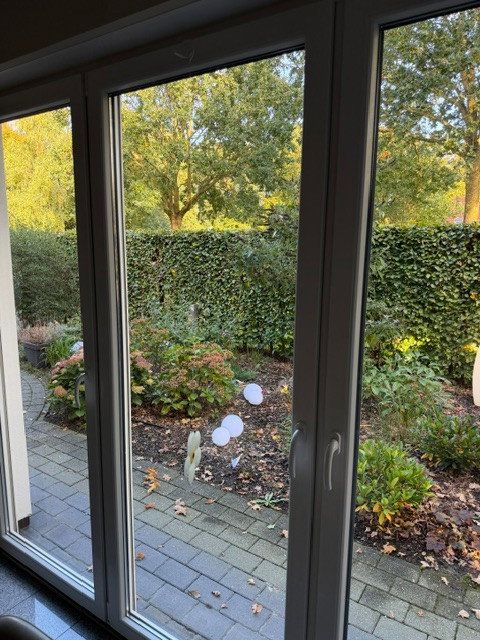
One particular highlight is the unobstructed view of the countryside. Combined with the large windows, it creates a bright and welcoming atmosphere that harmoniously connects the indoor and outdoor areas.
Spacious living and a true sense of well-being
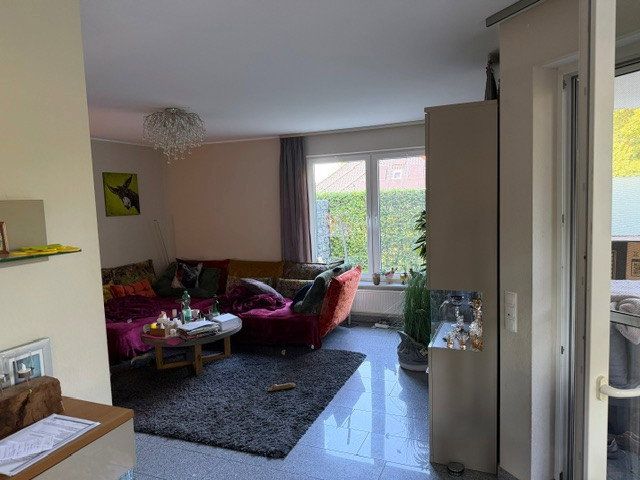
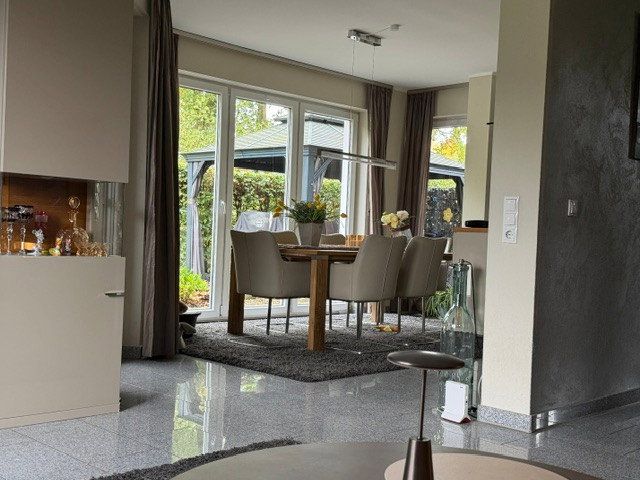
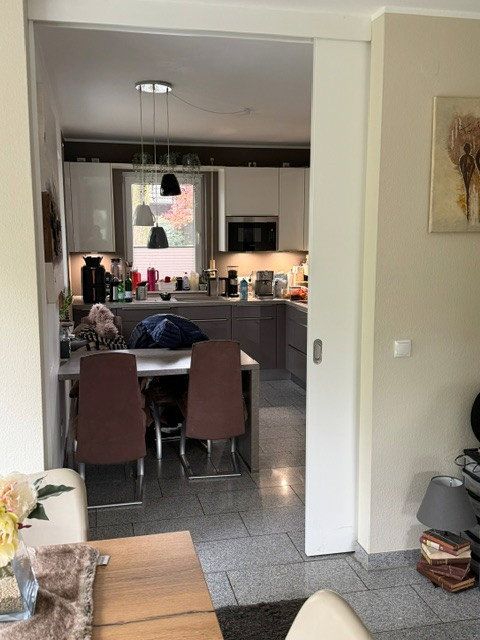
The open-plan living and dining area forms the heart of the house. The seamlessly connected spaces create a pleasant sense of openness and offer plenty of room for spending time with family and friends. The large windows overlooking the garden allow abundant daylight to enter and provide beautiful views of the greenery. High ceilings further enhance the spacious feel of the rooms.
If required, the kitchen can be separated from the living area by a sliding door—ideal for combining openness with functionality.
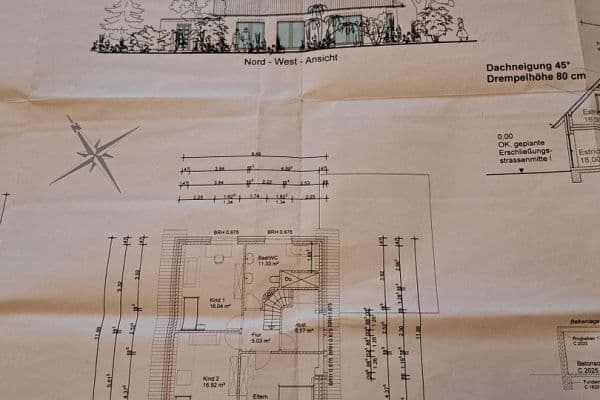
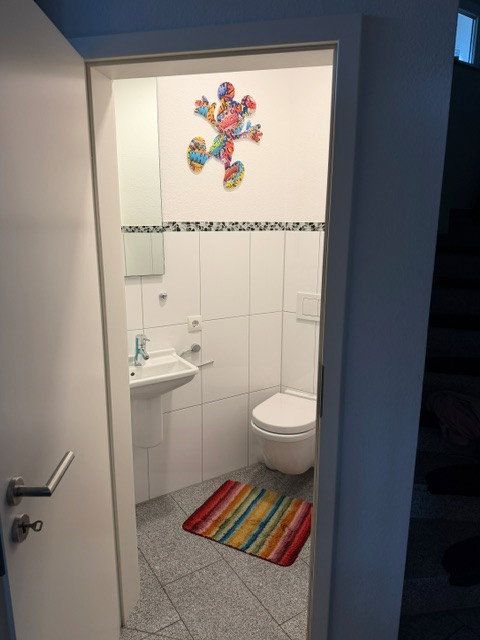
A guest WC and a utility and plant room complete the practical range of rooms on the ground floor.
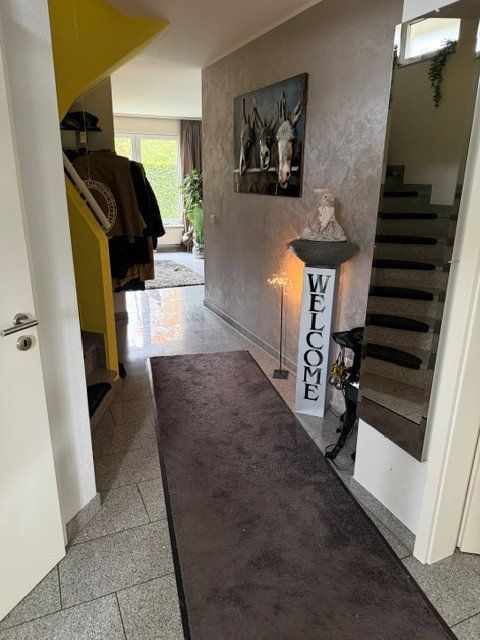
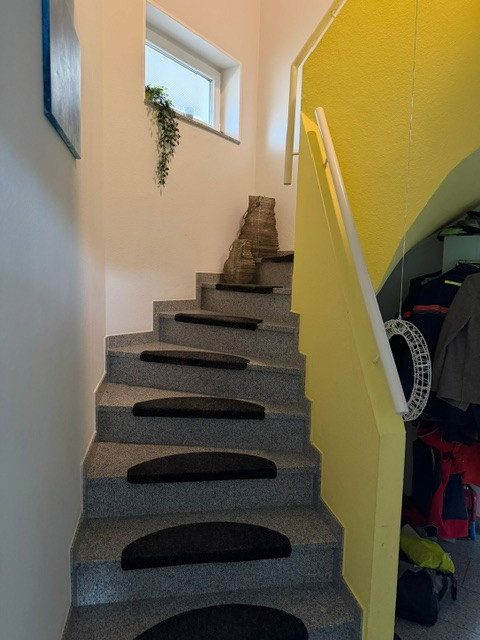
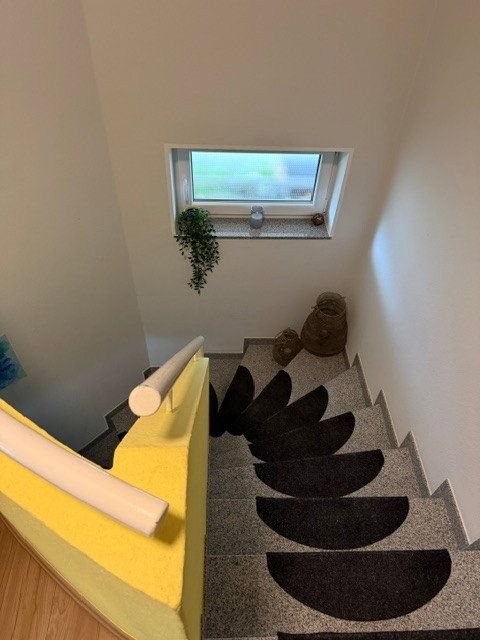
The welcoming hallway provides access to all rooms on the ground floor and to the staircase.
Private retreats for the whole family
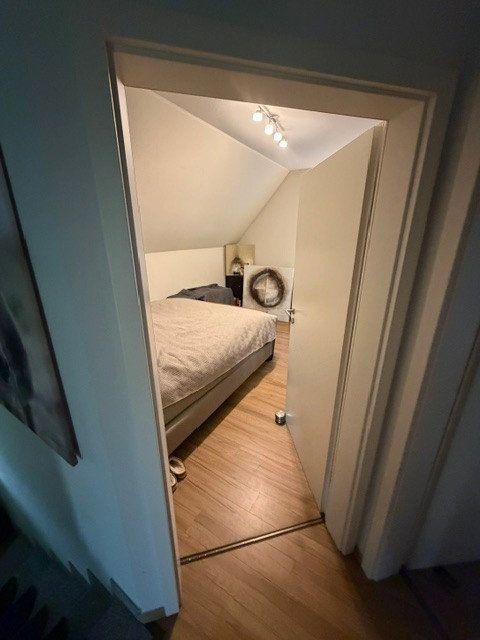
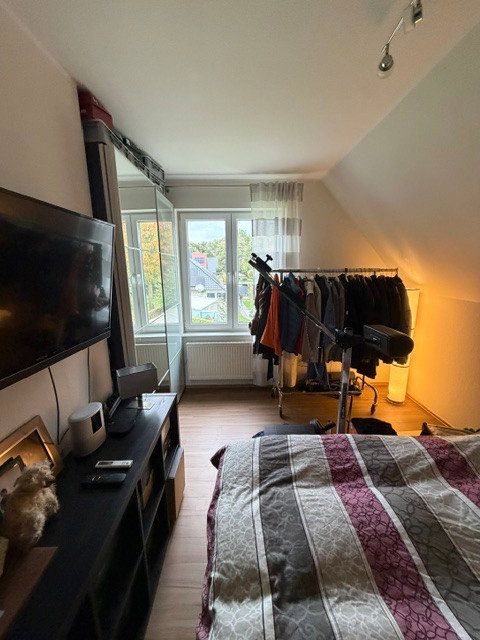
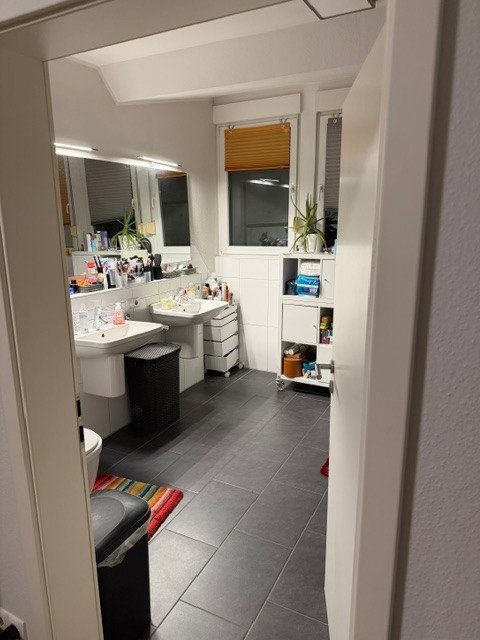
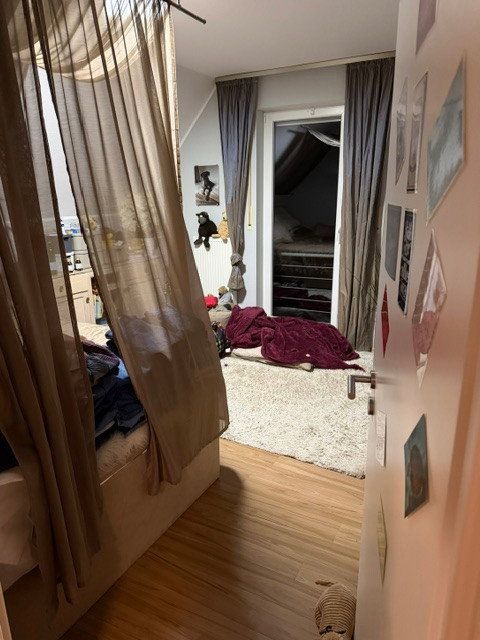
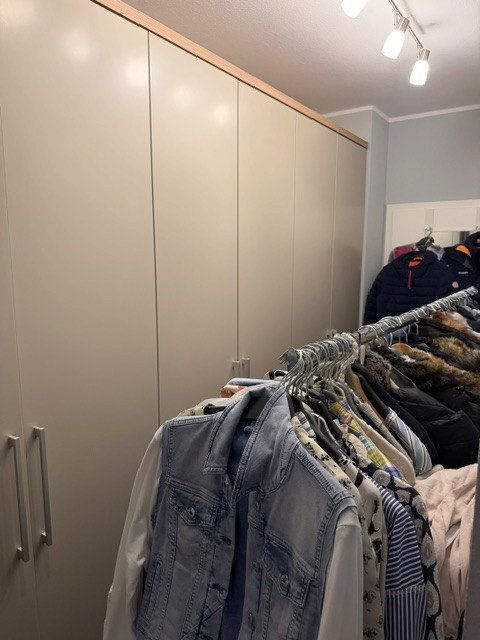
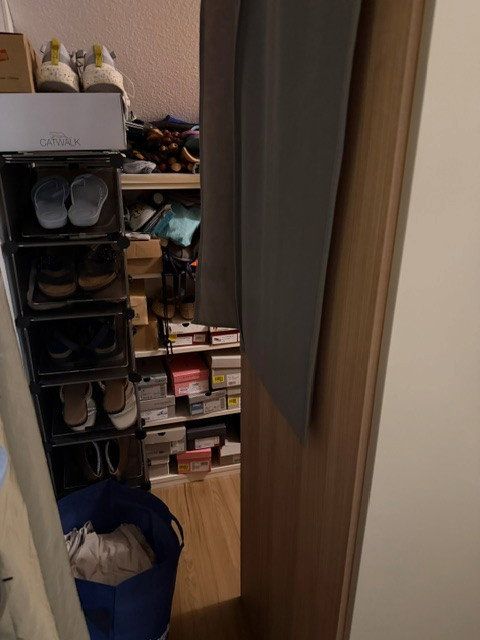
The upper floor comprises three bedrooms and a bathroom. The principal bedroom has a separate dressing area, providing additional comfort. The well-planned layout offers both ample space for family life and private areas for individual retreat.
Garden, terraces, and a special view
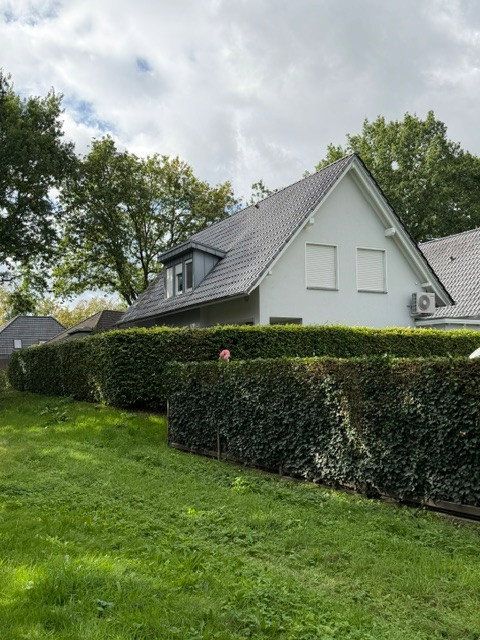
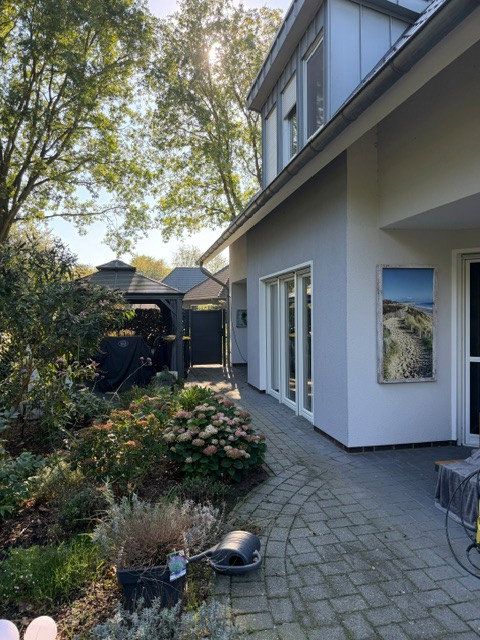
The approximately 368 m² plot has been cleverly designed and offers a variety of ways to enjoy the outdoor space.
Two partially covered terraces and an additional gazebo create attractive outdoor seating areas. Whether enjoying breakfast in the garden, relaxing in the afternoon, or spending a pleasant evening with friends, this is a versatile place to make the most of outdoor living.
The unobstructed east-facing view of the countryside gives the garden a special quality and creates a sense of space and tranquillity.
A home with a distinctive living atmosphere
Anyone looking for a well-maintained house with a spacious living area, modern technology, and beautiful countryside views will find an attractive combination of comfort, functionality, and quality of life here.
Private sale—we welcome serious enquiries and look forward to showing you our home during a personal viewing.
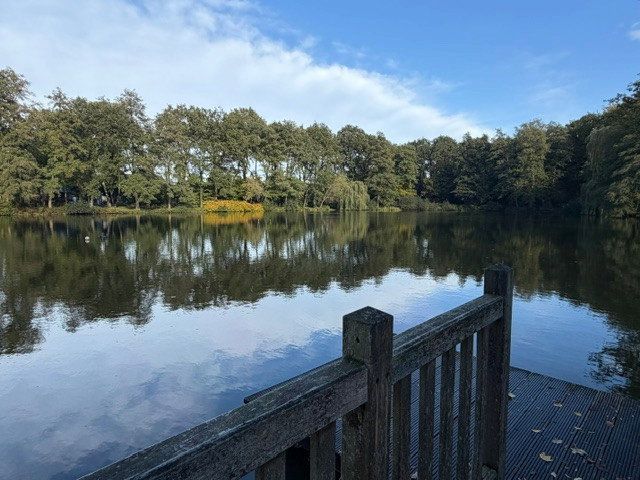
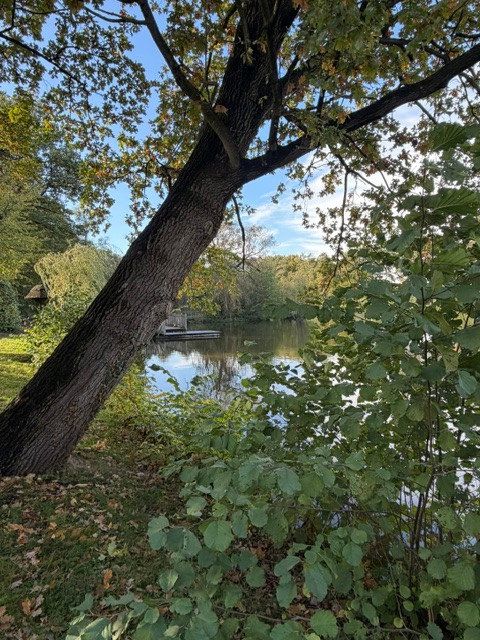
This attractive property enjoys an ideal location in Galgenmoor, a district of Cloppenburg. The green area surrounding the Schwanenteich pond, with its inviting walking paths, begins directly next to the house. Despite the peaceful location, you do not have to forgo the conveniences of everyday life. Numerous shops, doctors, pharmacies, nurseries, schools, and sports clubs are located nearby. The easily accessible city bus provides a direct connection to the city centre and railway station.
Modern technology and comfortable features
The house has been continuously maintained and offers numerous features that enhance living comfort:
- Air-source heat pump installed in 2024
- Very good energy rating of approximately 21 kWh/m²/year
—an up-to-date energy performance certificate is currently being prepared—
- Split-system air conditioning in all three bedrooms
- Granite flooring on the ground floor
- High ceilings and large windows
- Roller shutters and insect screens
- Wallbox charger for an electric vehicle
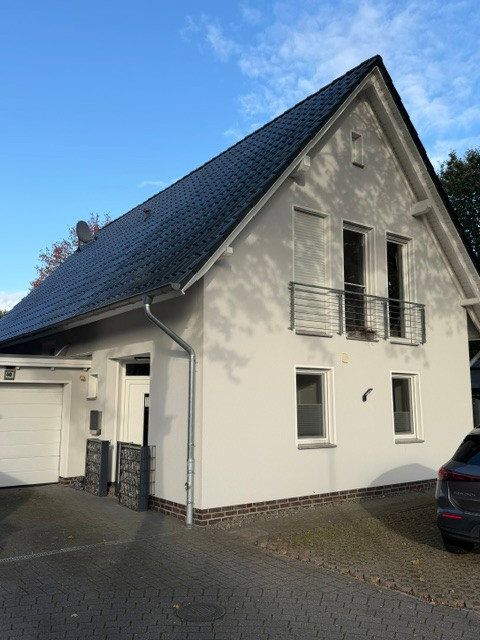
- Garage with direct access from the street
- Two additional parking spaces in front of the house
- House façade painted in 2022 with a lotus-effect coating
The combination of modern heating technology, a well-designed layout, and practical features makes this house an attractive home both now and for years to come.
Key details at a glance
Property type: Detached single-family house
Year built: 2007
Living space: approximately 138 m²
Plot size: approximately 368 m²
Rooms:
Bedrooms: 3
Bathrooms: 1
Guest WC: Yes
Kitchen: Can be separated by a sliding door
Heating: Air-source heat pump, installed in 2024
Outdoor area: Two terraces and a gazebo
Parking: Garage and parking spaces
Additional features: Air conditioning, wallbox charger, roller shutters, and insect screens
Property characteristics
| Age | Over 5050 years |
|---|---|
| Layout | 5+1 |
| Land space | 368 m² |
| Price per unit | €3,079.71 / m2 |
| Condition | Good |
|---|---|
| Usable area | 138 m² |
| Total floors | 1 |
What does this listing have to offer?
| Garage | |
| Terrace |
| Parking |
Listing
| ID | 1084665 |
|---|
| Posted | 01/11/2026 |
|---|
What you will find nearby
How far to…:
Price€425,000
Still looking for the right one?
Set up a watchdog. You will receive a summary of your customized offers 1 time a day by email. With the Premium profile, you have 5 watchdogs at your fingertips and when something comes up, they notify you immediately.