House for sale 7+1 • 190 m² without real estate, Bavaria
, BavariaParking • GarageTwo residential units, an expansive garden, and plenty of space for everyday life and leisure: Built in 2017, this residential property in Osterberg stands on an 808 m² plot and offers a versatile layout. The total living space is approximately 190 m², divided between a main maisonette and a separate self-contained apartment of approximately 54 m².
The main apartment’s living and sleeping areas are arranged across two floors.
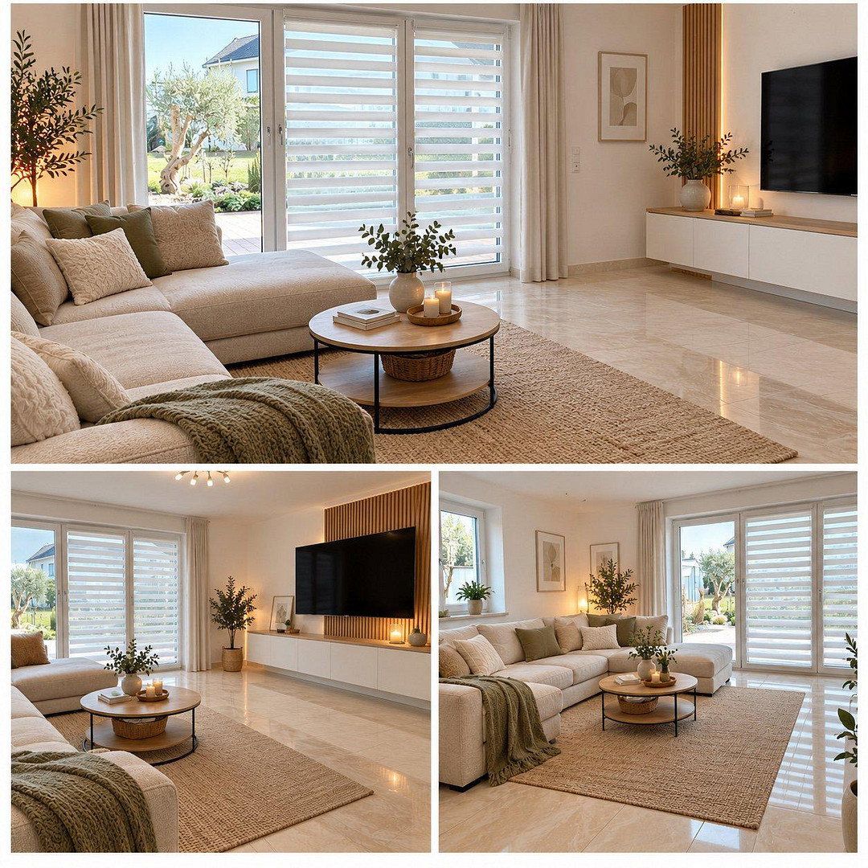
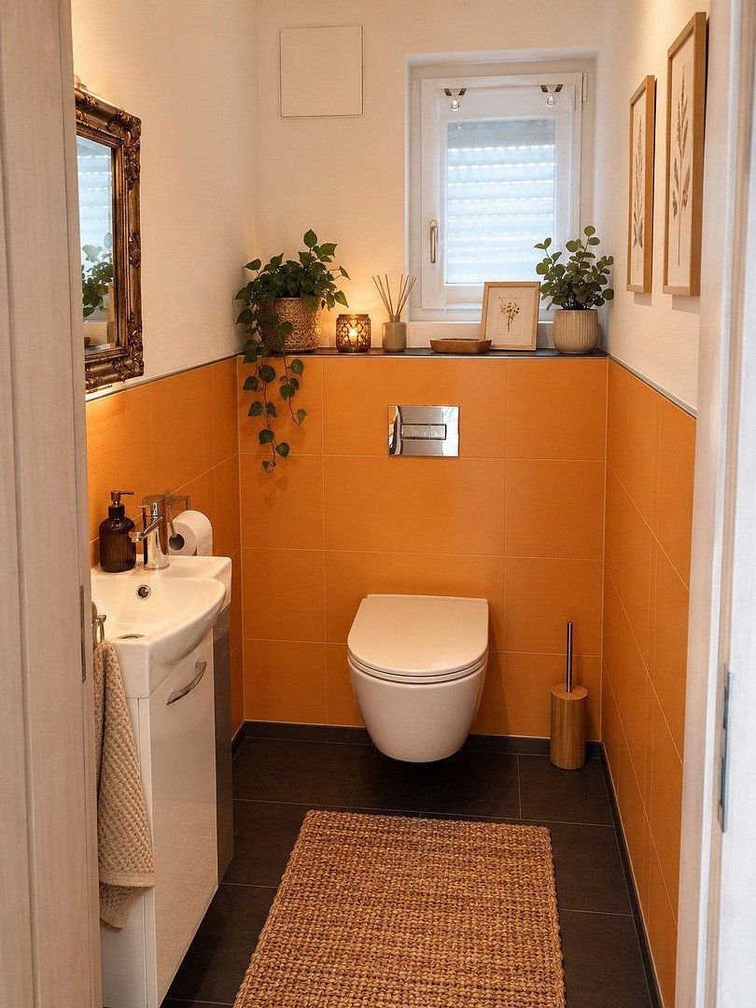
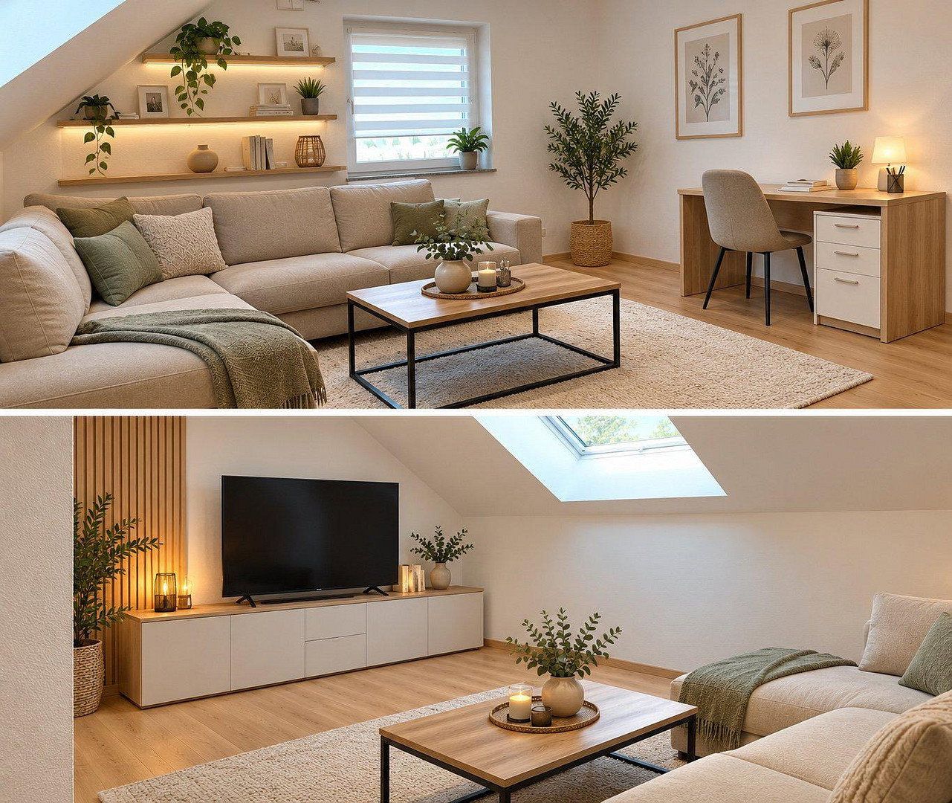
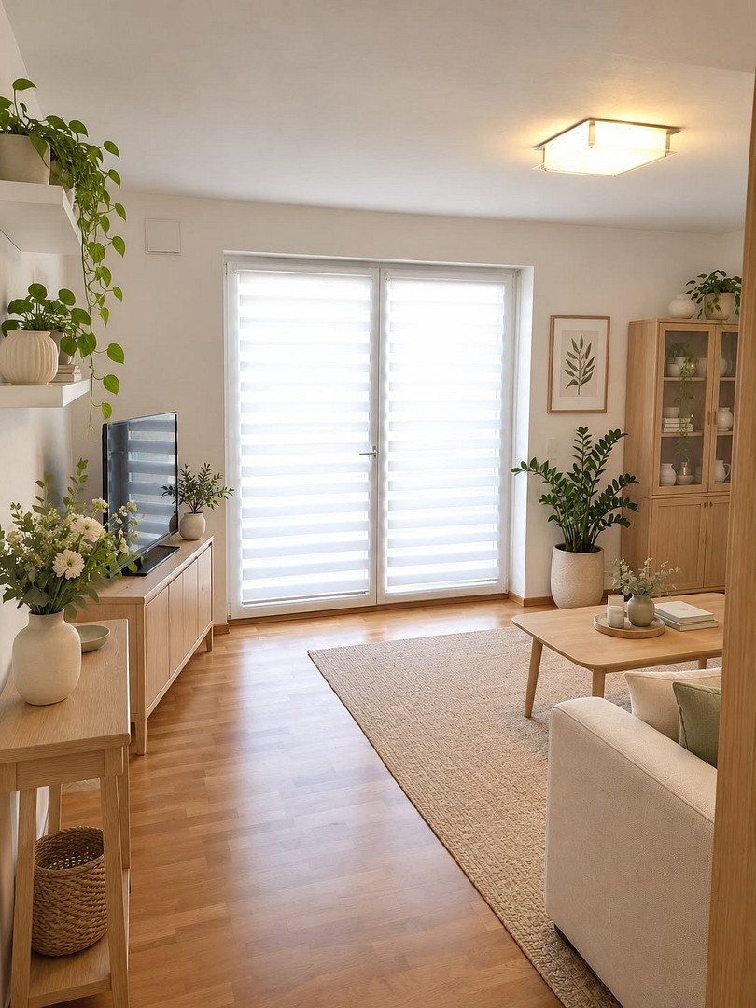
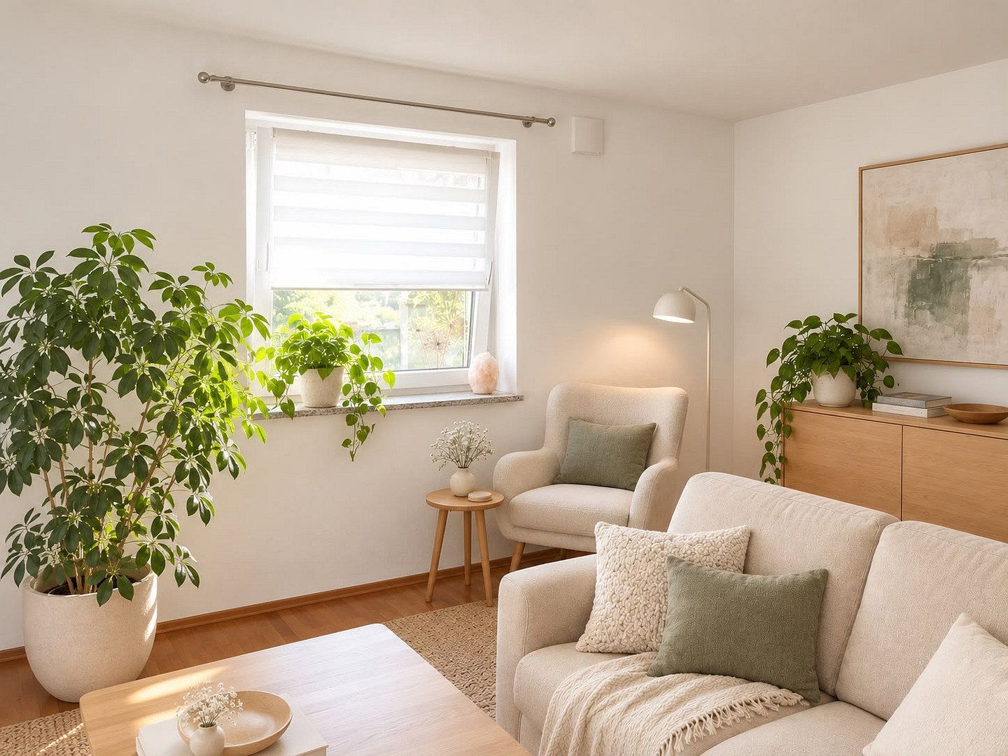
The living room and guest WC on the ground floor provide space for spending time together.
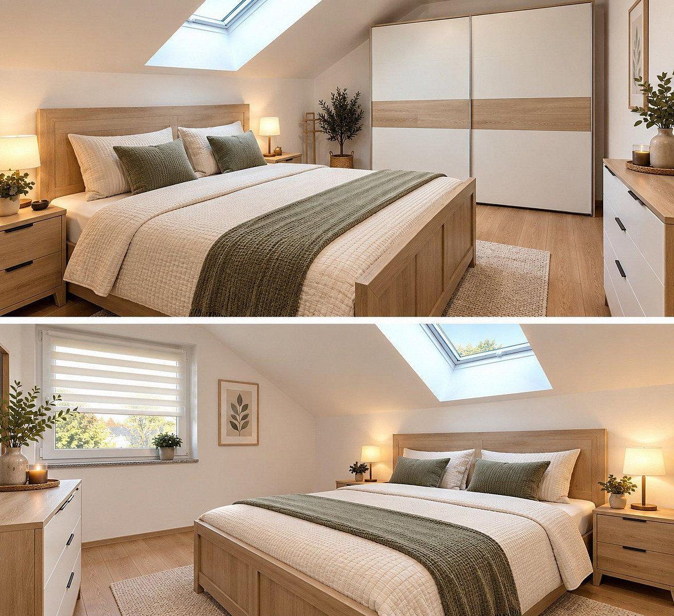
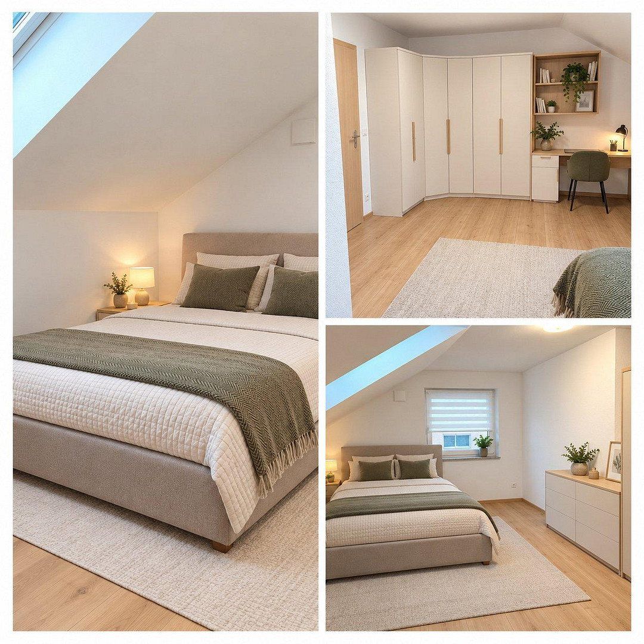
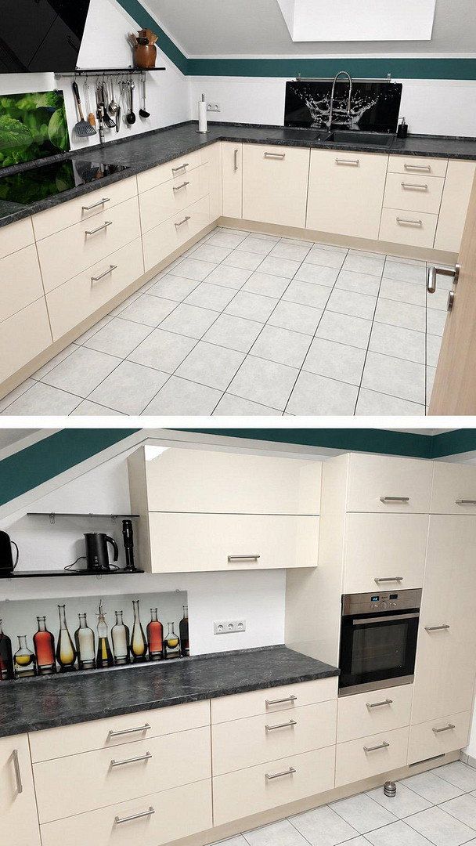
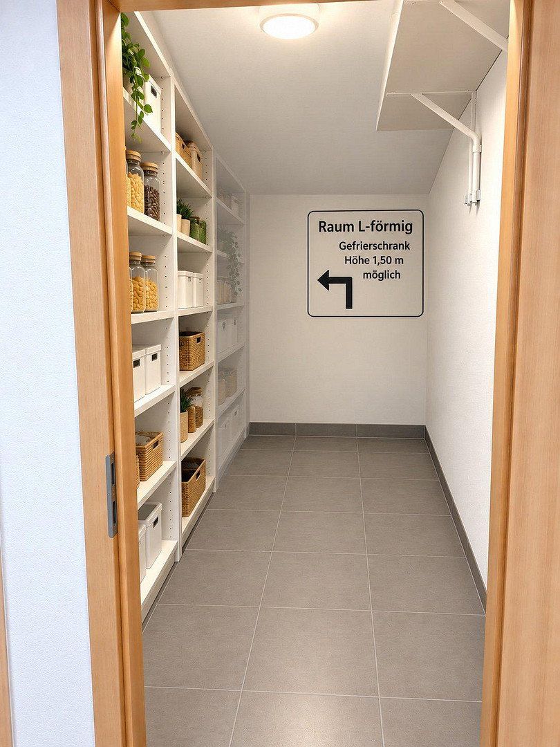
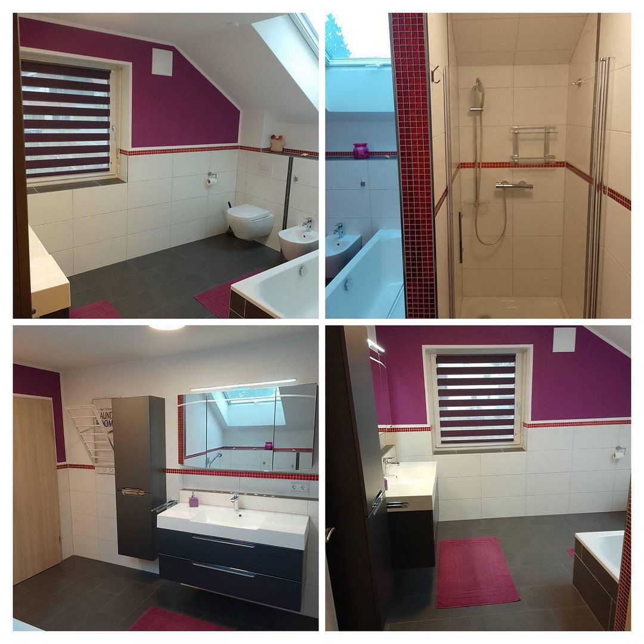
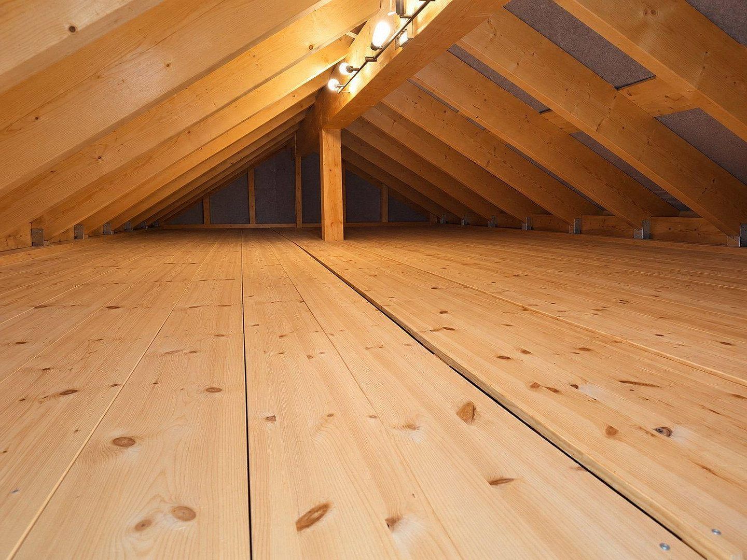
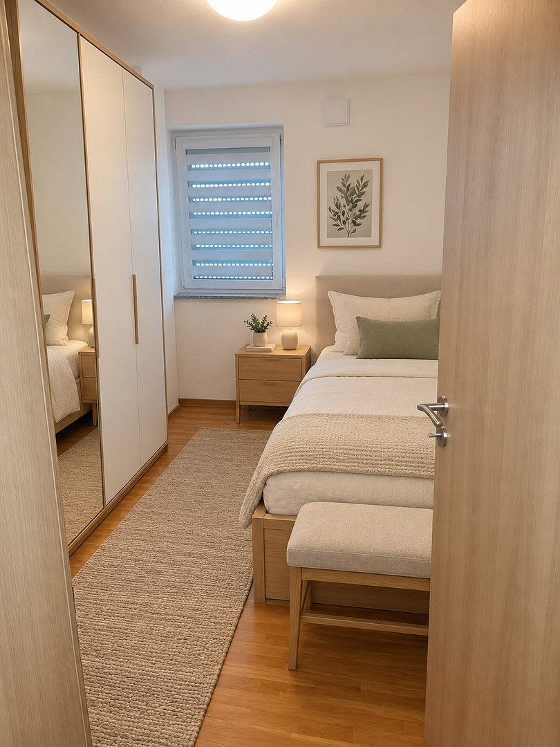
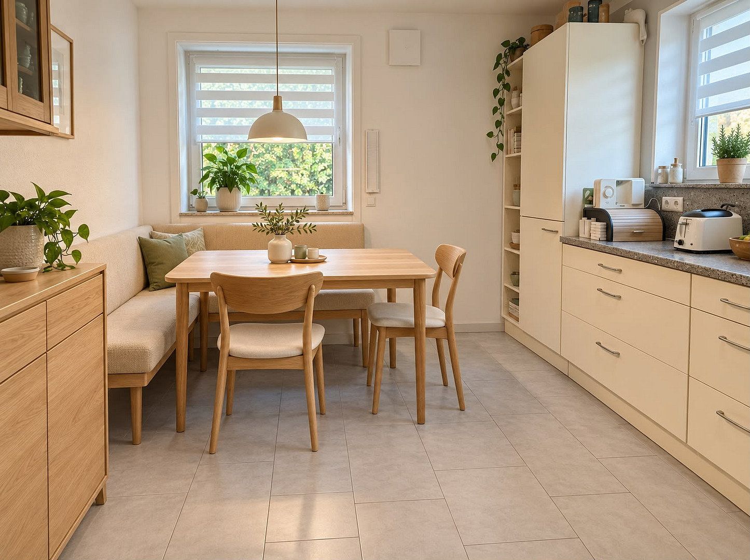
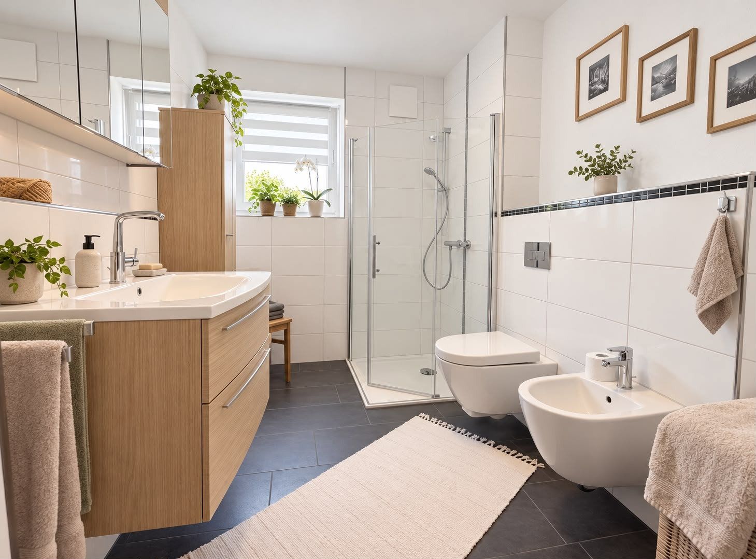
There are three bedrooms on the upper floor. A kitchen, dining area, and separate pantry complete the heart of the home. There is also a bathroom with natural light, a bathtub, a low-barrier shower, and a bidet, as well as a guest WC. The approximately 45 m² converted crawl-space attic is accessible from the upper floor. Laminate flooring in the bedrooms and tiles in the remaining living areas provide easy-care surfaces. The necessary pipework has already been prepared for a water-heating wood-burning stove.
The main apartment has been rented out since February 2026 for a monthly net rent of €1,400, excluding utilities and heating costs. The self-contained apartment has parquet flooring in the living room and bedroom, its own kitchen, and a bathroom with a shower and bidet. This unit is subject to a usufruct right and is currently occupied by the 79-year-old usufruct beneficiary. This right must be taken into account upon sale.
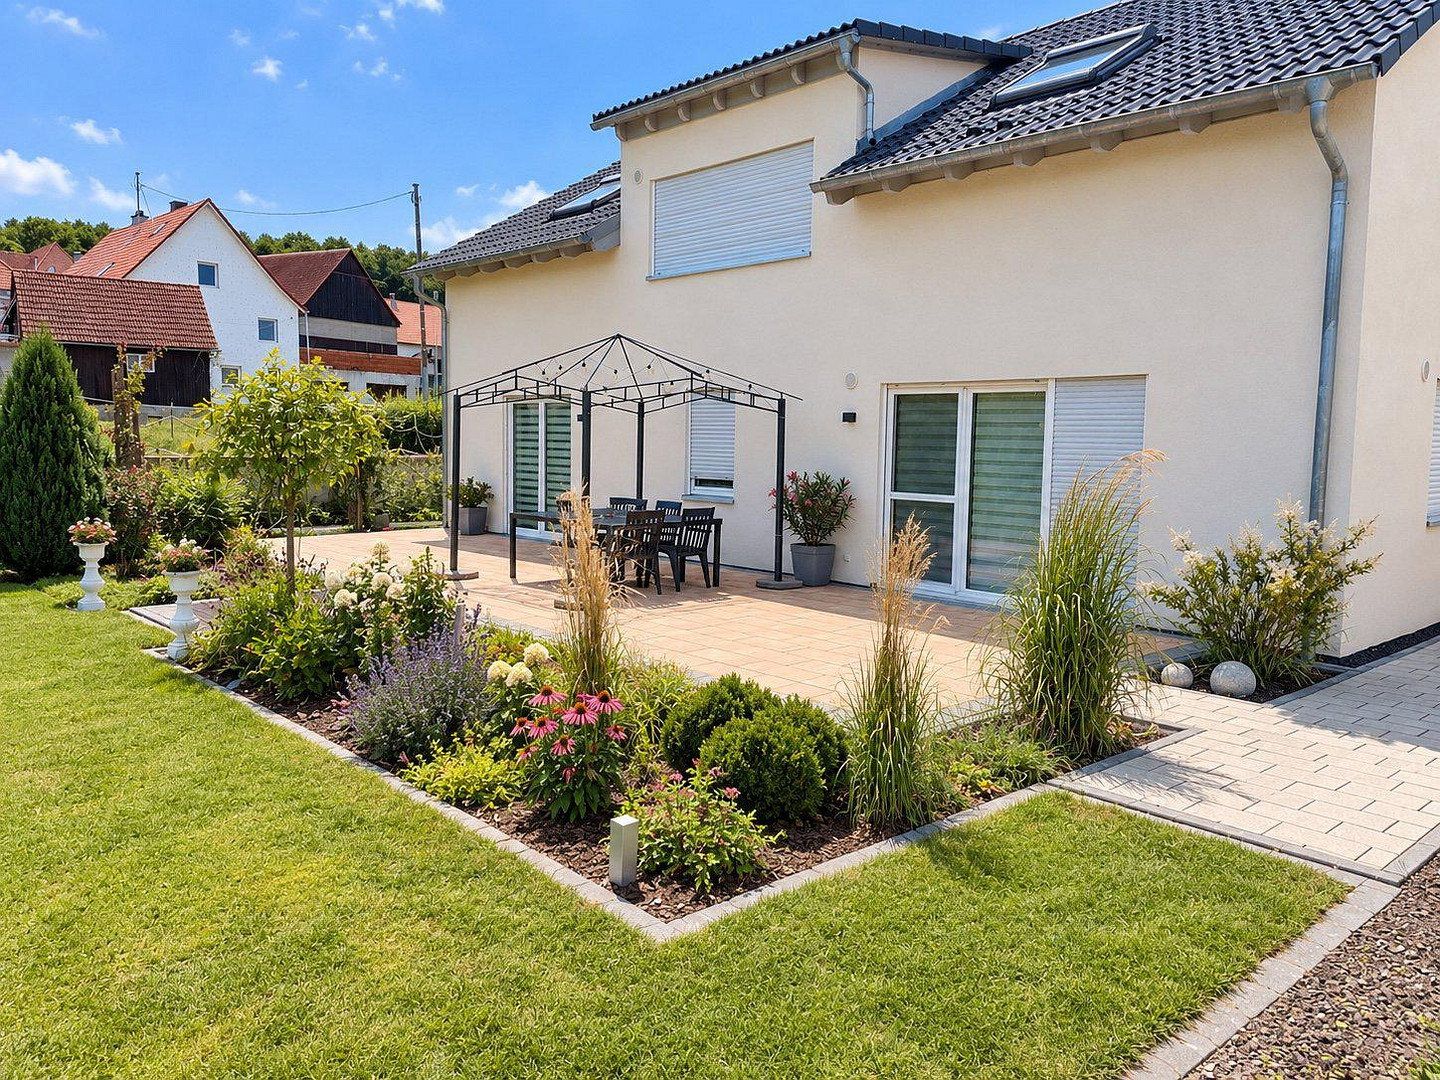
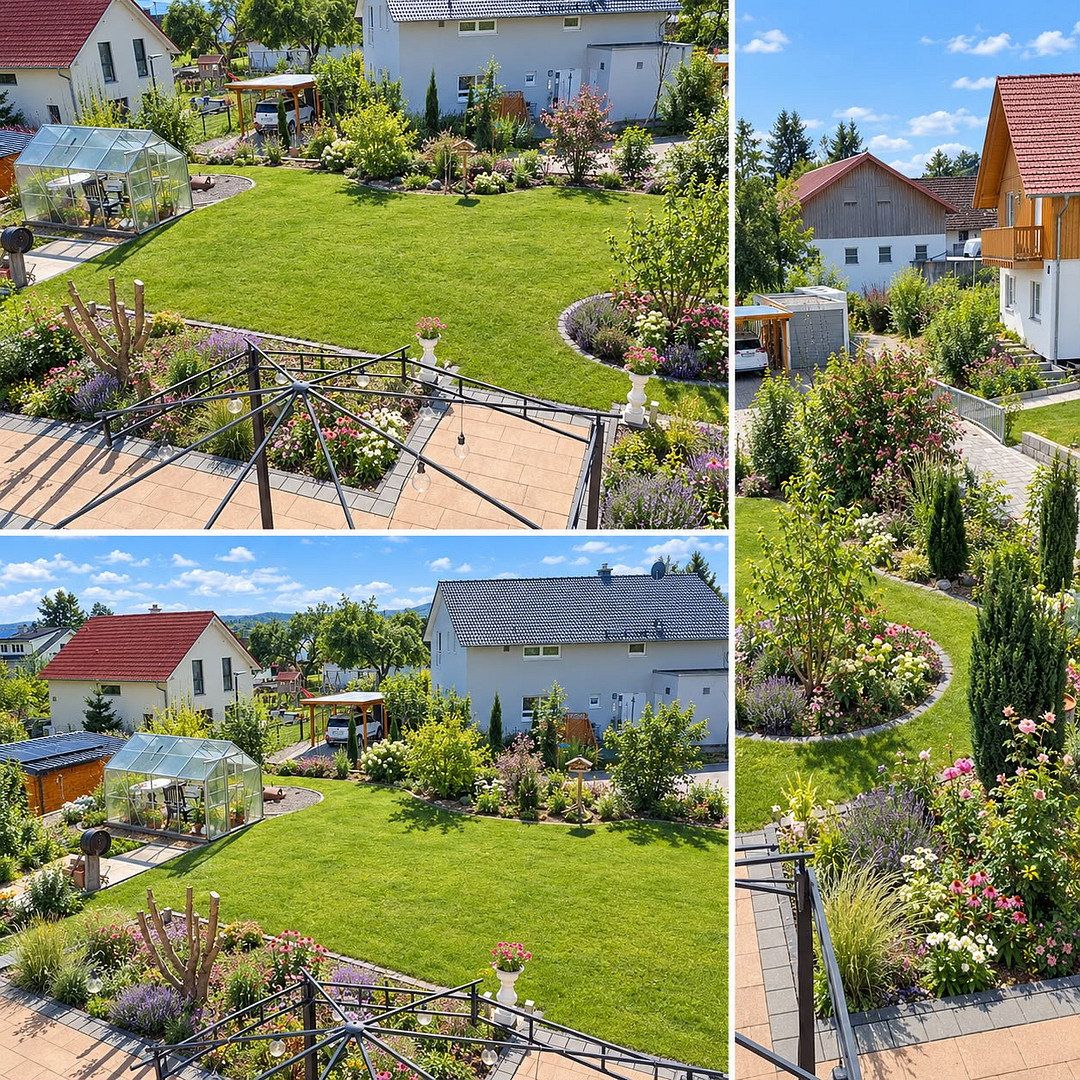
The outdoor area can be accessed directly from both apartments. Approximately 56 m² of terrace space and the terraced garden provide various places for relaxing, socialising, and gardening. Behind the garage, there is a workshop and a covered storage area or additional covered seating area.
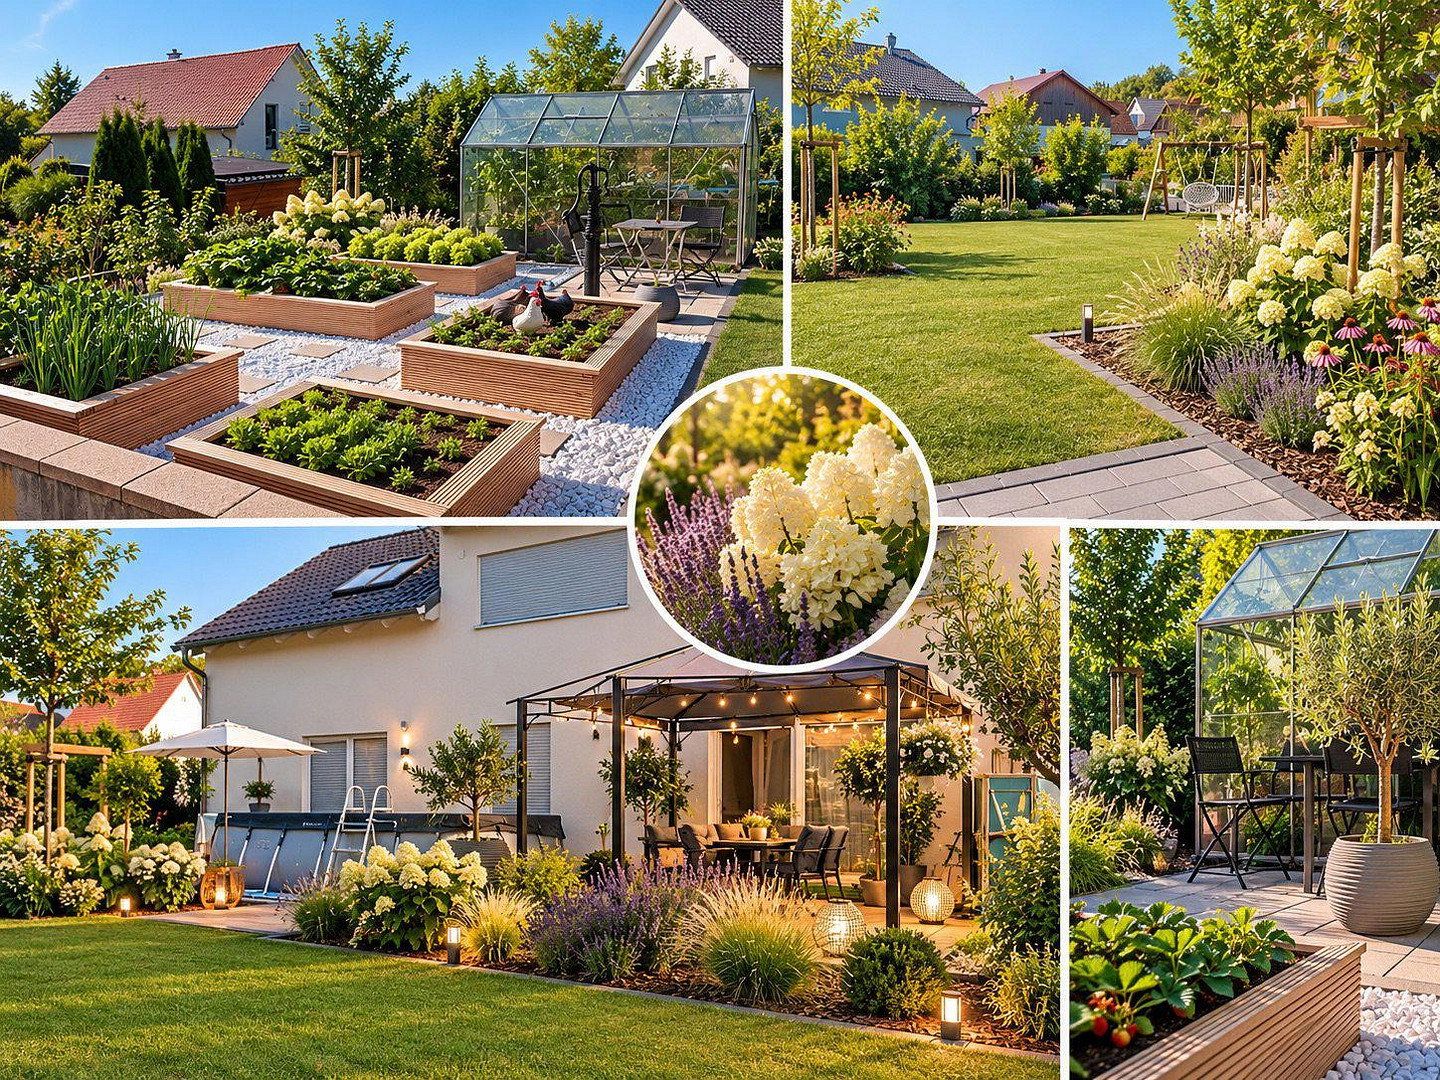
Fruit bushes and trees, curved flower beds, a greenhouse, a vegetable patch, and an area for a fire pit or children’s trampoline define the garden. A 5 m³ cistern and several water outlets are available for irrigation. Pad foundations beneath the terrace allow a pergola to be added at a later date.
The property includes a double garage with a three-phase power connection and an adjoining workshop. An additional parking space at the rear of the property offers further possibilities. Whether another garage or a carport with a solar roof can be built there must be clarified with the local building authority.
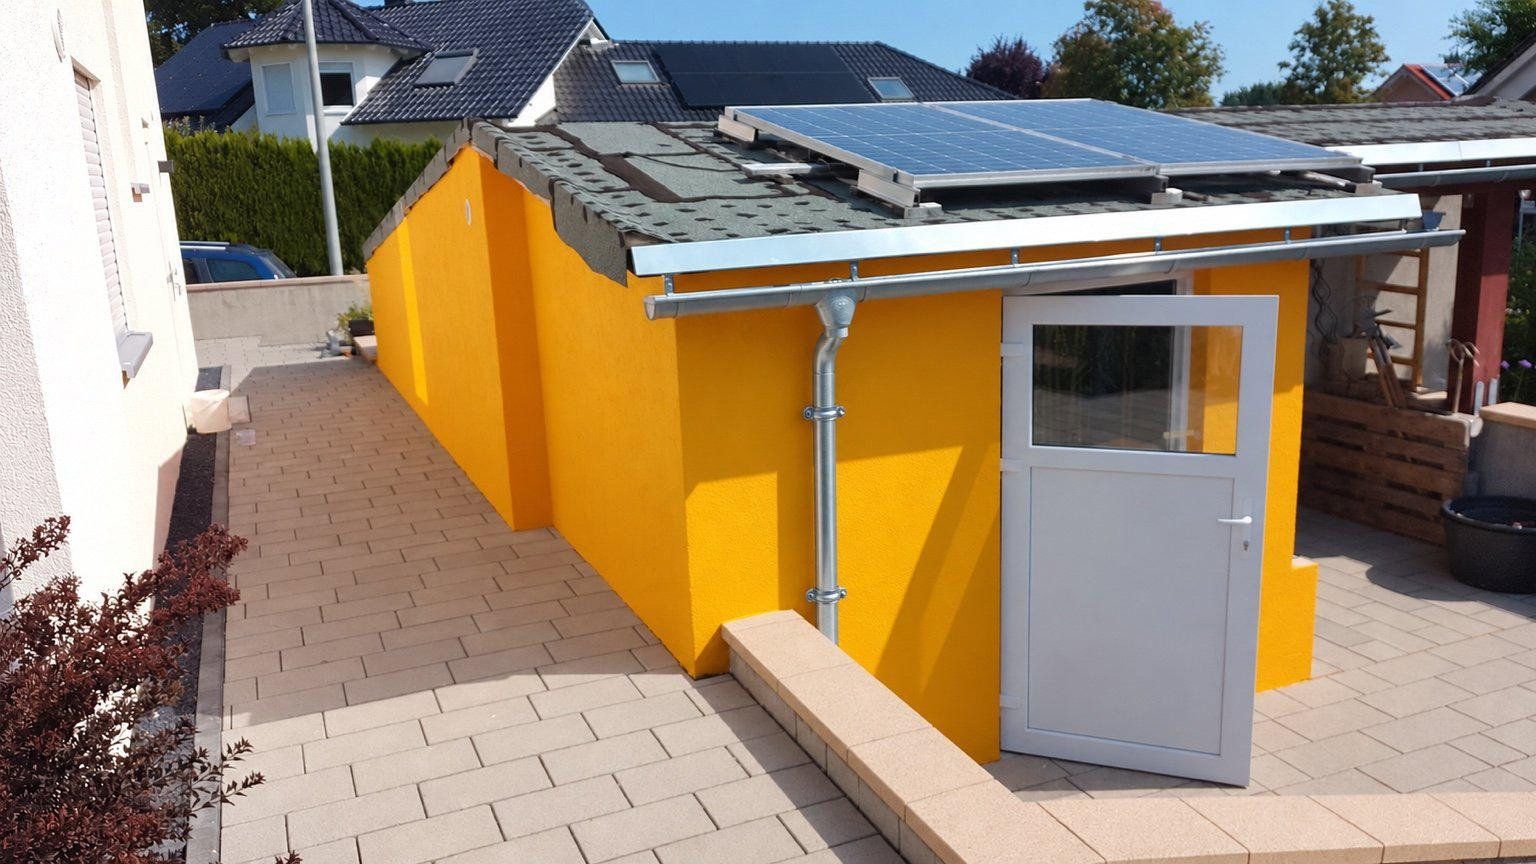
The technical features include a fibre-optic connection and LAN connections in the living rooms and children’s rooms of both units. A plug-in balcony solar system with battery storage is installed on the south side of the garage. The hot-water storage tank is designated “SG Ready,” allowing it to be connected to a solar system. Two washing-machine connections with hot and cold water are located in the utility room. The roof windows are equipped with exterior roller shutters and interior blackout blinds.
The combination of the existing tenancy, the separate self-contained apartment subject to a usufruct right, and the generous ancillary and outdoor areas makes this house particularly attractive to buyers seeking a property with ongoing rental income and long-term potential.
The self-contained apartment is also particularly well suited for a housekeeper or caregiver.
Quiet location in a 30 km/h zone within a purely residential area.
Depreciation calculations can be prepared transparently thanks to a detailed breakdown of construction costs.
Only interested in the main apartment? Various solutions are conceivable!
A considerably more detailed property description is available upon request.
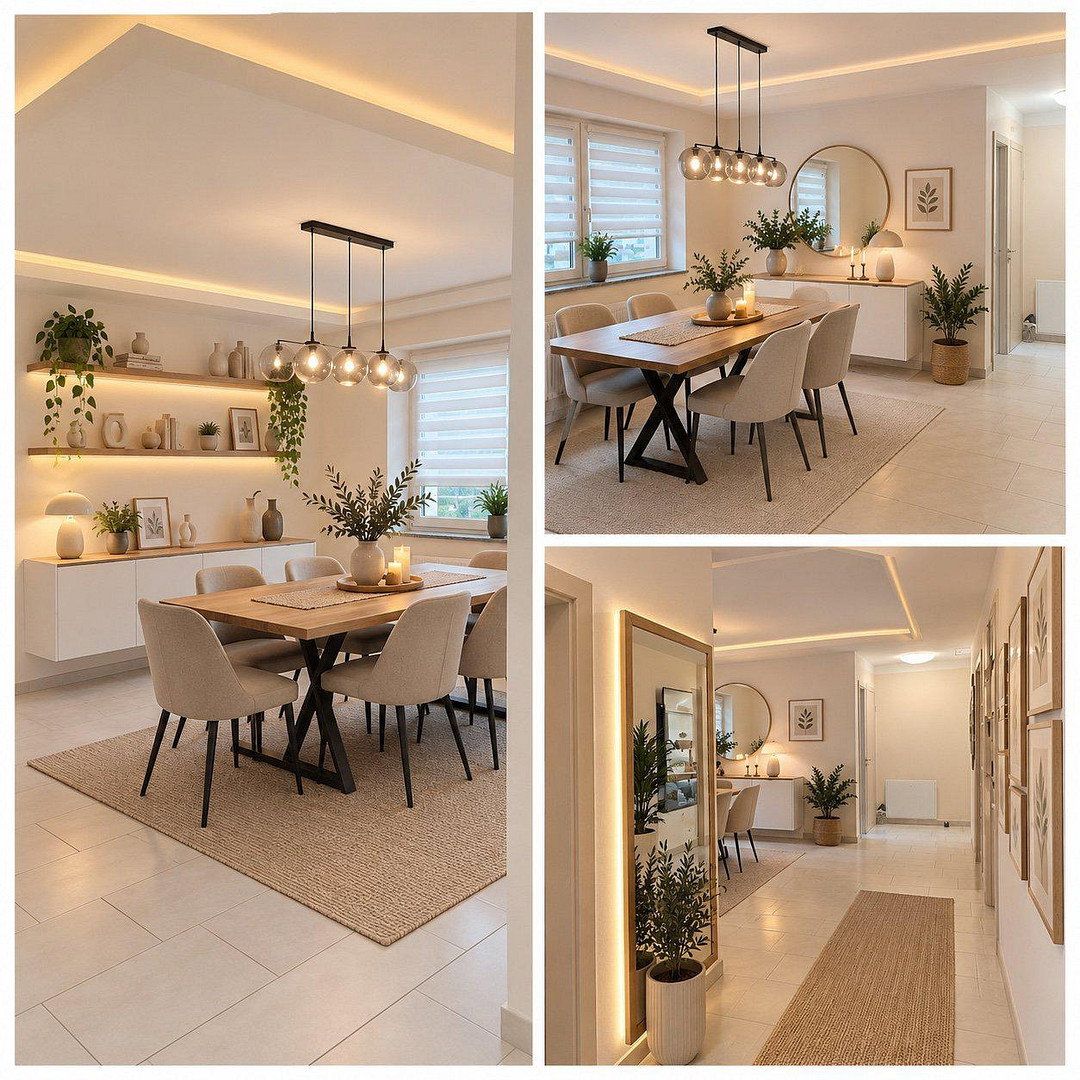
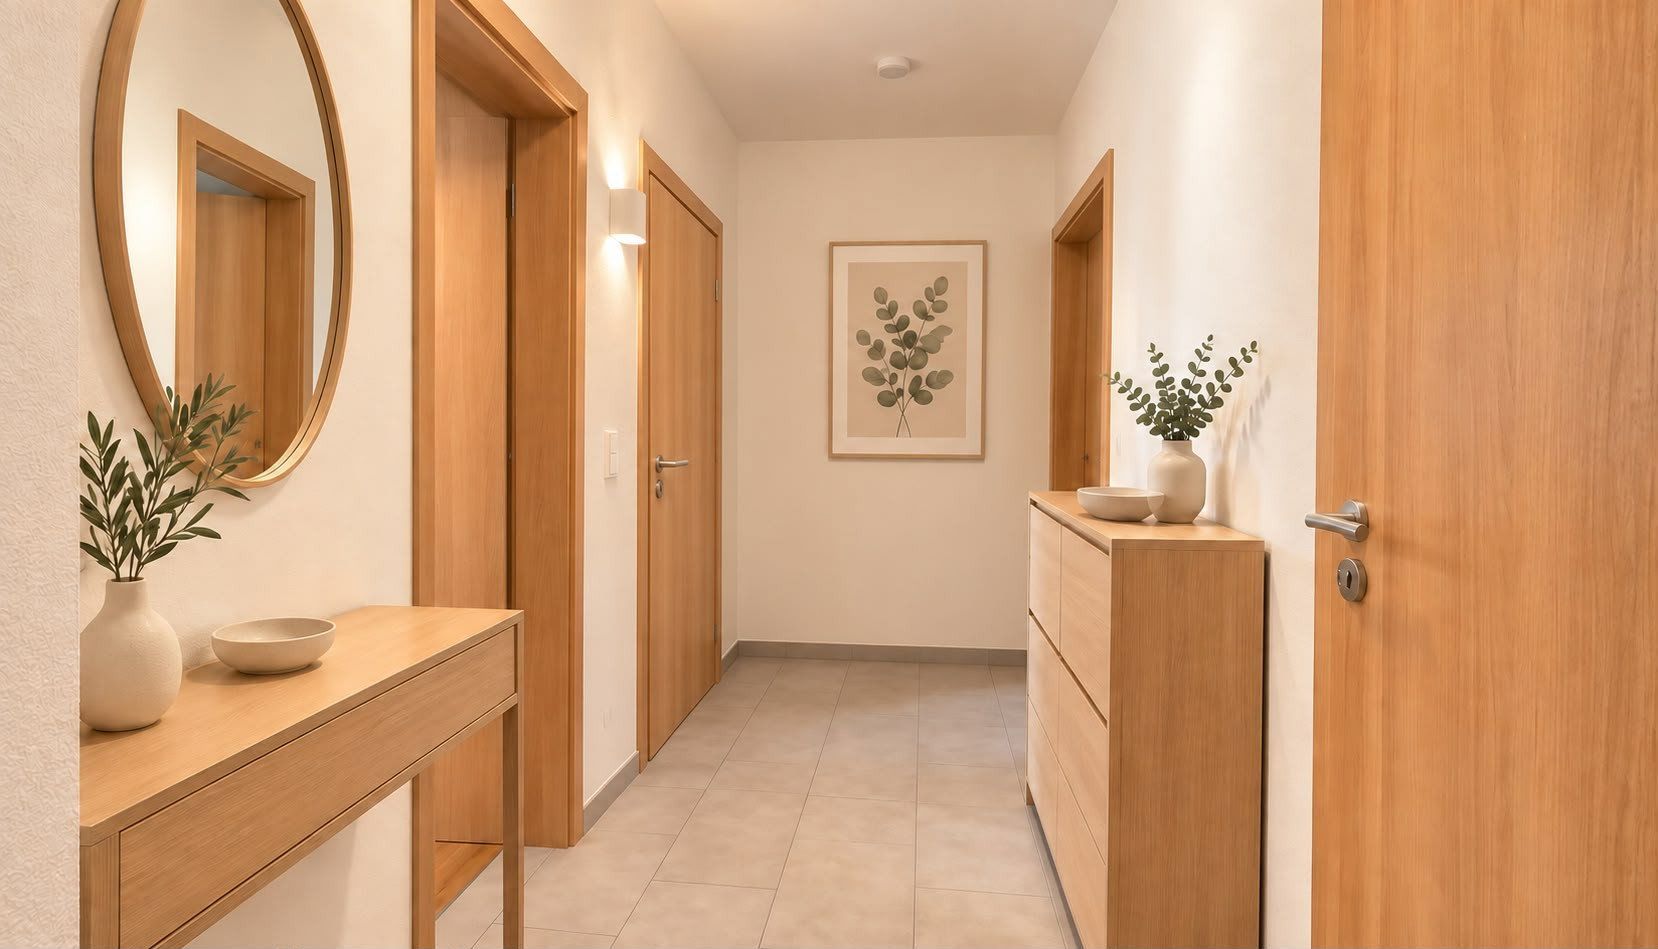
To protect the residents’ privacy, all images have been staged. However, to preserve an accurate impression, only furniture items were replaced to illustrate possible furnishing arrangements. For example, the original bed sizes were retained.
Viewings are only possible upon presentation of confirmation of financing for the purchase price.
## Location and Outdoor Areas
### Osterberg in the Neu-Ulm District
The rural location provides access to the surrounding towns and cities of Memmingen, Ulm, Biberach an der Riß, and Krumbach. The A7 motorway can be reached via Altenstadt or Kellmünz, and the A96 via Memmingen. Kellmünz railway station is approximately 15–20 minutes away by bicycle and can be reached via a cycle path.
Memmingen Allgäu Airport is less than 30 minutes away.
The village has a kindergarten and a branch of Altenstadt primary school. Secondary schools are located in Babenhausen, Altenstadt, and Illertissen. A sports field and local clubs complement the area’s amenities, while shopping facilities and medical care are available in the surrounding towns.
### Terrace and Garden
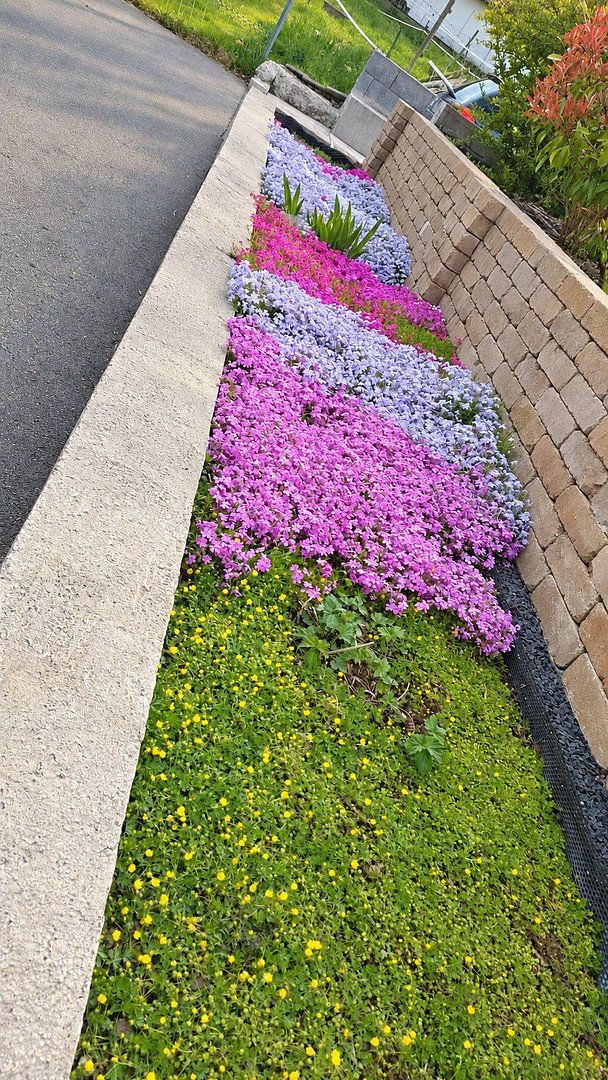
The approximately 56 m² terrace is on the same level as the terraced garden. Two staggered retaining walls compensate for the difference in elevation across the property; the planting strip between them is planted with ground-cover plants.
Pad foundations and a drainage pipe connected to the cistern have been prepared for a potential pergola. The approximately 5 m³ rainwater cistern supplies two water outlets integrated into the ground. Four splash-proof double electrical sockets are located on the terrace side.
Coconut-fibre-wrapped drainage pipes along the lower retaining wall and the interior garage wall lead to an approximately 10-metre-deep soakaway shaft. A paved area for refuse bins, including a power connection, complements the outdoor facilities. There is also a double electrical socket by the entrance door for decorative lighting.
### Double Garage and Workshop
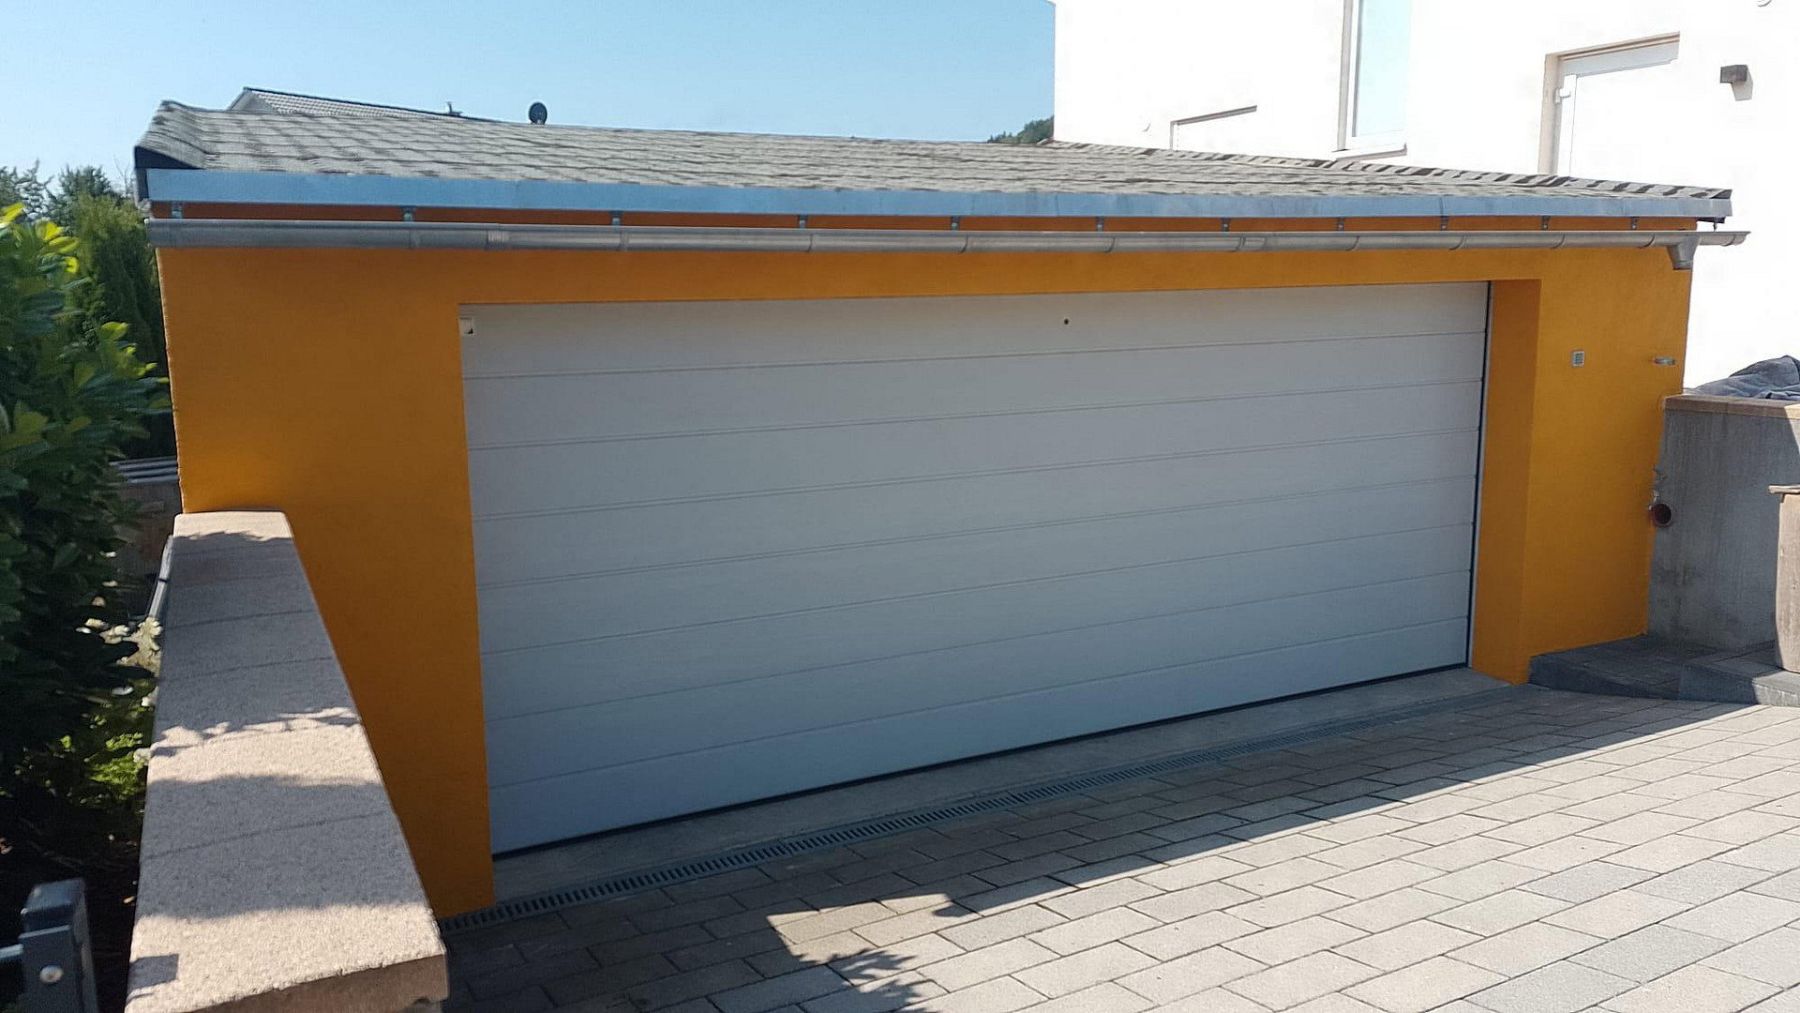
The solidly built double garage with a mono-pitched roof features an automated door, exterior keypad controls, and a three-phase power connection. A drainage channel is located in front of the door. The concrete floor has a smooth finish, and the garage is accessed via steps. The ceiling height allows bicycles to be stored using ceiling-mounted racks; there is room for heavy-duty shelving on the right-hand side.
Behind the garage is a workshop measuring approximately 4.5 m². The roof projects by approximately 1.20 metres, creating an additional covered storage area along the side. Viewed from the driveway, the left-hand parking space inside the double garage is included in the usufruct right attached to the self-contained apartment.
A separate outdoor parking space with a power connection is located at the south-western corner of the property. A carport with solar panels is conceivable as a potential extension; however, no consultation with the relevant authority has taken place and no approval has yet been obtained.
## The Two Residential Units
### Shared Entrance with Separate Access
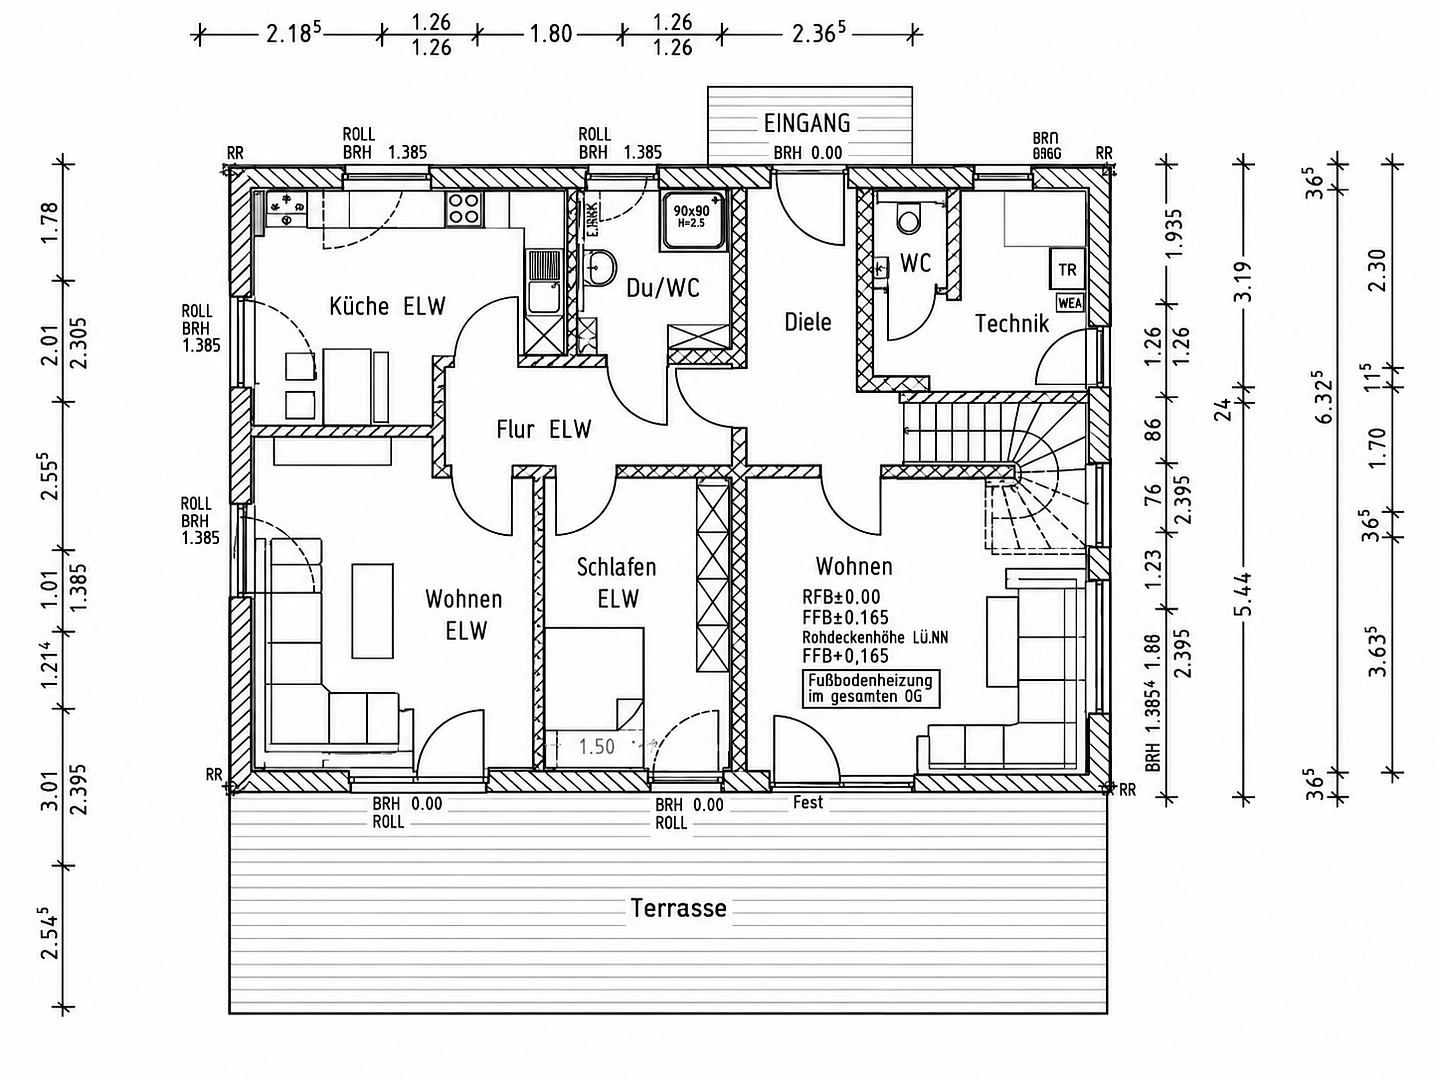
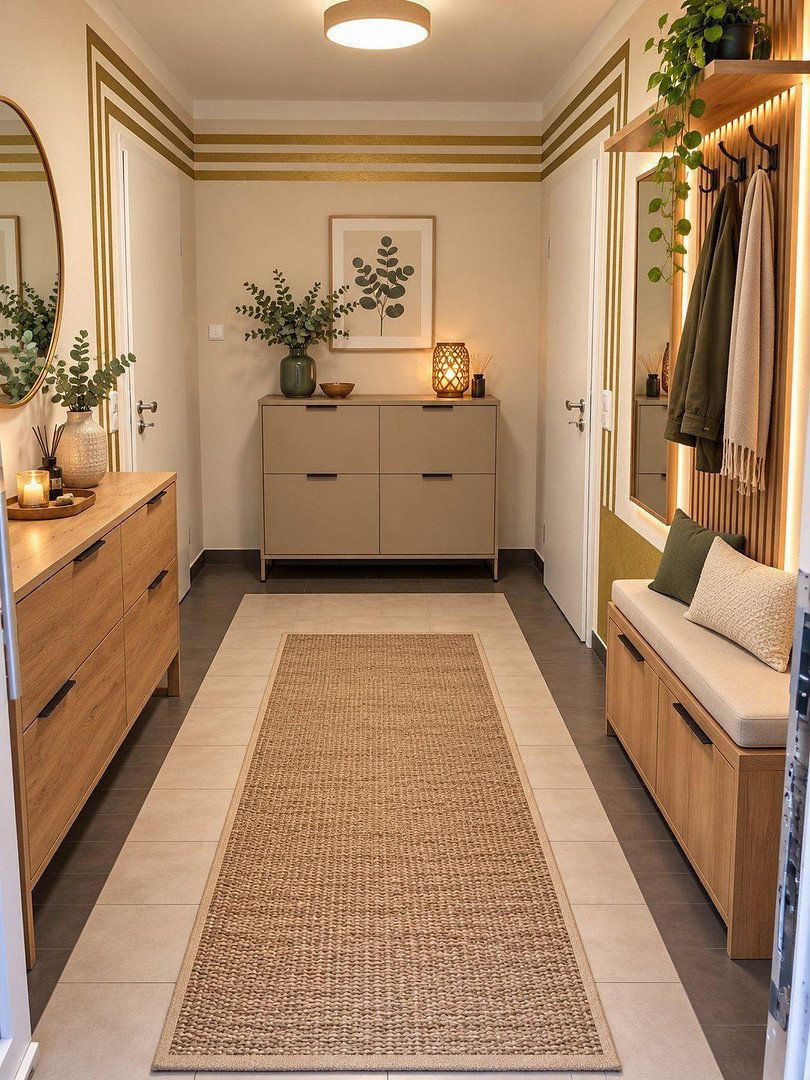
An entrance hall of approximately 11 m² provides access to both apartments, each of which has its own separate entrance door. The hall offers space for a coat rack, shoe cabinet, and additional storage.
### Maisonette of Approximately 140 m² According to the German Living Space Ordinance (WoFlV)
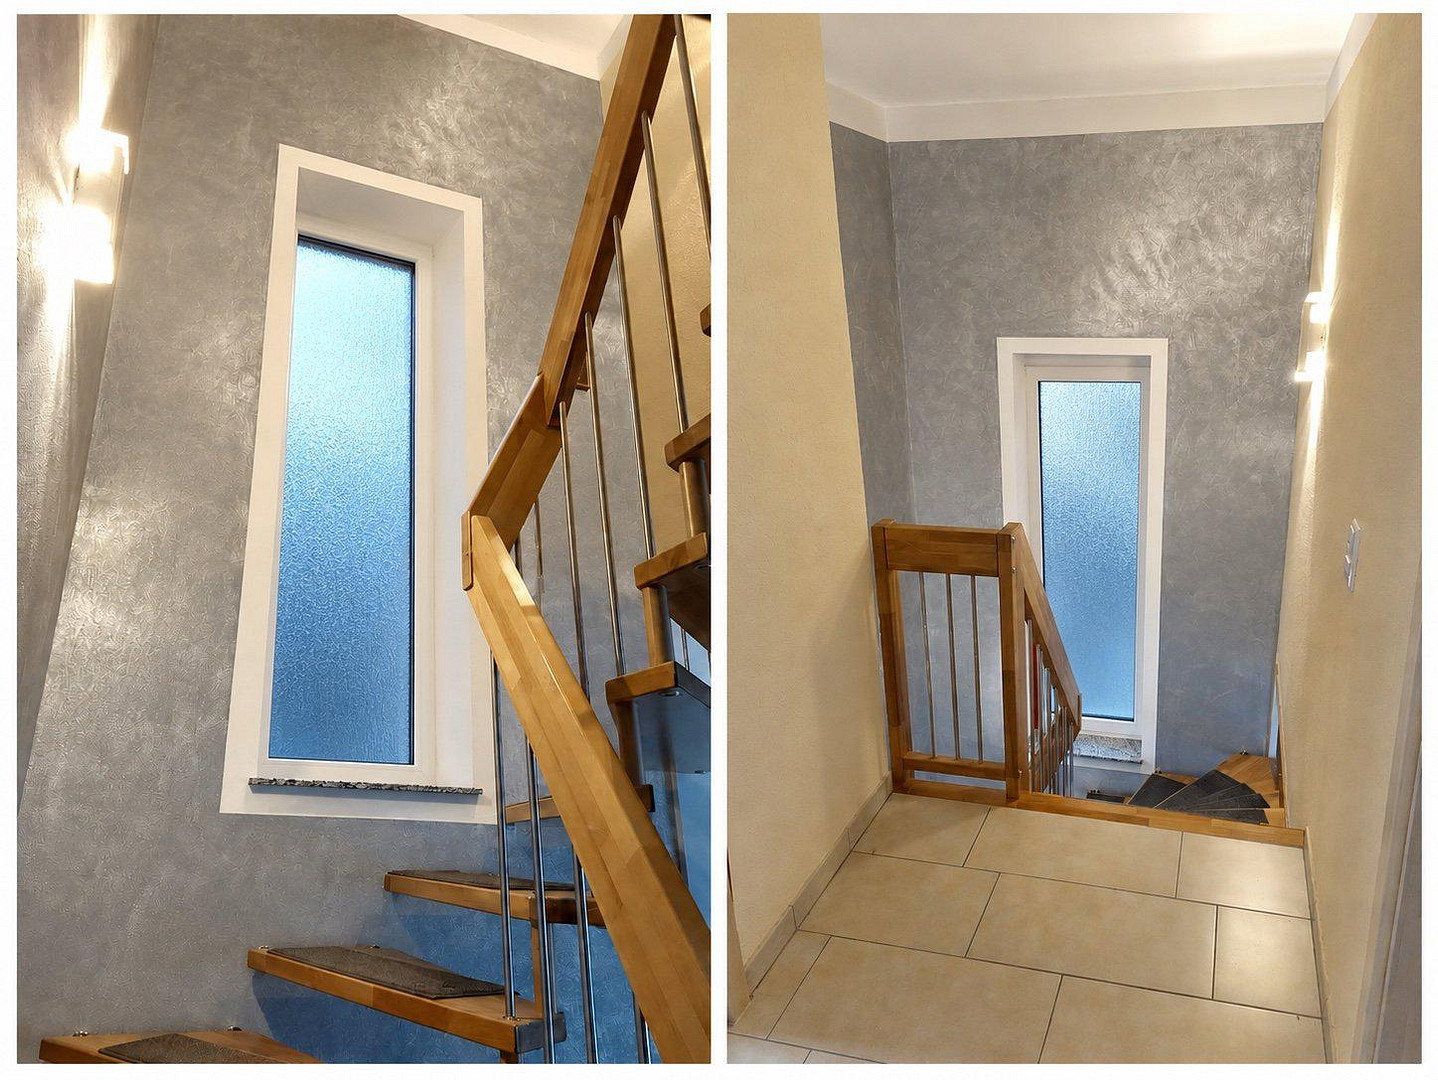
The ground floor contains the spacious living room with direct access to the terrace, a separate WC, and the utility room. Indirect lighting and power and LAN connections are installed behind the TV area. A half-turn walnut staircase leads to the upper floor.
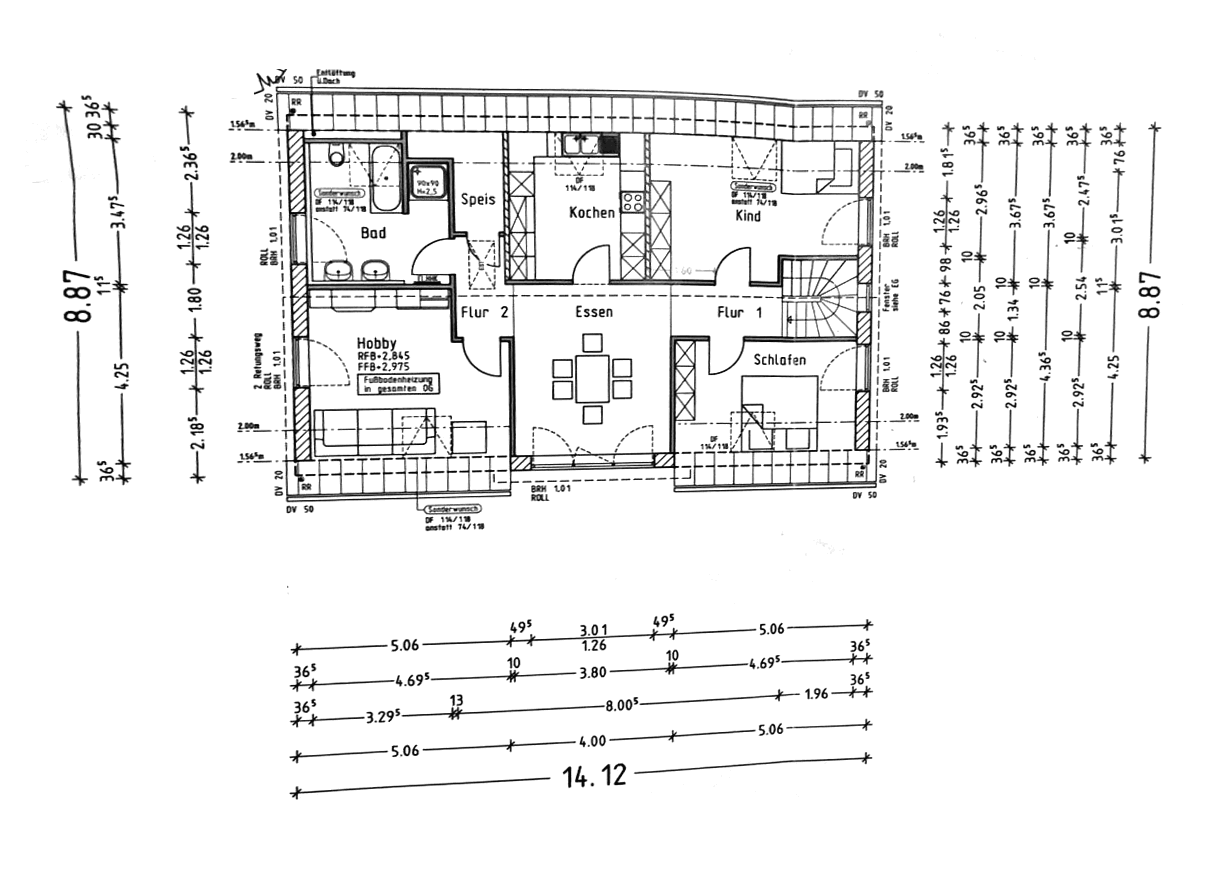
The upper floor comprises three bedrooms, a kitchen, dining room, separate L-shaped pantry, and bathroom. The kitchen and dining room are located opposite one another. The pantry is a separate room; at the rear, there is space for a freezer approximately 1.50 metres high and 60 cm wide.
The bathroom is equipped with a shower, bathtub, and bidet. The bedrooms have laminate flooring, while the remaining rooms are tiled. An unheated storage area of approximately 40 m², accessible from the main apartment, provides additional storage space. It is listed separately from the living space. The knee-wall height is approximately 1.53 metres.
### Self-Contained Apartment of Approximately 54 m²
The self-contained apartment comprises a living room, bedroom, L-shaped kitchen with dining area, and bathroom. The living room and bedroom have parquet flooring, while the remaining areas are tiled. The bathroom has a low-barrier shower with an entrance lip approximately 2.5 cm high, as well as a bidet.
### Existing Usufruct Right
The self-contained apartment is occupied by the 79-year-old usufruct beneficiary. The usufruct right will remain in place upon sale.
## Construction and Building Services
### Construction and Features
The house was built in 2017 as an Efficiency House 55. The exterior walls are constructed from aerated concrete. The ground floor and the side walls of the kitchen on the upper floor are made of sand-lime brick; the remaining areas of the upper floor use timber-frame construction with glass-wool insulation. The interior walls have 2 mm plaster, while the ceilings have 1 mm plaster.
There are gravel sub-bases beneath the house, terrace, garage, and paths. The documented thickness is approximately 80 cm beneath the house, at least approximately 50 cm beneath the terrace, and approximately 30 cm beneath the paths.
### Heating and Prepared Connections
- Air-to-water heat pump with underfloor heating throughout the house.
- Pre-installed electrical connections in the ceilings of both bathrooms for potential supplementary infrared heating.
- Pipes already laid from the living room to the utility room for the potential future installation of a water-heating wood-burning stove.
### Ventilation and Windows
The wet rooms are equipped with independent exterior-wall extractor fans featuring a basic setting and two additional selectable power levels. Separate air inlets are fitted with air-permeable insulation and can be closed during winter.
The windows are fitted with roller shutters and, except for the roof windows, insect screens. The Roto roof windows are equipped with interior blackout blinds.
### Utility Room and Network Connections
The utility room, which is used by both residential units, can also be accessed through a separate exterior door. It contains a washbasin and two washing-machine connections, each with hot and cold water. A pre-mixing unit can be added.
The fibre-optic connection is located in the utility room. From there, the LAN network is distributed throughout the house and into the self-contained apartment.
A lovingly designed, exceptionally well-planned property in a well-maintained condition.
Property characteristics
| Age | Over 5050 years |
|---|---|
| Condition | Good |
| EPC | A - Extremely economical |
| Land space | 808 m² |
| Price per unit | €2,731.58 / m2 |
| Available from | 09/11/2026 |
|---|---|
| Layout | 7+1 |
| Usable area | 190 m² |
| Total floors | 2 |
What does this listing have to offer?
| Garage | |
| Terrace |
| Parking |
Listing
| ID | 1084622 |
|---|
| Posted | 01/11/2026 |
|---|
What you will find nearby
Still looking for the right one?
Set up a watchdog. You will receive a summary of your customized offers 1 time a day by email. With the Premium profile, you have 5 watchdogs at your fingertips and when something comes up, they notify you immediately.