House for sale 3+1 • 126 m² without real estateReinbeker Weg 8, , Schleswig-Holstein
Reinbeker Weg 8, , Schleswig-HolsteinParking • GaragePrice€489,000
Translated with the help of AI
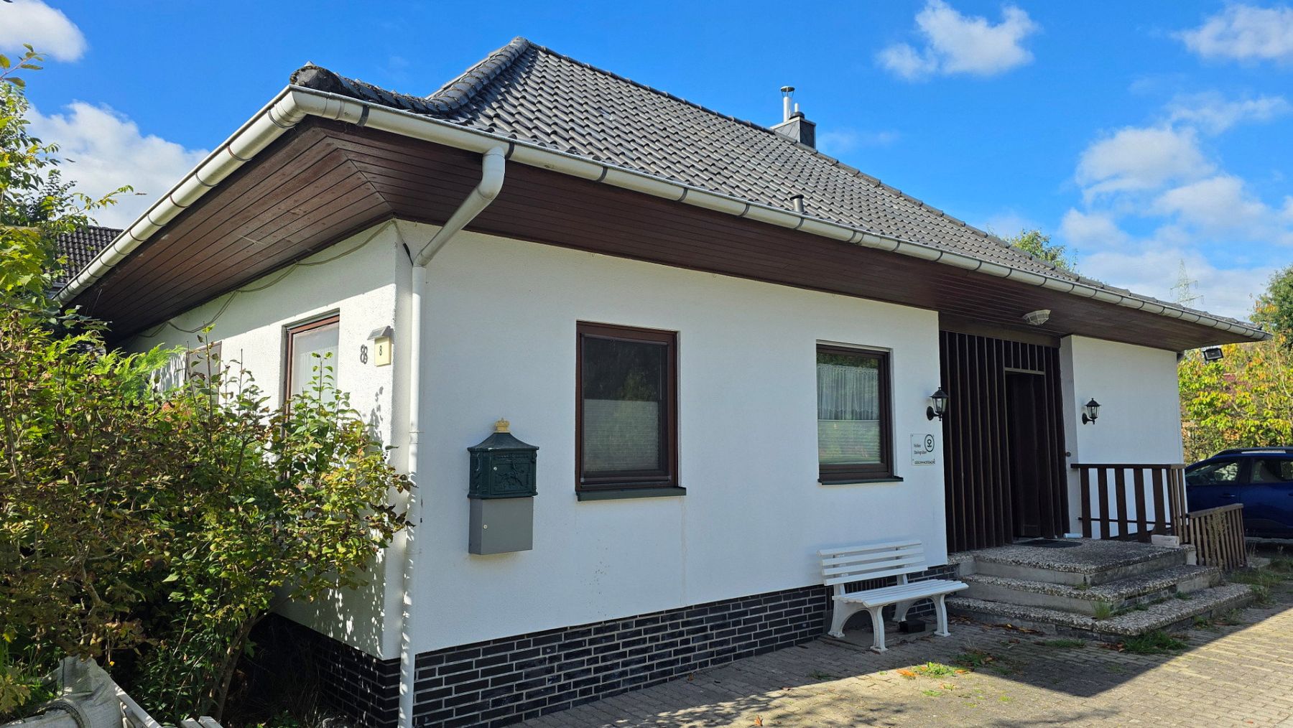
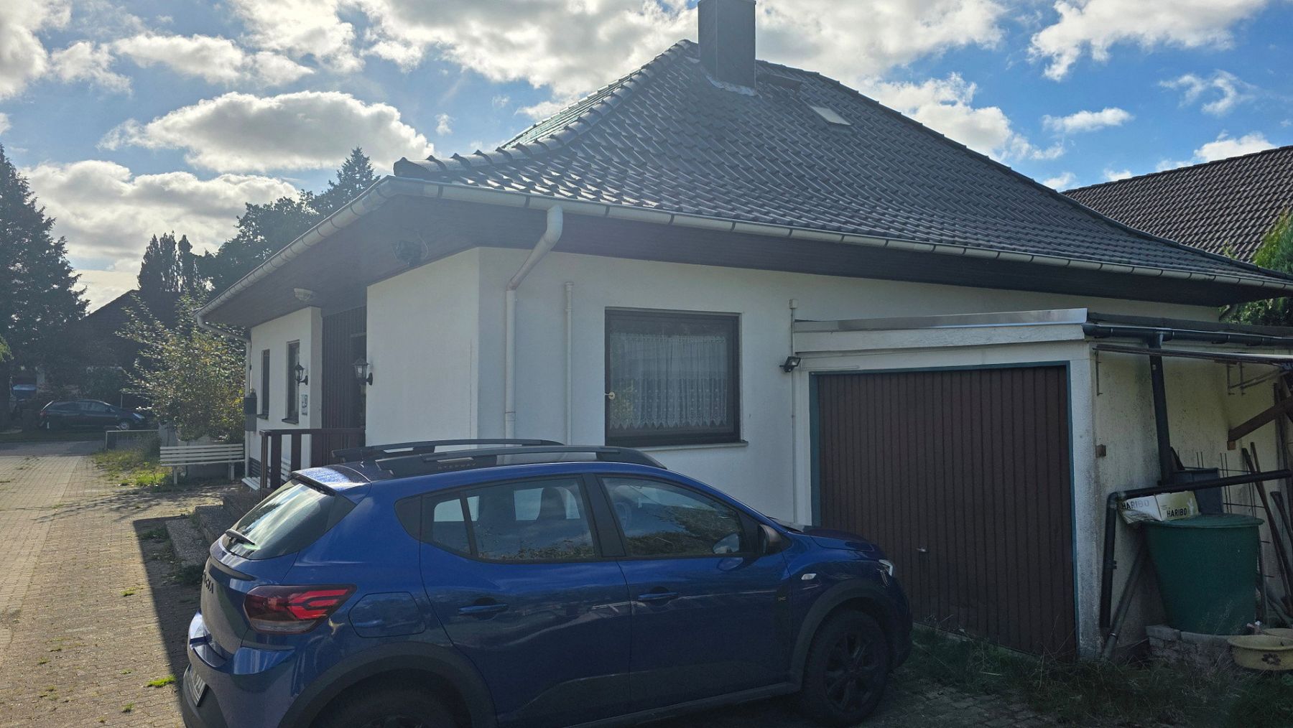
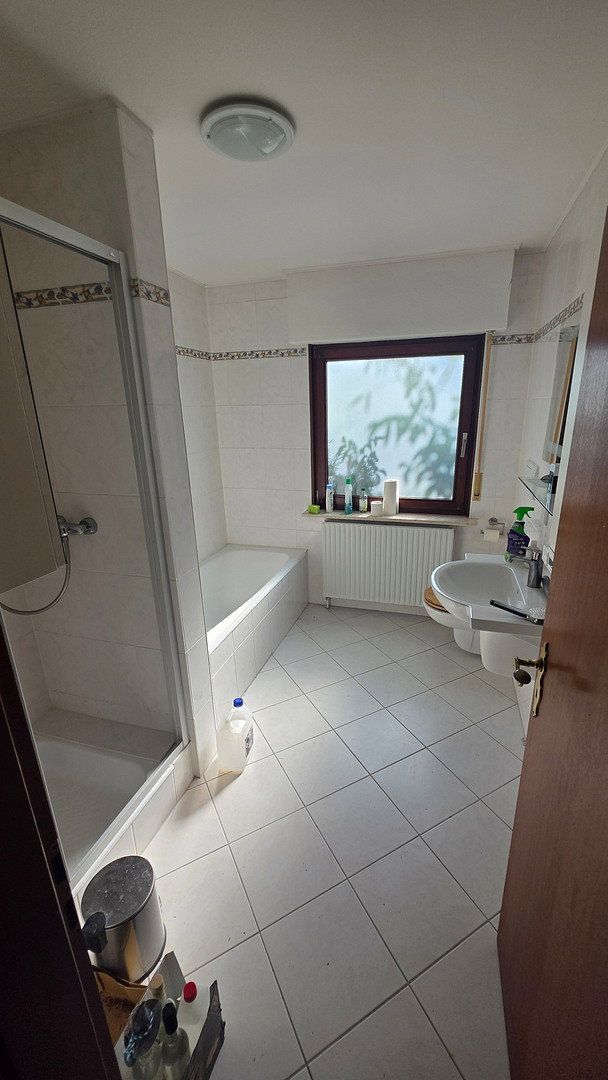
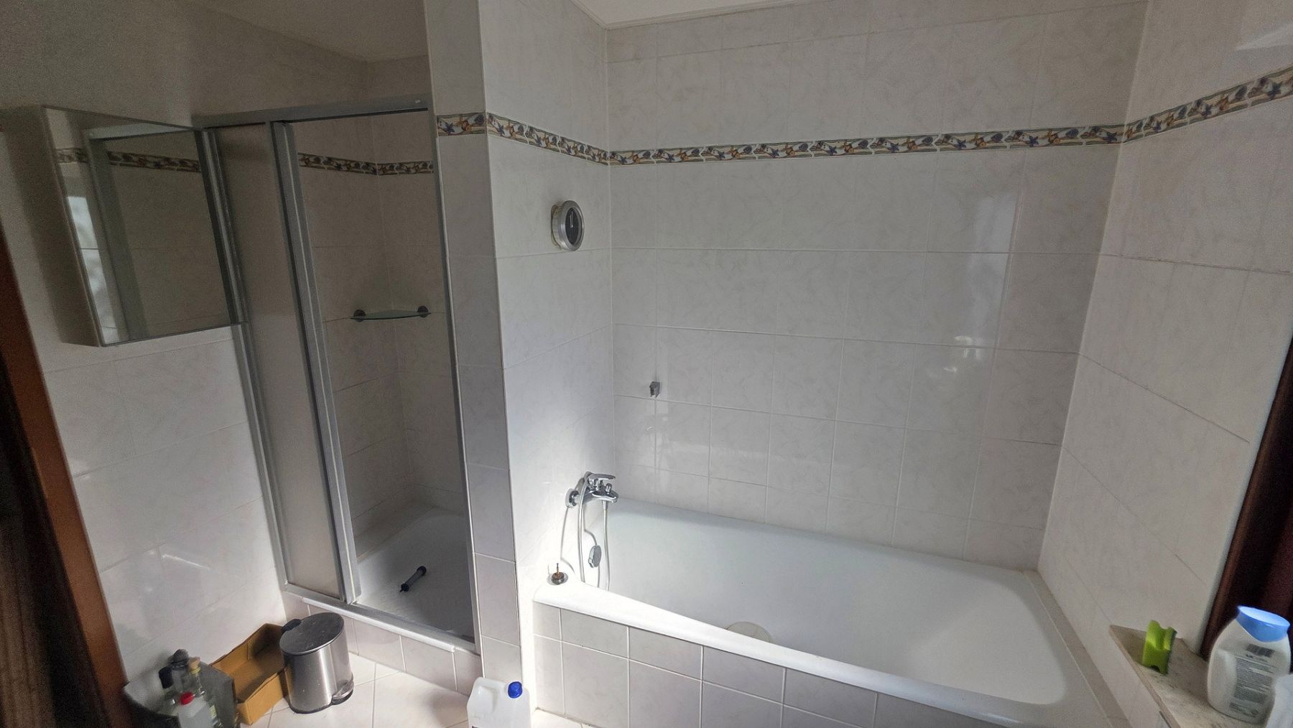
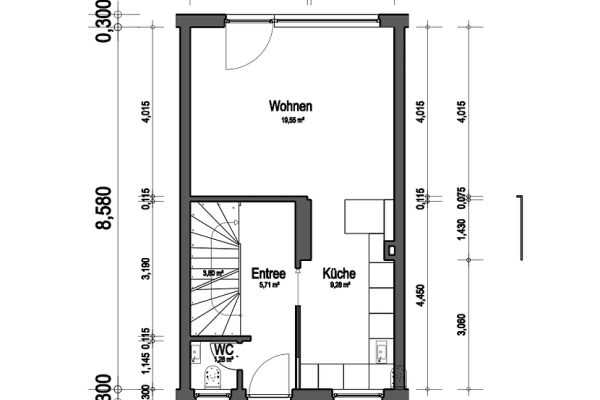
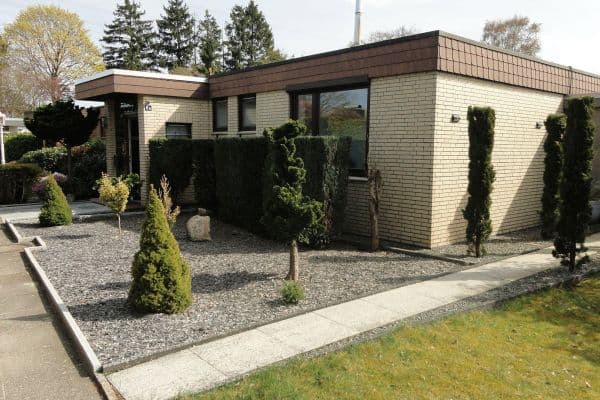
In the established residential area of Brunsbek-Langelohe, this detached house, built in 1978, is set on a plot of approximately 646 m². With around 125.65 m² of living space, three living and sleeping rooms, two toilets, a full bathroom, and a full basement, the house offers a versatile range of rooms.
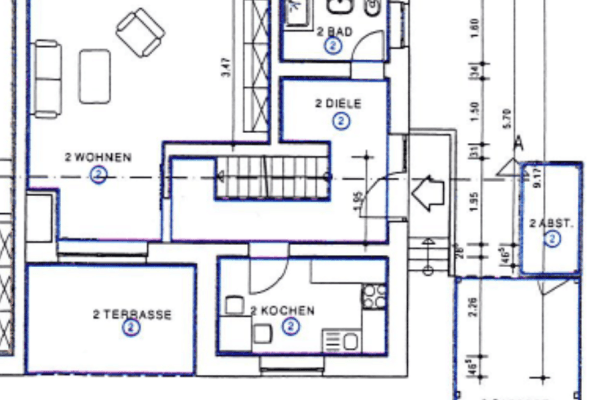
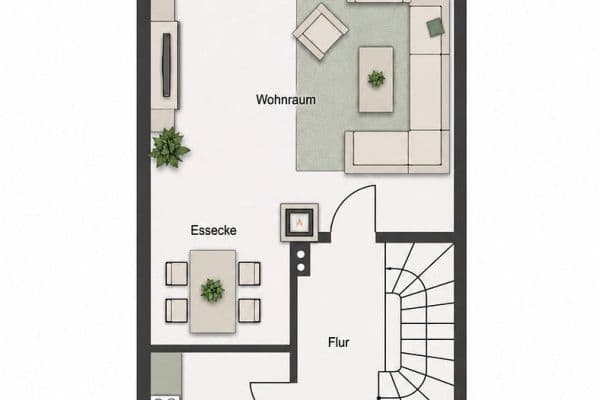
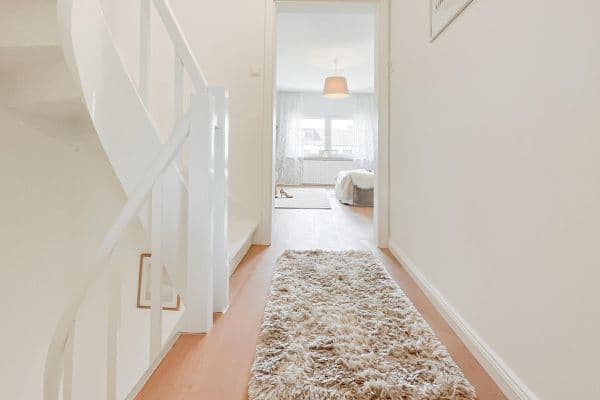
Upon entering, you are welcomed by a central hallway providing access to the kitchen, living area, guest/children’s room, bathroom, and stairwell. The separate kitchen measures approximately 17 m² and offers enough space for an additional dining area.
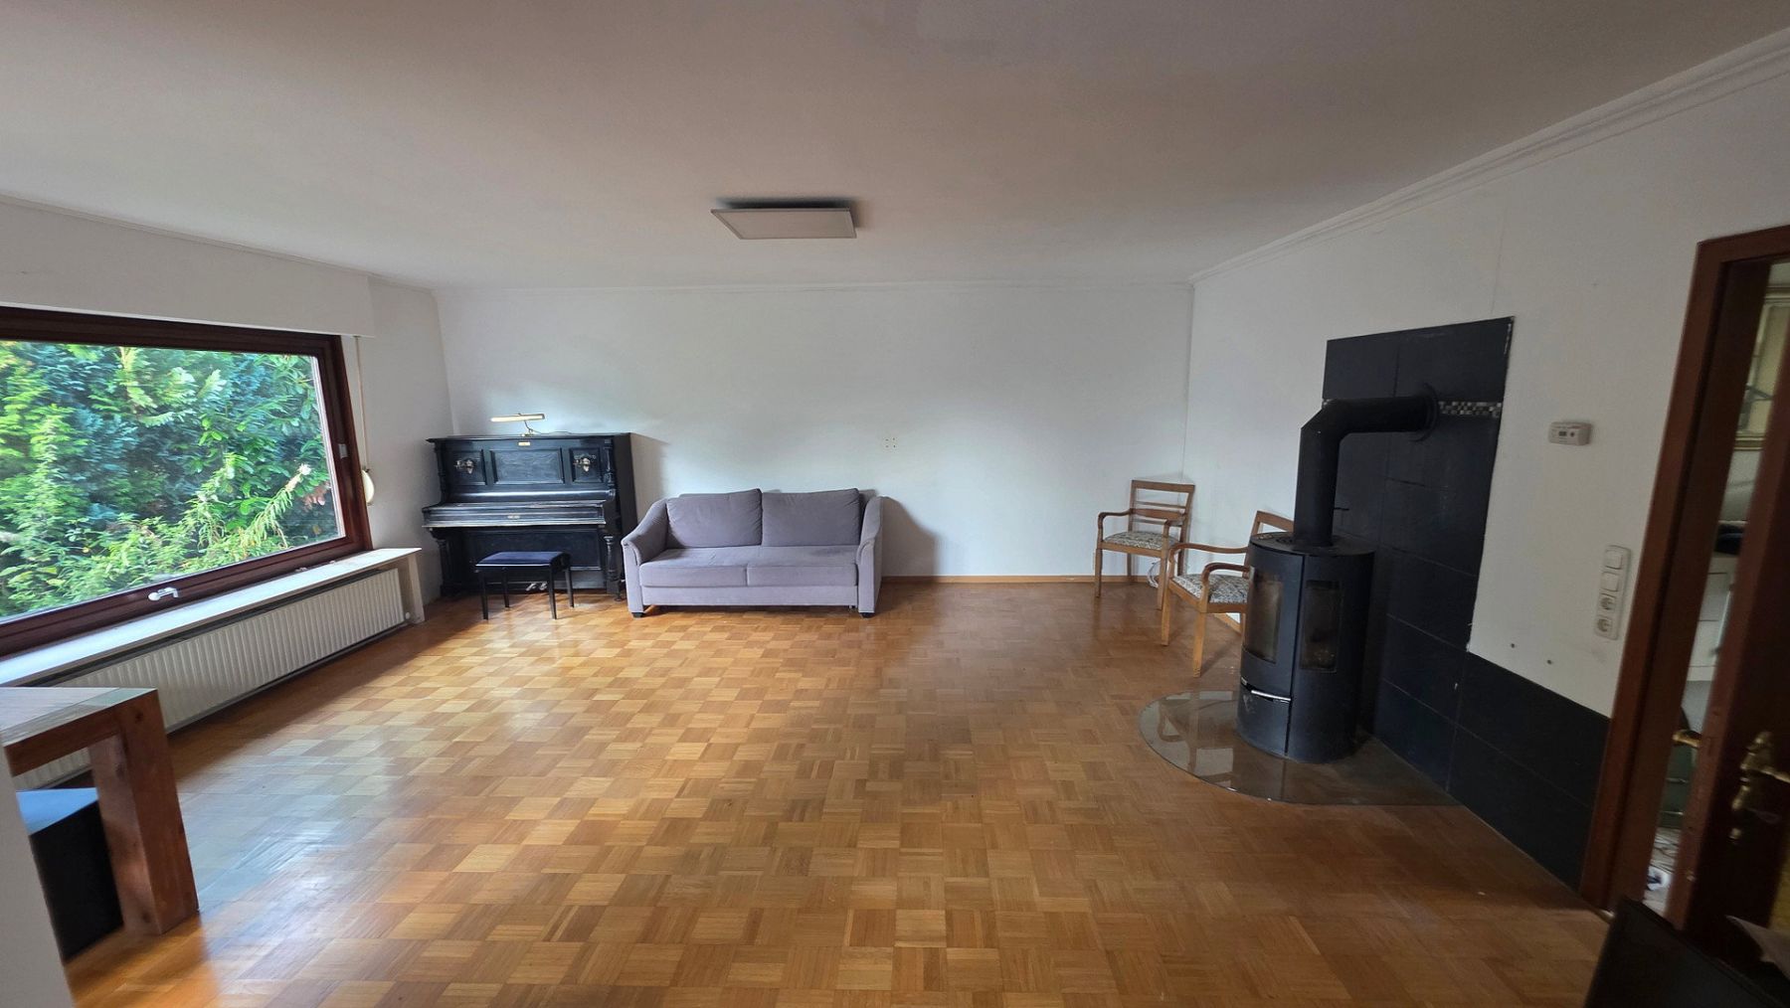
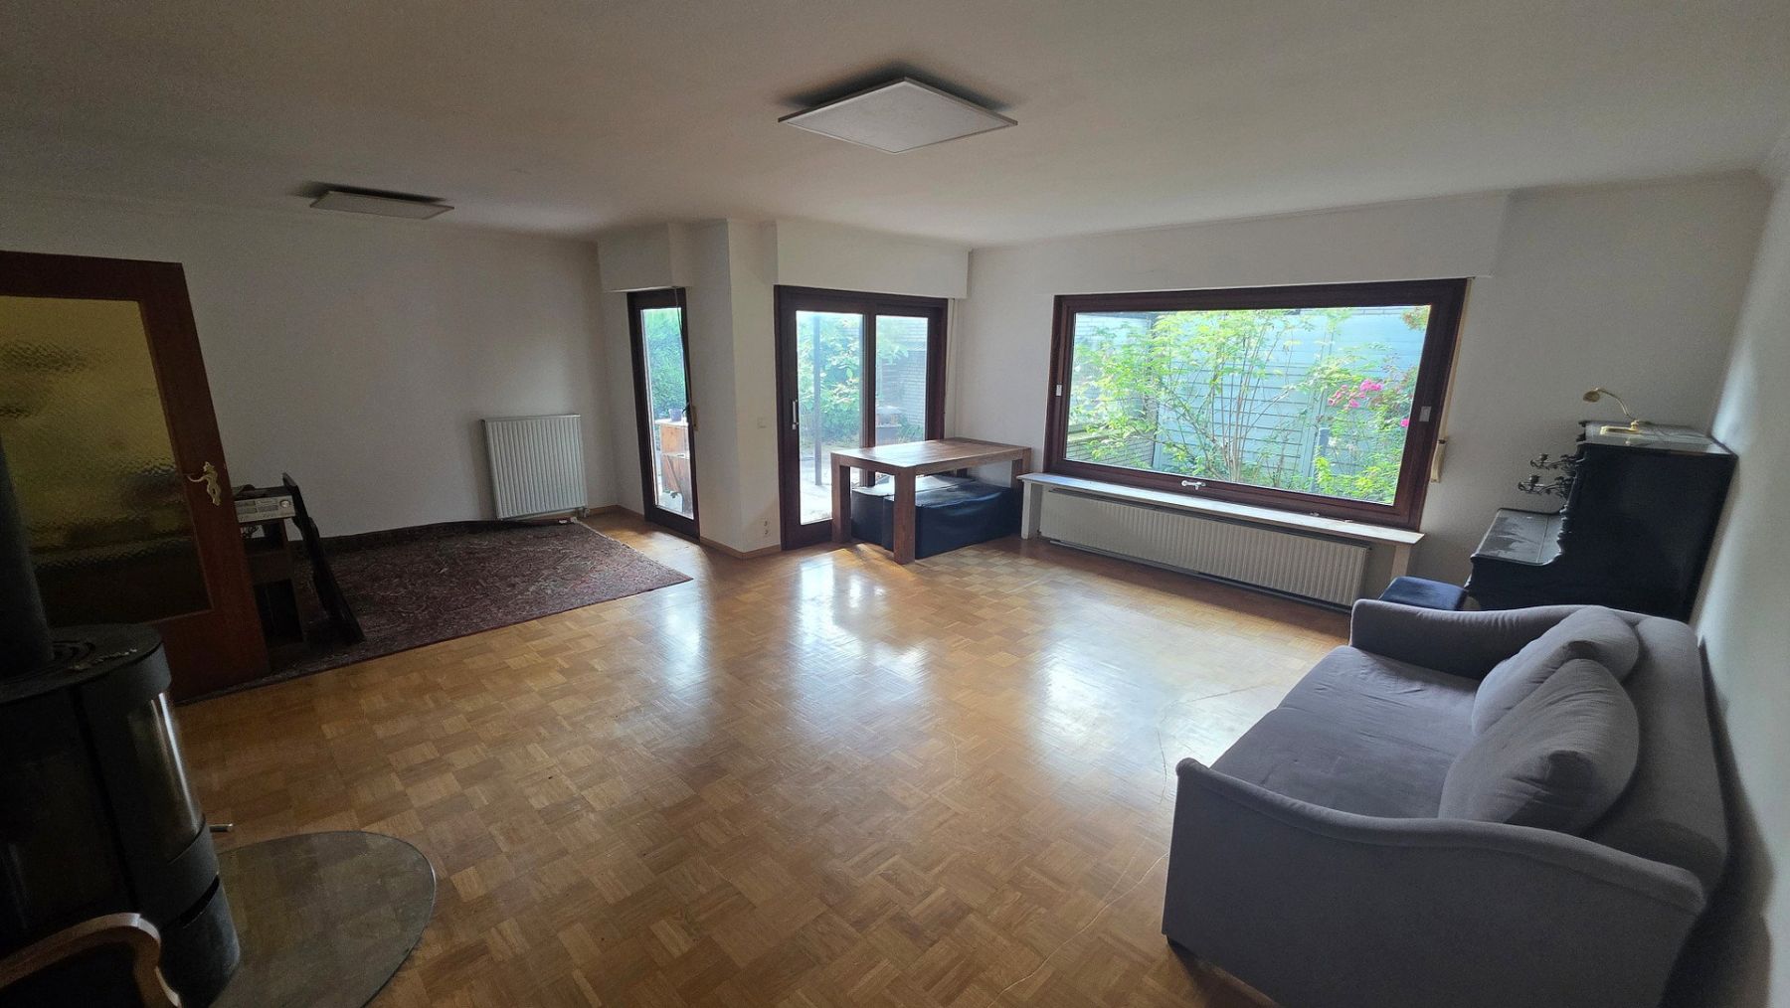
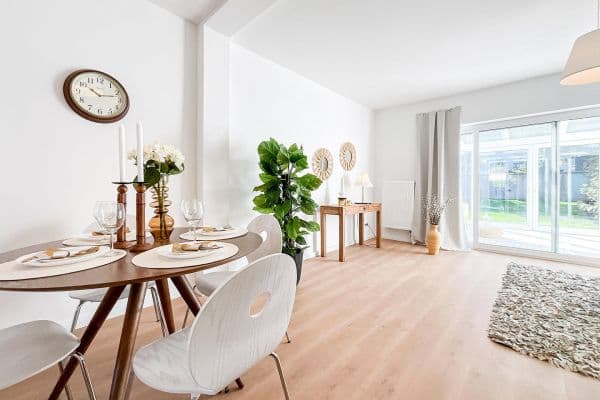
The spacious living area forms the heart of the ground floor. Measuring around 43 m², the living room opens onto the garden and provides direct access to the covered terrace. A fireplace adds to the room’s appeal and creates a cozy retreat. The connection between the two areas creates a generous central living space with a variety of possible uses.
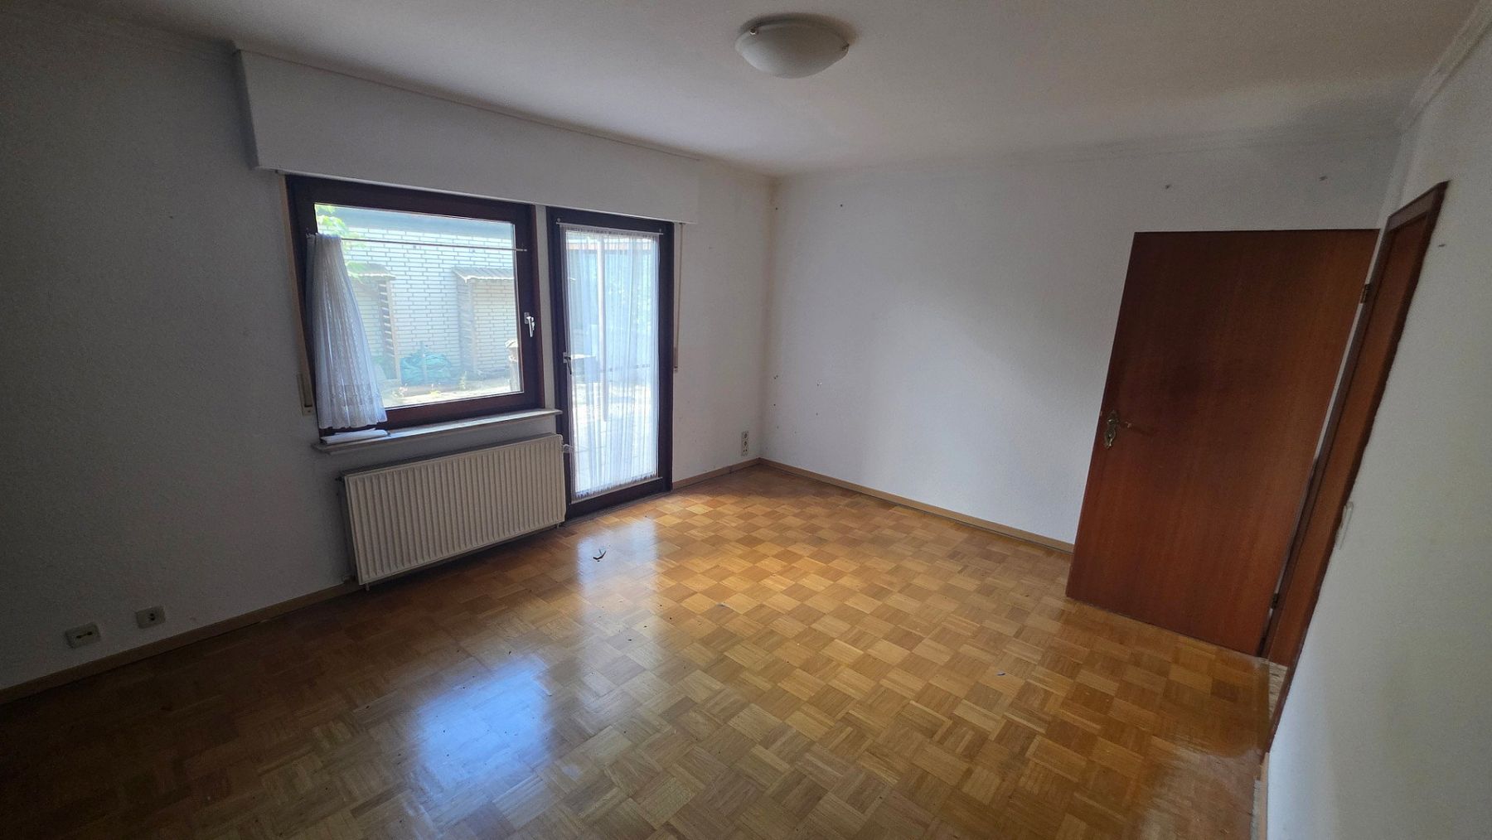
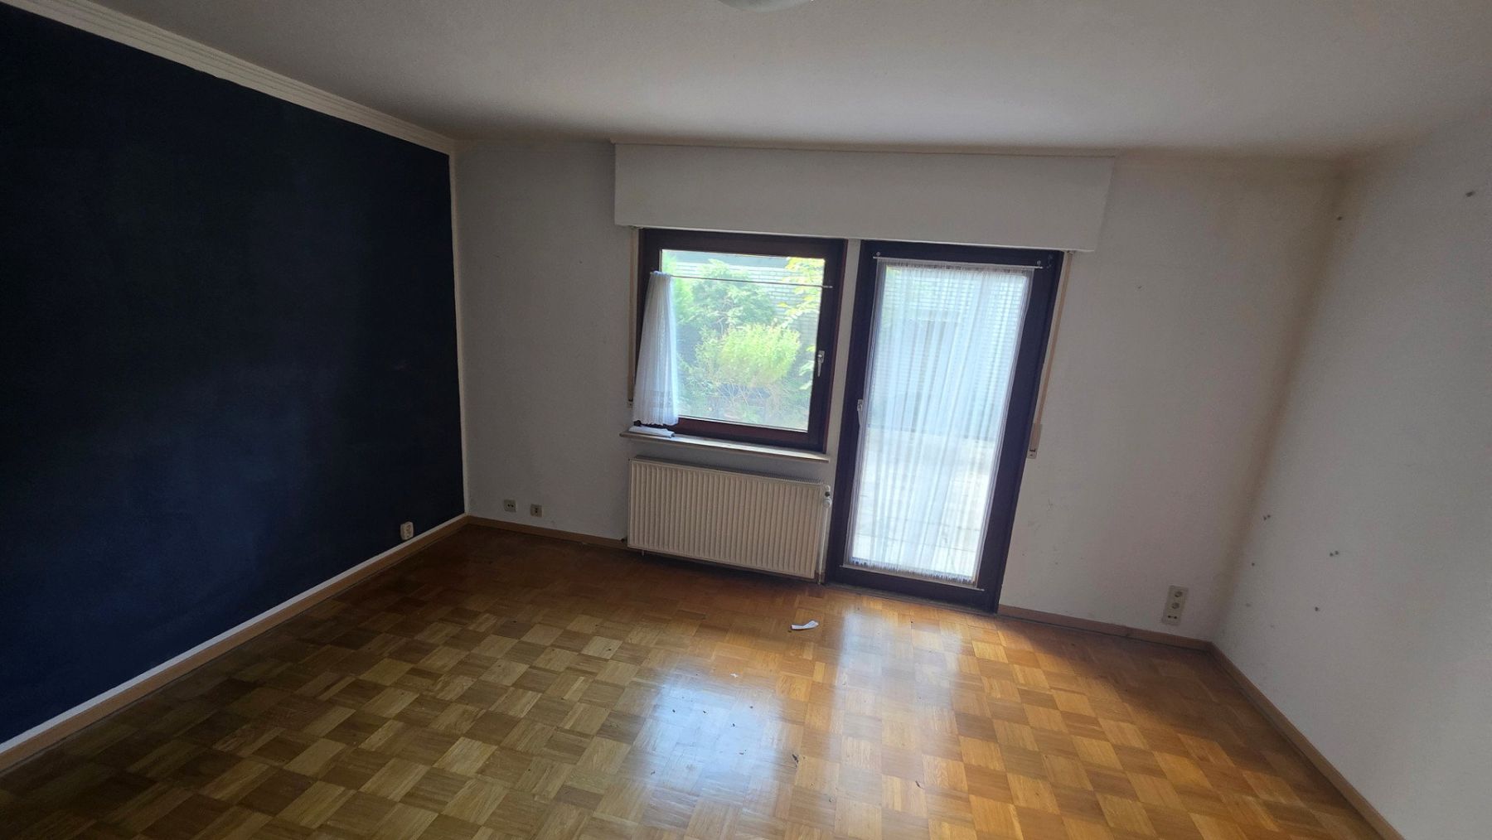
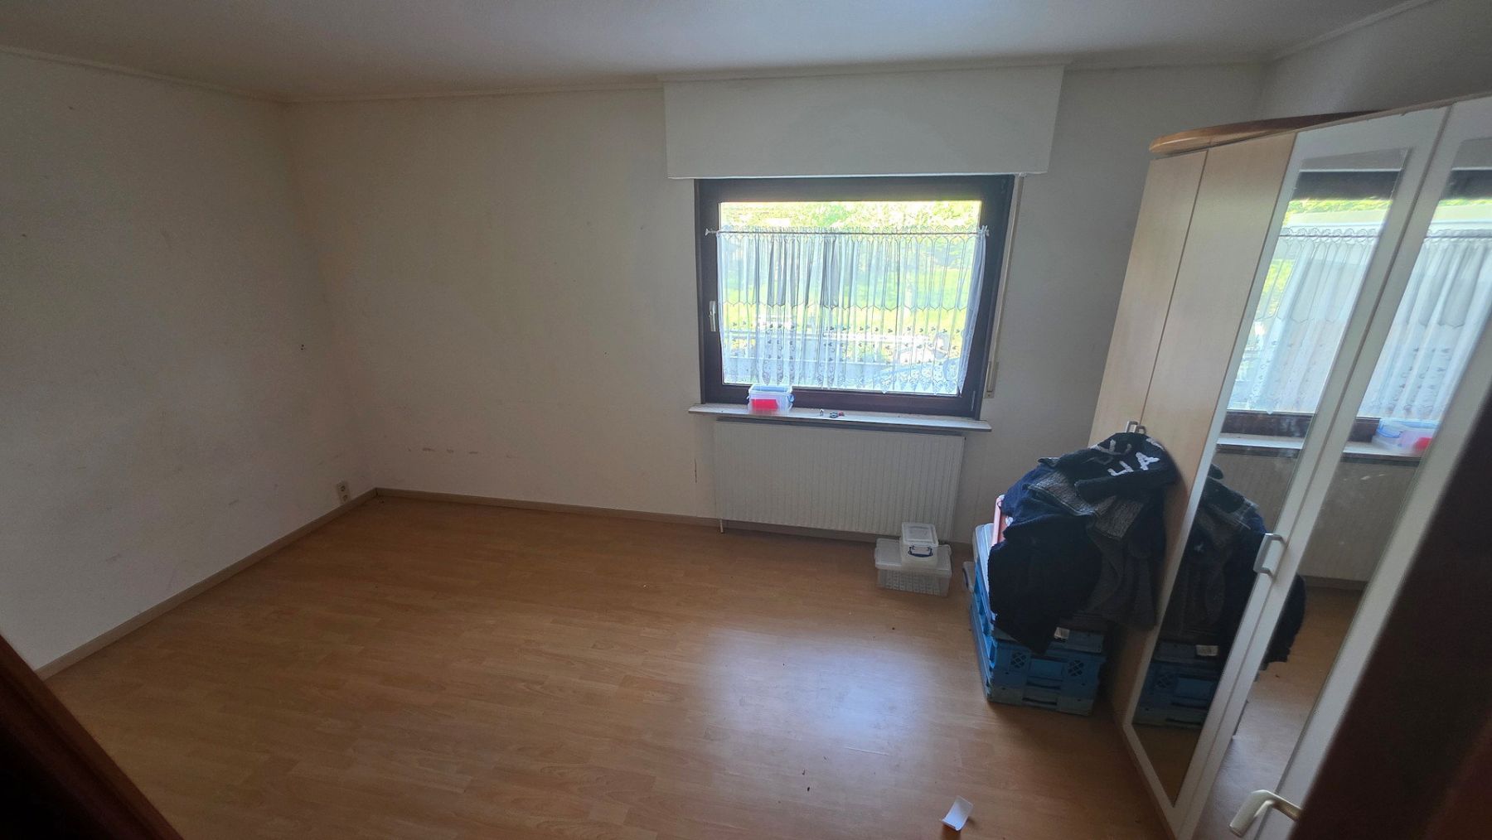
The 13 m² guest/children’s room and the 16 m² master bedroom are located on the same level and have access to the terrace.
The attic has not yet been converted but could still be developed. It has a standing height of approximately 3.5 m, and utility lines have already been installed. Additional living space and a bathroom could be created here.
The full basement is particularly practical. Several basement rooms provide extensive storage, pantry, hobby, and utility space. The laundry room is also located here and includes a full bathroom with a toilet and bathtub. In addition to the boiler room, there are three further generously sized rooms. The hobby room features a built-in masonry bar for relaxed gatherings. A basement door provides an additional exit to the outside directly below the front entrance.
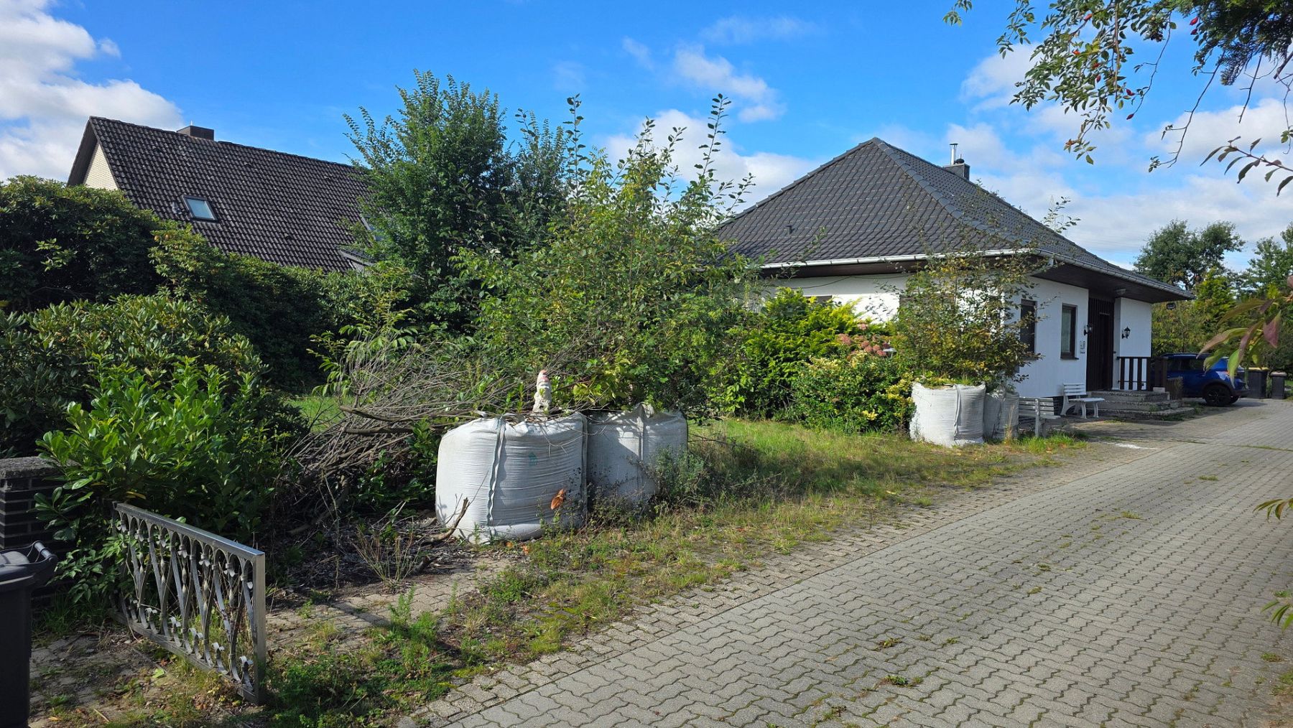
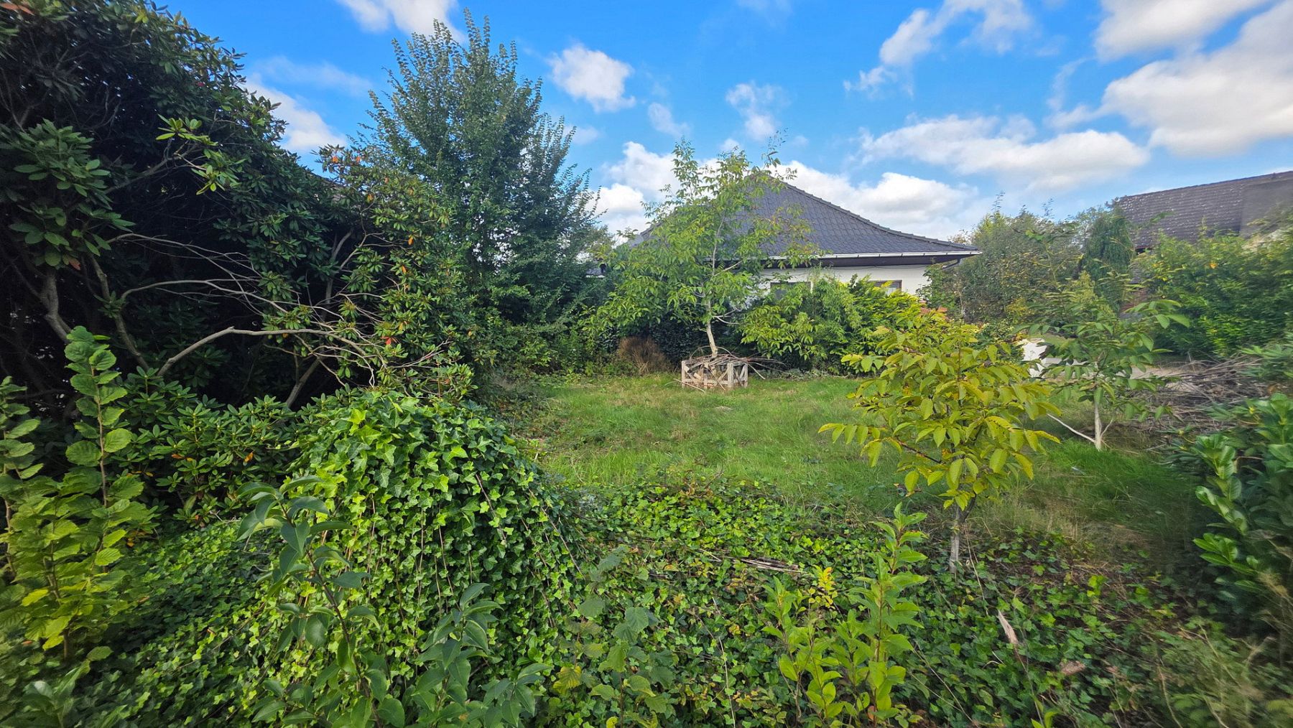
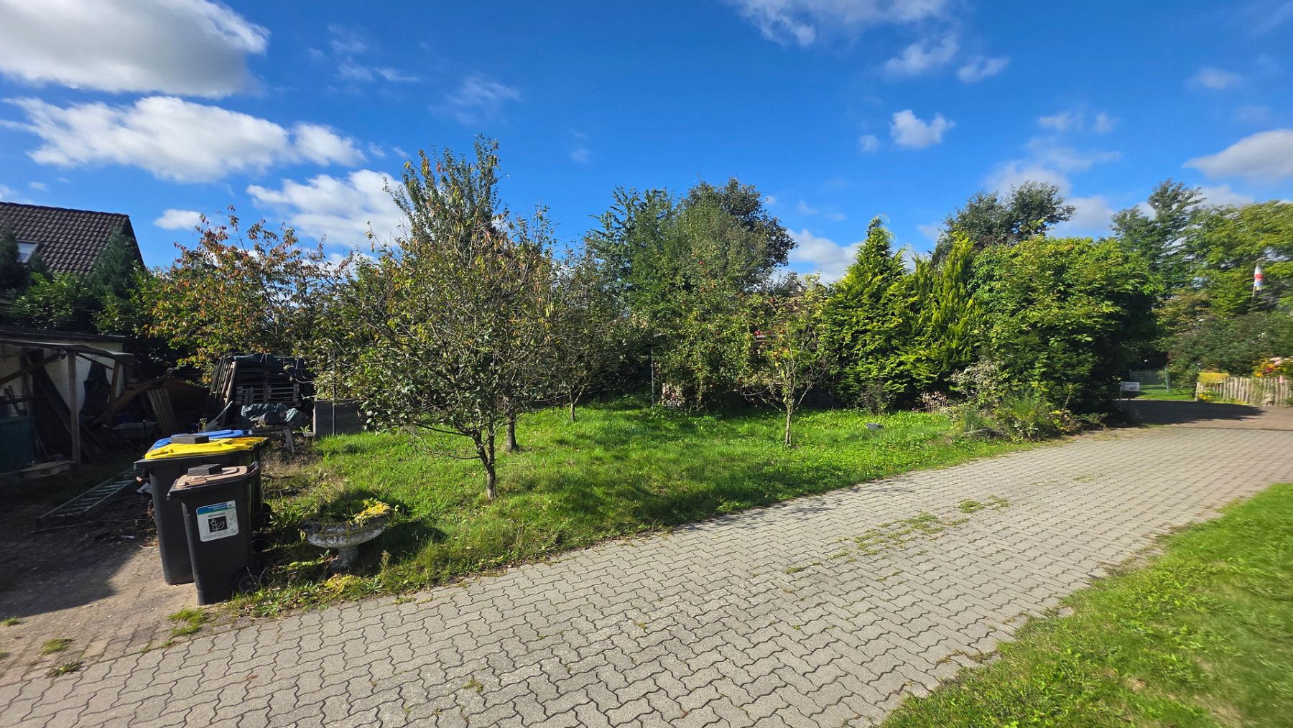
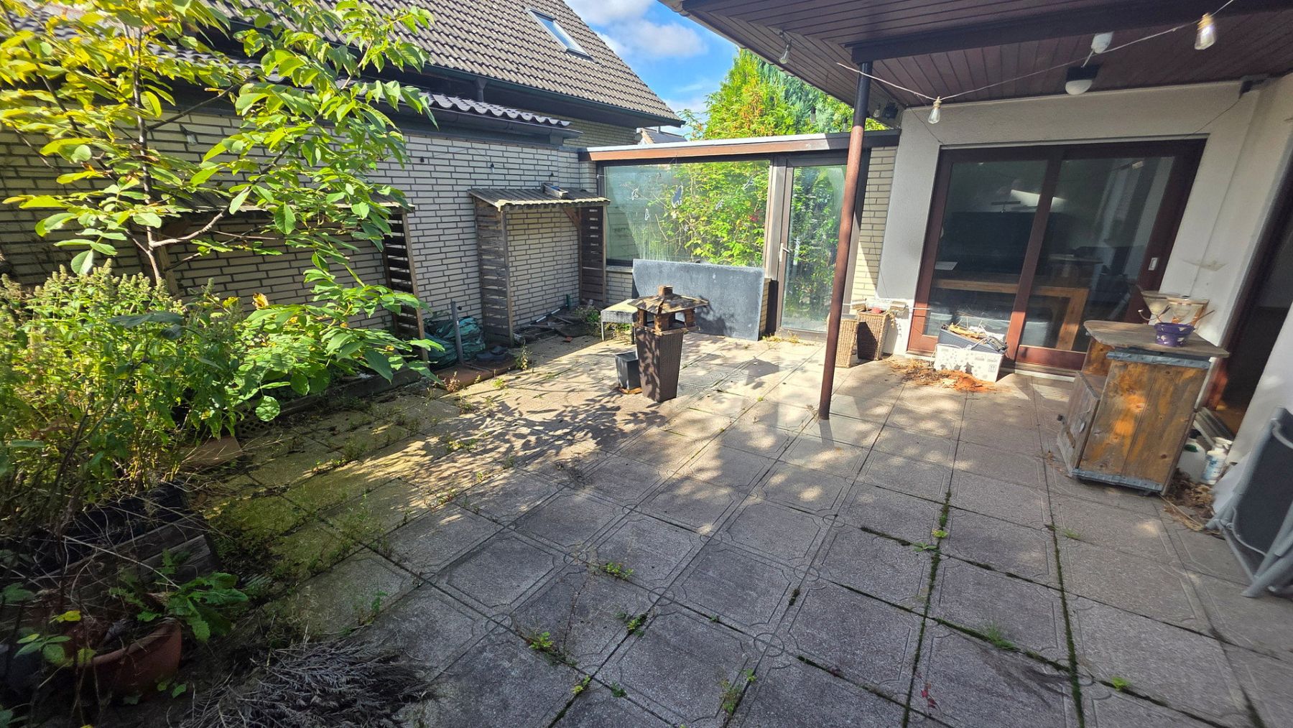
Outside, the partially covered terrace and garden are ideal for relaxing, playing, and socializing. The plot offers ample scope for individual landscaping ideas without being overly demanding to maintain. Several fruit trees—cherry, apple, pear, and plum—as well as three raised beds of 2 m² each complete the garden.
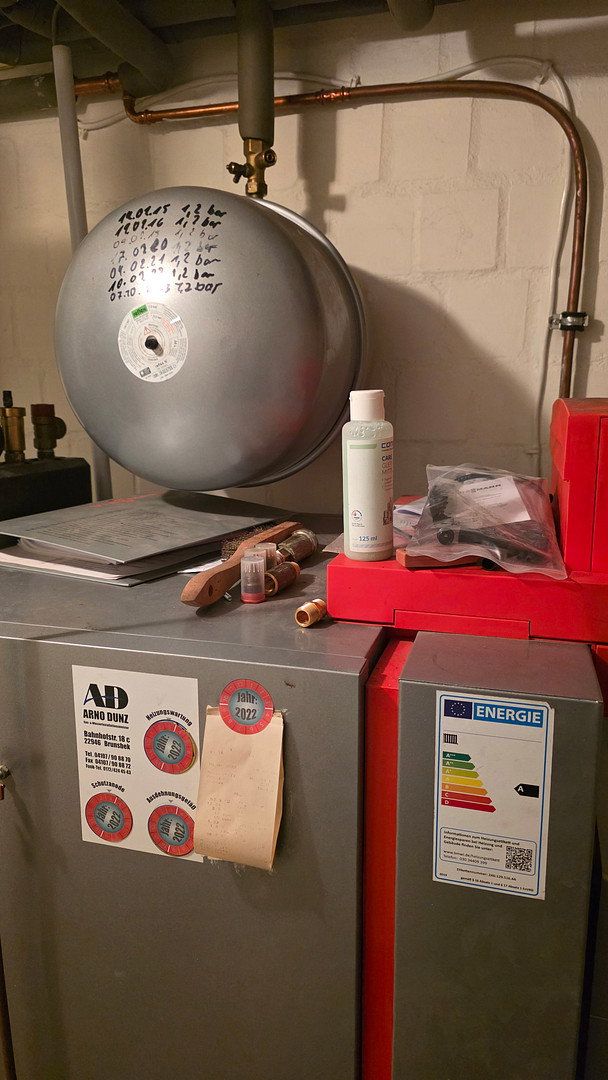
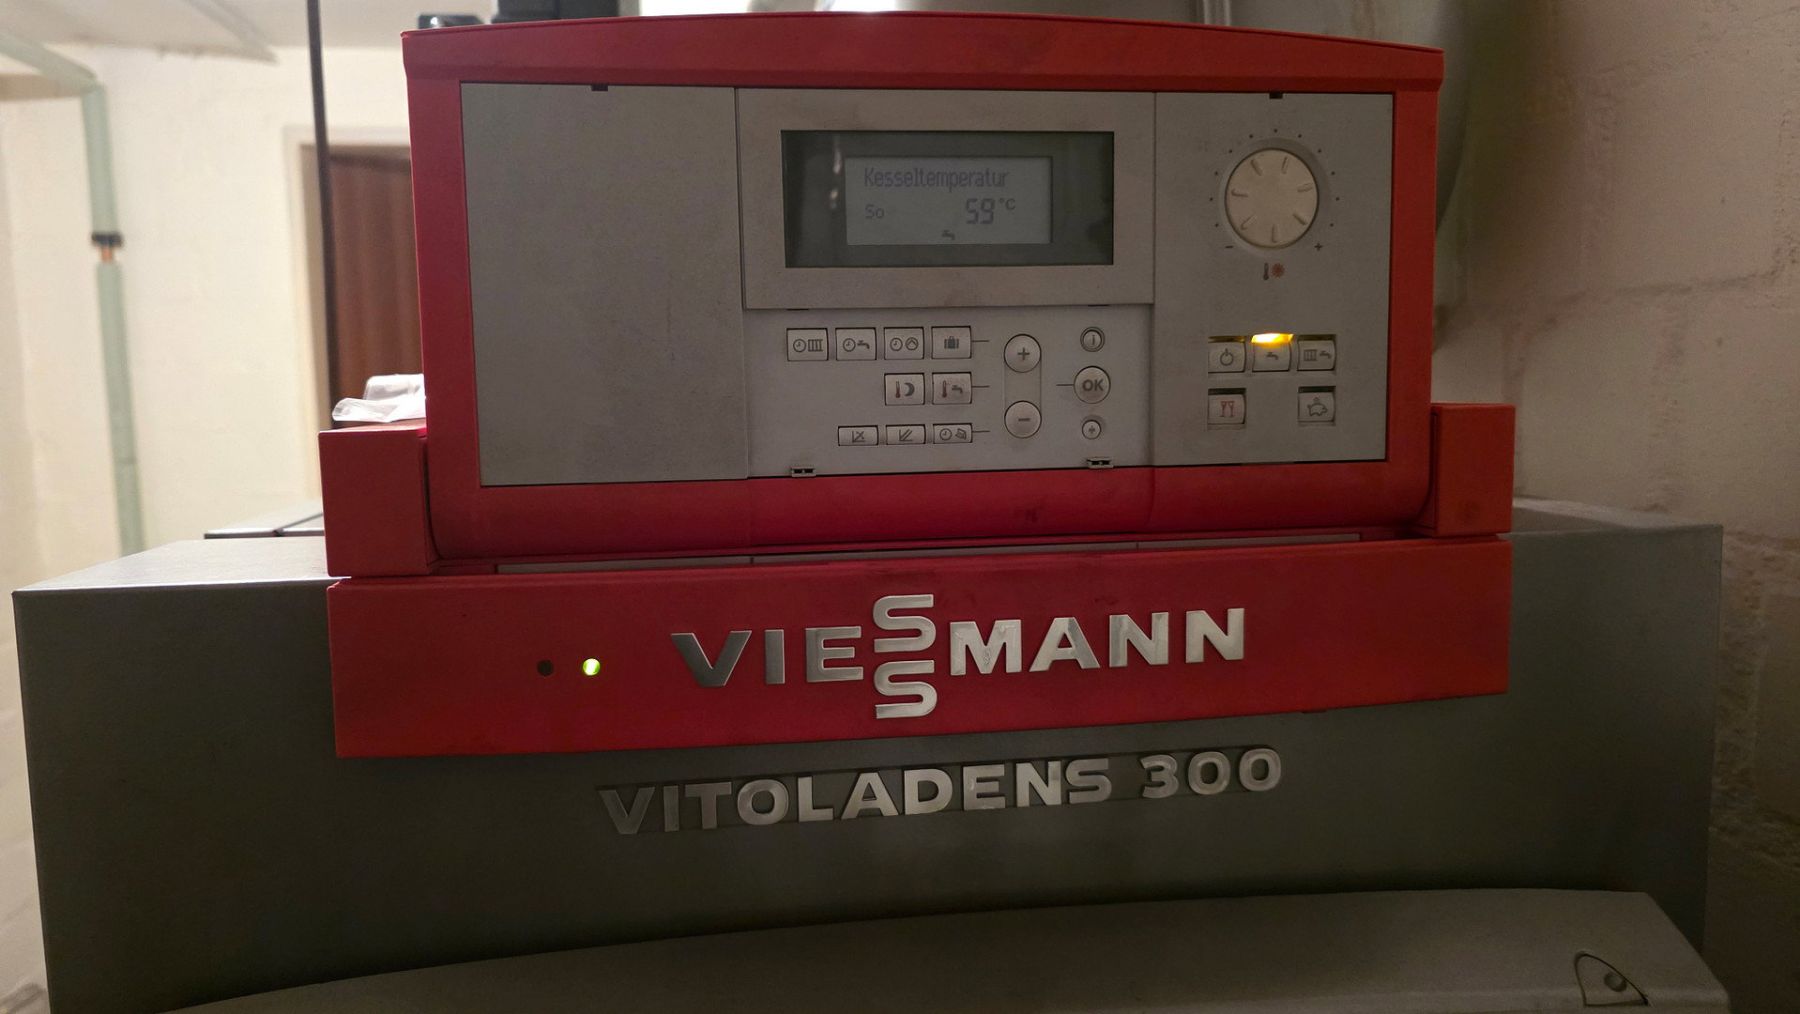
A detached concrete garage measuring 25 m² rounds off the property. The heating system was replaced in 2008 and is serviced annually. A photovoltaic system on the roof generates environmentally friendly electricity, providing the house with an energy-efficient addition. A fiber-optic connection is also already available.
Overall, the property is a solid home with a good layout and further potential for modern upgrades. The house is currently vacant.
22946 Brunsbek-Langelohe, Stormarn District
Full address available from the seller
The property is located in Langelohe, a district of Brunsbek, north of the Hamburg city limits, in a traffic-calmed 30 km/h zone. Only residents and postal vehicles use the road on a daily basis. The surrounding area combines a pleasant village atmosphere with proximity to the city of Hamburg—an attractive combination for anyone seeking a quieter place to live without sacrificing good transport connections.
The Stapelfeld motorway exit is approximately 3 km away, while Hamburg-Rahlstedt is around 10 km away. A woodland path approximately 100 m from the property is ideal for walks—nature at its best. Daycare and kindergarten facilities are available in the village, while the school is in the neighboring village.
The entrance hall and basement feature Italian marble, while the living room and bedroom have genuine wood strip parquet flooring. The wooden windows are double-glazed. The terrace, measuring approximately 28 m², is tiled. There are garden and lawn areas both in front of and behind the house.
A fiber-optic internet connection is already available.
At the rear of the garden, there is another terrace with a garden shed, providing plenty of space for garden furniture, tools, and a lawn mower.
If required, a ramp can be installed to negotiate the three steps, which have a total height of approximately 50 cm. After that, the ground floor is all on one level.
Property characteristics
| Age | Over 5050 years |
|---|---|
| Layout | 3+1 |
| Usable area | 126 m² |
| Total floors | 3 |
| Condition | Good |
|---|---|
| EPC | F - Very uneconomical |
| Land space | 946 m² |
| Price per unit | €3,880.95 / m2 |
What does this listing have to offer?
| Basement | |
| Parking |
| Garage | |
| Terrace |
Listing
| ID | 1084621 |
|---|
| Posted | 01/11/2026 |
|---|
What you will find nearby
How far to…:
Price€489,000
Still looking for the right one?
Set up a watchdog. You will receive a summary of your customized offers 1 time a day by email. With the Premium profile, you have 5 watchdogs at your fingertips and when something comes up, they notify you immediately.