House for sale 5+1 • 158 m² without real estate, Schleswig-Holstein
, Schleswig-HolsteinParkingWelcome to your like-new dream home!
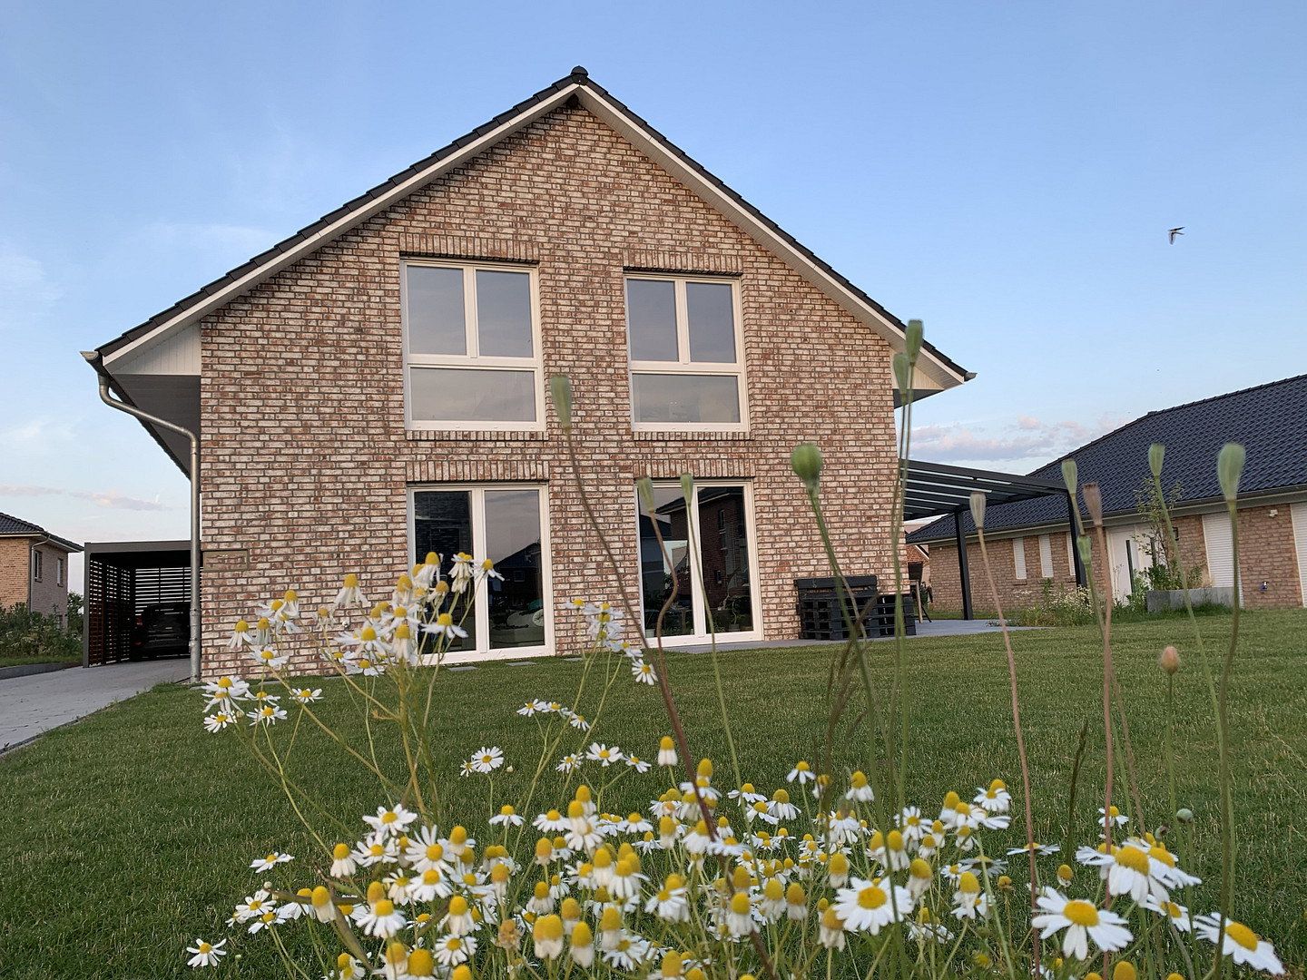
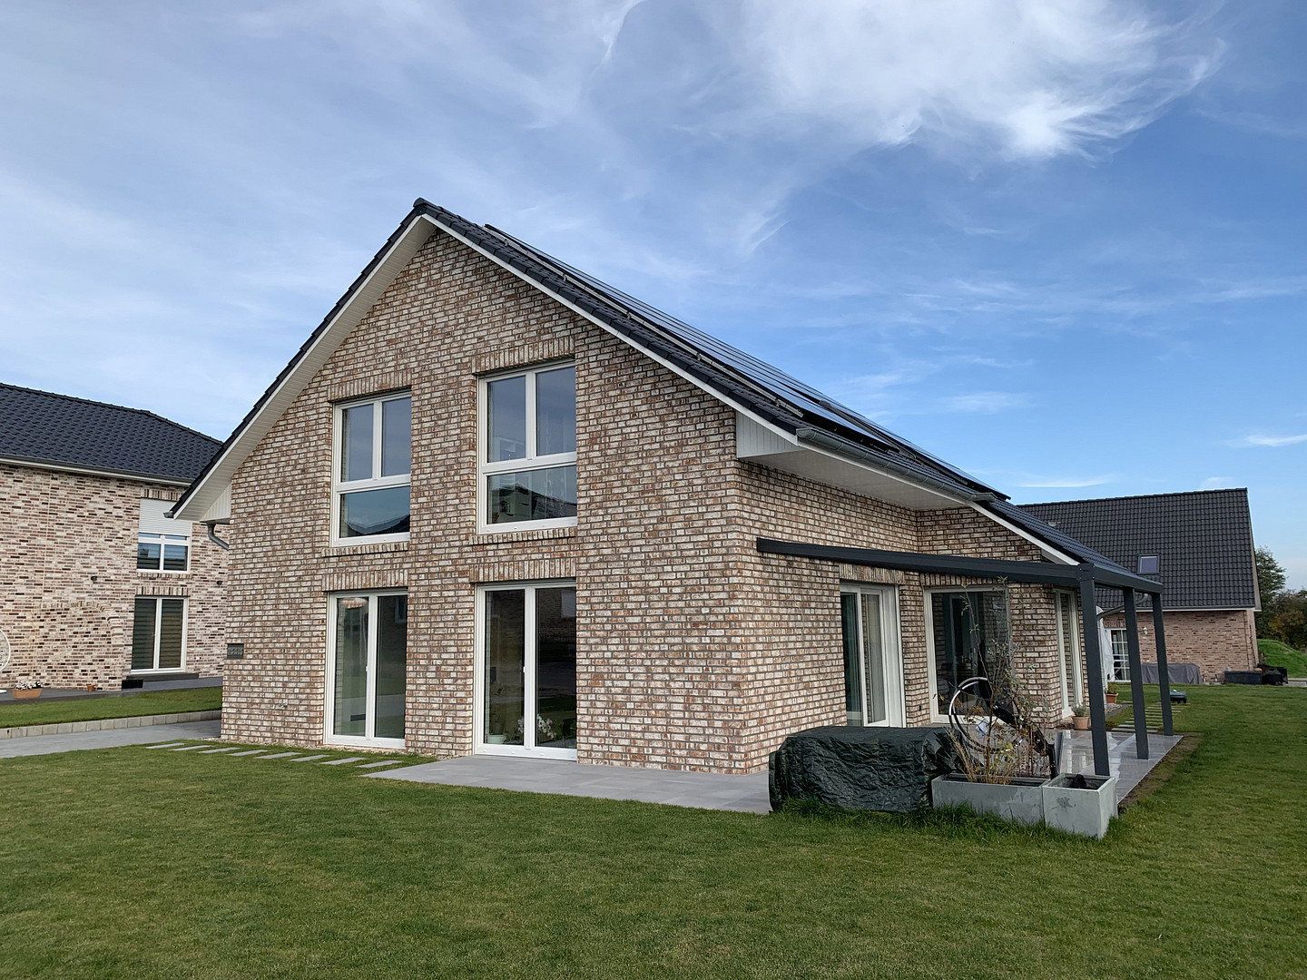
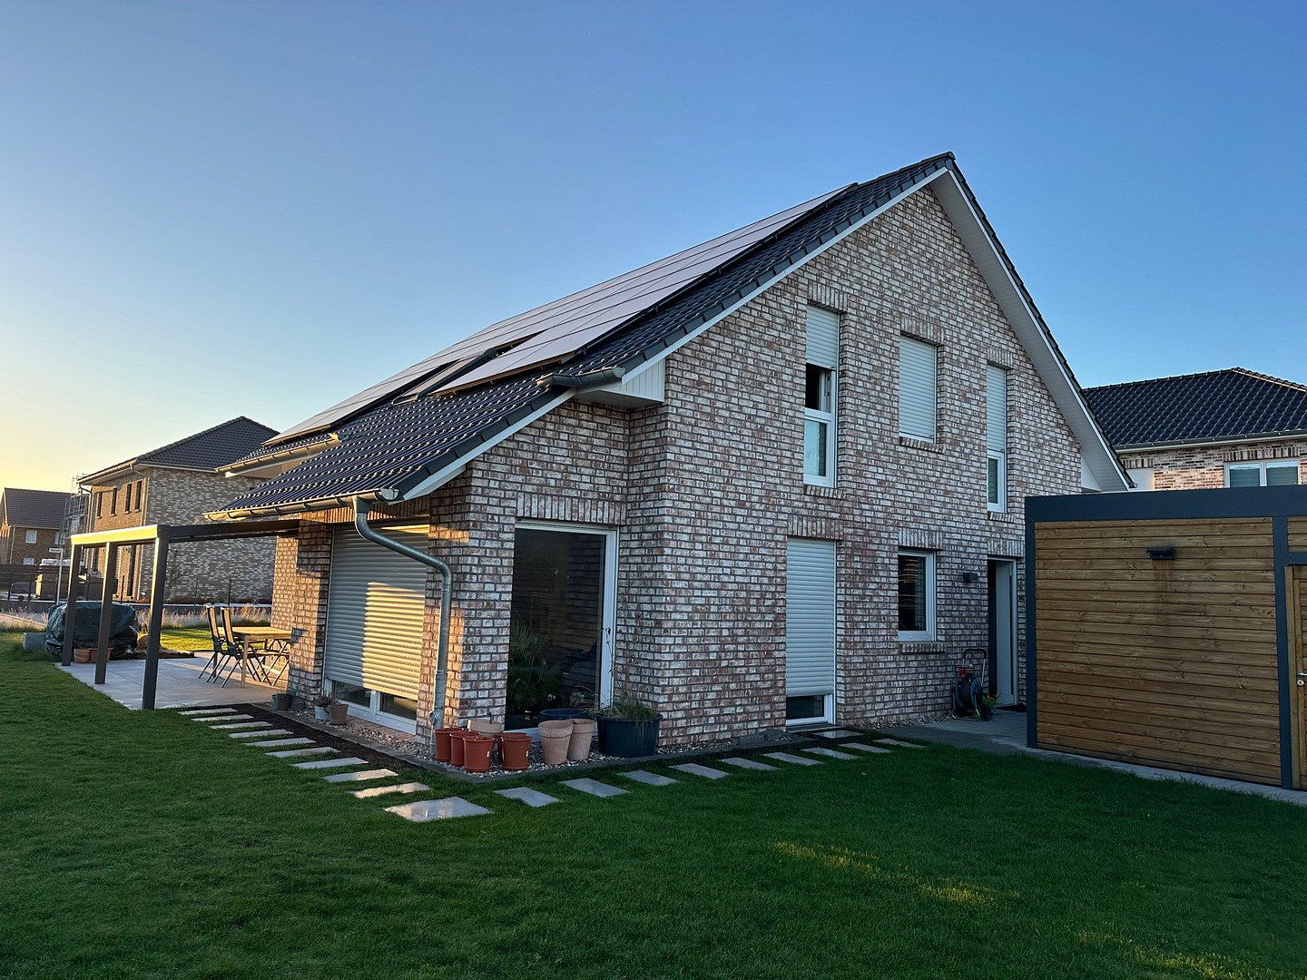
Built in 2024, this low-barrier detached house (Viebrockhaus, model: Maxime 450) offers modern architecture and state-of-the-art building technology on a plot of approx. 670 m². Designed as a highly efficient KfW Efficiency House 40, the property is in virtually new condition.
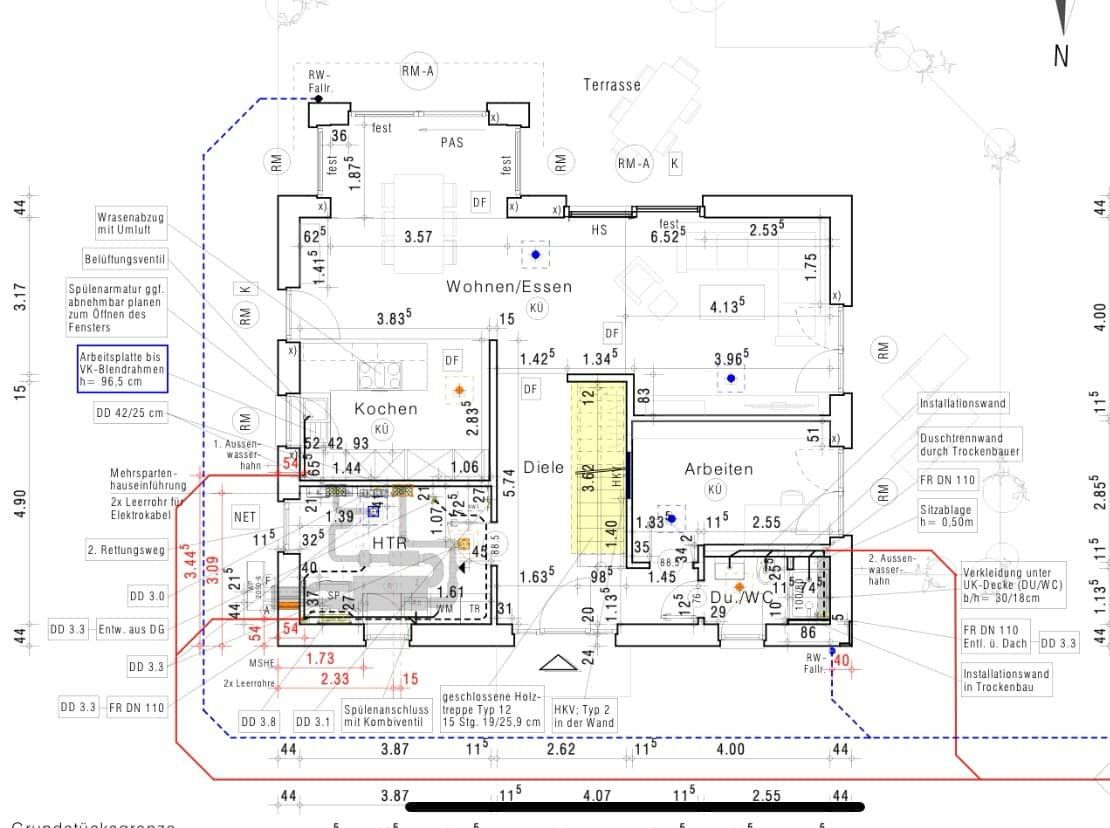
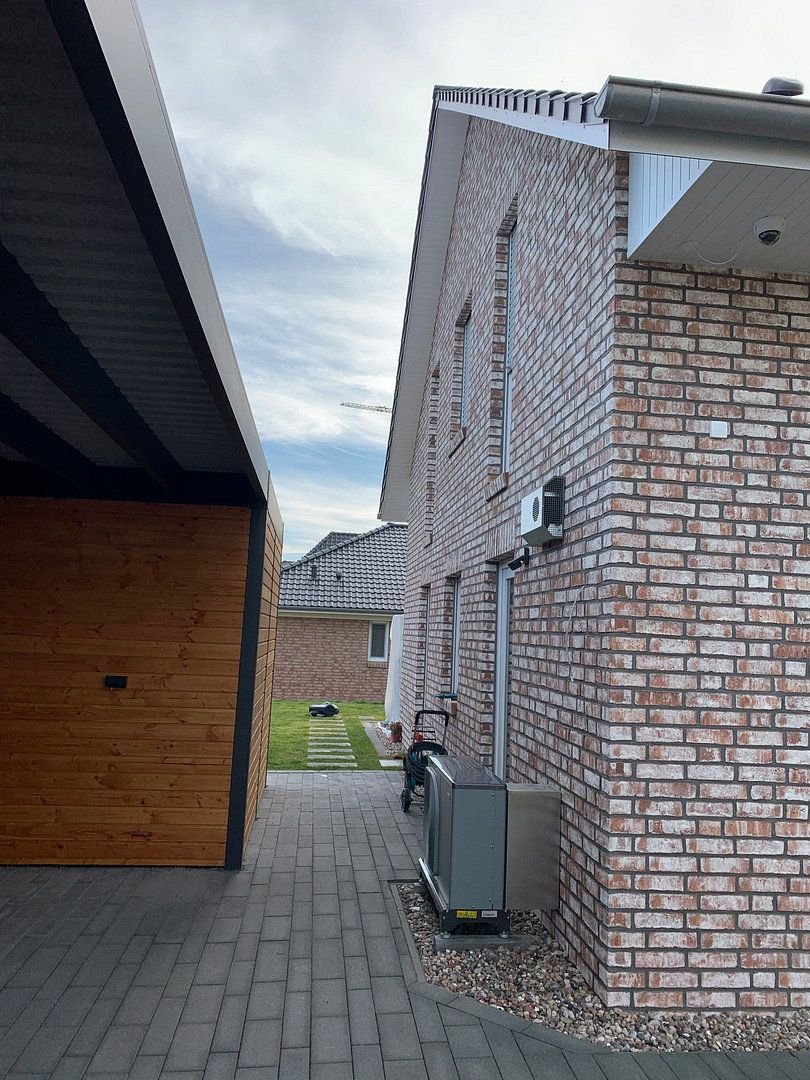
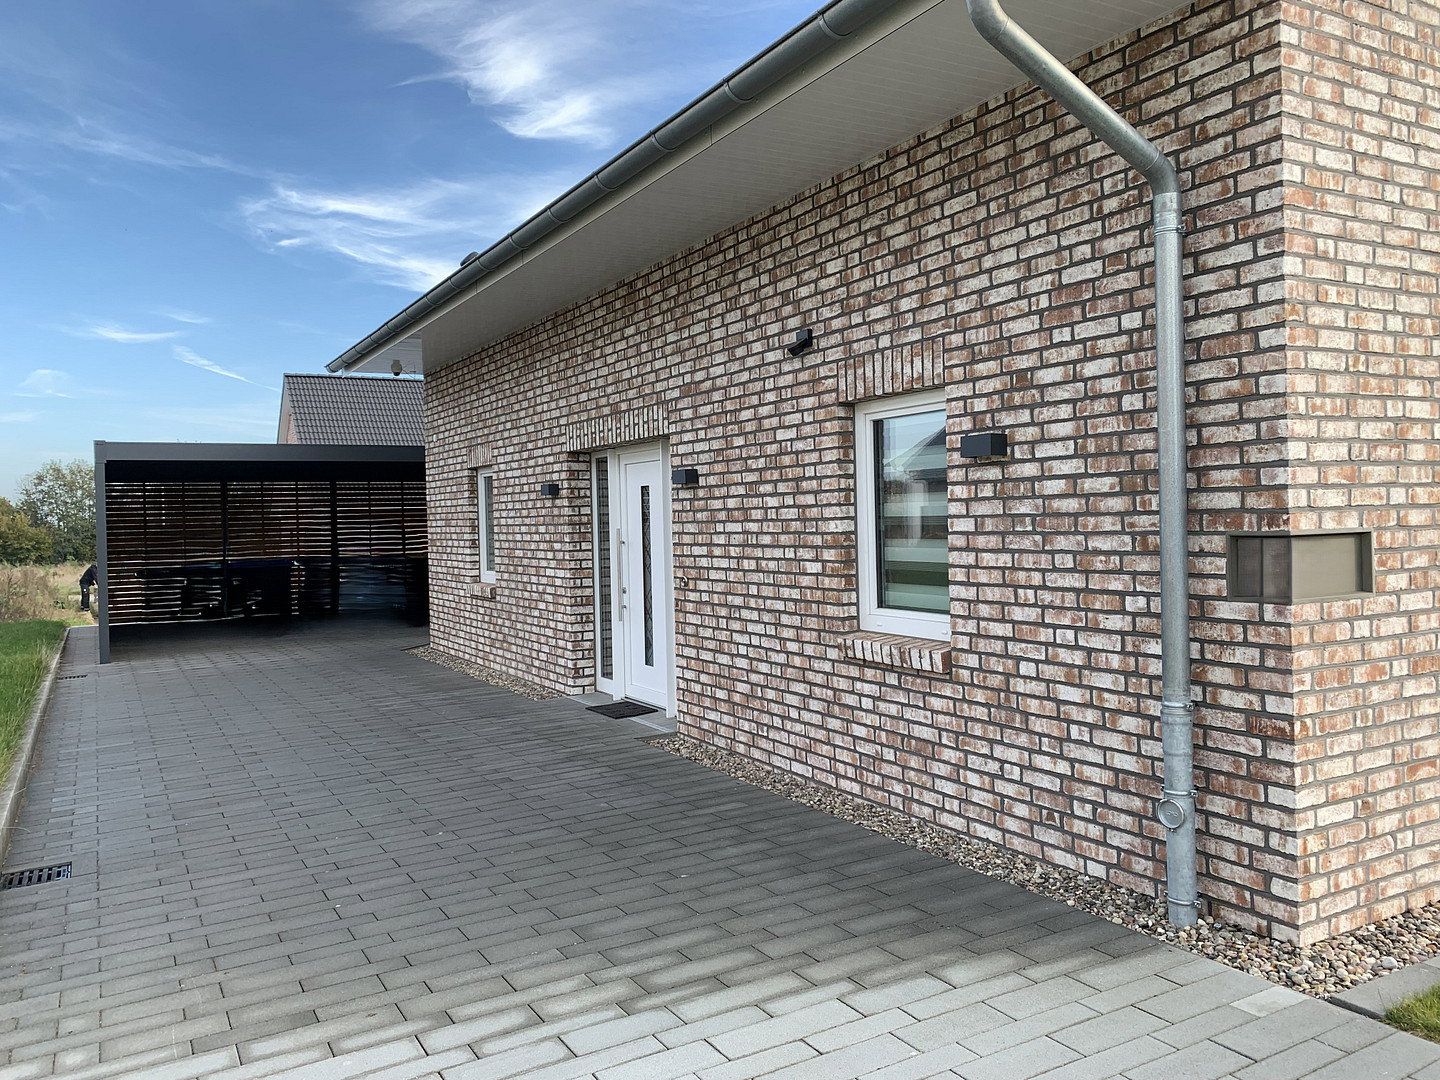
The ground floor impresses with an open-plan living and dining area spanning more than 42 m². A deep architectural bay with floor-to-ceiling panoramic windows enhances the sense of space. The high-quality U-shaped kitchen offers optimally utilised storage space. The adjoining utility and plant room, equipped with a washing machine connection and sink, serves as a practical passageway between the house, garden and double carport, which includes an 18 m² storage shed and pre-installation for an EV wallbox. A flexible home office/guest room and a guest WC with shower complete this level.
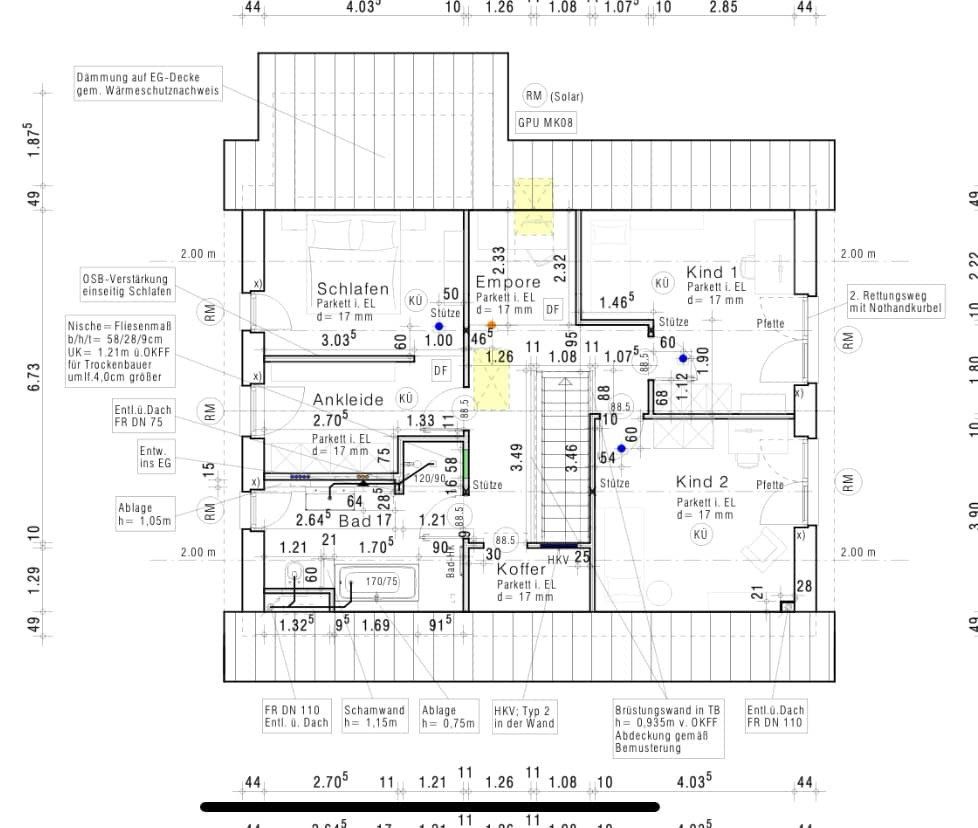
Upstairs, the light-filled design continues with floor-to-ceiling windows throughout. This level features two children’s bedrooms, an open gallery and a principal bedroom with a directly adjoining dressing room. The modern family bathroom is fitted with a rain shower. A small storage room and an accessible, fully finished loft provide additional usable space and ample storage.
The house is heated by modern underfloor heating, which also provides a cooling function in summer. Energy efficiency is further enhanced by the property’s own photovoltaic system with battery storage and innovative ventilation technology. All building systems, including the electric roller shutters, can be conveniently controlled via a smart home app.
The low-maintenance garden offers the new owners plenty of scope for individual landscaping. The main south-facing terrace, more than 20 m² of which is covered and fitted with an electric awning, is accessible at ground level from the living and dining area. A second terrace faces west.
The property is available by arrangement.
*Idyllic Family Paradise Surrounded by Nature with Excellent Infrastructure*
The property is located in a family-friendly, nature-oriented new-build development in the municipality of Büchen. This exclusively residential area is characterised by traffic-calmed streets designed for play, a 30 km/h speed limit and a pleasantly diverse mix of age groups, making it equally attractive to families with children and people of all generations. Surrounded by picturesque forests and meadows, the immediate neighbourhood—with its own park—offers exceptional opportunities for recreation and relaxation. A day-care centre is located directly within the development, while the nearest playground is just a short walk away.
Büchen is situated in the idyllic district of the Duchy of Lauenburg in Schleswig-Holstein, directly on the charming Elbe–Lübeck Canal. The town offers an outstanding quality of life and comprehensive infrastructure, including schools, clubs and associations, extensive medical services and a spacious outdoor swimming pool for the summer months. A real advantage for everyday life: the nearest shopping facilities, including a modern EDEKA supermarket and a Budni drugstore, are only around 200 metres away.
The location is also ideal for commuters. A nearby bus route takes you to the local railway station in only around 10 minutes. From there, excellent fast train services connect you to the surrounding cities and metropolitan areas:
• Hamburg: approx. 30 minutes
• Lüneburg: approx. 25 minutes
• Lübeck: approx. 40 minutes
• Berlin: approx. 1 hour 35 minutes
This location perfectly combines peaceful, secure living amid nature with excellent local amenities and first-class transport connections.
**Key Features at a Glance**
*Building & Energy Efficiency*
• Year built & standard: 2024, like-new KfW Efficiency House 40
• Heating & climate control: Underfloor heating with underfloor cooling for summer
• Ventilation: Hybrid Smart Air technology for an optimal indoor climate
• Electricity: Photovoltaic system with battery storage for maximum independence
*Smart Home & Electrical Systems*
• Home control: Somfy TaHoma box for centralised app-based control
• Shading: Electric roller shutters throughout the house and an electric awning, all integrated into TaHoma
• Lighting concept: DALI bus wiring in the living/dining area for professional lighting control
• Network: Future-proof infrastructure with at least two LAN sockets in every living room, bedroom and children’s room, as well as in the gallery
• Multimedia: Living room with concealed in-wall cabling for a sound system
*Interior Features & Architecture*
• Windows: Floor-to-ceiling windows throughout for maximum natural light; stylish frosted-glass elements in the bedroom and bathroom
• Flooring: 60 × 60 cm Villeroy & Boch tiles on the ground floor; high-quality solid-wood parquet upstairs
• Premium kitchen: U-shaped layout, natural-stone worktop, Bora cooktop, French-door refrigerator, warming drawer, sparkling-water dispenser and ceiling-height cabinets
• Staircase: Modern wooden staircase with oak treads and glass balustrade; storage space beneath the stairs
• Bathrooms: Luxurious family bathroom with rain shower upstairs, plus a separate guest WC with shower on the ground floor
• Sleeping area: Principal bedroom with directly connected dressing room
• Gallery: Spacious area with a high-quality Velux roof window
• Exceptional storage: Accessible loft fully boarded with tongue-and-groove planks, plus an additional storage room upstairs
*Outdoor Area & Parking*
• Plot: 668 m² plot with lawn and a step-free outdoor design
• Terraces: 20 m² covered main south-facing terrace with awning, plus an additional west-facing terrace adjoining the living room
• Parking: Double carport with an 18 m² storage shed, provision for a green roof and pre-installation for an EV wallbox
Property characteristics
| Age | Over 5050 years |
|---|---|
| Layout | 5+1 |
| Usable area | 158 m² |
| Total floors | 2 |
| Condition | Very good |
|---|---|
| EPC | A - Extremely economical |
| Land space | 668 m² |
| Price per unit | €4,943.04 / m2 |
What does this listing have to offer?
| Wheelchair accessible | |
| Terrace |
| Parking |
Listing
| ID | 1084593 |
|---|
| Posted | 01/11/2026 |
|---|
What you will find nearby
Still looking for the right one?
Set up a watchdog. You will receive a summary of your customized offers 1 time a day by email. With the Premium profile, you have 5 watchdogs at your fingertips and when something comes up, they notify you immediately.