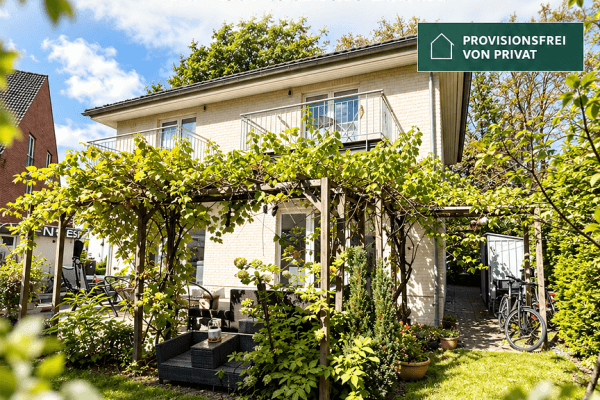
House for sale 5+1 • 170 m² without real estateHamburg Lemsahl-Mellingstedt Hamburg 22397
New
Hamburg Lemsahl-Mellingstedt Hamburg 22397ParkingPrice€895,000
Translated with the help of AI
Individual architect-designed home to fall in love with
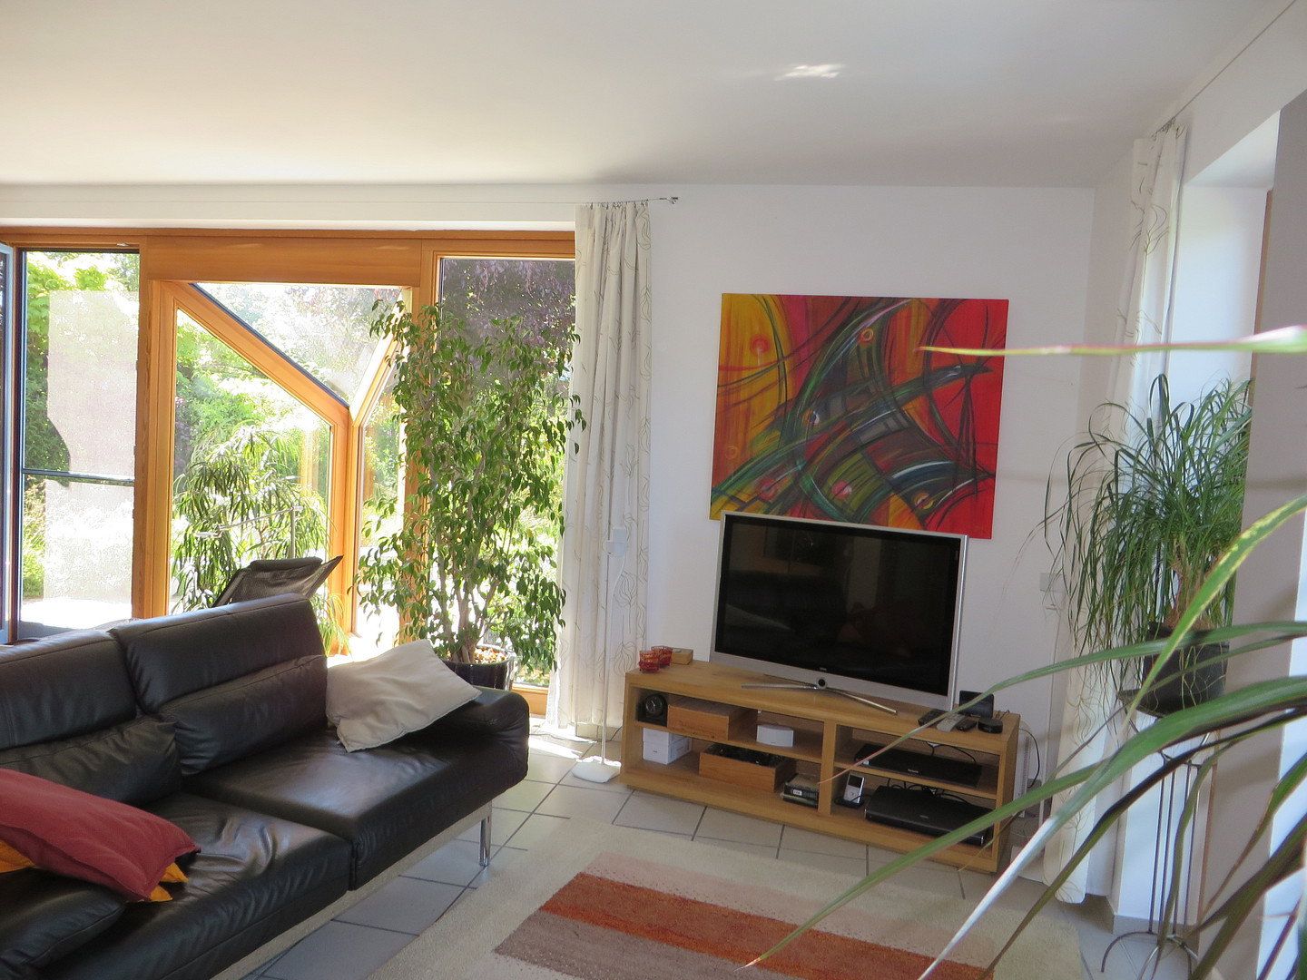
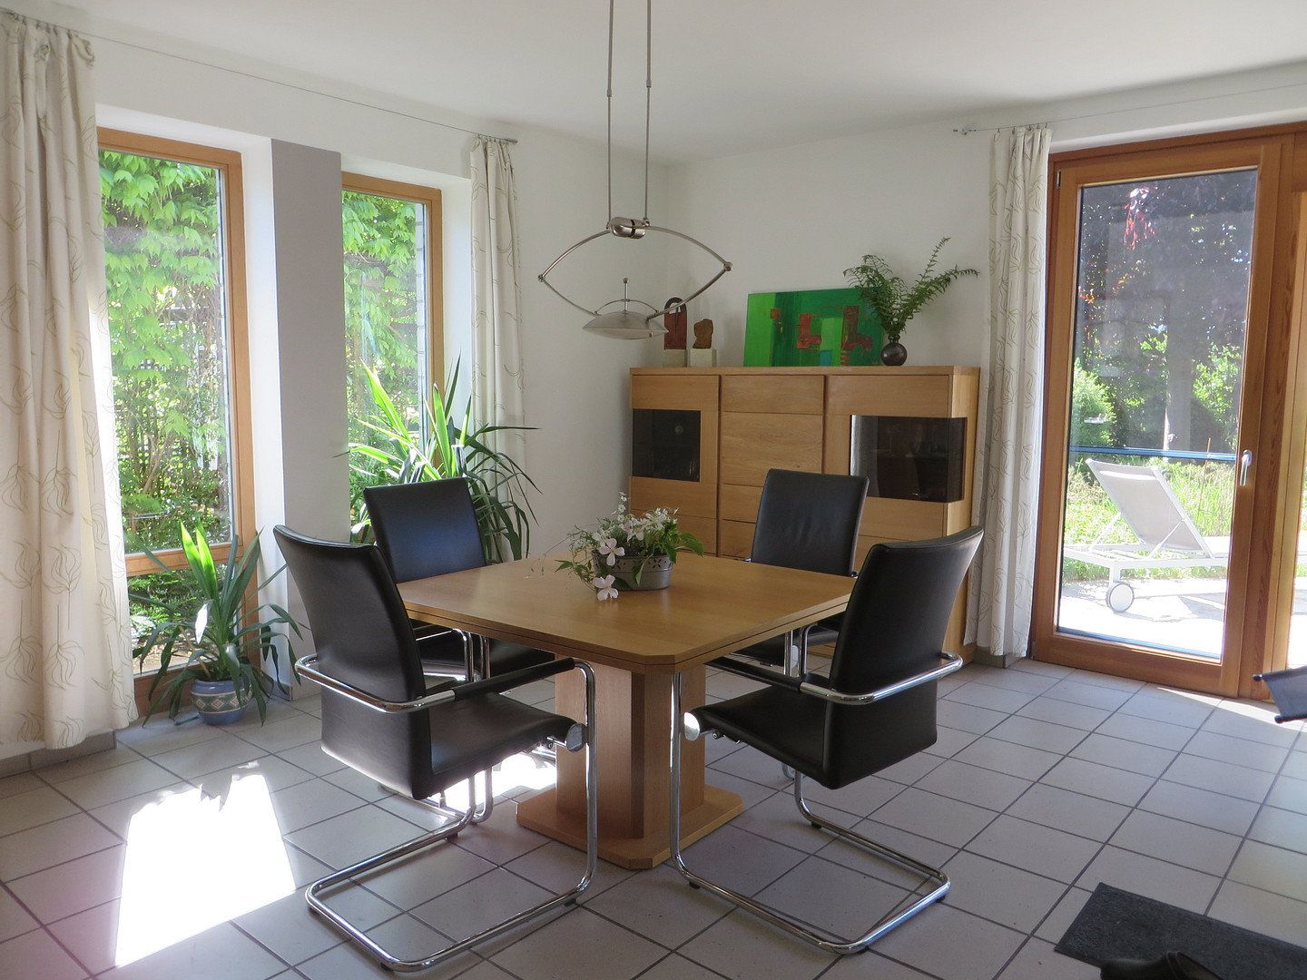
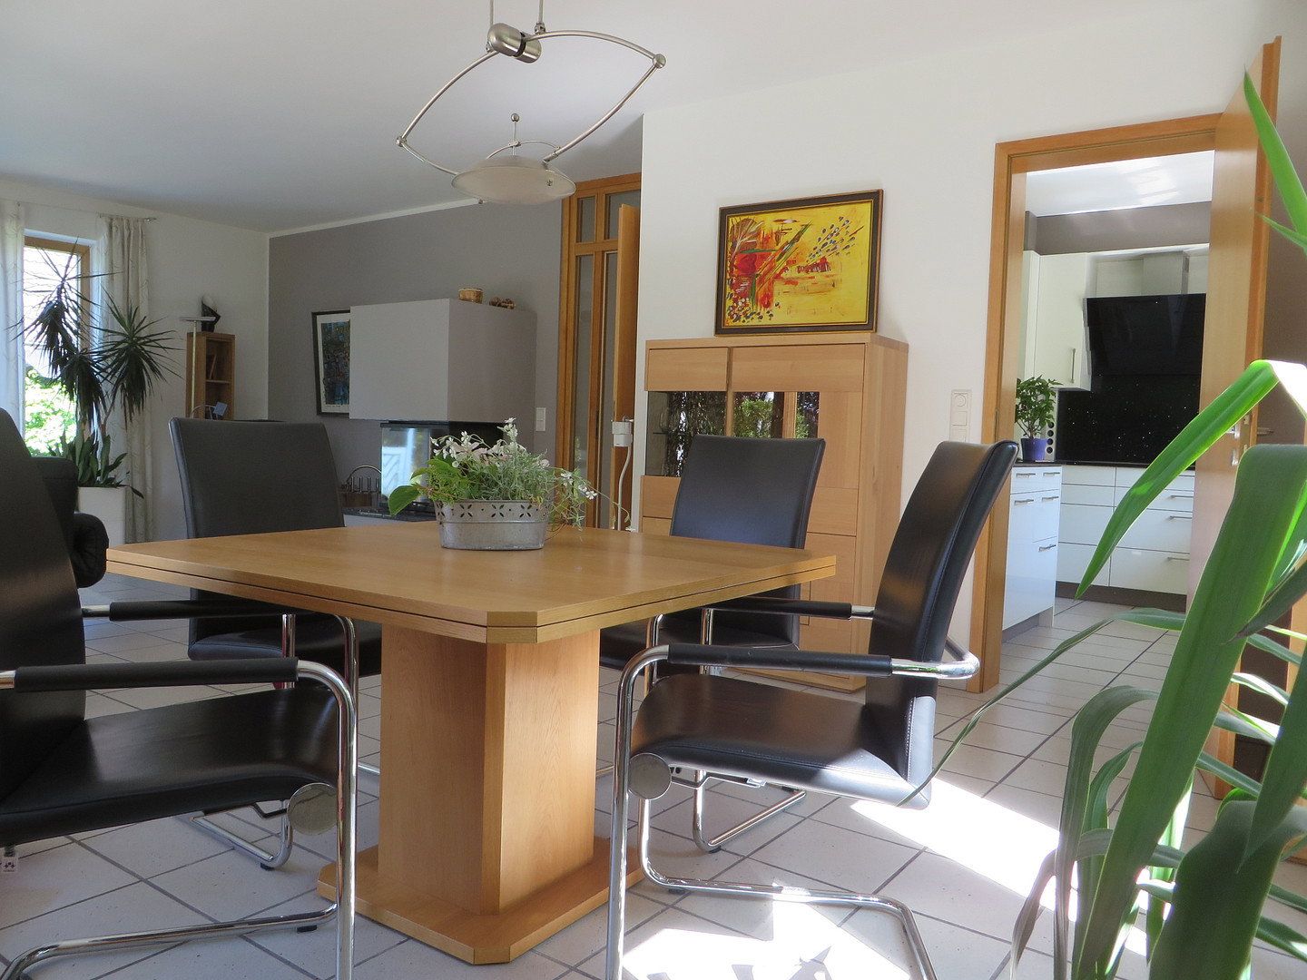
o Modern design, flooded with natural light, high-end fittings
o One owner from new
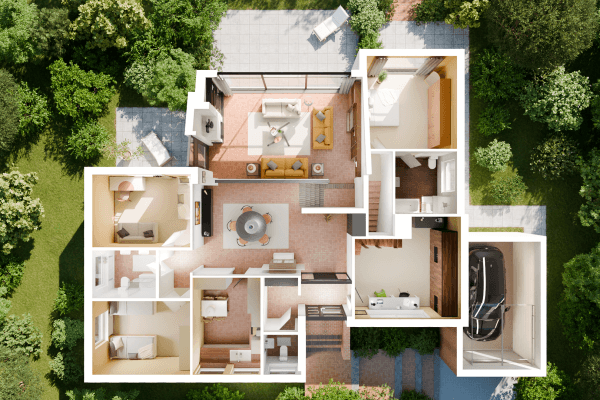
o 5 rooms
o Quiet cul-de-sac
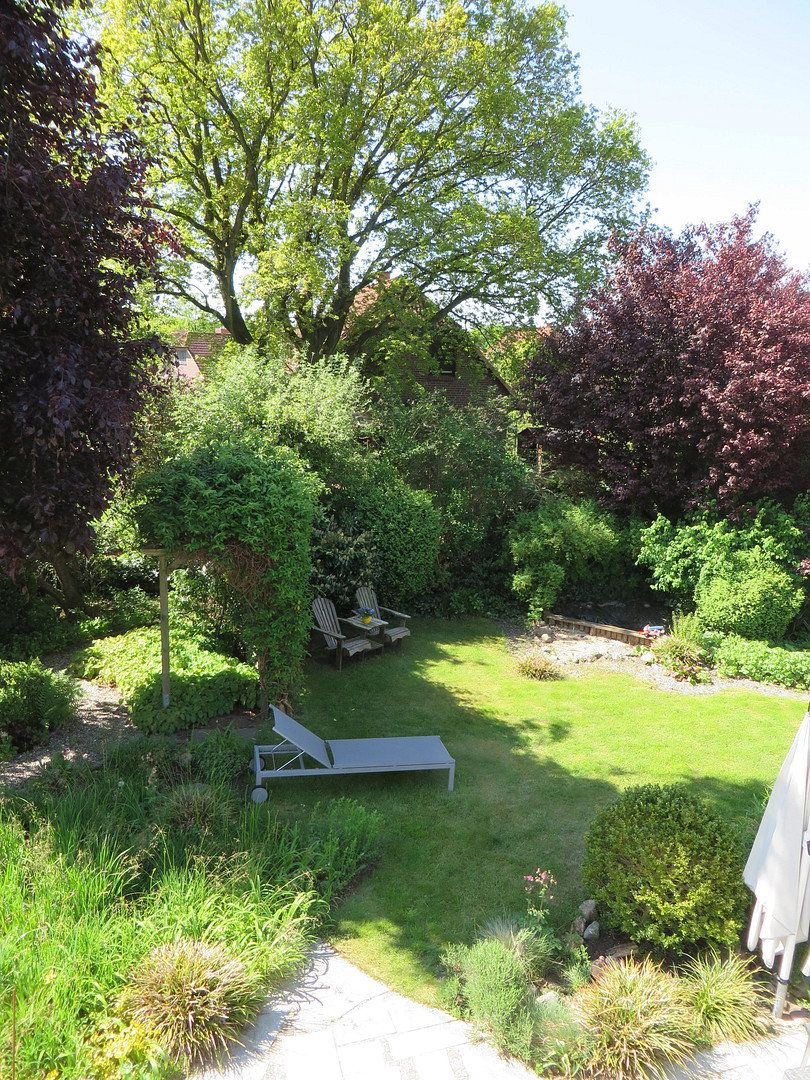
o South-facing plot
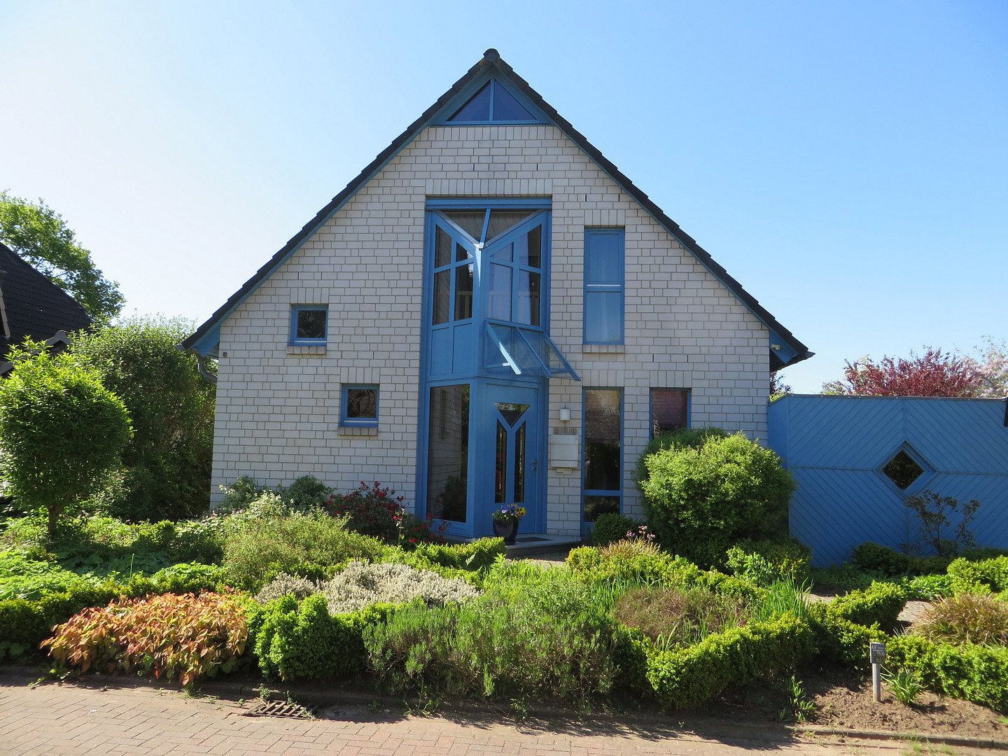
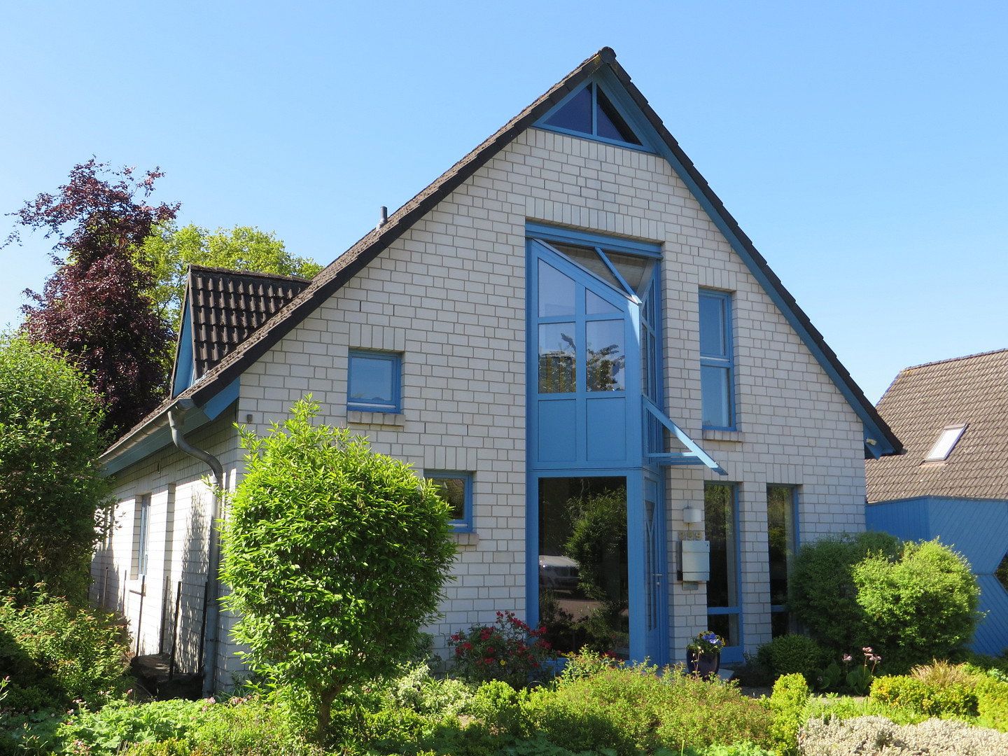
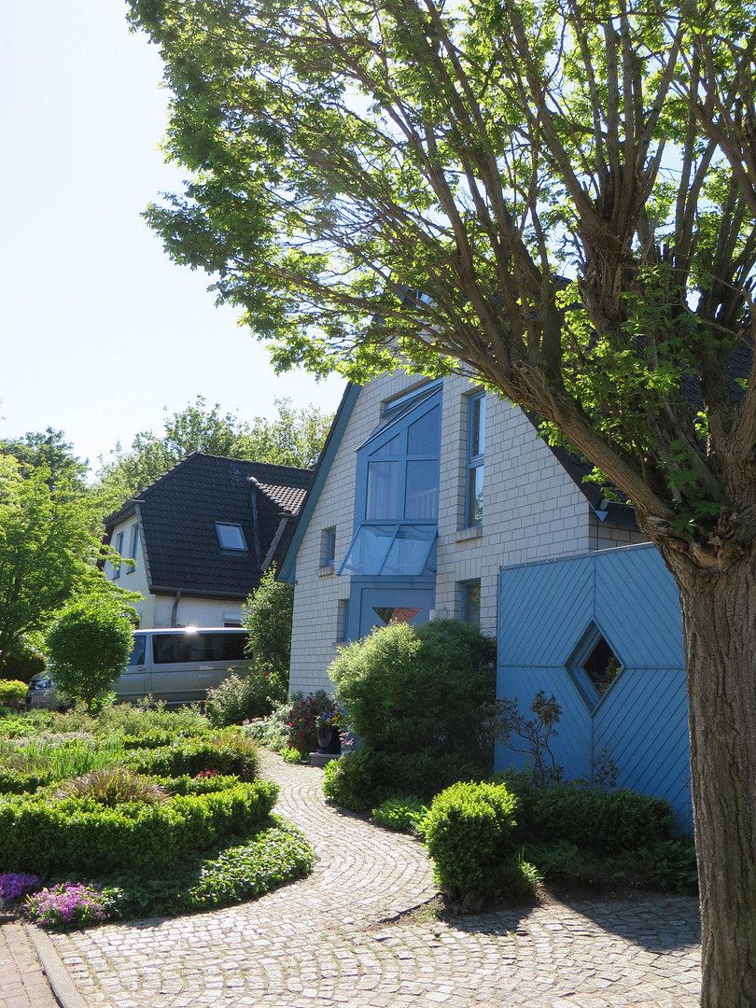
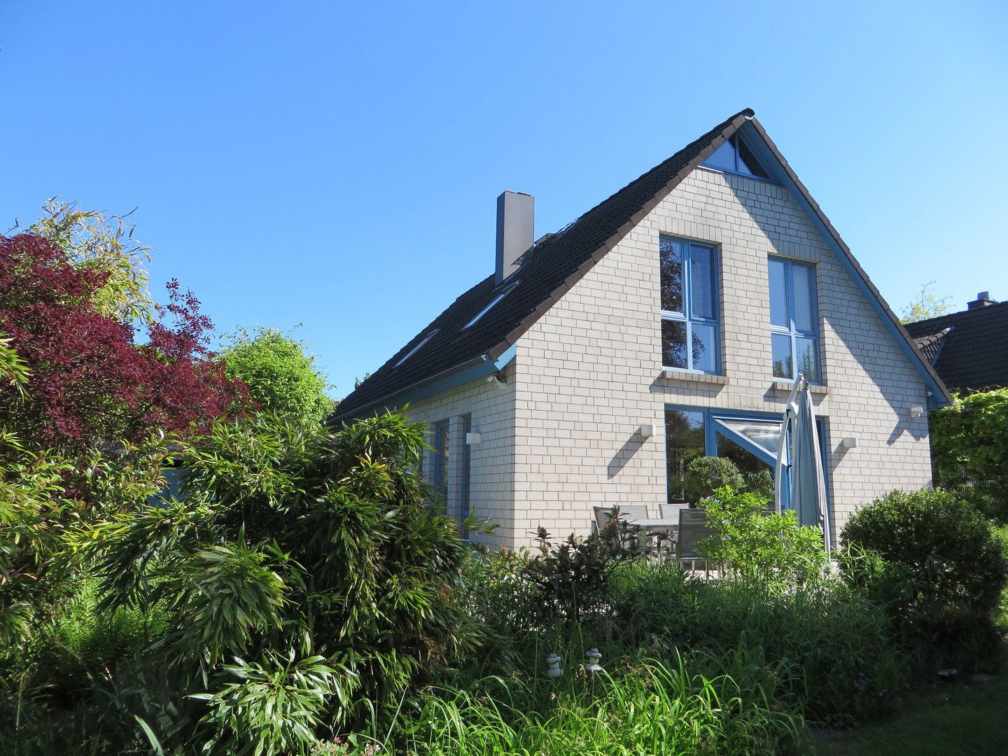
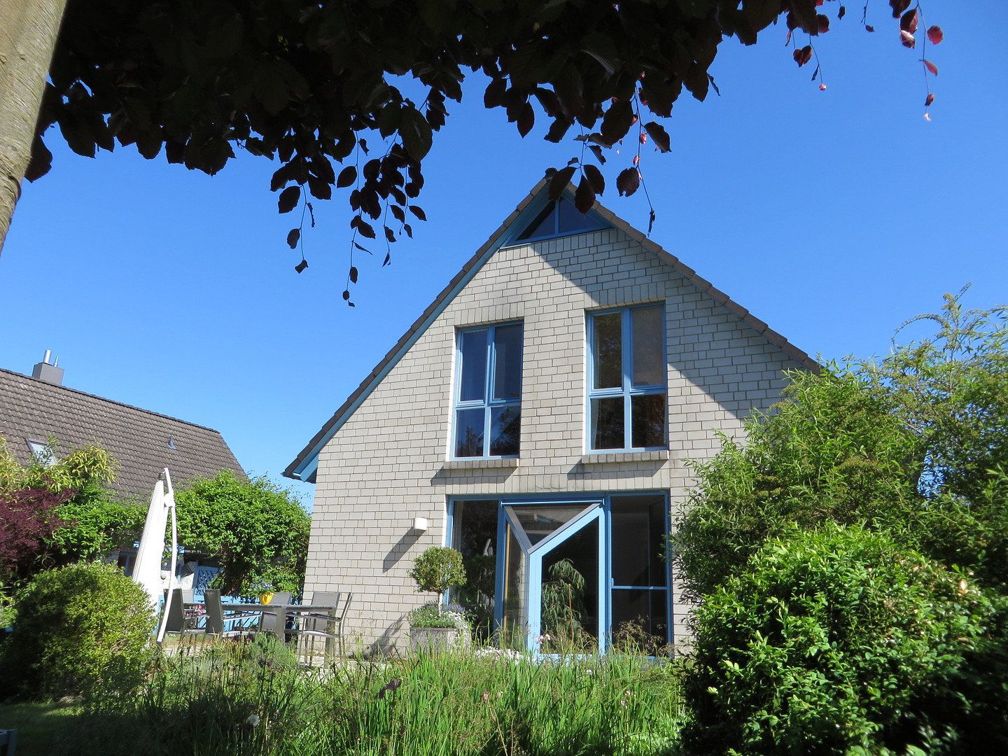
o 2DF facing brickwork, grey pointing, with insulation and an air cavity separating it from the interior masonry
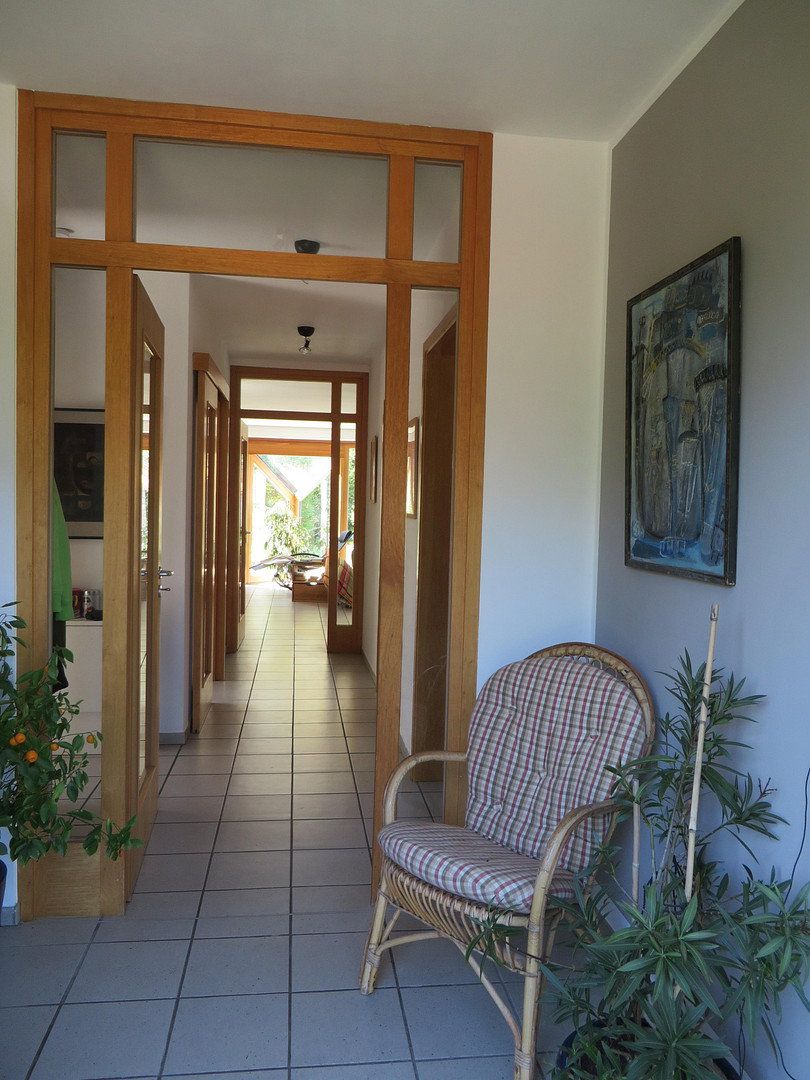
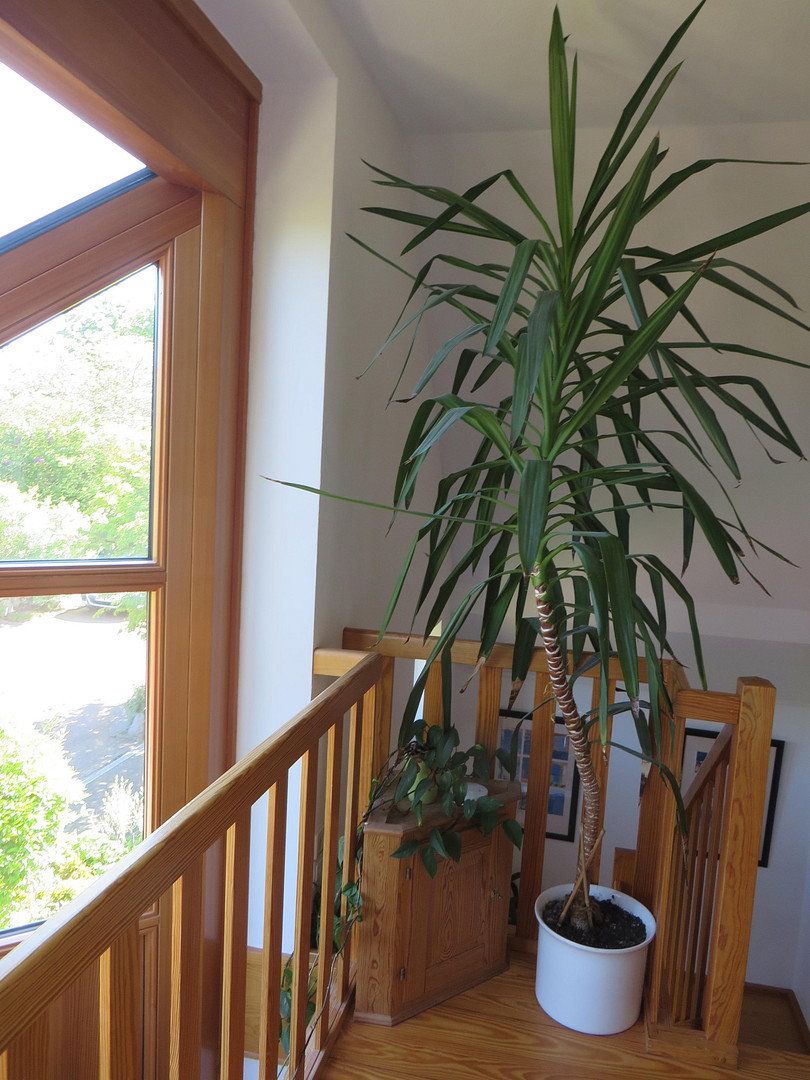
o Floor-to-ceiling wooden windows, painted grey-blue outside and light-colored inside
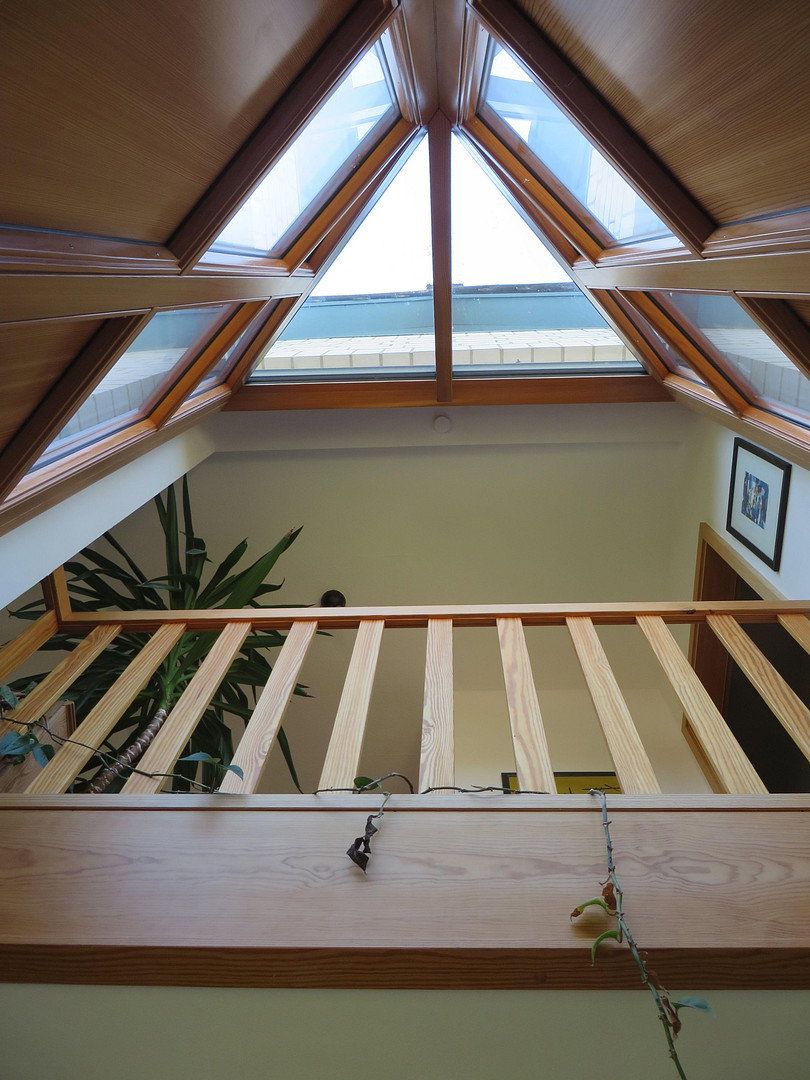
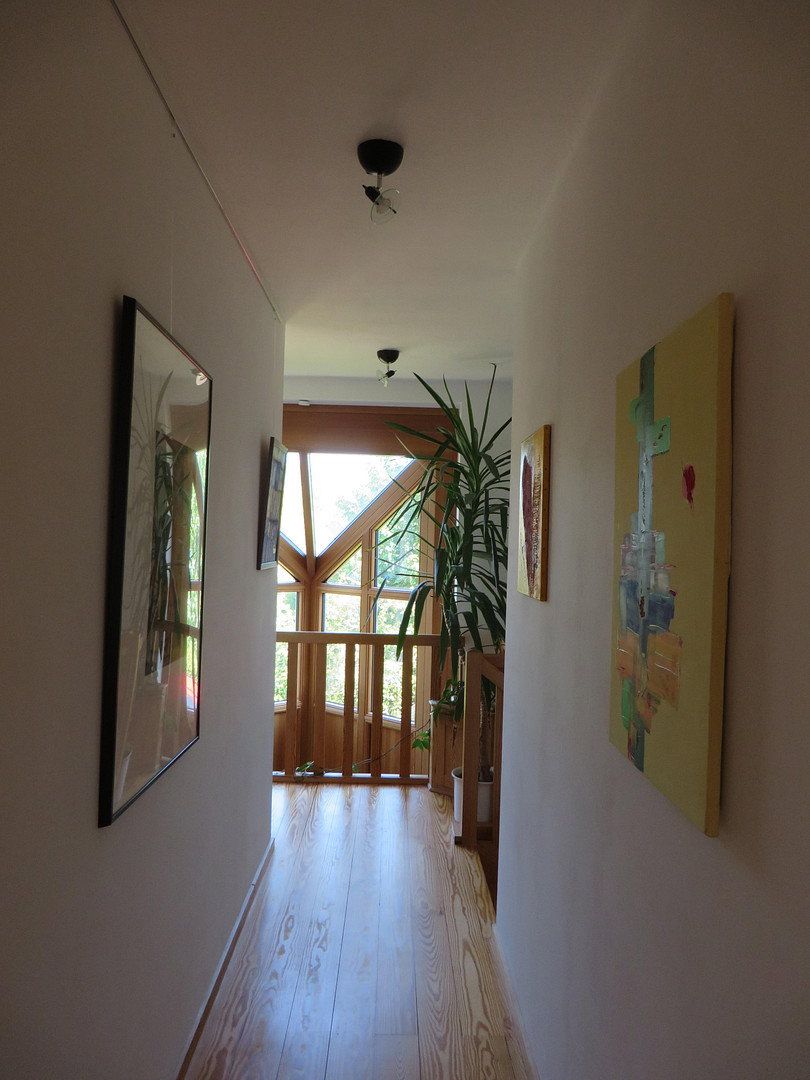
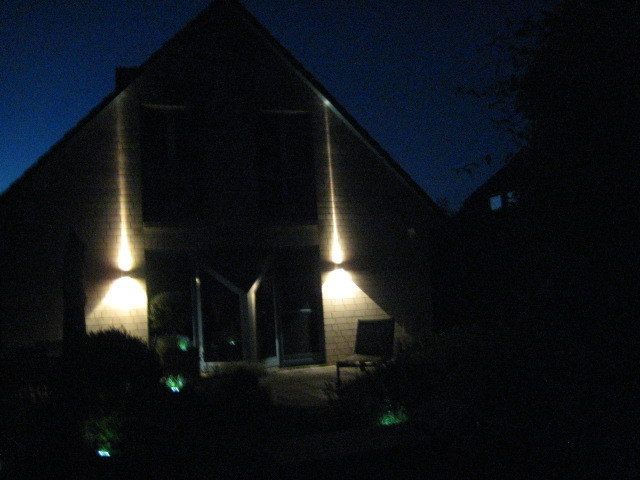
o Large triangular bay window in the entrance area and a south-facing triangular bay window in the living room (wood with aluminium cladding)
o Higher ceilings and taller doors on the ground floor
o 1 carport space (double carport shared with the neighbors, renovated 5 years ago), plus 1 additional parking space
o 1 storage room
o Stainless-steel refuse-bin enclosure
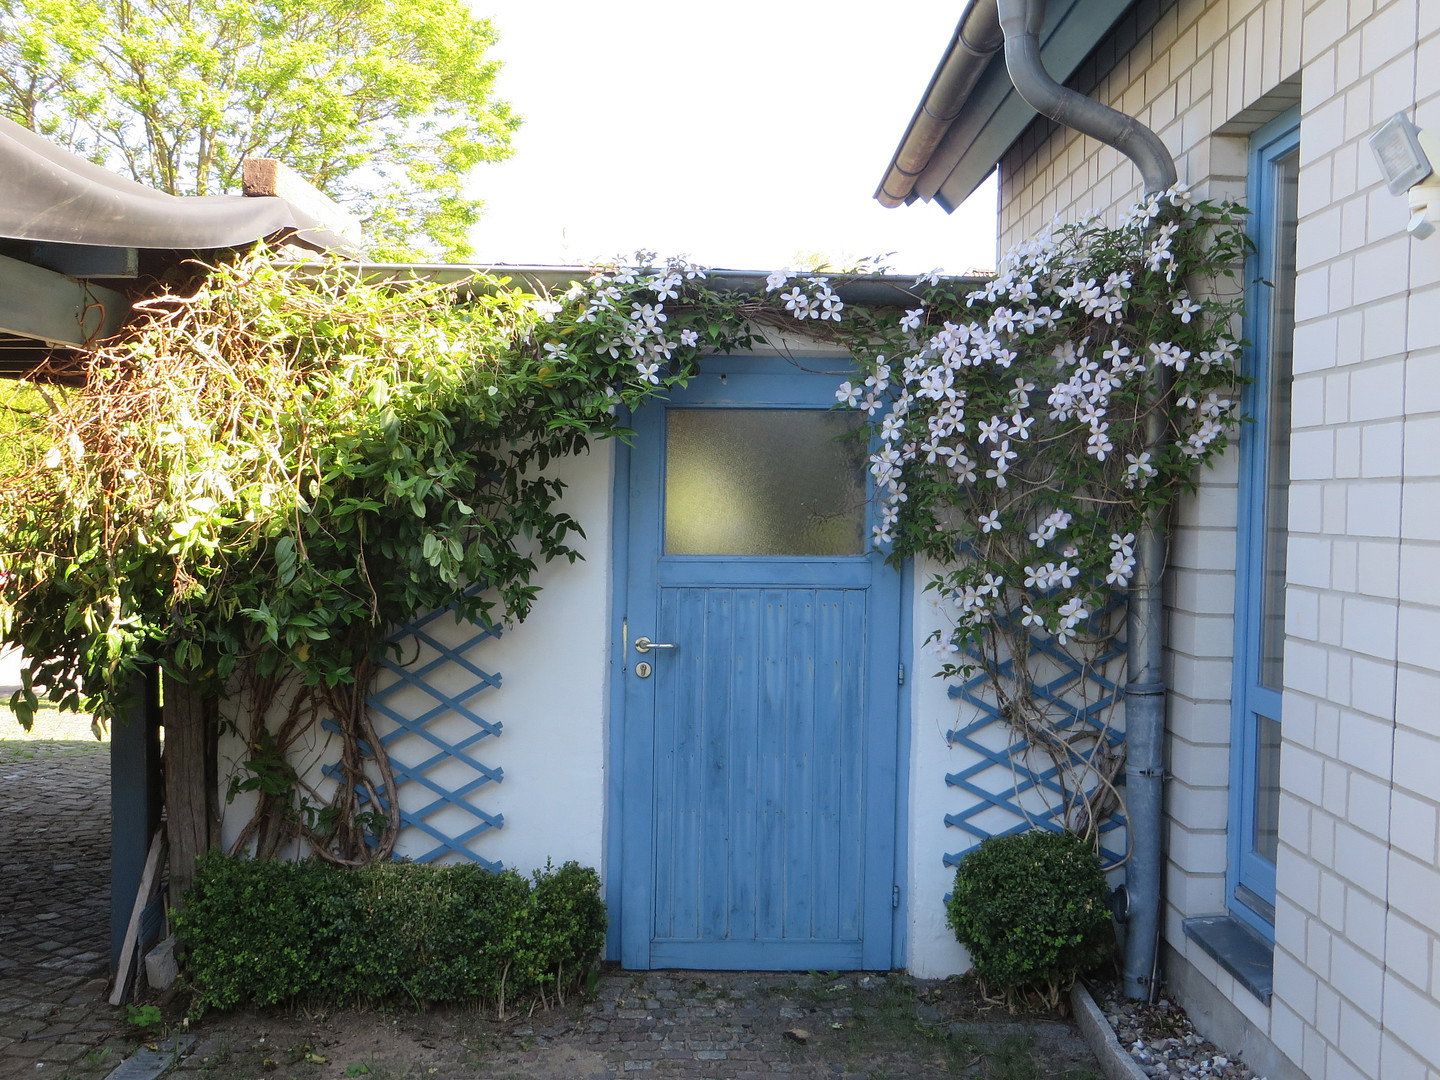
o Driveway paved with granite blocks; walkways paved with mosaic cobblestones
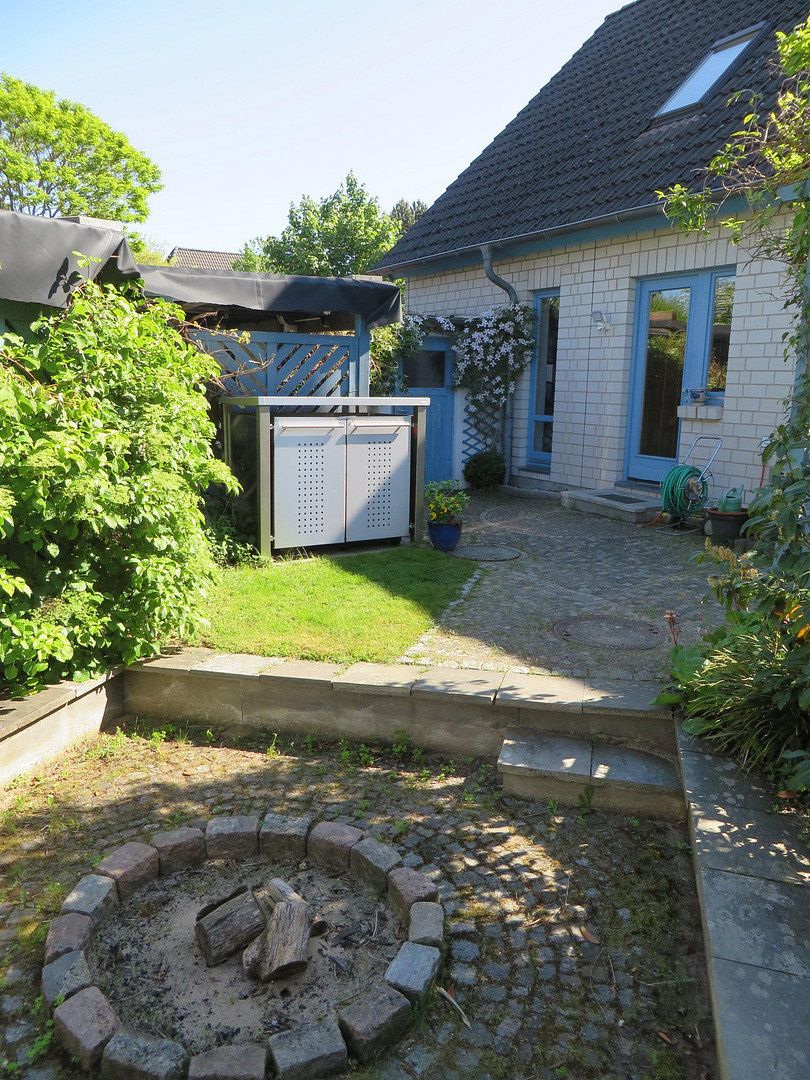
o 2 terraces, south- and west-facing, with a combined area of approx. 40 m², finished with Italian granite slabs and mosaic cobblestones
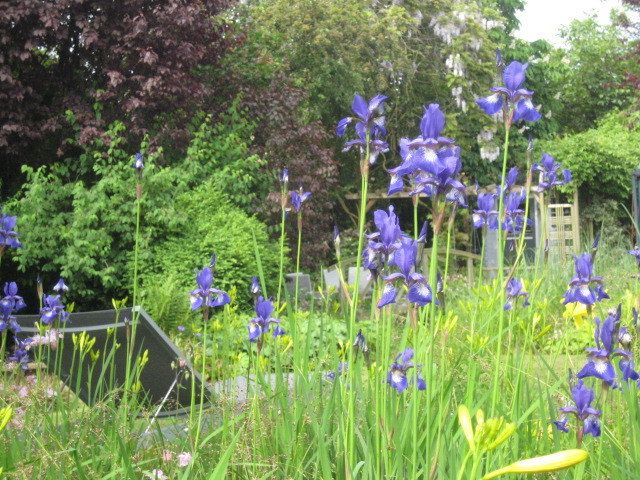
o Individually landscaped garden designed by a landscape architect
o “Courtyard” with fire pit
o Motion detectors around the house, plus 4 cameras
o Cable and internet connection
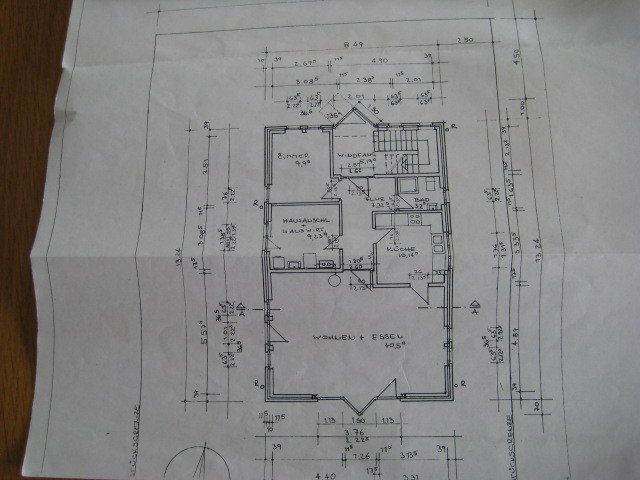
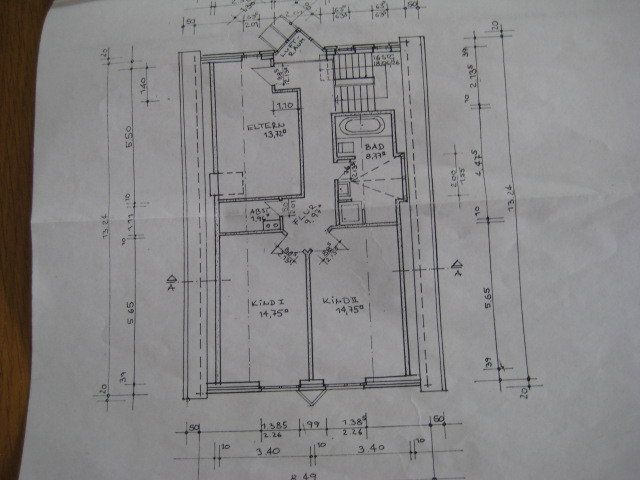
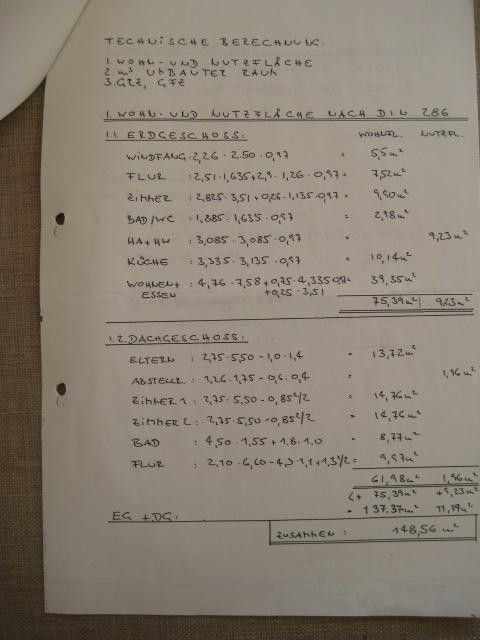
o Living area approx. 172 m² (including 25% of the terrace area); 148.6 m² according to DIN standards (see also the area calculation)
o Separate entrance via the utility room
Lemsahl-Mellingstedt
o Northern district of Hamburg, bordering Schleswig-Holstein
o One of the districts known as the “Forest Villages”
o Situated between the Wittmoor nature reserve and the River Alster
o Family-friendly
o Particularly suitable for dog and horse lovers
o Tennis courts, golf course and restaurants in the immediate vicinity
o Pharmacy, Edeka supermarket, bakery, doctors and post office within walking distance
o Daycare centers and primary school within walking distance
o Secondary schools, grammar schools and comprehensive schools 3–5 km away
o 2 bus routes running every 10 minutes from Lemsahler Hauptstraße toward Poppenbüttel S-Bahn station (6 km) and in the opposite direction toward Ohlstedt U-Bahn station
o All major supermarkets within a 5 km radius
o Alstertal Shopping Center (AEZ) 6 km away
o A7 and A21 motorways reachable within 20 minutes by car
o Baltic Sea (A2) 60 minutes away by car
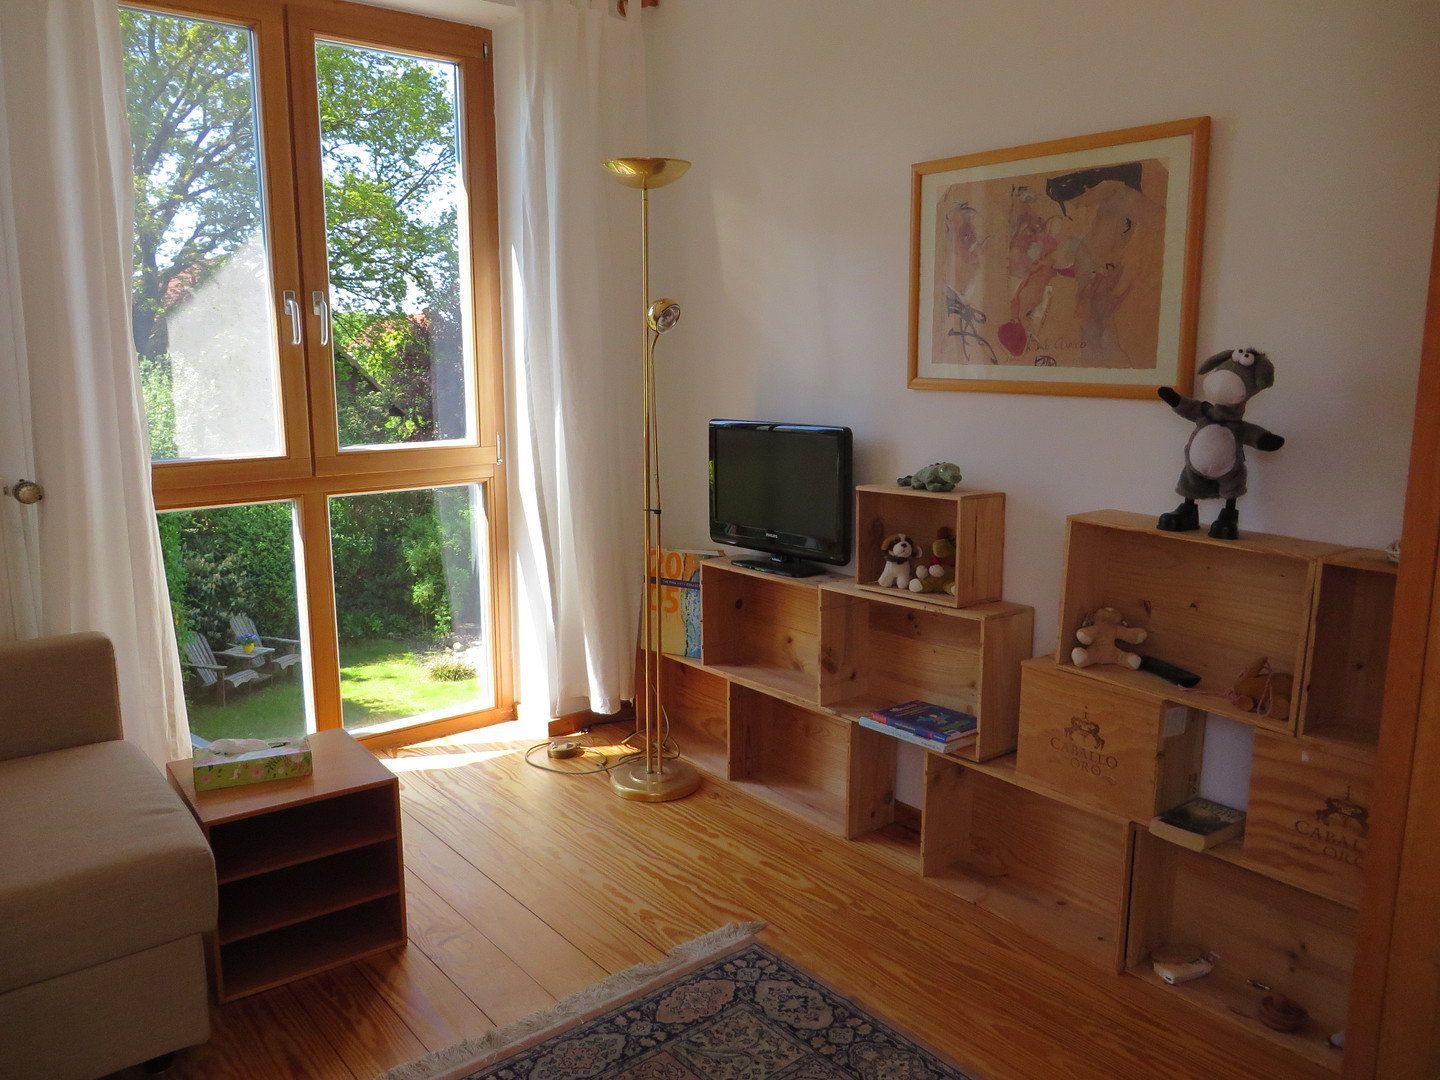
o Floor-to-ceiling wooden windows
o Higher ceilings and taller interior doors on the ground floor
o South-facing upper-floor windows replaced
o Large entrance bay window, south-facing bay window on the ground floor and both gable windows replaced (wood with external aluminium cladding)
o High-quality electrical fittings
o Ground floor fully tiled and fitted with underfloor heating
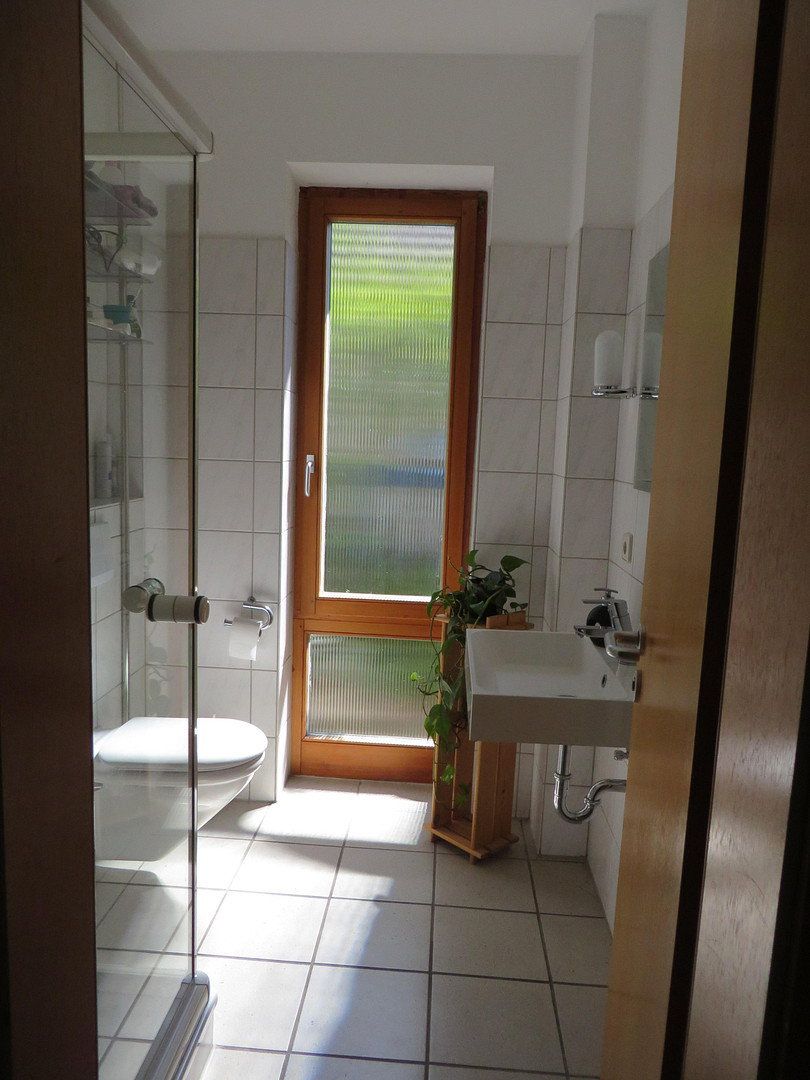
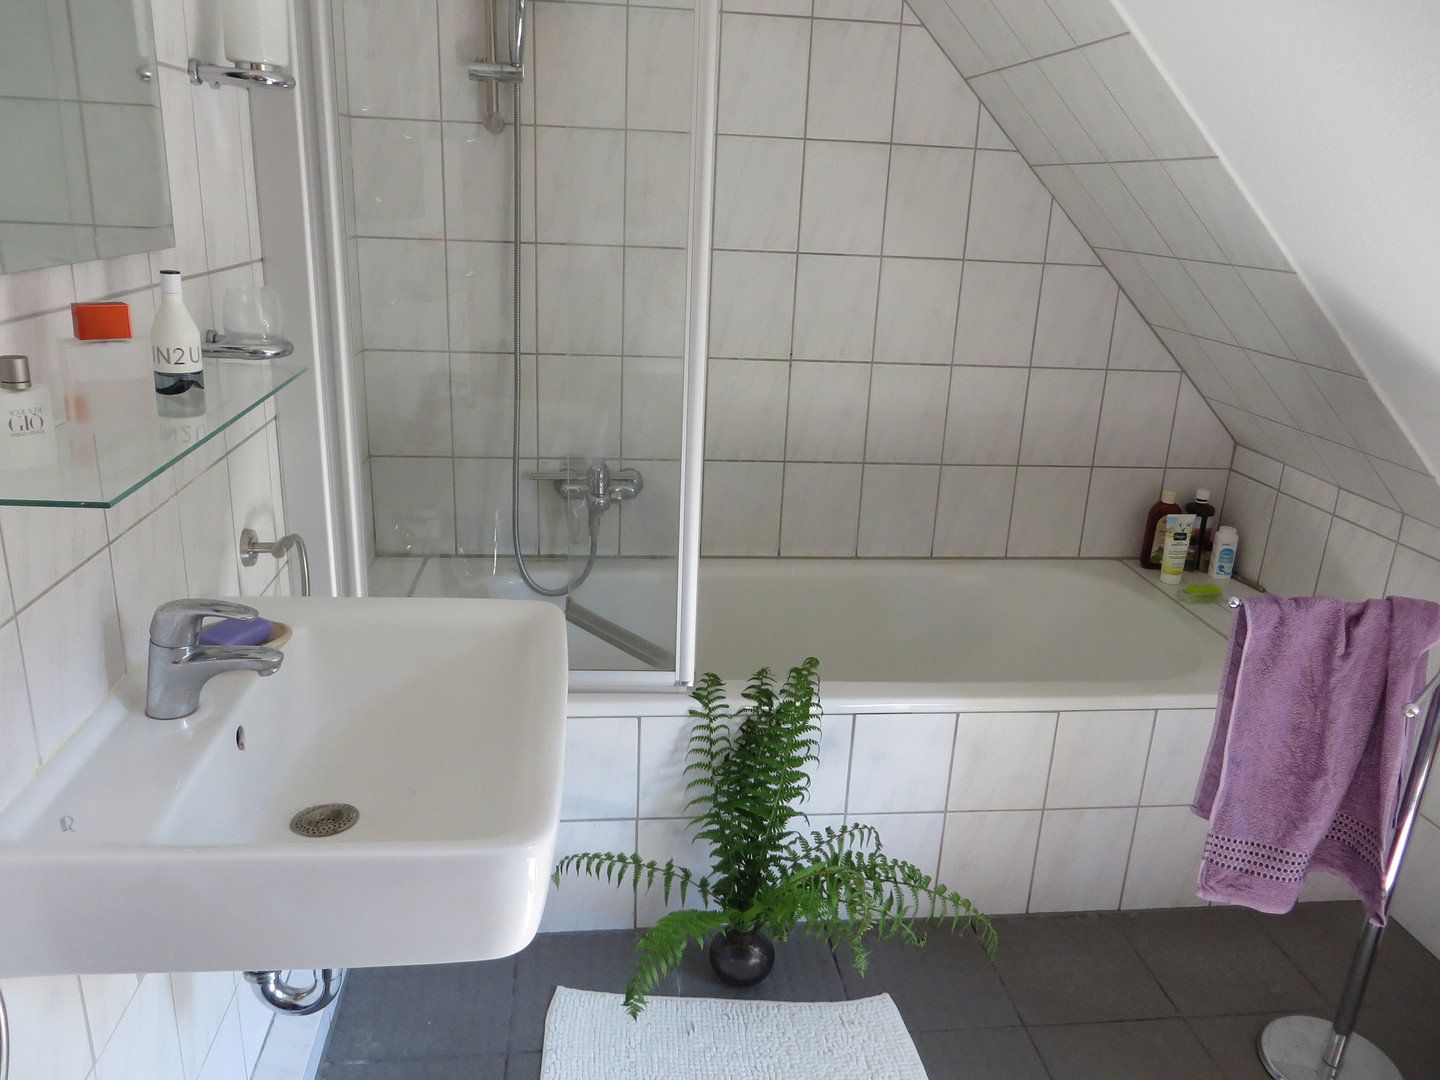
o Large guest bathroom with glass shower enclosure (Duscholux) and heated towel rail
o 2 separate access points to the two terraces
o Utility room with heating system, washing-machine connection and hand basin
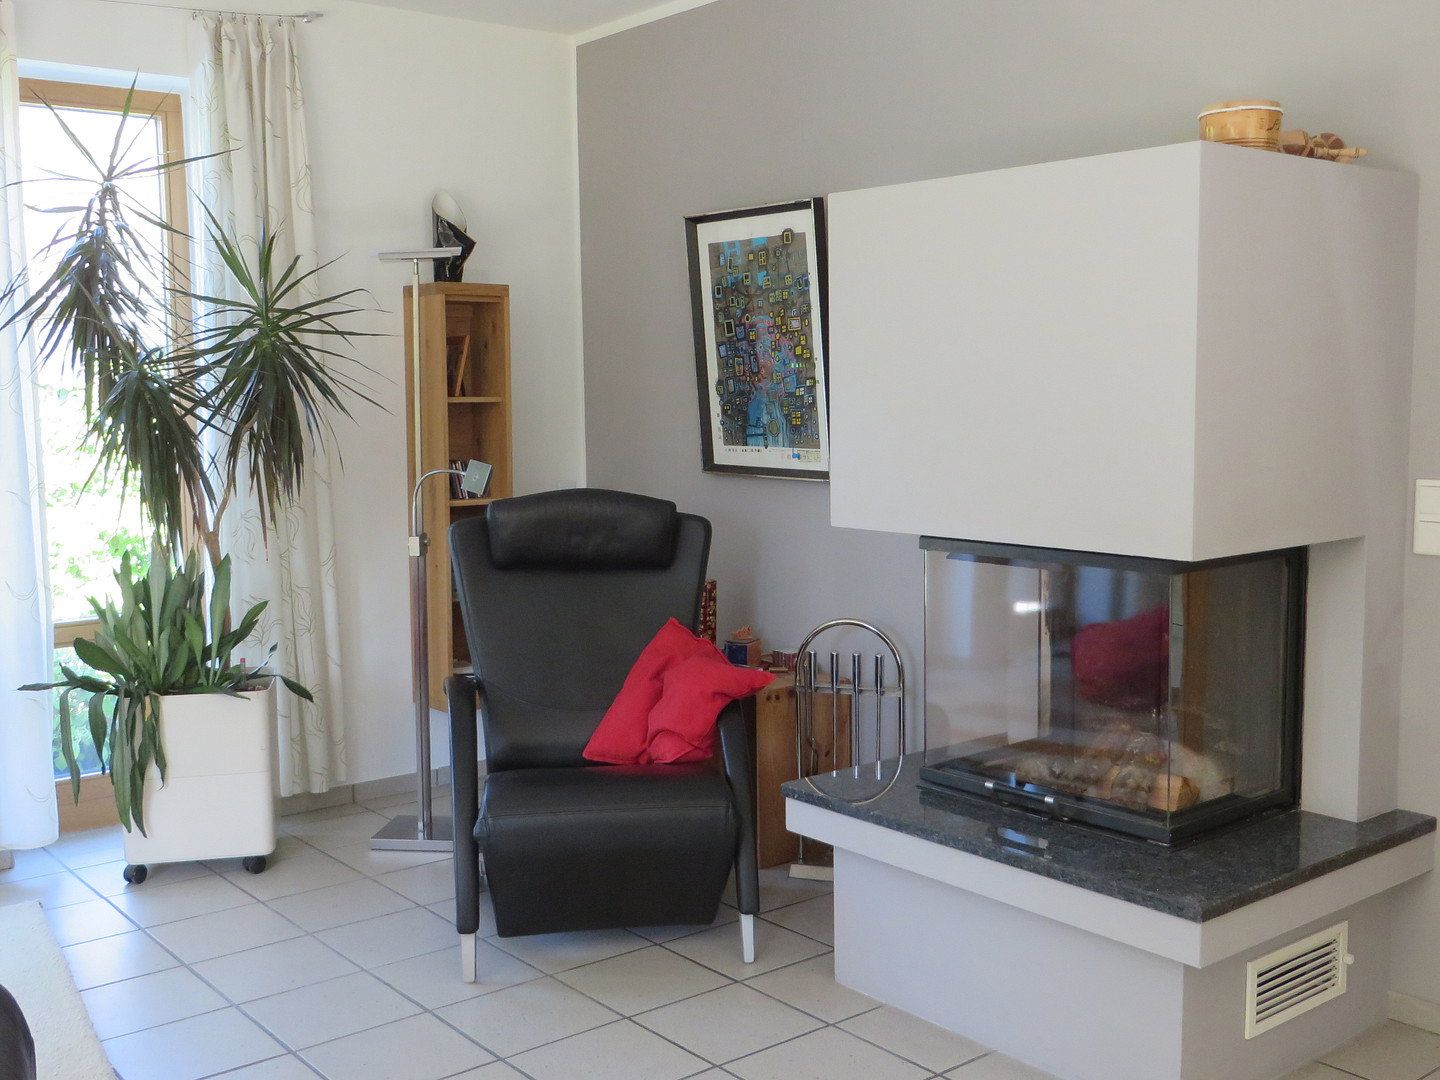
o Modern three-sided glazed fireplace with polished granite hearth
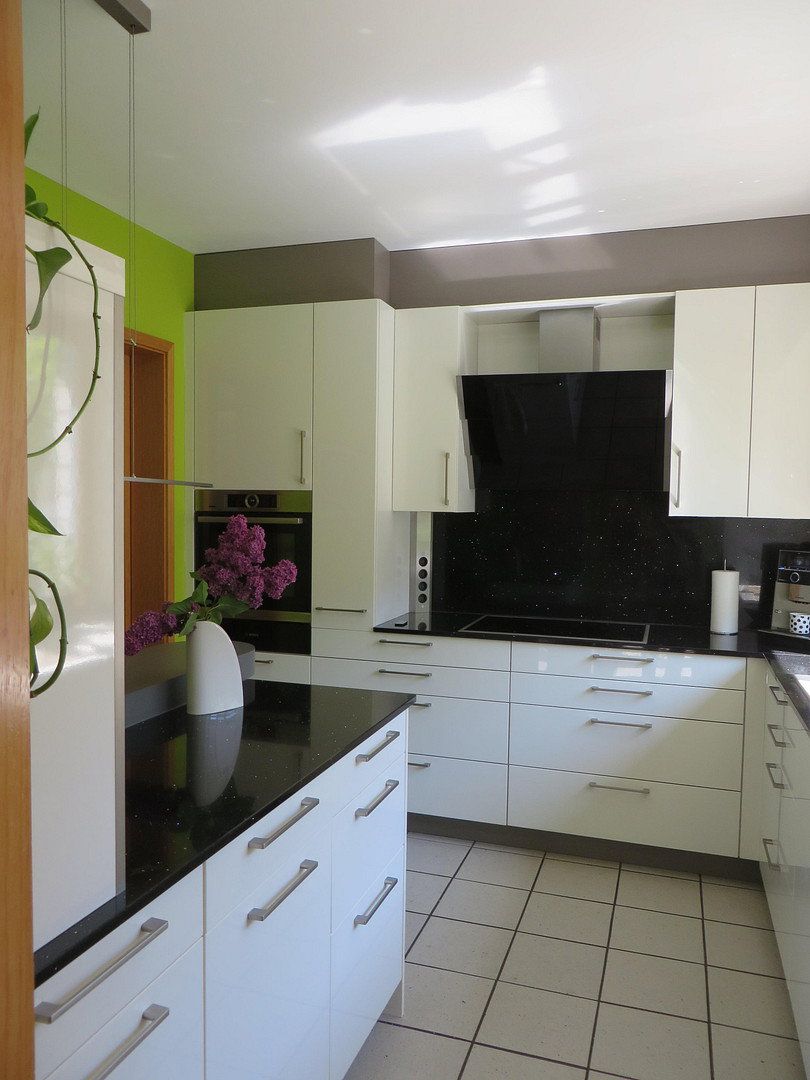
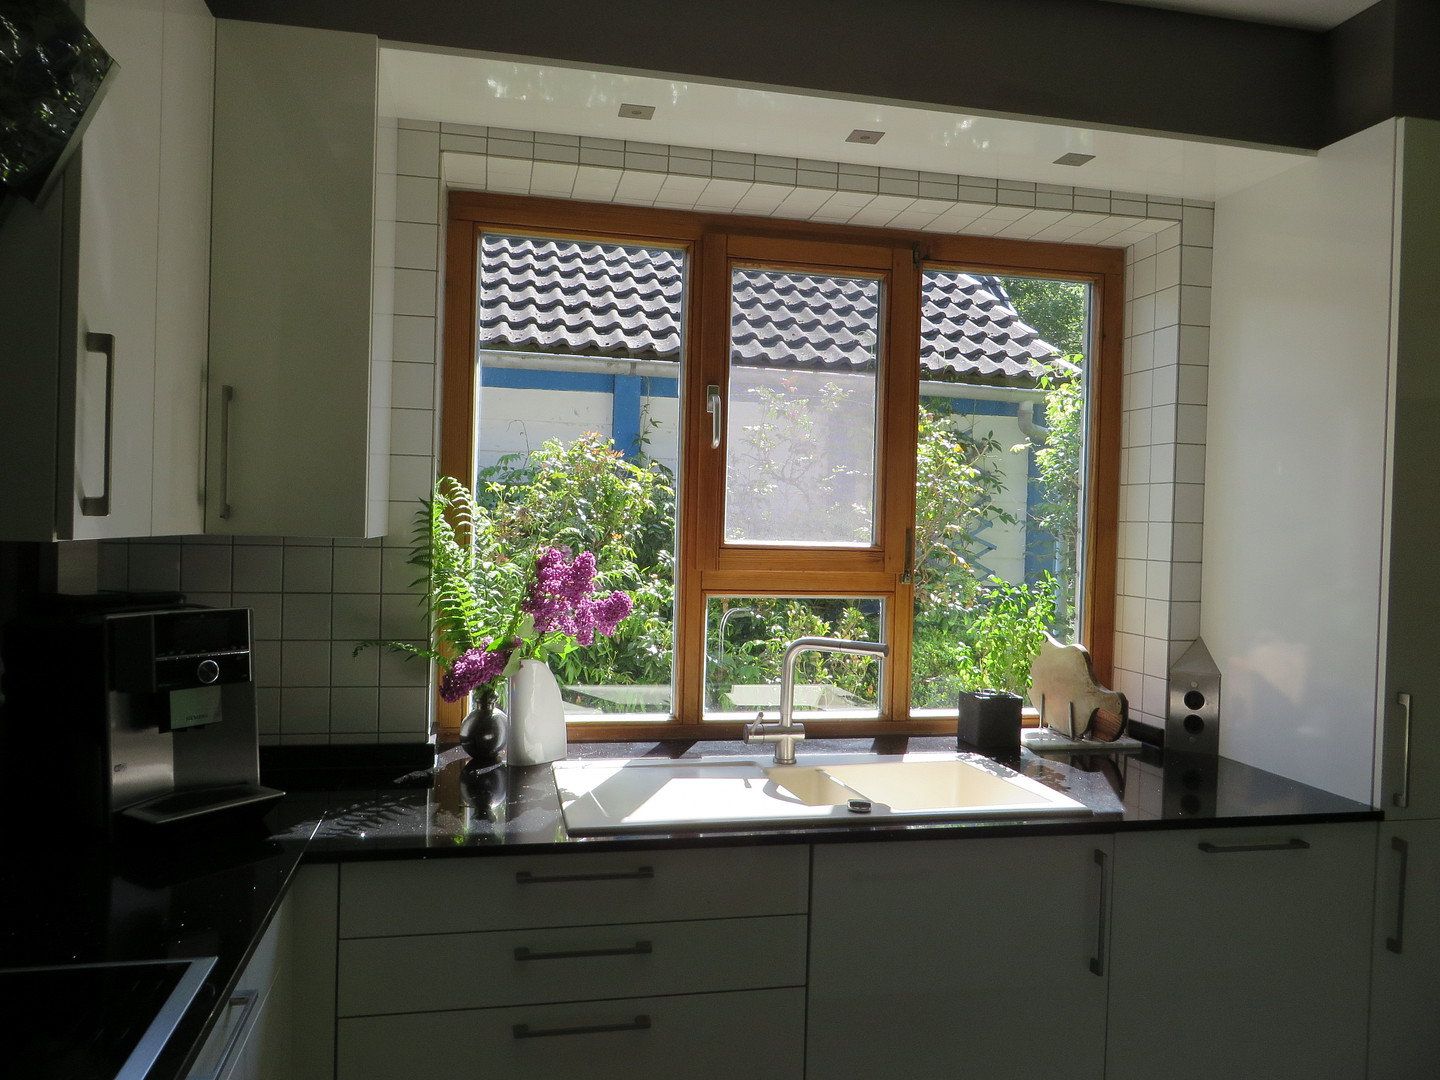
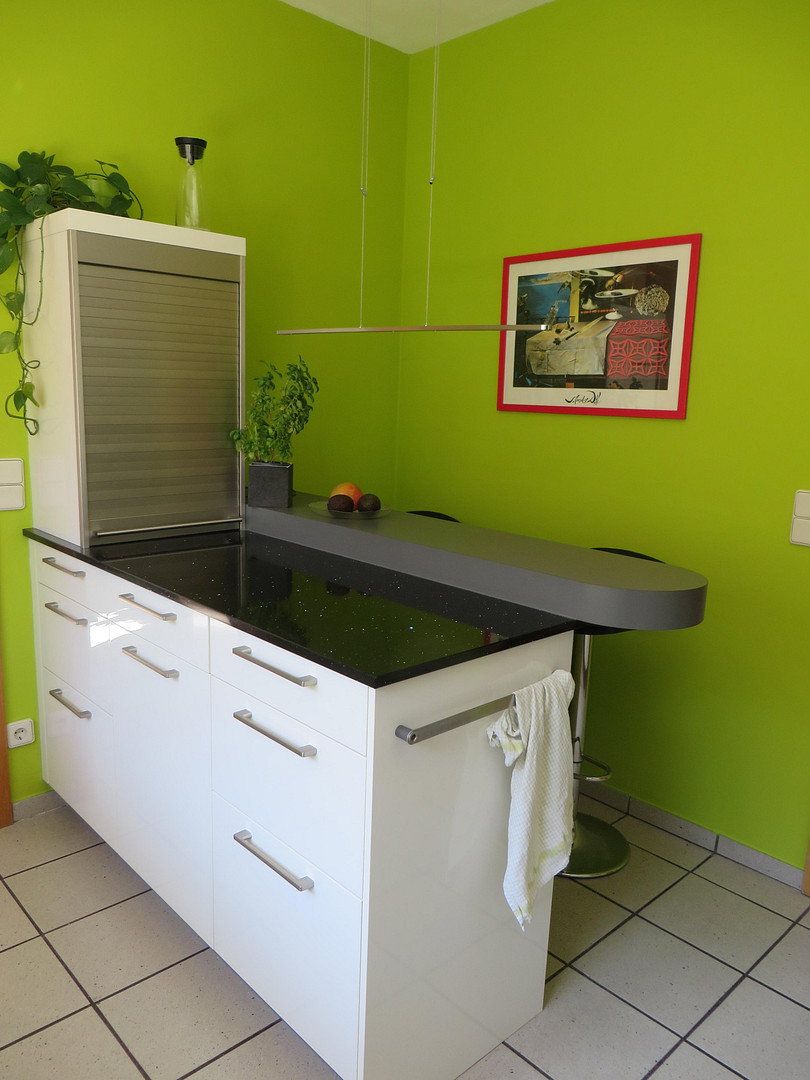
o New, modern, high-quality branded kitchen (Häcker) with white lacquered fronts and an engineered-stone countertop, including:
- Oven with integrated steam cooker
- Plate warmer
- Fold-out food slicer
- Freezer with 3 drawers
- Extra-large refrigerator with 2 zero-degree compartments
- 90 cm glass-lamella extractor hood
- 80 cm induction hob
- All base cabinets fitted with pull-out drawers
- Tall pull-out pantry cabinet
- Tambour-door cabinet
- Breakfast bar
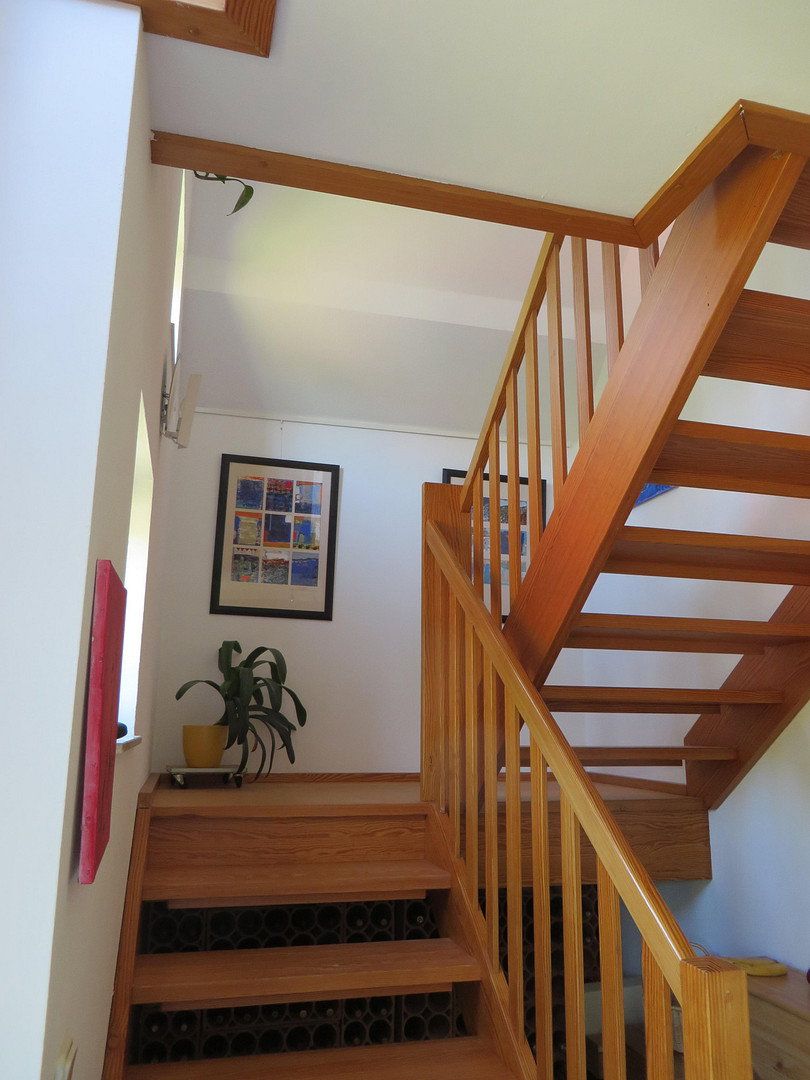
o Solid-wood staircase to the upper floor with intermediate landing, treated with wax oil
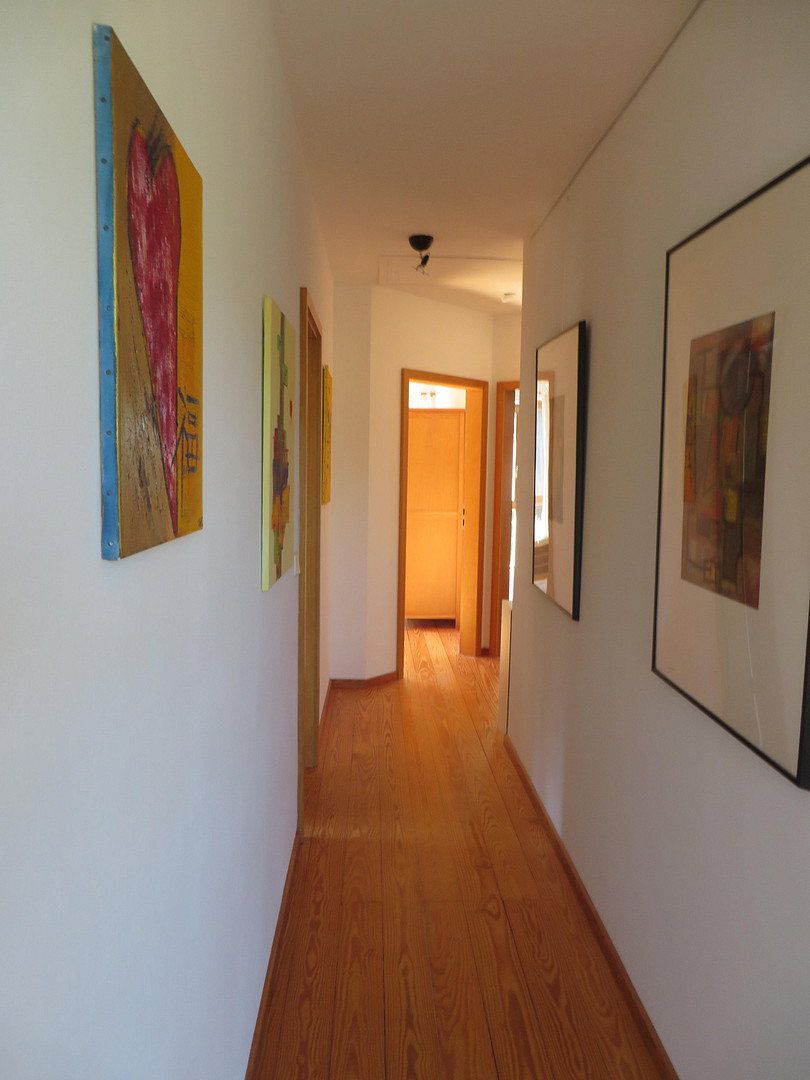
o High-quality, light-colored solid pitch-pine flooring on the upper floor, treated with wax oil
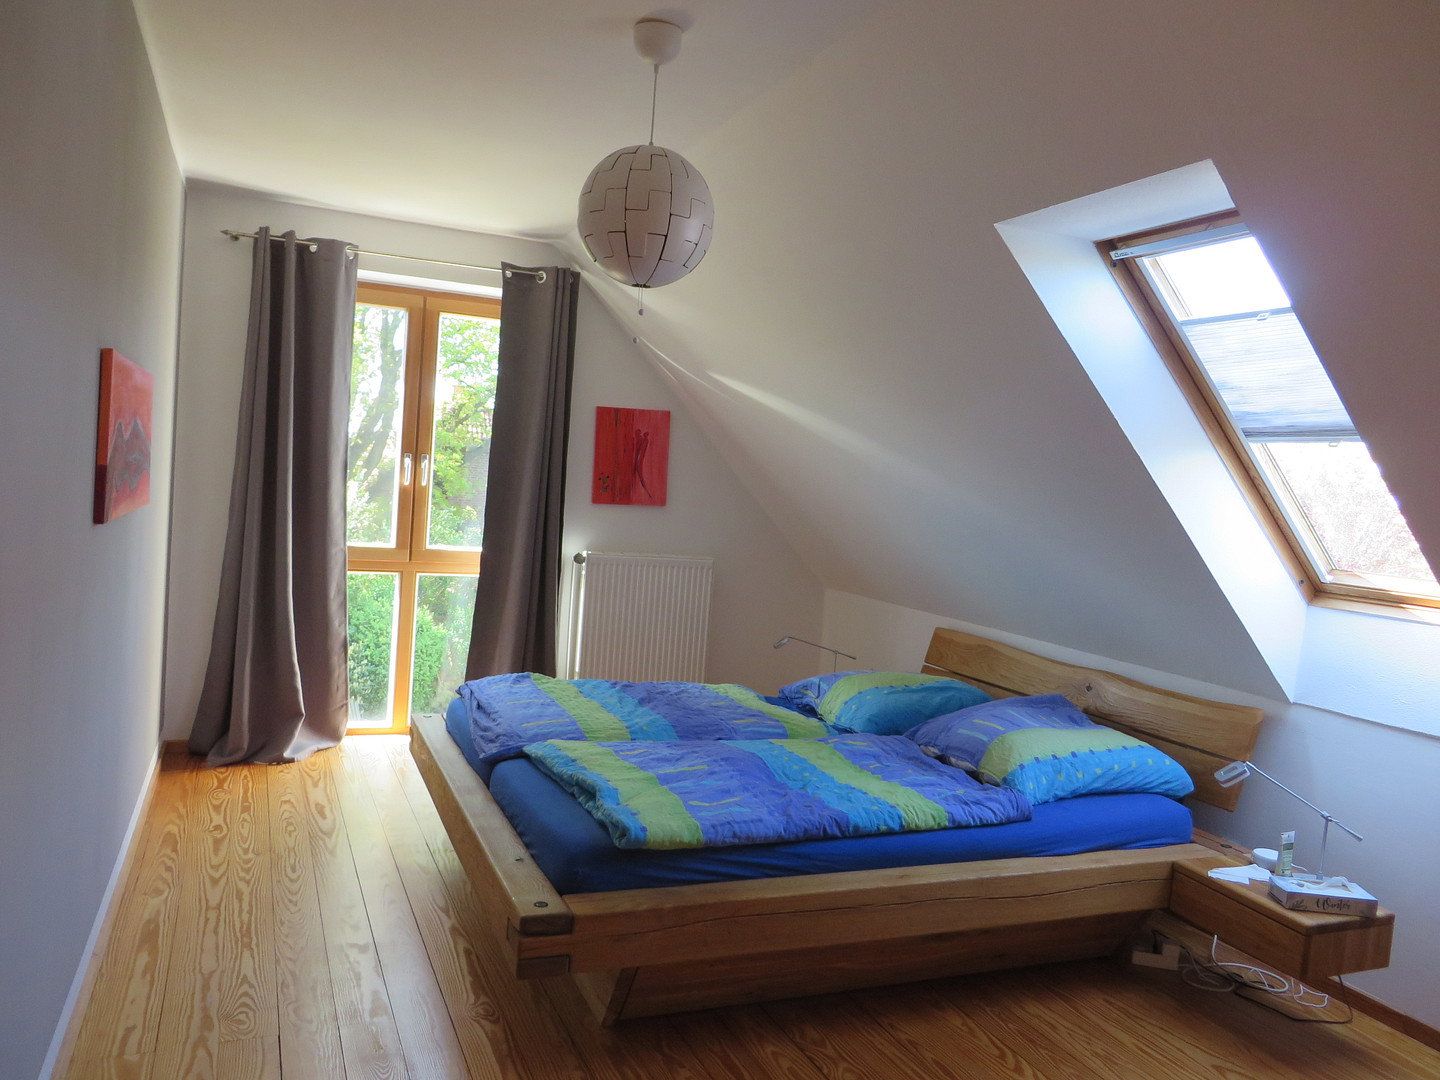
o 3 bedrooms with additional skylights
o 1 storage room
o Bathroom with triangular dormer window
o Bathtub with glass screen (Duscholux)
o Privacy partition around the toilet
o Radiator with heat-return system providing floor warming
o Attic fitted with tongue-and-groove wooden flooring, 2 gable windows and a power connection
Dear prospective buyers,
I will only respond to inquiries that include your full name and address.
Please do not send an inquiry unless you have already established the general scope of financing with your bank. I would like to limit viewings to genuinely serious prospective buyers. Therefore, please bring confirmation of financing and/or proof of funds from your principal bank covering the purchase price to the viewing appointment.
I look forward to receiving your serious inquiry.
The owner
(Private sale)
Property characteristics
| Age | Over 5050 years |
|---|---|
| Layout | 5+1 |
| Usable area | 170 m² |
| Total floors | 1 |
| Condition | After reconstruction |
|---|---|
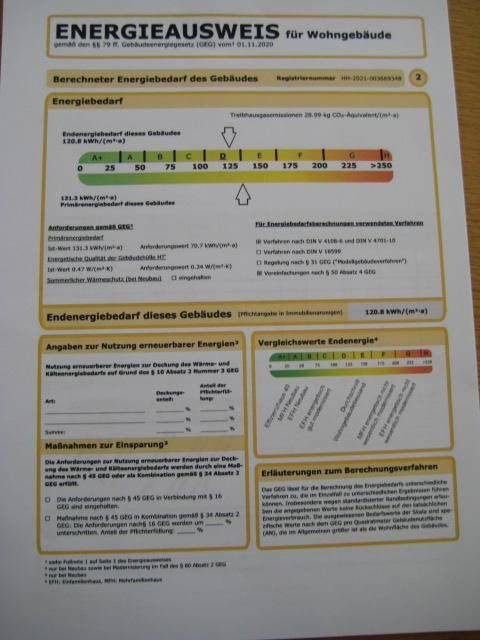
| EPC | D - Less economical |
| Land space | 596 m² |
| Price per unit | €5,264.71 / m2 |
What does this listing have to offer?
| Parking |
| Terrace |
Listing
| ID | 1084495 |
|---|
| Posted | 31/10/2026 |
|---|
What you will find nearby
How far to…:
Price€895,000
Still looking for the right one?
Set up a watchdog. You will receive a summary of your customized offers 1 time a day by email. With the Premium profile, you have 5 watchdogs at your fingertips and when something comes up, they notify you immediately.