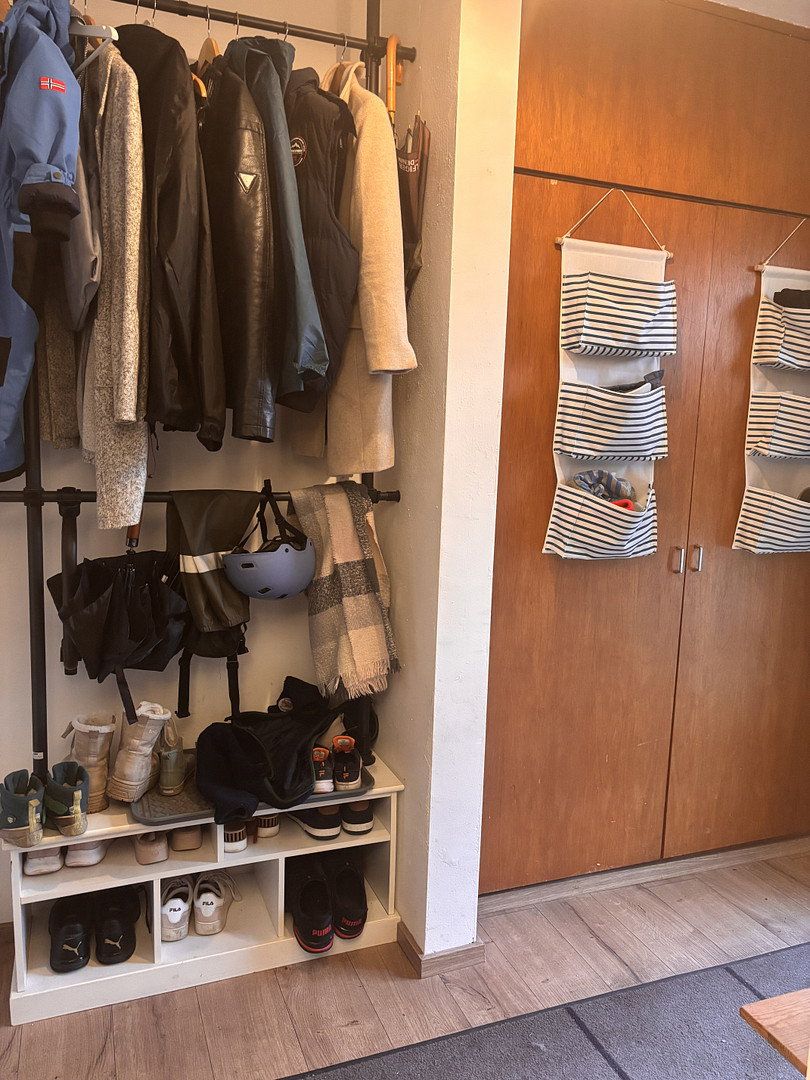
House for sale 4+1 • 126 m² without real estate, Lower Saxony
Modernized detached family home in a quiet, central location by Aurich harbor. The house combines modern technology with a high level of living comfort.
**Technology and Energy**
- New electrical distribution board with circuit breakers, surge protection, and residual-current devices (RCDs)
- Registered 11 kW wall-mounted EV charger at the parking space next to the house
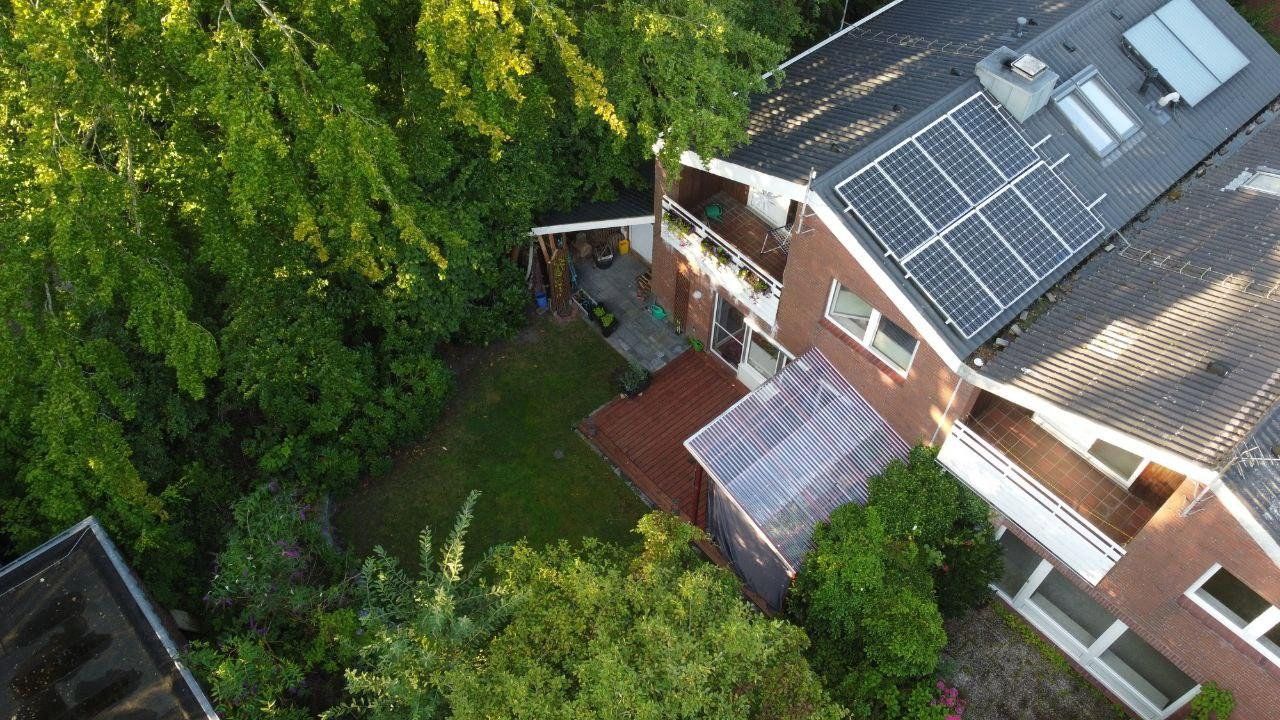
- Photovoltaic system (approx. 3 kWp) to cover the household’s own electricity needs
- Gas condensing boiler (Buderus GB192-15iT, installed in 2017) with stratified storage tank
- Solar thermal system (Buderus Logasol SKN 4.0, 2 collectors) for hot-water production, covering a large proportion of the annual hot-water requirements of four people
- Radiators with Homematic IP actuators; hydraulic balancing carried out in accordance with applicable standards
- Active fiber-optic connection and network outlets in every room
**Garden and Outdoor Area**
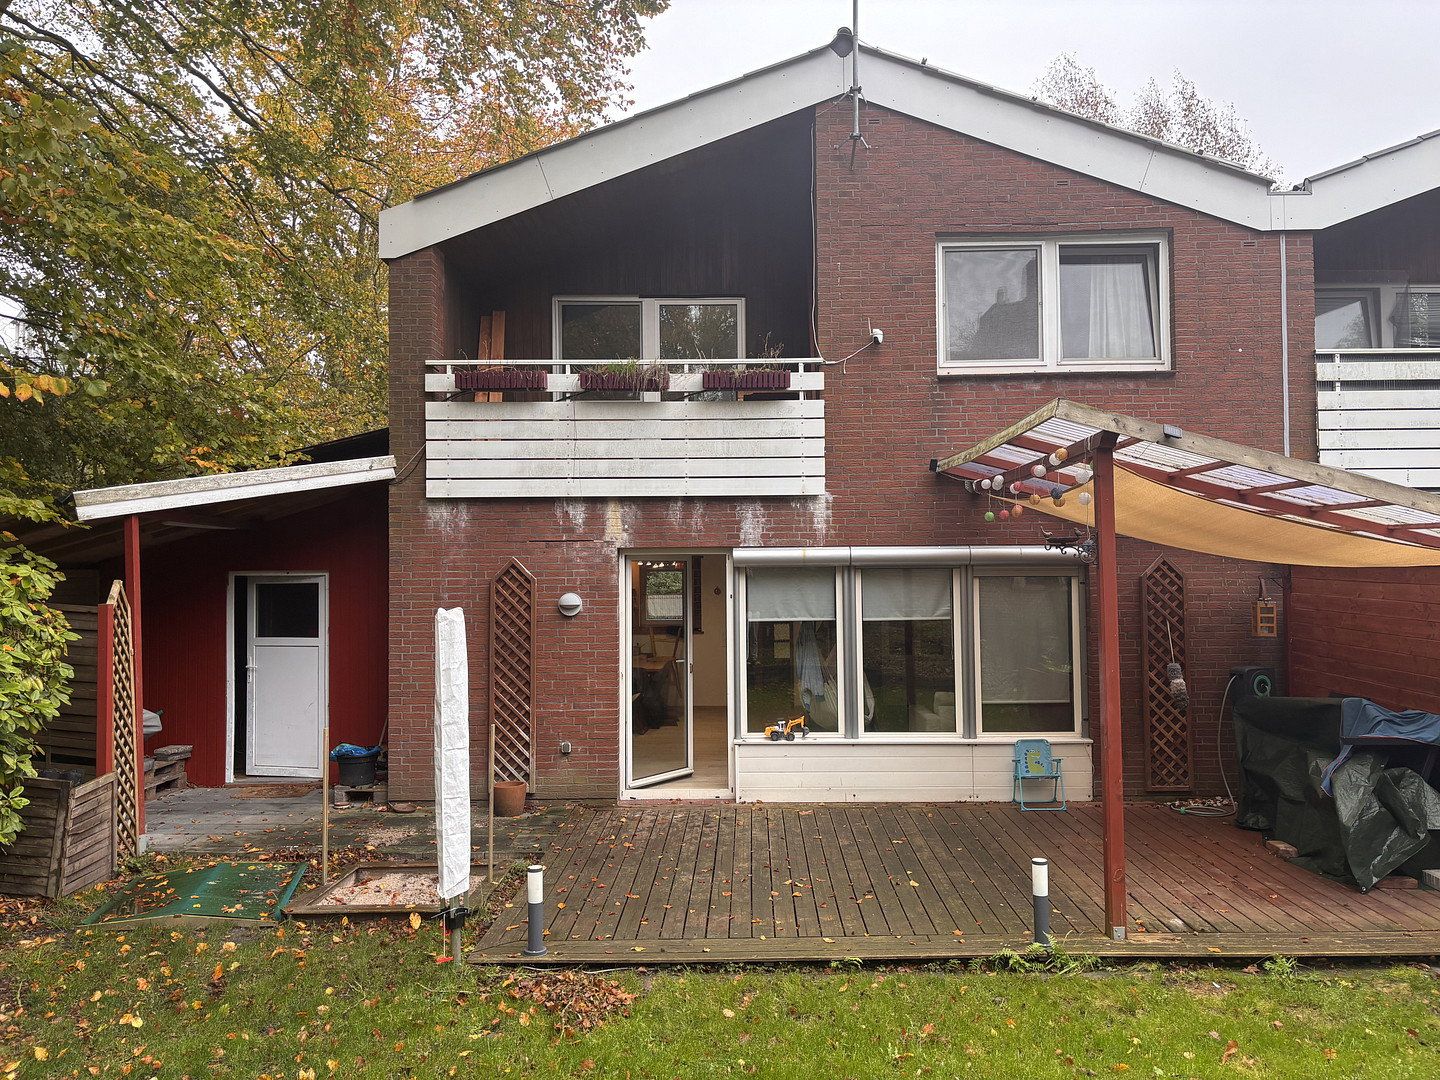
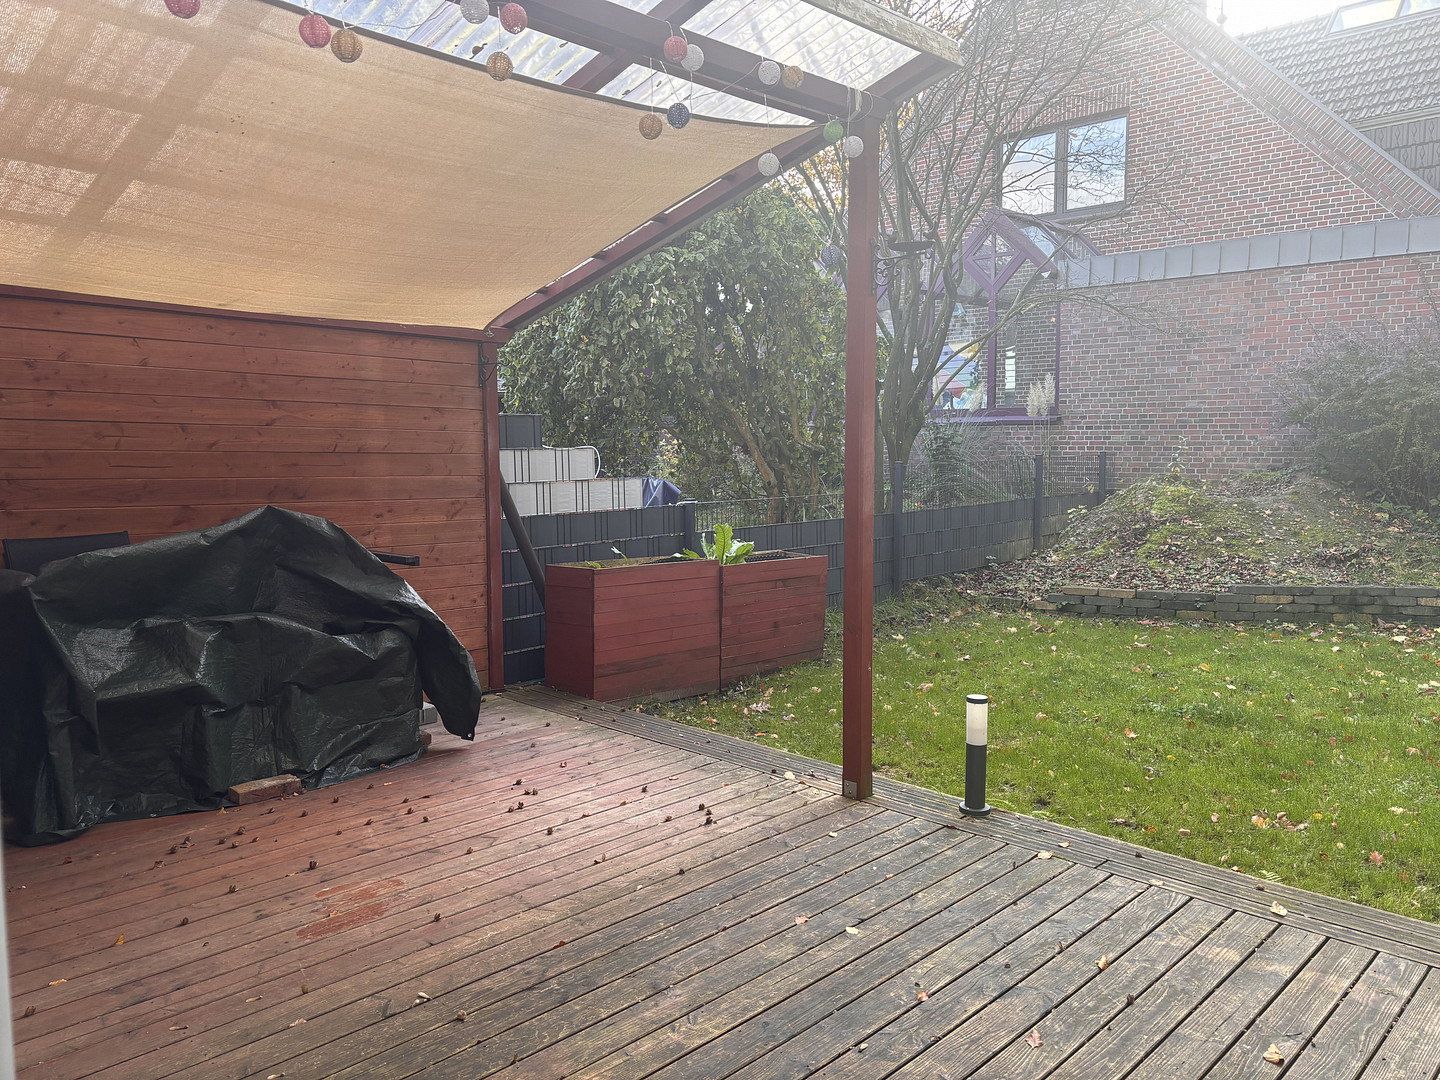
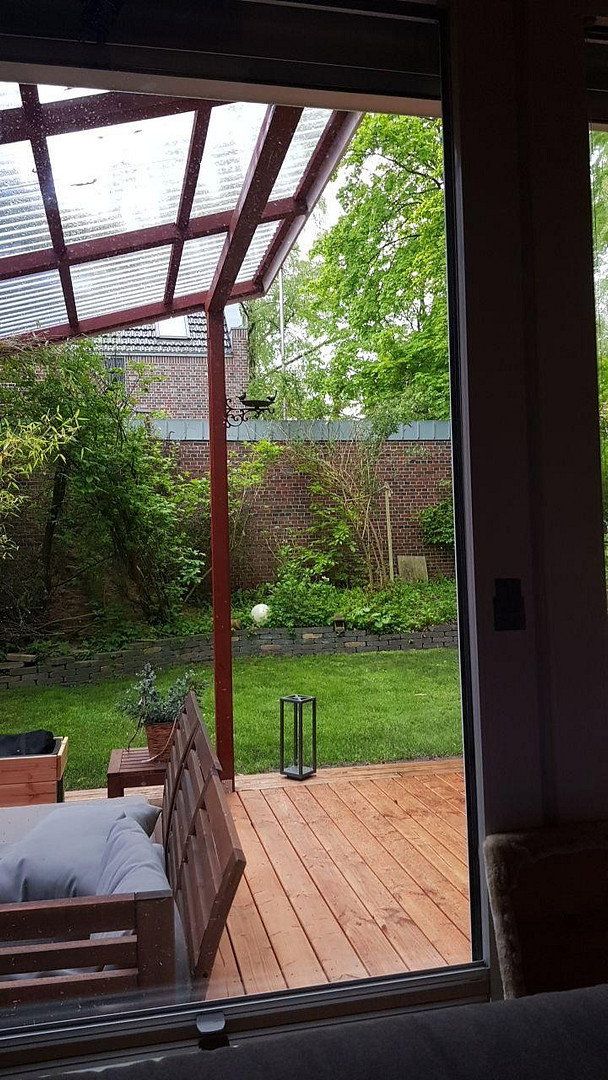
- Low-maintenance garden with a spacious covered terrace and several seating areas
- 4,800-liter rainwater tank beneath the terrace, supplying the irrigation and sprinkler systems via a pump
- Robotic lawn mower, insulated shed with firewood storage, and a wood shelter
- Garage and parking space for up to two vehicles next to the house; large parking lot by the harbor for visitors
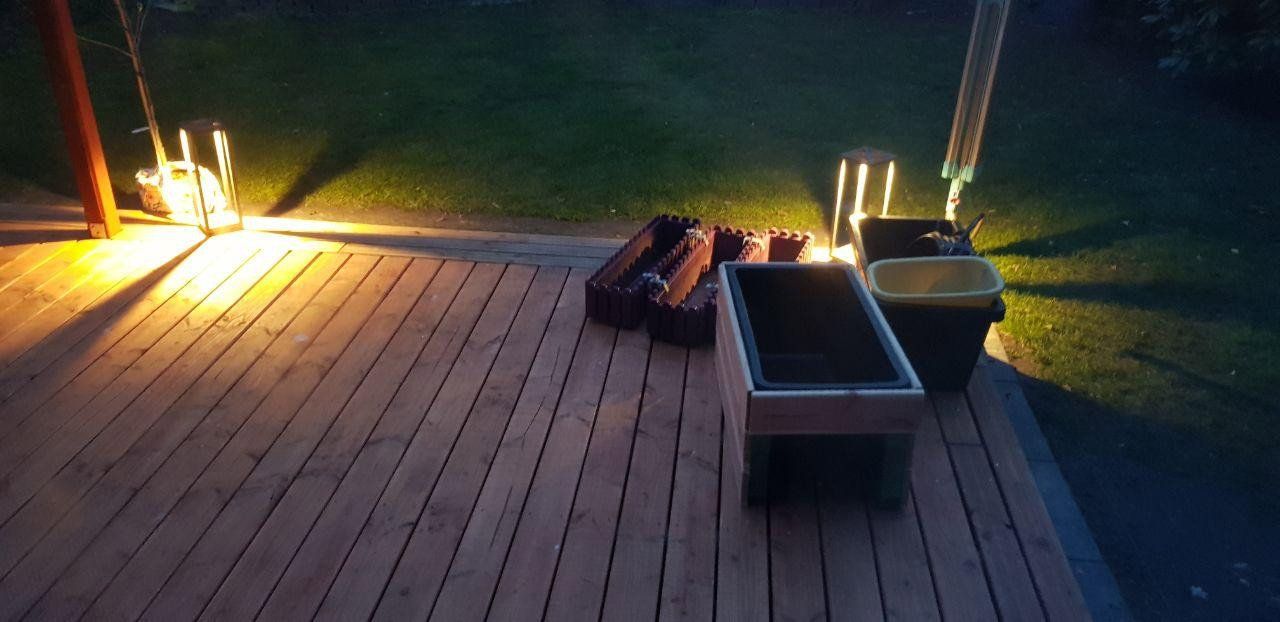
- Lighting for the driveway and terrace, as well as outdoor electrical outlets
The house is centrally located in Aurich, directly by the harbor. The attractive surroundings are ideal for walks and hikes. Events held in the large square, the indoor swimming pool, cinema, and the leisure center at Caro are all just a few minutes away on foot. The same applies to shops, the city center, kindergartens, all types of schools, doctors, dentists, and hairdressers. The exact address is available upon request.
**Ground Floor**
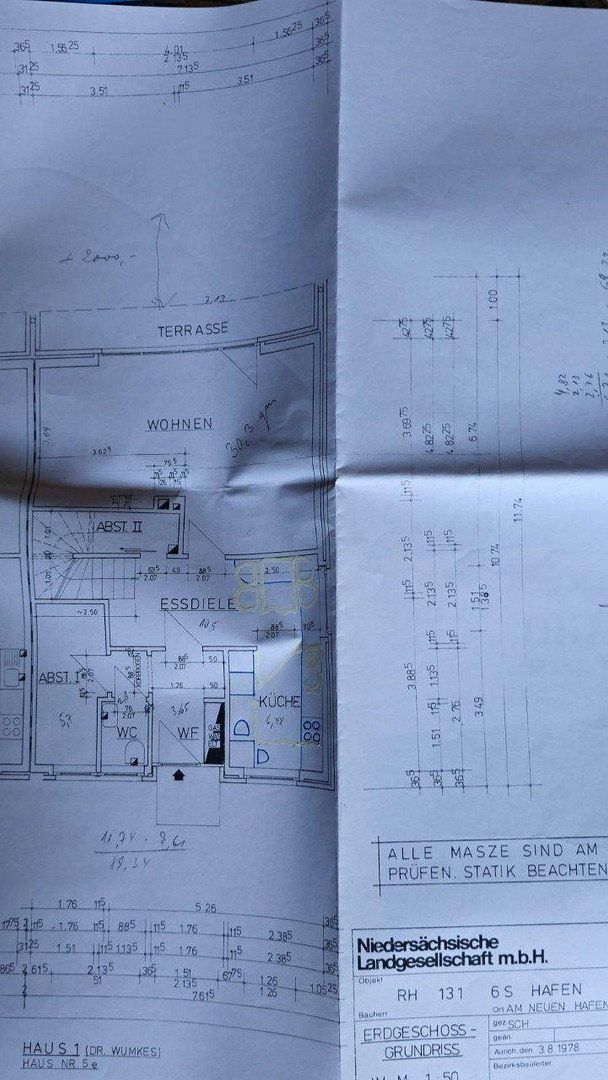
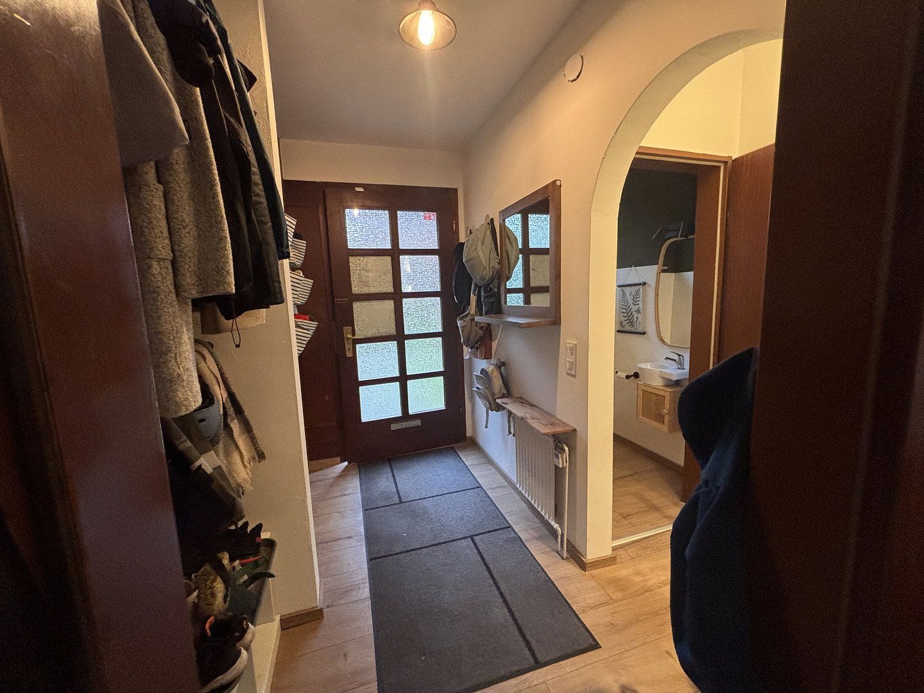
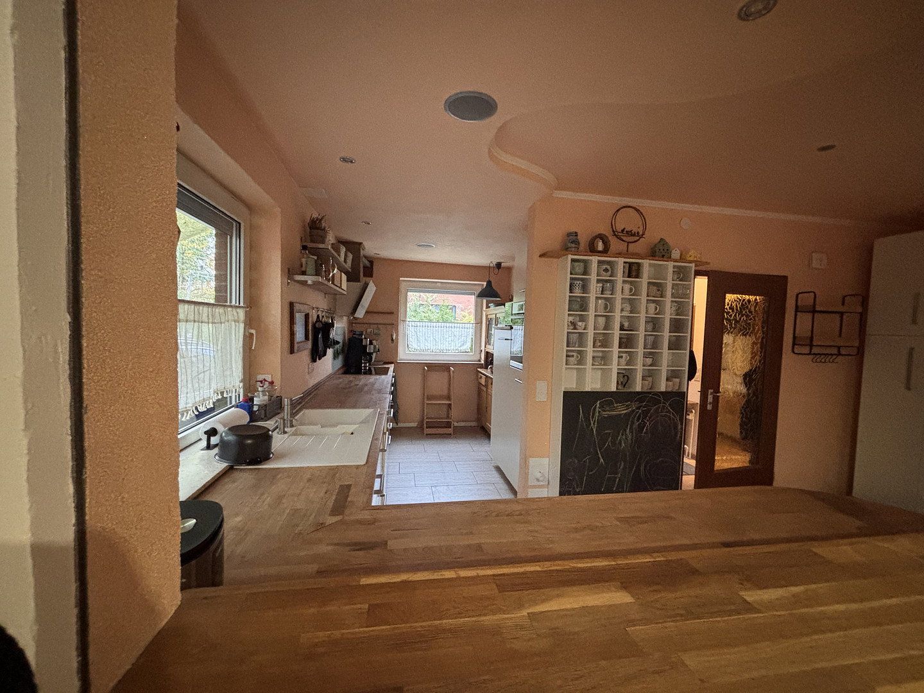
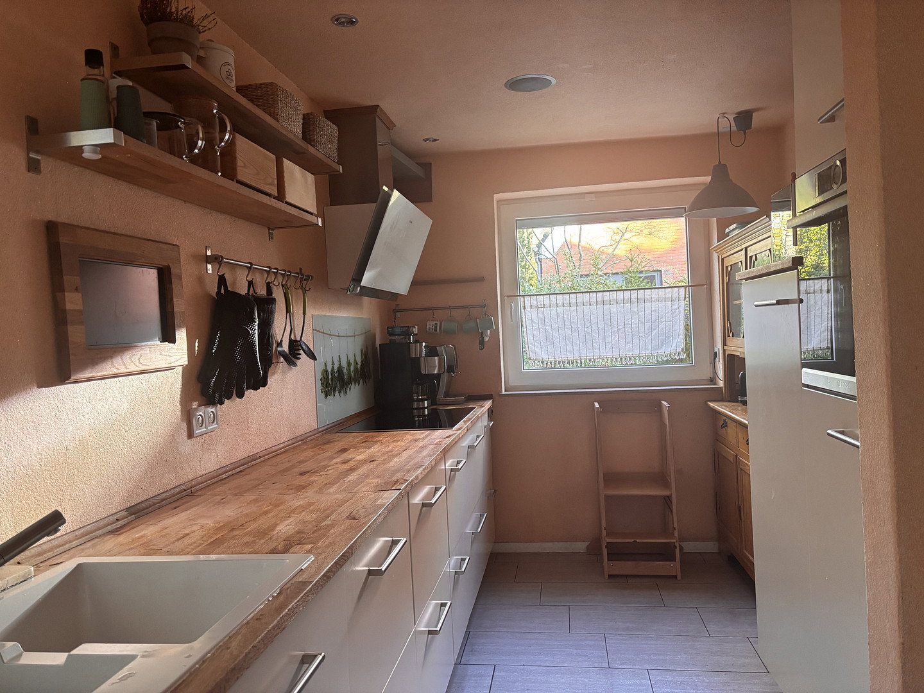
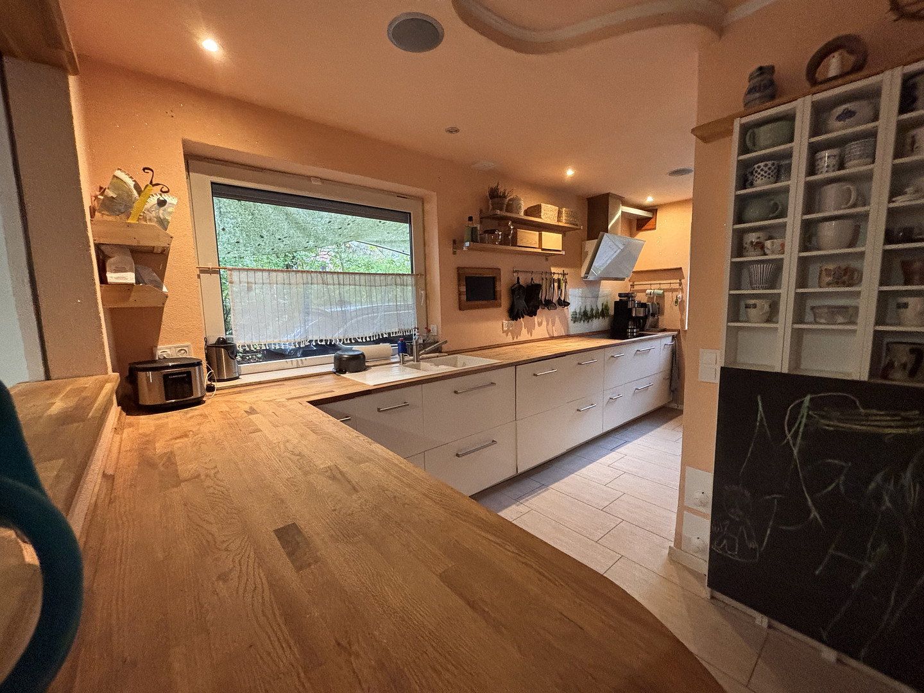
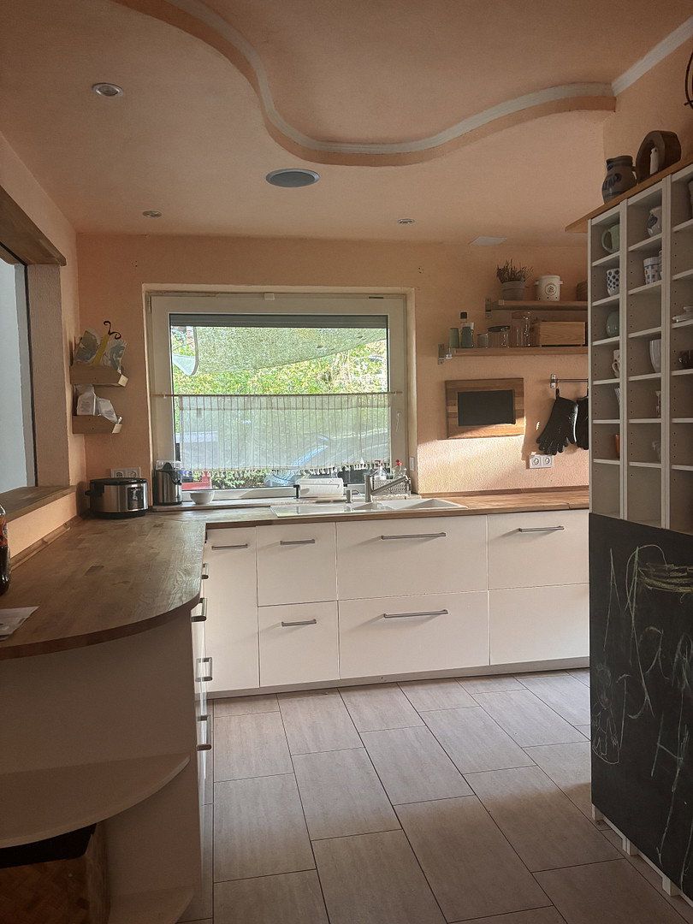
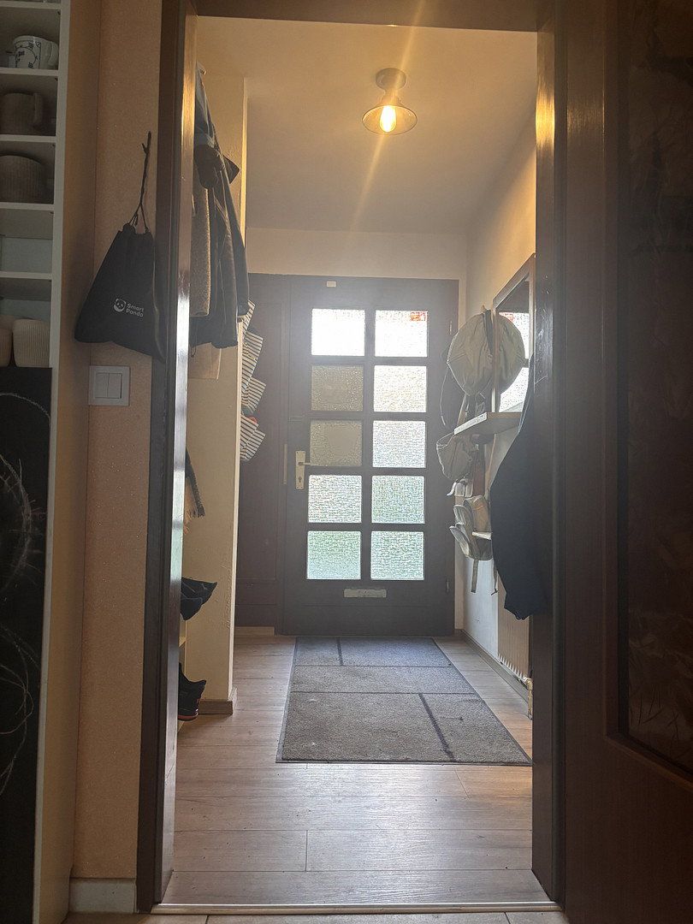
- Bright, renovated fitted kitchen with Bosch appliances (covered by a Wertgarantie protection plan), with underfloor heating in the kitchen and hallway
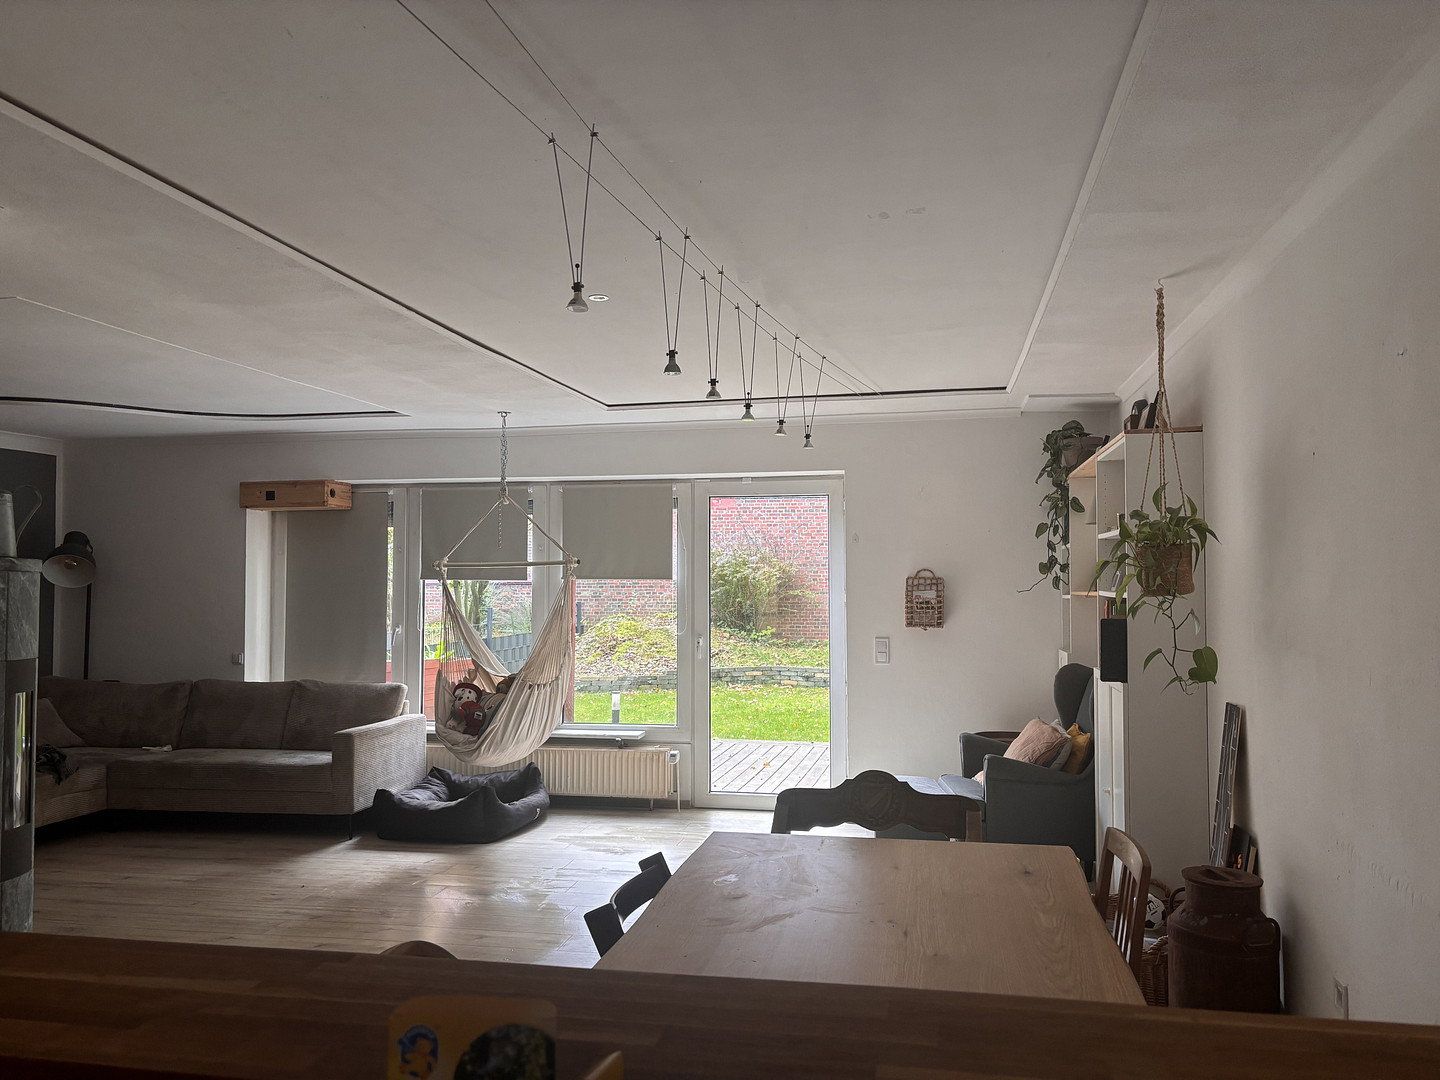
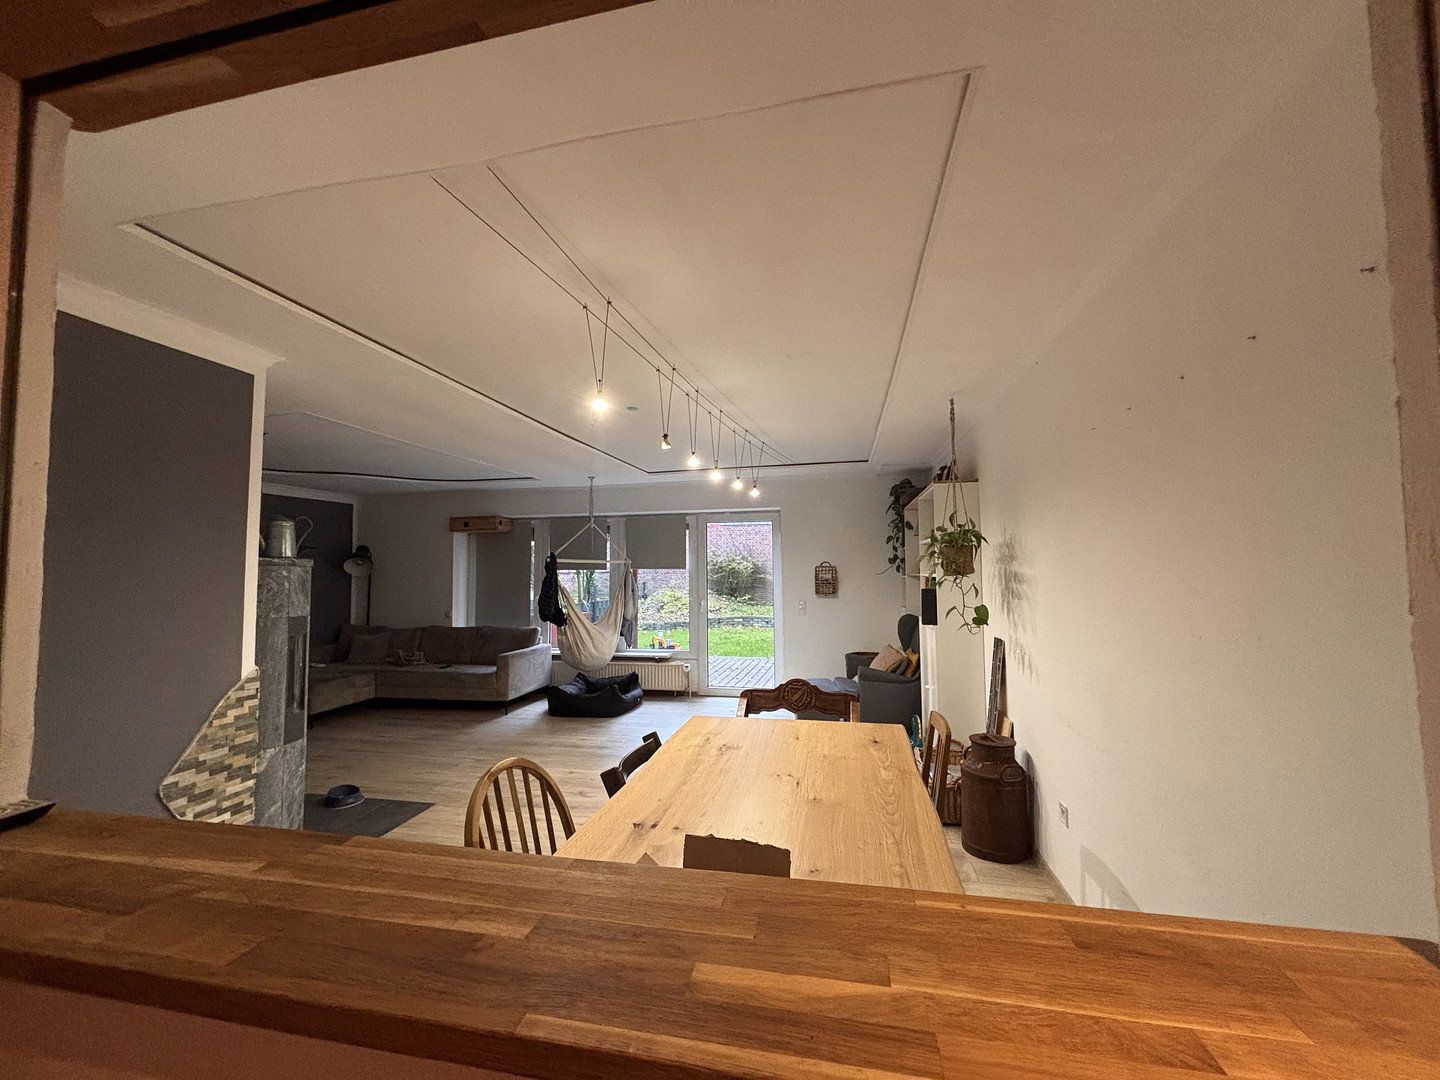
- Serving hatch to the living room, which can be closed with a roller blind
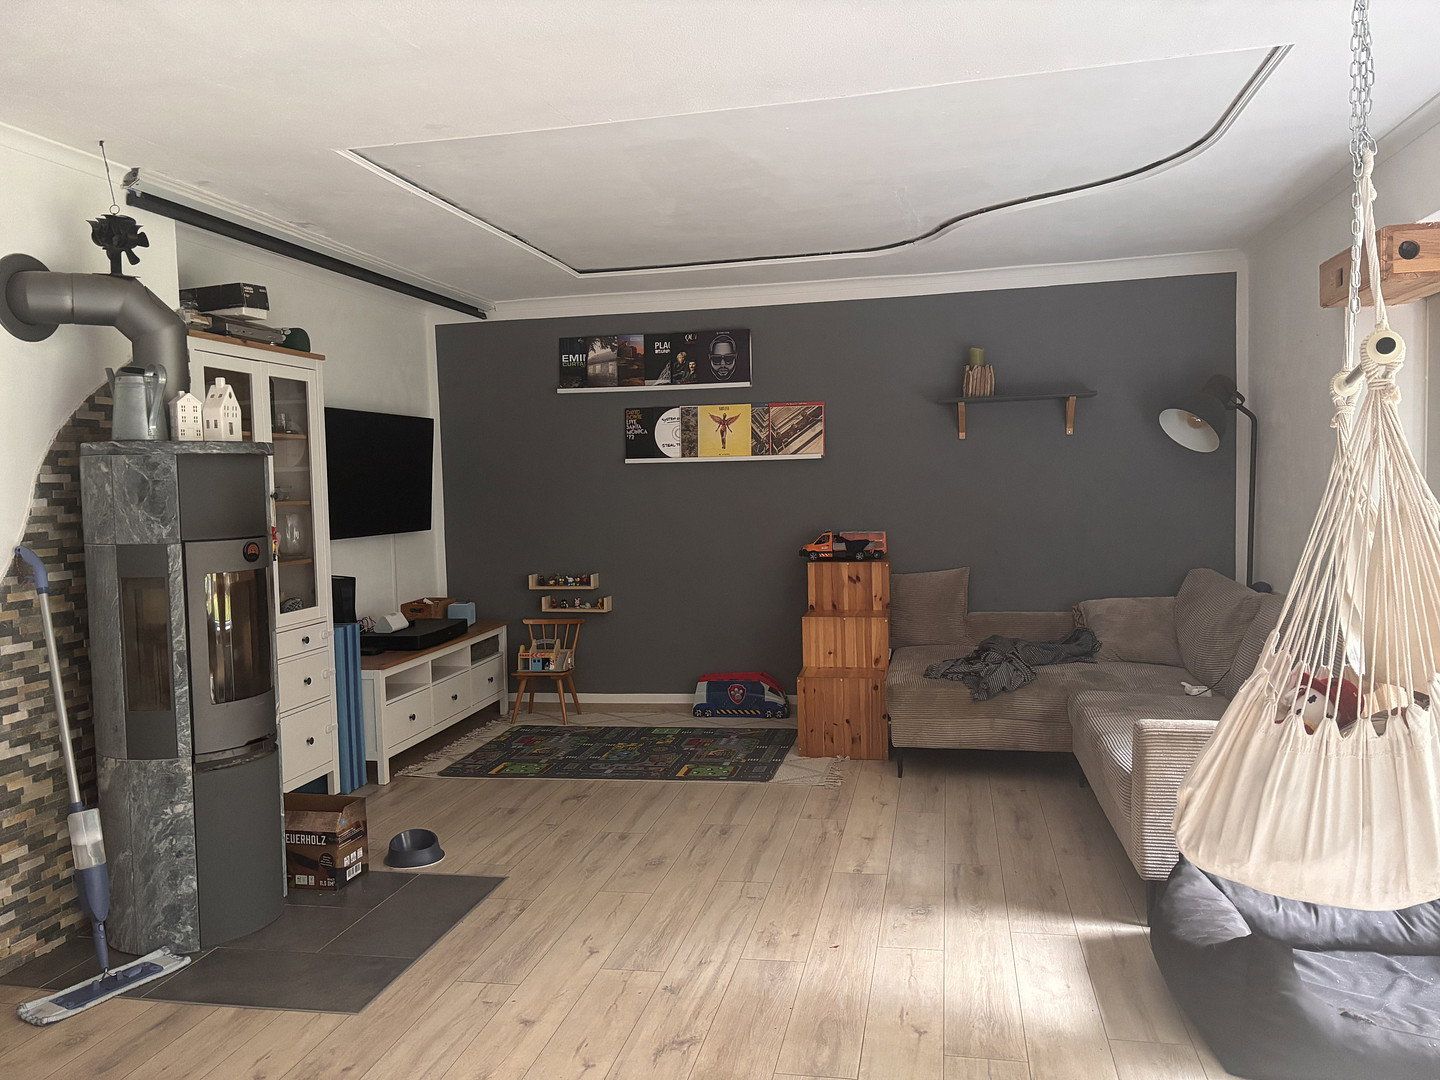
- Spacious living room with a tiled fireplace area suitable for a wood-burning stove and approved for use as a fireplace, plus an electric projection screen that may be included
- Pantry with storage space beneath the stairs
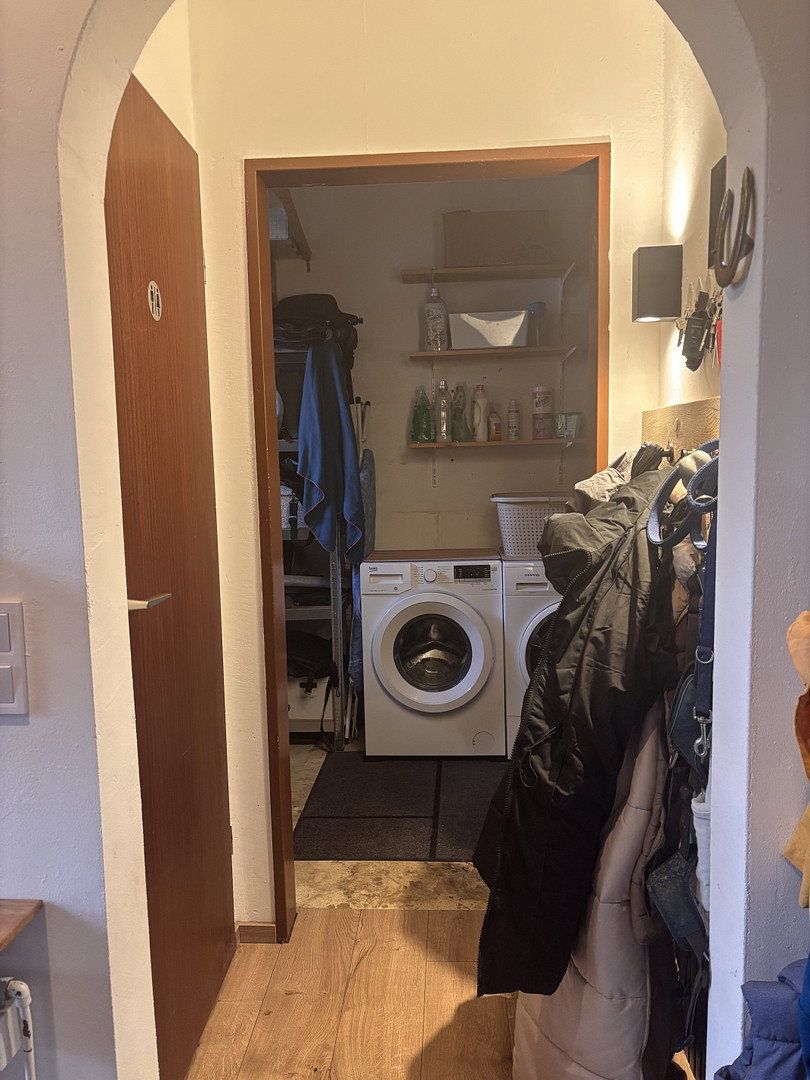
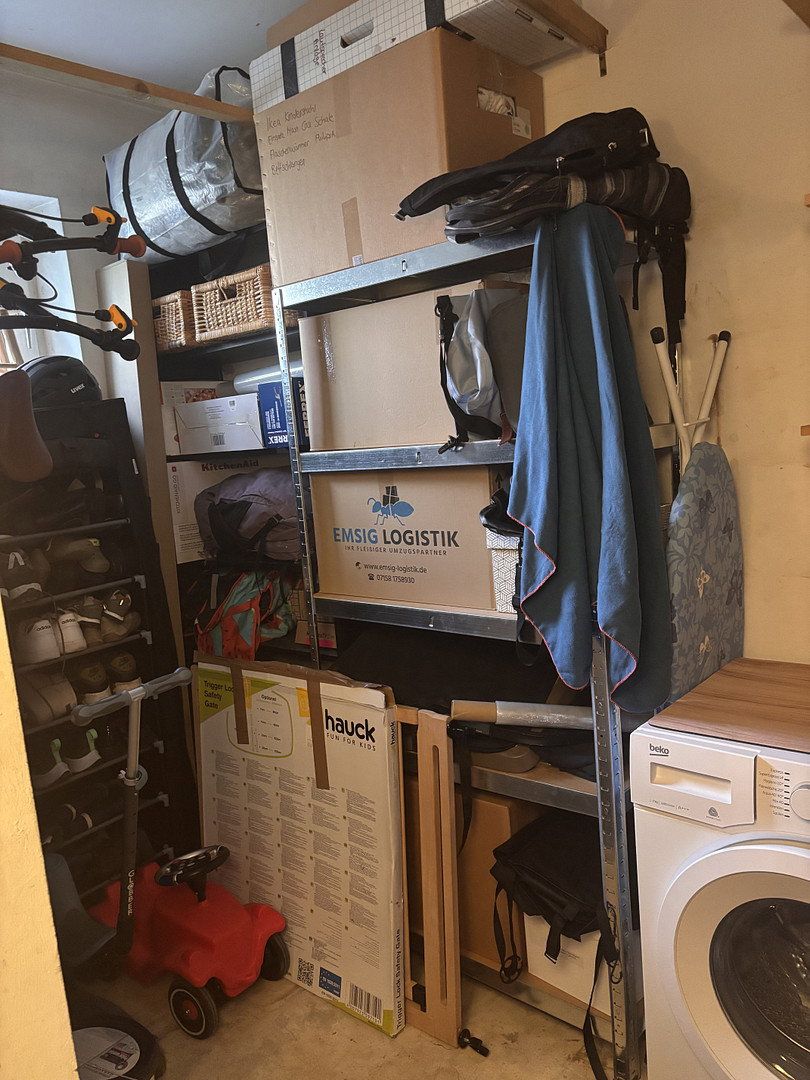
- Utility/storage room with connections for a washing machine and dryer
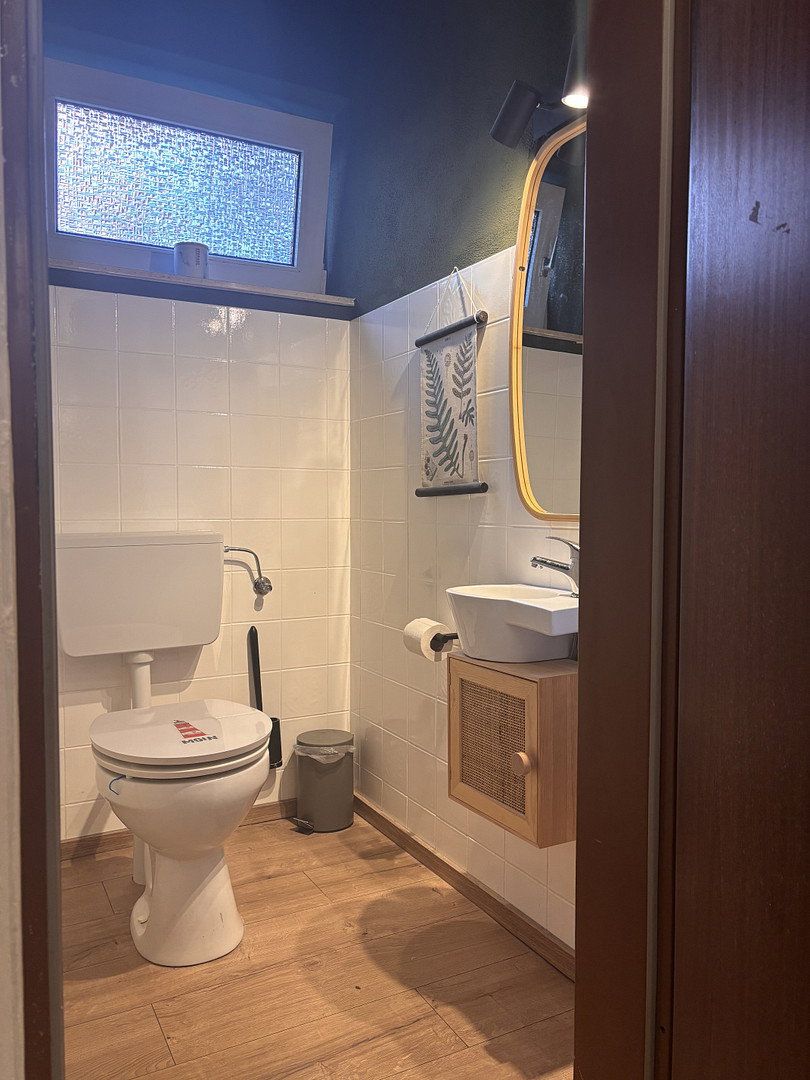
- Guest WC in its original condition from the year of construction
**Upper Floor**
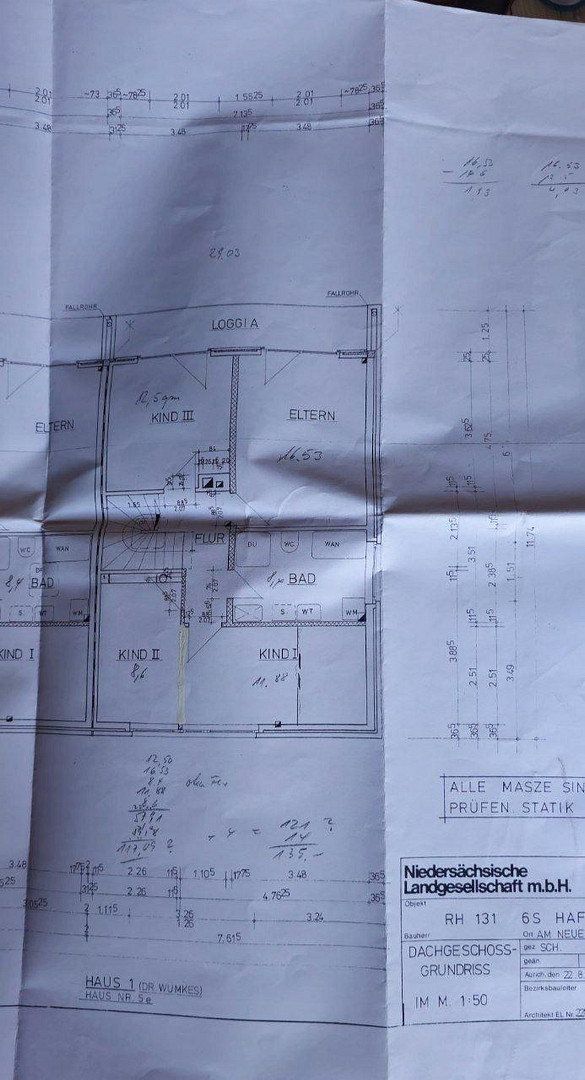
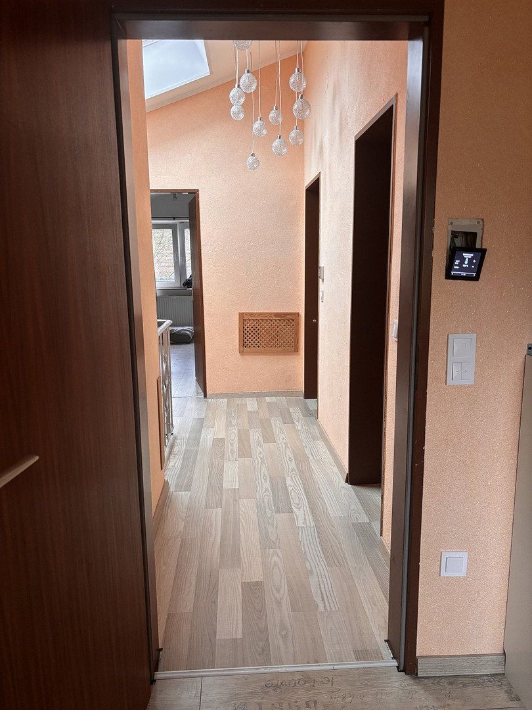
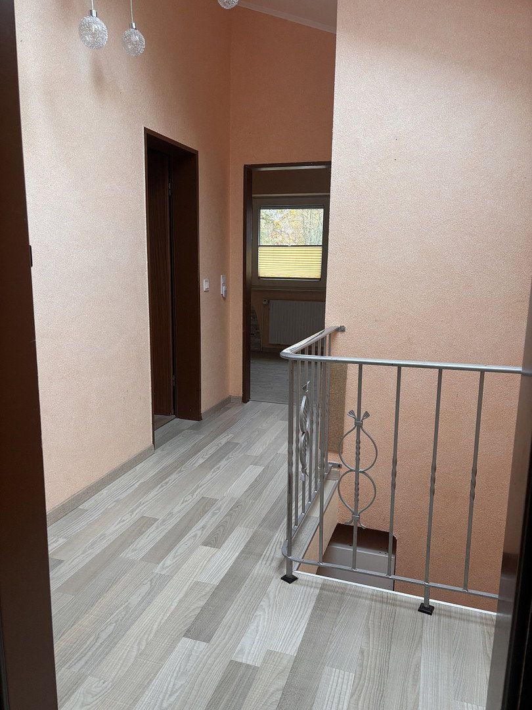
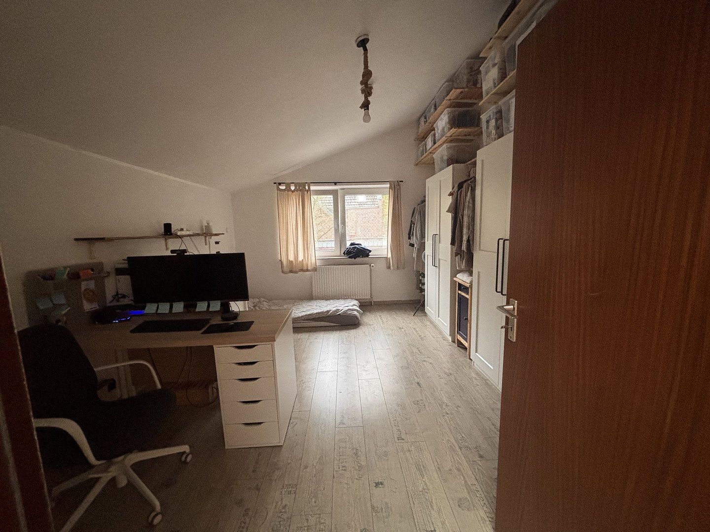
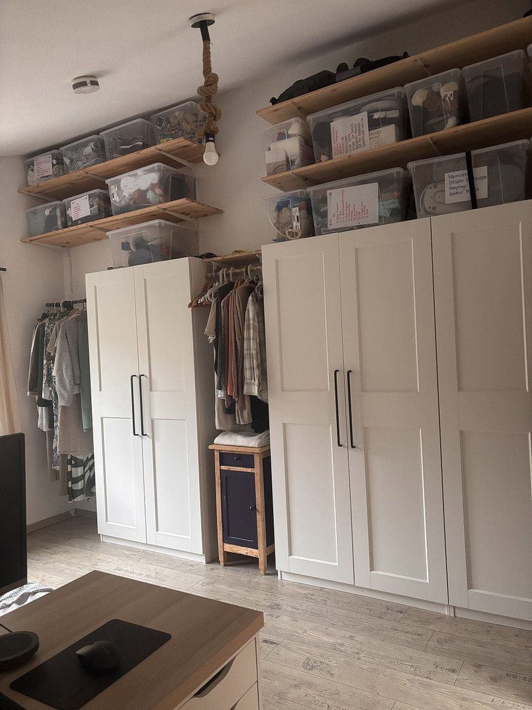
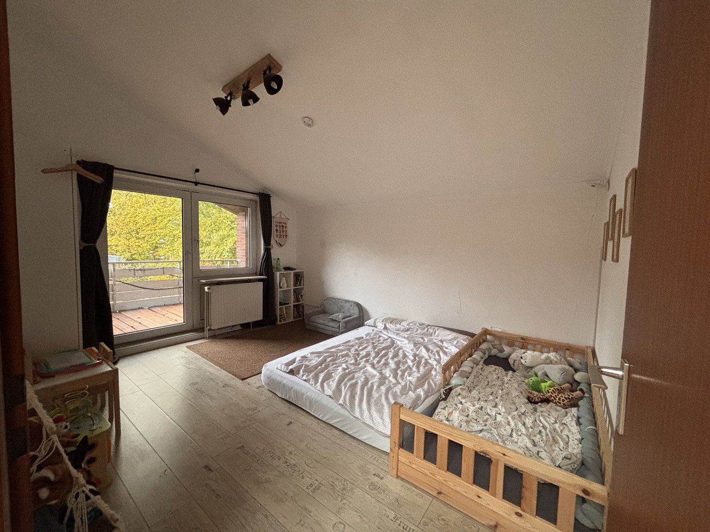
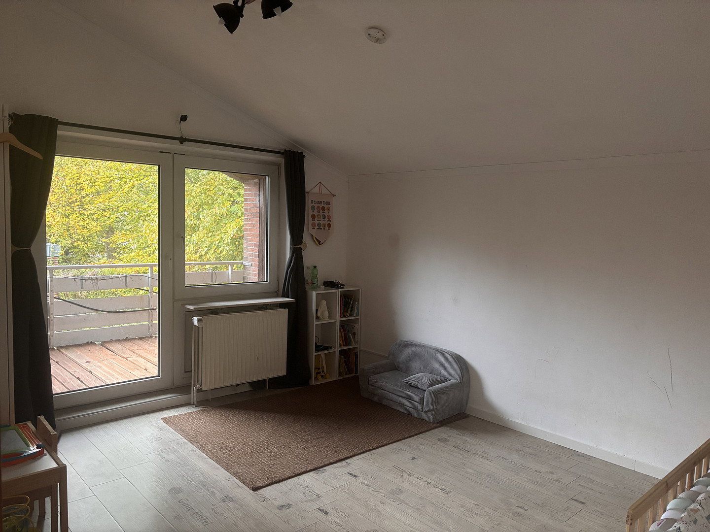
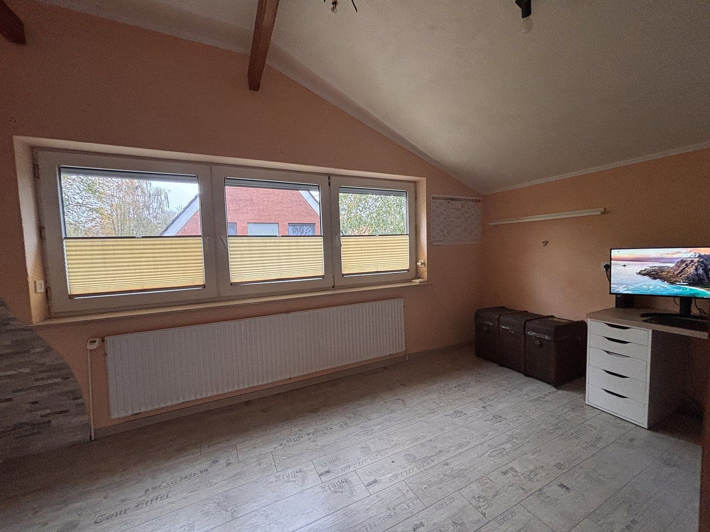
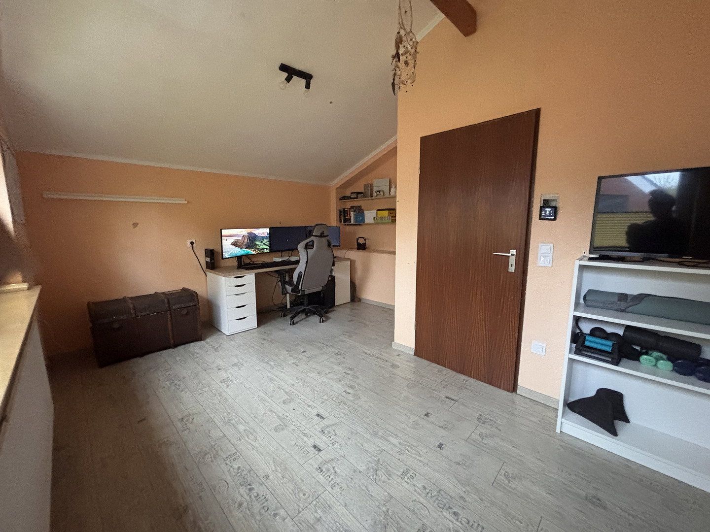
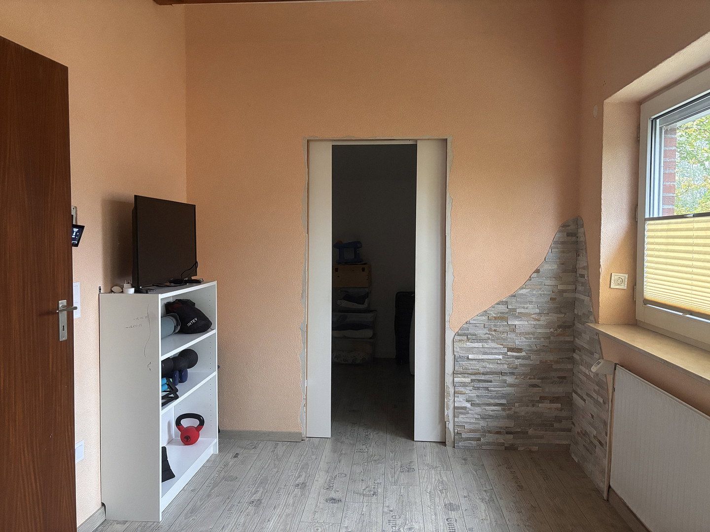
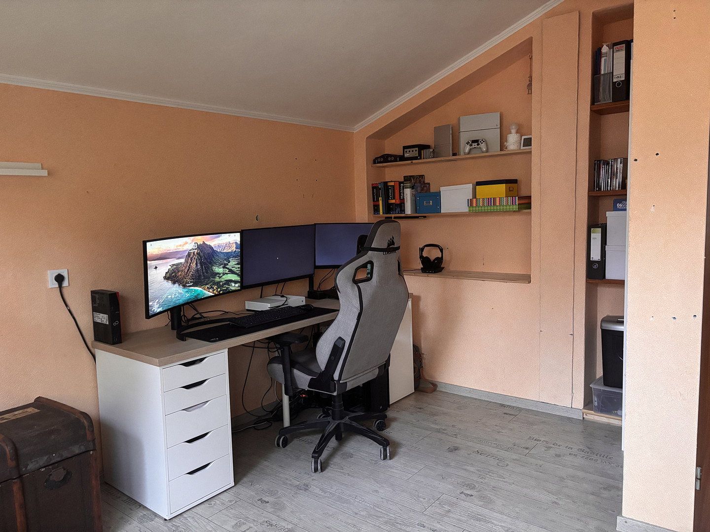
- Three rooms suitable for use as bedrooms, children’s rooms, or home offices; the main bedroom has a partition wall with space for a walk-in wardrobe
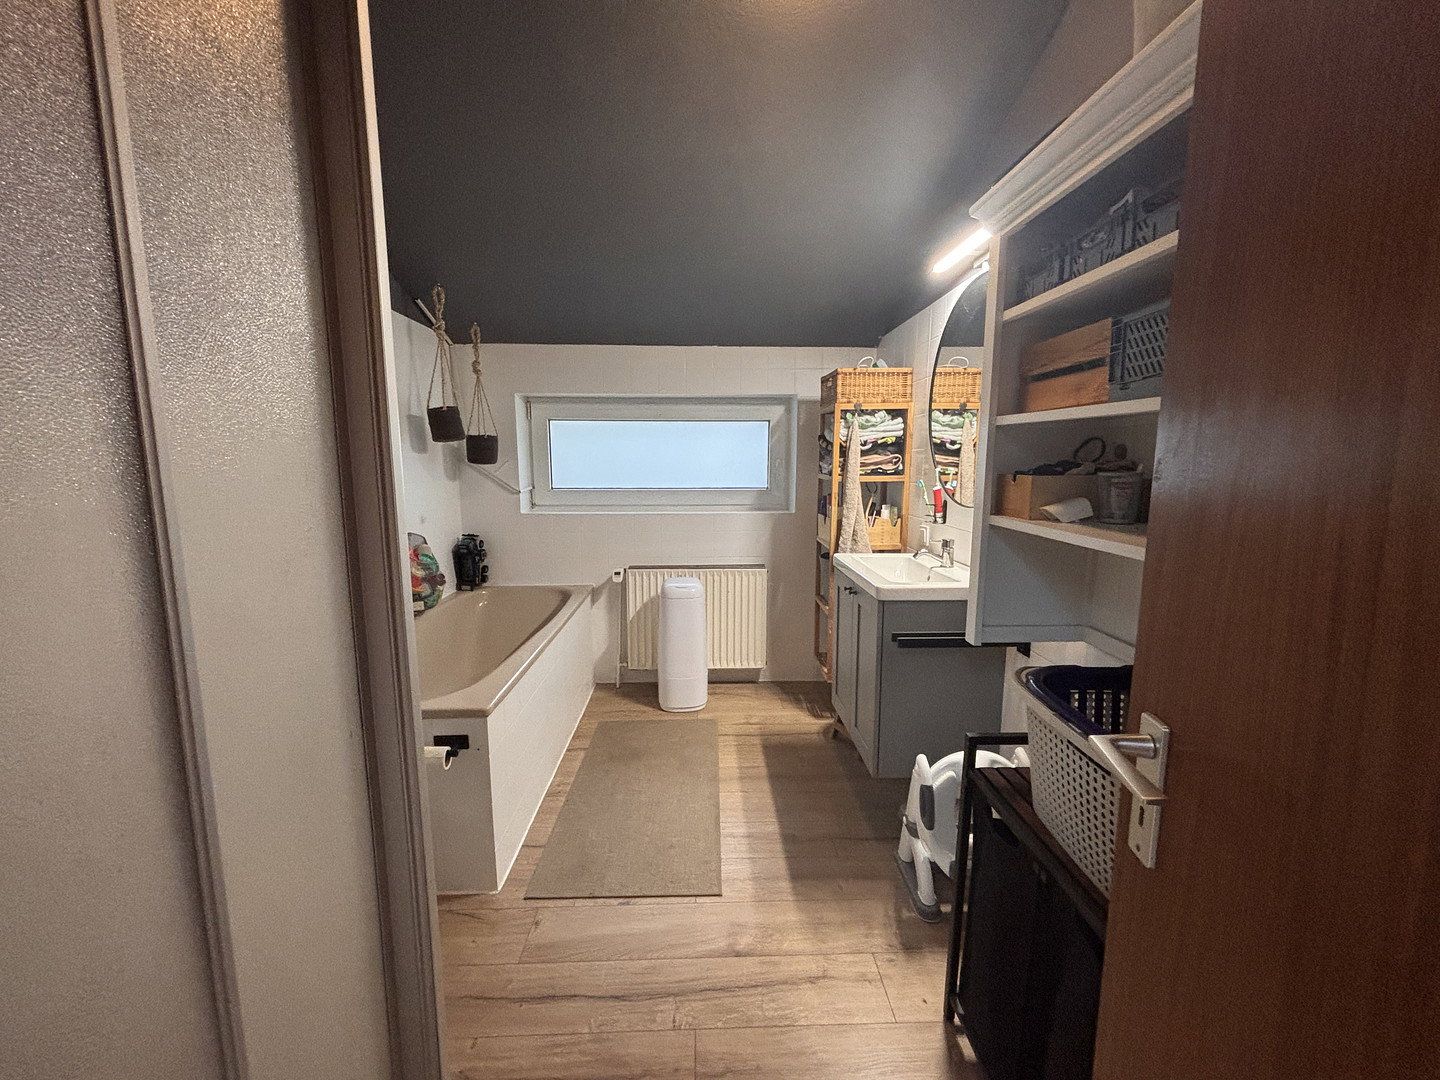
- Bathroom with a shower and bathtub, also in its original condition from the year of construction
- The hallway and stairwell are illuminated by two large Velux roof windows with an electric opening and ventilation system and exterior roller shutters
**General**
- Renovated rooms with high-quality wall finishes—primarily cotton plaster or lime paint—and laminate flooring; insulated roof with cellulose insulation additionally reinforced with wood-fiber insulation boards
- Insulated exterior roller shutters controllable via Homematic IP
Property characteristics
| Age | Over 5050 years |
|---|---|
| Condition | After reconstruction |
| EPC | B - Very economical |
| Land space | 378 m² |
| Price per unit | €2,103.17 / m2 |
| Available from | 01/02/2027 |
|---|---|
| Layout | 4+1 |
| Usable area | 126 m² |
| Total floors | 2 |
What does this listing have to offer?
| Balcony | |
| Parking |
| Garage | |
| Terrace |
Listing
| ID | 1084488 |
|---|
| Posted | 31/10/2026 |
|---|
What you will find nearby
Still looking for the right one?
Set up a watchdog. You will receive a summary of your customized offers 1 time a day by email. With the Premium profile, you have 5 watchdogs at your fingertips and when something comes up, they notify you immediately.