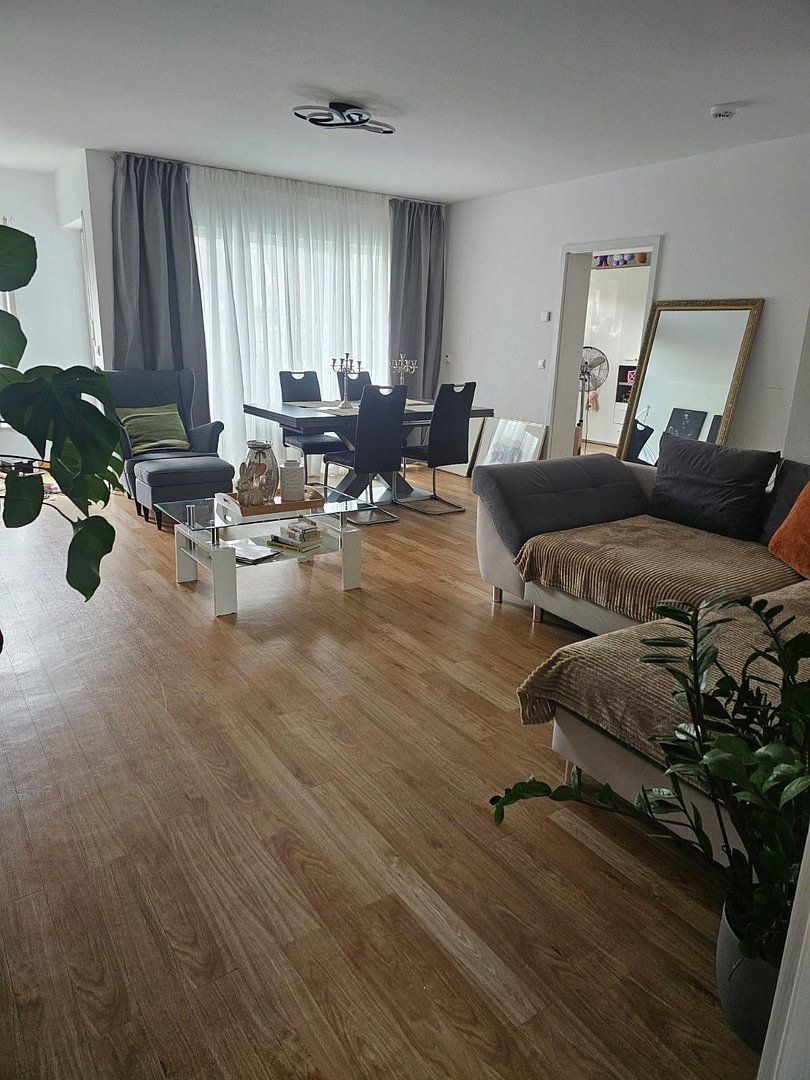
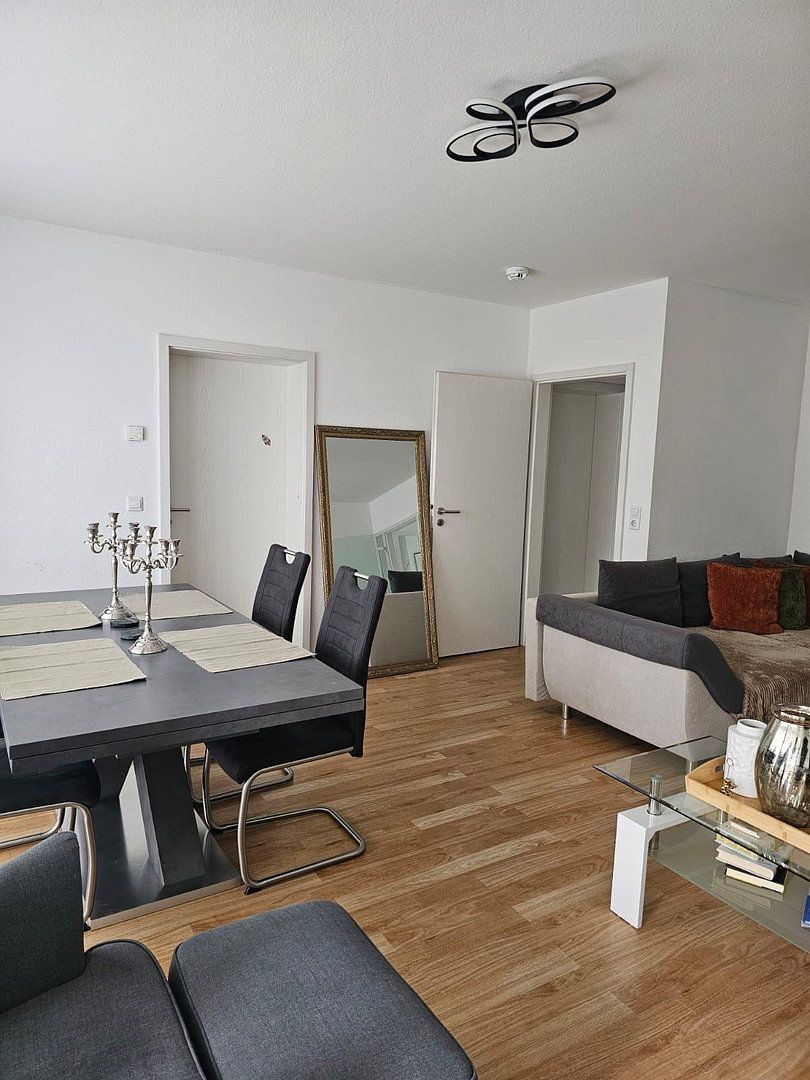
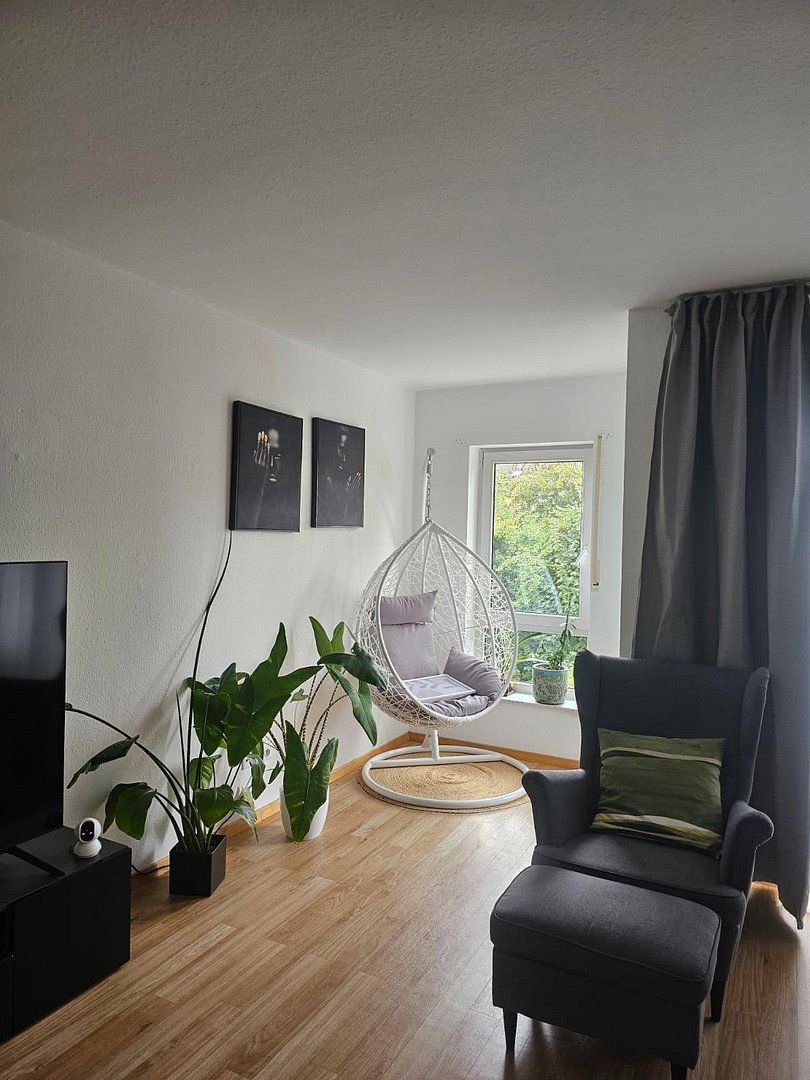
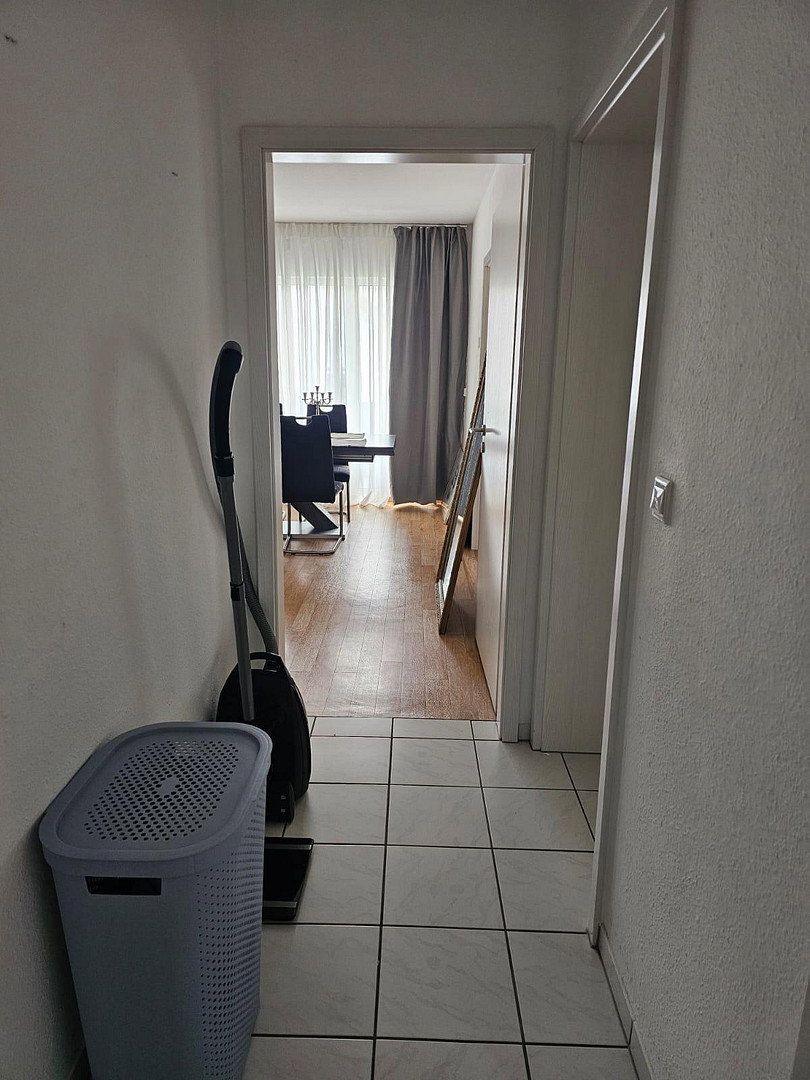
Flat for sale 3+kk • 94 m² without real estateSteingassgärten 19, , Hesse
Steingassgärten 19, , HesseGaragePrice€459,000
Translated with the help of AI
A high-quality, light-filled 3-room condominium is offered for sale on the highly sought-after first floor of a well-maintained eight-unit building constructed in 1994.
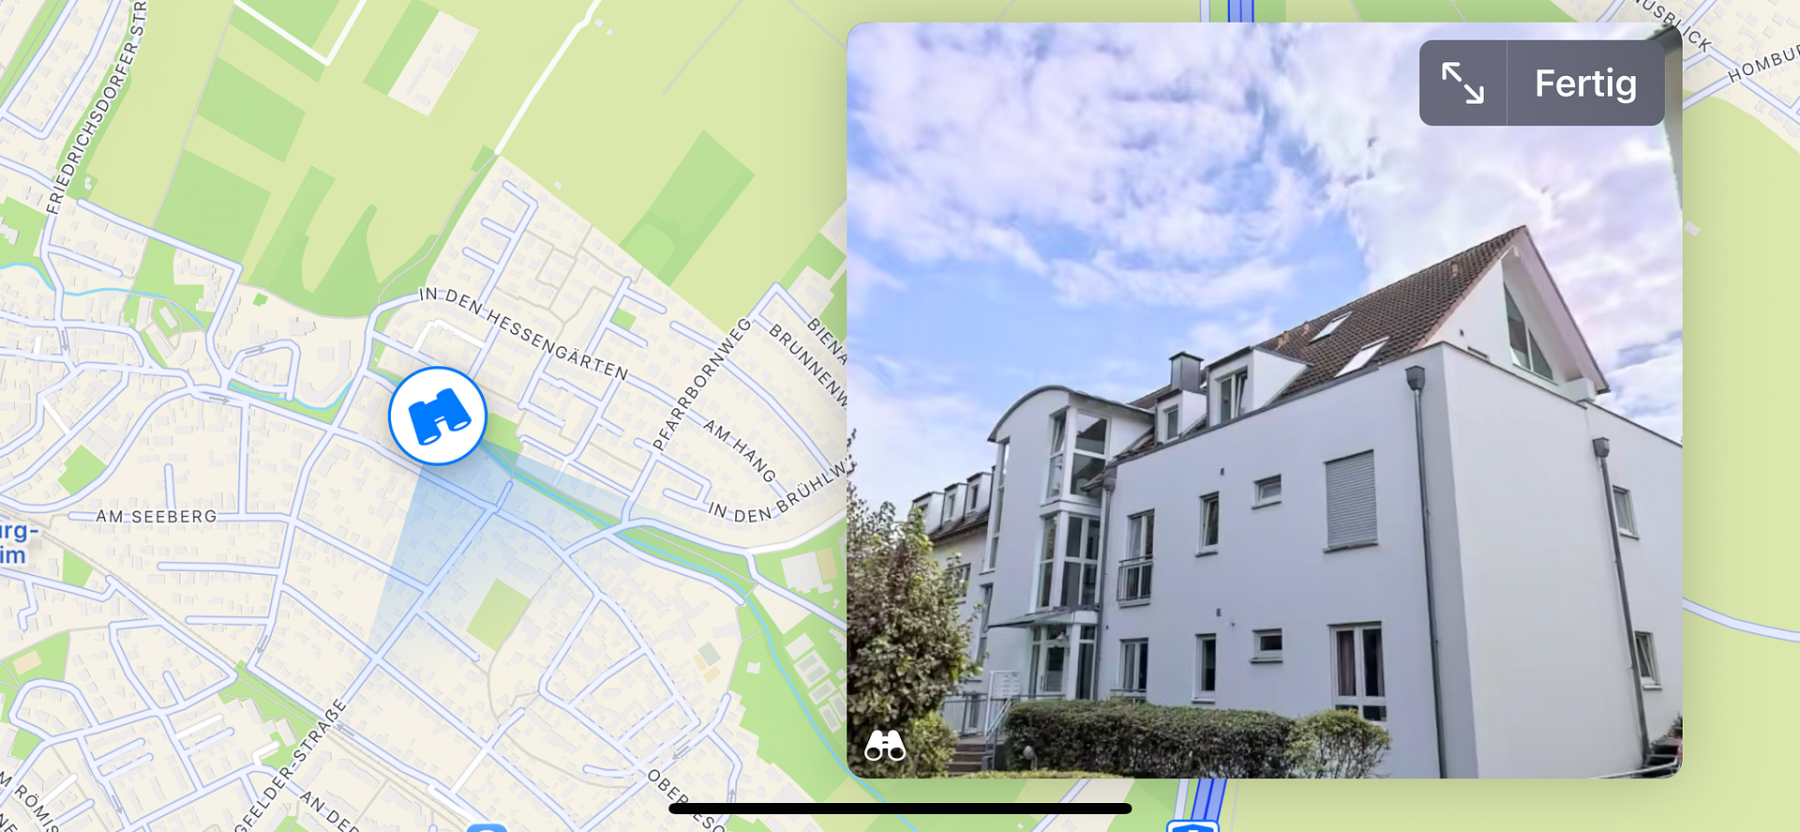
The property is situated in an exceptionally quiet and green location in the “Steingassgärten” area of Bad Homburg-Ober-Eschbach. The apartment will be vacant and ready for occupancy from April 1, 2026, providing you with excellent planning certainty for either moving in or re-letting the property.
The key highlight for your future security: The building already has good thermal insulation and is currently being upgraded to the latest energy-efficiency standards. A modern heat pump combined with a photovoltaic (PV) system is being installed. All costs for this renovation will be covered entirely by the seller! As the buyer, you will face neither a backlog of required investment nor the risk of special assessments—you will be moving into a property with first-rate energy efficiency.
The apartment itself impresses with a modern, spacious layout offering 94 m² of living space and high-end features that leave nothing to be desired.
The address is located in the quiet, family-friendly district of Ober-Eschbach, approximately 1.4 km from Bad Homburg railway station—offering ideal connections to the city center and Frankfurt’s suburban rail and underground networks.
Residential streets such as Steingassgärten and “In den Hessengärten” are traffic-calmed, with speed limits of 30 km/h or walking pace, sidewalks, and good lighting—perfect conditions for children and pedestrians.
Shopping facilities such as REWE and a bakery are located within 500–760 meters. A pharmacy, mailbox, and bus stop are also within walking distance.
For families:
A kindergarten is just under 130 meters away, while a primary school in the Eschbach Valley is approximately 400–500 meters away.
A wide range of amenities—including doctors, psychotherapists, bicycle and outdoor shops, and restaurants within walking distance—ensures an excellent quality of life.
**Local recreation and leisure**
- The well-known Garden for the Blind in the spa park, featuring fragrant and tactile plants, is located a little farther east—a quiet, green, and accessible park.
- Nearby forests such as Hardtwald and hiking and cycling trails, including Elisabethenschneise, offer nature right on your doorstep.
**Mobility and transport links**
- Public transport: The Ober-Eschbach Hessengärten bus stop is approximately 200–270 meters away, providing a direct connection to Bad Homburg central station and the S5/U2 lines.
- The access road to the A661/A5 motorways can be reached by car within a few minutes—ideal for commuters.
**Neighborhood and surroundings**
- Predominantly residential development consisting of detached houses and smaller apartment buildings, combined with service providers and commercial businesses.
- A quiet, child-friendly residential street with green front gardens and a pleasant neighborhood atmosphere.
This location offers the perfect combination of a quiet, family-friendly residential environment, excellent infrastructure, and outstanding transport connections—ideal for an attractive property listing.
- **Modern flooring:** The living areas feature high-quality, easy-care designer vinyl flooring, creating a stylish and warm-underfoot atmosphere.
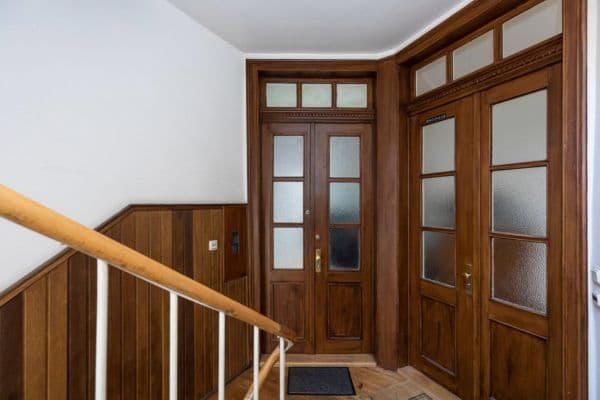
- **First-floor convenience:** Easy access via a bright, welcoming staircase; no elevator.
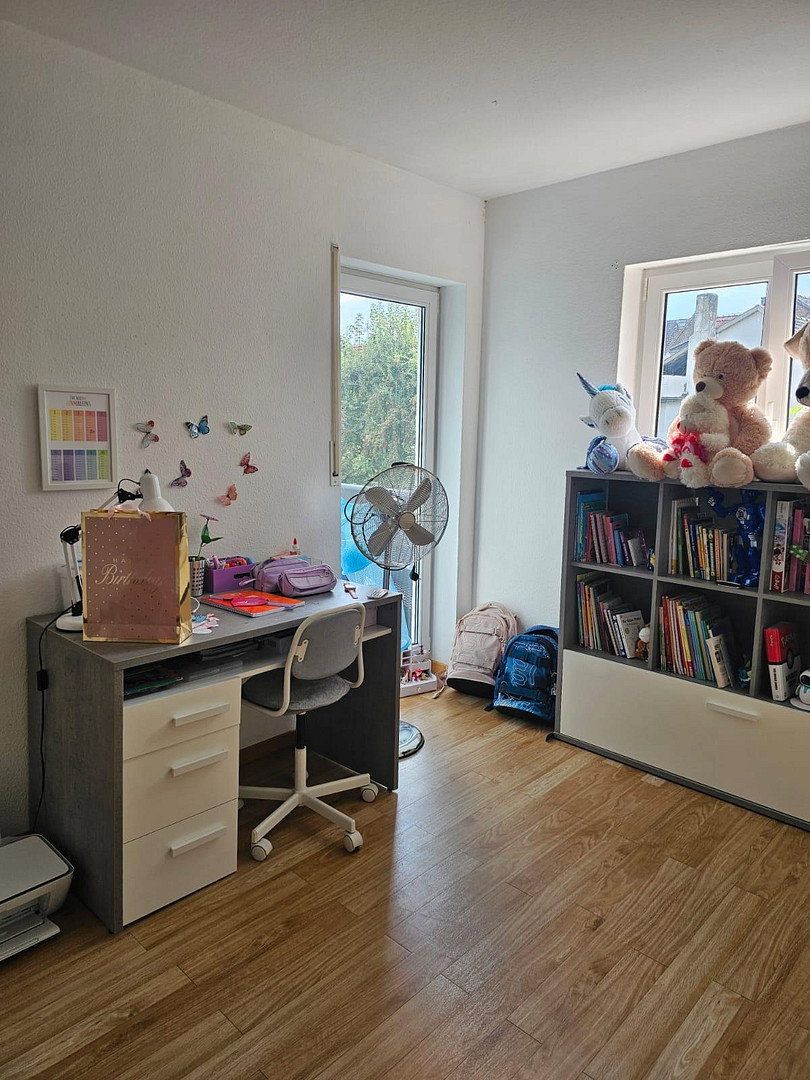
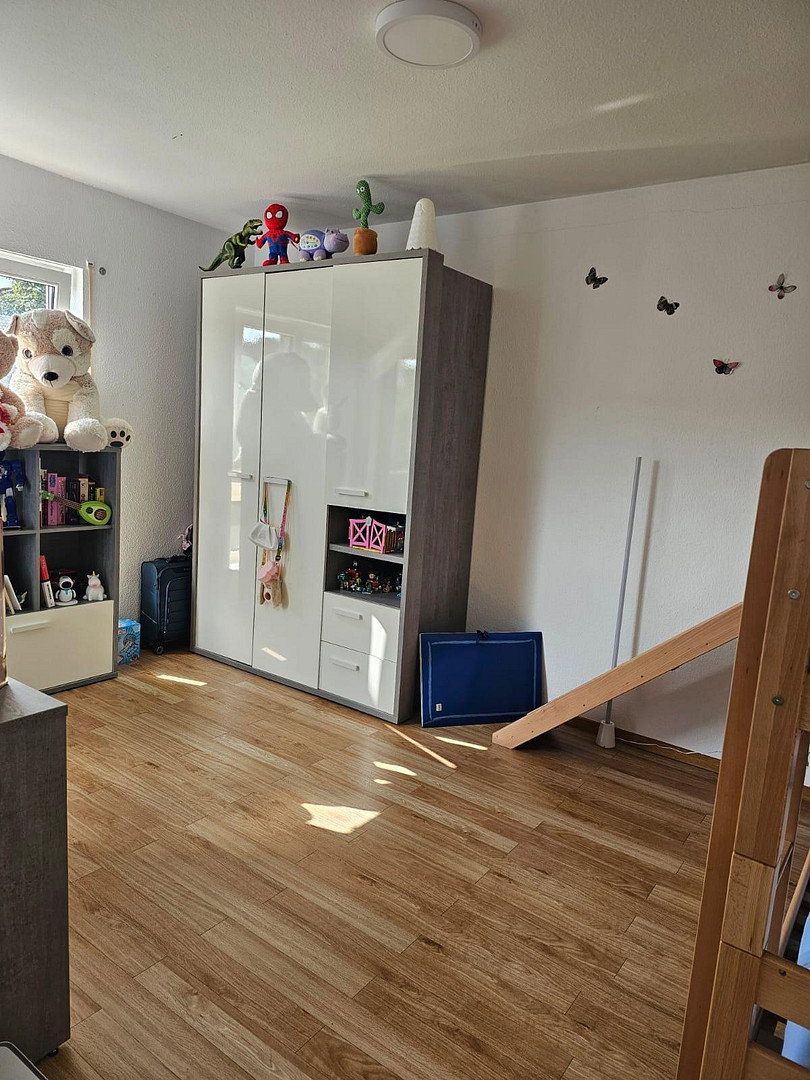
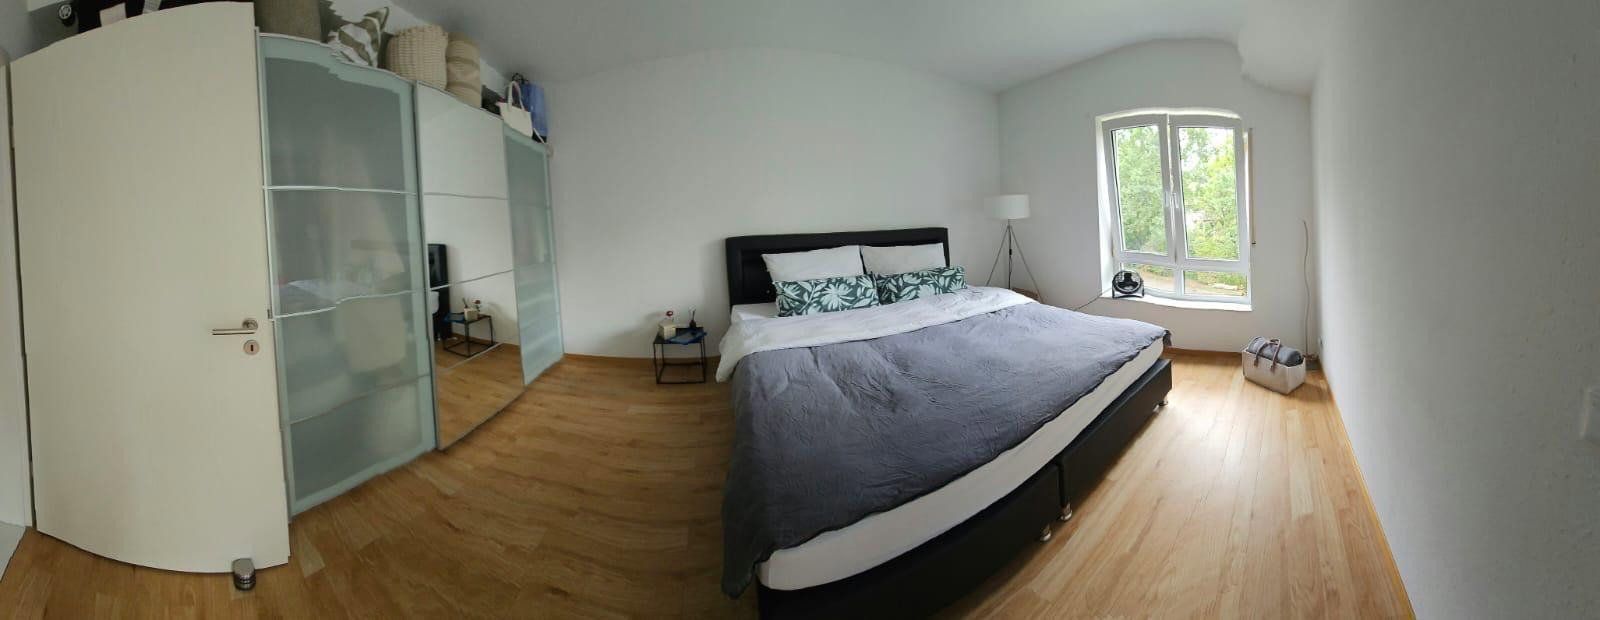
- **Well-designed layout:** 3.5 rooms comprising a spacious living and dining room, two cozy bedrooms—ideal as a primary bedroom and a child’s room/home office—and an open-plan kitchen.
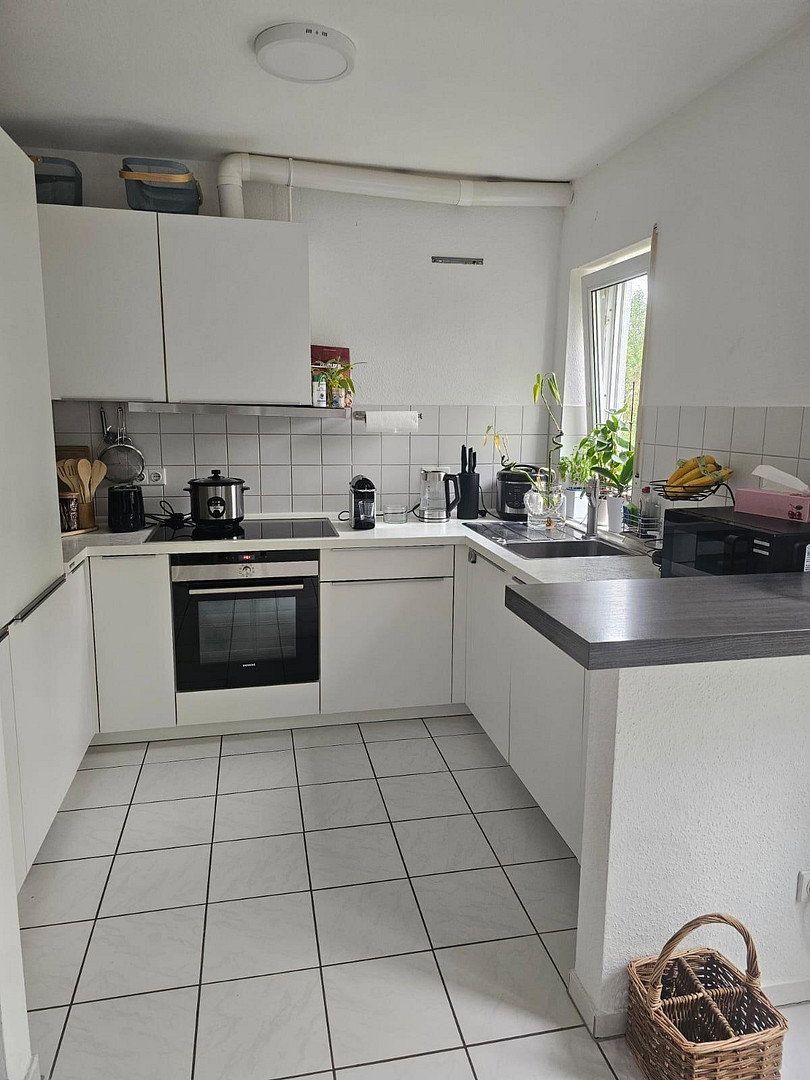
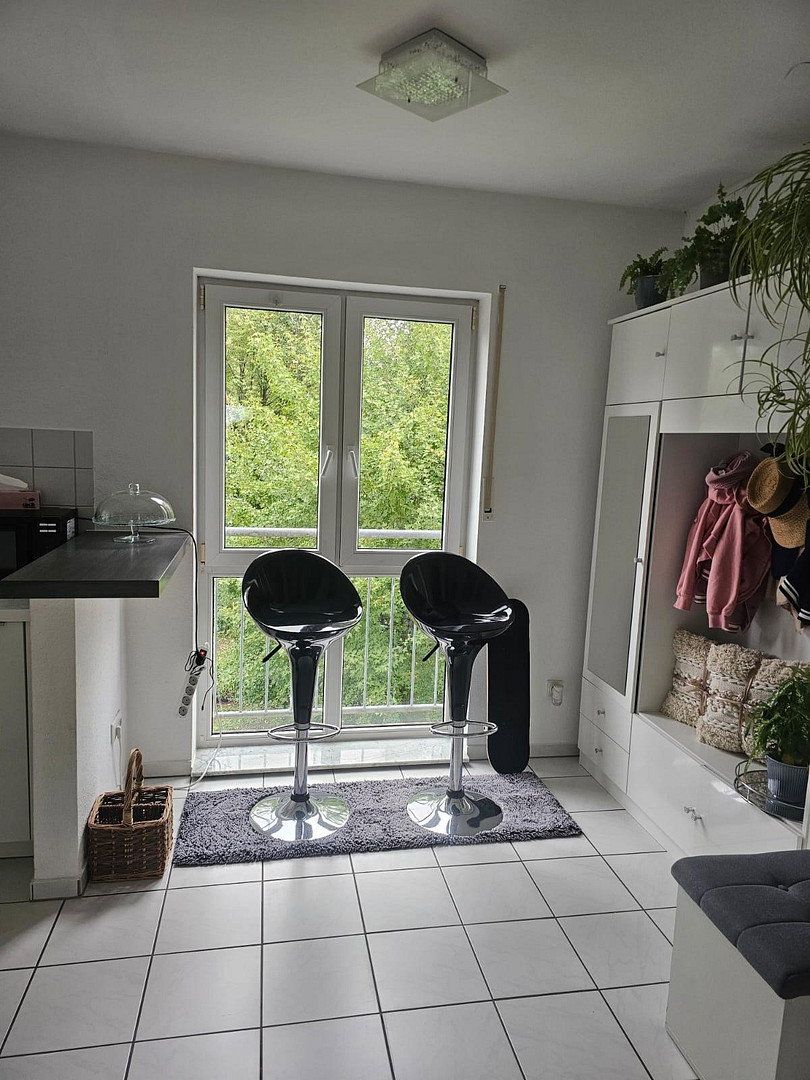
- **Modern fitted kitchen:** High-quality, open-plan Nolte kitchen with premium integrated appliances, including a large induction cooktop and a cozy breakfast bar—the perfect meeting place for family and guests.
- **Comfortable indoor climate:** Pleasant underfloor heating in every room.
- **Light and privacy:** All rooms have windows fitted with roller shutters.
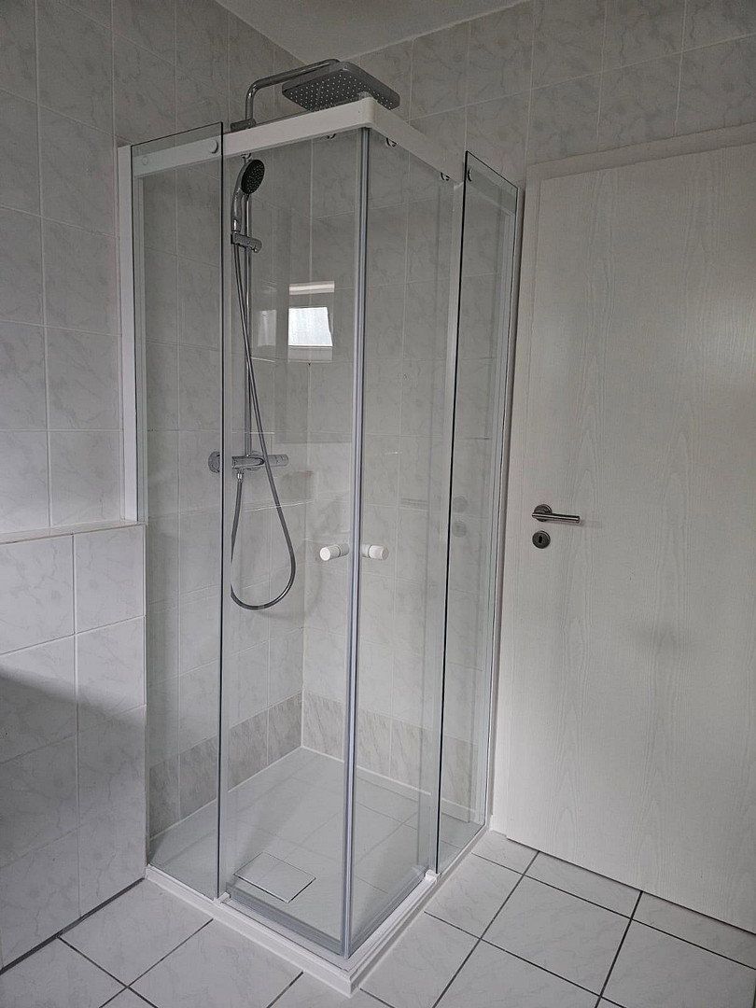
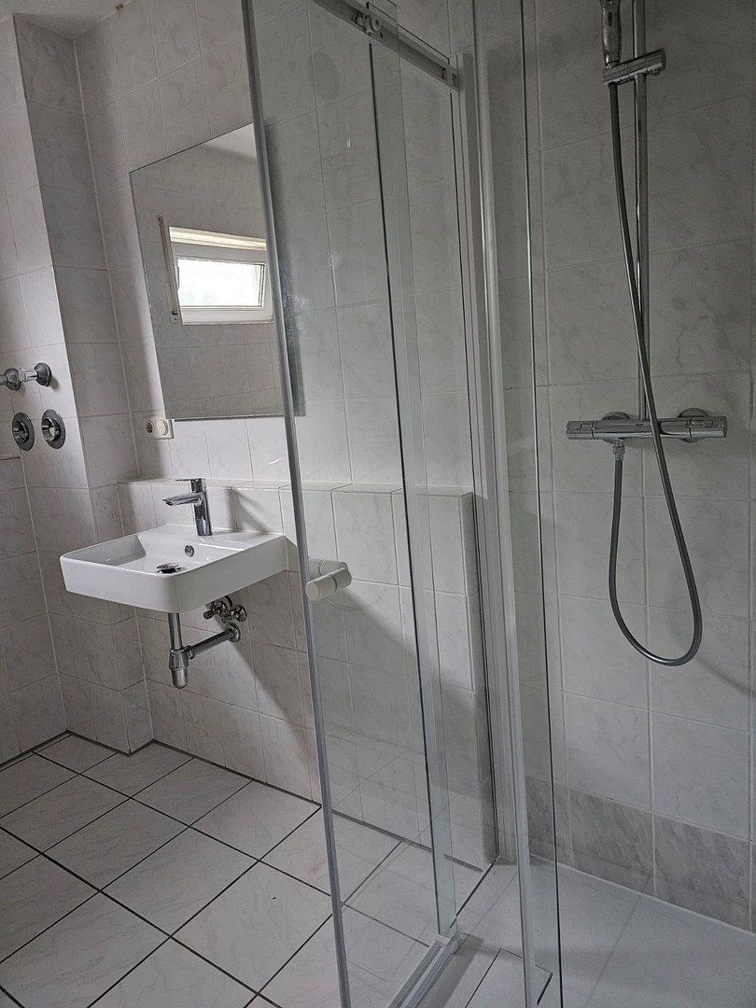
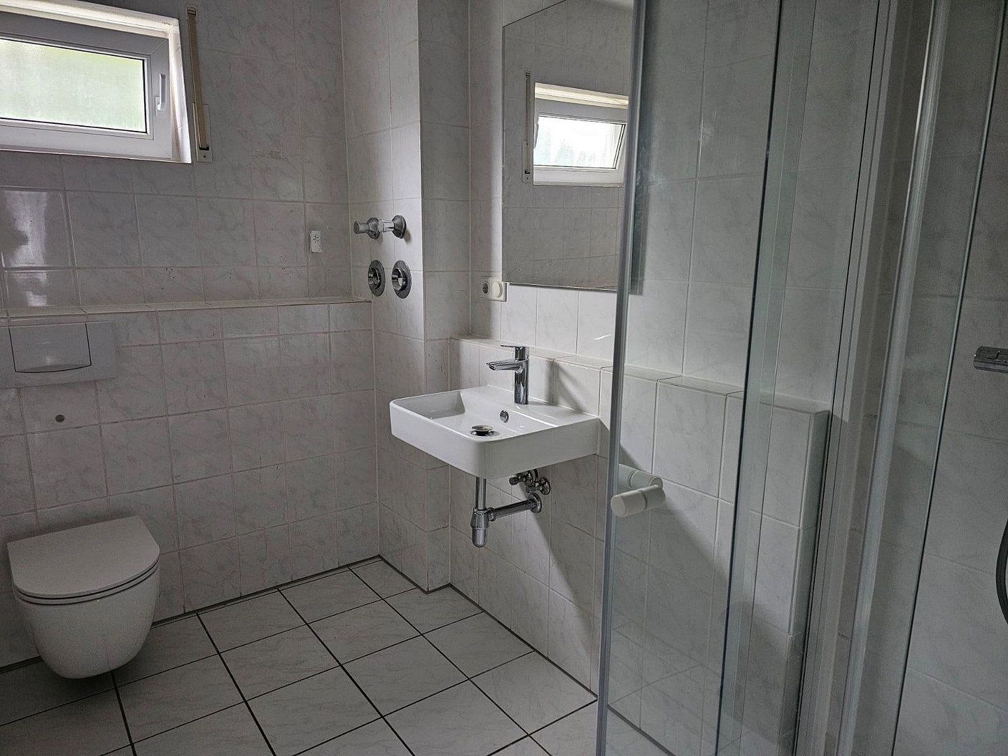
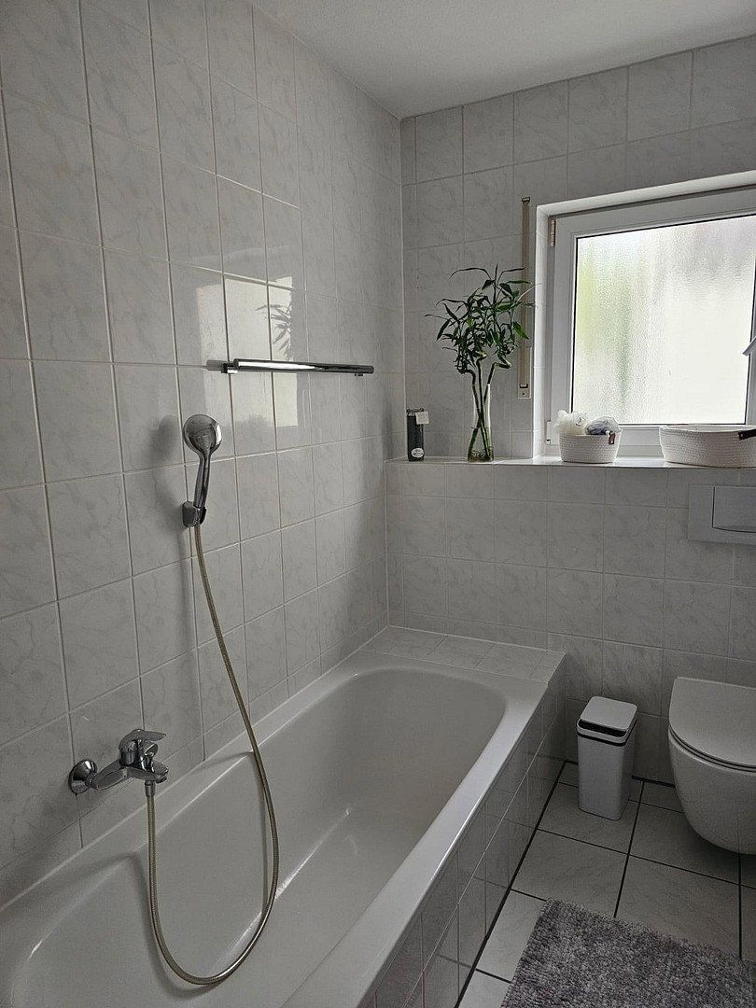
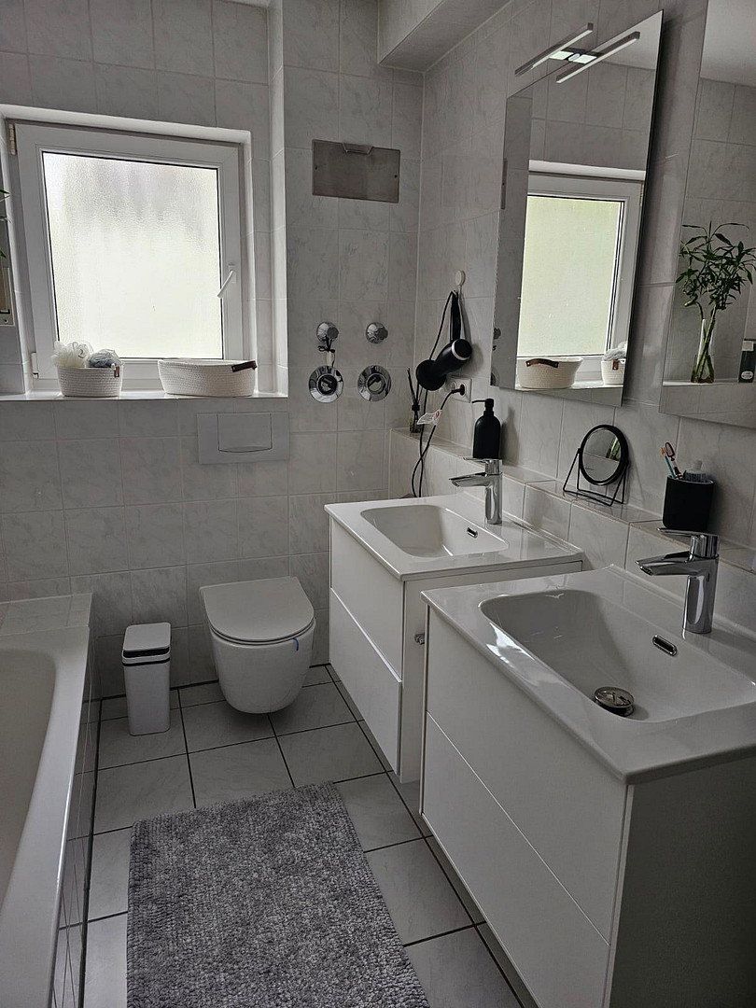
- **Two renovated bathrooms:** Both have windows providing natural light.
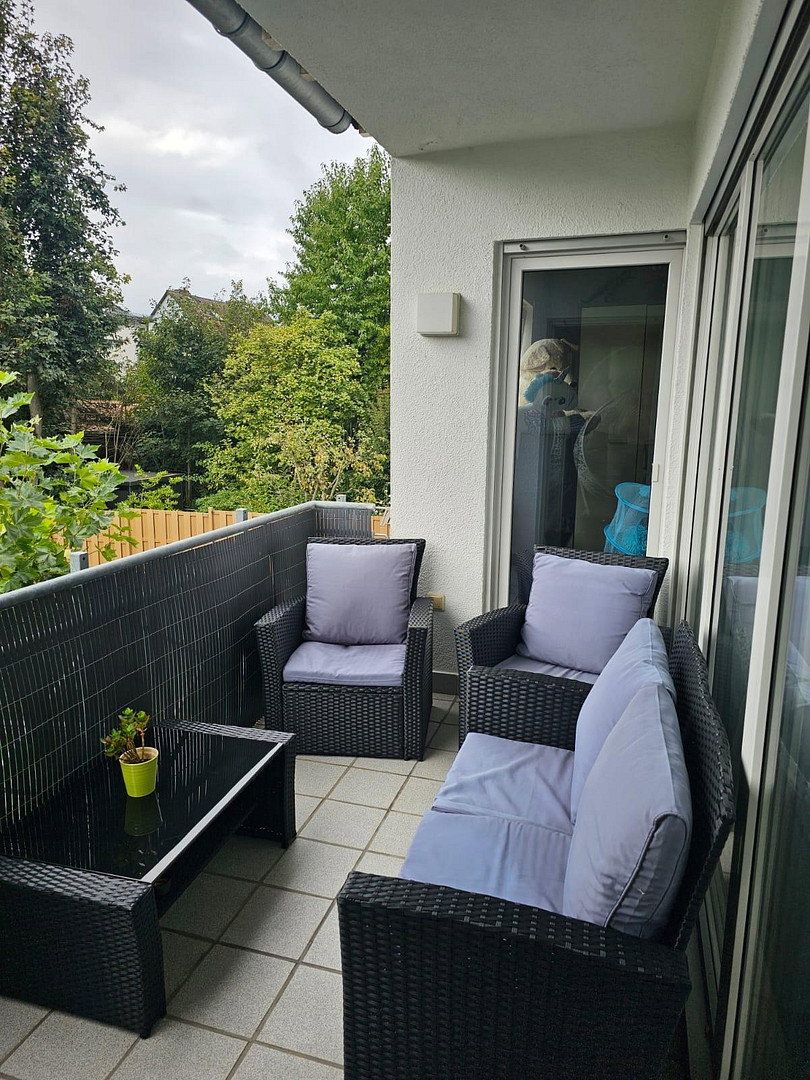
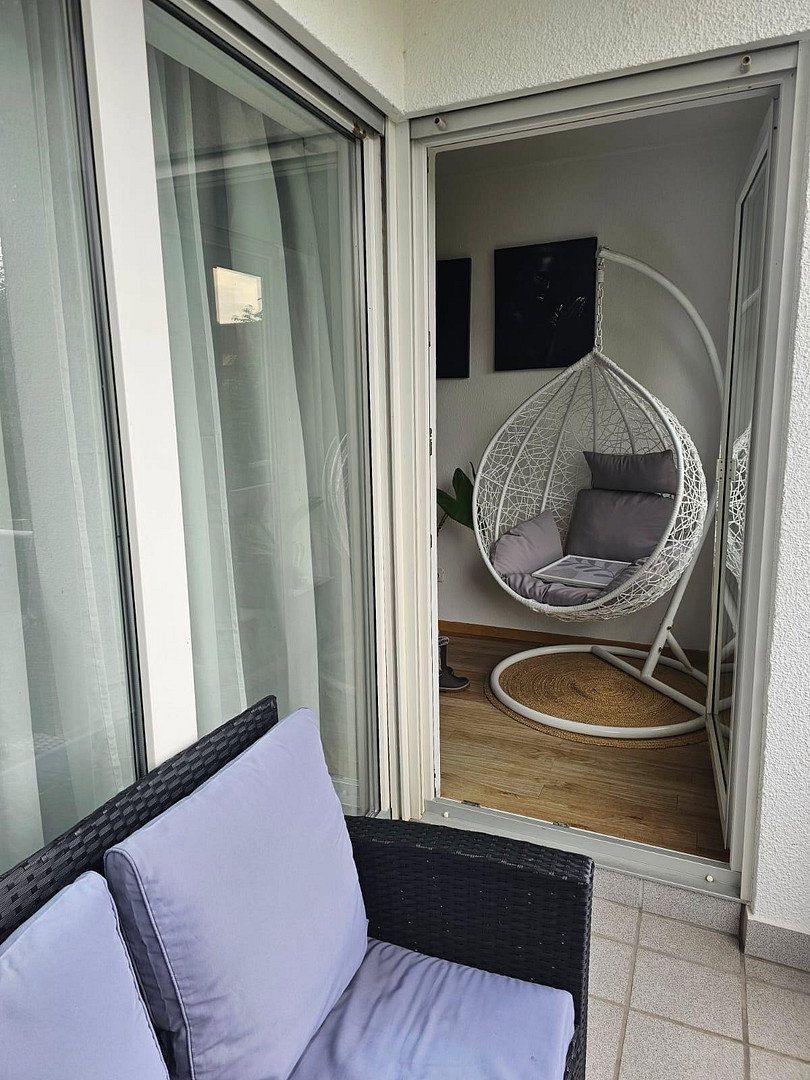
- **Outdoor area:** Attractive, quiet balcony overlooking greenery—the perfect place to relax.
- **Complete convenience package:** Private underground parking space, private basement storage room, shared laundry room, and separate bicycle storage room.
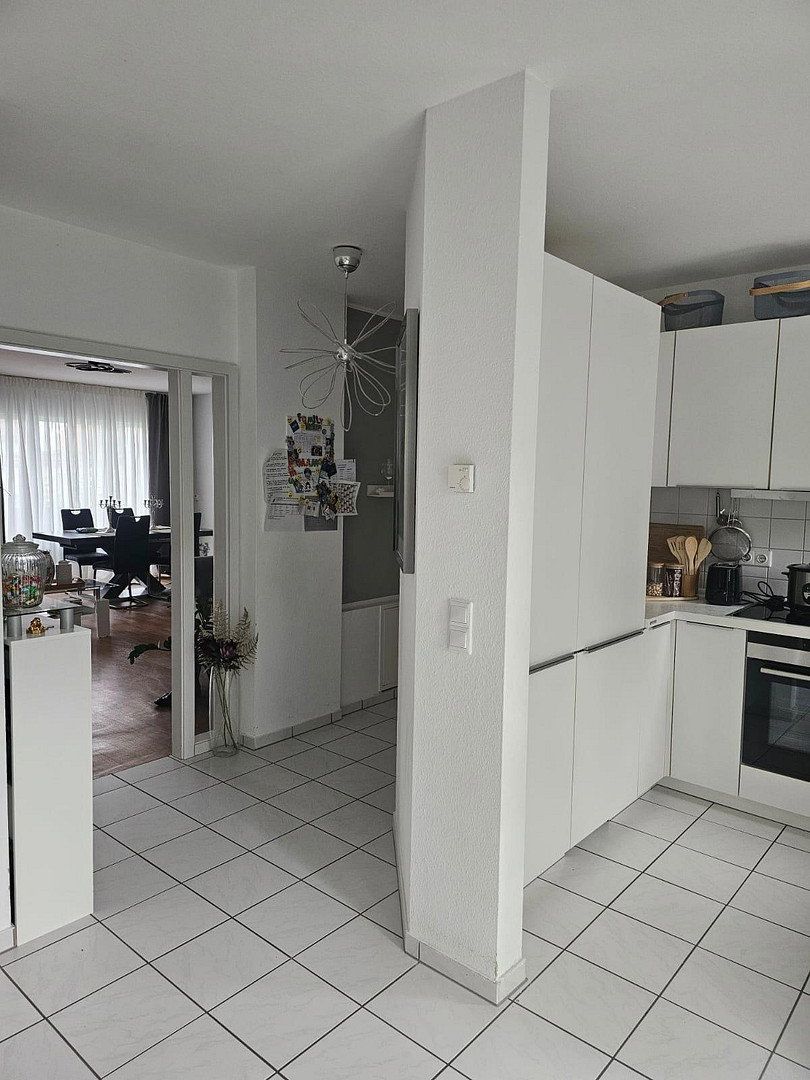
You are welcomed directly by the modern, open-plan white Nolte kitchen with a gray counter for a quick breakfast or a welcome drink. The 90 cm induction cooktop is ready for preparing meals for sociable evenings with family or friends.
A dishwasher and fridge-freezer complete the kitchen. In summer, you can dine on the balcony facing the garden and enjoy the view of the greenery. The balcony faces southwest and can be accessed either from the living room or from the bedroom/child’s room at the rear.
All windows are fitted with exterior roller shutters; the large shutter in the living room is electrically operated.
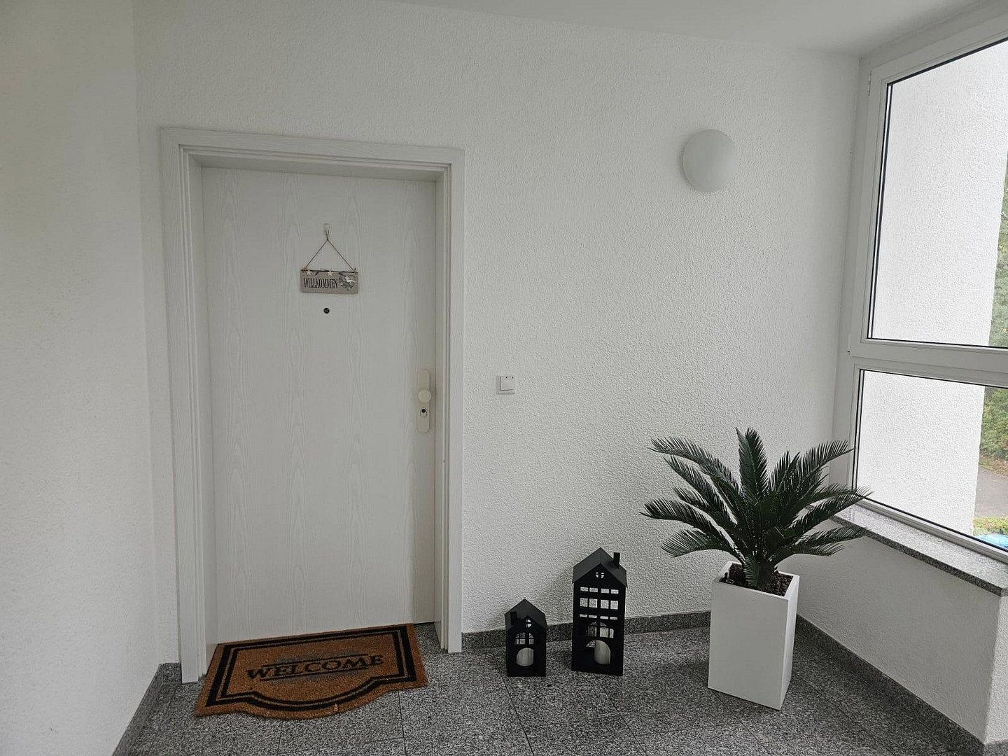
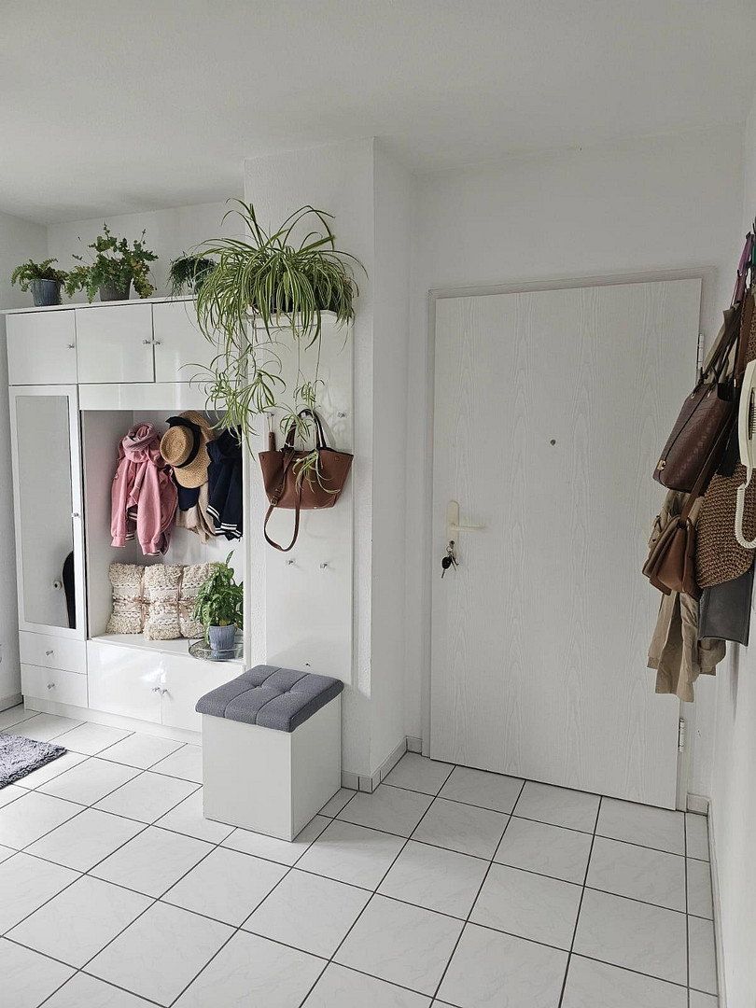
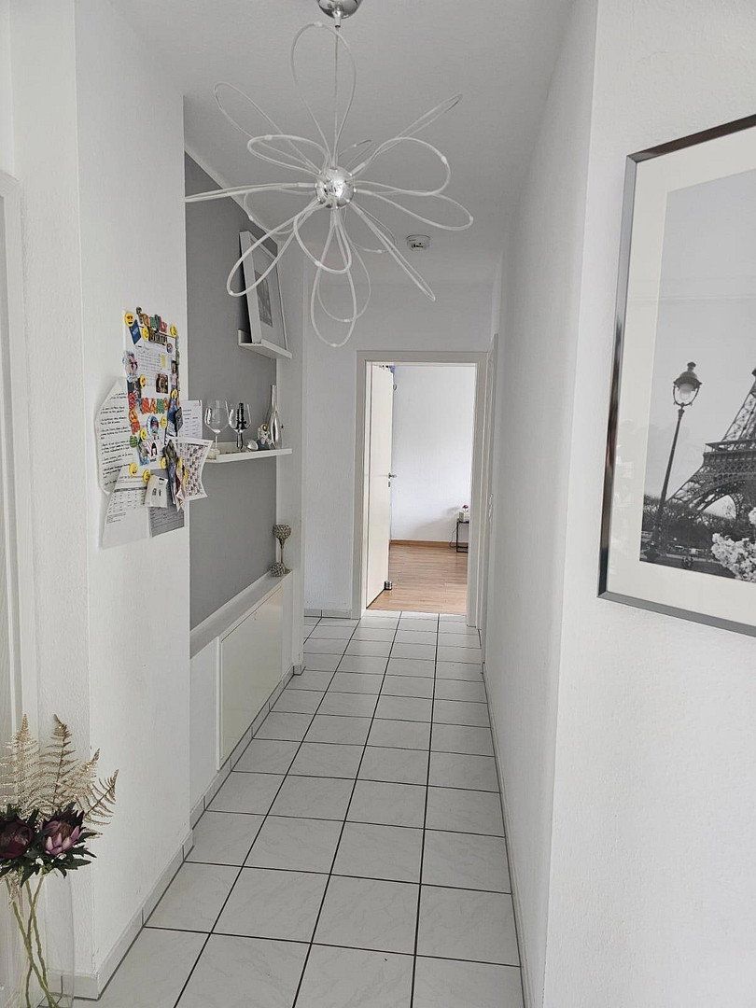
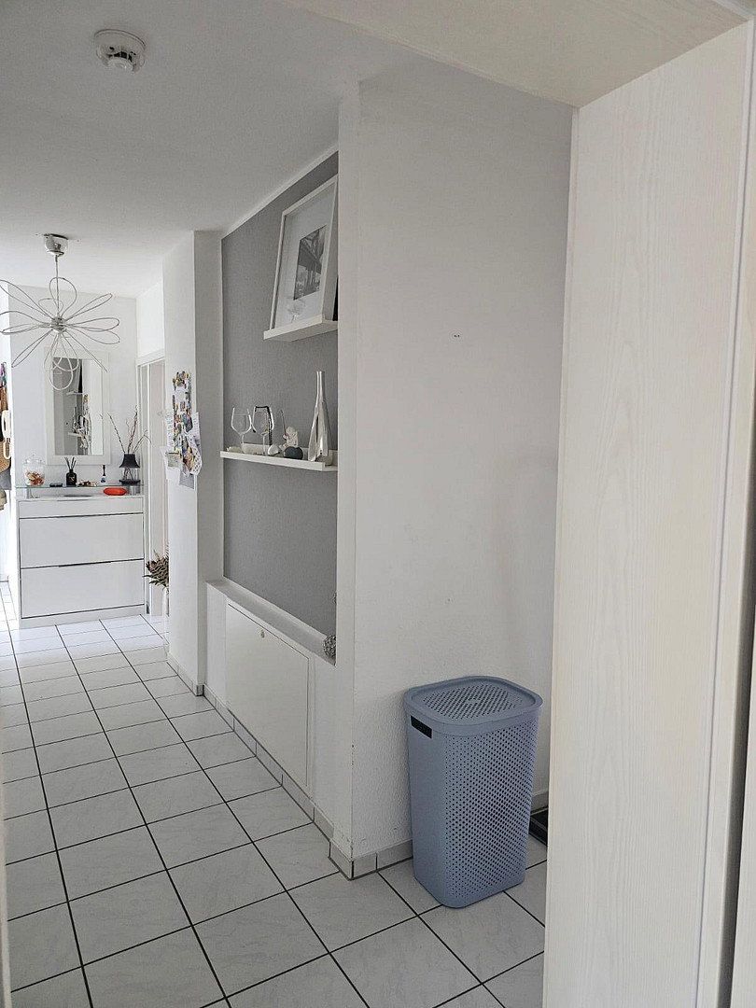
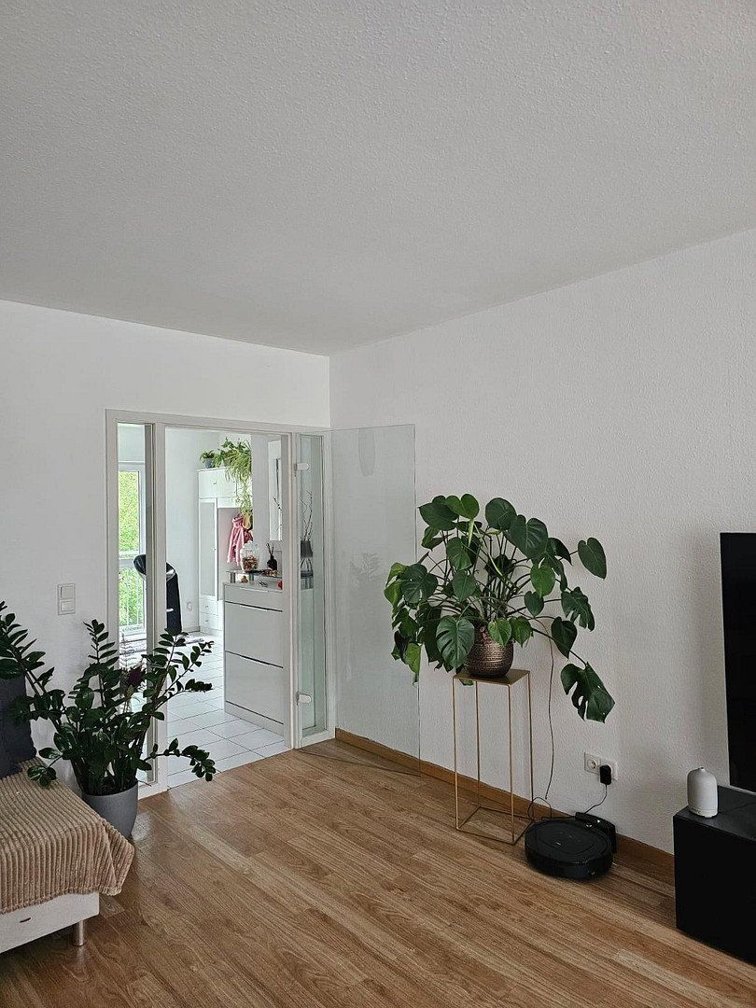
The living room is accessed from the hallway through a transparent glass door. Together with the large windows throughout, this makes the entire apartment exceptionally bright and light-filled. The entrance area features timeless white floor tiles.
The washing machine has its place in the laundry room, where bicycle storage is also available. Items that are not needed every day can be kept in the apartment’s own masonry-built, lockable basement storage room, which is equipped with an electrical outlet.
Your car can be parked in your private underground parking space, from which you can enter the building directly without being exposed to the weather.
The apartment will become vacant on April 1, 2027, and will then be available either as a sound investment property or for owner-occupation.
An energy performance certificate is available and will be updated once the energy-efficiency renovation has been completed.
The property is being sold privately, directly by the owner, with no buyer’s commission. This means you save the entire real estate agent’s fee! Handover and readiness for occupancy are scheduled for April 1, 2026.
Telephone: +49 177 2534499
Property characteristics
| Age | Over 5050 years |
|---|---|
| Condition | Very good |
| Floor | 1. floor out of 2 |
| Usable area | 94 m² |
| Available from | 01/04/2027 |
|---|---|
| Layout | 3+kk |
| EPC | C - Economical |
| Price per unit | €4,882.98 / m2 |
What does this listing have to offer?
| Balcony | |
| Garage |
| Basement |
Listing
| ID | 1084479 |
|---|
| Posted | 31/10/2026 |
|---|
What you will find nearby
How far to…:
Price€459,000
 Flat for saleHermann-Steinhäuser-Straße 6 Offenbach am Main Offenbach am Main Hessen 63065
- 4+1
- 142 m²
€495,000 + €623 Flat for saleLeonardo-da-Vinci-Allee 18 Frankfurt am Main Bockenheim Hessen 60486
- 3+1
- 78 m²
€530,000 + €392
Still looking for the right one?
Set up a watchdog. You will receive a summary of your customized offers 1 time a day by email. With the Premium profile, you have 5 watchdogs at your fingertips and when something comes up, they notify you immediately.