
House for sale 4+1 • 120 m² without real estate, Mecklenburg-Vorpommern
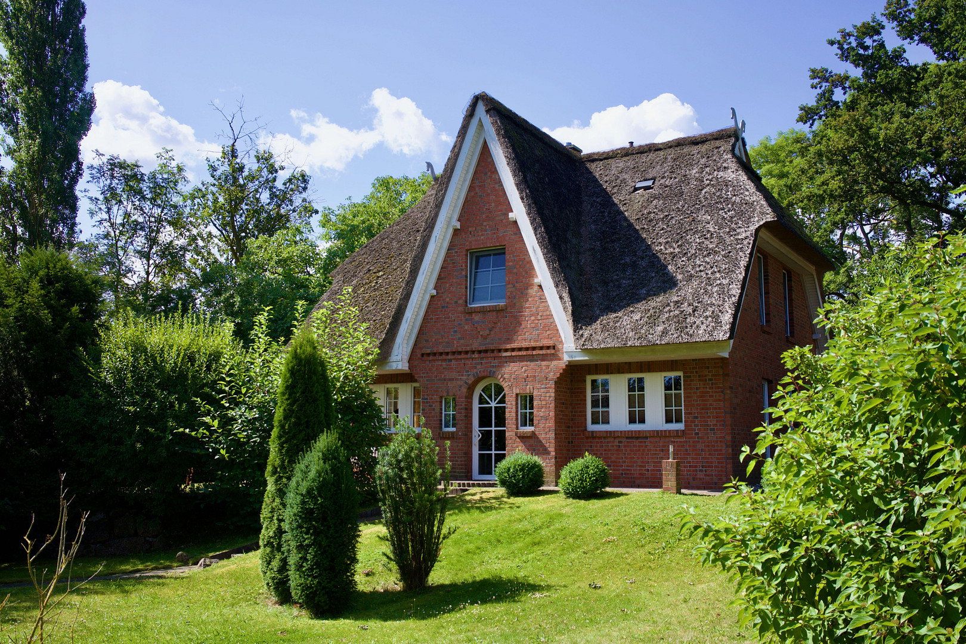
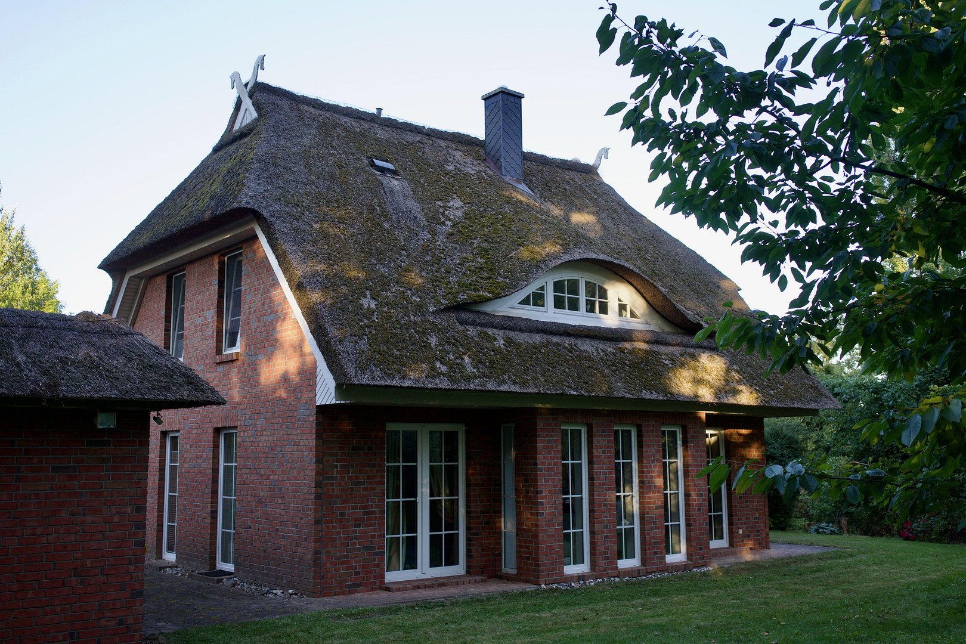
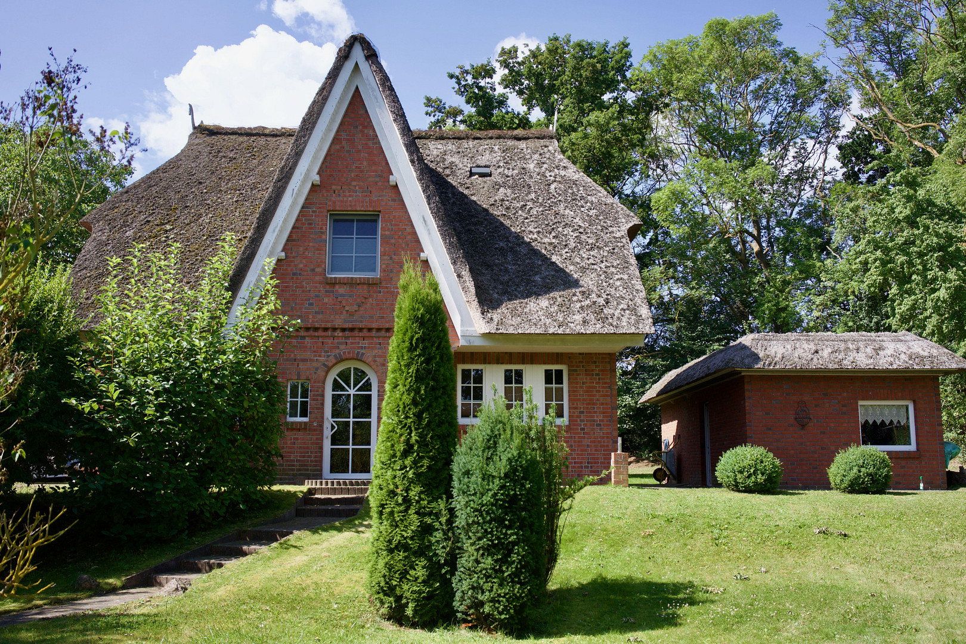
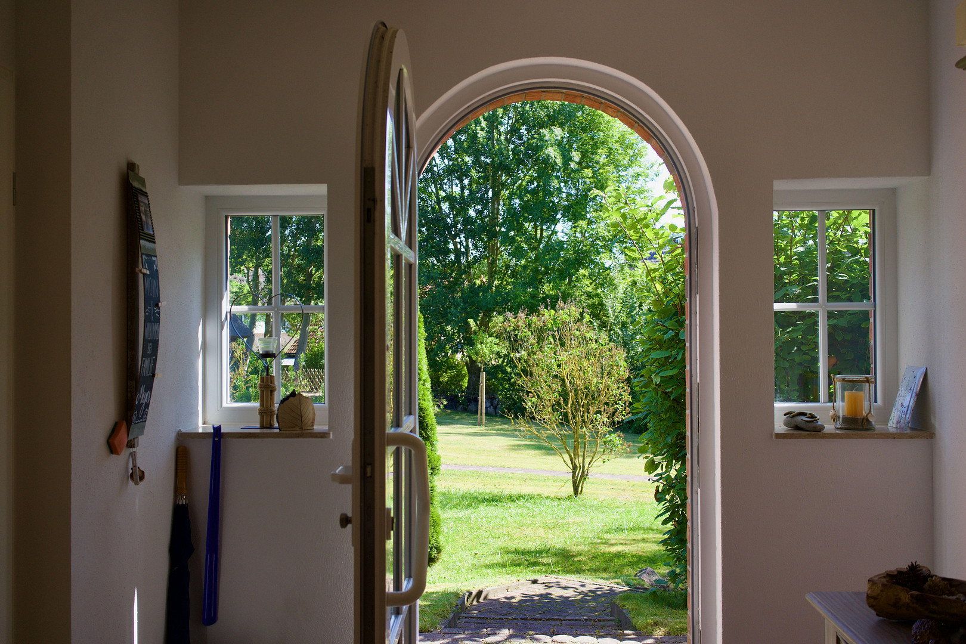
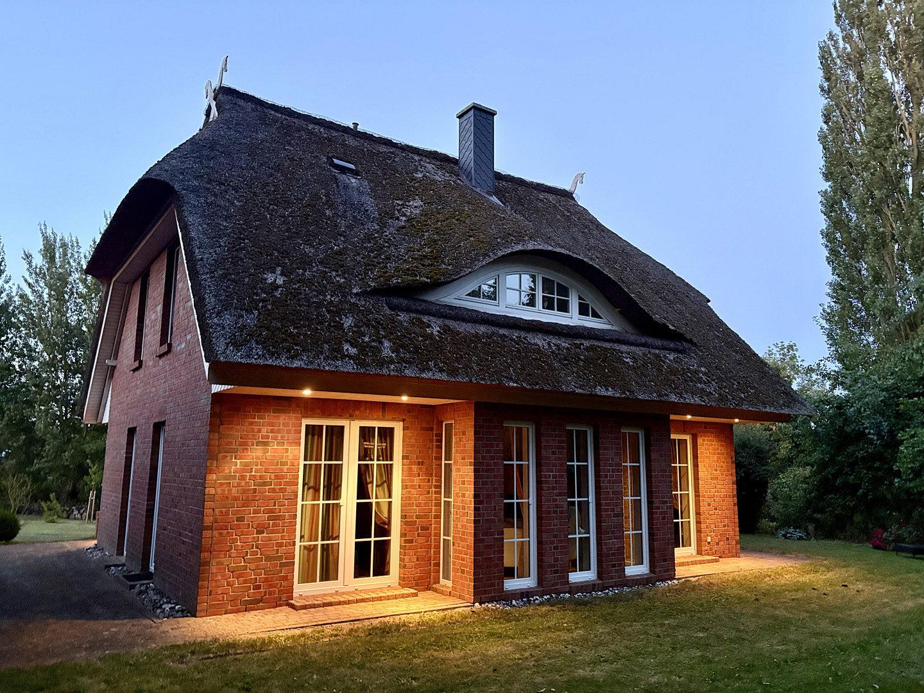
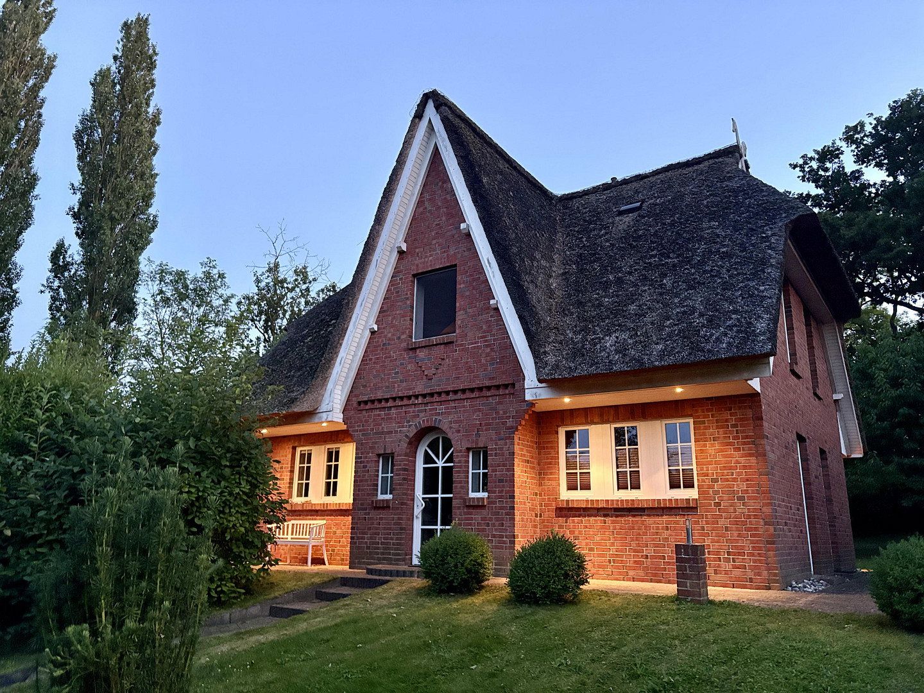
For people who want to enjoy a consciously peaceful lifestyle close to nature on Rügen. Just around 200 metres from a small harbour, this well-maintained thatched-roof house, built in 2008, stands on an exceptionally private 2,360 m² garden plot. Mature trees, a meadow orchard and the sheltered setting create a retreat that has become rare on Rügen. This is not the right place for anyone seeking shops, restaurants or a beach within walking distance in the village—but those who value peace and nature and are willing to rely on a car will find one of the most private locations in southern Rügen.
Viewings on 21 and 22 November 2026: Viewings are available on Saturday, 21 November, and Sunday, 22 November 2026, by prior appointment. Those who register will receive the property documents in advance, allowing them to prepare for the appointment at their leisure. Please use the contact function in this listing to register.
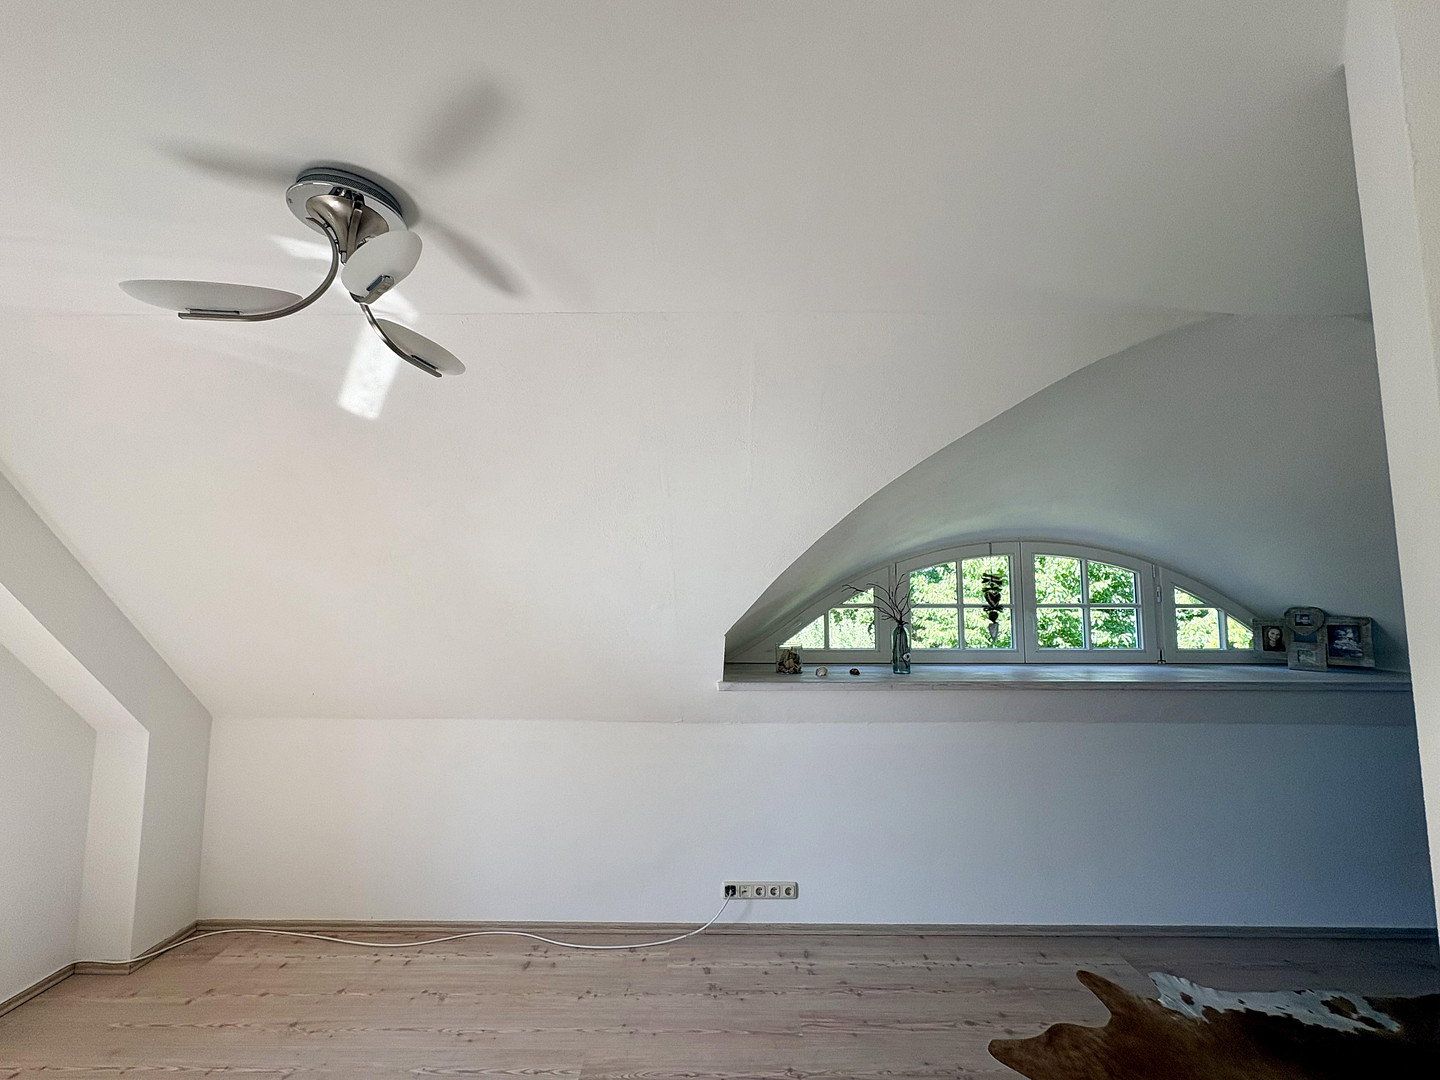
The solidly built house combines the traditional character of a thatched roof with modern, efficient technology: a ground-source heat pump with a deep borehole, underfloor heating, a ventilation system with heat recovery, fibre-optic internet and an A energy-efficiency rating. With two bathrooms, a guest WC and potential connections for a second kitchenette, it is ideal for couples with guests, families or multigenerational living.
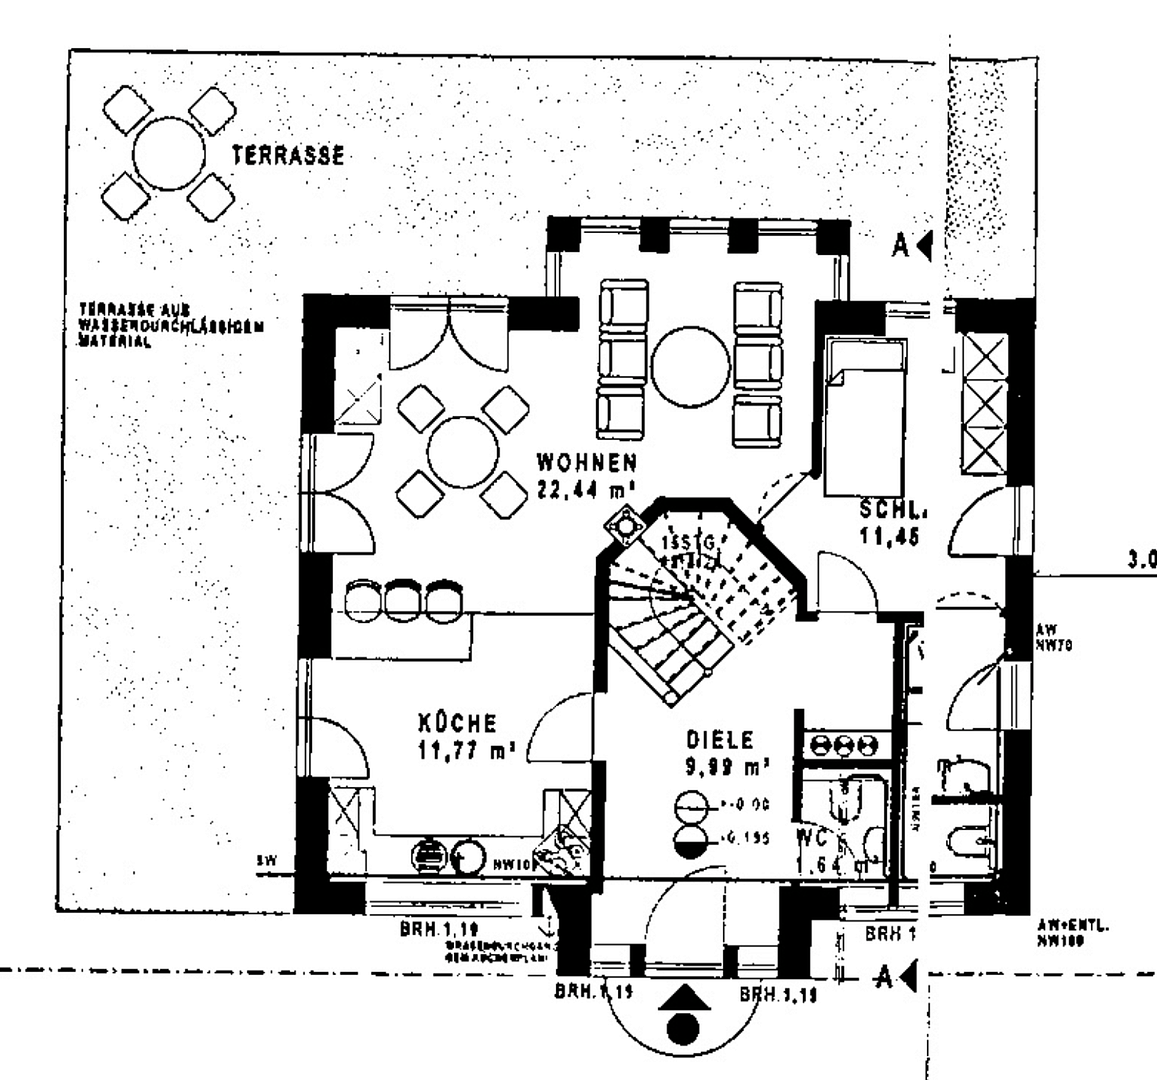
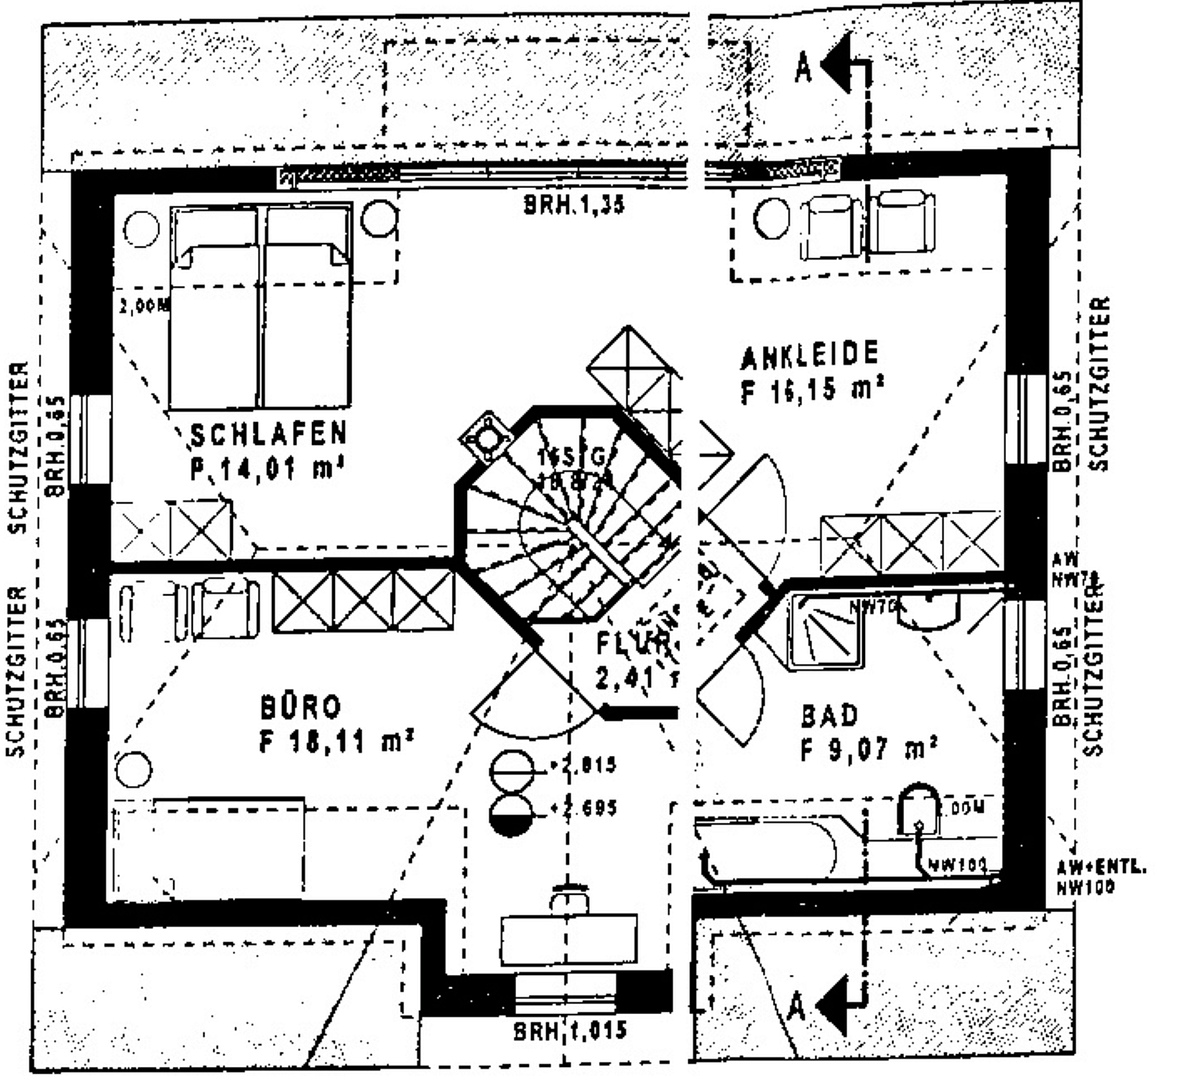
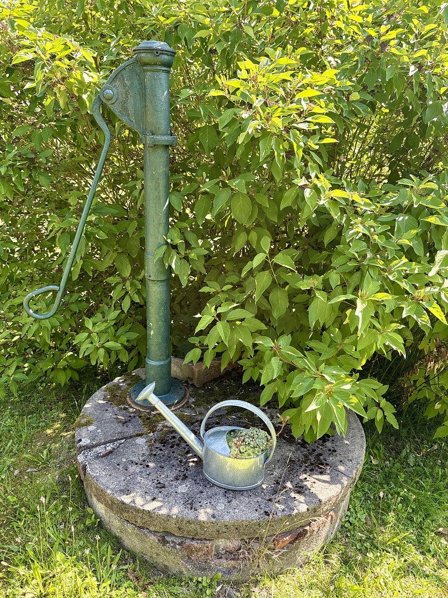
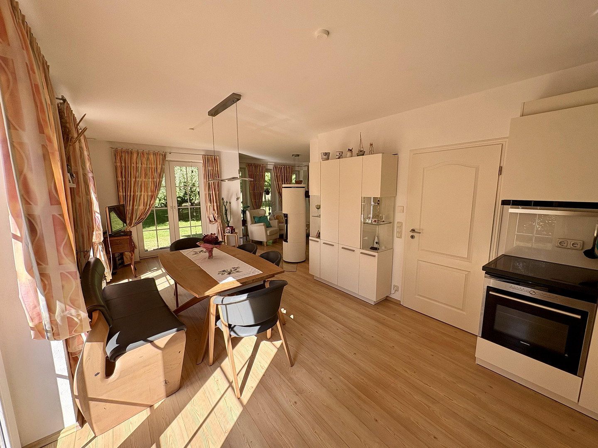
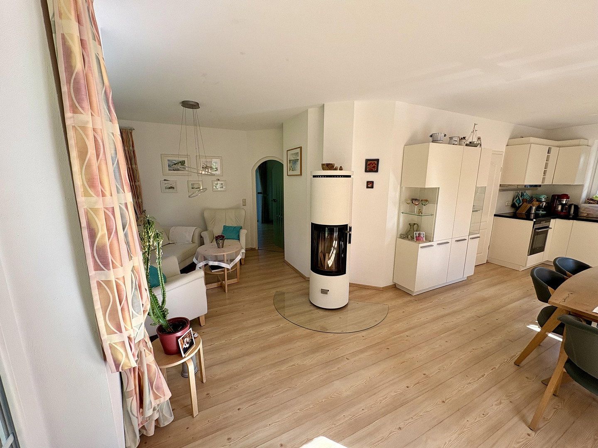
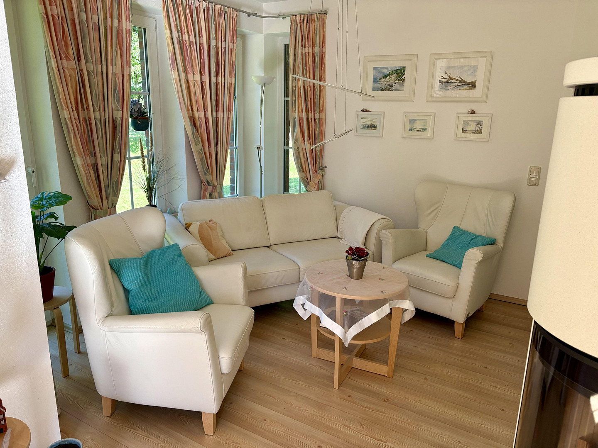
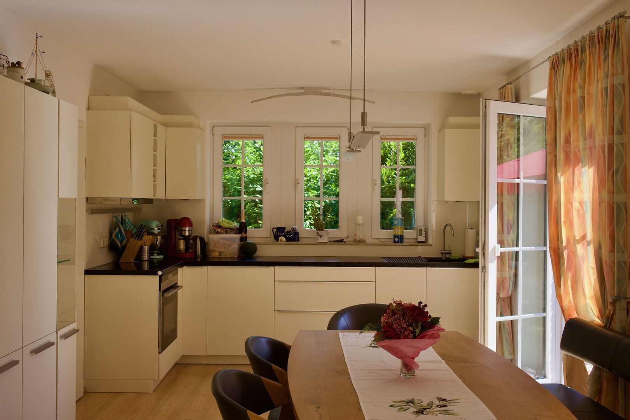
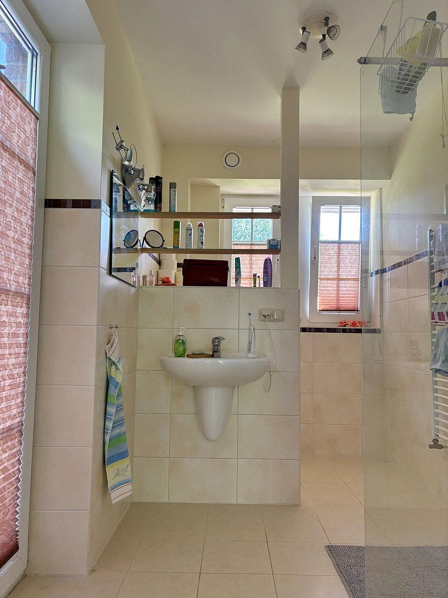
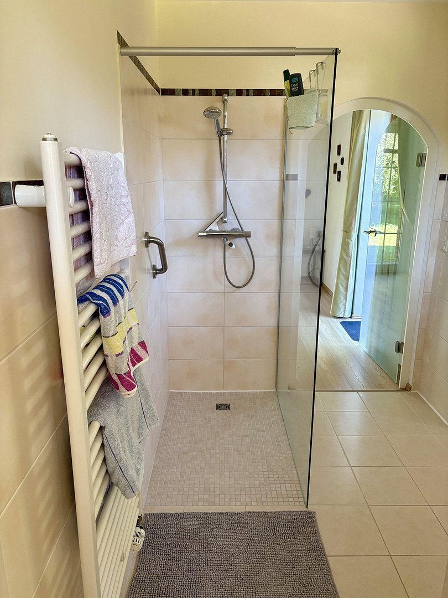
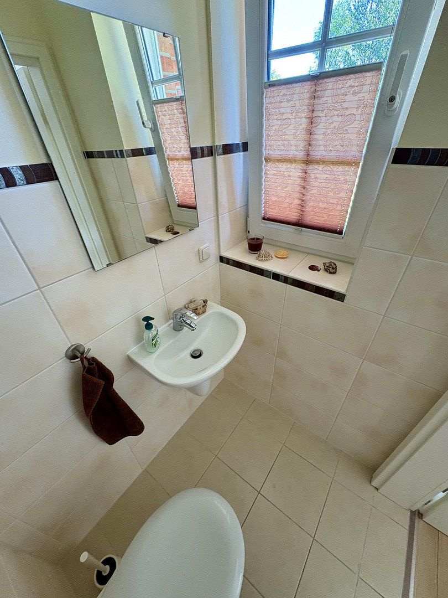
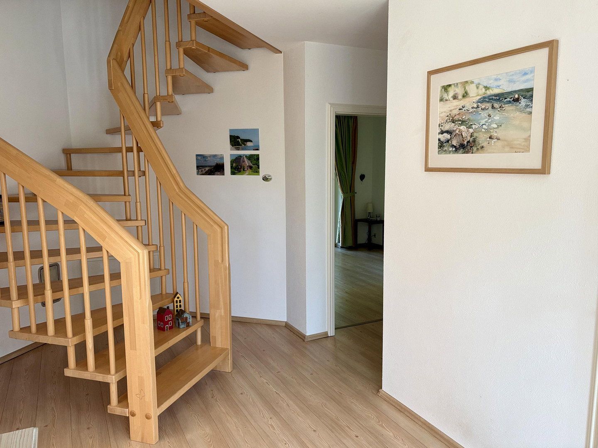
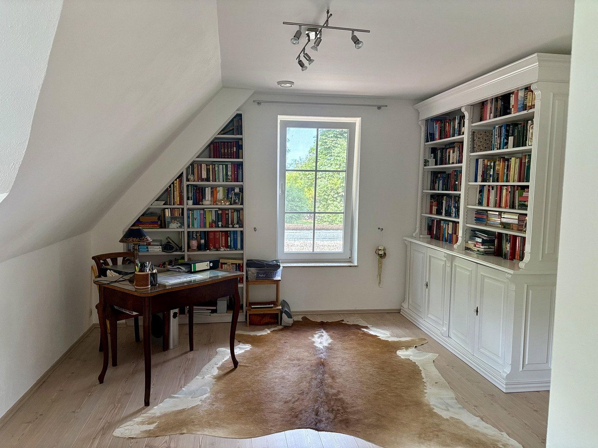
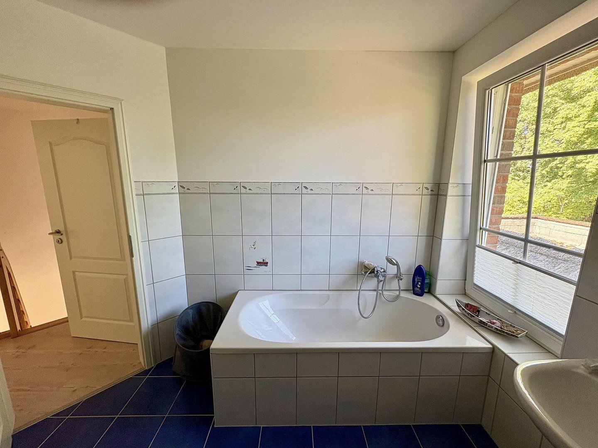
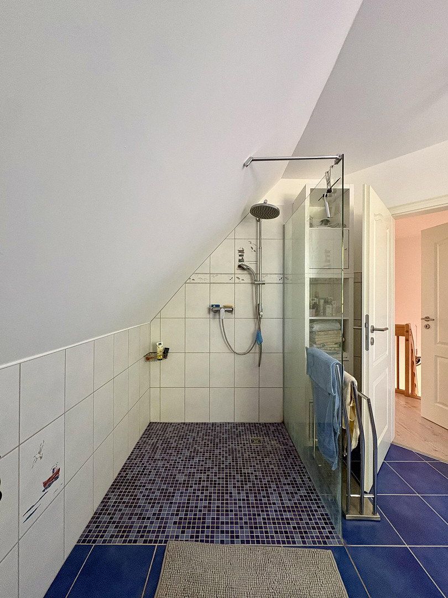
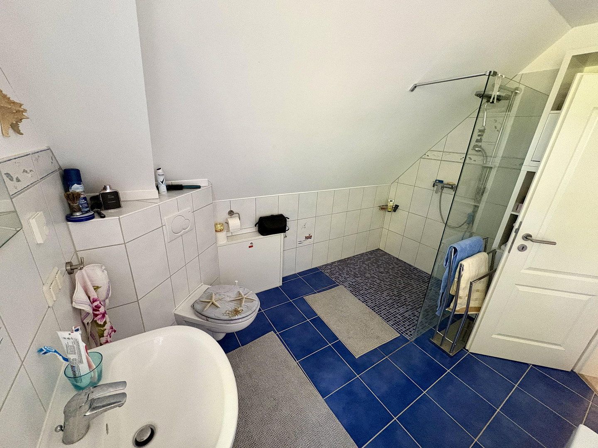
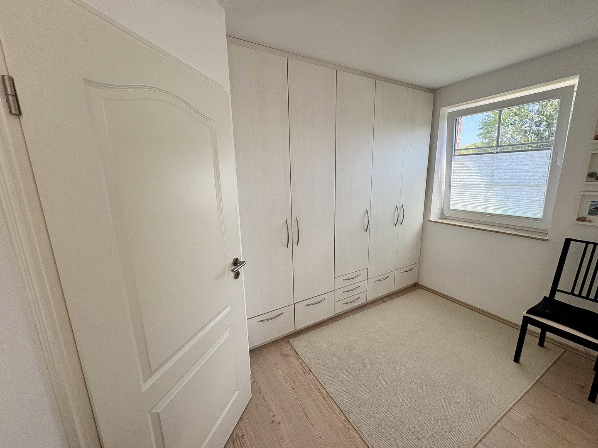
The fittings are high-quality and thoughtfully designed: a fitted kitchen installed in 2015 with Siemens appliances, including an induction hob, and a Berbel extractor hood, a solid-wood staircase, as well as custom-made pleated blinds and built-in cupboards. The ground floor has a bathroom with a walk-in shower and WC, plus a separate guest WC. Upstairs is another bathroom with a walk-in shower, bathtub and WC. A private well supplies utility water to the garden and toilets, with the option of switching to mains water. A premium wood-burning stove adds the perfect touch of warmth and comfort in winter.
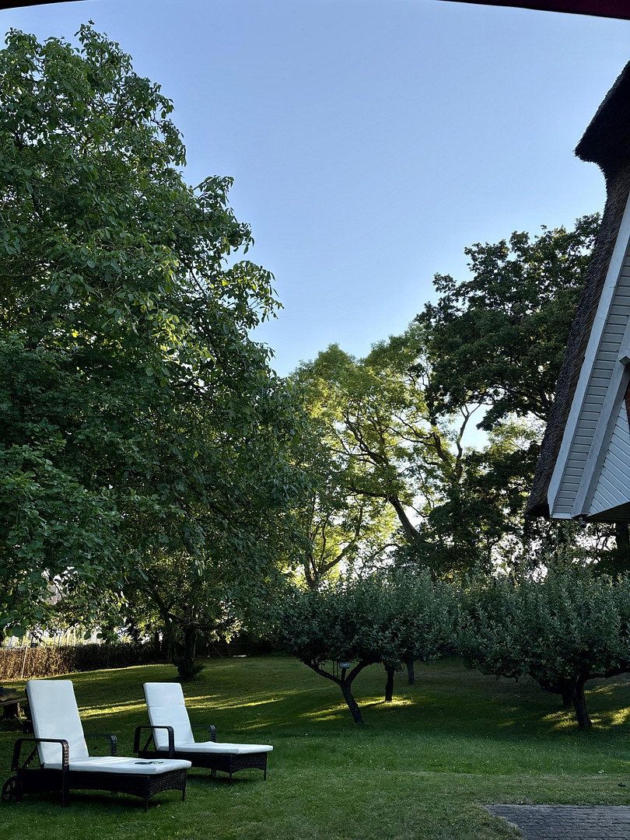
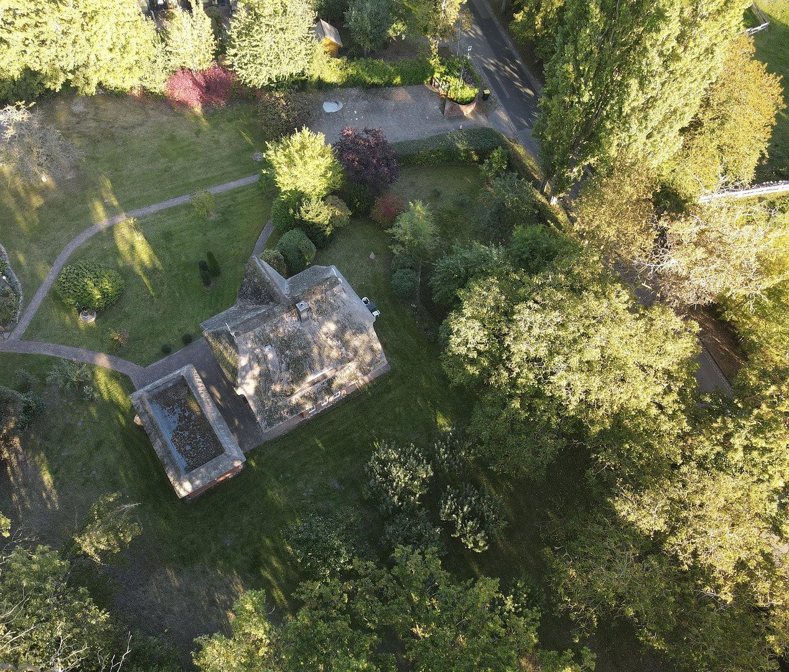
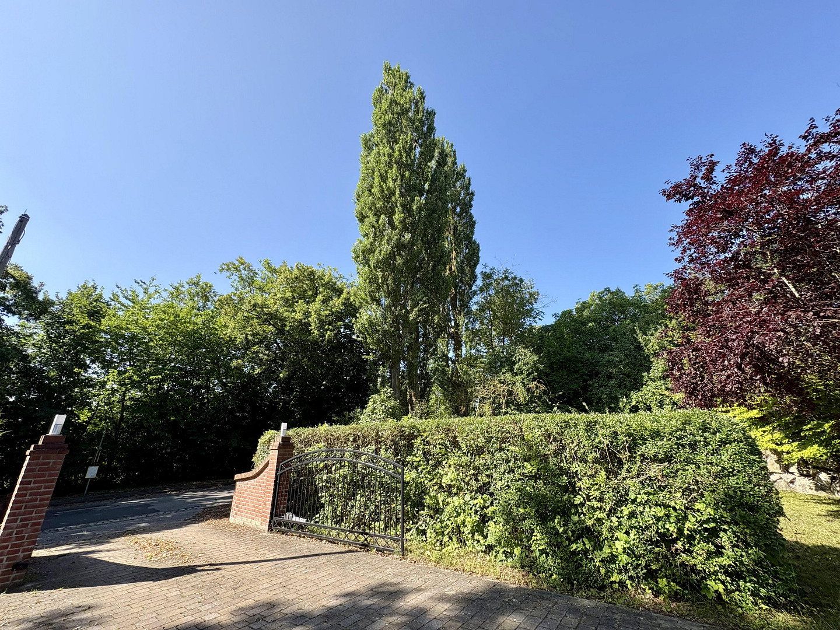
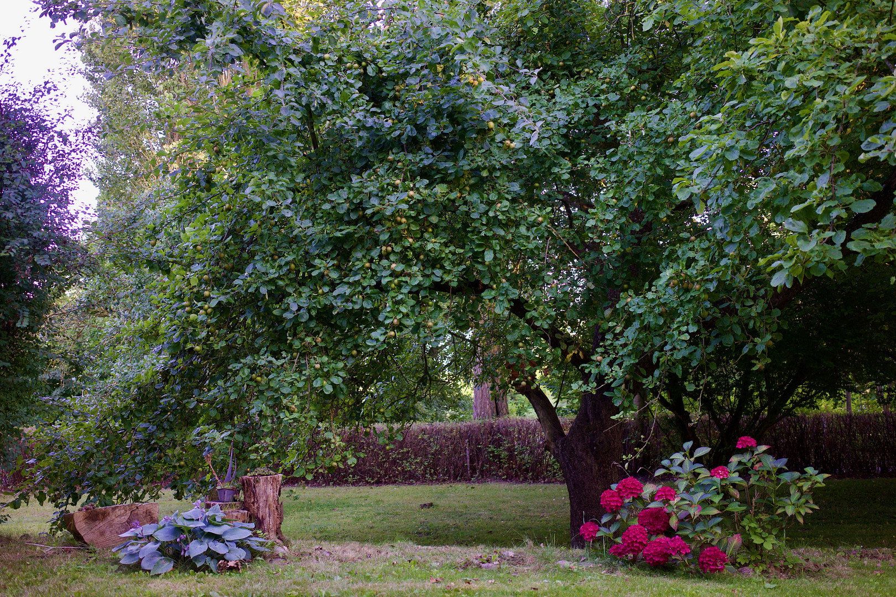
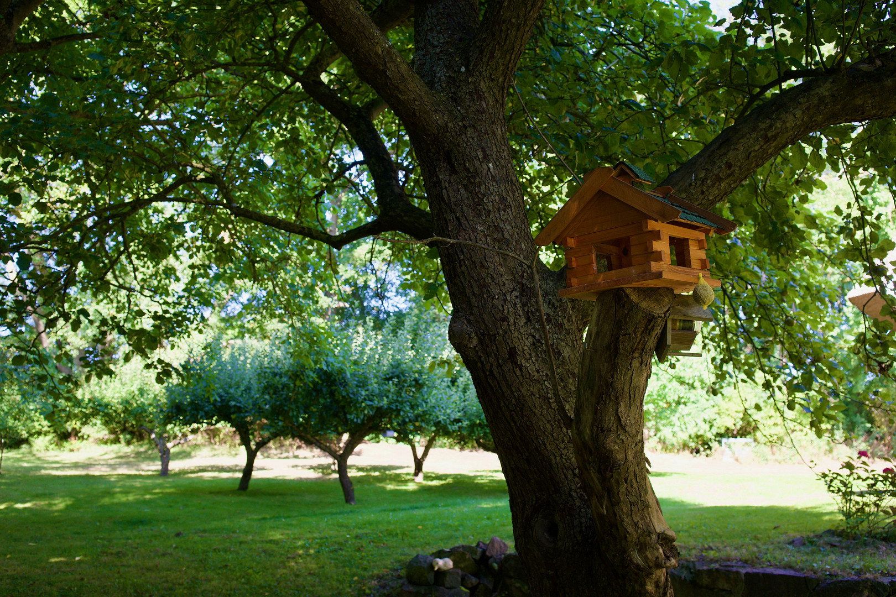
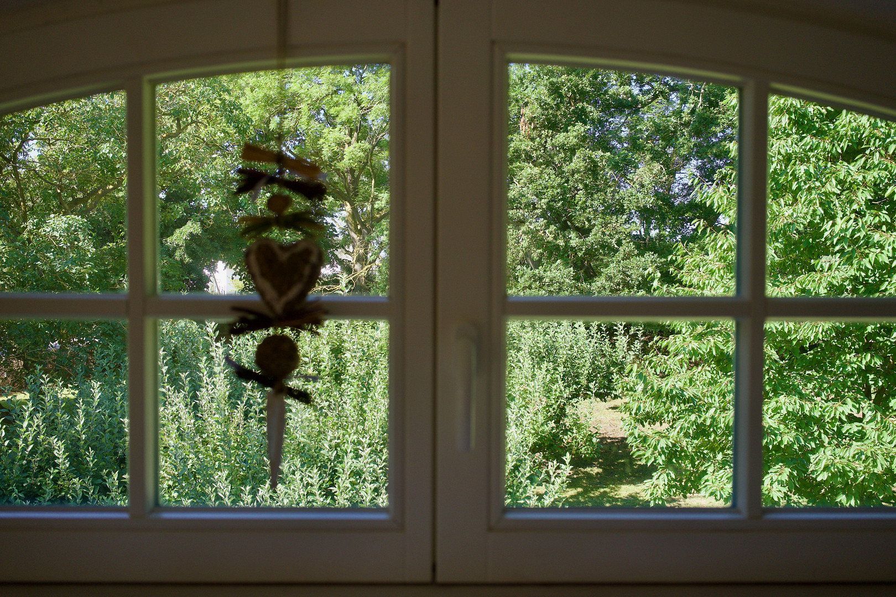
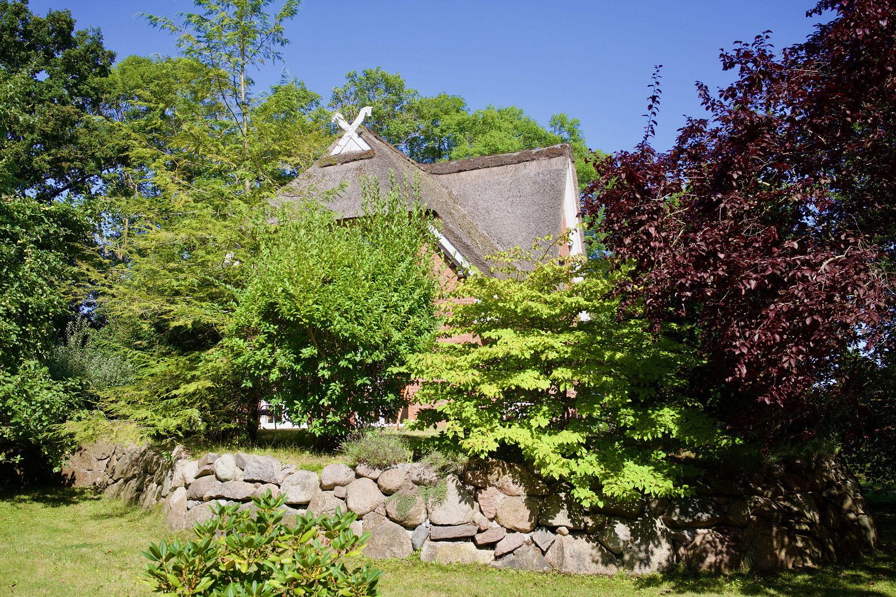
The expansive 2,360 m² plot is exceptionally beautiful. It is completely enclosed from the outside by large, mature trees and a hedge along the road. The particularly large trees surrounding the property stand beyond the property boundary and are owned by the municipality, which is also responsible for pruning and maintaining them. A meadow orchard with 15 fruit trees—apple, plum, walnut, cherry, mirabelle and cherry plum—as well as a Canadian hemlock define the garden, complemented by ornamental shrubs such as wedding-cake dogwood, purple-leaf cherry, forsythia and lilac.
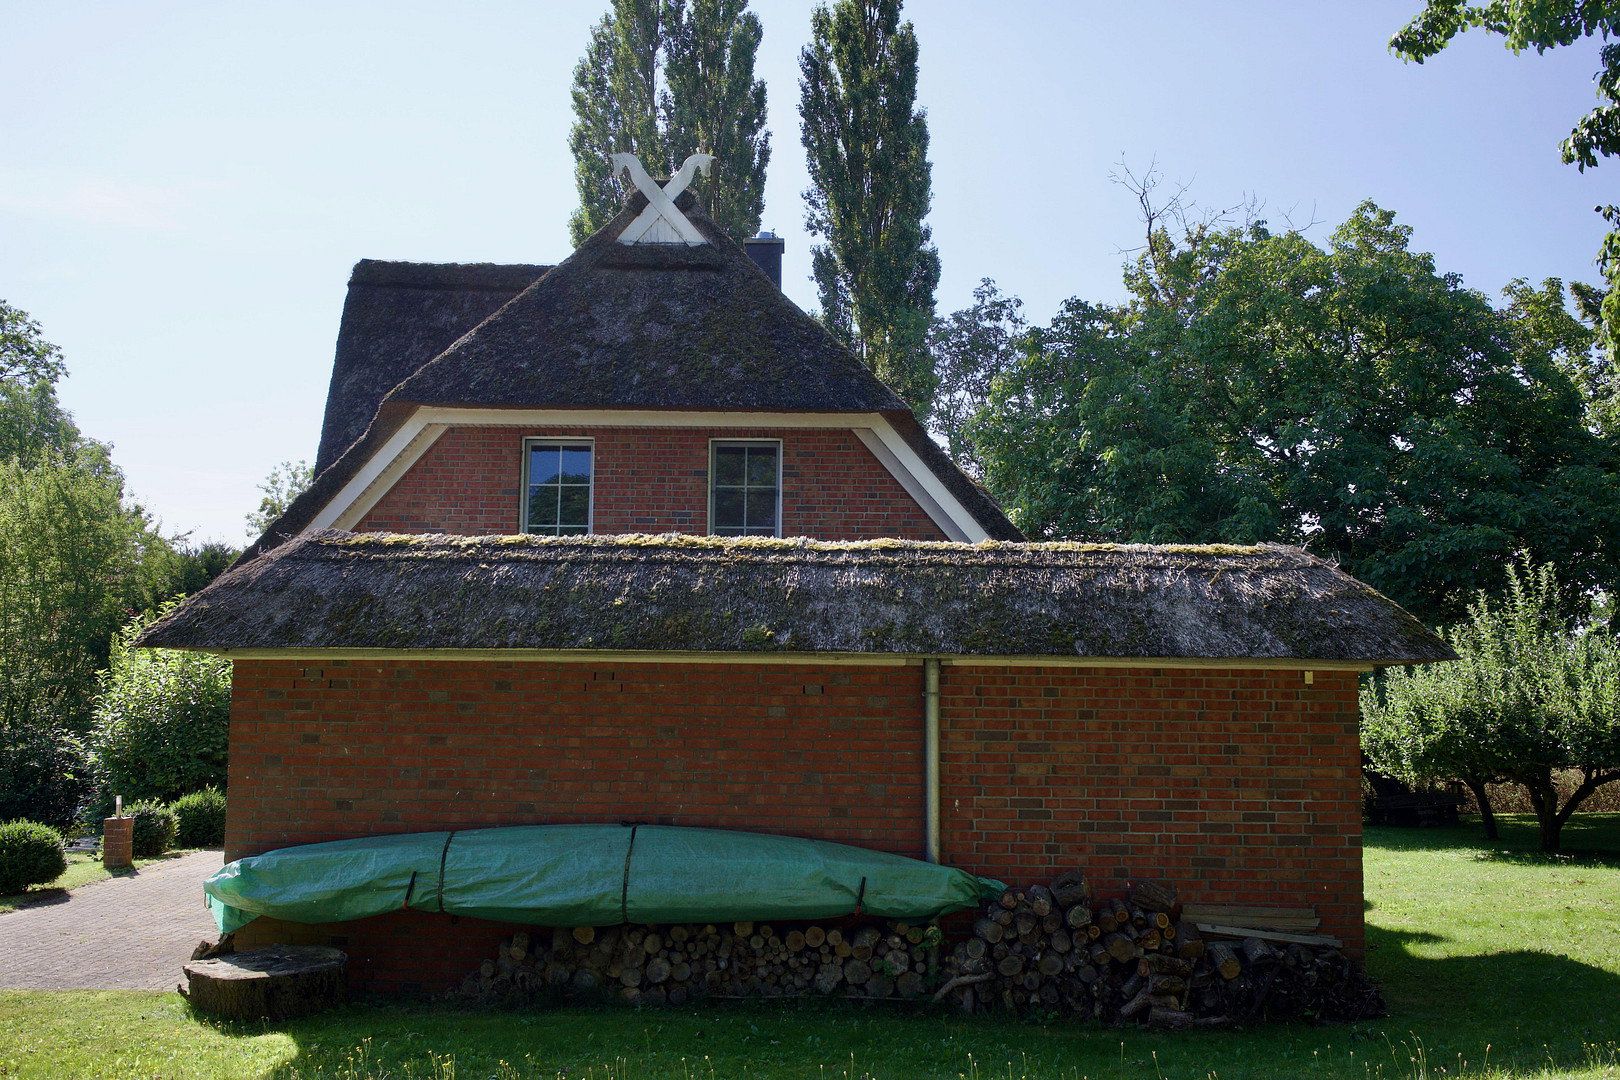
A separate 26 m² utility building provides generous storage space and houses the heating system, utility-water pump, and Miele washing machine and tumble dryer.
* Fully enclosed, exceptionally private 2,360 m² plot
* Solidly constructed thatched-roof house, built in 2008
* Ground-source heat pump with deep borehole, underfloor heating and ventilation system
* High-quality Cera wood-burning stove
* Energy-efficiency rating A—energy demand of just 32.6 kWh/(m²·a)
* 200 metres from a harbour with a slipway and berths
* 5 minutes by car from the beach
* 15 minutes from Stralsund; the ferry to Greifswald is 5 minutes away by car
* Practical, spacious outbuilding
* No buyer’s commission
To view a detailed video tour of the house and grounds, simply use the QR code included with the photos.
The house is located in one of the quietest residential areas in southern Rügen, near Poseritz—just 200 metres from a small harbour with a slipway, berths, changing rooms, showers, fresh water and electricity, as well as a restaurant. It offers a peaceful location in southern Rügen, close to nature and the water, for people who appreciate privacy, proximity to the harbour, cycling, sailing and easy access to Stralsund. The city can be reached in approximately 15 minutes by car, while the ferry to Greifswald is 5 minutes away. The nearest supermarket is also 5 minutes away by car and is easily accessible via a cycle path. Numerous cycling and hiking trails in the surrounding area make the location particularly attractive to nature lovers and water-sports enthusiasts. A beautiful, quiet sandy beach can also be reached within 5 minutes by car.
• Ground-source heat pump with deep borehole and separate electricity meter; central supply and extract ventilation with heat recovery
• Remote-controlled electric entrance gate, fibre-optic connection to the house, satellite TV shared with neighbours
• All bathrooms feature Villeroy & Boch tiles; ground floor with low-barrier walk-in shower, WC and washbasin, plus guest WC; upper floor with walk-in shower, bathtub and WC
• Fitted kitchen with Siemens appliances, Berbel extractor hood and custom-made display cabinet
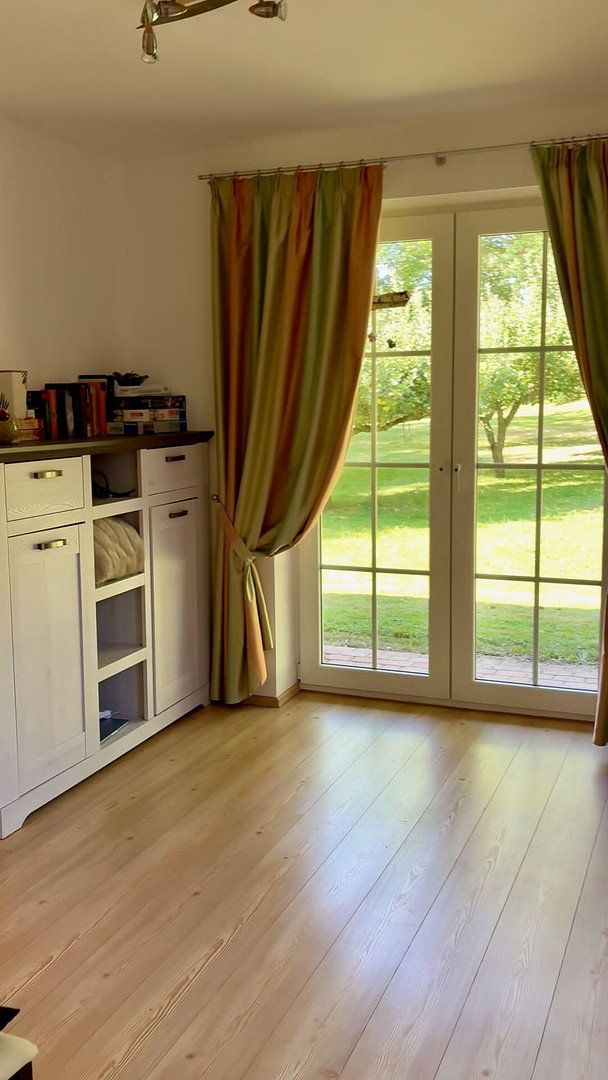
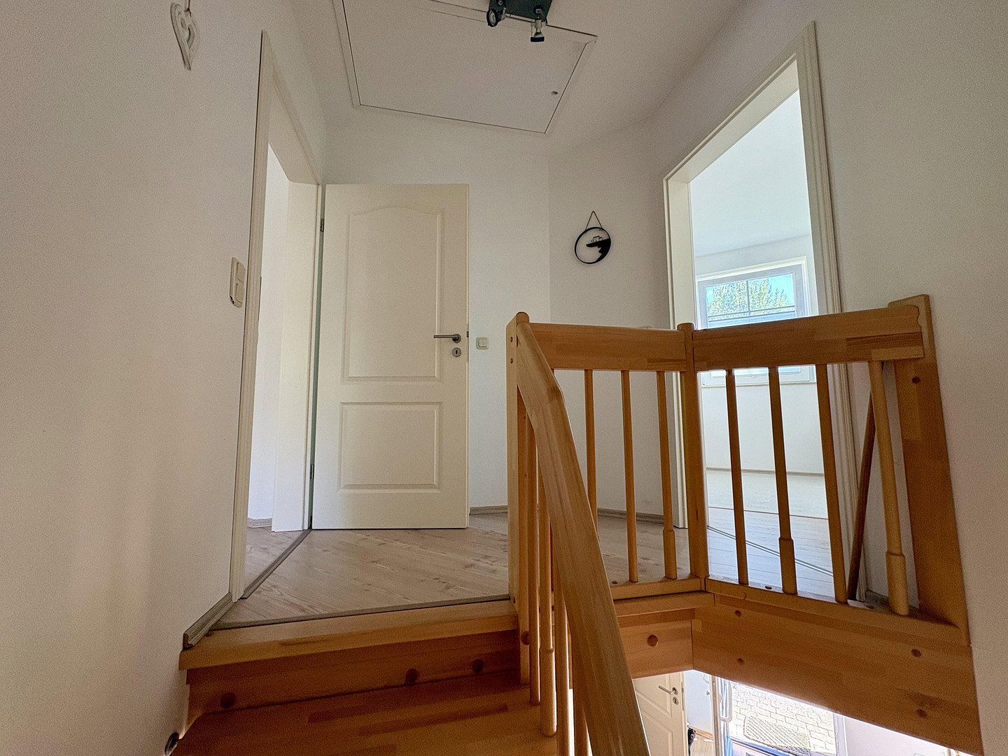
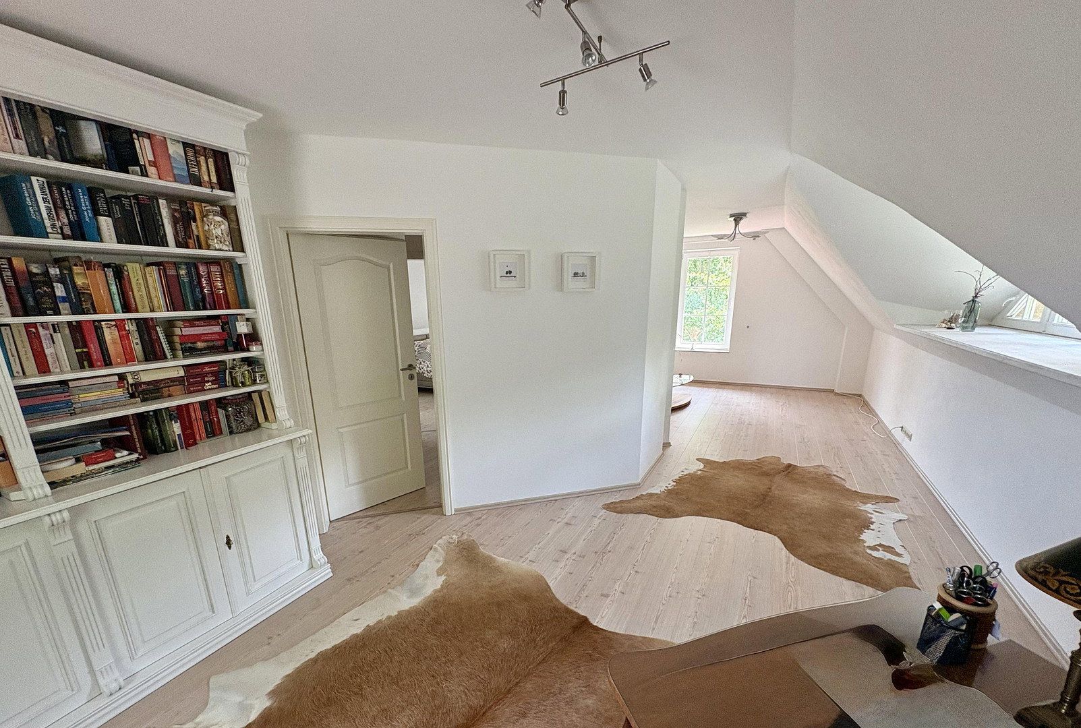
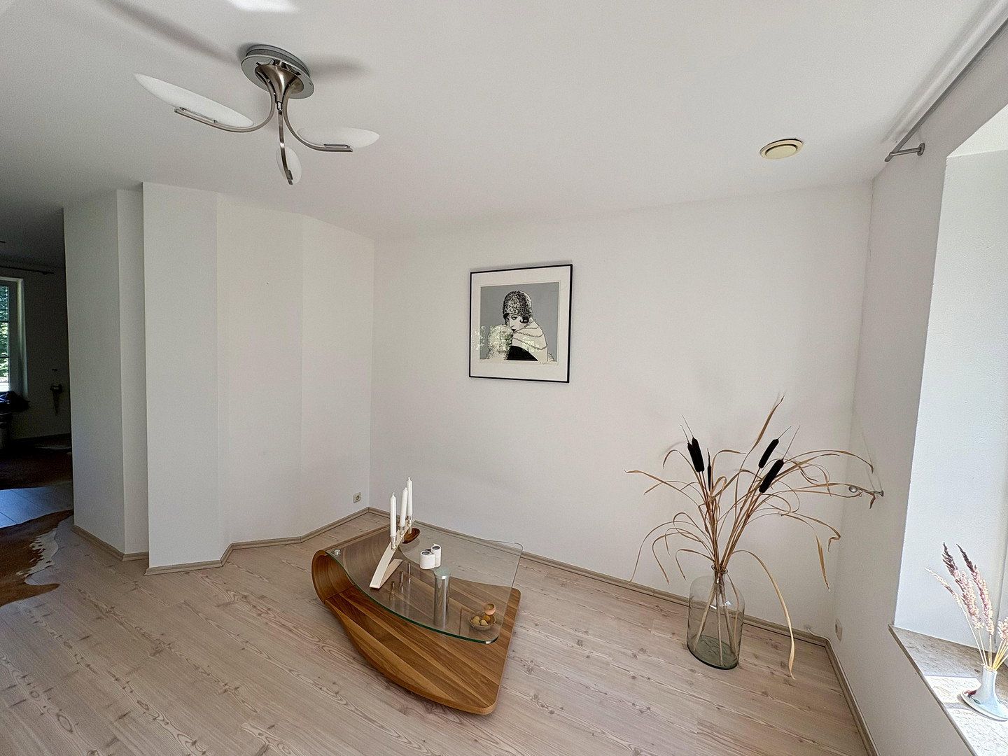
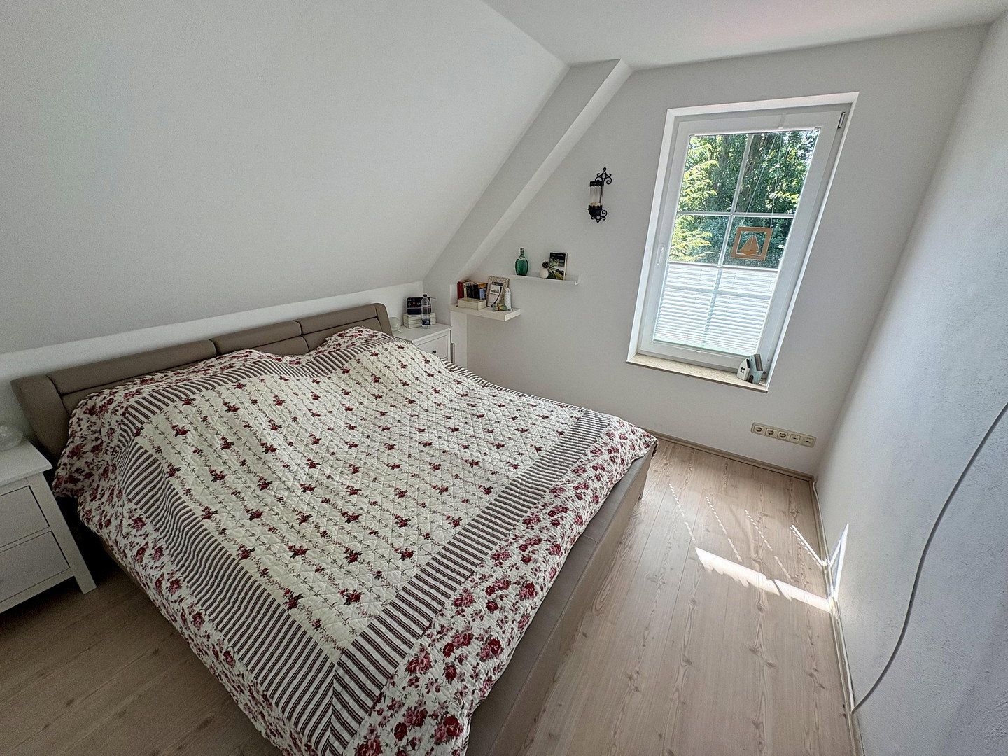
• Laminate flooring in all living areas and hallways, solid-wood staircase, etched-glass doors in the ground-floor bathroom and guest room
• High-quality Cera wood-burning stove
We would be happy to send you a detailed video tour of the house and grounds upon request.
Property characteristics
| Age | Over 5050 years |
|---|---|
| Condition | Good |
| EPC | A - Extremely economical |
| Land space | 2,360 m² |
| Price per unit | €5,583.33 / m2 |
| Available from | 01/11/2026 |
|---|---|
| Layout | 4+1 |
| Usable area | 120 m² |
| Total floors | 2 |
What does this listing have to offer?
| Parking |
| Terrace |
Listing
| ID | 1084462 |
|---|
| Posted | 31/10/2026 |
|---|
What you will find nearby
Still looking for the right one?
Set up a watchdog. You will receive a summary of your customized offers 1 time a day by email. With the Premium profile, you have 5 watchdogs at your fingertips and when something comes up, they notify you immediately.