House for sale 7+1 • 164 m² without real estateBeethovenstraße 6, , Baden-Württemberg
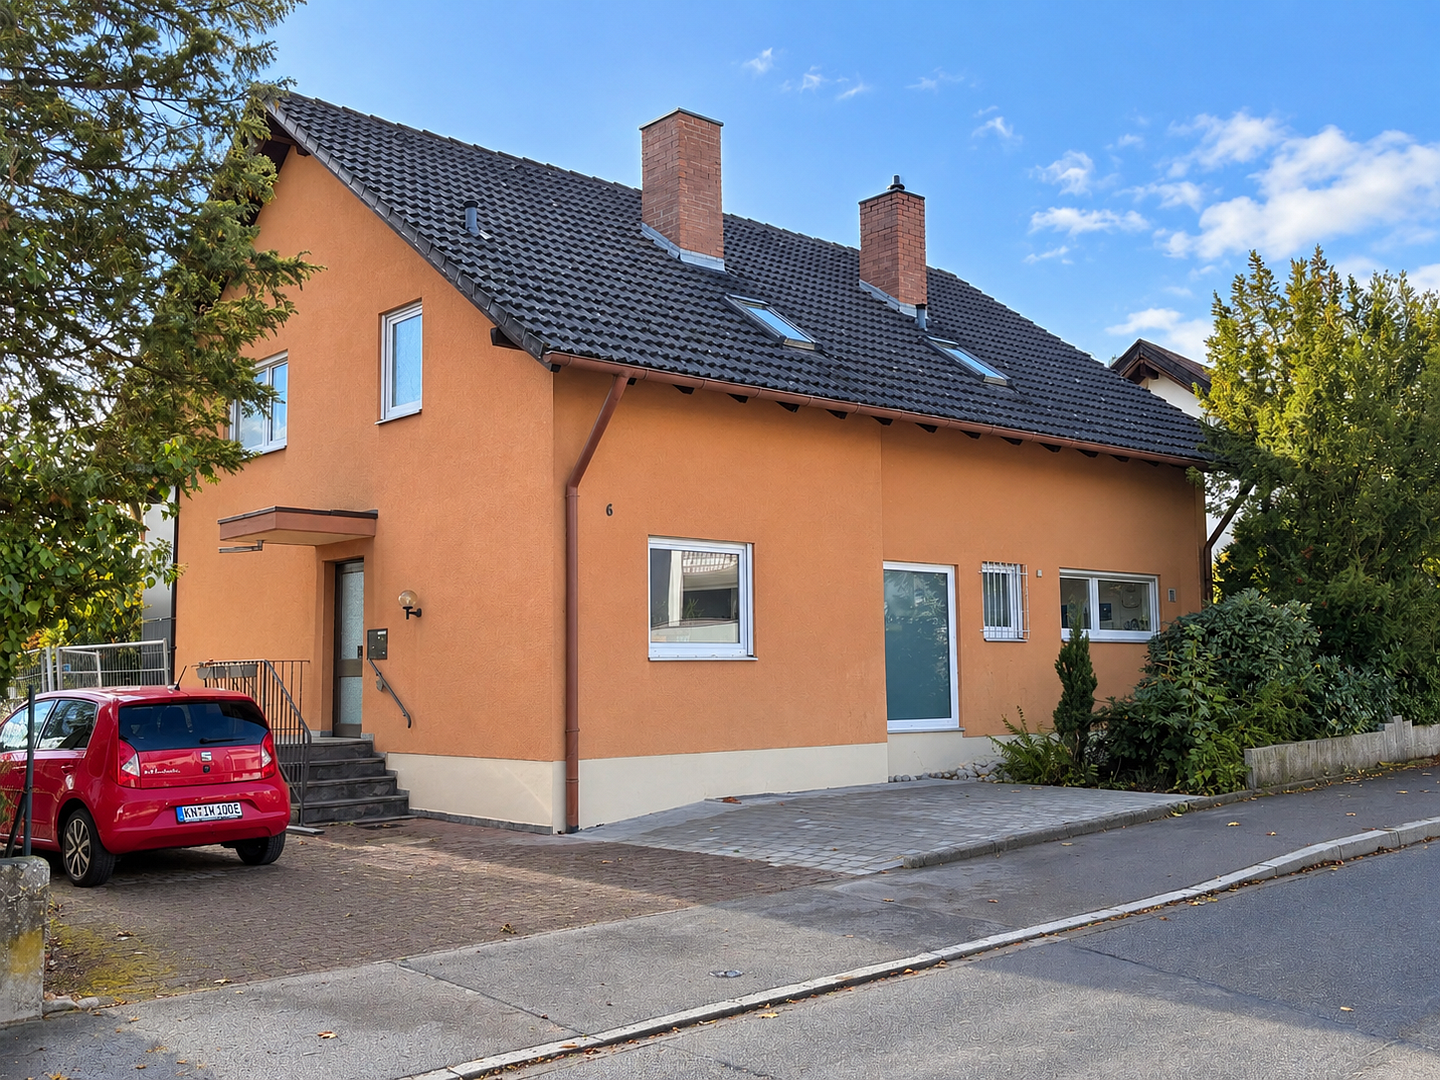
Comprehensively renovated, energy-efficiently upgraded, and ready for immediate occupancy – detached single-family home in a quiet location in the northern part of Singen. Sold directly by the owner – no estate agent’s commission.
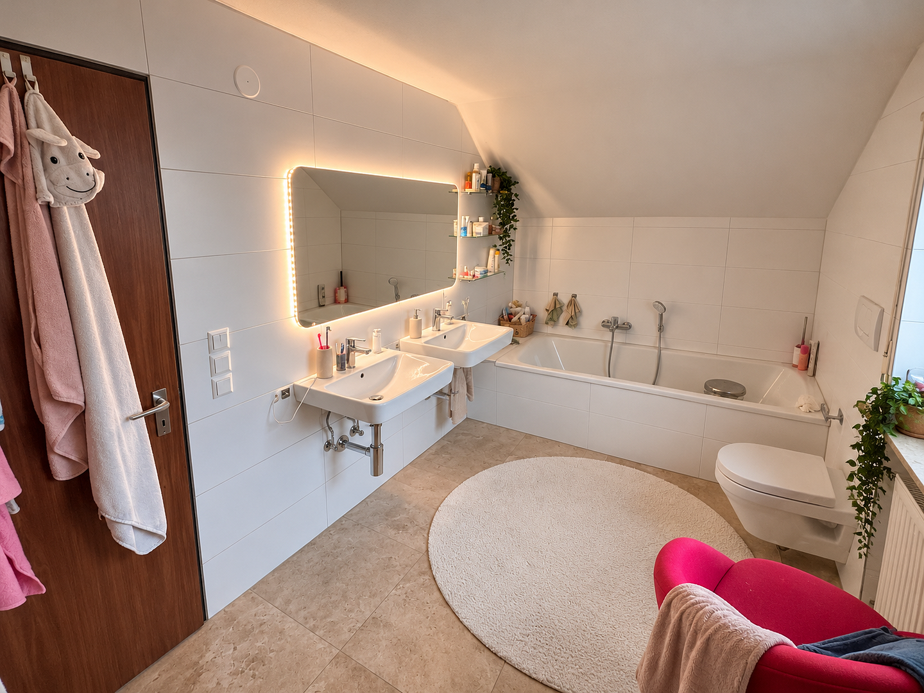
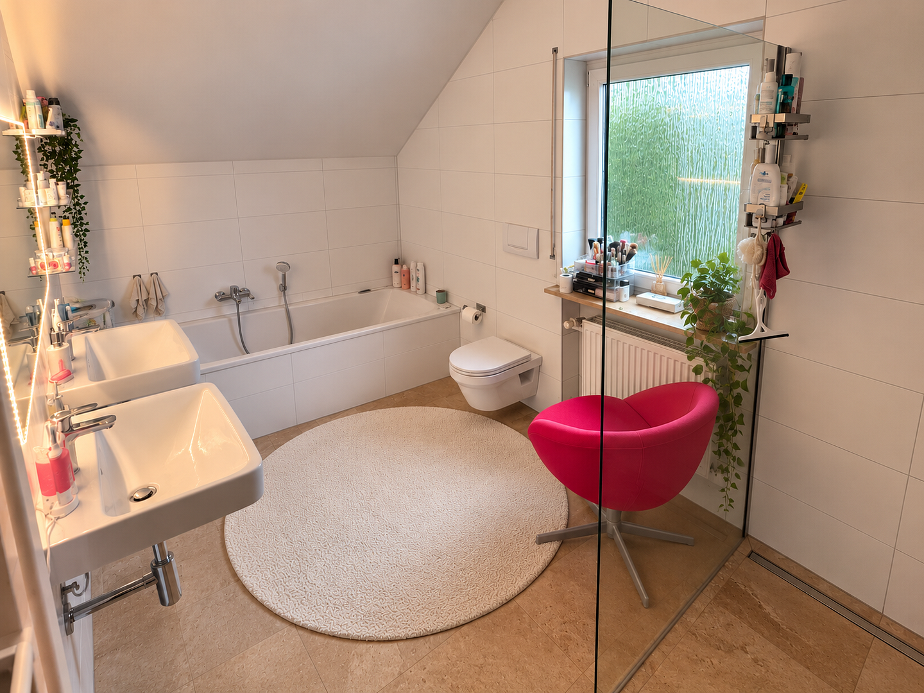
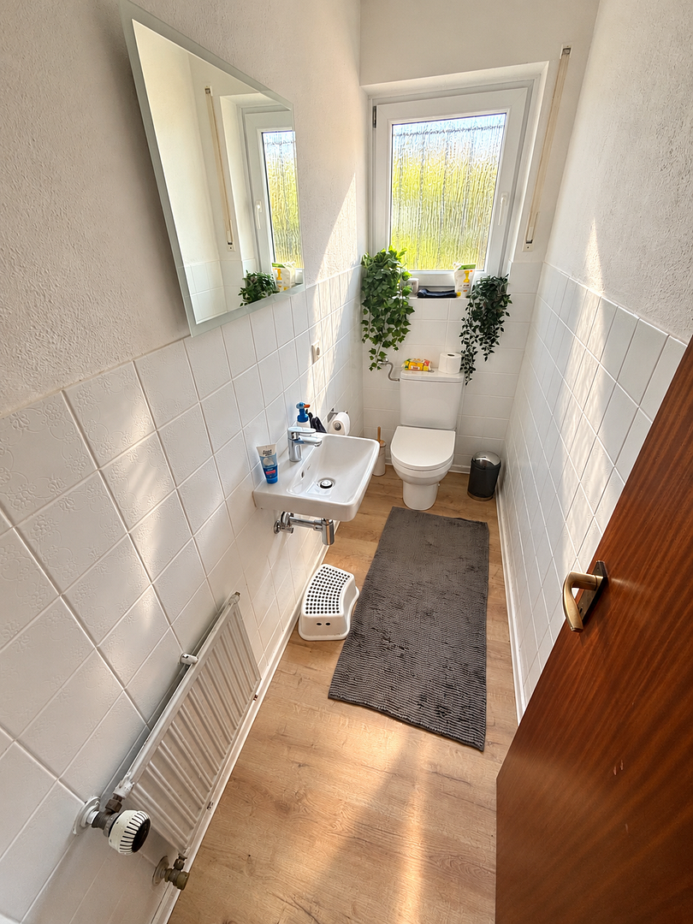
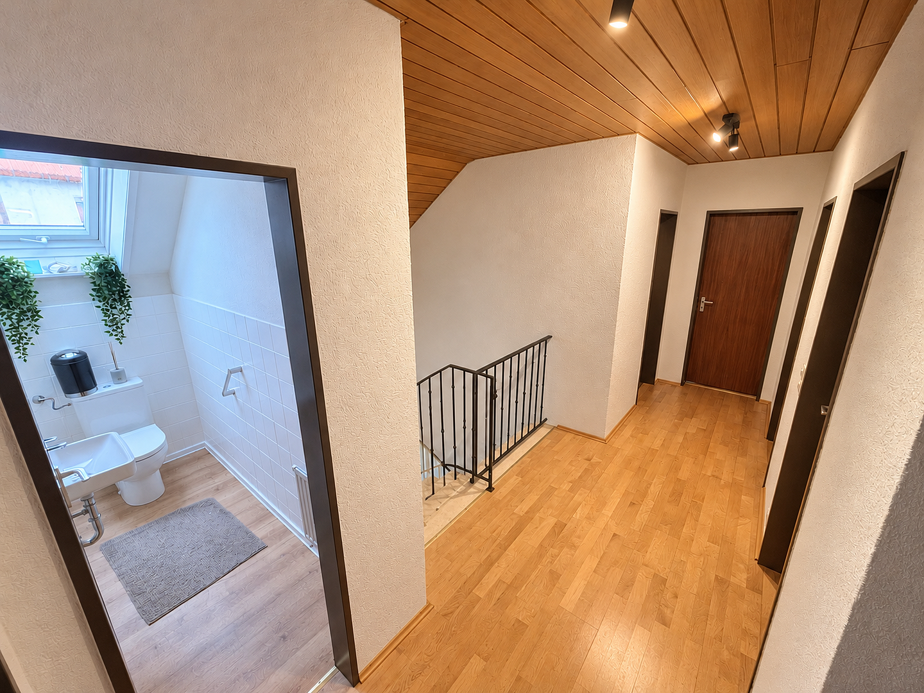
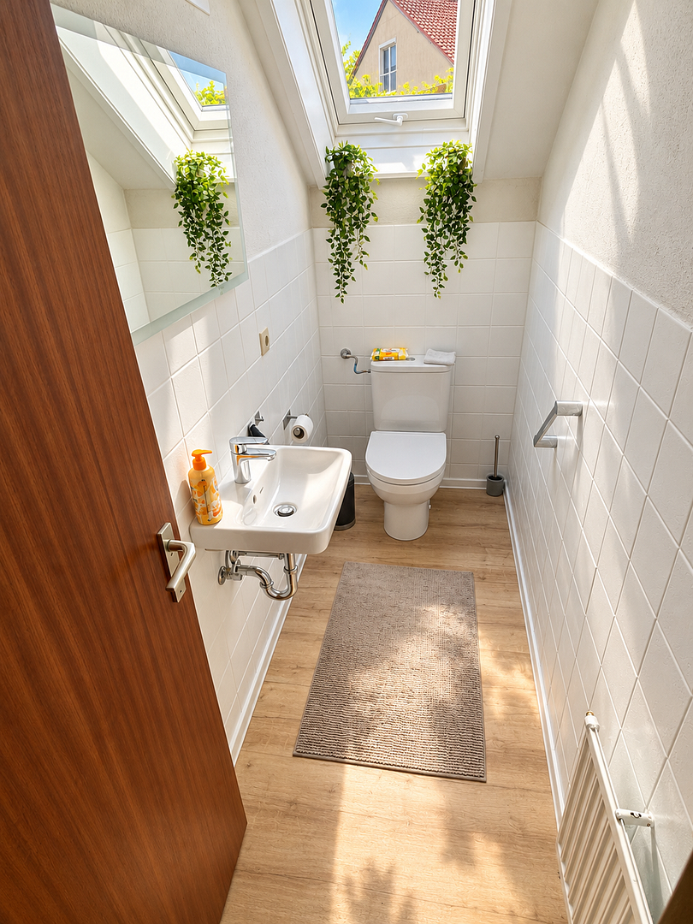
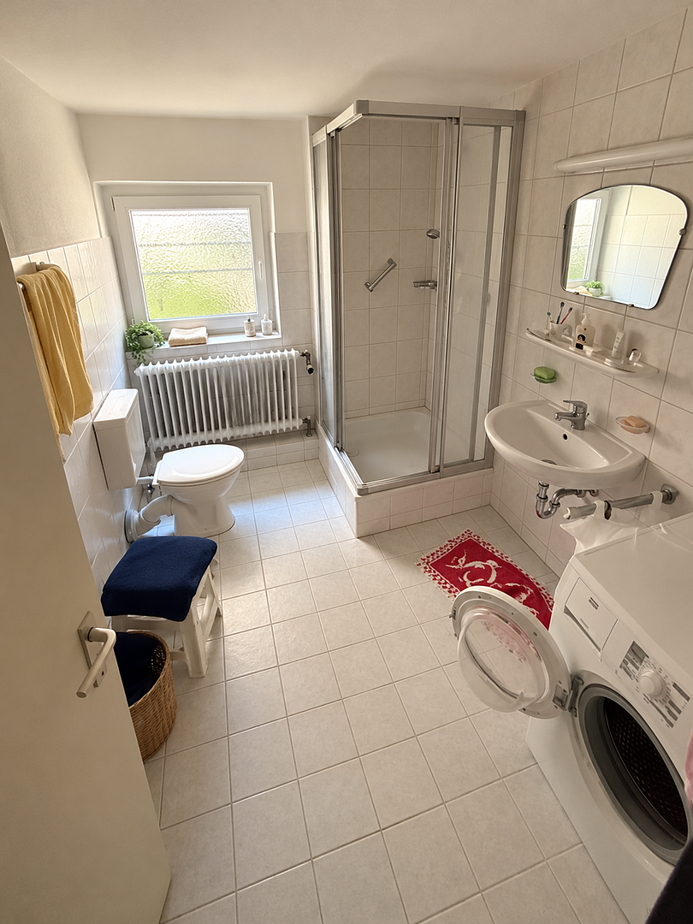
Bathrooms fully renovated: tiles, bathtub, shower, sanitary fixtures, and fittings
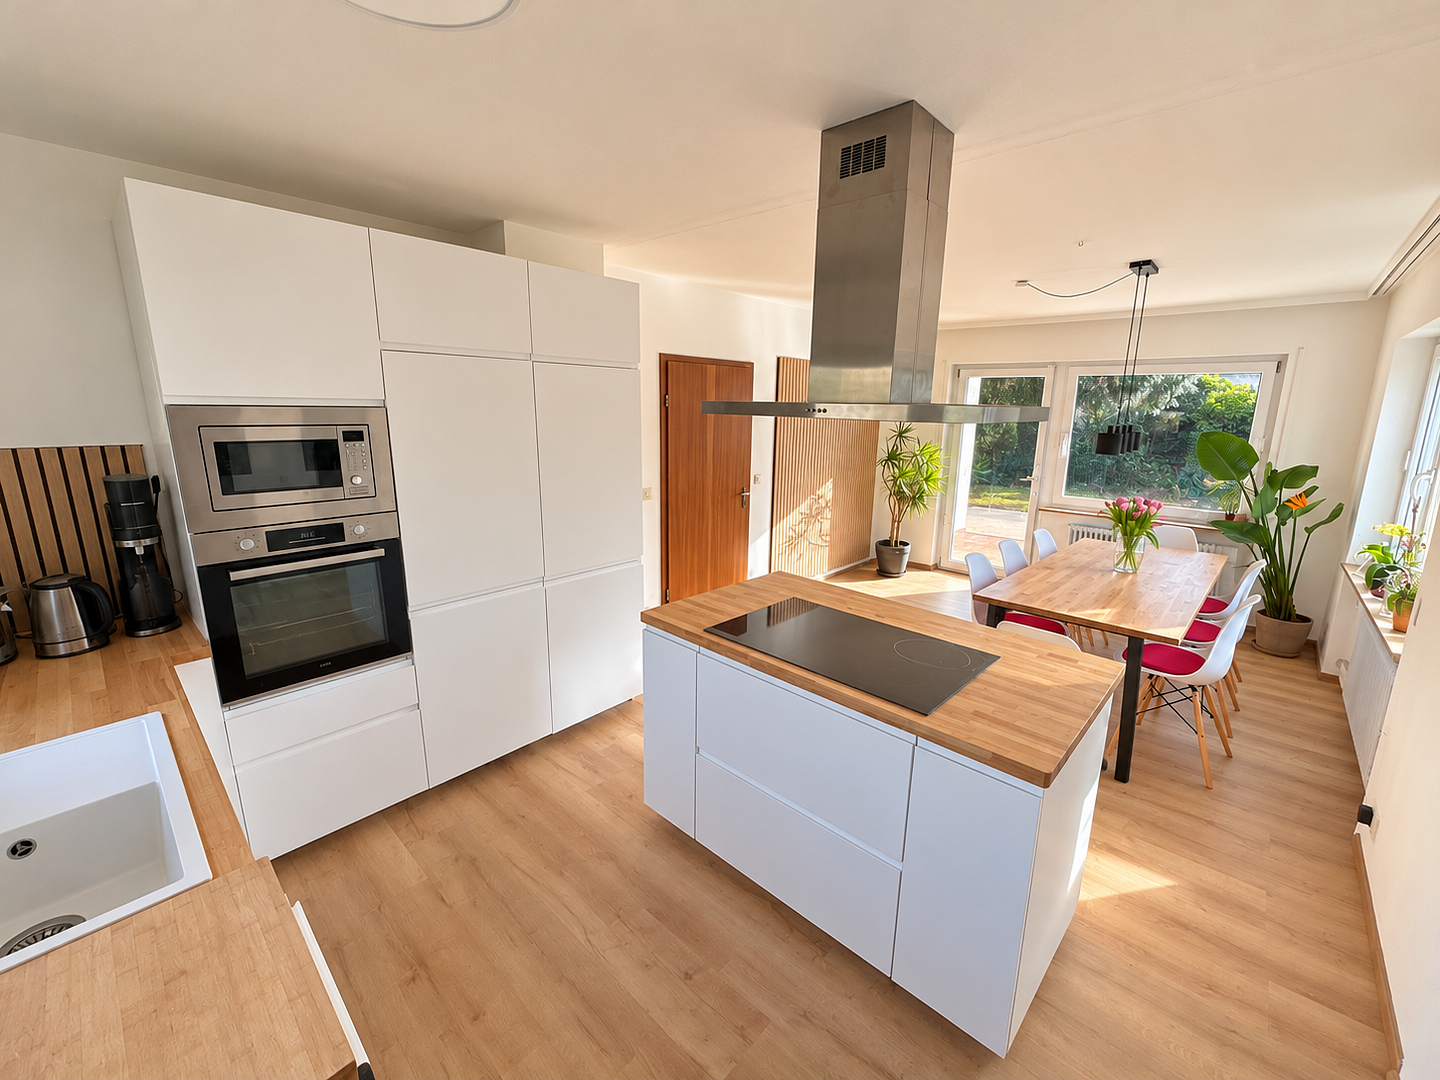
New kitchen with island
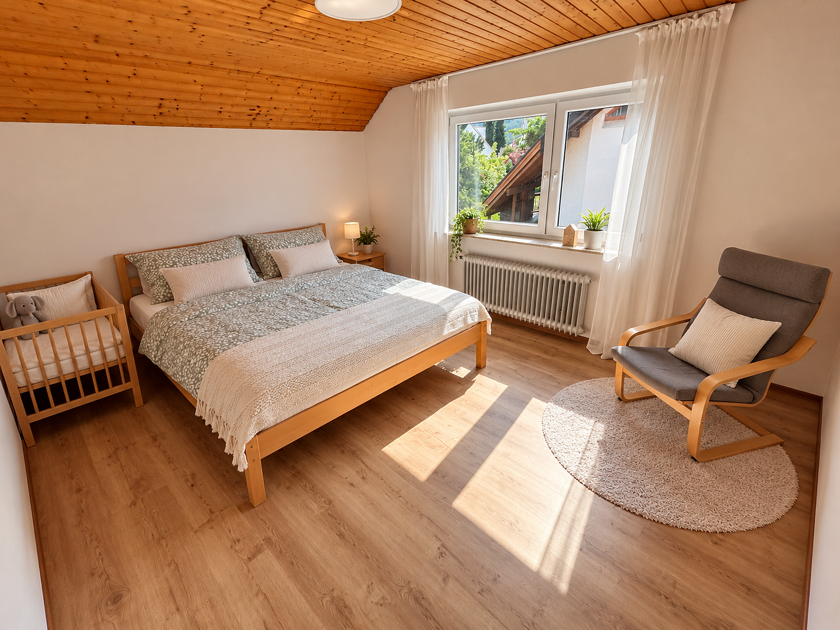
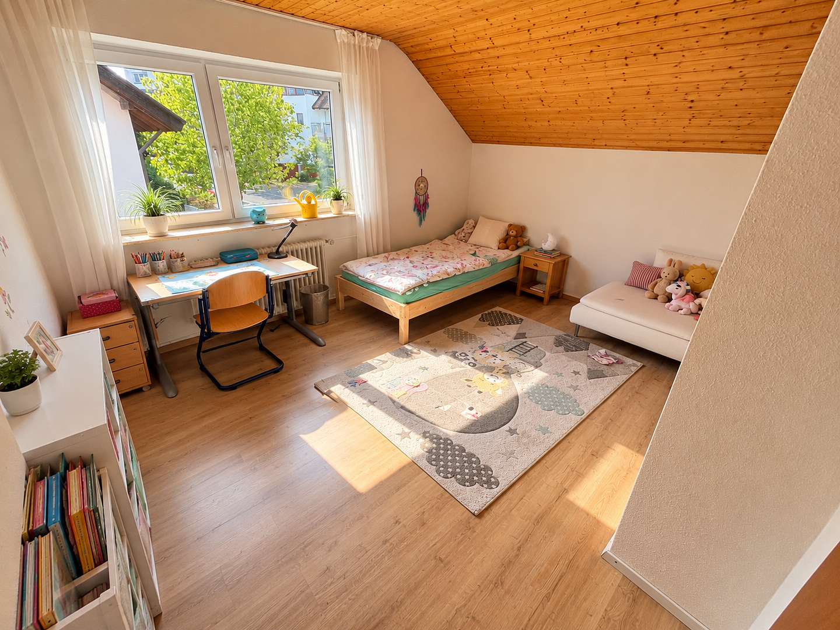
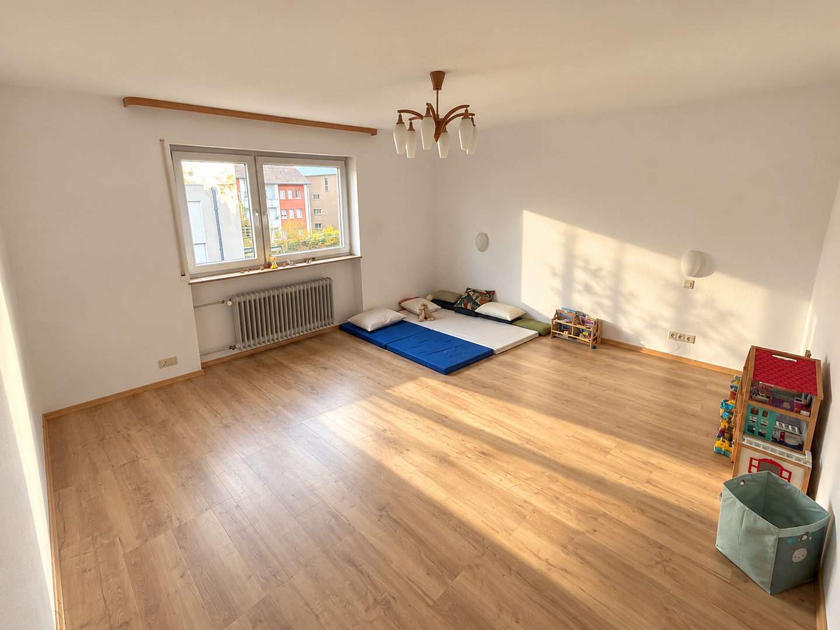
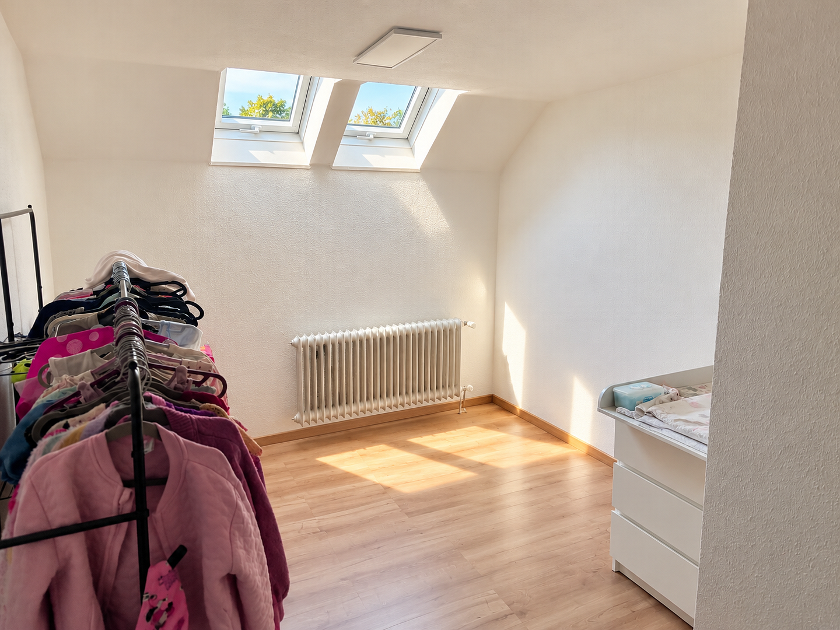
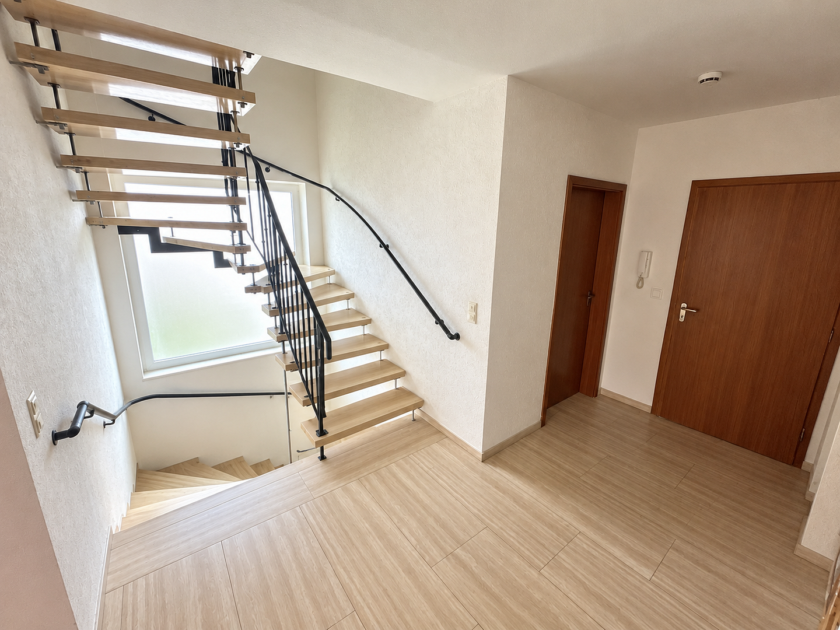
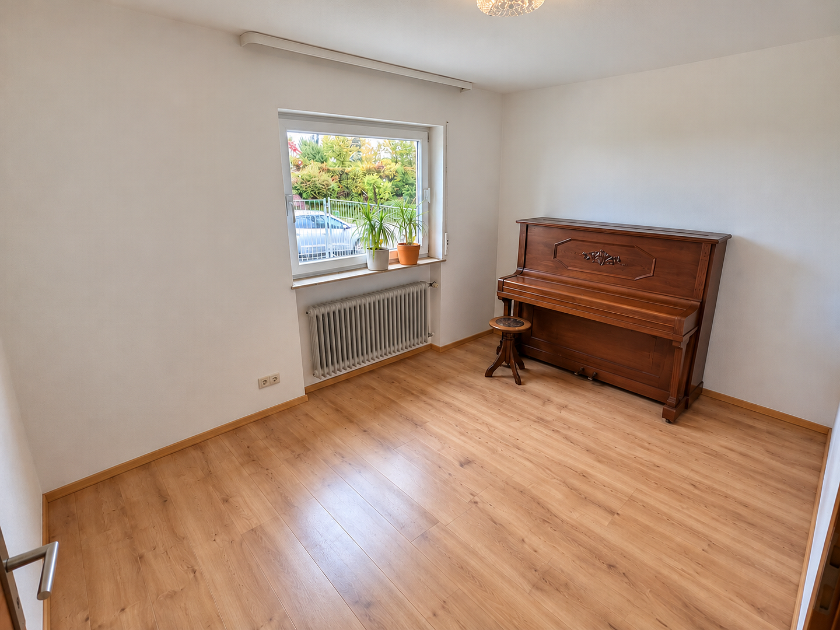
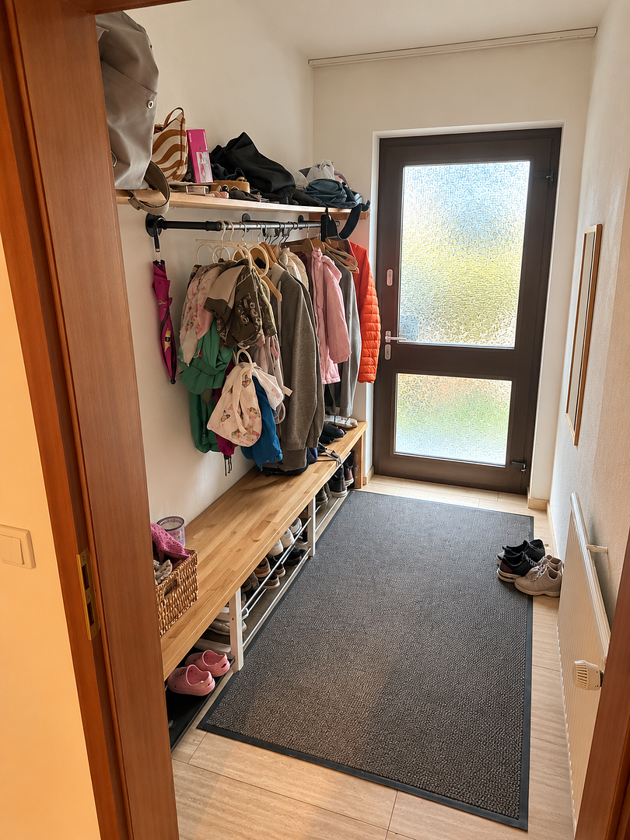
New vinyl and tiled flooring
All windows replaced in recent years with double or triple glazing; the glass blocks were also replaced with a triple-glazed pane
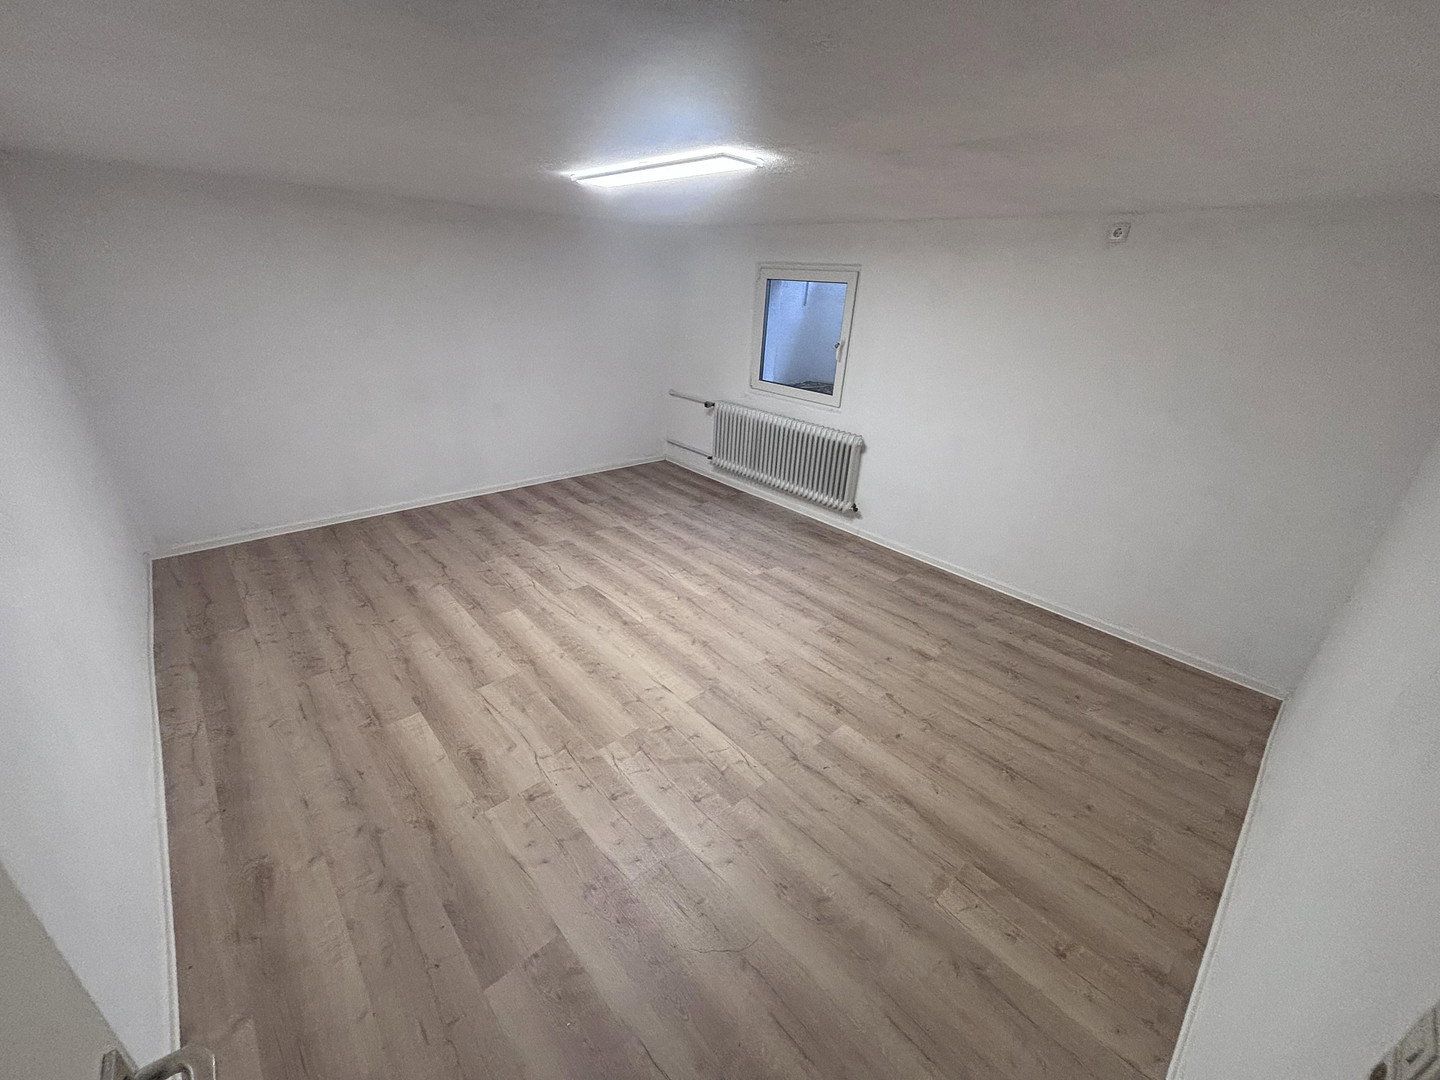
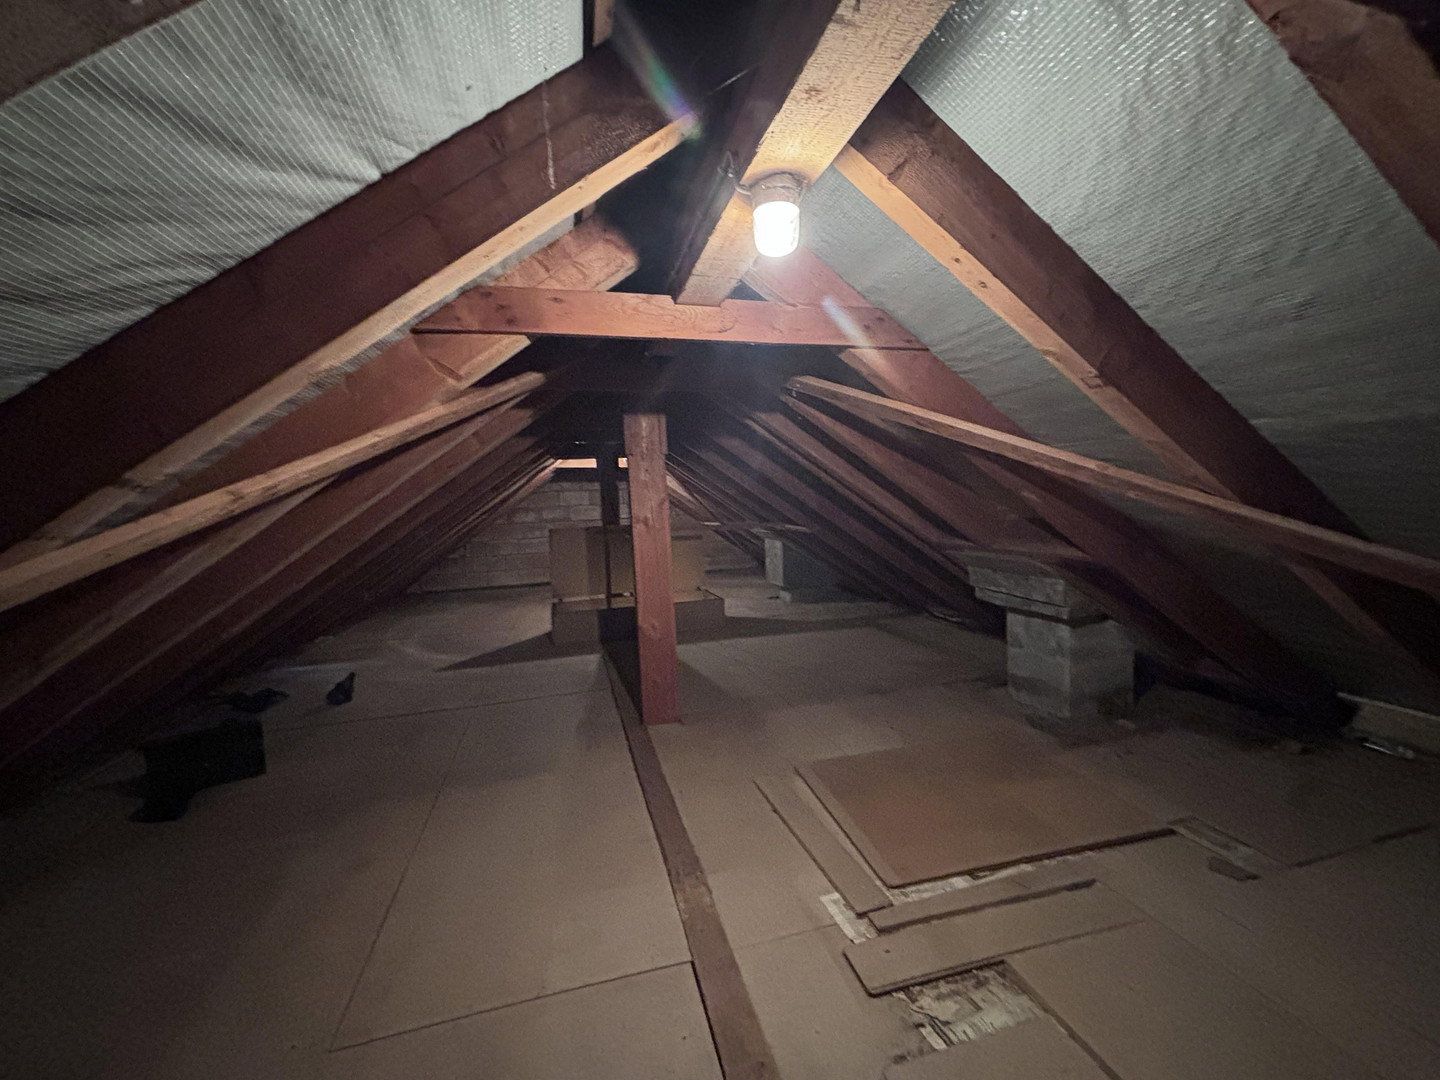
Basement ceiling, hobby room, and top-floor ceiling insulated
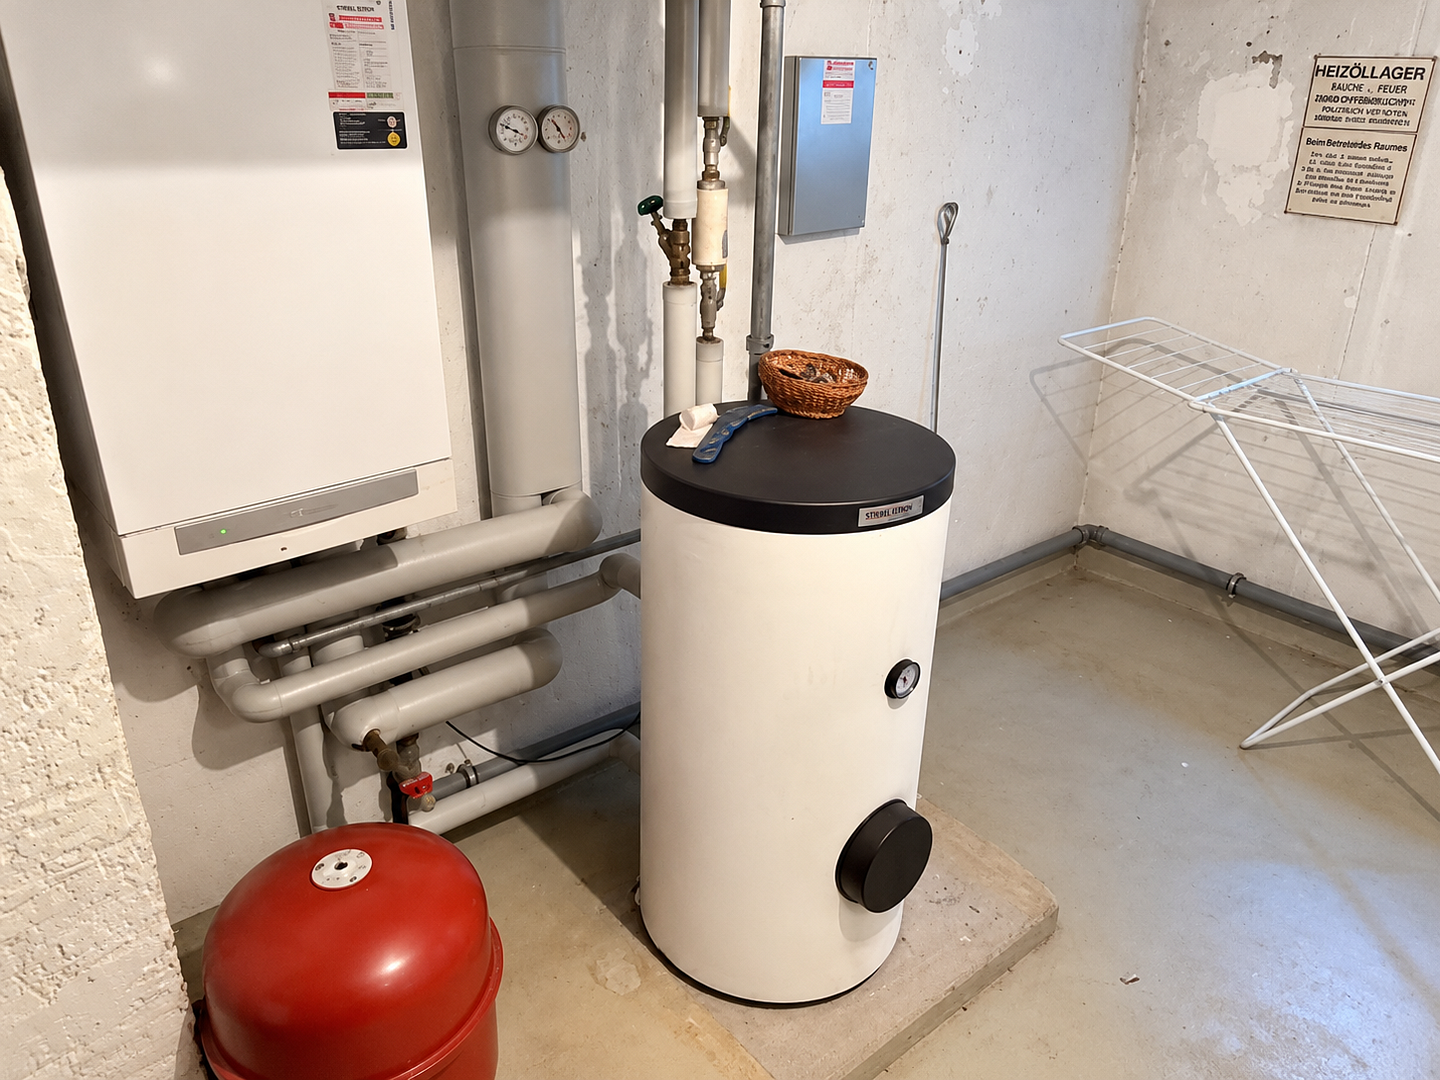
Heating system replaced in 2004: modern condensing gas boiler
Energy efficiency rating D – the latest energy-efficiency improvements are not yet reflected in the energy performance certificate
€578,000 | 164 m² of living space | 371 m² plot | 7 rooms
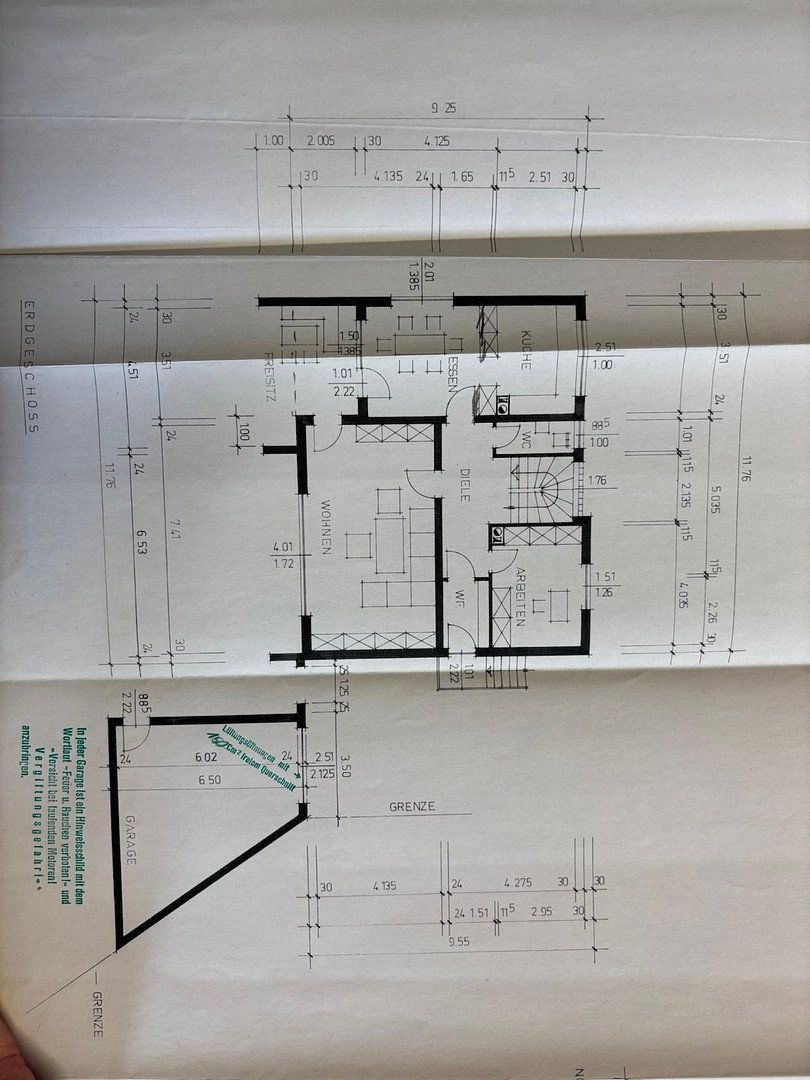
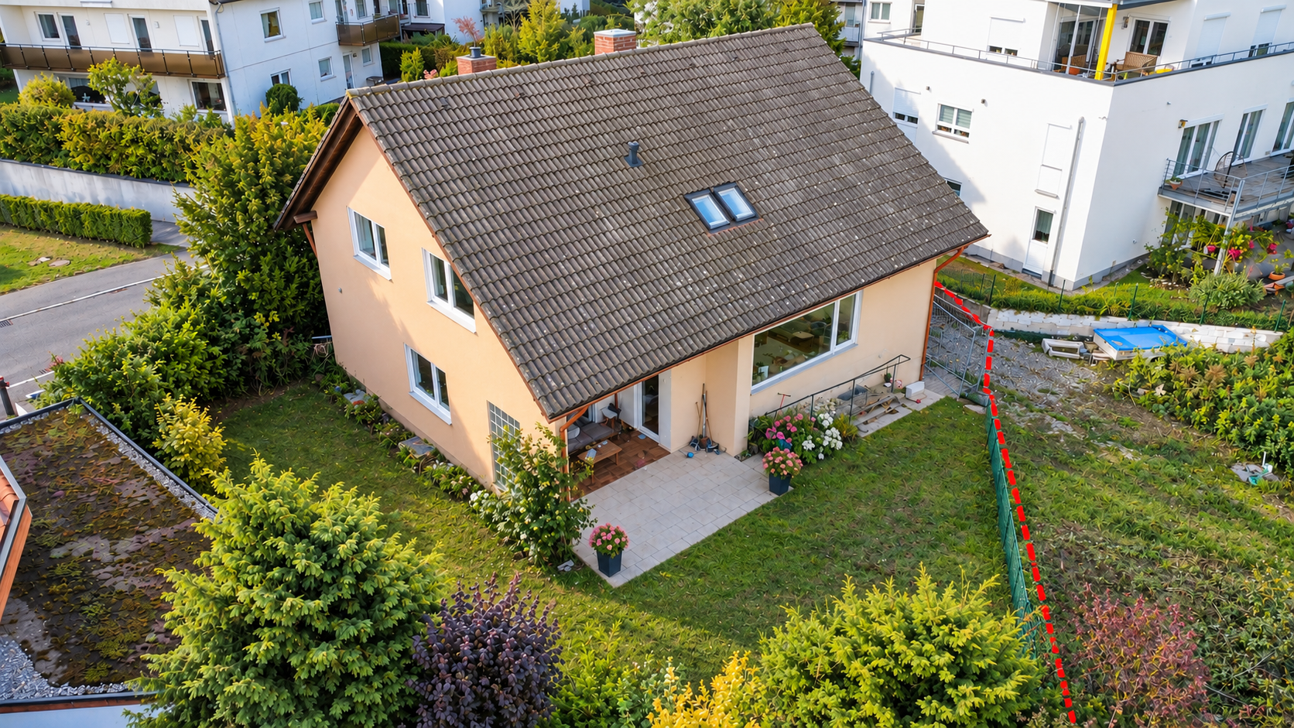
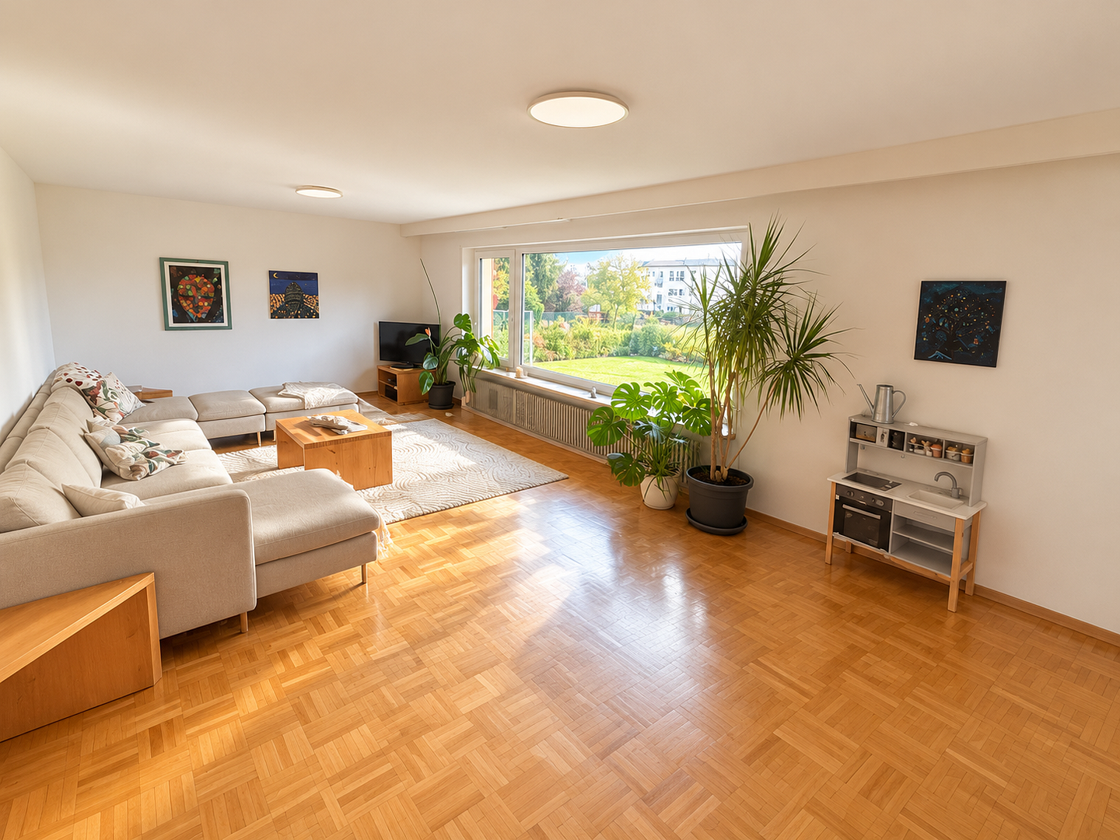
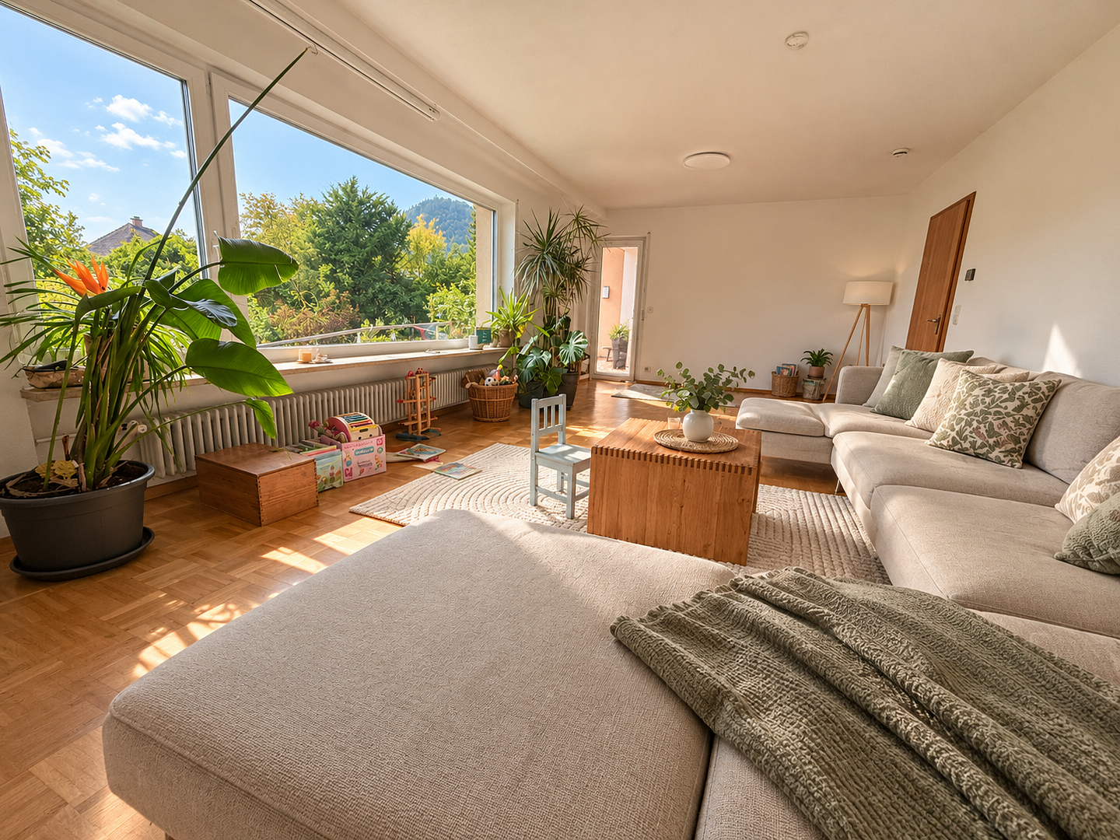
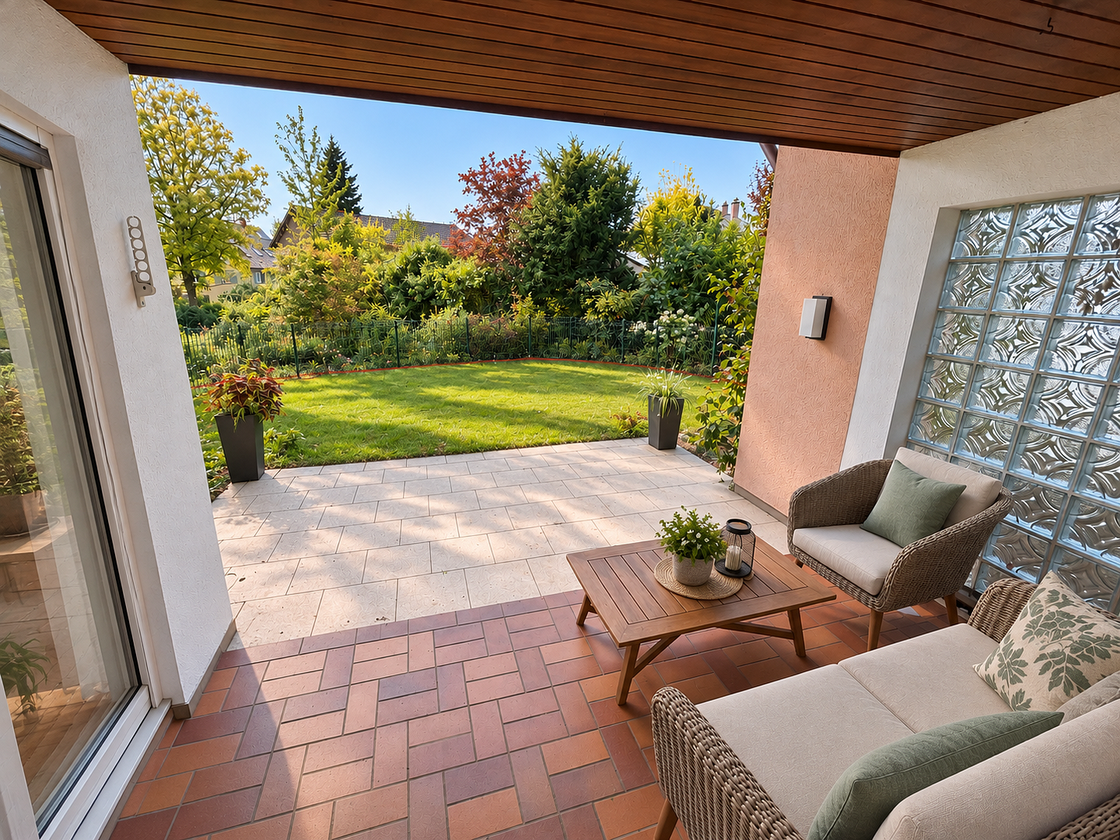
Built in 1978, this detached house offers plenty of space for a family, guests, and working from home. The open-plan living and dining area with kitchen and the spacious covered terrace form the heart of the home. The garden faces south and west.
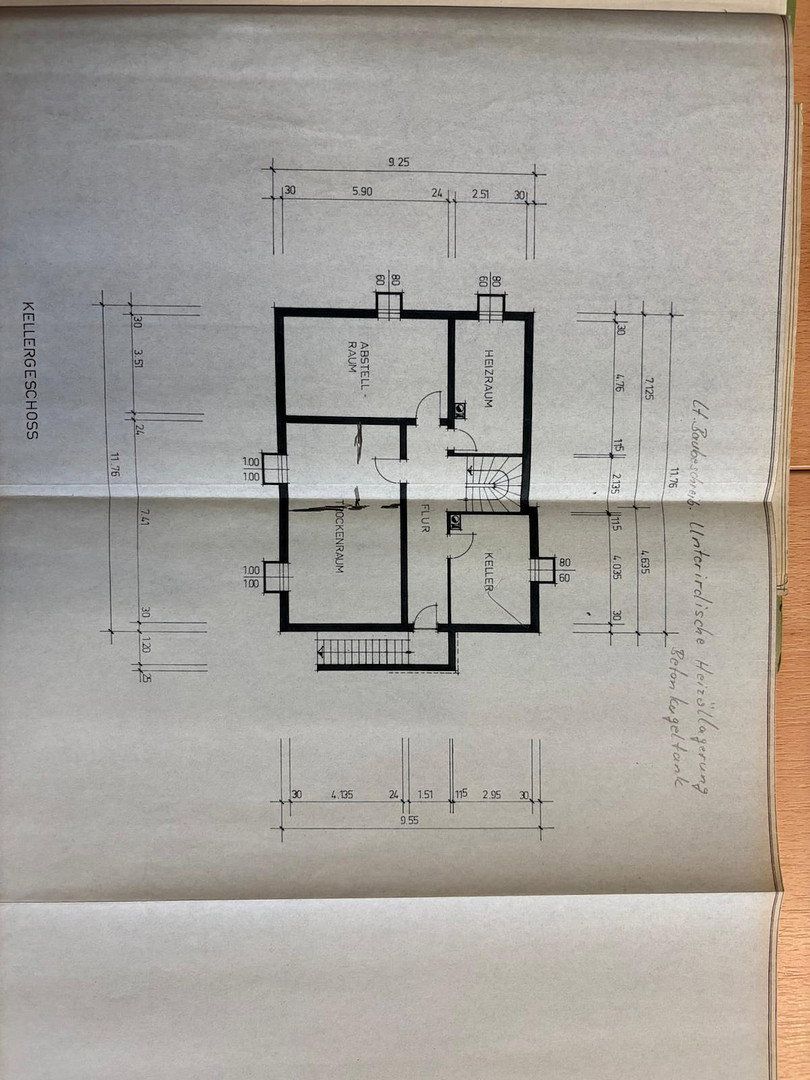
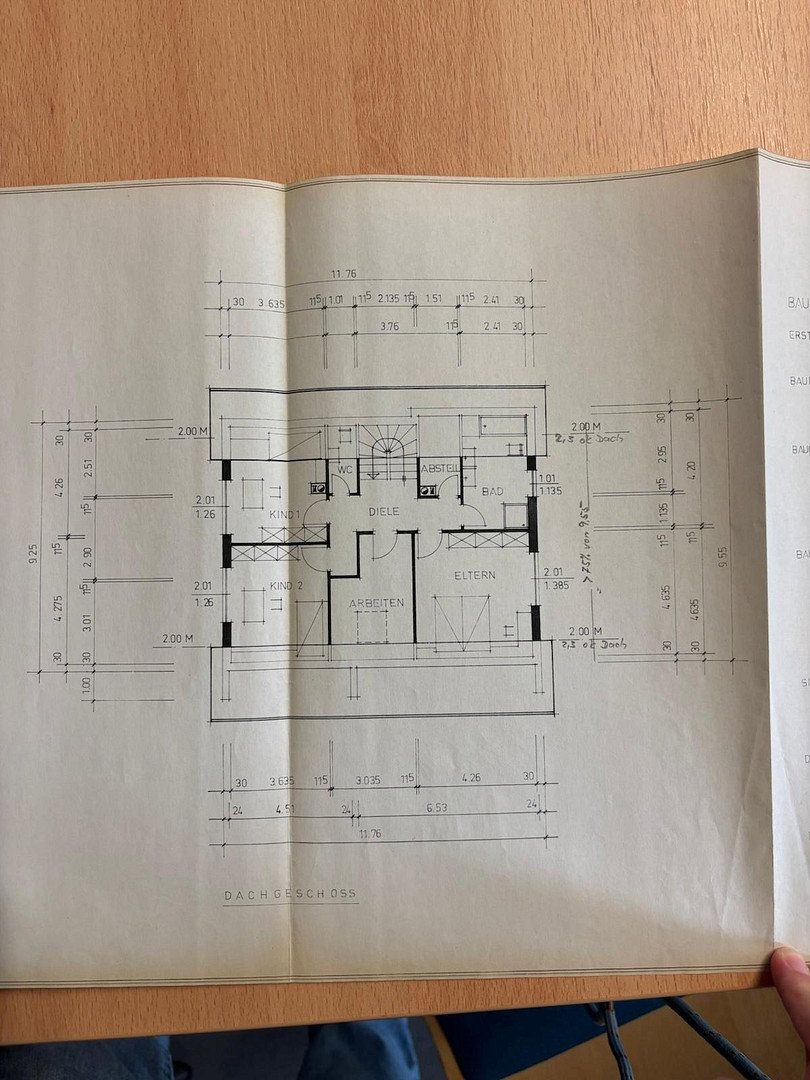
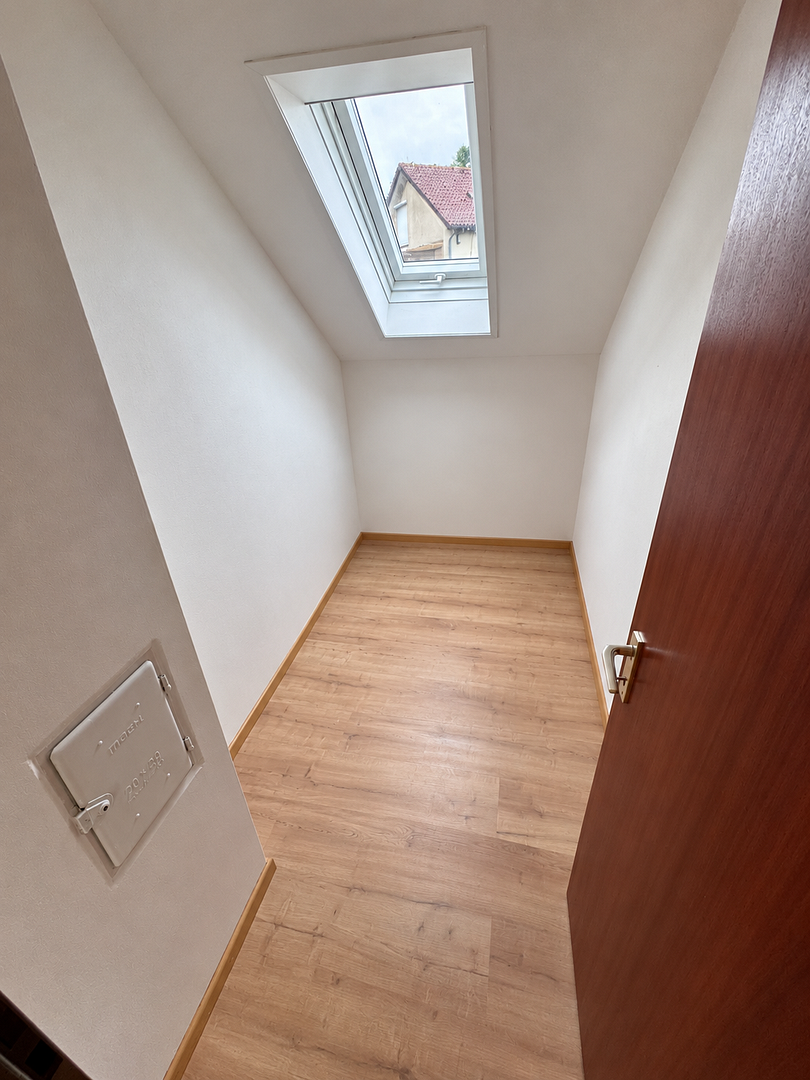
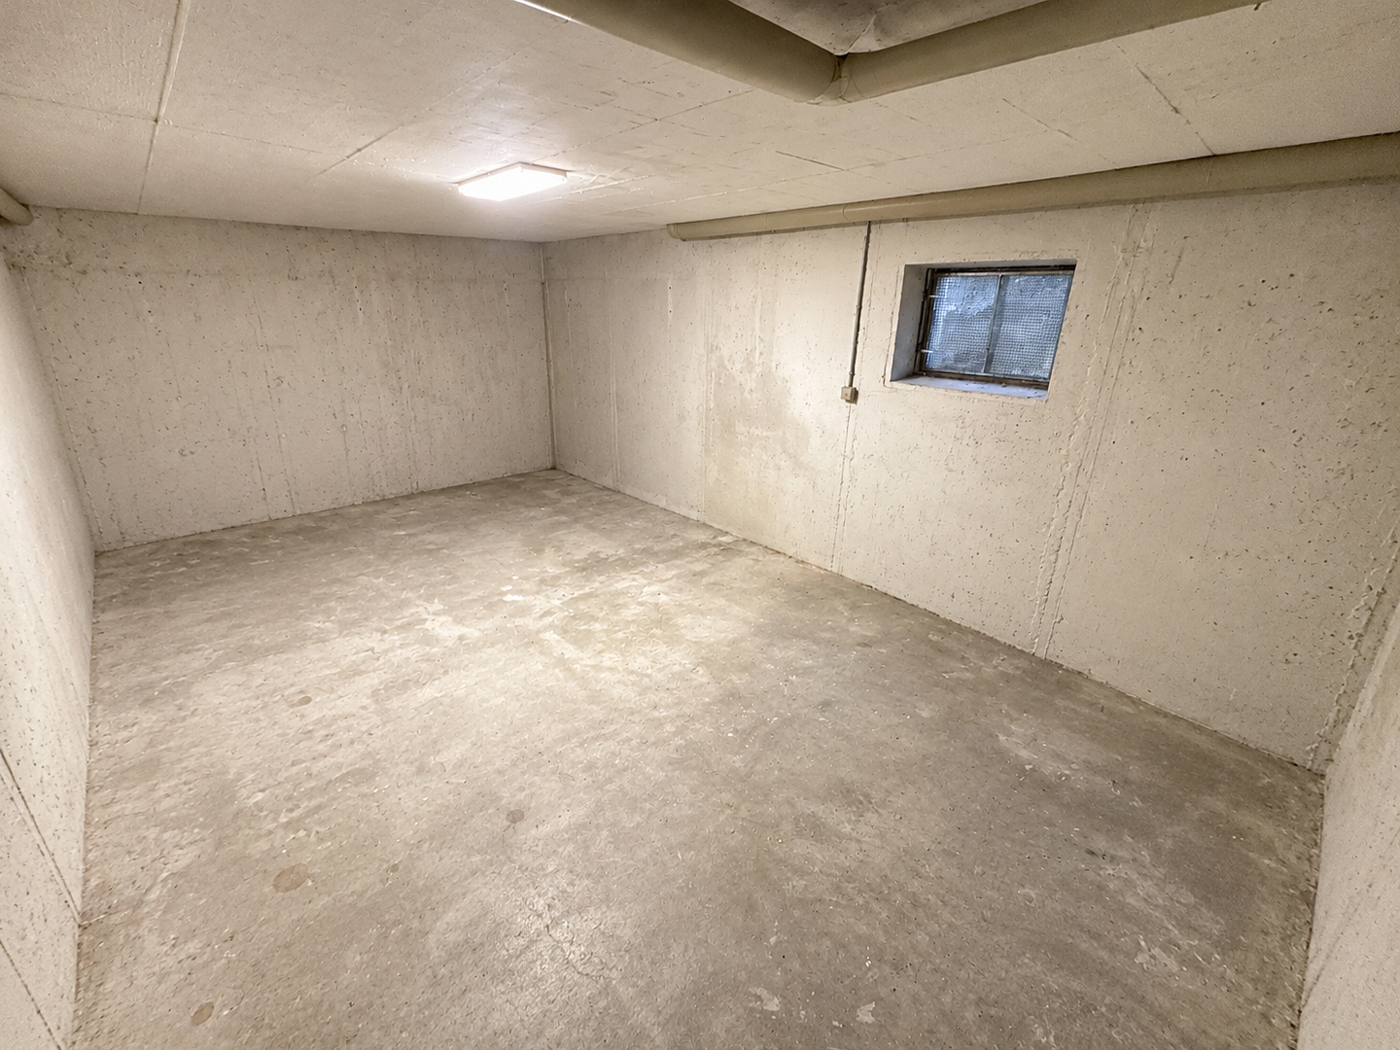
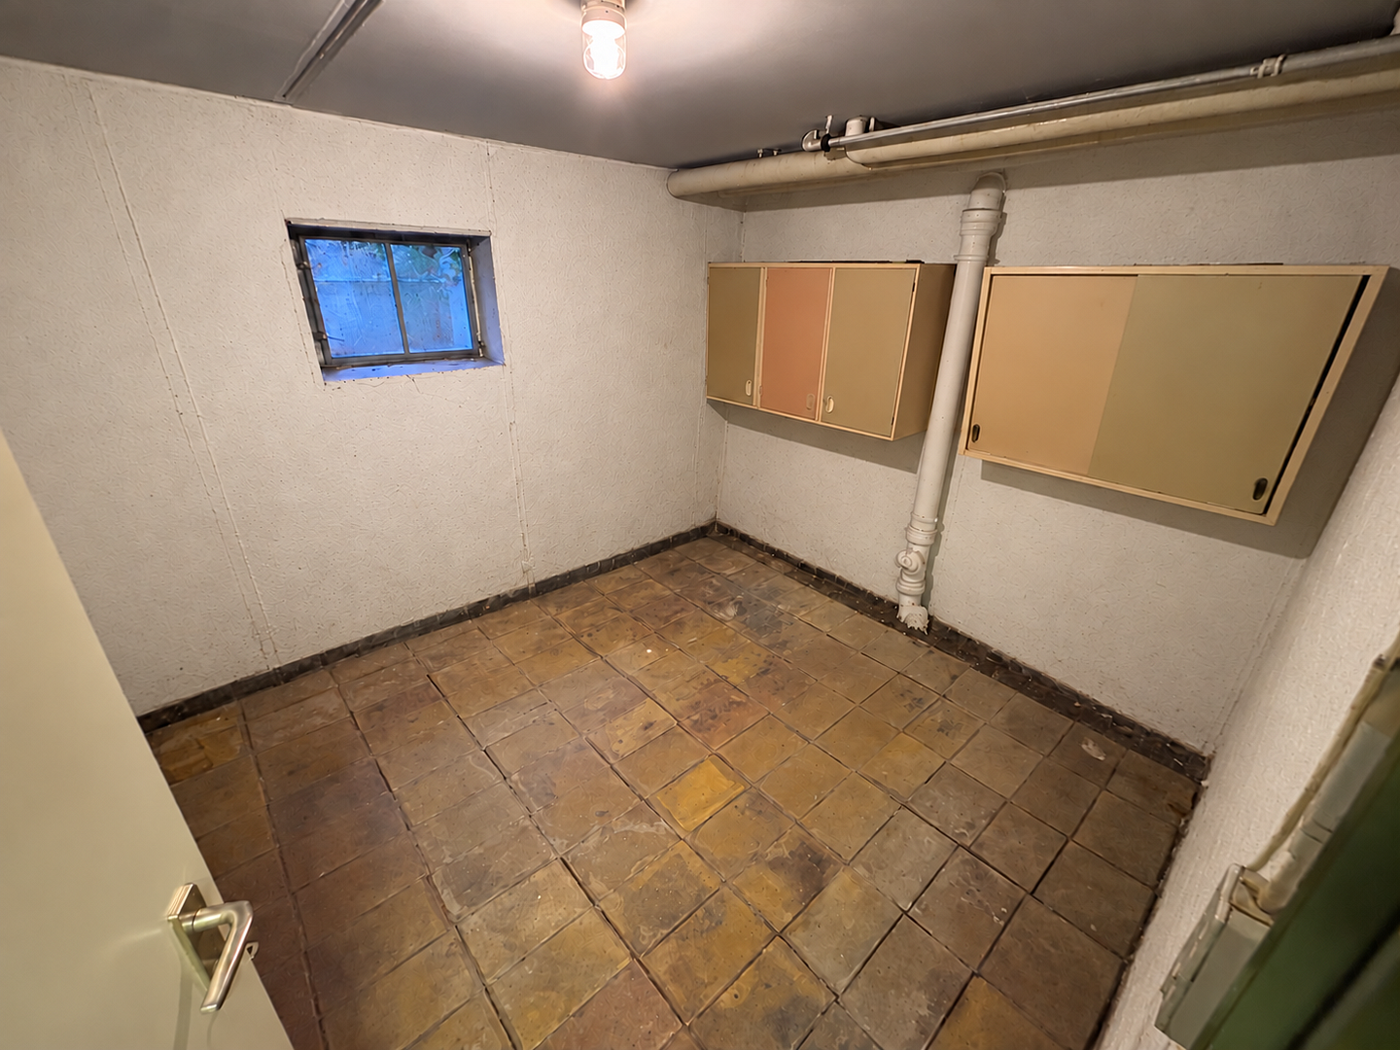
A very large, heatable, and insulated hobby room in the basement offers additional possibilities for hobbies, fitness, or professional activities. This area includes an adjoining bathroom with shower and toilet, as well as a separate entrance. The basement areas are not included in the 164 m² of living space. Additional storage areas and an attic with standing room complete the property’s range of spaces.
The house is vacant and ready for occupancy; it is not rented out.
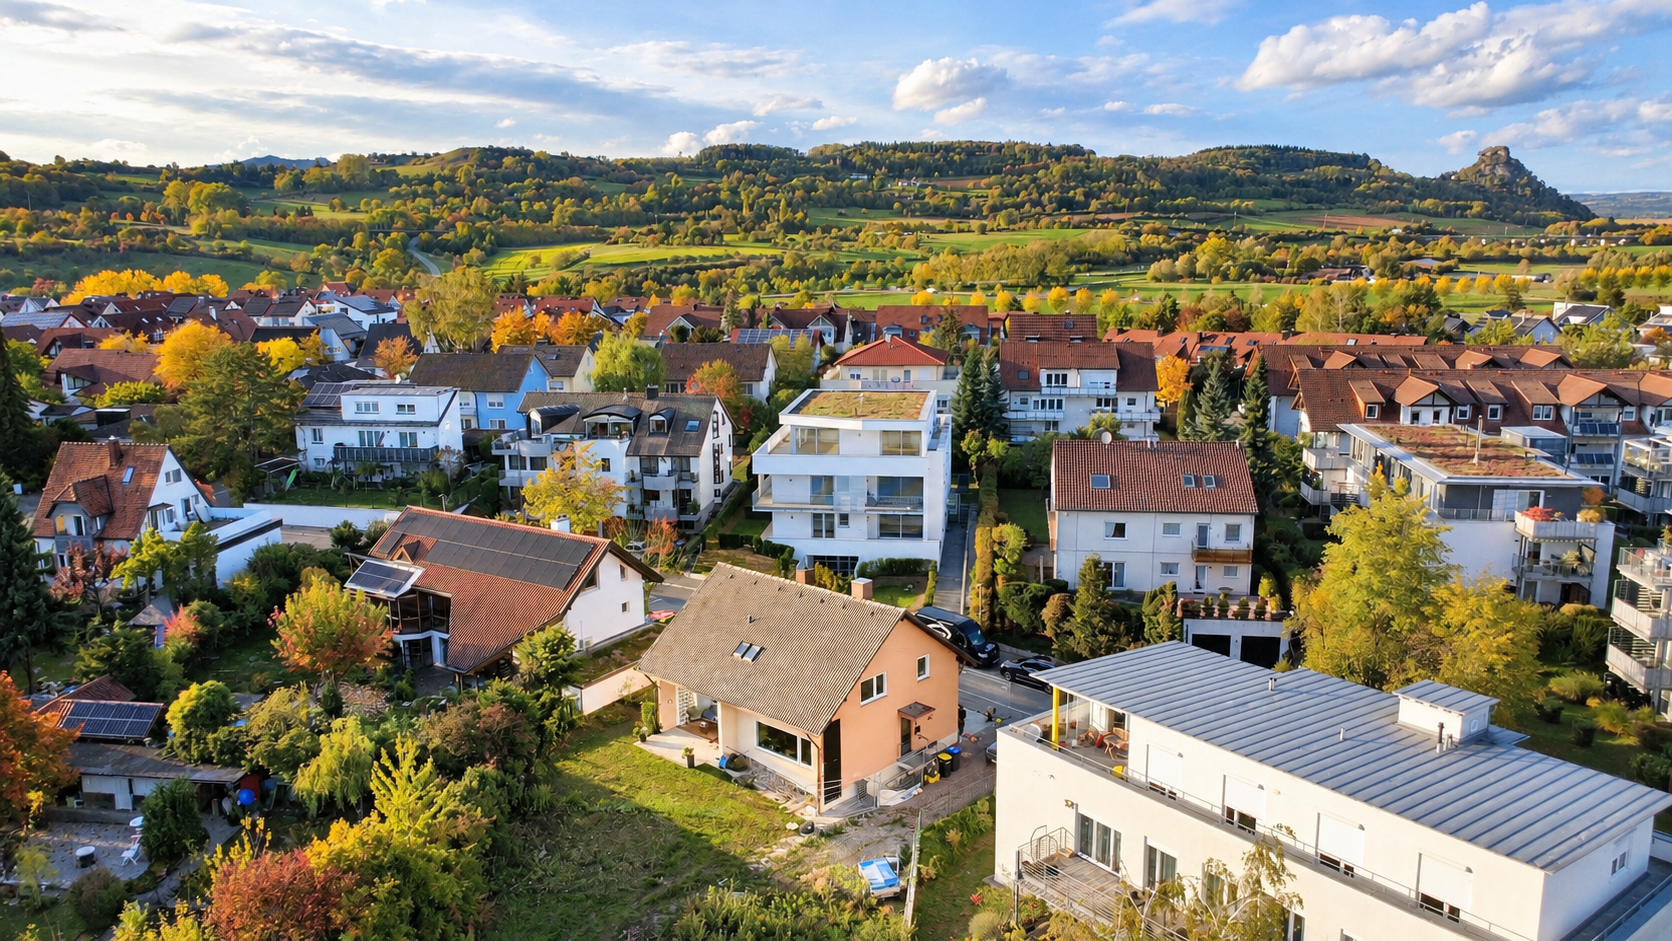
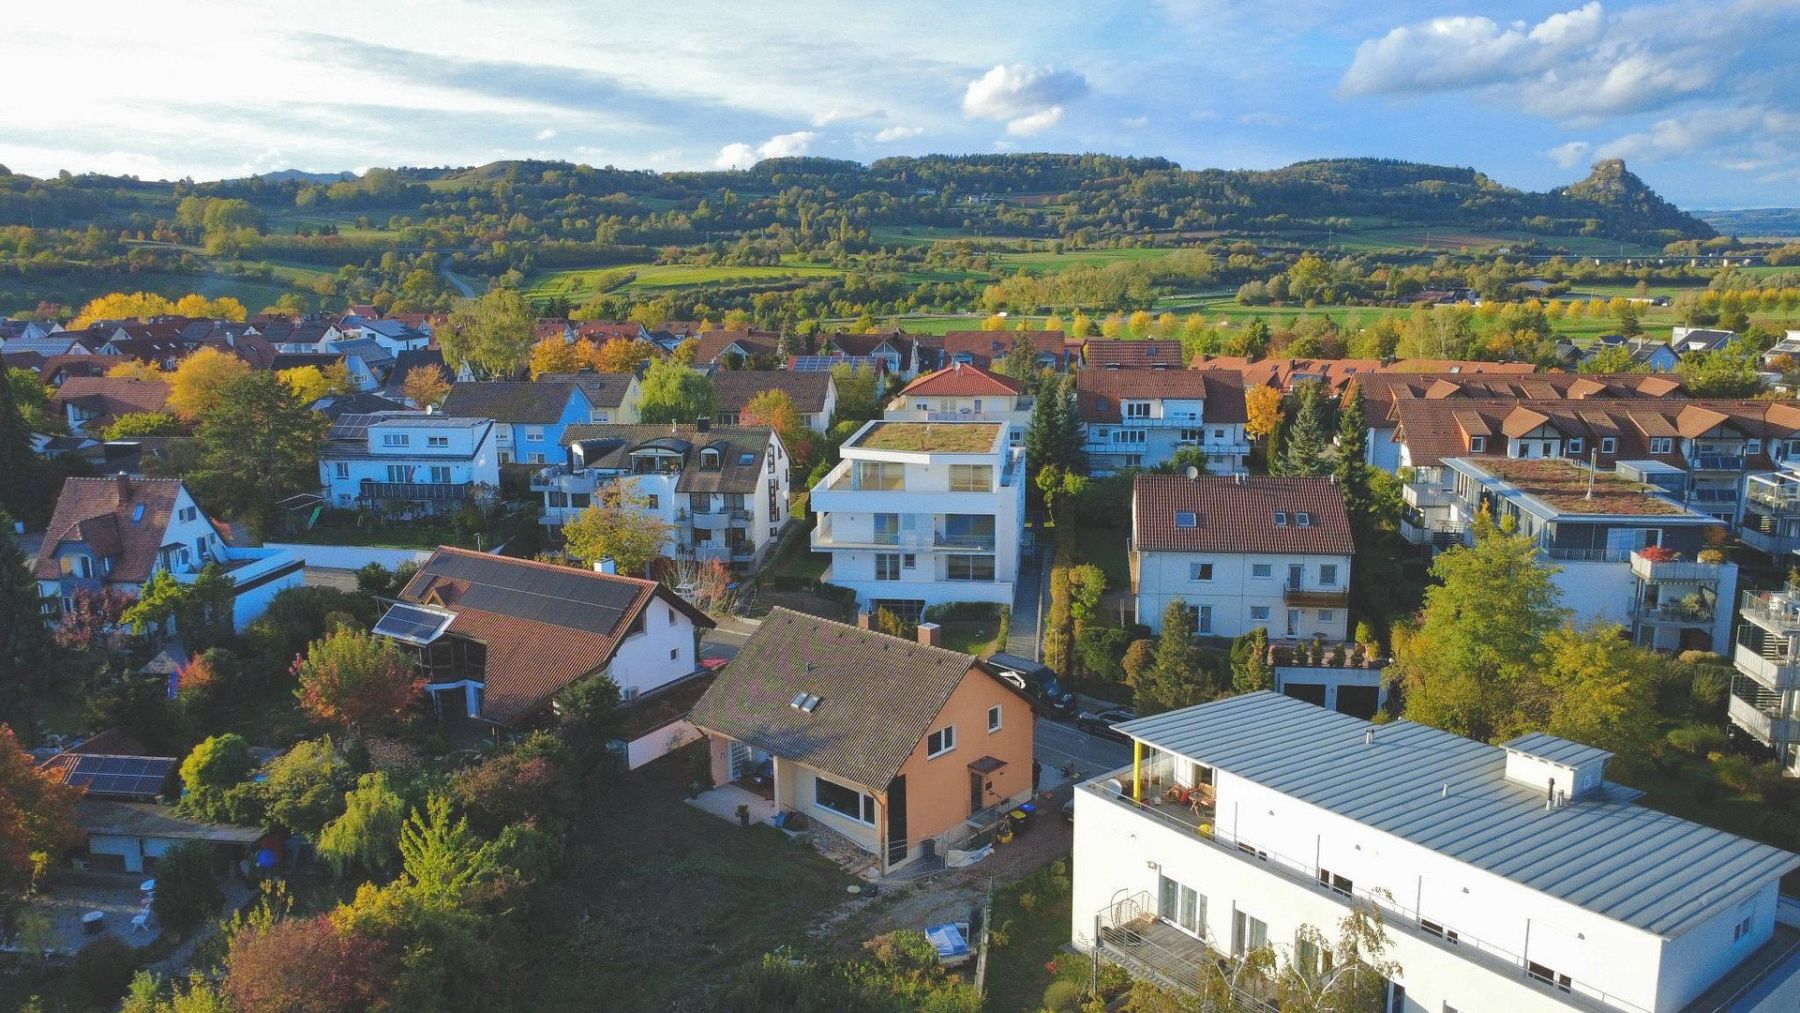
Quiet side street in the northern part of Singen, with everything needed for everyday life close by: Beethovenstraße 6 is situated in an area characterized by detached homes and small, well-maintained apartment buildings.
Nearest bus stop approx. 30 m away
Singen vocational schools approx. 100 m away
Walking paths along the Aach approx. 200 m away
Town center, schools, pharmacies, and shops can be reached within a few minutes on foot or by bicycle
A new neighborhood, Am Nordstadtkreisel, is currently being developed approximately 200 m away. It will include a local grocery store, pharmacy, drugstore, and other shops, allowing you to meet all your daily needs within walking distance.
Five terraced houses are being built on the plot behind the property. The garden and parking areas, together with the difference in elevation, provide separation between the house and the new development. The terraced houses are offset to the side and outside the direct line of sight, so the garden will continue to provide a private, sheltered outdoor area.
The garden and outdoor areas will be completed in consultation with the buyer. Plans include repaving the driveway, installing L-shaped retaining blocks along the southern property boundary, and planting three small trees, preferably in consultation with the buyers.
The renovated bathrooms include a large bathroom with a walk-in shower and bathtub. The new kitchen with island is incorporated into the open-plan living and dining area. New vinyl and tiled flooring complement the modernized interior.
All windows have been replaced in recent years and are double- or triple-glazed. The heating system was replaced in 2004 and consists of a condensing gas boiler. The house also has a façade-mounted photovoltaic system with a total output of 800 watts.
Energy performance certificate: The stated energy efficiency rating of D does not yet take into account the replacement of the living room windows, doors, and glass blocks with triple-glazed units in 2026, nor the insulation of the basement ceiling, hobby room, and top-floor ceiling.
A parking space is located directly by the entrance to the house. A fiber-optic connection has already been ordered; according to the owner, installation will be carried out without any additional connection fees.
Outdoor areas: The garden and outdoor areas will be completed in consultation with the buyer. This includes repaving the driveway, installing L-shaped retaining blocks along the southern property boundary, and planting three small trees in consultation with the buyers.
Property characteristics
| Age | Over 5050 years |
|---|---|
| Condition | After reconstruction |
| EPC | D - Less economical |
| Land space | 371 m² |
| Price per unit | €3,524.39 / m2 |
| Available from | 01/02/2027 |
|---|---|
| Layout | 7+1 |
| Usable area | 164 m² |
| Total floors | 2 |
What does this listing have to offer?
| Basement |
| Terrace |
Listing
| ID | 1084426 |
|---|
| Posted | 31/10/2026 |
|---|
What you will find nearby
Still looking for the right one?
Set up a watchdog. You will receive a summary of your customized offers 1 time a day by email. With the Premium profile, you have 5 watchdogs at your fingertips and when something comes up, they notify you immediately.