House for sale 4+1 • 163 m² without real estate, Lower Saxony
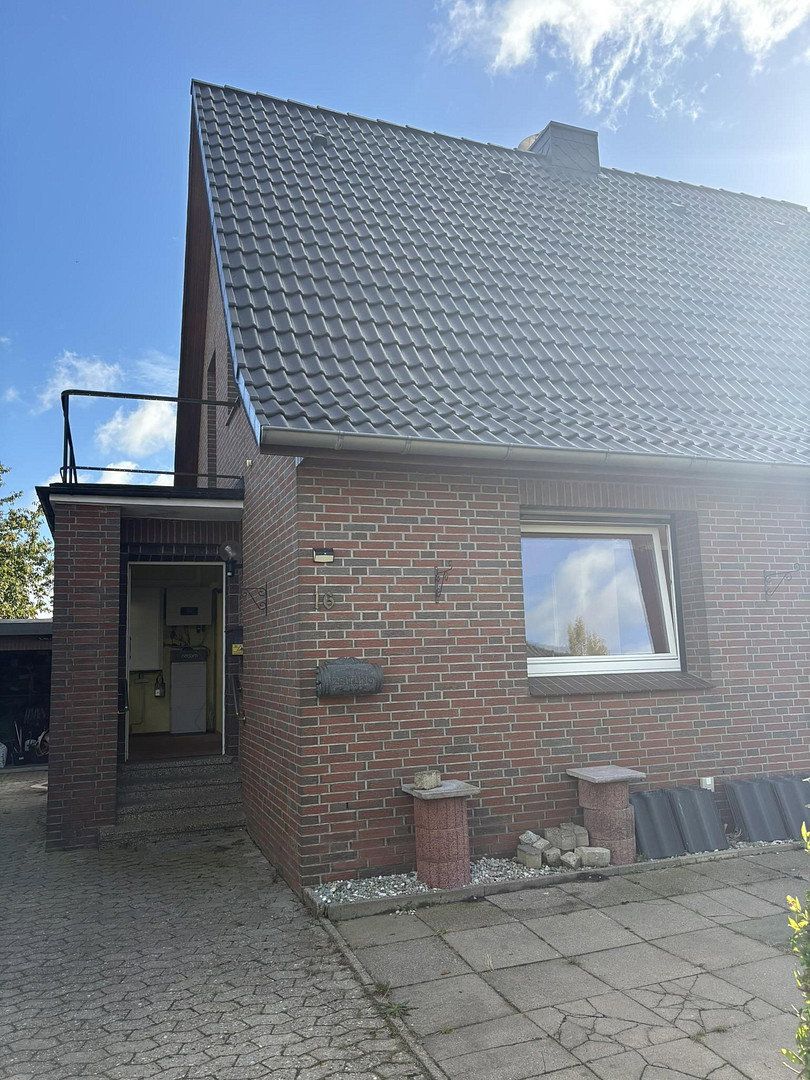
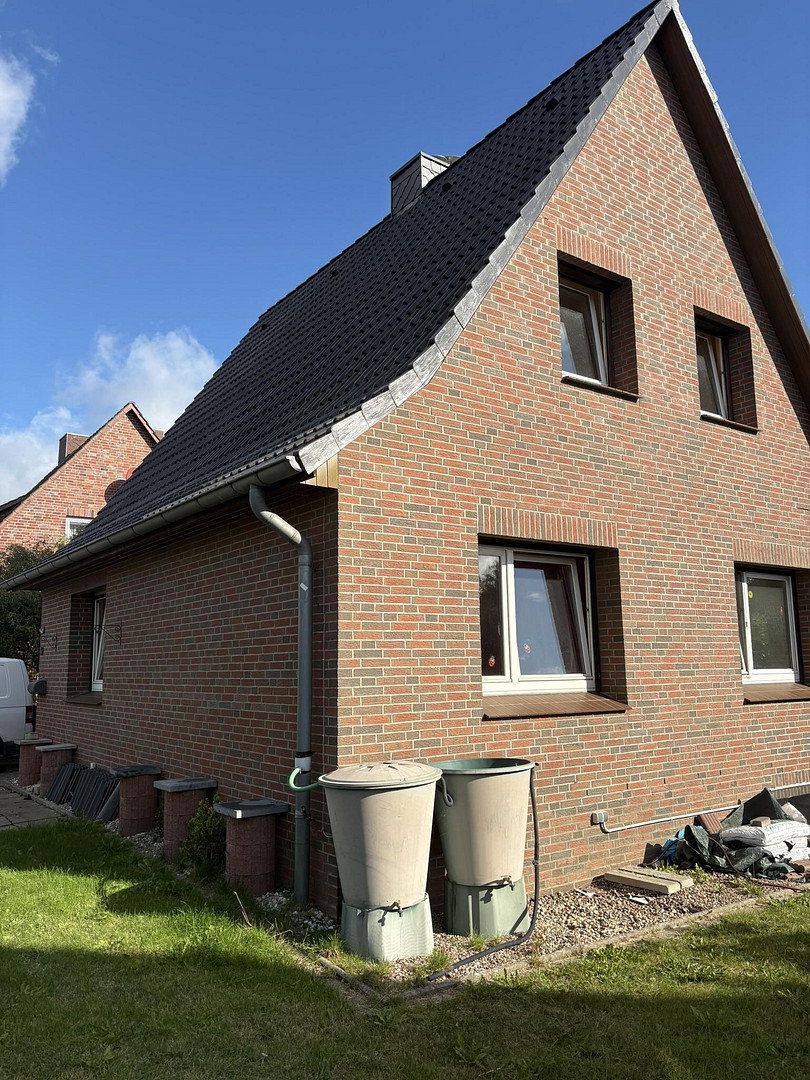
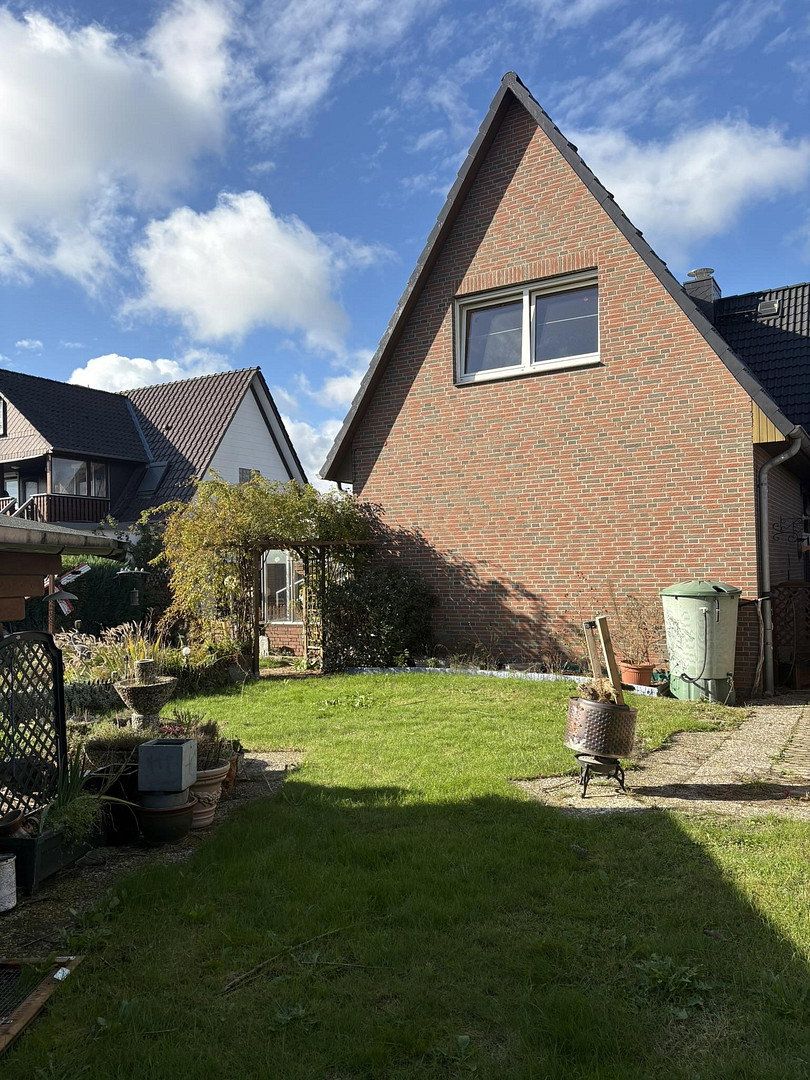
This detached single-family home in a location close to the center of Schneverdingen offers plenty of space for your own living ideas. The 748 m² plot provides approximately 163 m² of living space spread across the ground floor and the fully converted attic. Originally built in 1955, the house was extended in 1990.
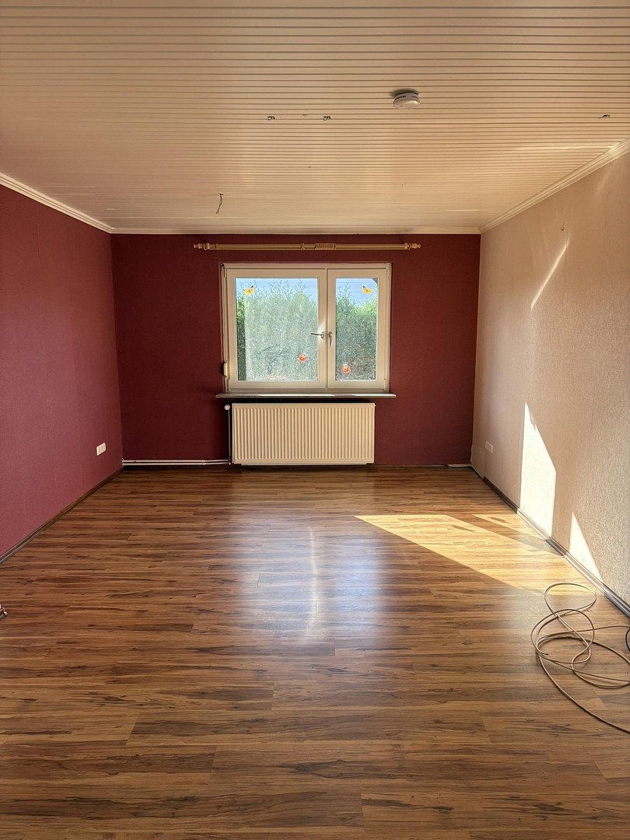
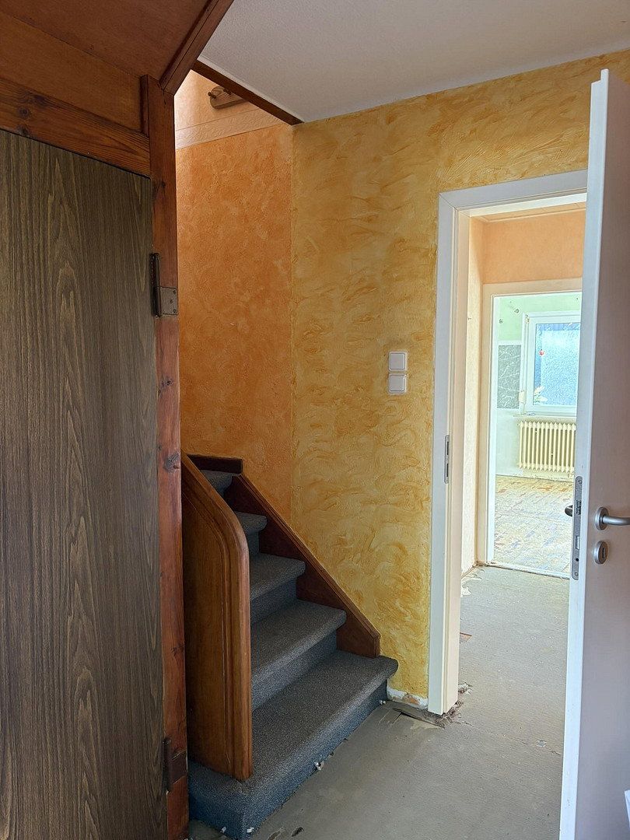
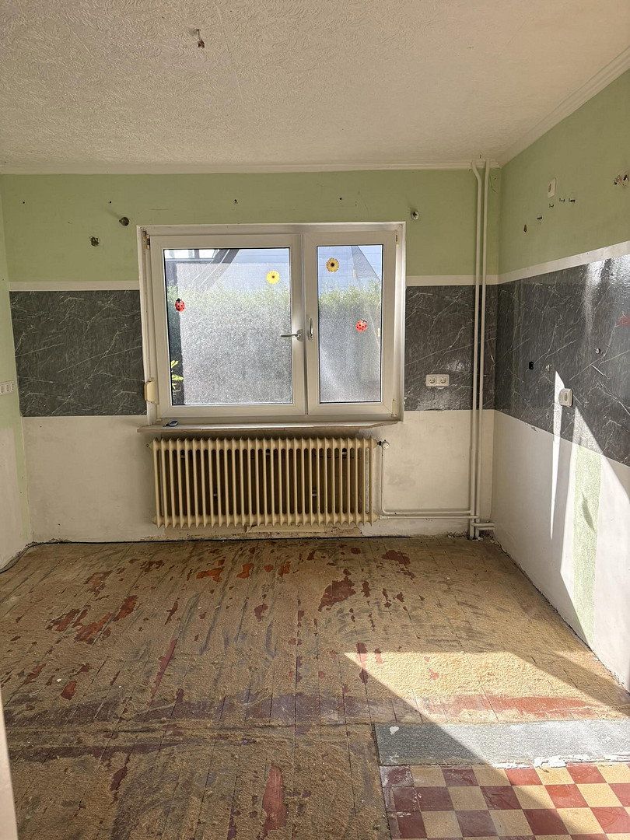
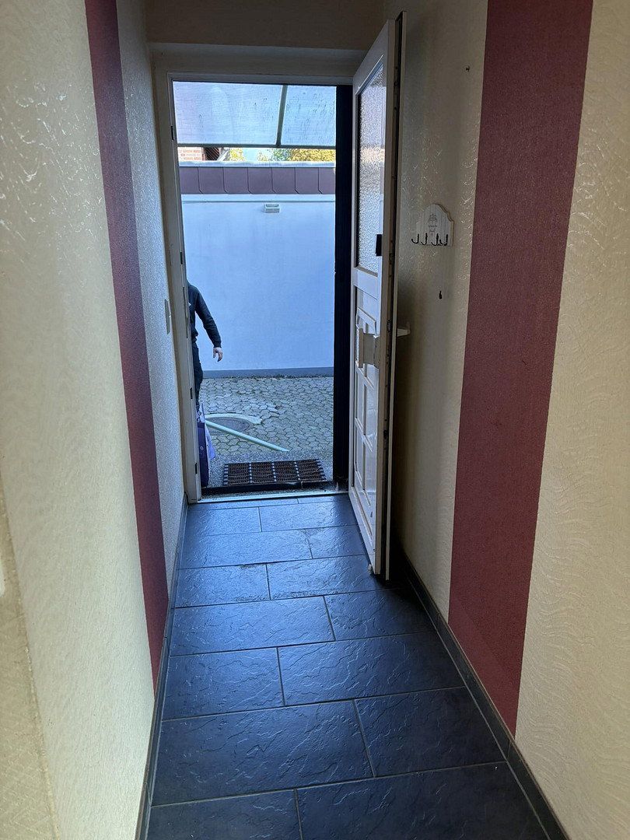
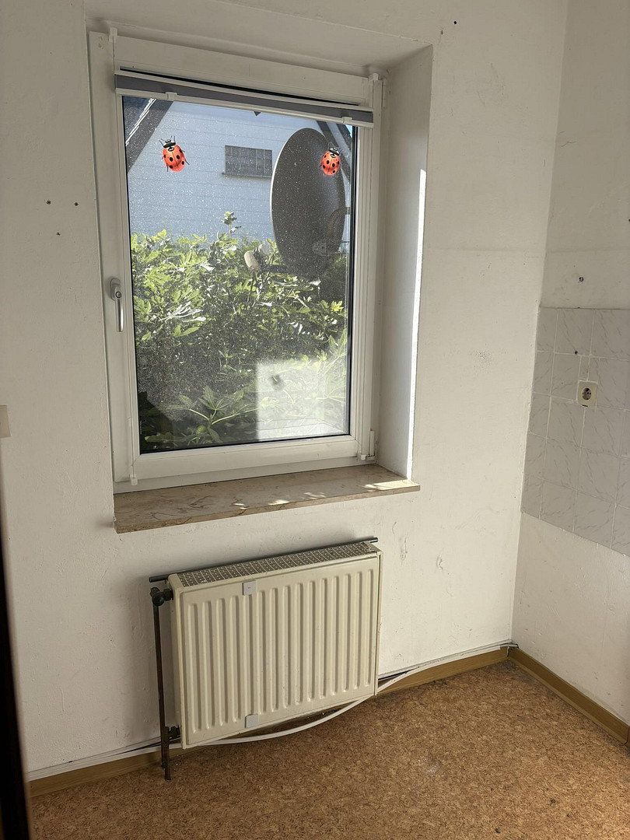
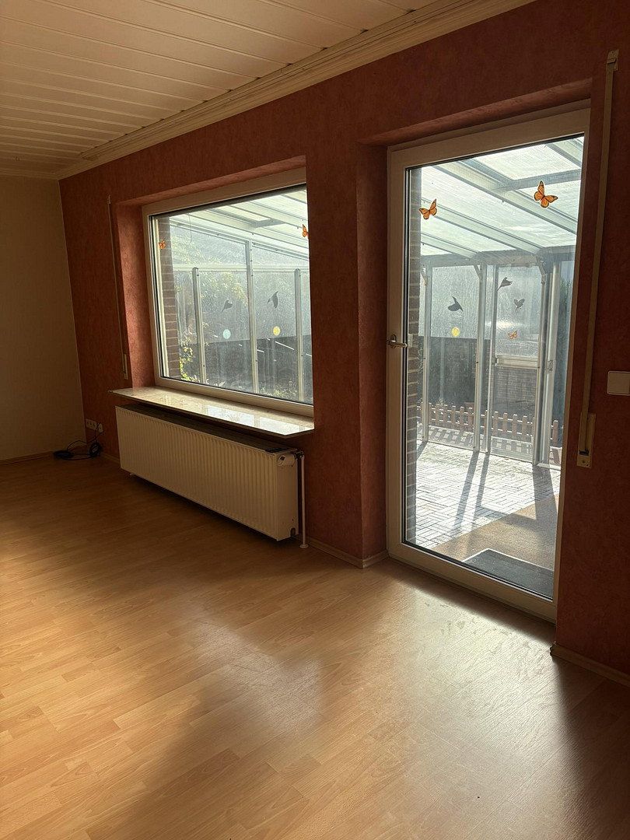
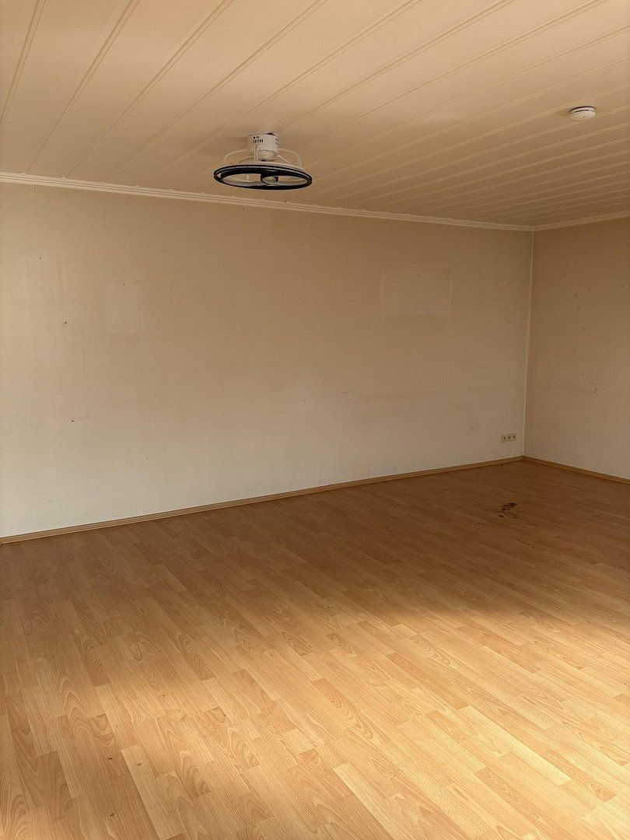
The ground floor comprises a spacious living room, a generously sized bedroom, a separate kitchen, and a bathroom. The previous fitted kitchen has been completely removed, allowing the kitchen to be redesigned according to personal preferences. The layout is complemented by hallways and a practical storage room.
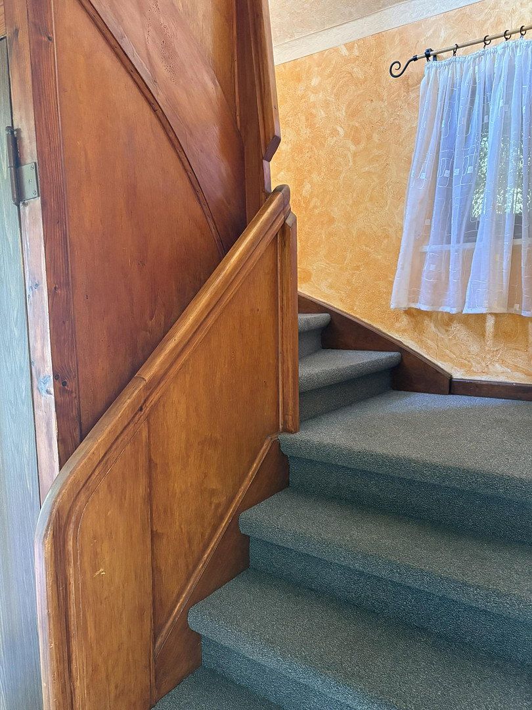
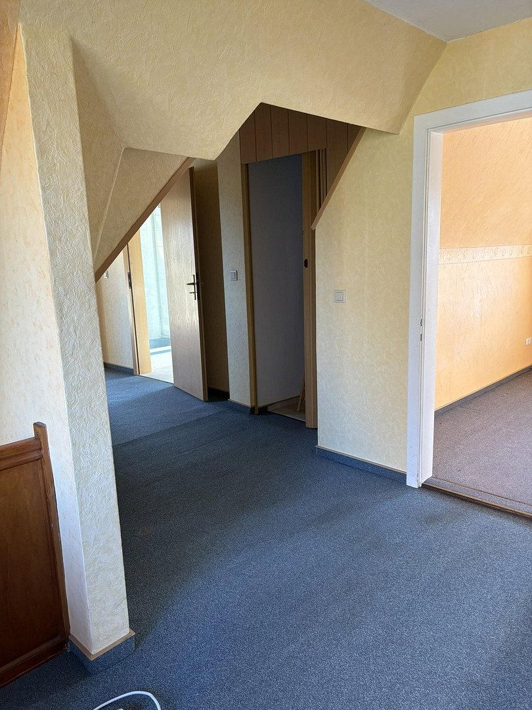
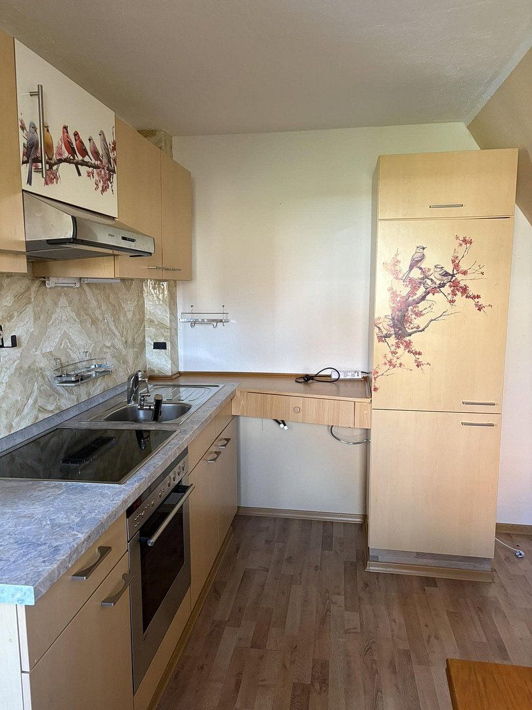
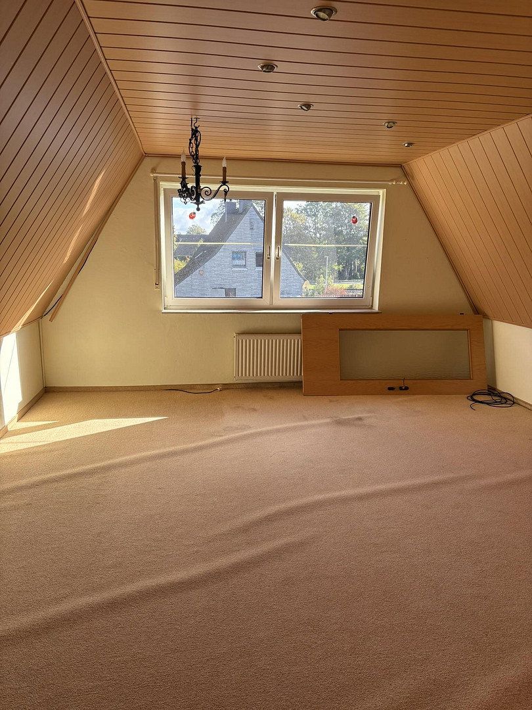
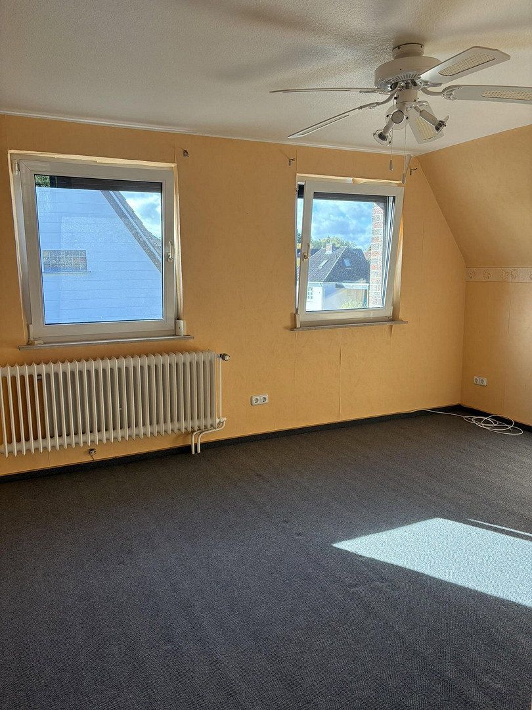
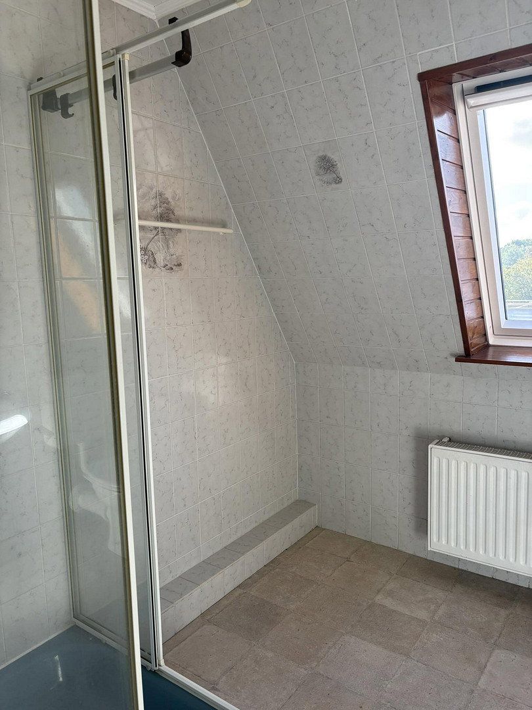
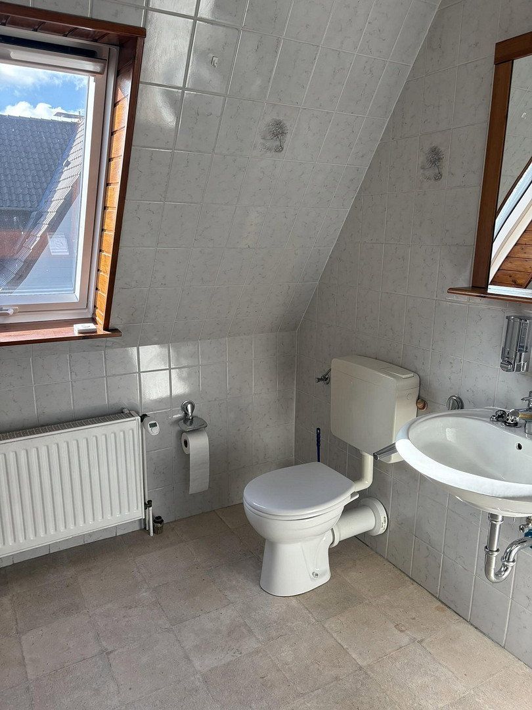
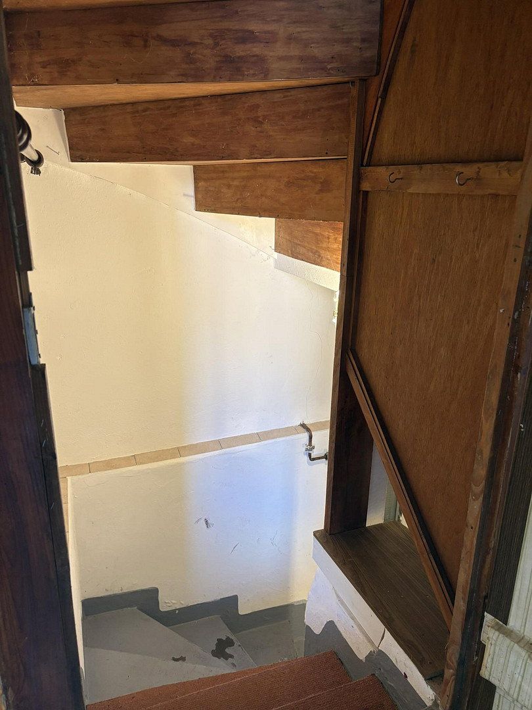
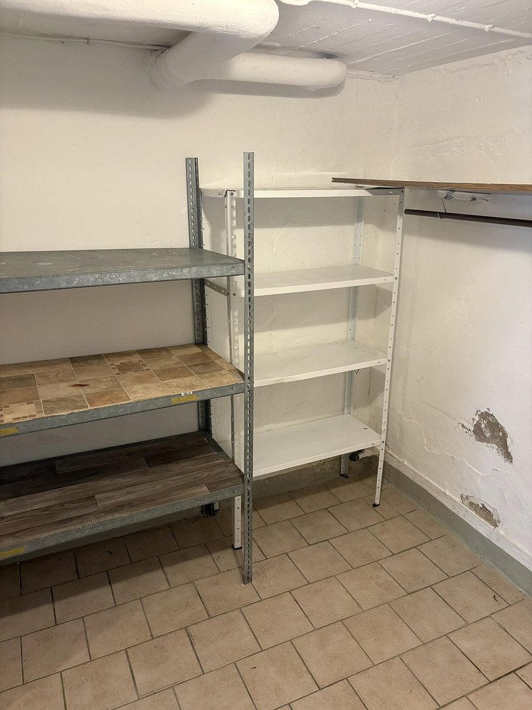
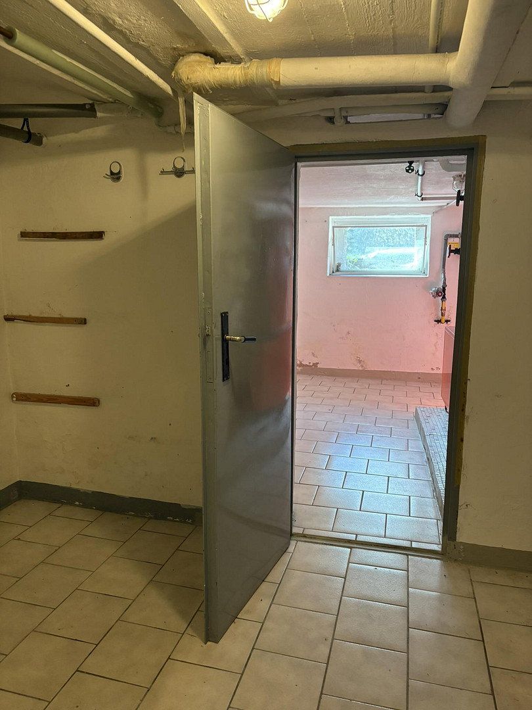
The attic offers two additional living rooms or bedrooms, a bathroom with natural light, and an additional kitchen. The existing fitted kitchen on this floor will remain in the house and is included in the purchase price. Whether used as children’s rooms, guest rooms, or a home office, the space can accommodate a variety of living requirements. The partial basement provides additional utility and storage space.
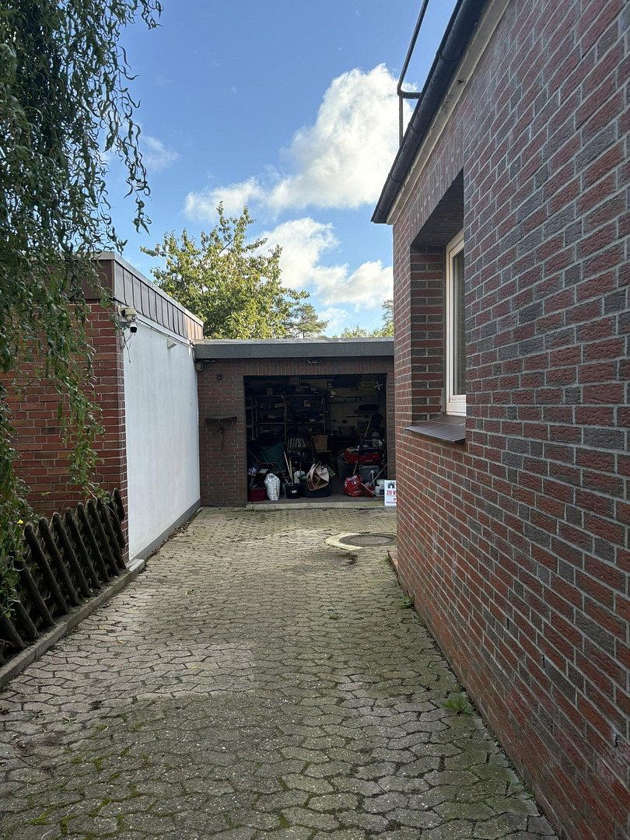
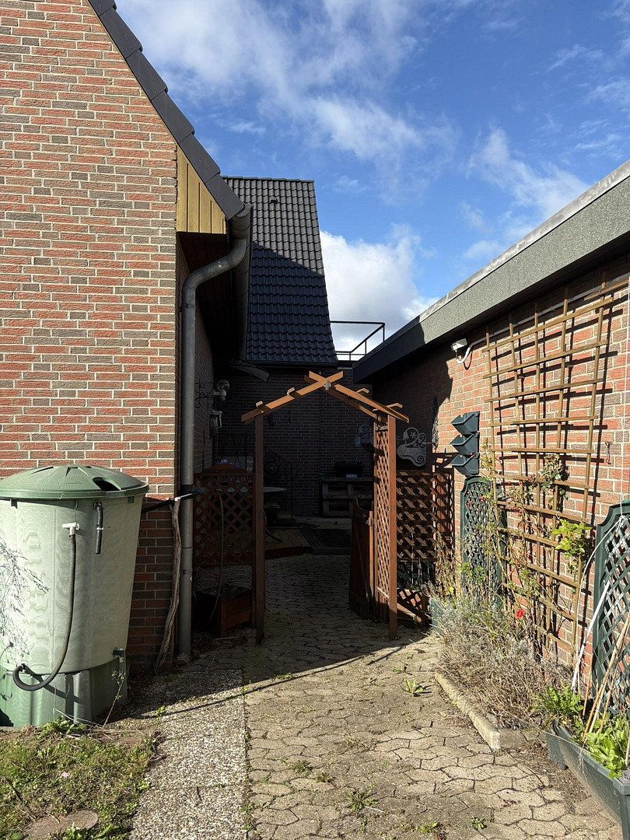
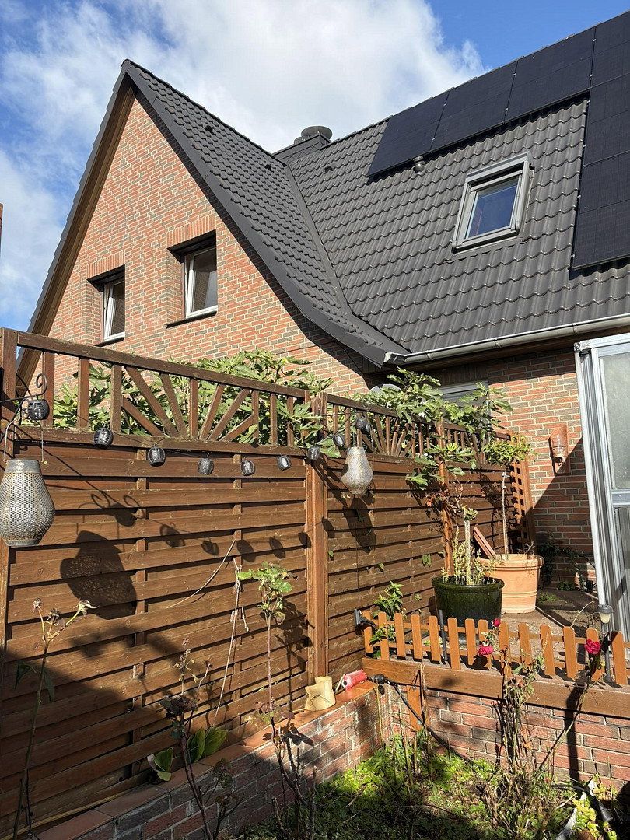
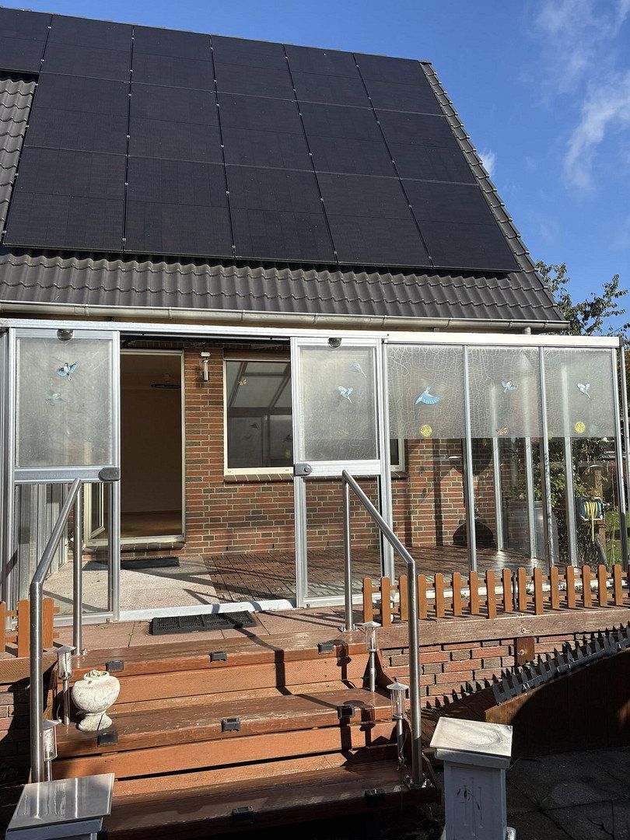
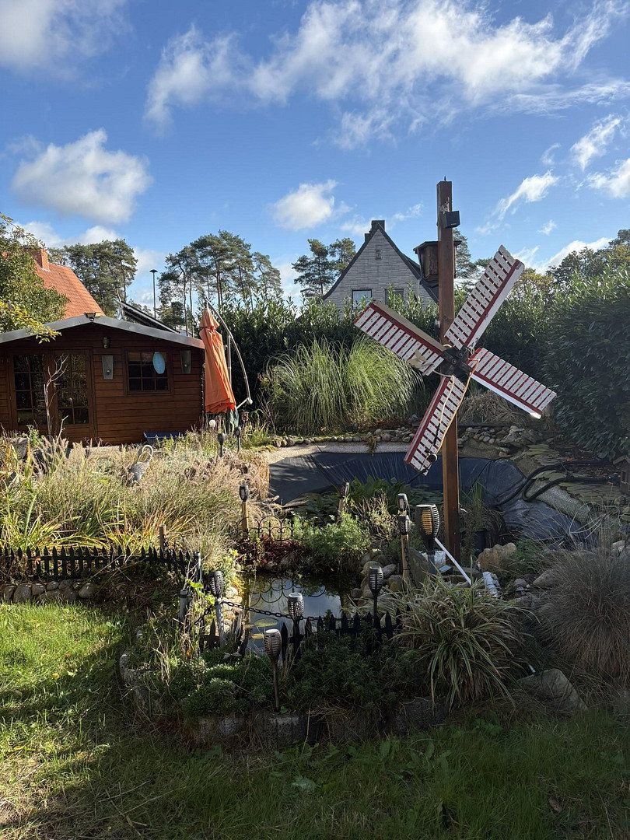
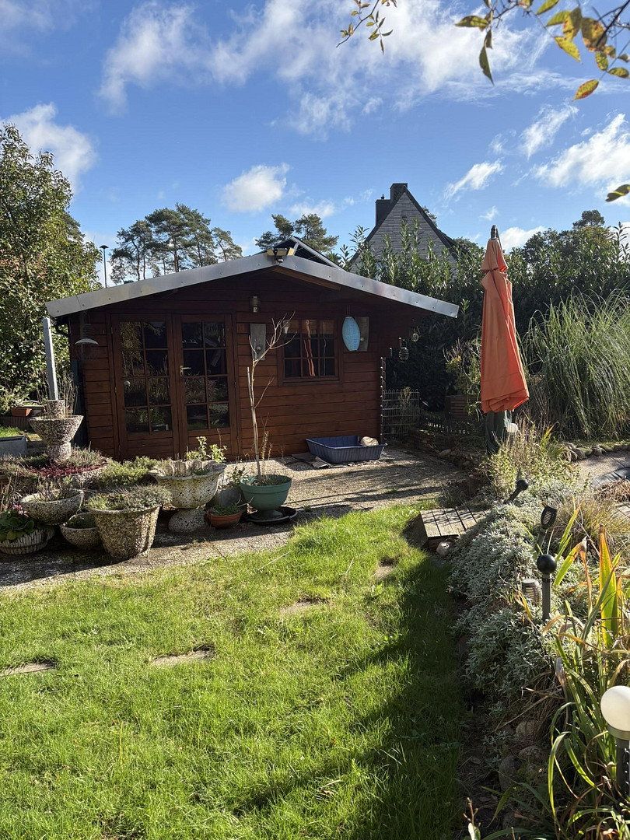
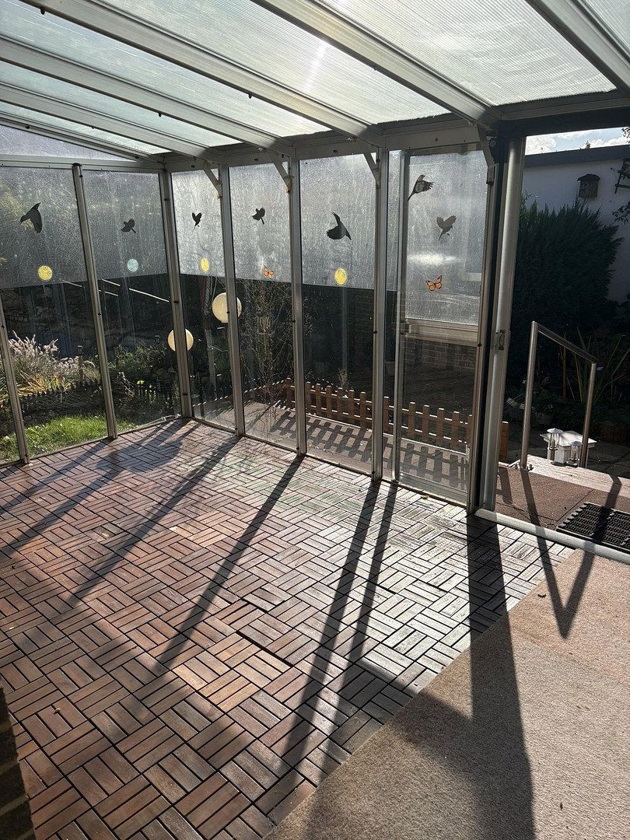
The garden, featuring a lawn, mature plants, an ornamental pond, and a wooden garden shed, offers space for relaxation and individual landscaping. A covered terrace complements the outdoor area. A solidly built garage and an additional outdoor parking space are available for vehicles.
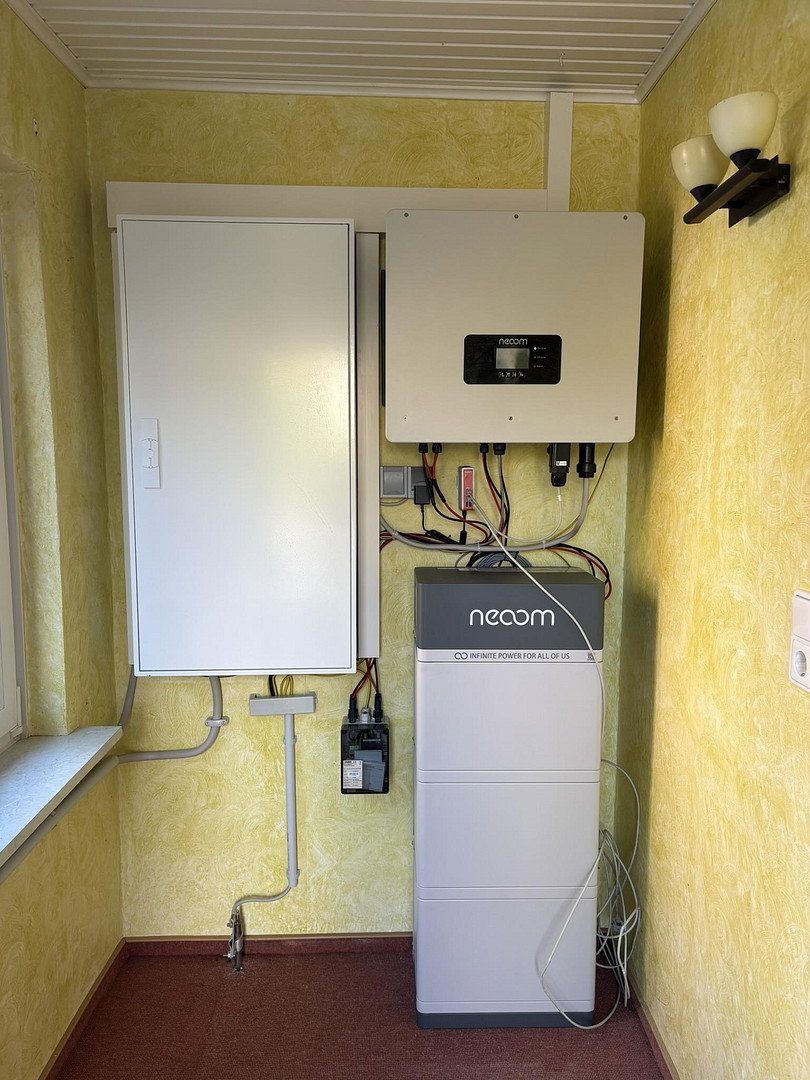
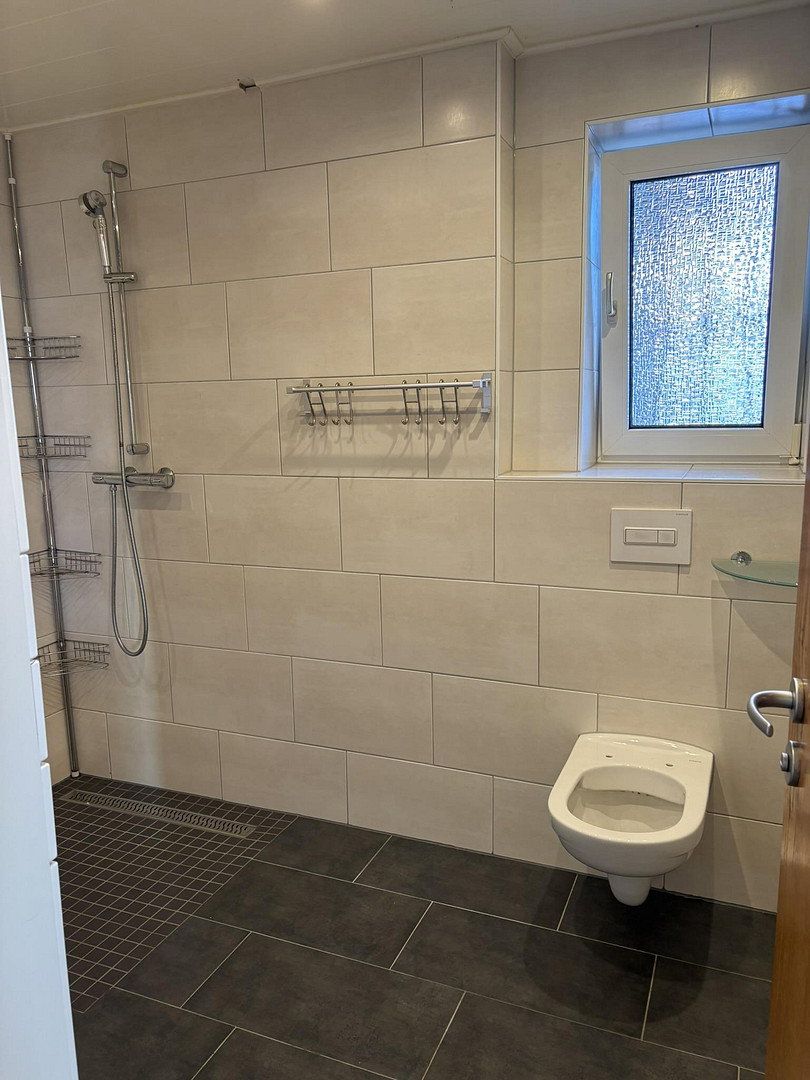
A number of upgrades have been carried out in recent years. These include the renovation of the ground-floor bathroom in 2020, as well as roof cleaning and coating and the installation of a photovoltaic system with battery storage in 2025. The system has been fully paid for and is included in the sale.
The house requires renovation, particularly with regard to the interior wall and floor finishes. It therefore offers the opportunity to design the rooms according to personal preferences and to carry out further targeted modernization work.
The house is located on Lerchenstraße in an established, predominantly residential area of Schneverdingen in the Heidekreis district of Lower Saxony. Its location close to the town center combines short distances for everyday needs with the wide range of recreational opportunities offered by the Lüneburg Heath.
Shops for everyday necessities and the railway station are within walking distance. Daycare centers, primary schools, secondary schools, and medical services are available within the town.
Schneverdingen railway station provides access to the Heidebahn railway line toward Buchholz and Soltau. The B3 federal highway and the A7 motorway, which can be reached via the regional road network, provide connections to destinations further afield.
The surrounding heathland is ideal for walks, cycling tours, and excursions. Schneverdingen therefore offers both practical everyday infrastructure and a wide range of opportunities for recreation in nature.
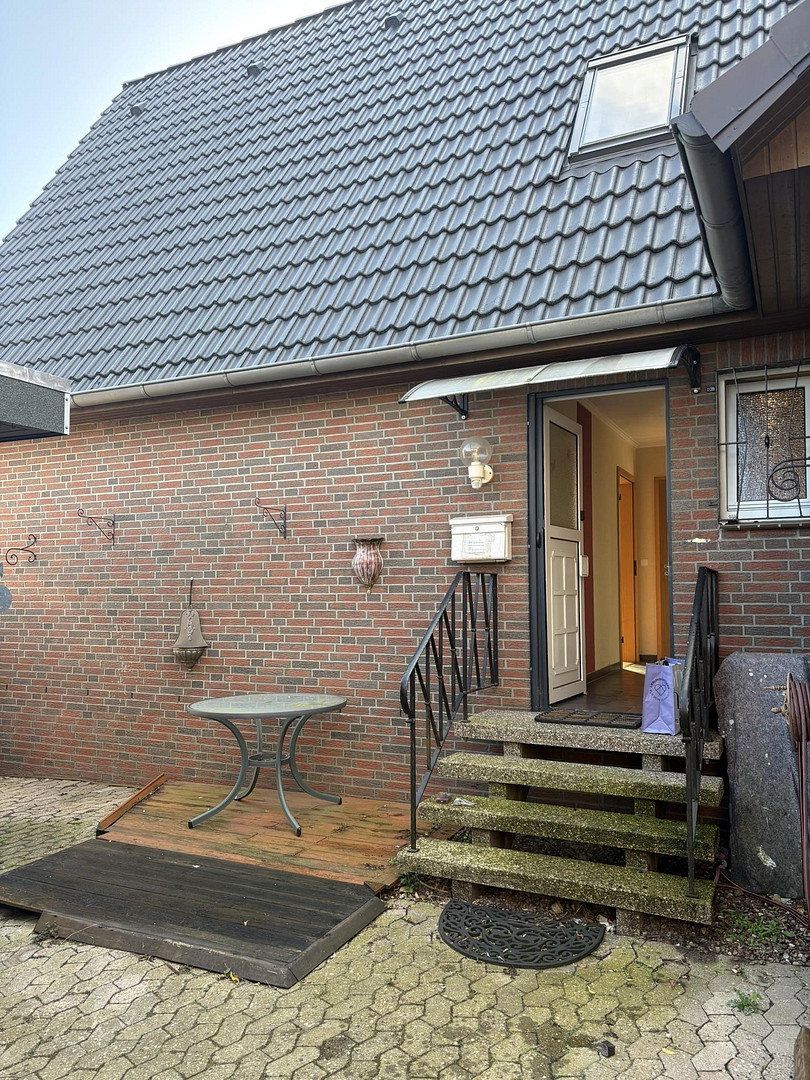
The house was constructed using solid masonry and features a brick-clad façade and a pitched roof covered with concrete roof tiles. Features include double-glazed uPVC windows and roller shutters.
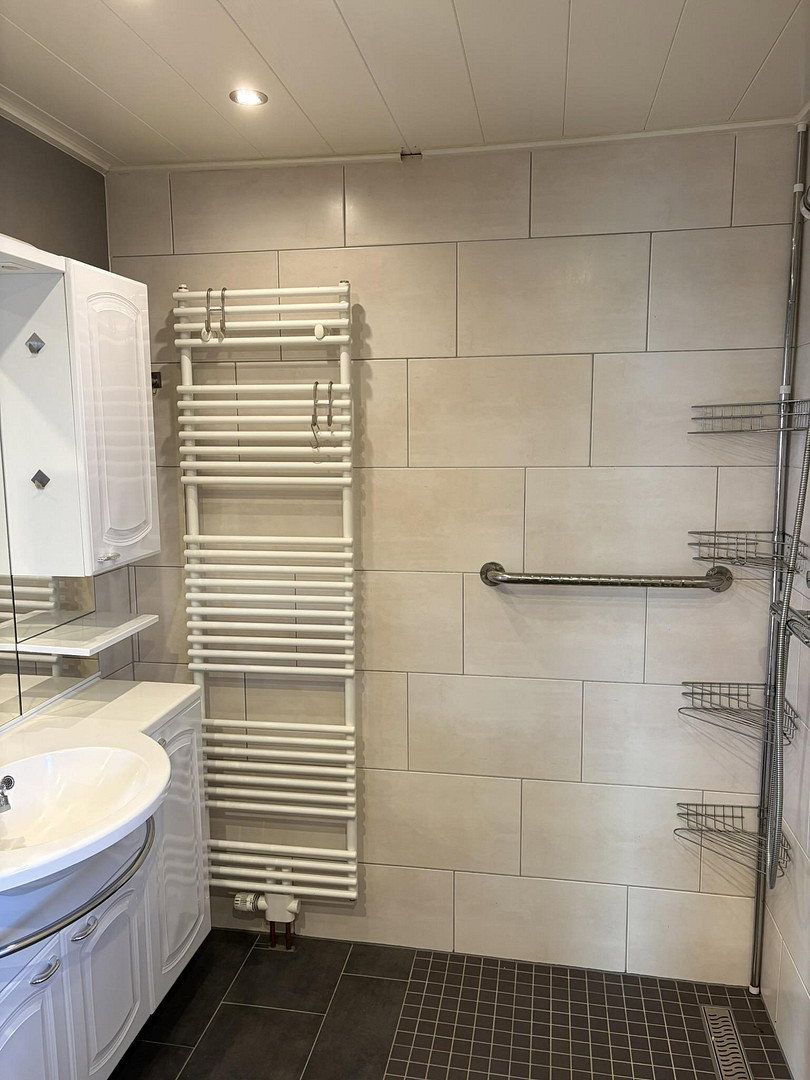
The ground-floor bathroom, modernized in 2020, is equipped with a walk-in shower, a wall-mounted toilet, a washbasin, and a heated towel rail. The attic contains a bathroom with natural light, a shower, toilet, and washbasin.
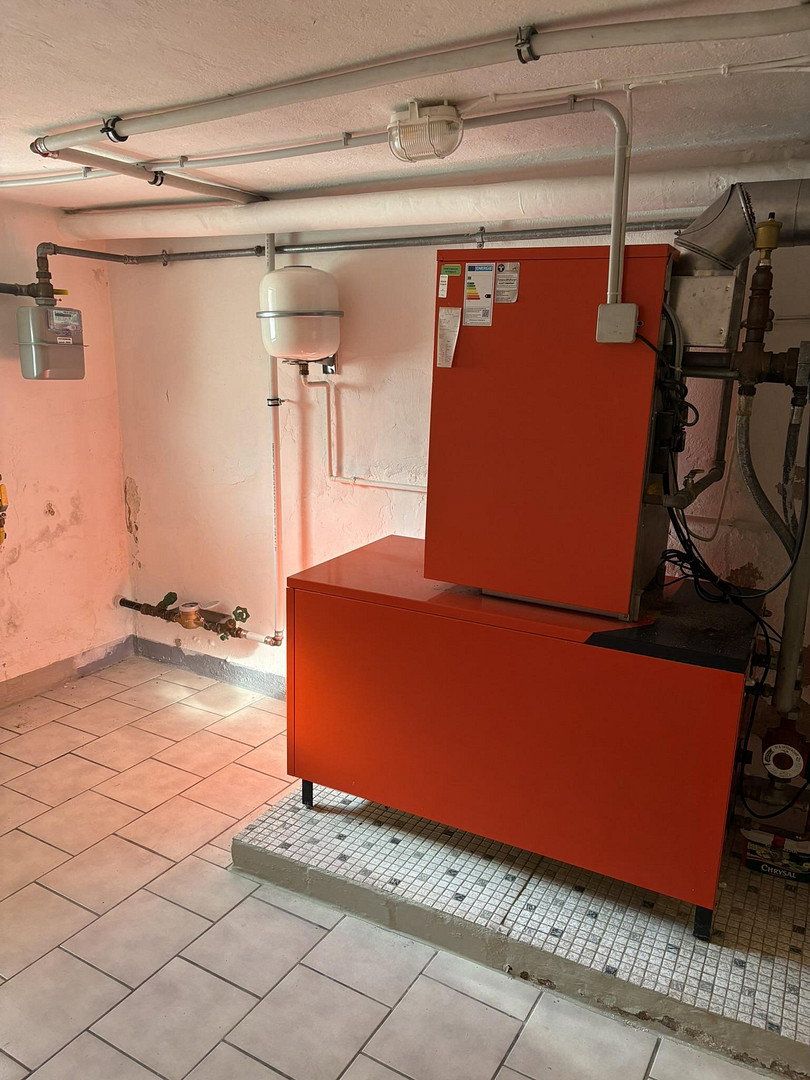
Heating and hot water are provided by a central gas heating system. According to the energy performance certificate, the heat generator dates from 1993.
A photovoltaic system with an output of 9 kWp was installed in 2025. The roof surfaces were also cleaned and coated or sealed in 2025.
Additional features include the covered terrace, partial basement, wooden garden shed, solidly built garage with an electric sectional door, and an additional outdoor parking space.
The property’s fixtures and fittings date from various construction and modernization periods. While some areas have already been updated, there is still scope for renovation and energy-efficiency improvements.
Property characteristics
| Age | Over 5050 years |
|---|---|
| Layout | 4+1 |
| Usable area | 163 m² |
| Total floors | 2 |
| Condition | Before reconstruction |
|---|---|
| EPC | G - Extremely uneconomical |
| Land space | 748 m² |
| Price per unit | €2,208.59 / m2 |
What does this listing have to offer?
| Wheelchair accessible | |
| Garage |
| Basement | |
| Terrace |
Listing
| ID | 1084421 |
|---|
| Posted | 31/10/2026 |
|---|
What you will find nearby
Still looking for the right one?
Set up a watchdog. You will receive a summary of your customized offers 1 time a day by email. With the Premium profile, you have 5 watchdogs at your fingertips and when something comes up, they notify you immediately.