House to rent 5+1 • 140 m² without real estate, Lower Saxony
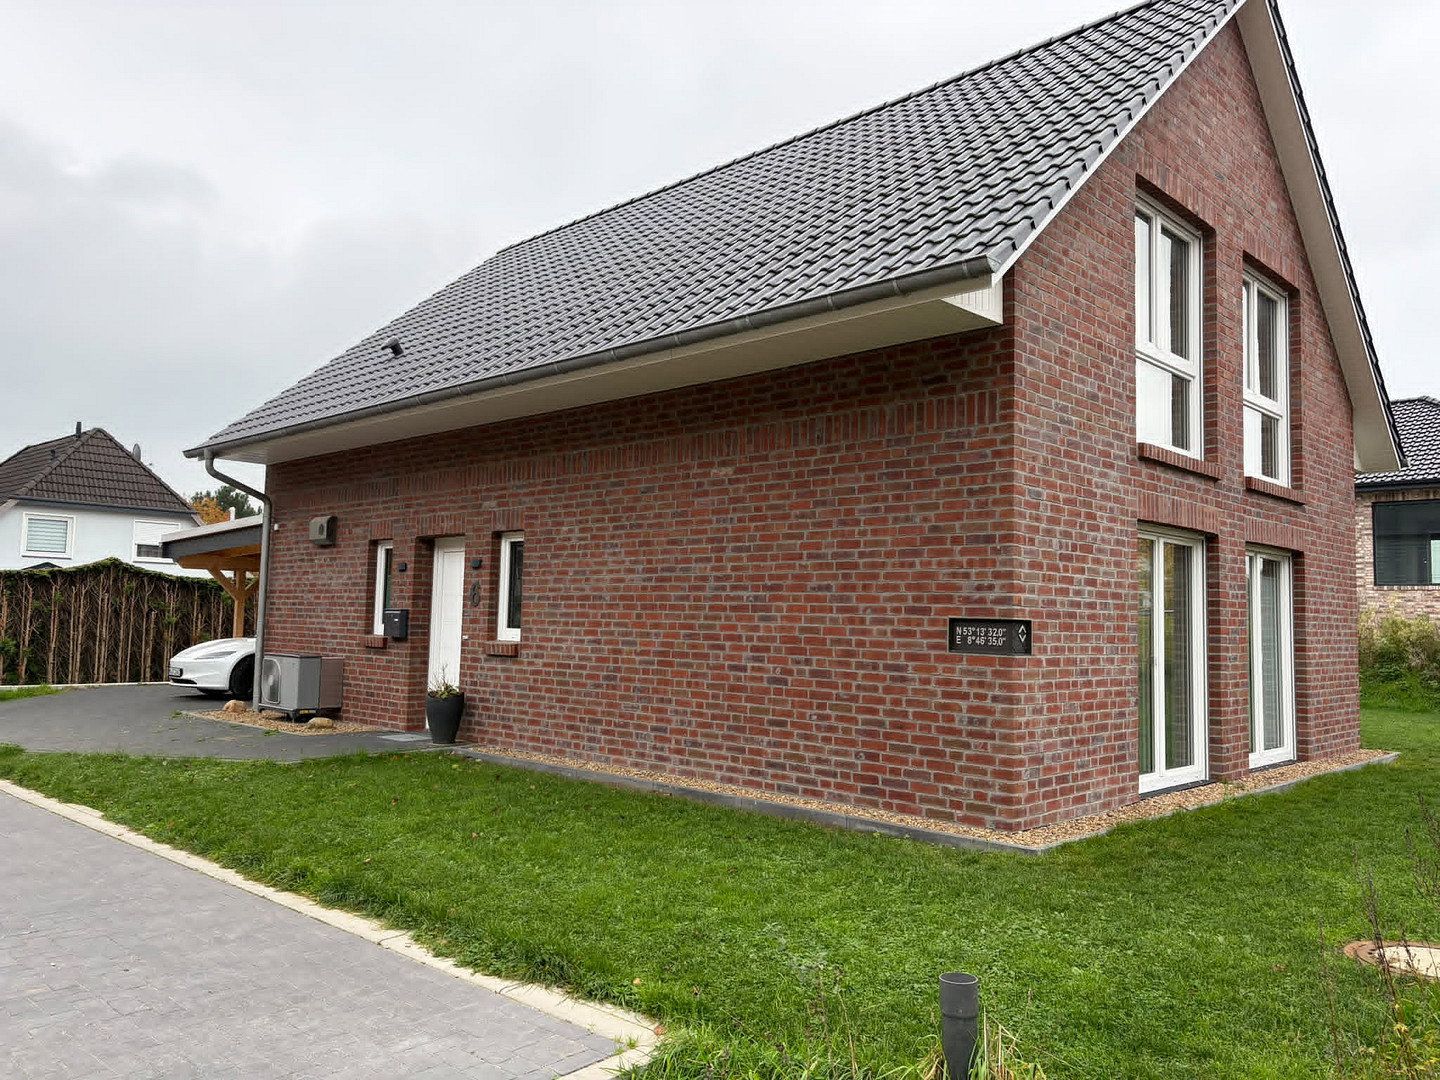
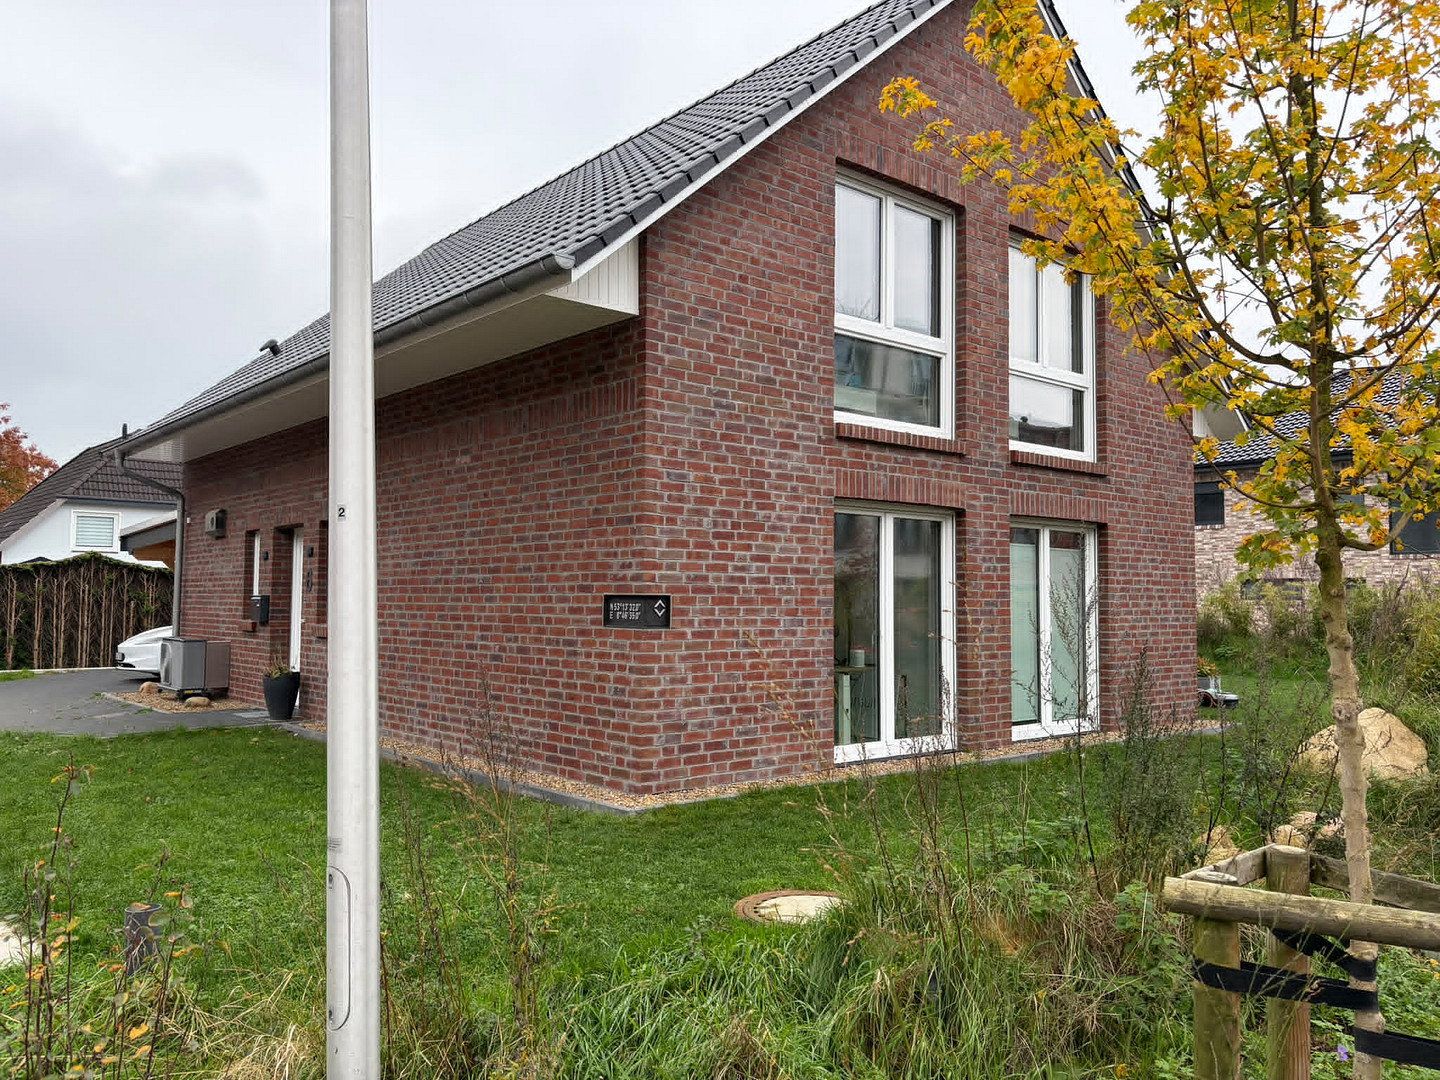
, Lower SaxonyParkingSingle-family home by Viebrockhaus.
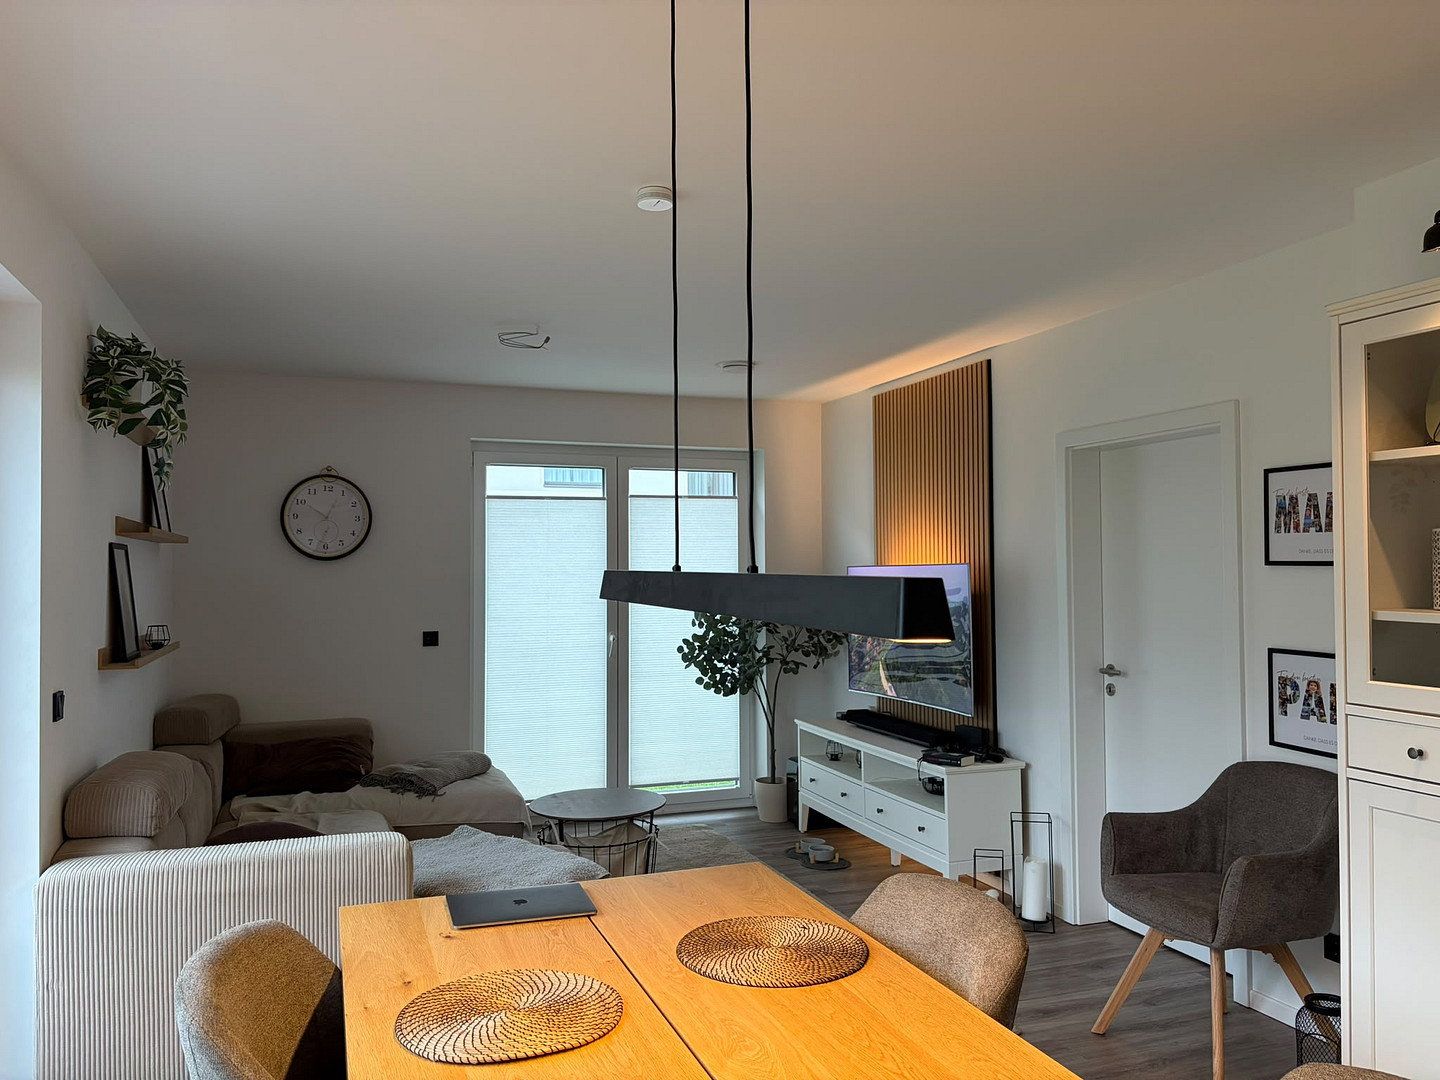
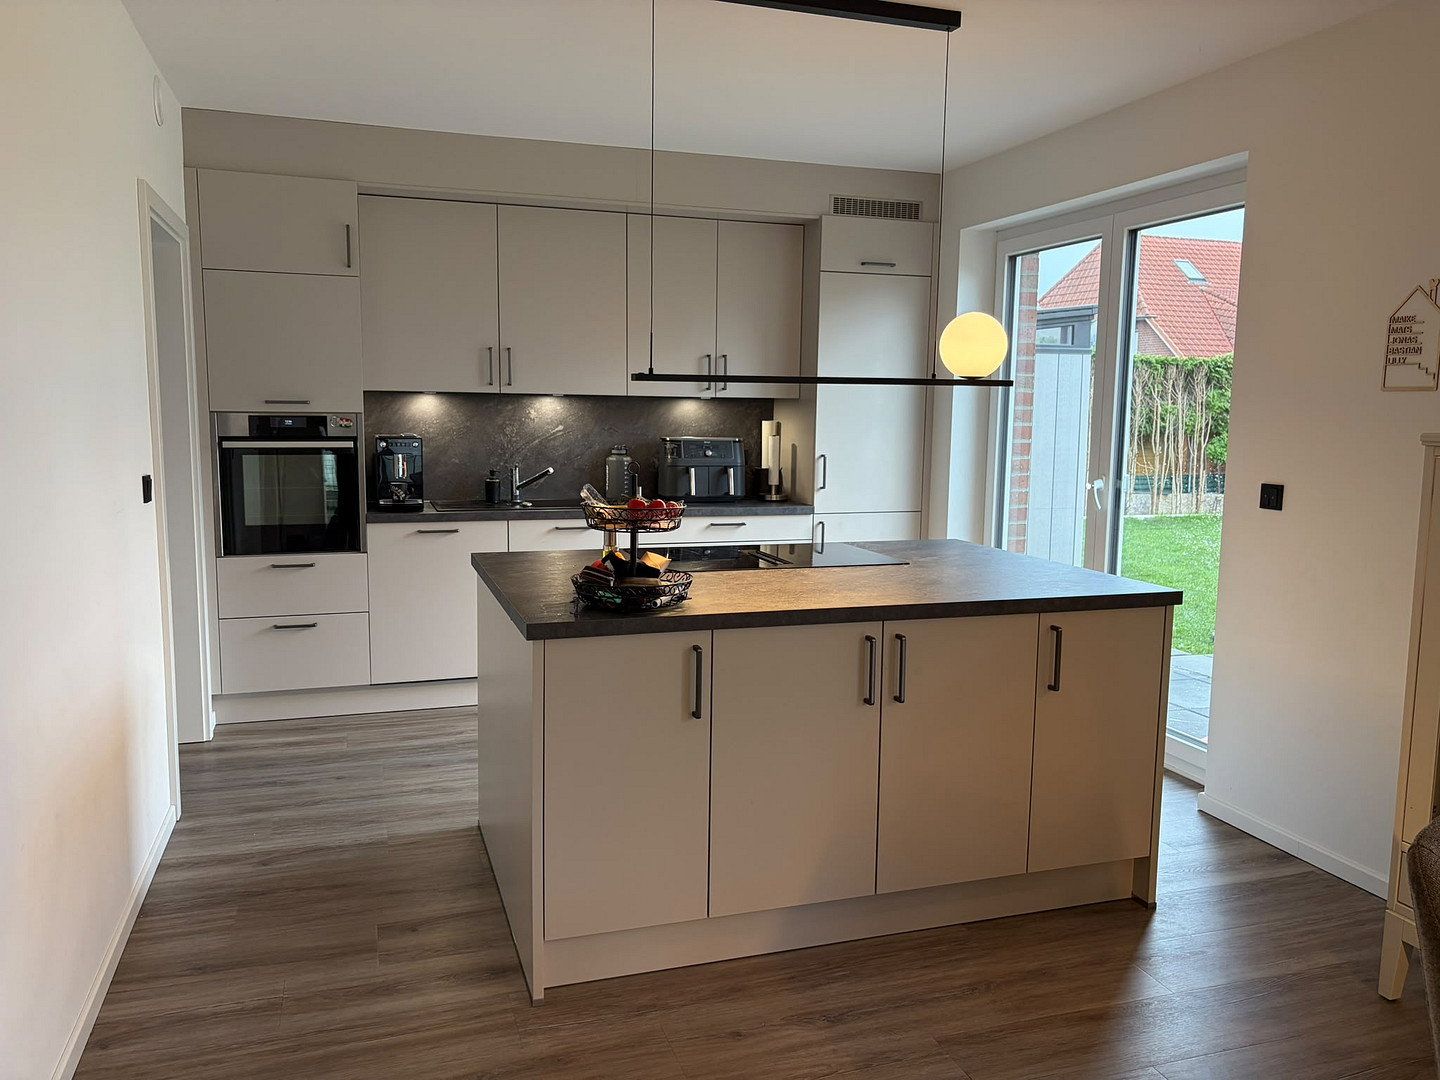
High-quality fittings and ready for occupancy, including a fitted kitchen with a large kitchen island and downdraft extractor.
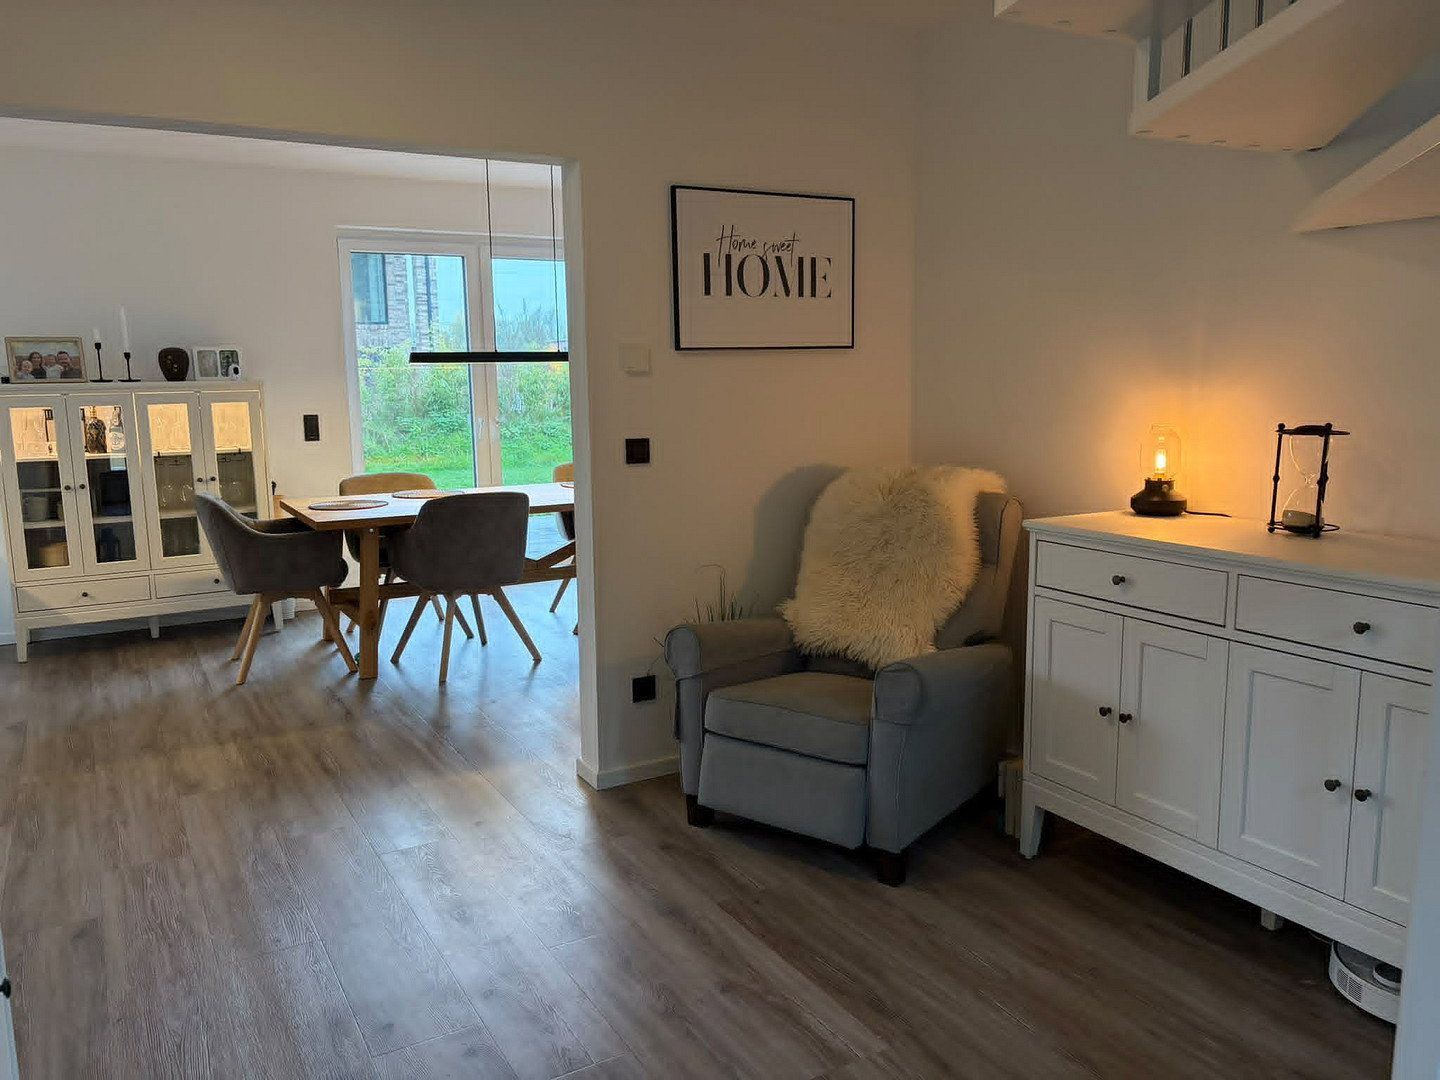
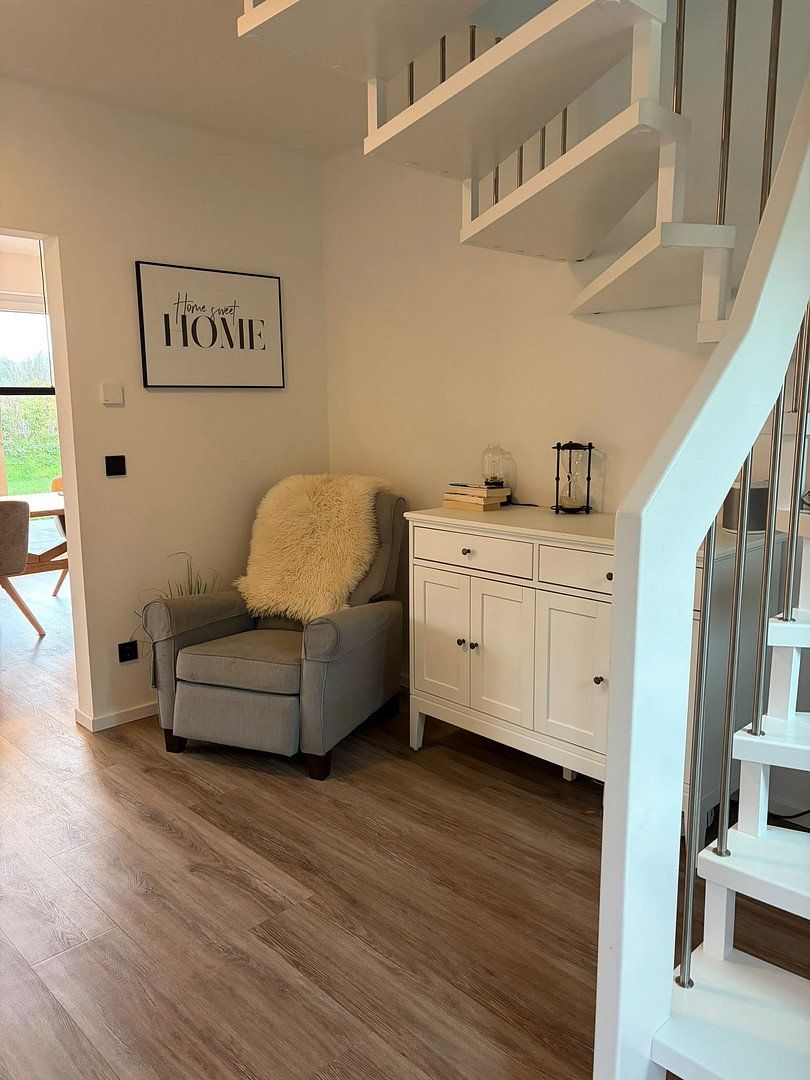
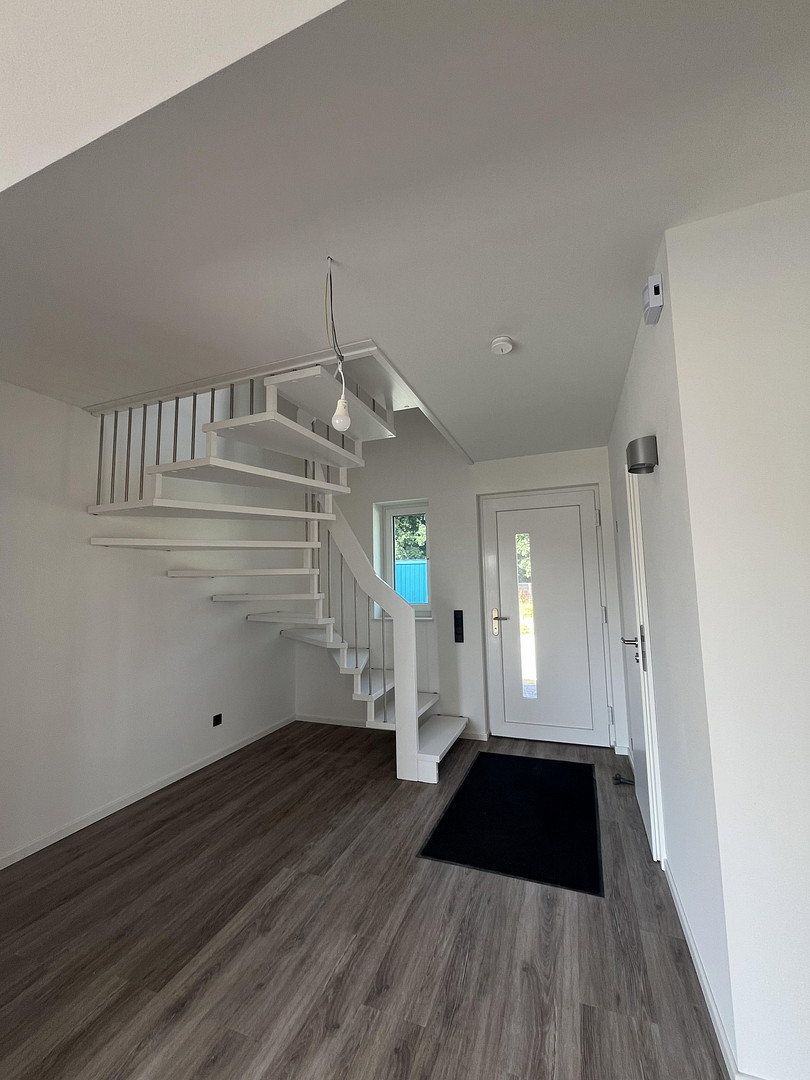
From the moment you enter the spacious, open hallway with its elegant wooden staircase and stainless-steel balusters, you immediately feel at home.
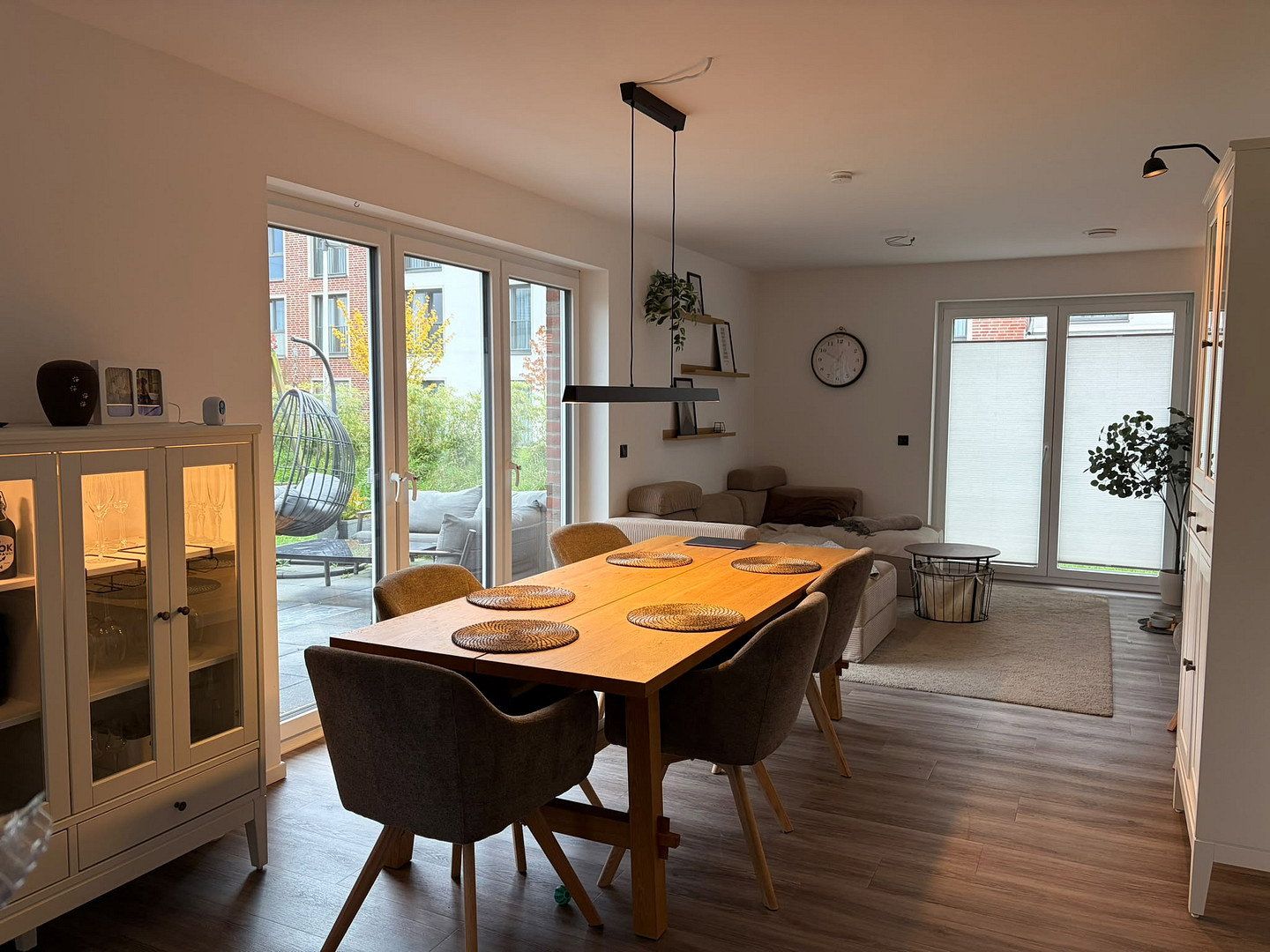
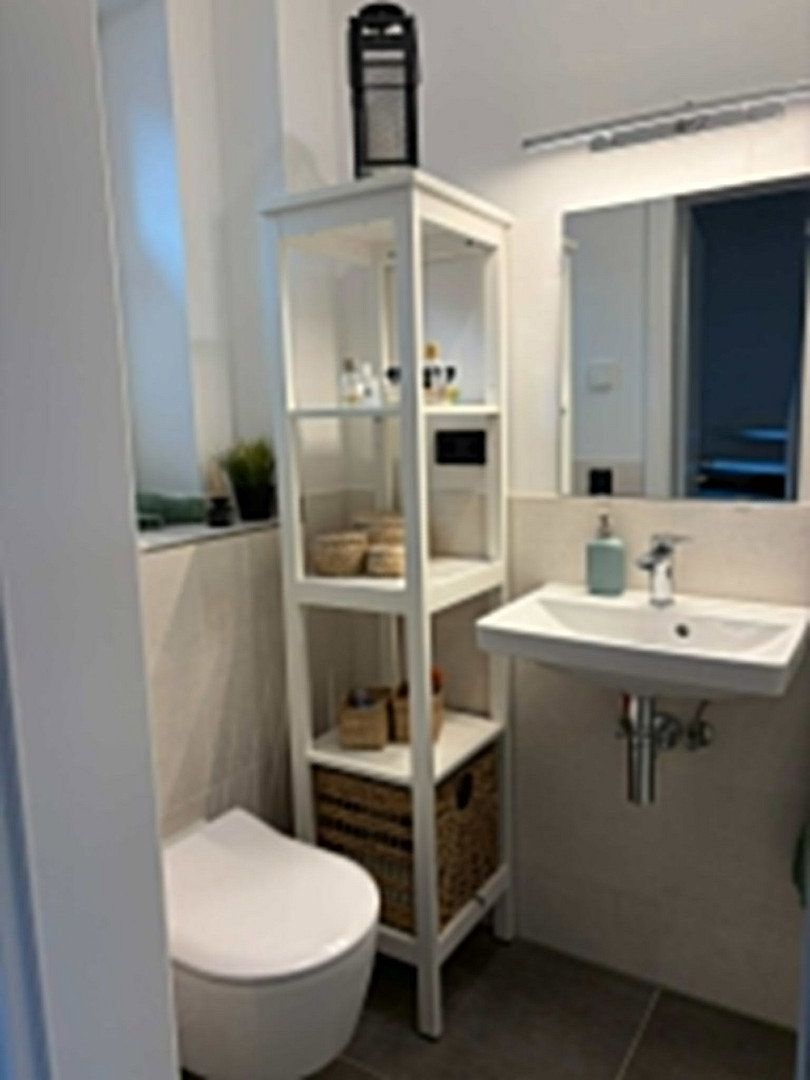
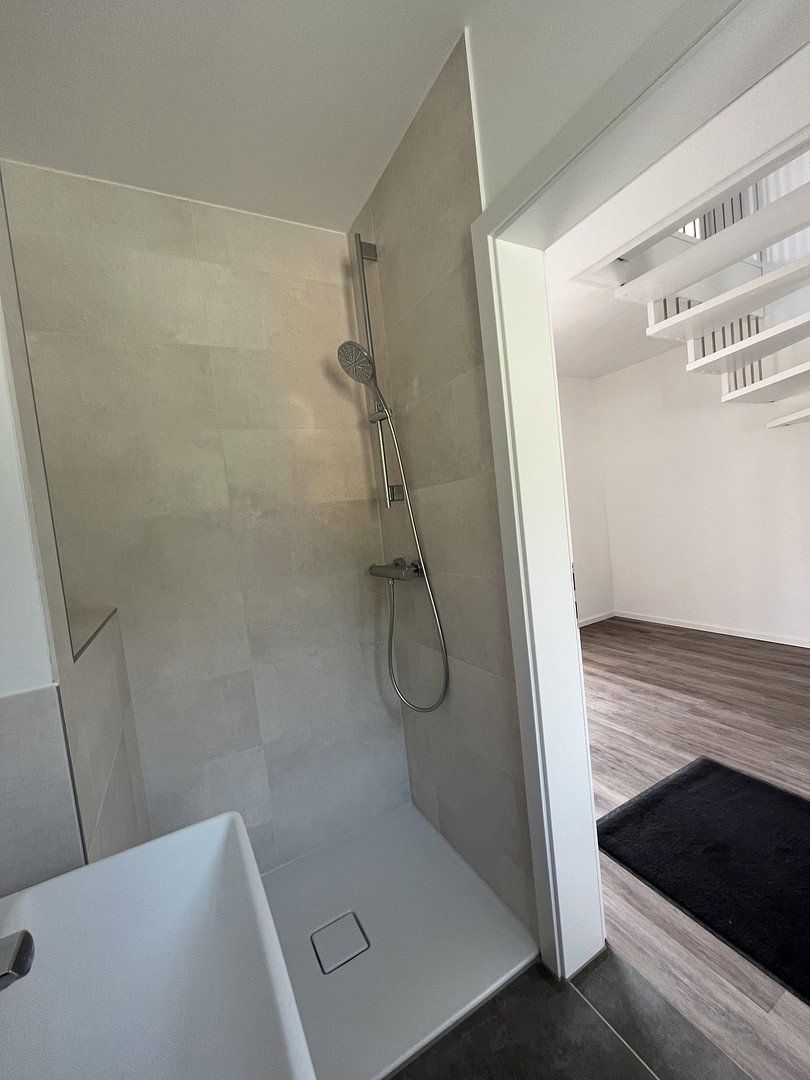
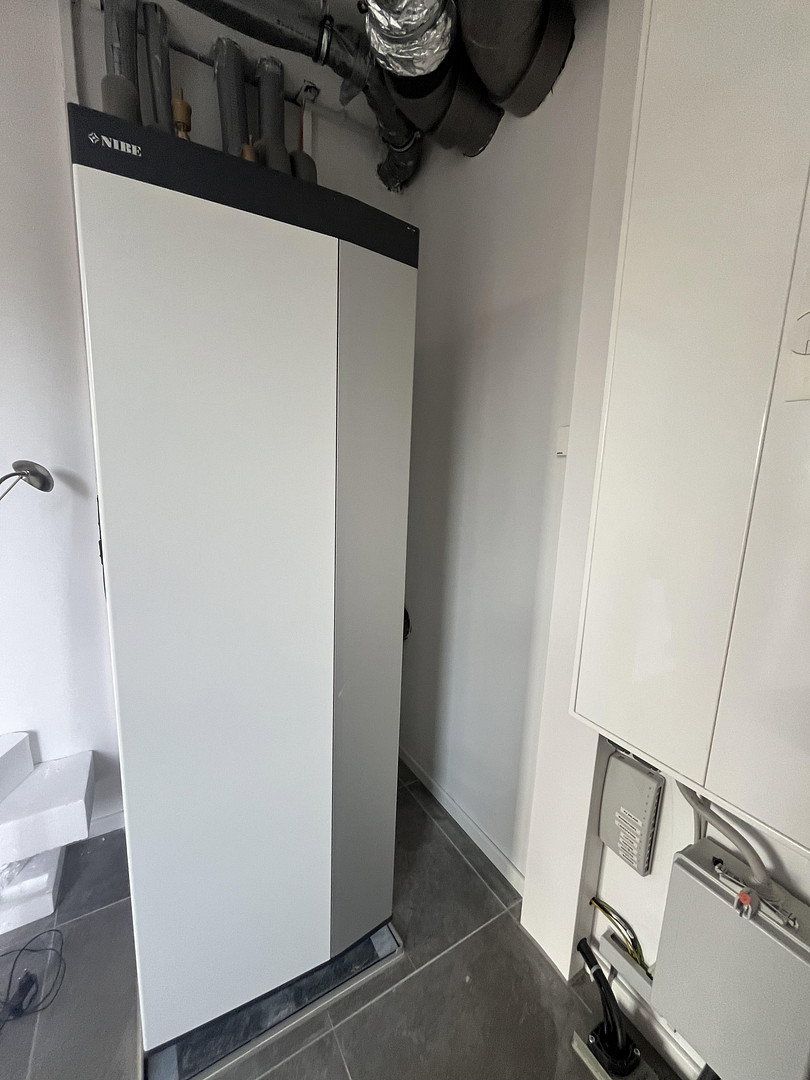
The ground floor features a large living room with an open-plan kitchen and a separate office or guest room. The utility/plant room is also located on the ground floor. The guest WC includes a walk-in, level-access shower.
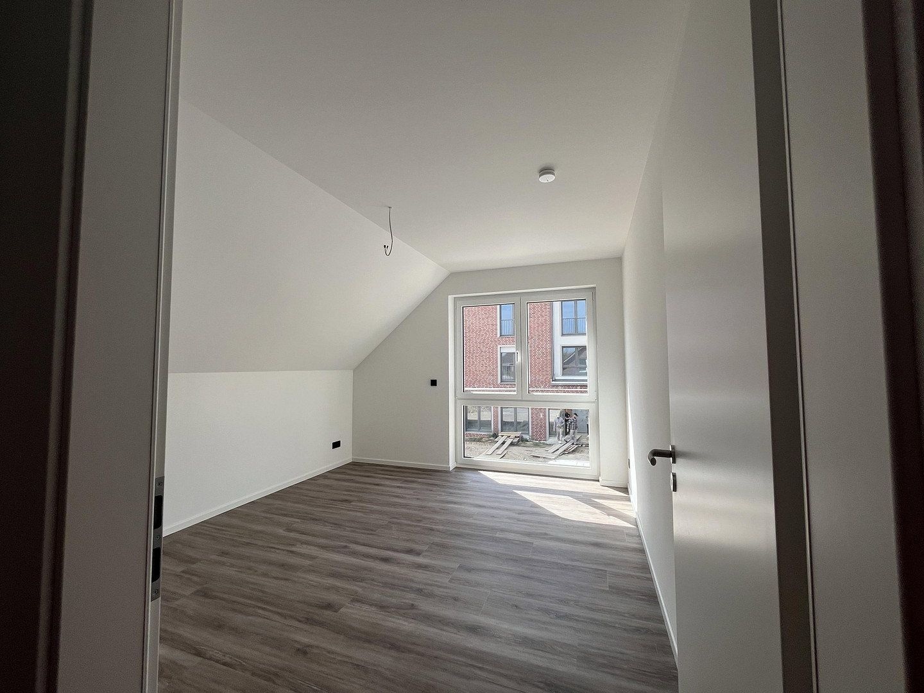
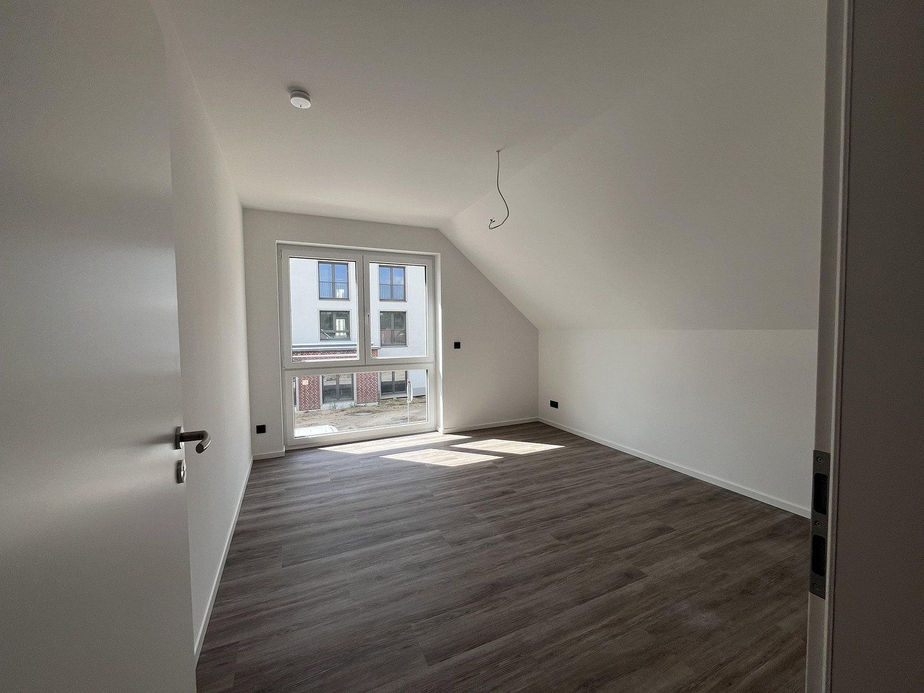
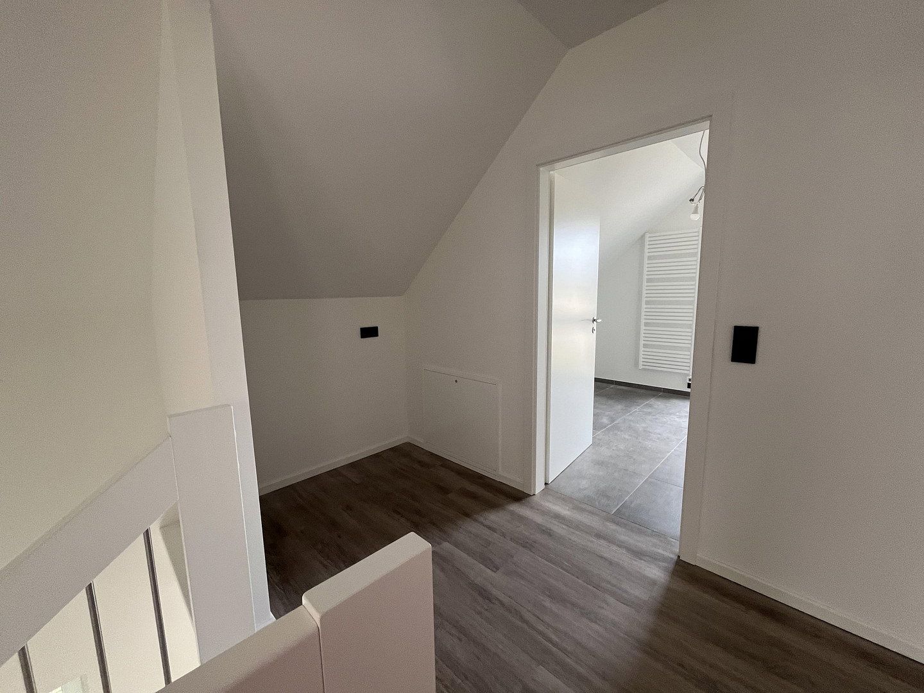
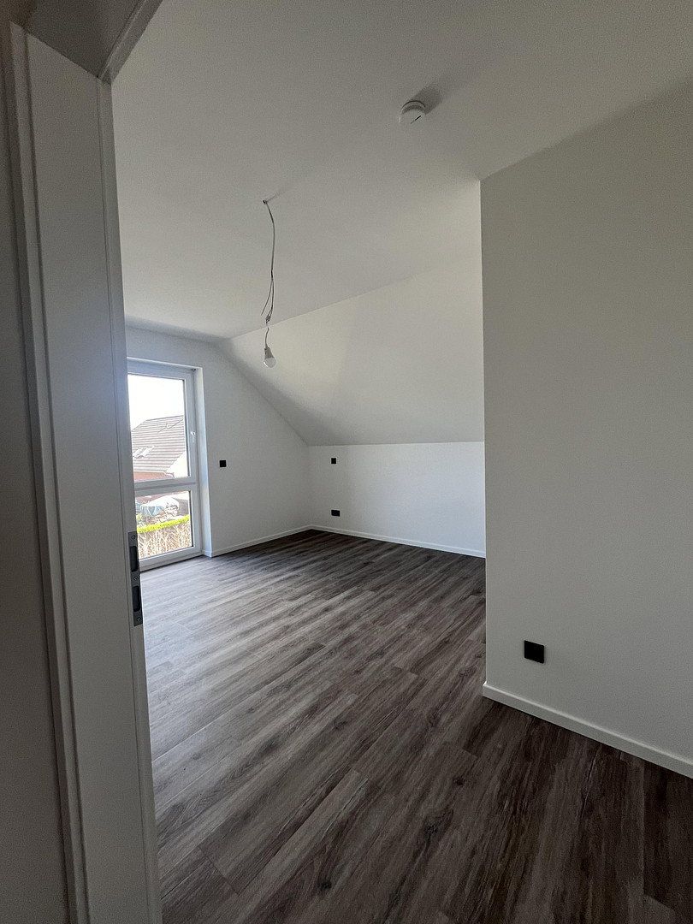
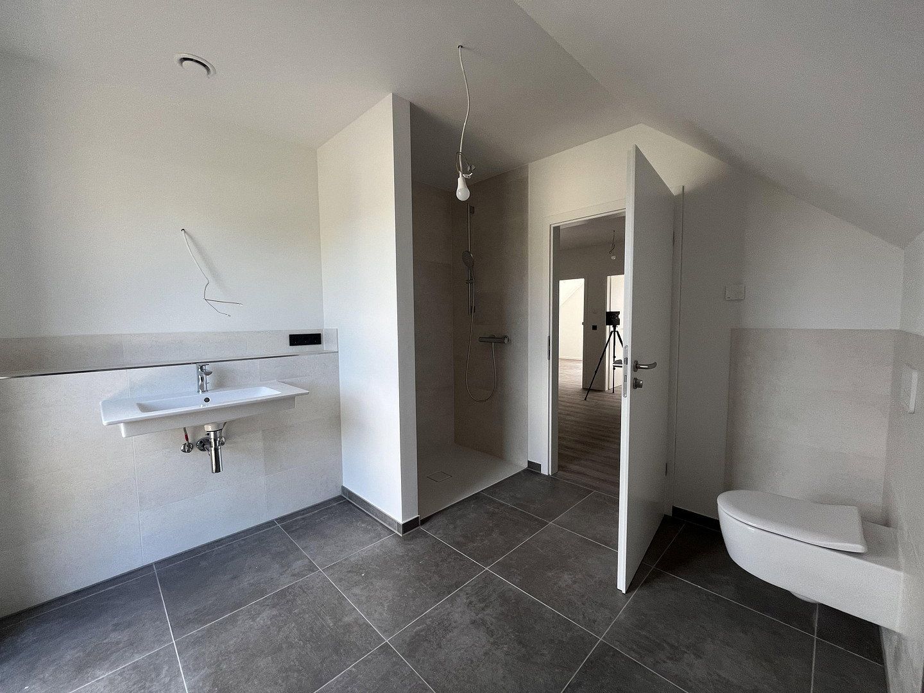
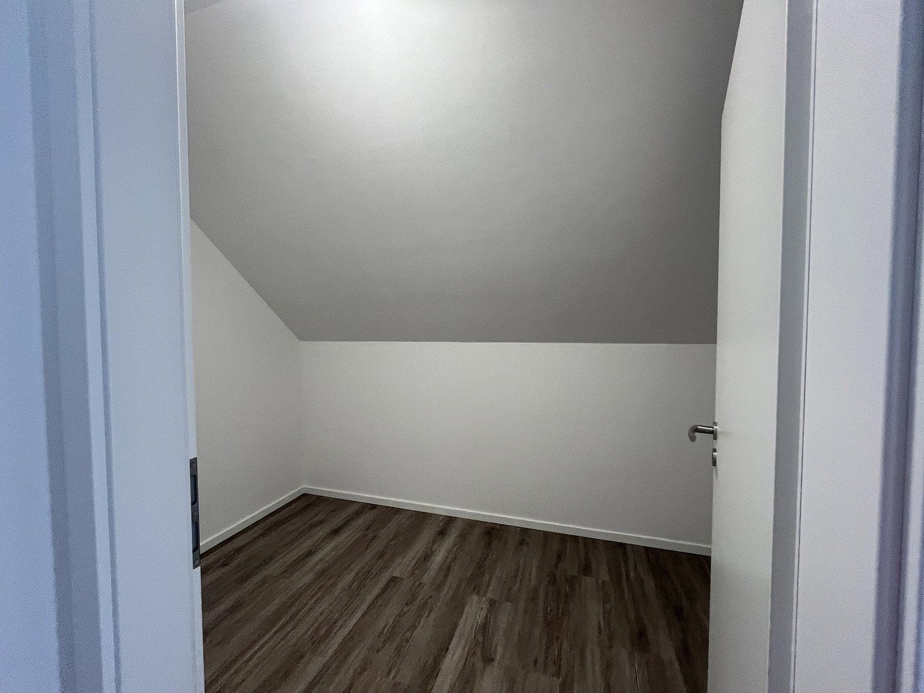
Upstairs, the gallery landing leads to three rooms, the bathroom and a large separate storage room. The two children’s bedrooms are the same size, while the master bedroom has enough space for more than four metres of wardrobes. The generously sized bathroom also features a walk-in shower (120 × 90 cm) and an electric towel warmer. The gallery landing also offers space for an additional workstation.
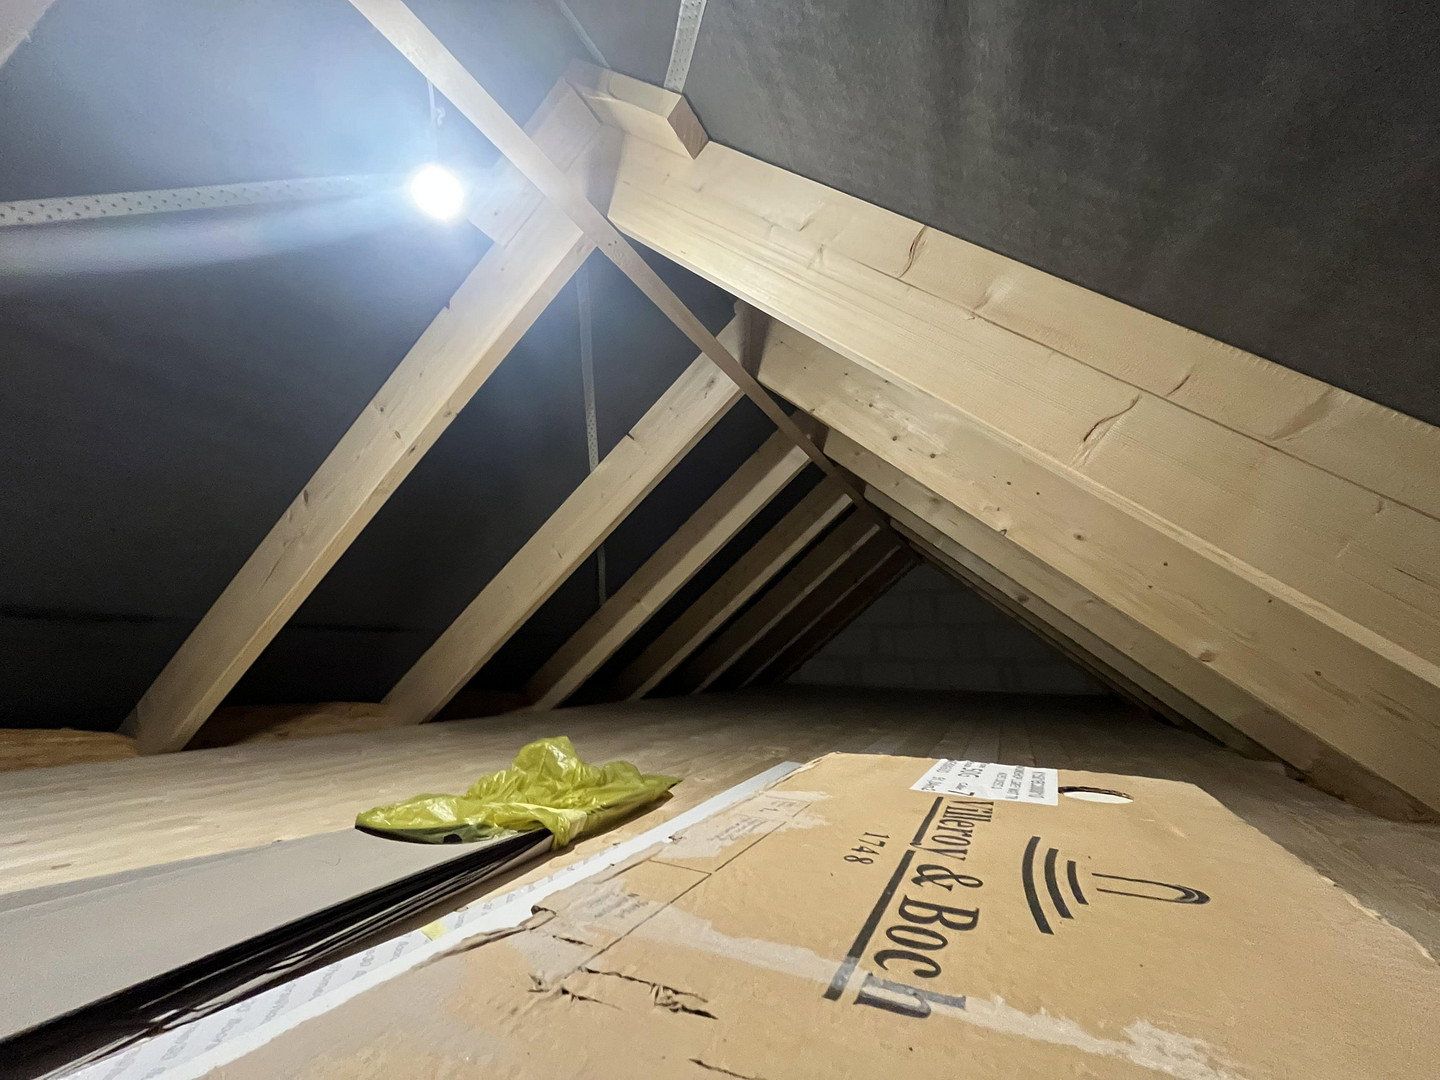
The attic is fitted with tongue-and-groove floorboards, lighting and a safety railing. It provides ample storage for items that are not used regularly.
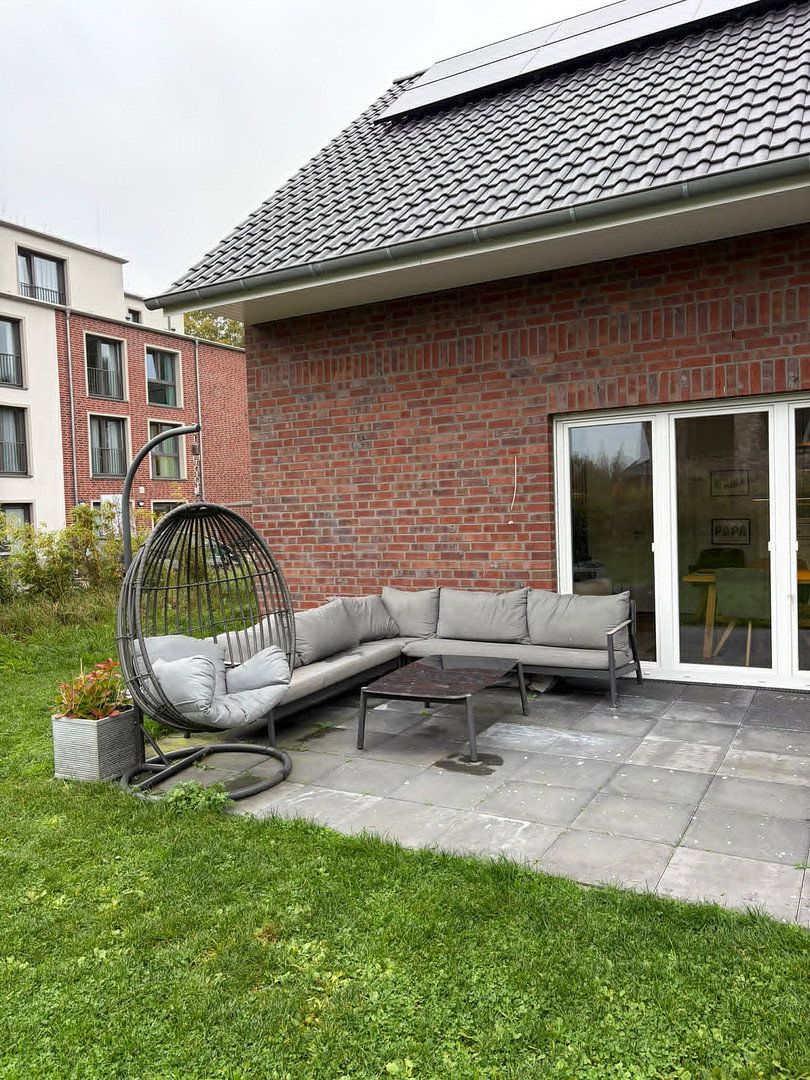
The outdoor area has been landscaped and includes a terrace and parking spaces.
The garden has been seeded with grass, and shrubs, trees and hedges can be planted immediately according to your preferences. The property boundary is elevated by a small embankment.
Situated in a very desirable location in Osterholz-Scharmbeck, on the grounds of a newly built senior living residence.
Here you are right in the heart of a very well-maintained and peaceful neighbourhood. The town centre is only about 1,000 metres away on foot. A playground is being built directly opposite the entrance to the house.
Schools and kindergartens are also within walking distance, as are the railway station and all shopping facilities. The A27 motorway is less than 10 km away.
The property is located at “Bergkamp 6” on the grounds of the newly built senior living residence. The location is unique, as this is a gated area with no through traffic, quiet neighbours and a total of seven single-family homes.
The property is situated at the extension of “Am Eichhof” street (the address will be “Bergkamp 6”) on the grounds of the newly built senior living residence.
The house is ready for occupancy and includes:
- A ceiling-height fitted kitchen
- Kitchen island with spacious cabinets
- Induction hob with downdraft extractor
- Numerous drawers
- One cabinet compartment prepared for a microwave, with an upward-opening door and power socket
- Two bathrooms with level-access showers
- Two equally sized children’s bedrooms
- Separate office/guest room
- Heat pump providing both heating and cooling
- Rooftop photovoltaic system
- Exterior shutters on all windows
- Possibility of constructing a carport
- Pre-installation for an EV wallbox charger
- Fibre-optic cable laid up to the house
Further documents are available upon request.
Photos and floor plans are attached.
Property characteristics
| Age | Over 5050 years |
|---|---|
| Layout | 5+1 |
| Usable area | 140 m² |
| Total floors | 2 |
| Condition | Very good |
|---|---|
| EPC | A - Extremely economical |
| Land space | 511 m² |
| Price per unit | €12.50 / m2 |
What does this listing have to offer?
| Parking |
| Terrace |
Listing
| ID | 1084390 |
|---|
| Posted | 31/10/2026 |
|---|
What you will find nearby
Still looking for the right one?
Set up a watchdog. You will receive a summary of your customized offers 1 time a day by email. With the Premium profile, you have 5 watchdogs at your fingertips and when something comes up, they notify you immediately.